Plan the routes around the features you want to keep
You may be keeping the front rooms largely unchanged while rebuilding the back of the house. We help establish which electrical work belongs in each area and what can remain, subject to assessment.
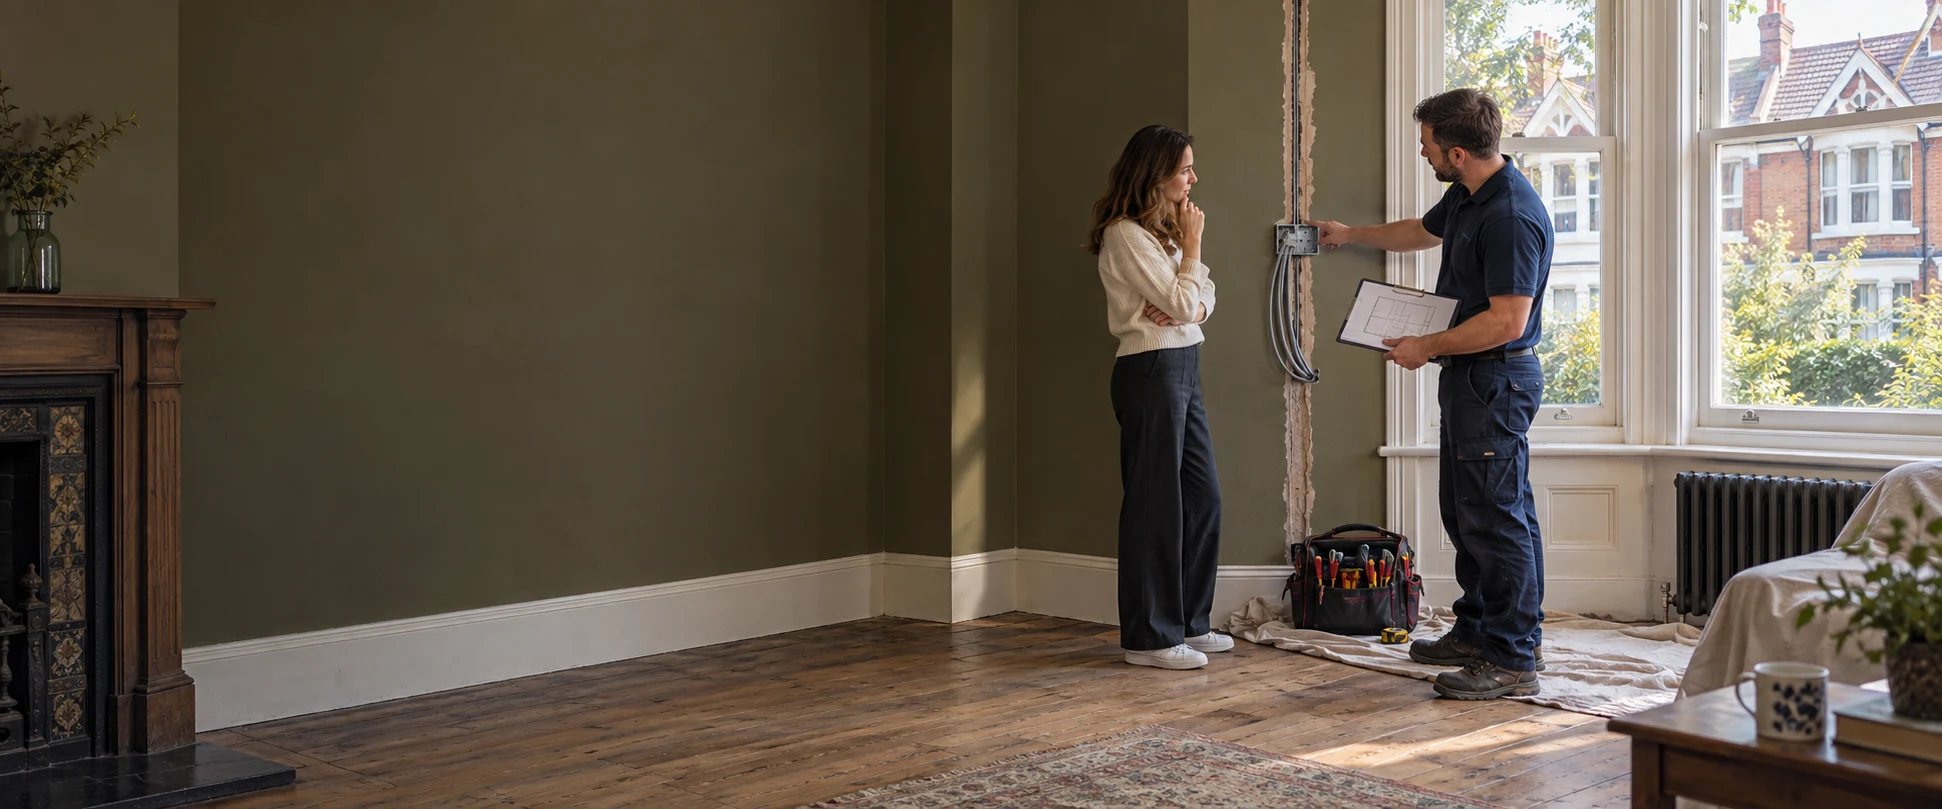
Original floorboards, cornices and fitted cupboards can all influence how wiring reaches a room. In an older Chiswick house, the convenient route may run through a surface you want to preserve.
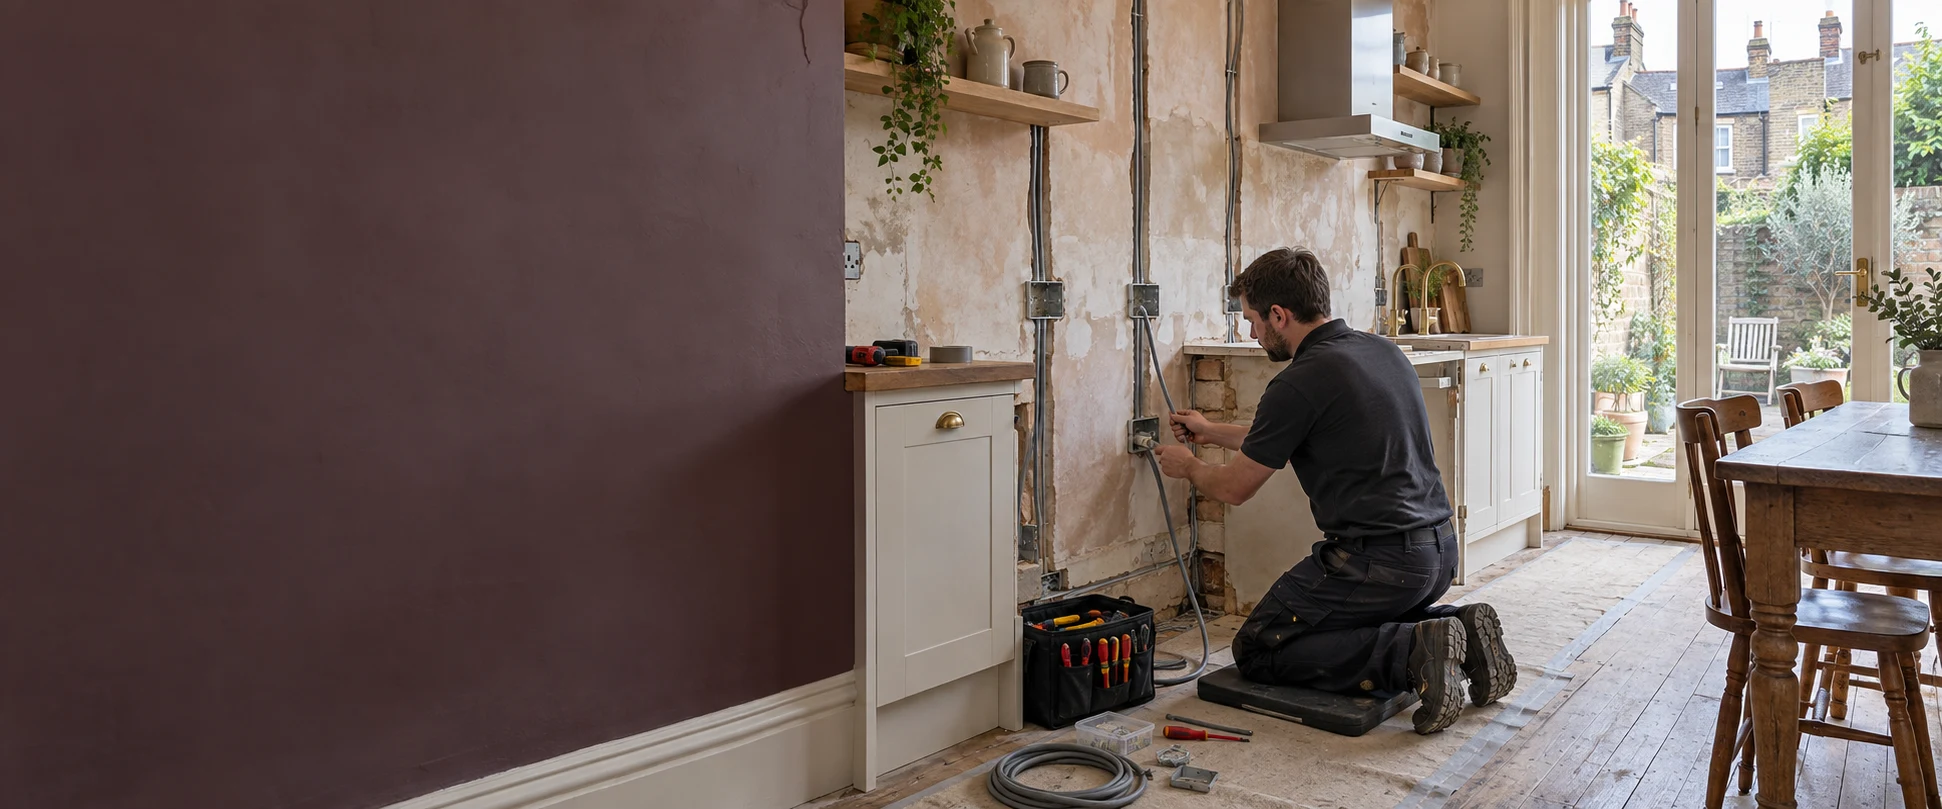
We discuss access before work starts, including where floors may need lifting or walls opening. The scope should also make clear who will reinstate plaster, flooring and decoration afterwards.
If your home is listed or has particular heritage restrictions, tell us at the planning stage so that the need for specialist advice or consent can be checked before routes are agreed. Historic England guidance.
Rewiring a flat or a home you still live in
For a converted flat, planning starts with the boundaries of the property and the available access. Shared spaces, adjoining homes and any permissions from the freeholder or building management may affect how the work is organised.
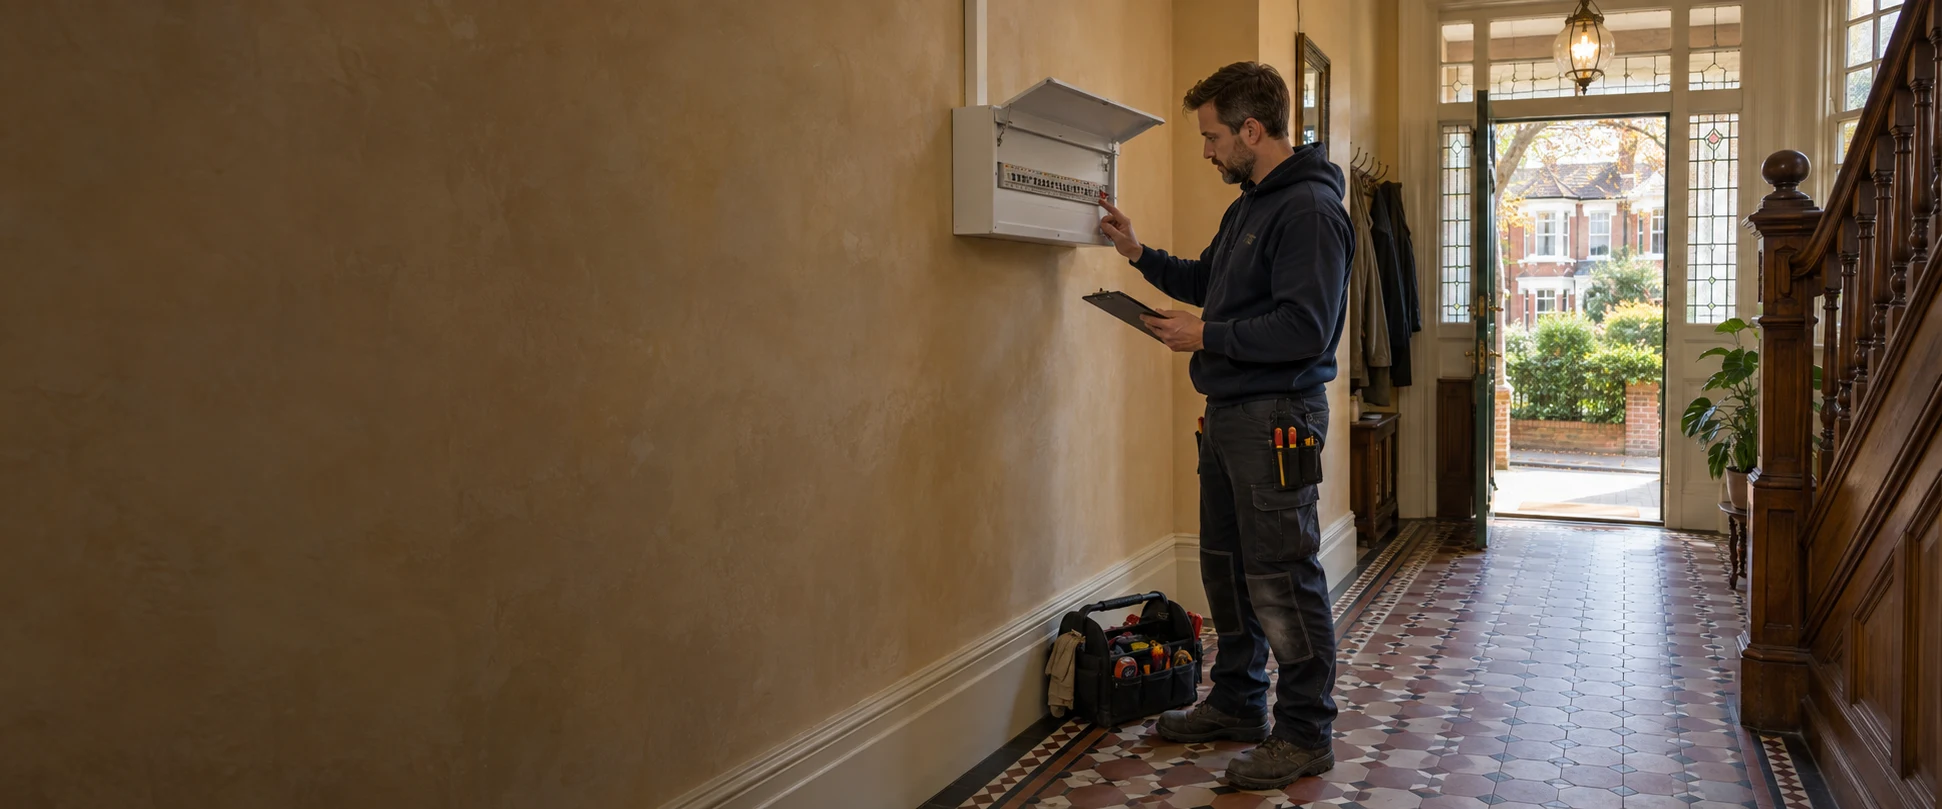
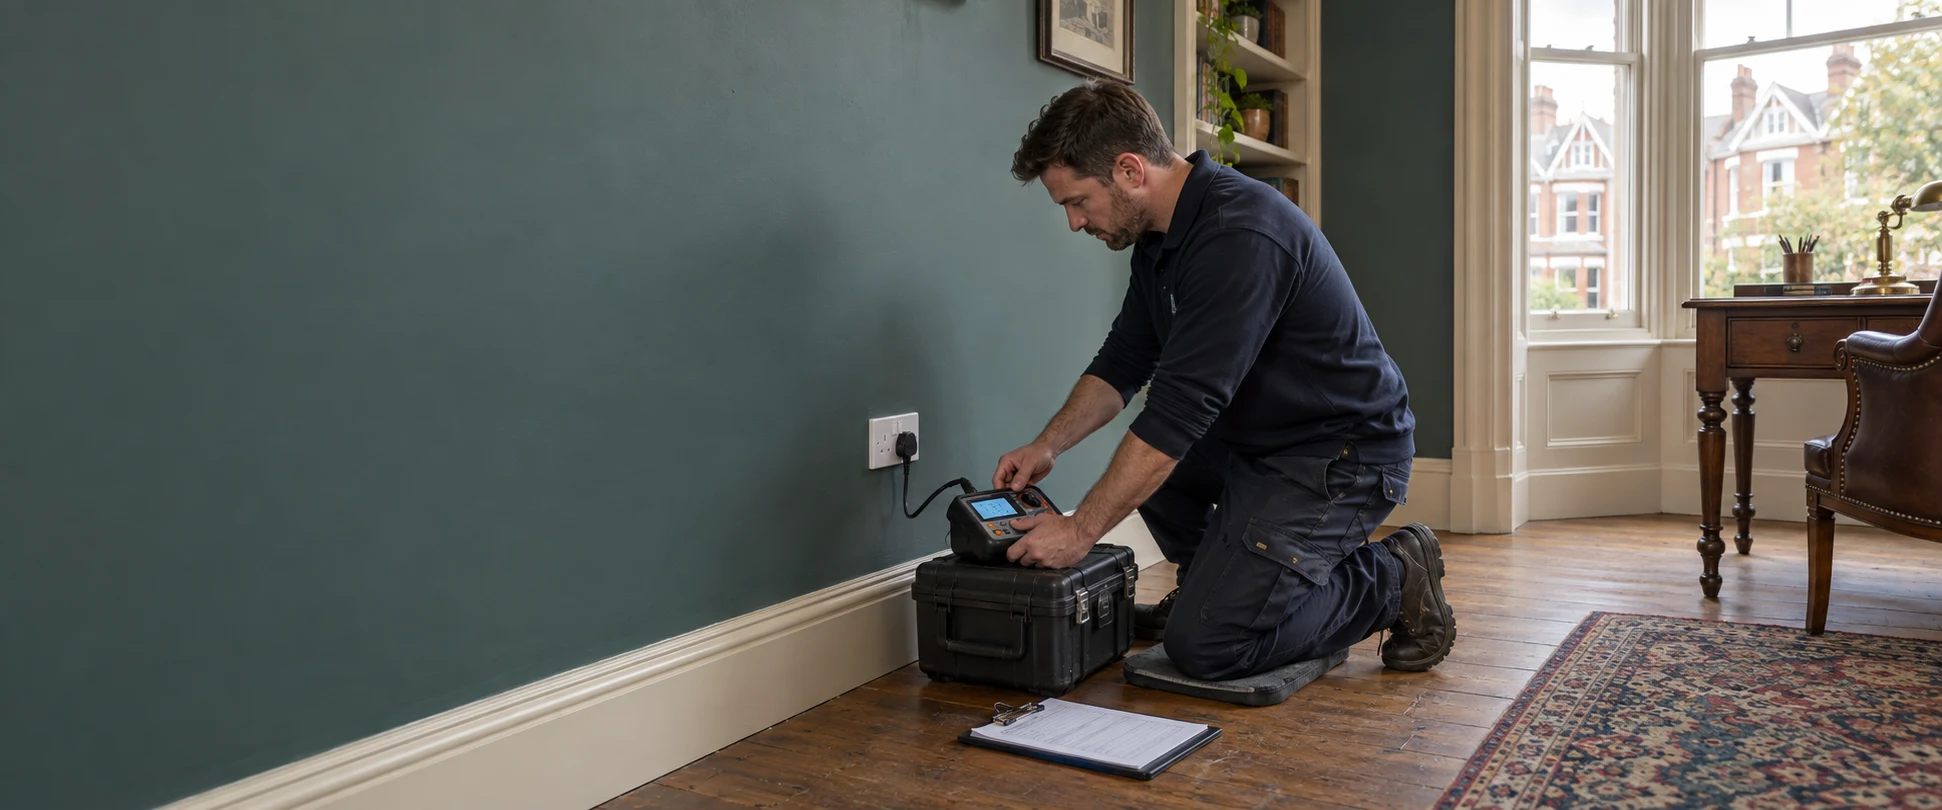
If you intend to stay at home, we discuss the rooms affected, expected interruptions to power and where work areas will need to be kept clear. Staged work may be possible, but its suitability depends on the installation and extent of the rewire.
An occupied home and an empty refurbishment need different arrangements. Agreeing those arrangements early gives you a clearer basis for planning the rest of the project.