Heat generation
Boiler selection, cascade arrangements and plant output considered against the property, not chosen in isolation.
 Pure Energy ProjectElectrical · Heating · Plumbing07825 268 434
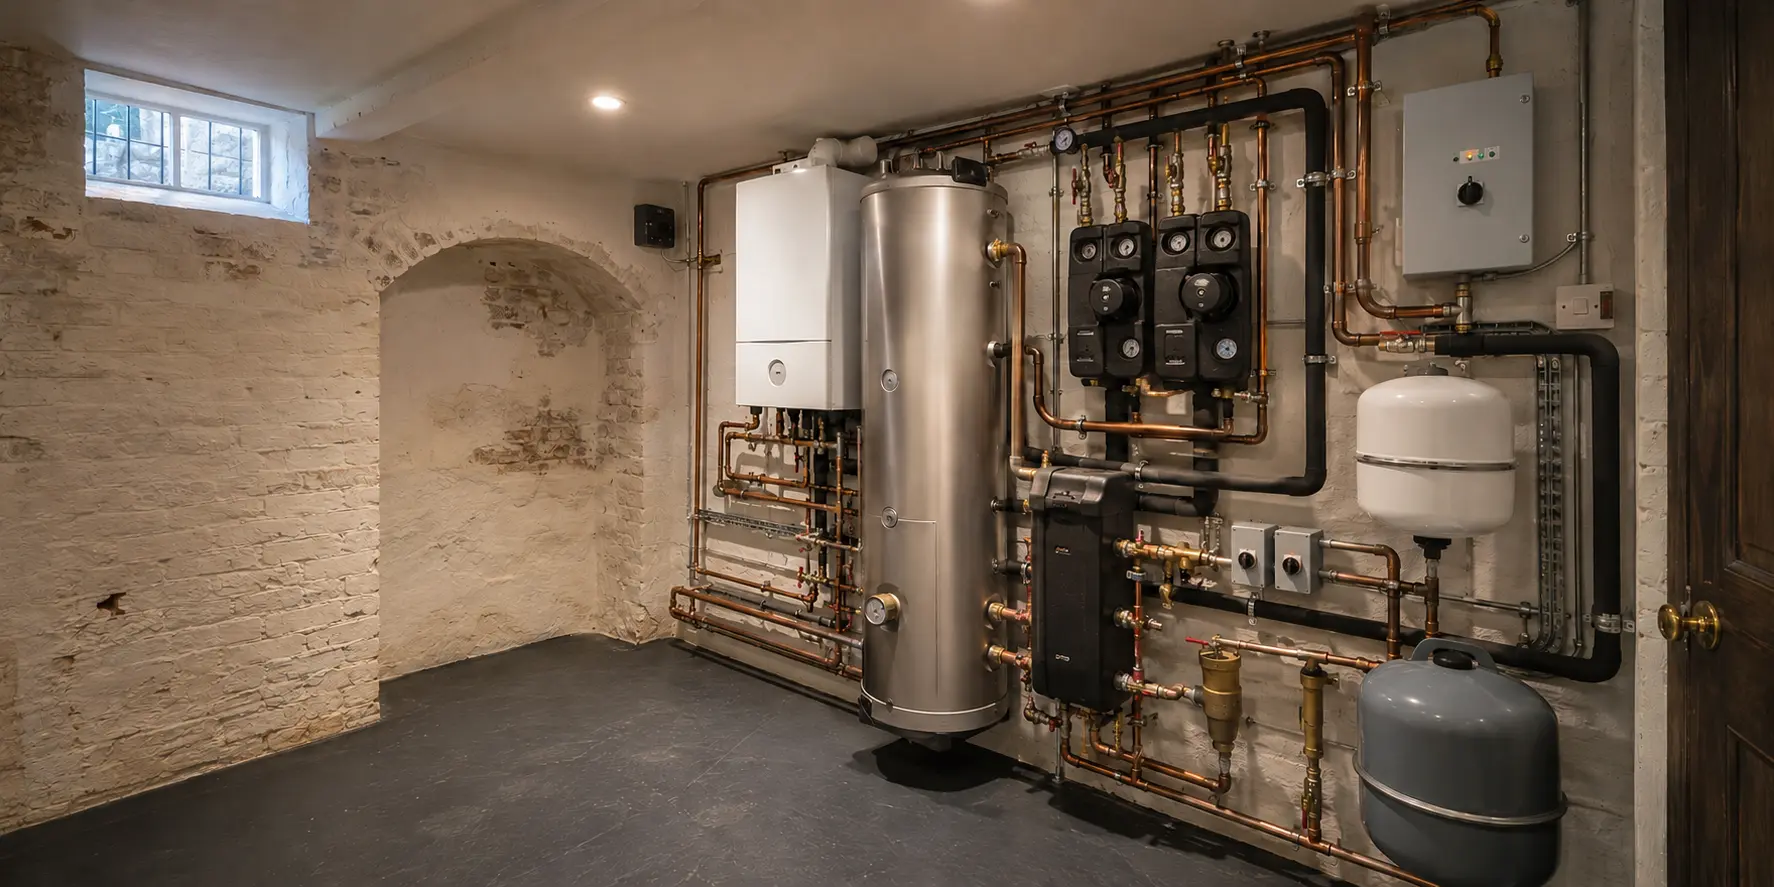
Central heating & plant rooms · London
One complete system. Engineered as one.
Complete systems for London refurbishments and new installations: boilers, hot-water cylinders, distribution and electrical controls, coordinated from survey through commissioning and handover.
 Installer statusVaillant Advance Installer
 Installer statusViessmann Trained Installer
 Registered businessGas Safe No. 520933
 Domestic Installer SchemeCertified since 2010
The PEP difference
A high-performing home cannot be assembled as a collection of disconnected trades. The heat source, hot-water demand, distribution, power and control sequence all depend on one another.
PEP takes responsibility for those relationships. We plan the plant around the building, coordinate the heating and electrical interfaces, and remain accountable until the complete system has been balanced, tested and explained.
A complete installation
The agreed scope brings the heat source, hot water, distribution and controls together. We establish which equipment can be retained, what needs changing and how the installation will be tested before work begins.
Boiler selection, cascade arrangements and plant output considered against the property, not chosen in isolation.
Cylinder capacity, recovery, secondary circulation and simultaneous demand planned around how the home is actually used. Where the incoming supply limits performance, compare water pressure boosters and storage systems alongside the hot-water design. See what a vented-to-unvented cylinder conversion involves.
For cylinder installation, replacement or a suitable conversion, explore our unvented hot water cylinder service in London.
For ongoing care after installation, our unvented hot water cylinder servicing guide explains what maintenance covers, how it differs from a boiler service and which changes should be reported promptly.
Where a hot-water project also needs improved cold-water delivery, our water boosting and storage installation service can be coordinated with the cylinder and plant-room layout.
Headers, pumps, pipe sizing and zoning arranged to deliver stable flow across radiators, underfloor heating and hot water.
Power, sensors, valves, pump control and boiler-enable logic coordinated with the hydraulic design from the outset.
Water quality, filtration, expansion, isolation and system protection built into the installation rather than added later.
Circuits balanced, operating sequences proven and controls explained before the completed system is handed over.
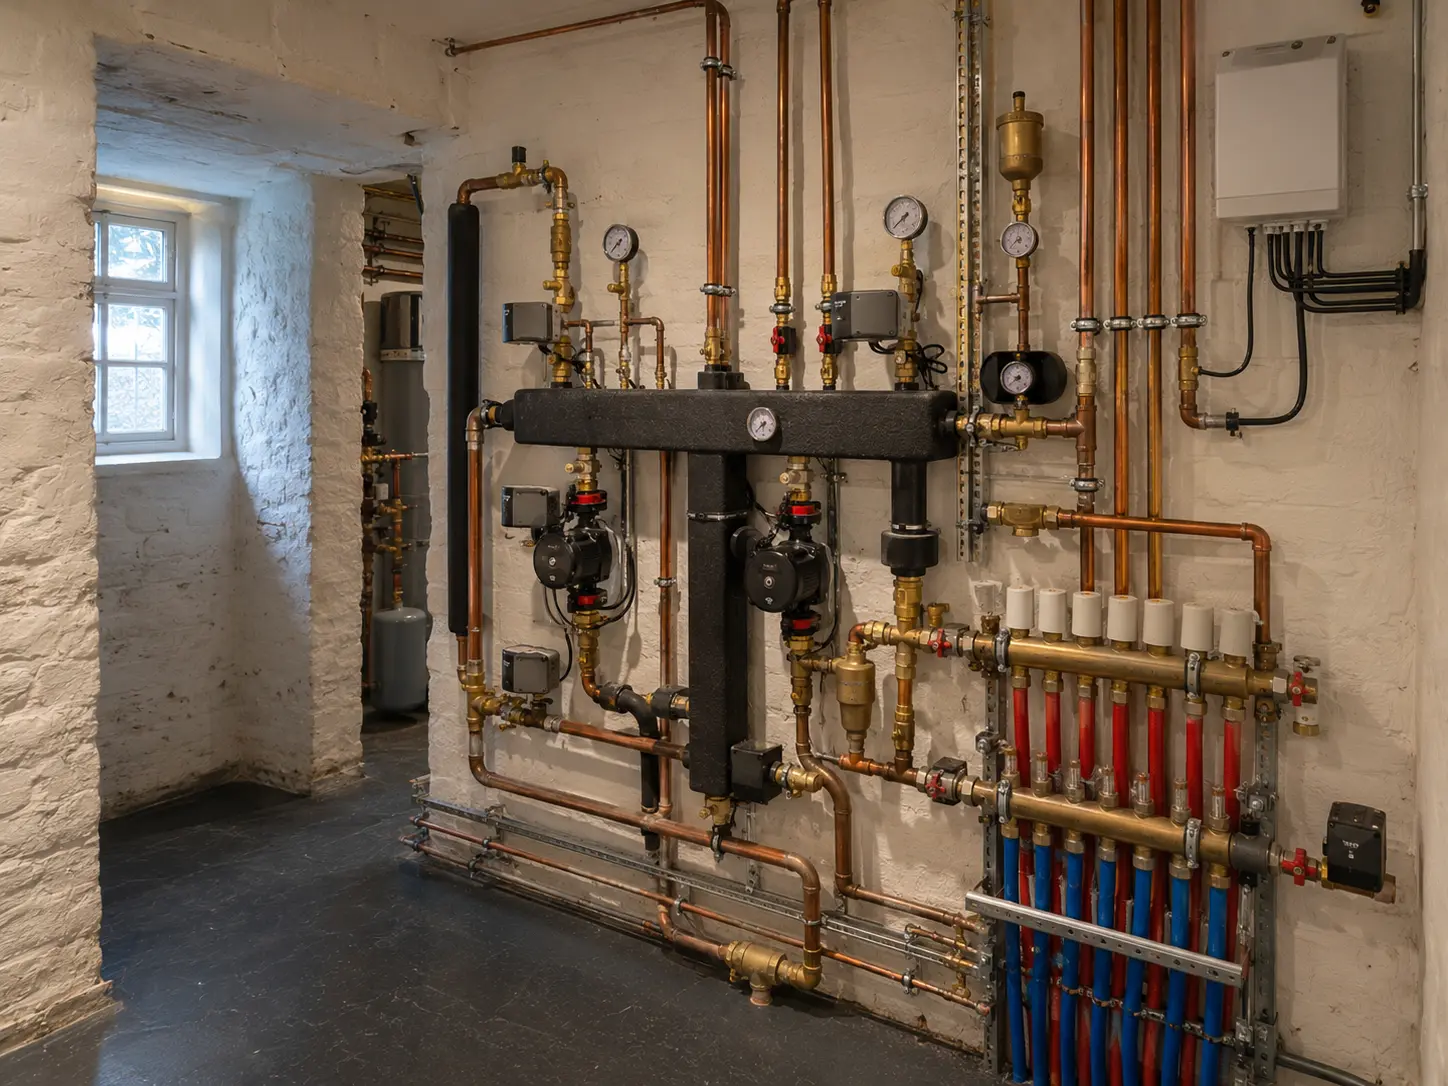 01 · Distribution
Whole-home heating
Heat generation is only the beginning. Comfort depends on stable circulation, sensible zoning and controls that match the way the home is occupied.
We coordinate the distribution serving radiators, underfloor heating, hot-water storage and secondary circulation. Pumps, valves, headers and pipe routes are selected and arranged as one hydraulic system — then balanced in operation.
Designed beyond installation day
Good plant-room design is measured years later — when an engineer can reach the equipment, identify the circuits and maintain the system without dismantling the room around it.
We plan equipment spacing, valve access, drainage, expansion, protection and control interfaces from the outset. The result is a compact installation without making serviceability the price of saving space.
Planning the whole renovation? Read how to reserve plant space and coordinate service access before first fix, alongside the plumbing and electrical layouts.
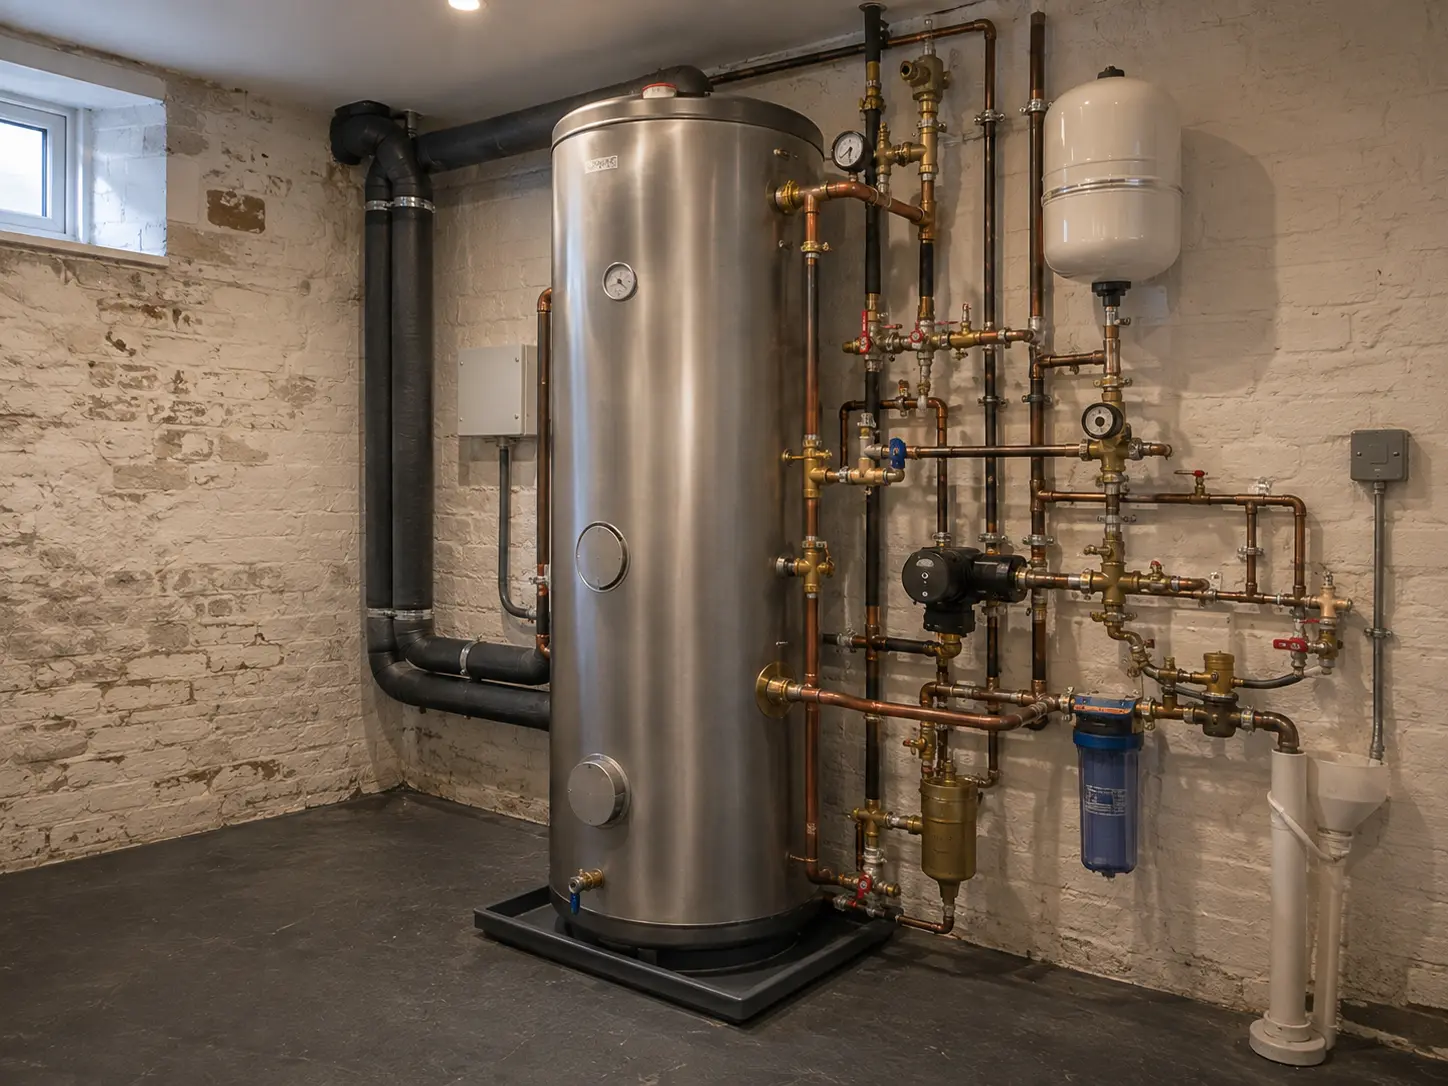 02 · Hot water
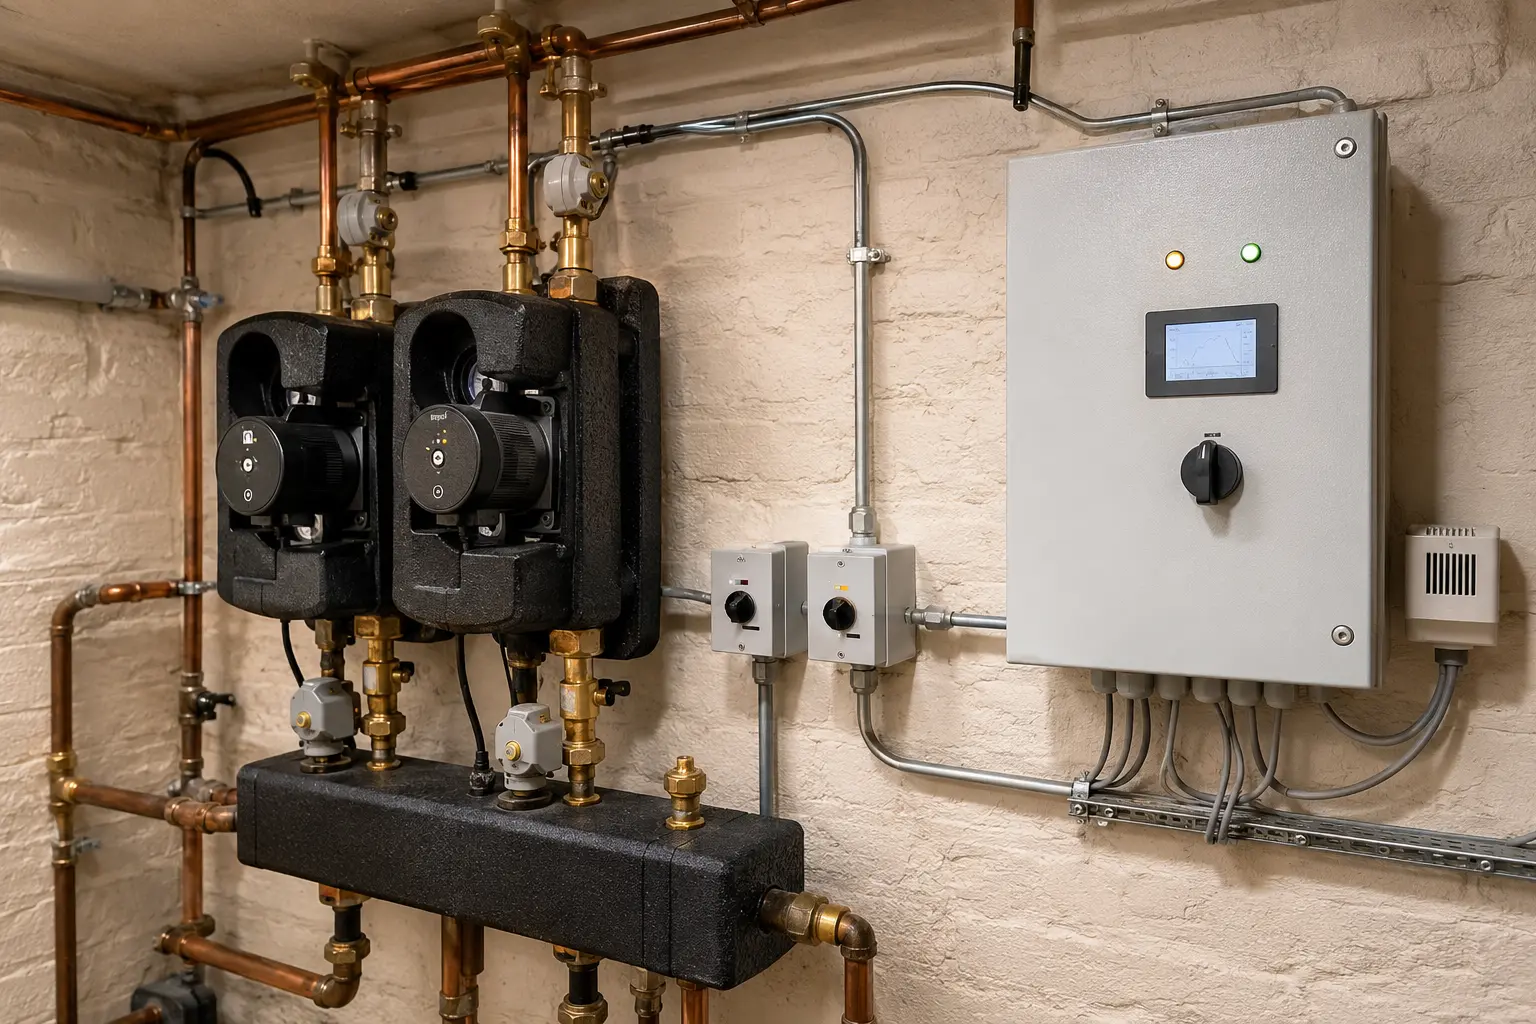
Electrical & controls
A multi-zone system still needs to behave as one installation. We coordinate sensors, thermostats, valves, pumps, boiler-enable signals and hot-water priority so that each demand starts the correct sequence — and stops it cleanly when the demand is met.
For recurring loss of pressure in an existing sealed installation, our boiler pressure loss guide explains safe observations and why the complete heating circuit needs to be considered, including radiator and UFH connections.
When an existing floor-heating circuit is not responding, our underfloor heating troubleshooting guide explains safe checks and what a complete assessment should include.
Where the property requires it, the scope can include weather compensation, boiler sequencing, interlocks, fault signals and coordinated plant-room automation. Our guide to smart heating controls explains modern BUS control, source modulation and the coordination of radiator and UFH circuits.
From survey to handover
Clear decisions early. Coordinated installation on site. A system proven in operation before we leave.
We establish demand, plant space, existing services, access and the practical constraints of the property.
We define the heating, hot-water and electrical work together, including equipment, controls, access, interfaces and the installation sequence.
Our own heating and electrical teams deliver the agreed system, testing interfaces as the work progresses.
We fill, clean as required, balance and test the agreed system. At handover we explain the controls and provide the relevant commissioning, product and compliance information.
Two disciplines. One responsibility.
PEP does not leave the critical interface between the plant and its controls for someone else to resolve. Our heating and electrical leads coordinate the installation together — from service requirements and panel interfaces through to inspection, testing and final sequence checks.
Boilers, gas services, plant-room hydraulics, unvented hot-water cylinders and heating commissioning.
Gas Safe registered · Unvented hot-water qualifiedElectrical infrastructure, heating controls, inspection and testing, system interfaces and plant-room automation.
NICEIC Domestic Installer Scheme · Certified since 2010PEP work across London
Before we begin
If the project is already designed, send the drawings. If it is still taking shape, bring us in early and we will help define the practical route forward.
07825 268 434Yes. PEP delivers complete systems for refurbishments, new installations and substantial London homes. The scope can include boilers, unvented cylinders, radiators, underfloor-heating circuits, pumps, distribution, gas services, electrical supplies, controls, testing and commissioning.
Yes. This is one of the principal reasons clients appoint us. Our gas, heating and electrical disciplines work as one team, so the hydraulic arrangement, electrical interfaces and operating sequence are considered together rather than passed between separate contractors.
Yes. We can assess an existing plant room, identify performance or serviceability problems and propose a proportionate upgrade. Depending on condition, that may involve controls, pumps, zoning, hot-water storage, distribution, water treatment or full replacement of the plant.
Yes. We regularly work within larger residential refurbishments and can coordinate with architects, designers, builders and other specialists. Early involvement is particularly valuable where plant space, routes, electrical capacity or the construction programme affect the final system.
The agreed circuits are filled, cleaned where required, vented and balanced. Pumps, valves, sensors, thermostats and boiler-enable signals are checked through their operating sequence, safety devices are tested and the controls are explained at handover.
PEP works across Central, West and North West London, with regular projects in Kensington, Chelsea, Notting Hill, Holland Park, Chiswick, Hampstead, St John’s Wood, Maida Vale and the surrounding districts.
Plan the system properly
Send the postcode, available drawings and project programme. We will establish the property requirements, likely scope and the right next step.
Find local project guidance and the installation scope for your area.