Heating assessment
room requirements, existing equipment and the effect of planned alterations.
 Pure Energy ProjectElectrical · Heating · Plumbing07825 268 434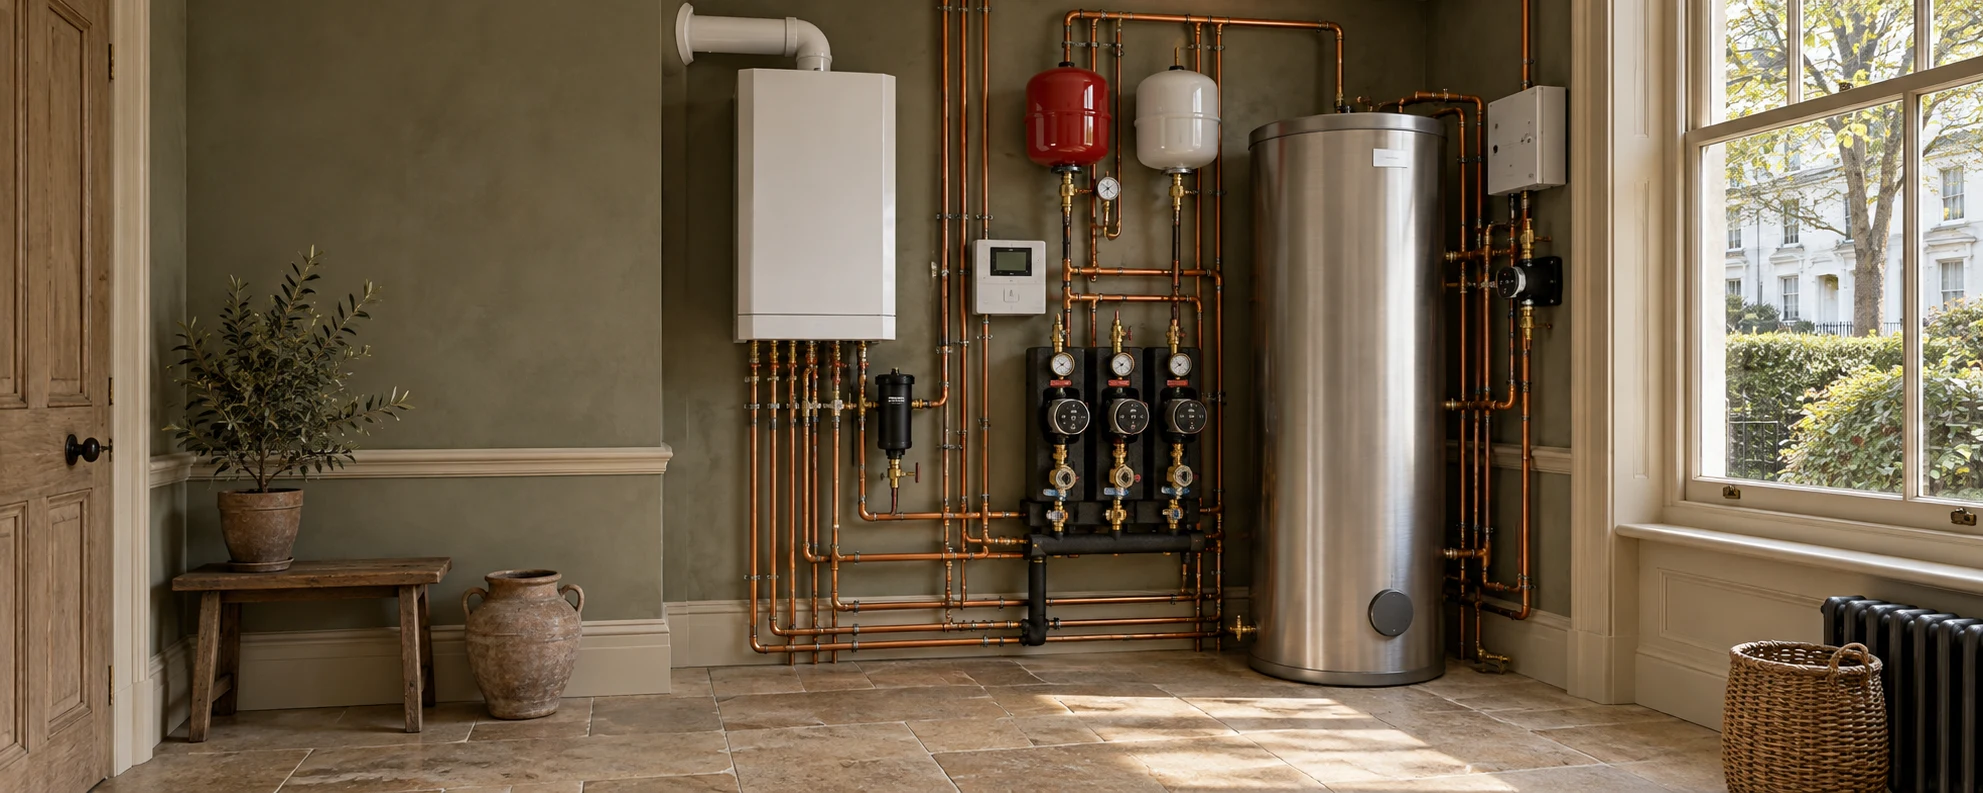
RESIDENTIAL HEATING & HOT WATER · ST JOHN’S WOOD NW8
PEP designs and installs central heating and residential plant rooms for homes and apartments in St John’s Wood, NW8. We bring the boiler, hot-water storage, heating circuits and electrical controls into a coordinated plan, shaped by your property and the changes you are making.




Family-run London business since 2010
Your home and your plans
A refurbishment can change what you need from the heating long before any new equipment arrives. A bedroom becomes a bathroom, a kitchen opens into the living space, or an upper floor comes back into everyday use.
In St John’s Wood’s period villas, terraced houses and converted apartments, those changes need to be considered alongside the building you are keeping. Existing radiators may remain, pipe routes may pass behind finished joinery, and the space available for equipment may be limited.
We review the current installation and your plans together. This helps establish what can be retained, where new connections are needed and which decisions should be settled before floors, cupboards and decorative finishes are completed.
One coordinated installation
The agreed scope brings together the parts needed for your home:
room requirements, existing equipment and the effect of planned alterations.
selection and positioning to suit the heating demand, available space and installation requirements.
cylinder capacity, recovery and connections considered alongside bathroom use and the incoming water supply.
pipework, radiators, underfloor heating and the controls serving each part of the property.
supplies, wiring and connections for the agreed heating equipment.
suitable system cleaning, testing, commissioning and an explanation of how to use the installation.
We identify the associated building work and responsibilities in the quotation, so you and your building team can plan around a defined scope.
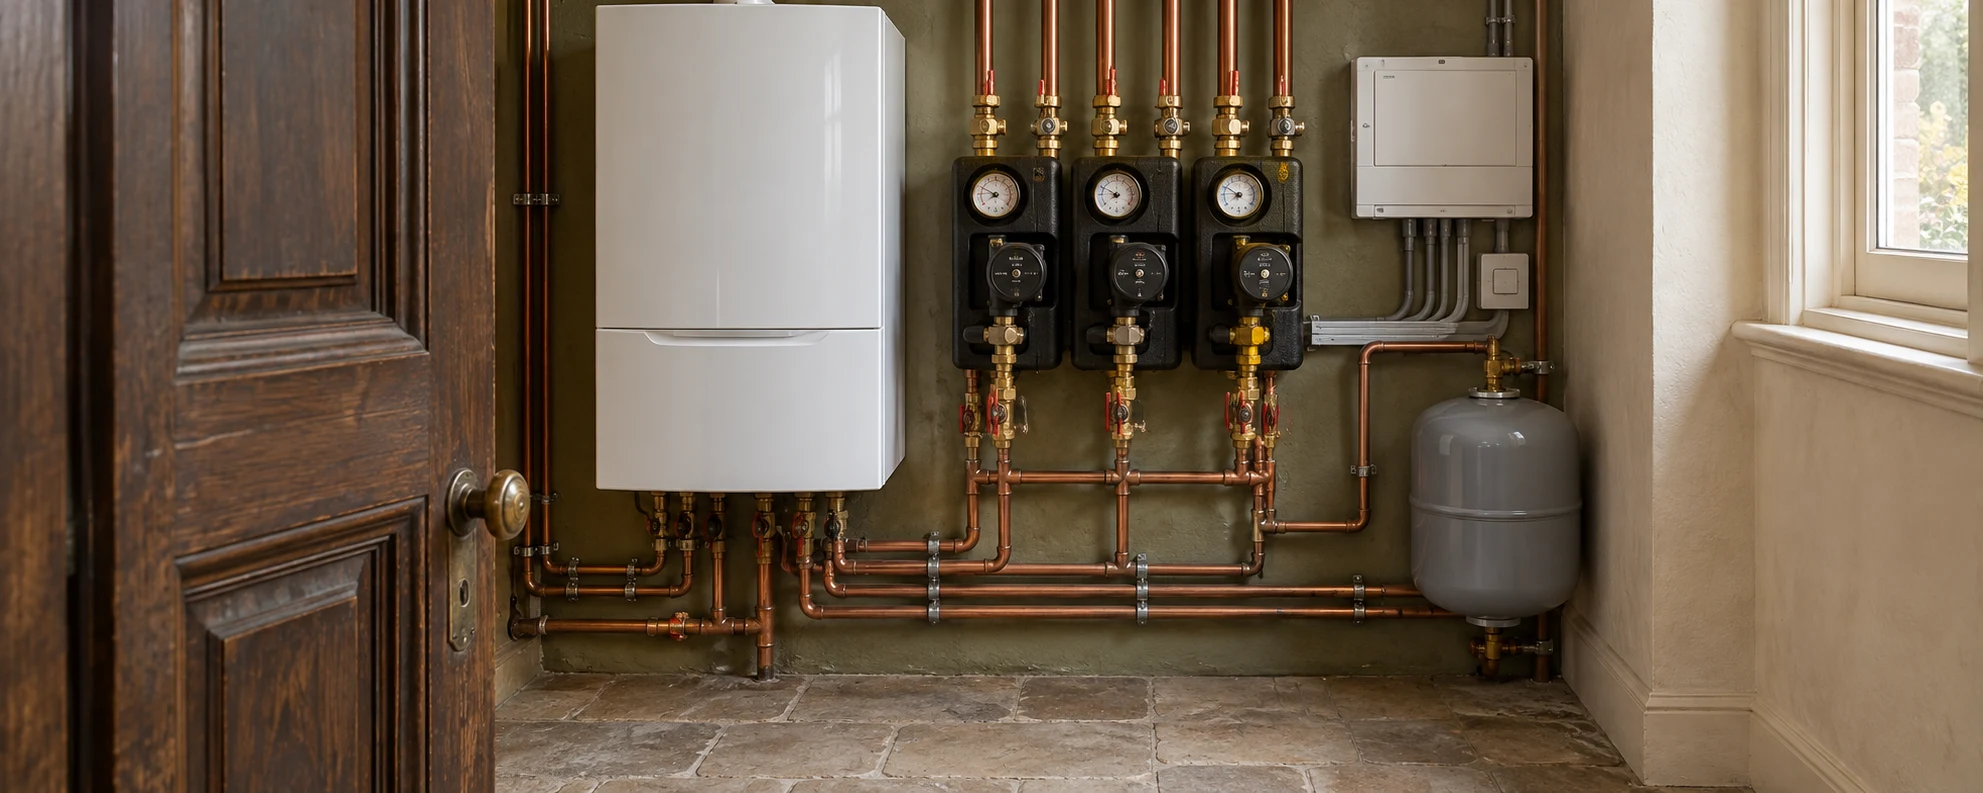
Equipment and access
A residential plant room brings heating and hot-water equipment into an organised space. Depending on the property, that might be a dedicated room or a carefully planned utility area.
The layout needs to accommodate everyday operation, servicing and eventual equipment replacement. We consider how a cylinder reaches its position, where valves and filters can be accessed, and how pipework connects to the rest of the home.
Pumps and other equipment also need sensible positioning in relation to adjacent living spaces. Reviewing these details before cupboards and walls are finished gives the installation room to work and makes future maintenance more practical.
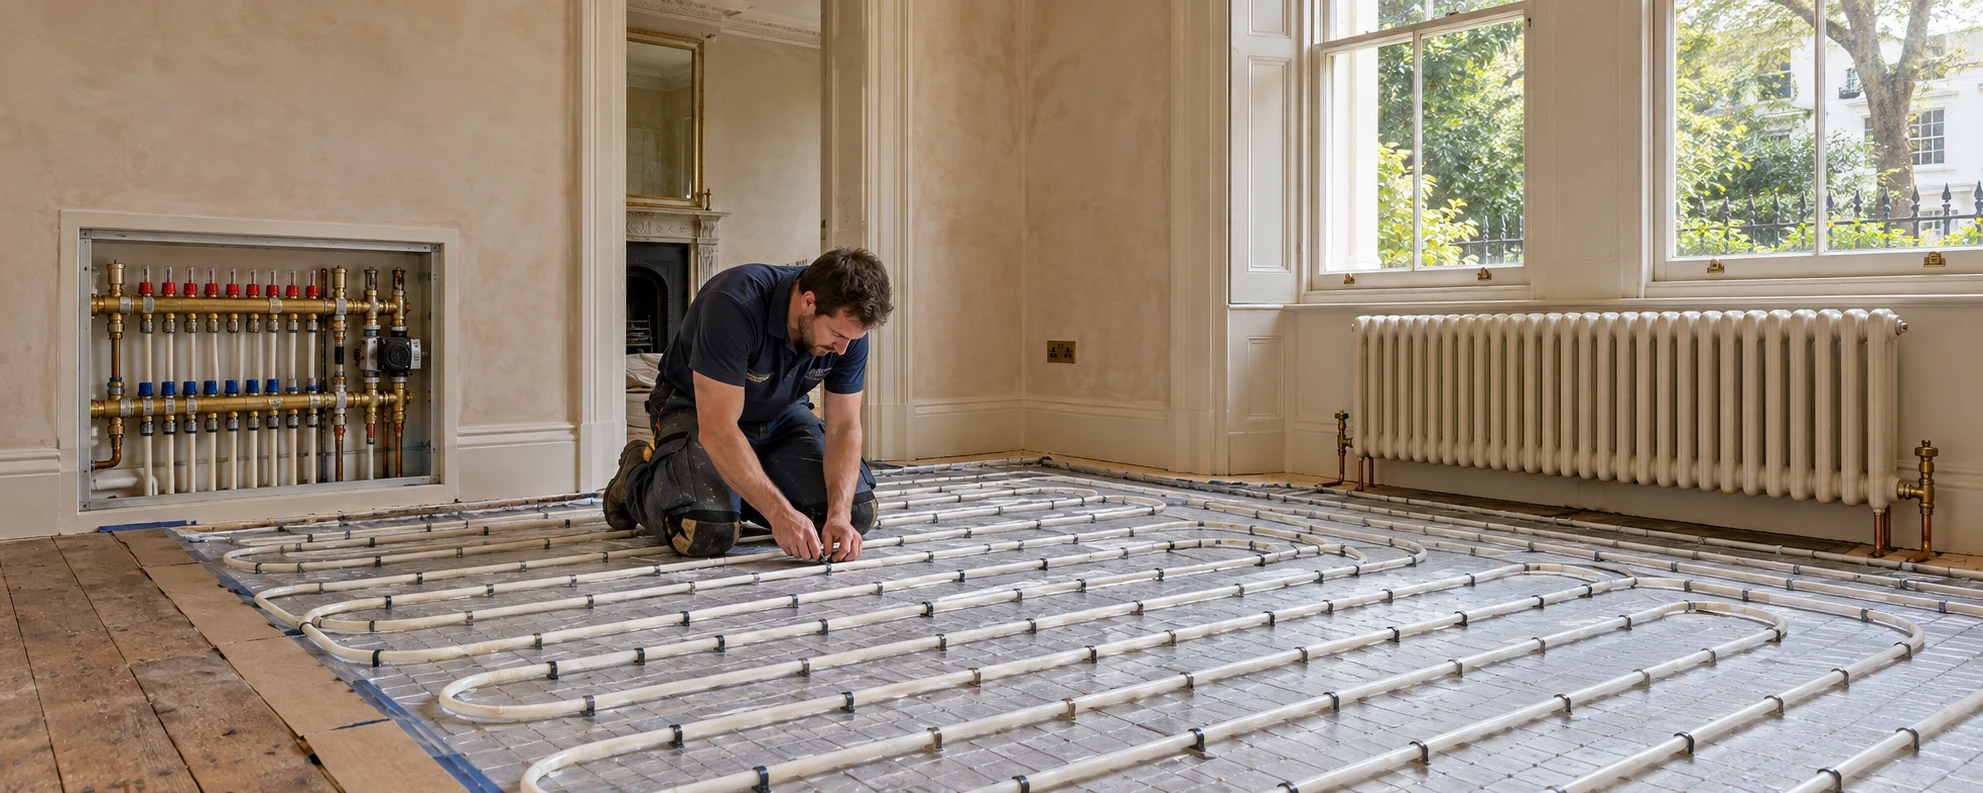
Warmth throughout the home
Rooms used in different ways do not always need the same heating arrangement. A study occupied throughout the day has a different routine from a spare bedroom, while a newly altered ground floor may need its radiator layout reconsidered.
We assess the room requirements, existing emitters and proposed finishes when planning distribution. Where a project combines radiators with underfloor heating, the circuits and controls are considered together.
Zoning can provide separate schedules or settings for suitable parts of the home. The arrangement should be understandable to the people using it, with controls positioned where they are useful and explained clearly at handover. Our heating controls guide compares the ways those room requirements can be coordinated with the boiler and heating circuits.
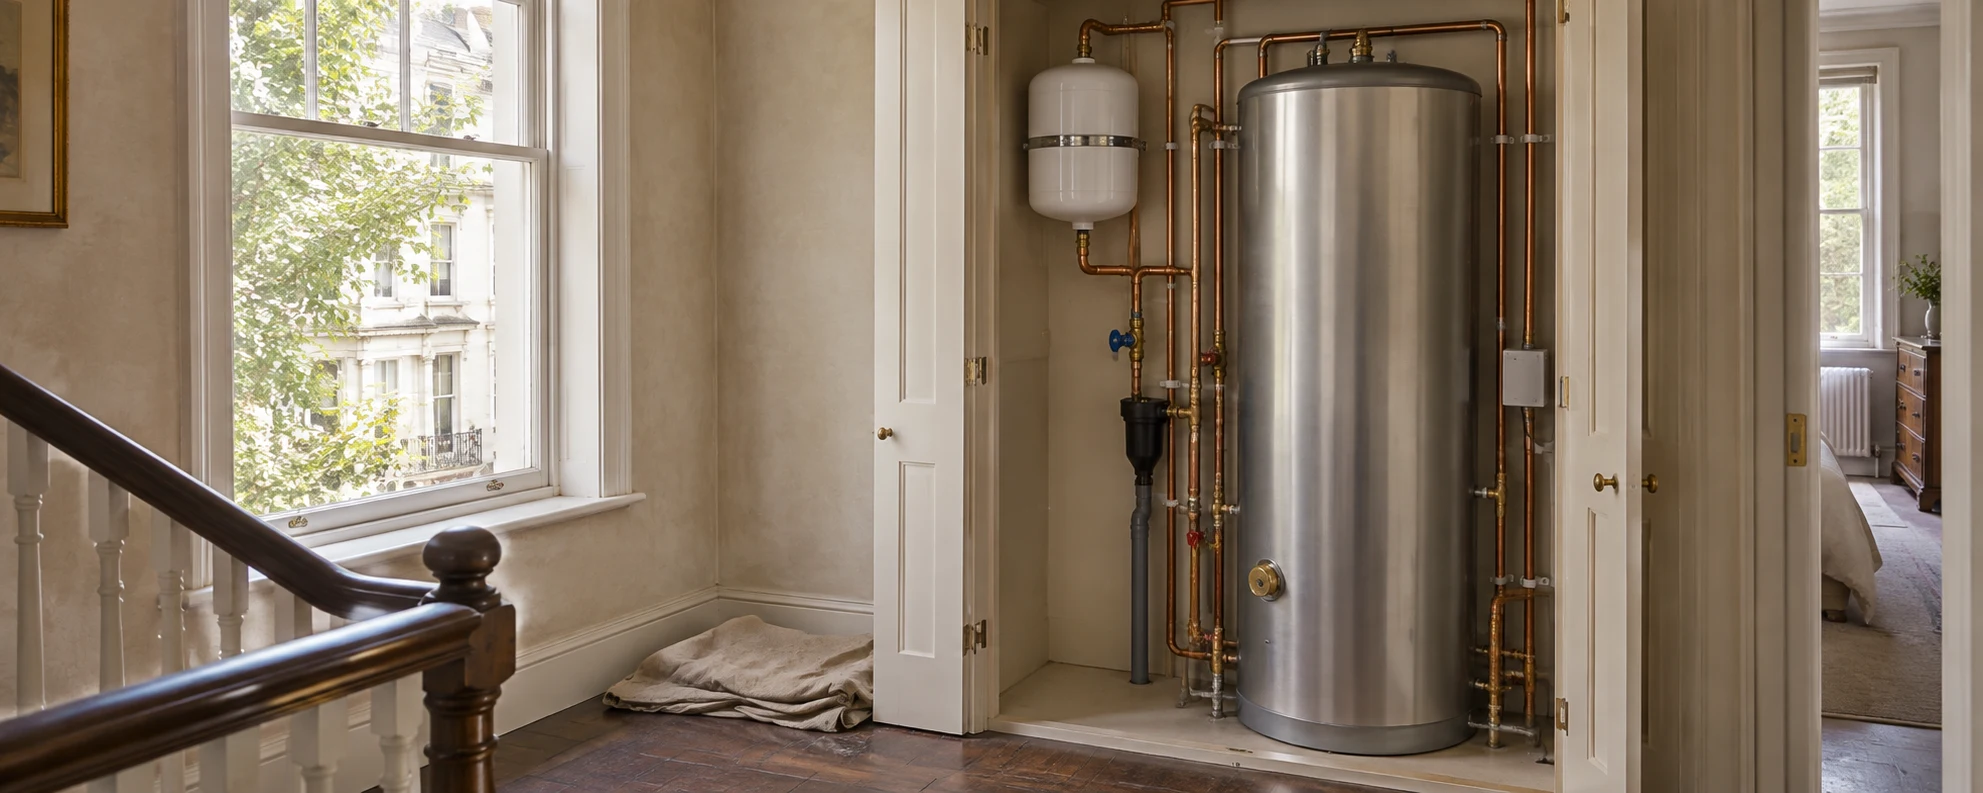
Storage and demand
Adding a bathroom changes the brief for hot water as well as plumbing. The number of outlets matters, but so does how often they are likely to run together.
We consider the incoming supply, the proposed showers and baths, available storage space and how the cylinder will be reheated. These details help determine an appropriate arrangement for the household.
For a project focused on hot-water storage, our unvented cylinder installation in NW8 service covers replacement, conversion and the associated connections.
A larger cylinder alone does not resolve every supply limitation. Reviewing storage, recovery and distribution together allows those limitations to be discussed before equipment is selected, with access to the cylinder and its service fittings included in the layout. The guide to low water pressure in London homes explains how to separate an incoming-supply limitation from a restriction inside the property.
For projects where domestic water delivery needs improvement, booster and stored-water systems in NW8 can be planned alongside cylinder capacity and equipment space, separately from the sealed heating circuit.
Before new connections
Existing pipework and radiators need to be assessed as part of the proposed installation. Their condition and suitability influence what can remain and what needs attention.
Where cleaning is needed, we identify an appropriate method for the circuit. Powerflushing in St John’s Wood NW8 may form part of that preparation, subject to the system assessment.
The completed installation also needs checks of circulation, controls and operation. Cleaning is one part of that work; faults or unsuitable components require their own solution.
Qualifying boiler installations
When your heating installation includes a new boiler, qualifying models and packages can provide access to extended manufacturer cover. We explain the available term and the requirements for the equipment included in your quotation.
Eligible Vaillant installations can qualify for a manufacturer guarantee of up to 10 years, subject to the specified protection package and registration requirements.
An extended manufacturer warranty of up to 12 years is available on eligible Viessmann models and packages. Any additional cost for the extension is identified in your quotation.
Manufacturer conditions, registration and servicing requirements apply. This cover relates to the qualifying boiler; cylinders, radiators and controls have their own applicable terms.
For a project centred on changing the boiler, see boiler installation in St John’s Wood NW8.
Planning your refurbishment
The cost of central heating installation in St John’s Wood depends on the extent of the work. Retaining suitable distribution pipework is a different project from replacing circuits throughout several floors.
Equipment selection, radiator numbers, underfloor heating, cylinder provision, access and electrical connections all affect the scope. We also establish which opening-up, making-good and decorative work belongs within the installation quotation and which sits with your building contractor.
The programme should reflect the sequence of the refurbishment. We discuss planned interruptions to heating and hot water, room access and the stages that depend on other trades being ready.
We examine the current arrangement, available drawings and proposed changes, identifying the information needed to develop the installation.
Equipment positions, routes, responsibilities and the installation programme are coordinated with you and the relevant building team.
The work follows the agreed sequence, with testing and commissioning appropriate to the equipment and circuits installed.
We demonstrate the controls and provide the relevant equipment information, commissioning records and documentation for the work completed.
Genuine PEP project photographs
Our London project gallery shows genuine PEP installations, including boiler equipment, hot-water storage and heating distribution. It provides a closer look at the work behind the finished rooms.
Before work begins
No. A boiler replacement may be suitable while retaining other parts of the installation. We assess their condition and compatibility with the proposed equipment. If your plans also change the bathrooms, room layout or heating demand, reviewing the wider system helps establish whether further work is needed.
Sometimes. The space must accommodate the selected equipment and the access it requires. Door openings, pipe connections and maintenance clearances can be as important as floor area. We review the proposed position before the surrounding cupboard or utility layout is finalised.
Potentially, provided their condition and output suit the rooms they will serve. Altered room sizes, insulation or heating arrangements can change those requirements. Pipework, valves and controls also need consideration. The assessment establishes which components can remain and which changes belong in the quotation.
We discuss the intended baths and showers, likely simultaneous use and the incoming supply. Storage capacity, cylinder recovery and distribution are then considered together. This gives a more useful basis for selection than choosing equipment solely from the number of bathrooms.
Yes, where the installation is designed to accommodate both. Their operating requirements, distribution and controls need to be coordinated. We also consider floor construction and finishes before specifying underfloor heating, particularly where it forms part of a refurbishment rather than a new floor throughout.
First, we establish which equipment and connections serve your apartment and which belong to the building. Proposed work may require coordination with the managing agent or other responsible parties. A shared heating supply needs a different brief from an individual boiler installation within the flat.
The programme depends on the agreed extent of work, access and the progress of other trades. Replacing equipment in an existing plant space differs from installing new circuits across a house. We explain the proposed stages and anticipated service interruptions when the installation scope is agreed.
The relevant equipment instructions, commissioning information and gas or electrical documentation are provided for the work undertaken. We explain the heating controls and the applicable manufacturer cover, including registration and servicing requirements, so you know how to operate the system and maintain its documentation.
Planning a heating installation or refurbishment in NW8? Send us your postcode, available drawings and photographs of the current equipment, together with your intended programme.
We will help establish what the installation needs to serve, what can be retained and the next step towards a clear quotation.
The four service images are illustrations inspired by St John’s Wood homes. Genuine PEP project photographs are available in our project gallery.