A new bathroom, a better kitchen, a home ready for its next chapter. PEP installs the plumbing that brings your plans together — with considered pipework, coordinated trades and careful checks before handover. For apartments, period houses and residential refurbishments across St John’s Wood.
Plumbing installationsBathroom and kitchen connectionsHeating and electrical coordination
YOUR HOME. YOUR PLANS.
Plumbing planned for the way you live
The rooms you use every day depend on decisions made before the walls are finished. Where will the new shower sit? Can the kitchen move? How will the water system cope when more than one bathroom is in use?
We help turn those questions into a practical installation brief. PEP works with homeowners and their project teams to establish what needs replacing, what can stay and how the new services will fit the proposed layout.
St John’s Wood brings together Victorian villas, terraces and later apartment buildings. Each needs an individual approach. A house being remodelled across several floors presents different choices from a flat with shared building services. We start with the property and your plans, then develop the plumbing scope around them.
INSTALLATION SCOPE
Plumbing services in St John’s Wood
01
Bathroom and en-suite plumbing
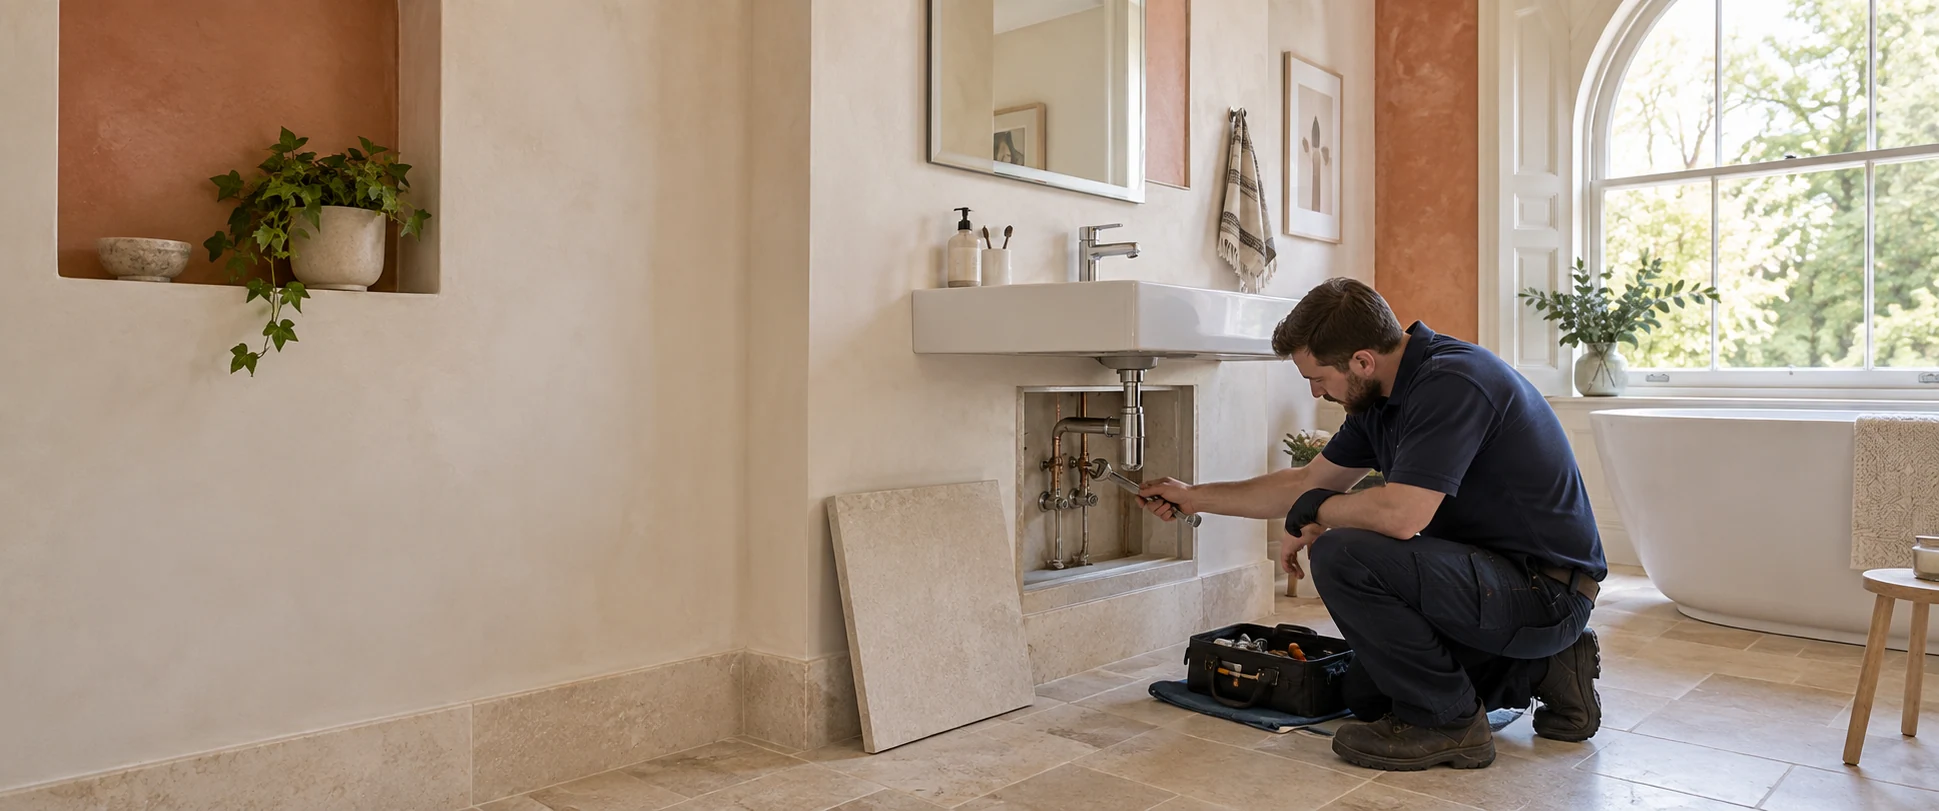
We install the water supplies and waste connections for baths, showers, basins and WCs. Share your room layout and chosen fittings early so we can review connection positions, concealed components and future access. The plumbing work is coordinated with the people responsible for waterproofing, tiling and the room’s final finish. Our bathroom electrics planning guide covers the lighting, fan, heating and access decisions to coordinate with that plumbing work.
02
Kitchen and utility connections
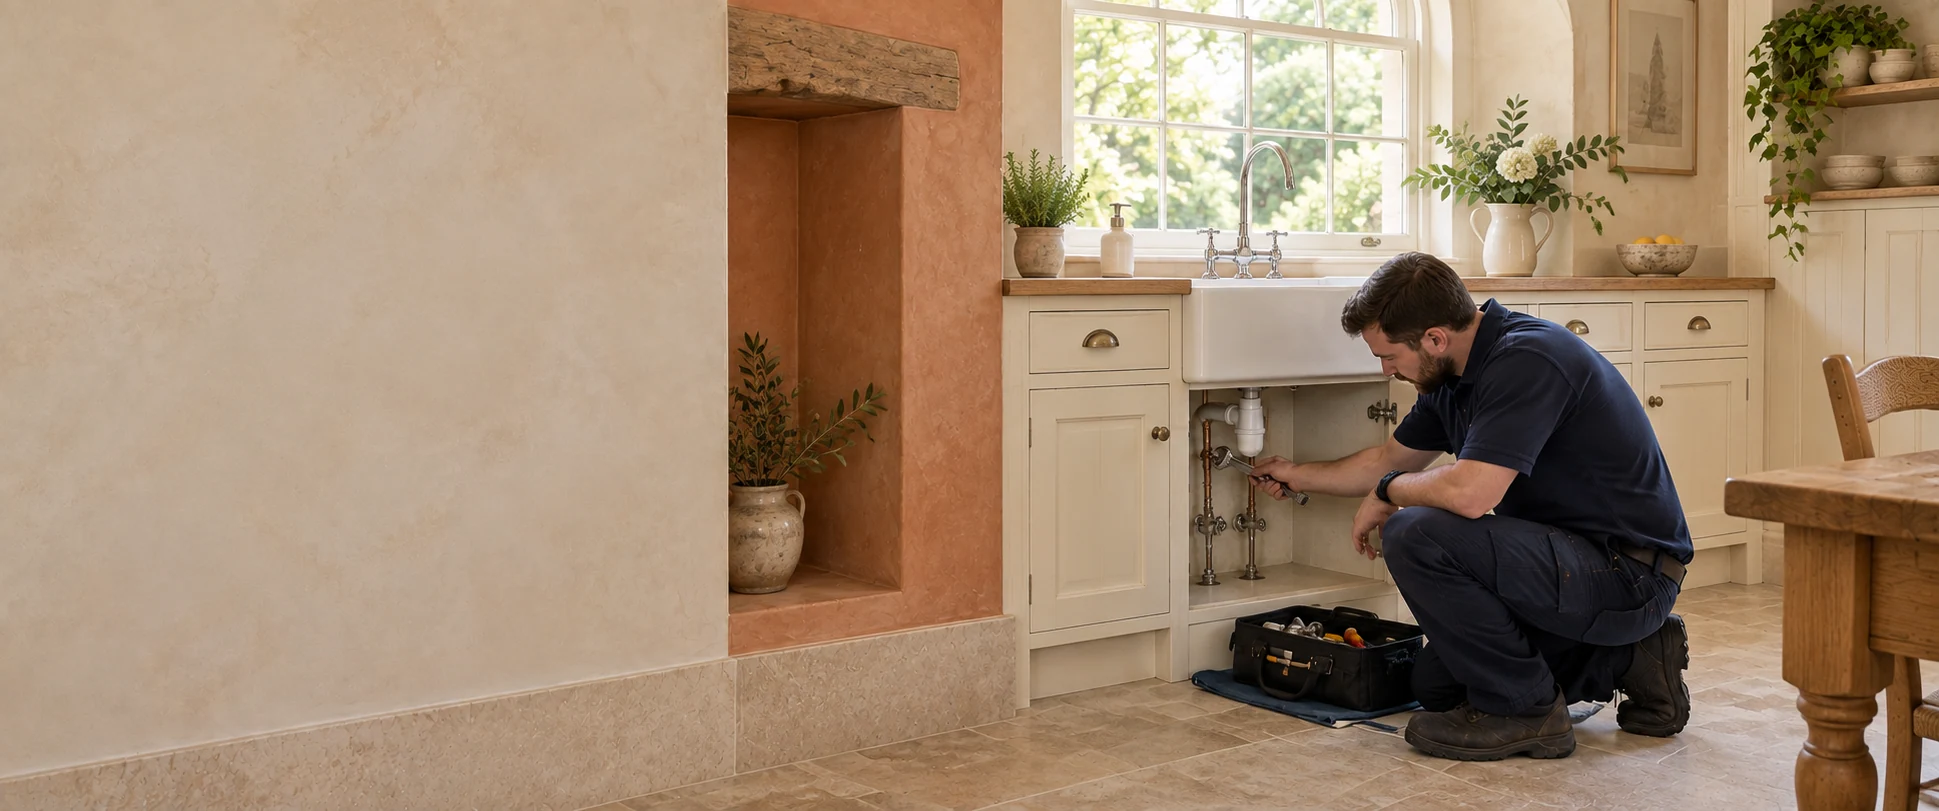
A relocated sink or a new utility space can affect more than the cupboard beneath it. We plan the feeds, wastes and appliance connections around the cabinetry and available routes. Positions are agreed with your kitchen plans so valves and service points remain reachable after installation.
03
New pipework and water distribution
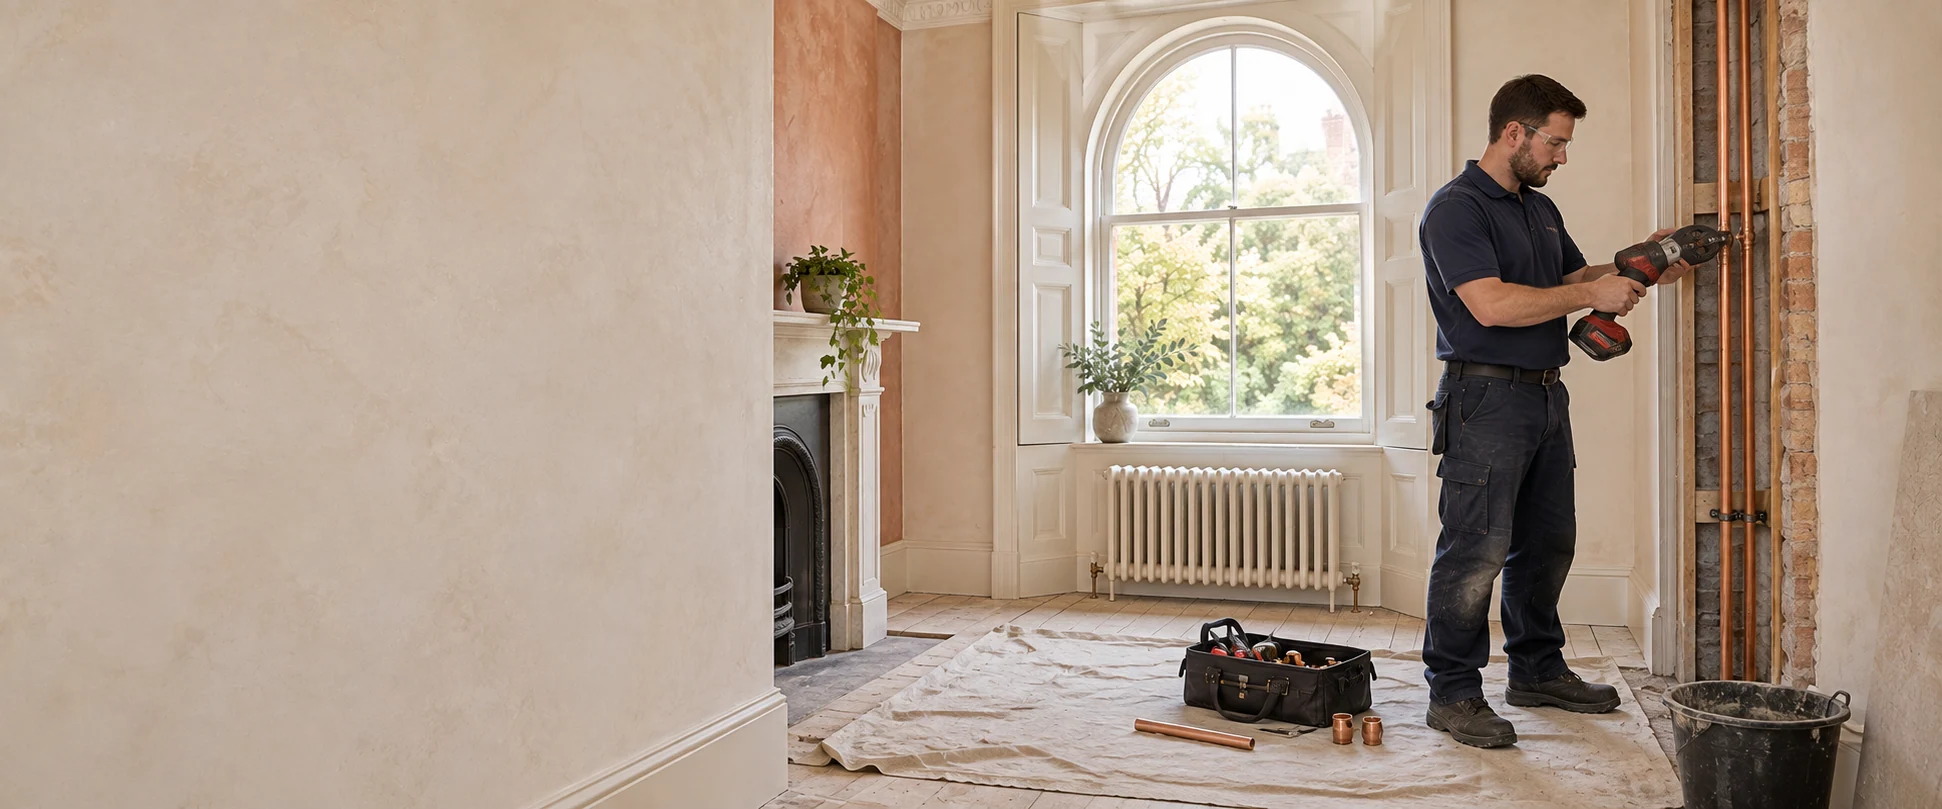
For a substantial refurbishment, we can bring the hot and cold-water installation into one coordinated scheme. We review the incoming supply, proposed outlets and existing pipework before defining the new routes. The quotation identifies where new installation meets retained services, making the boundaries of the work clear.
An extra bathroom changes the conversation about hot water. We consider the existing arrangement alongside the household’s intended use, available space and planned fixtures. Where the project includes a cylinder or plant-room work, its connections are coordinated with the heating installation and the space needed to maintain the equipment. If the proposal involves replacing vented storage, read our guide to vented-to-unvented hot-water conversion alongside the bathroom plans.
When several rooms are changing together, the plumbing belongs in the wider building programme. PEP can coordinate its installation with heating and electrical work, from the early pipe routes to the final fittings. This helps the project team resolve clashes while the relevant parts of the building are still accessible.
06
Final connections, testing and handover
Before completion, we check the installation within the agreed scope and review how the connected fittings operate. We show you where to isolate the new supplies, explain maintenance access and identify any outstanding items. The handover should leave you understanding the new work and how it connects to the rest of your home.
PLANNING THE FINISHED ROOM
A bathroom that works as well as it looks
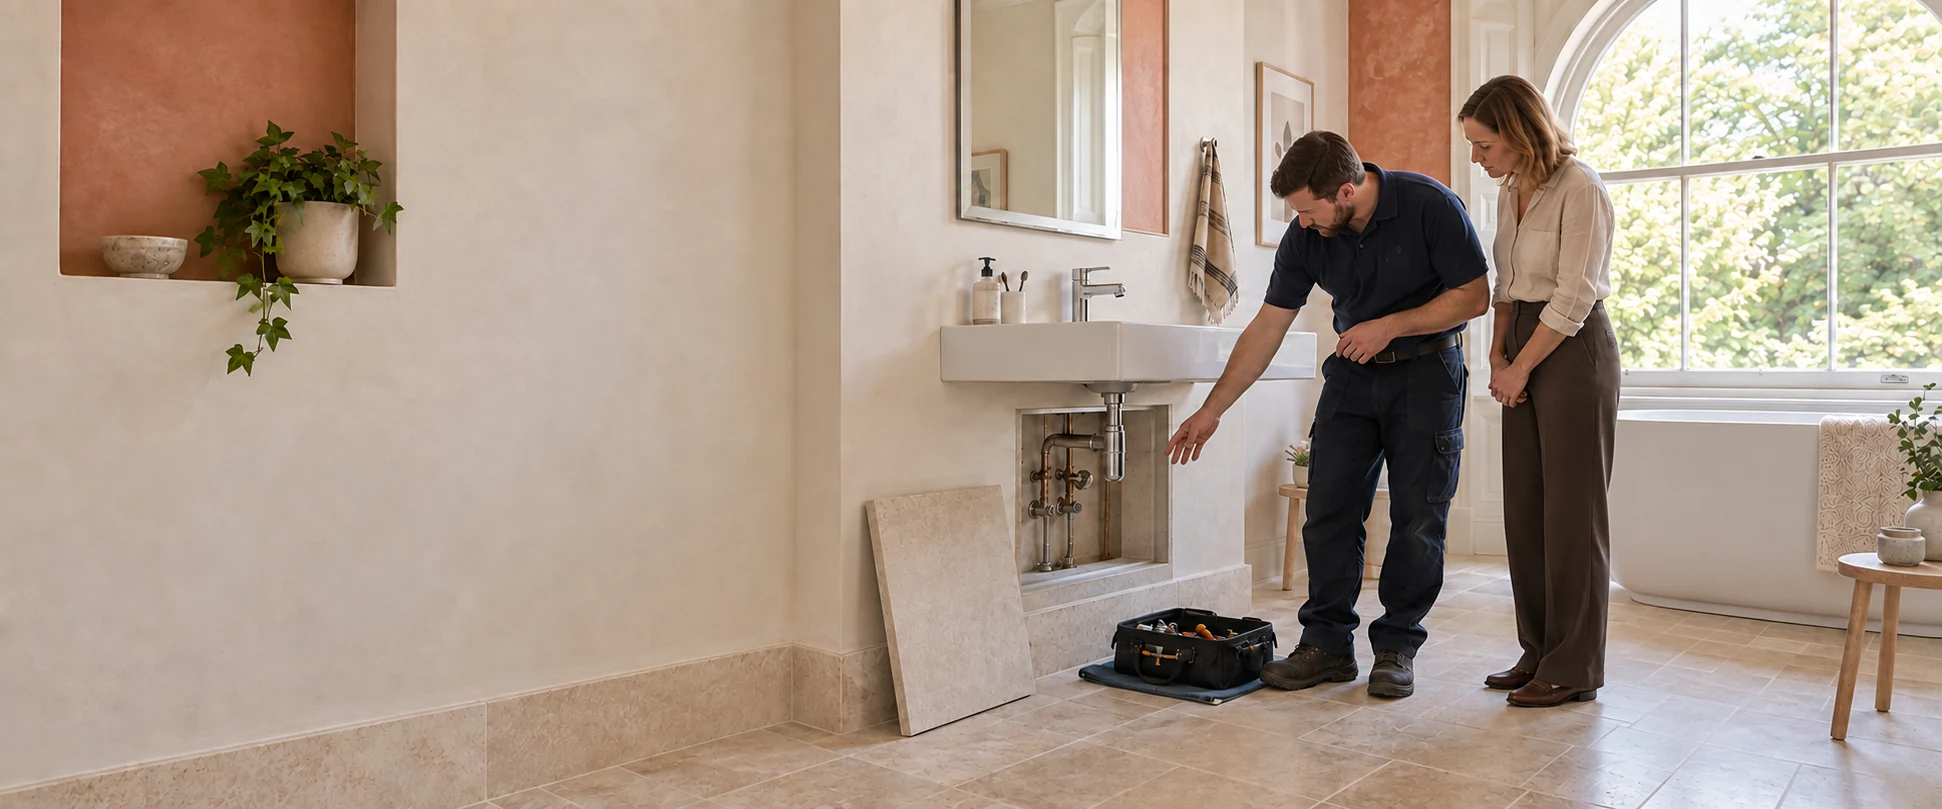
The experience starts behind the finish. Shower fittings, concealed valves and drainage all need a place in the plan before the room takes shape. We coordinate those details with your chosen layout, helping the finished bathroom feel considered while keeping essential components accessible.
New bathrooms or a different kitchen position can introduce longer routes through an older house. We review those routes alongside the existing floors, walls and features you want to retain. Where drawings leave a detail unresolved, it belongs in the discussion before installation begins.
Apartments and shared services
In a flat, the route beyond your own front door may matter too. Shared supply arrangements, communal risers and building access can affect the scope and timing. We establish which parts of the installation the project can work on and what needs coordination with the building’s representatives.
Homes occupied during the work
Tell us early if you plan to stay in the property. We can discuss the work sequence, access to individual rooms and planned water interruptions as part of the proposal. Temporary arrangements depend on what the existing installation allows and should be agreed before the work starts.
BEFORE THE FINISHES
Get the hidden details right
Well arranged pipework makes room for everything around it. We plan connections alongside cabinetry, heating equipment and electrical routes, with access considered from the outset. The aim is a clear, serviceable installation that supports the finished rooms long after the building work is complete.
From your first enquiry to the finished installation
Show us what is changing. Send the property postcode, a short description and any drawings or photographs you have. Tell us whether you are updating one room or planning a larger refurbishment.
Establish the scope. We review the existing services and proposed fittings, identify the information still needed and prepare the quotation around agreed responsibilities.
Coordinate the installation. Pipework, equipment connections and final fittings are sequenced with the wider project. Changes that affect the agreed work are discussed as they arise.
Check and explain. We complete the relevant checks, review the installation with you and explain the access points you may need after handover.
ONE PEP PROJECT
Connected services for your St John’s Wood project
Some projects need more than plumbing. If you are also changing the home’s heating or electrical installation, these services can be discussed alongside your plumbing brief:
Yes. PEP covers plumbing installation projects in St John’s Wood, including NW8 addresses around Abbey Road, Grove End Road and Circus Road. Send your full postcode with the enquiry so we can confirm the location, discuss access and understand the work you have in mind.
Can you take on a bathroom or kitchen project on its own?
Yes. The installation scope can focus on one room. We will still need to understand the services it connects to, particularly if the layout or fittings are changing. Let us know whether you need plumbing installation only or coordination with a larger refurbishment team.
Should I choose the taps and shower before contacting PEP?
You can contact us while you are still deciding. If you have already selected fittings, send their details with the plans. Different products have different connection and supply requirements; reviewing these before the pipework is installed helps establish whether the proposed combination suits the existing system.
Will adding another bathroom mean replacing the hot-water system?
That depends on the equipment already installed and how you expect to use the bathrooms. We review the proposed demand and available supply before recommending the associated work. An extra room does not, by itself, establish whether the current arrangement is suitable or needs upgrading.
Can existing pipework be kept during a refurbishment?
Where its condition, layout and suitability allow, retained pipework can form part of the proposal. We identify the intended connection points and discuss any uncertainties before defining the scope. A new fitting should not be treated as proof that every older part of the system also needs replacing.
How much does plumbing installation in St John’s Wood cost?
The cost depends on the rooms involved, access to pipe routes, fixture specifications, existing services and any hot-water equipment changes. Drawings and photographs help establish the brief, but the installation needs a defined scope for a meaningful quotation. Contact PEP to discuss your project and the information needed to price it.
What should I provide if the property is a managed apartment?
Alongside the room plans, share any information about shared water supplies, service risers, access arrangements and the building’s project contact. These details help us identify dependencies early. Where the proposed work reaches shared services, the responsibilities and access need to be established with the relevant parties.
Can plumbing, heating and electrical work be planned together?
Yes. PEP’s offer covers all three trades. Bringing them into the same project discussion helps coordinate routes, equipment positions and the order of installation. The quotation should make clear which services are included and how they relate to any work being carried out by others.
LET’S PLAN THE WORK
Tell us what you are planning in St John’s Wood
Whether you are reworking an apartment or preparing a house for a full refurbishment, start with the rooms you want to change. Send your NW8 postcode, outline plans and preferred timing. We will help establish the plumbing scope and the next step towards a clear quotation.