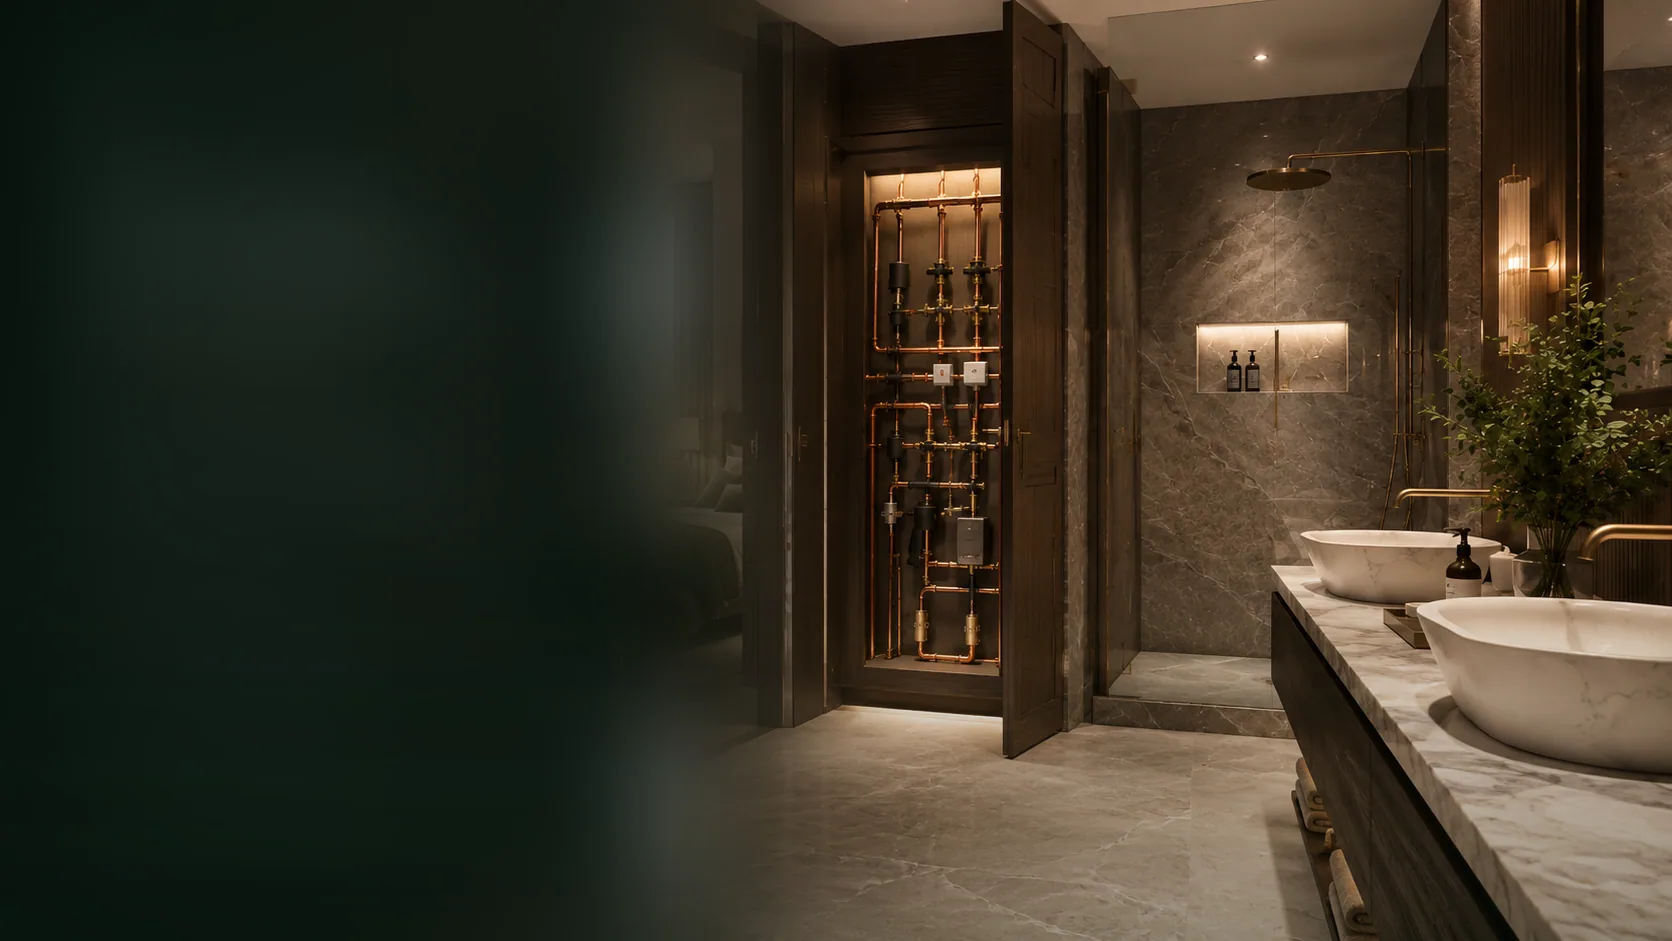
Whole-home water distribution
Hot and cold-water services are planned around the rooms they supply and the way the property will be used. Routes, isolation points and future access are considered together.
 Pure Energy ProjectElectrical · Heating · Plumbing07825 268 434
Plumbing installation · London
Complete residential plumbing installations for new builds and refurbishments across London — planned around the property and carried through from first fix to testing and handover.
Planned as one installation
A reliable plumbing installation begins long before the final taps, showers and sanitaryware are connected. Pipe routes, water demand, isolation, access and the sequence of other trades all need to be considered while changes can still be made cleanly.
PEP delivers planned plumbing installations for London homes and residential developments. We work with the available drawings, specifications and site conditions to establish how the different parts of the installation will work together.
The result should not only look tidy when exposed. It should remain understandable, accessible and practical to maintain after walls, floors and joinery have been completed.
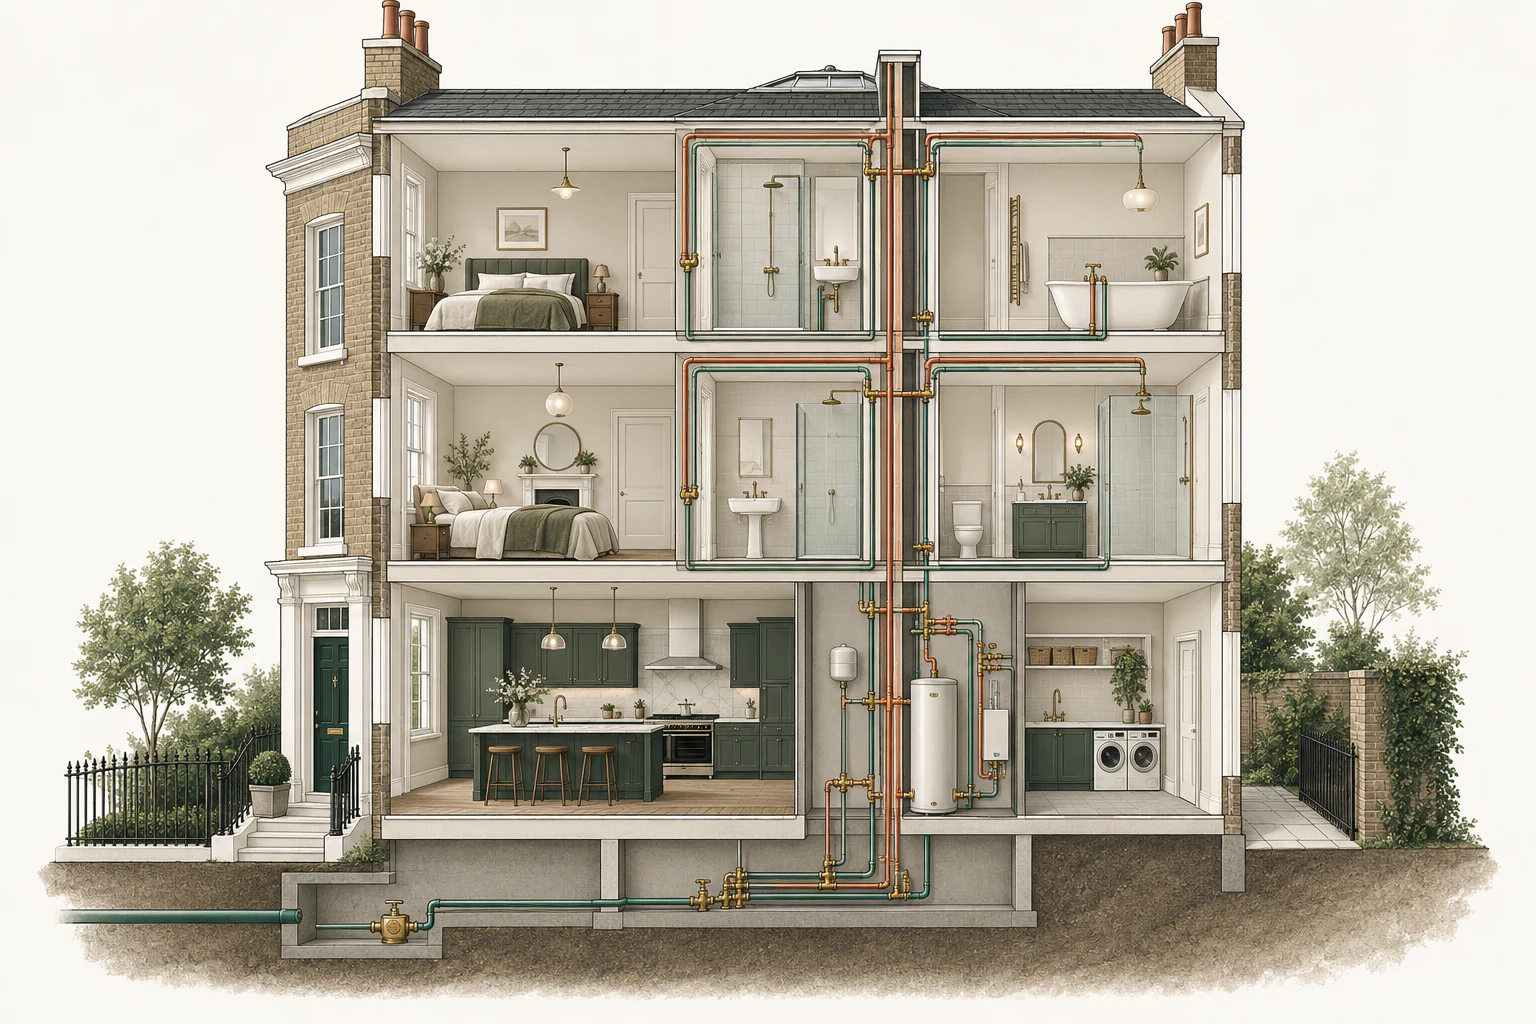
Routes, risers, isolation and plant connections are considered together so the property operates as one coherent installation.
Defined around the project
We agree the rooms, systems and installation stages before work begins, including retained pipework, new connections, access and responsibility for making good. The package can bring together the following areas of work.
Hot and cold-water services are planned around the rooms they supply and the way the property will be used. Routes, isolation points and future access are considered together.
Concealed pipework and connection points are set out before walls and floors close. Specified fittings are connected once the property is ready for second fix.
Fixture positions, service routes, joinery and finished surfaces are coordinated around the approved layout and available product information.
Where sanitaryware needs power or controls, coordinate bathroom plumbing and electrics before setting out the finished room.
Hot-water equipment, distribution and controls are coordinated with the rest of the installation. We plan space for the cylinder, associated components, inspection and future servicing.
Planning a new cylinder or changing the existing arrangement? Our hot water cylinder installation and replacement service covers assessment, connections, controls and handover.
Testing is planned around the first-fix and completed stages. We agree any remedial work, handover information and outstanding responsibilities as part of the defined installation scope.
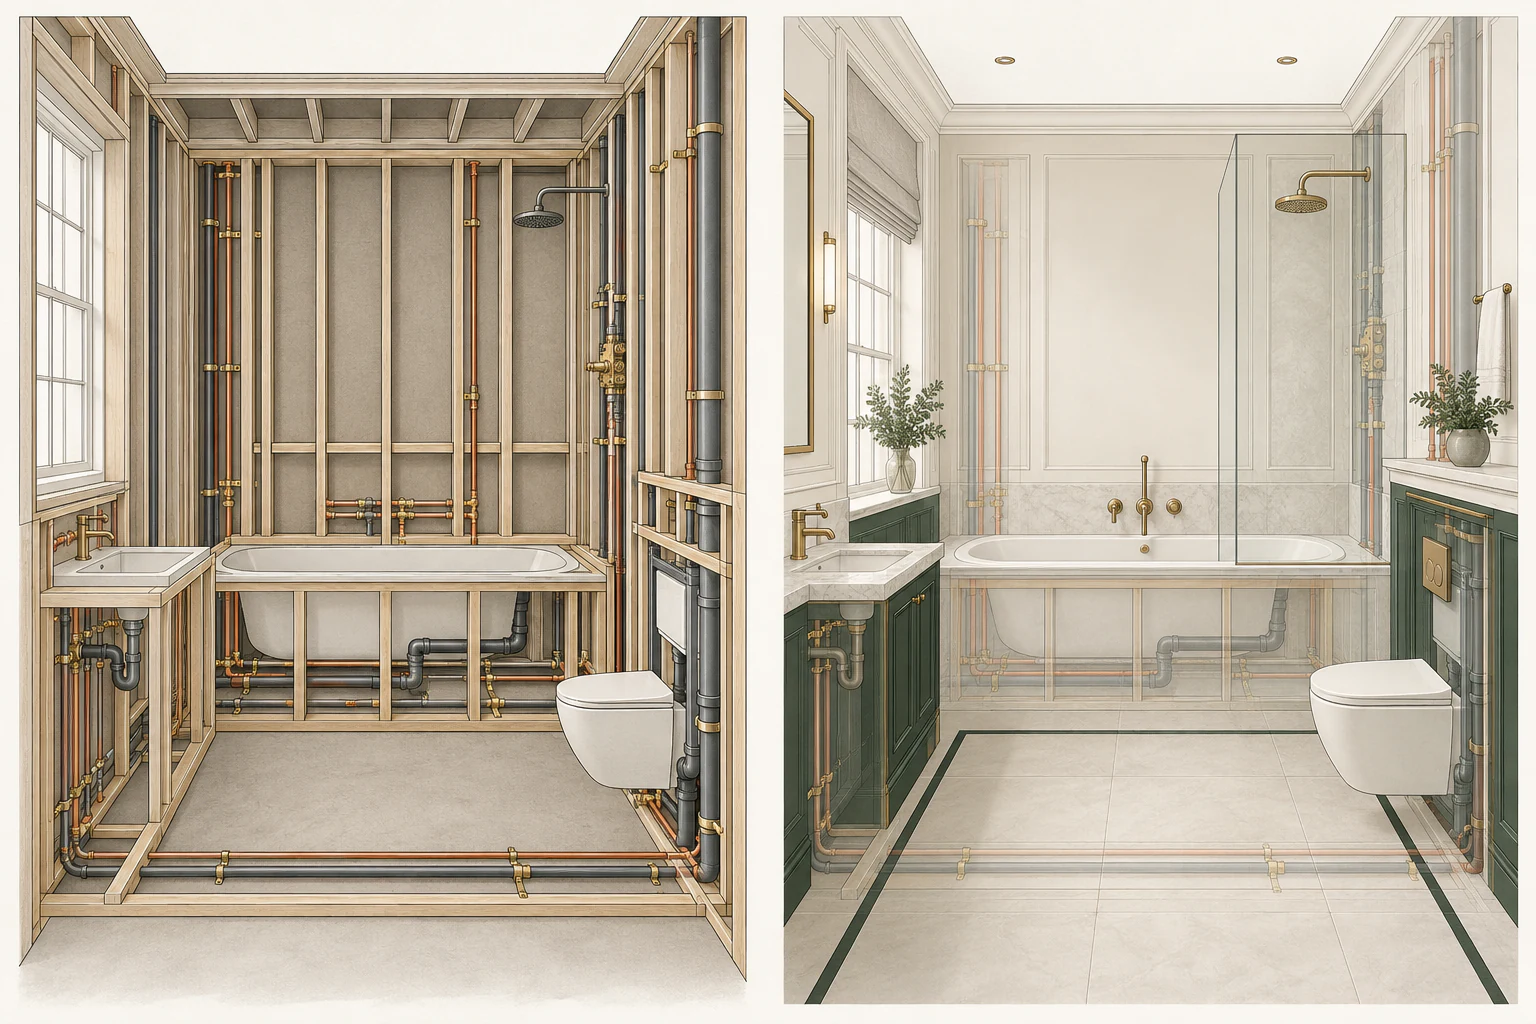
Before and after the finishes
First fix establishes the concealed routes and connection points before walls and floors close. Second fix connects the specified taps, showers and sanitaryware when the room is ready. The paired images show these two stages in the same room.
One considered sequence
A well-organised plumbing project reduces late alterations and prevents one trade from obstructing another.
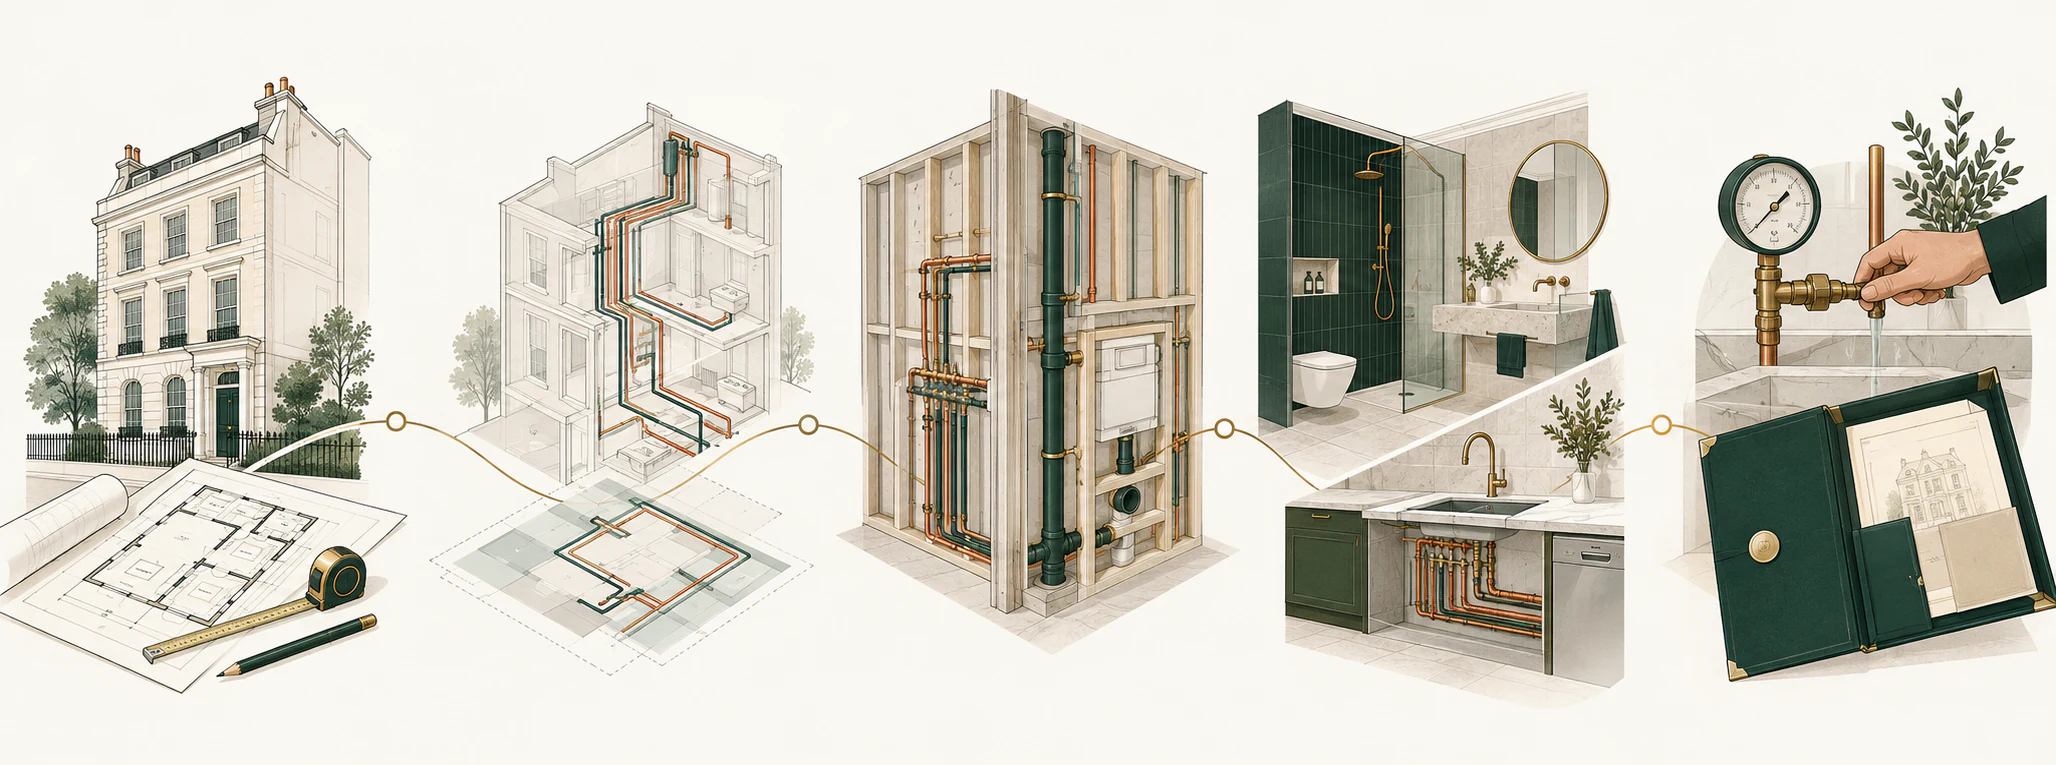
We establish the property, proposed work, available drawings, fixture information, intended programme and relevant parts of the existing installation.
Pipe routes, service zones, access points and connections are considered alongside structure, joinery, heating equipment and electrical installation.
Concealed distribution and connection points are installed while access remains available. We check the layout and carry out the relevant first-fix tests before the work is covered.
Specified fittings and visible components are connected when rooms are ready, with attention to alignment, access and the finished interior.
We inspect and test the completed scope, explain the isolation points and hand over the agreed installation information. Any outstanding work or responsibility retained by another contractor is identified clearly.
Different starting points
A new-build project offers the opportunity to coordinate routes, equipment locations and service spaces before construction reaches the stage where changes become disruptive.
Existing properties may retain parts of the installation, require protection of finished areas and ask new services to work within the established fabric and layout.
Where services meet
Water, heating, power and controls frequently meet in the same service areas. Decisions affecting one installation can influence the space, access and programme available to another. For floor-based distribution, see our London underfloor heating installation service.
For a wider refurbishment, our guide to planning plumbing, heating and electrics before first fix explains how to agree layouts, responsibilities and installation stages together.
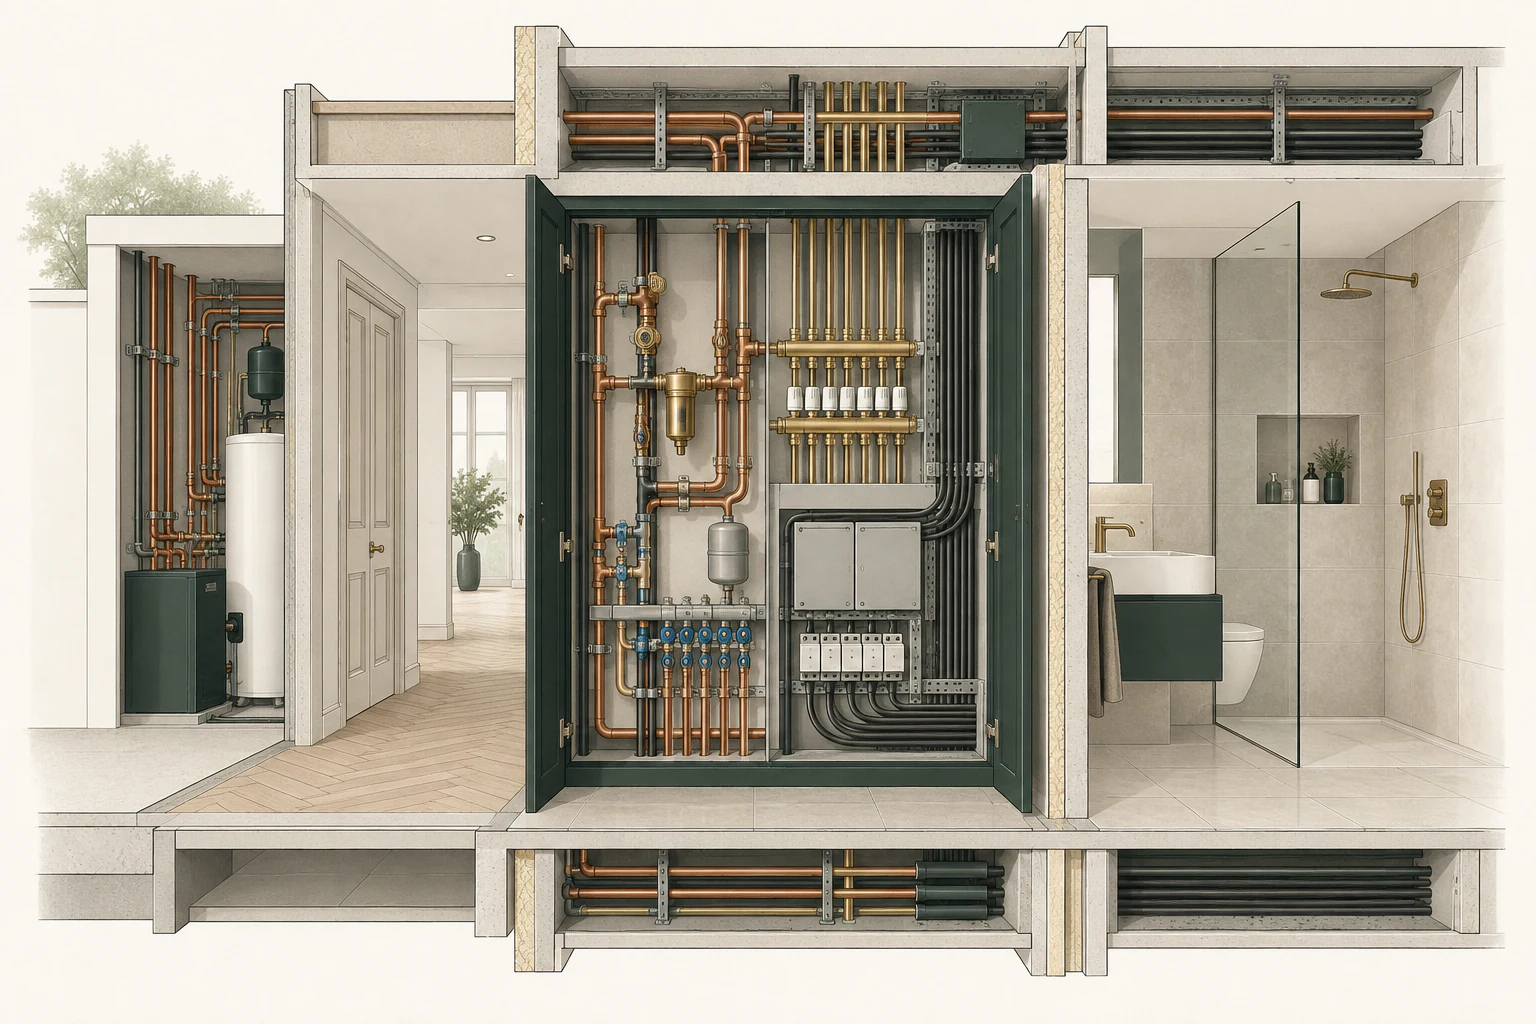
Where a project includes more than one PEP discipline, the teams can work around a shared installation sequence and resolve practical conflicts before they affect the finished rooms.
Supporting decisions
Use these guides to explore the options within a wider plumbing or plant-room project. The installation scope is agreed around your property.
Start with our low water pressure guide to understand the symptoms and who should investigate. If taps or showers struggle when used together, the home water pressure booster guide explains supply checks and the available options.
Where the assessed supply does not meet the planned demand, our water pressure booster and accumulator installation service brings the pump, storage, pipework and electrical connections into one coordinated scope.
Our water softeners guide explains selection, space, flow and care. PEP includes water softening only within a complete plant-room installation, not as a standalone installation service.
The home water filtration and RO guide explains drinking-water treatment and how the different components work together.
For a change to stored hot water, read about vented-to-unvented hot-water conversion.
Our water leak protection guide compares local sensors, supply monitoring and automatic water shut-off.
Evidence in the work
Every property presents different constraints. The most useful evidence is completed work with a clearly described scope rather than a list of general claims.
Explore selected PEP projects involving residential plumbing, heating, electrical distribution and coordinated building services across London.
View selected projectsBefore you request a quotation
Yes. The agreed scope can cover concealed first-fix distribution, later fixture connections, testing and handover. The quotation should define which stages are included.
Yes. Available drawings, fixture specifications and room layouts can be reviewed alongside the existing site conditions. Missing information or practical conflicts should be identified before installation proceeds.
Preferably before service routes, joinery and finished layouts are fixed. Early involvement gives the project team more opportunity to resolve access, connection and sequencing questions without late alterations.
Please send the London address or postcode, a short description of the work, available plans, photographs of the existing installation and the intended programme. Fixture or equipment specifications are also useful where selected.
Central, West and North West London
Detailed local service information is available for the areas below.
Start with the property
Tell us about the property, the rooms or systems being changed and the stage your project has reached. We will help establish the information needed for the next step and a clearly defined quotation.