

Planned installations · Acton W3
Plumbing Installation in Acton, W3
A new layout. Plumbing that makes it work.


Moving a kitchen, adding an en-suite or renovating a whole home changes more than the fittings you see. The water supplies, drainage and connections behind them need to suit the new arrangement.
PEP provides plumbing services in Acton for planned installations and residential refurbishment. We work with homeowners, architects and building teams to establish a practical scope, install the required services and check the completed work.
Whether you are updating one room or reorganising several floors, we help you understand what your property needs before the installation begins.
A workable starting point
What would you like to change?
Your project might start with a walk-in shower, a kitchen island or a bathroom closer to the bedrooms. Our role is to work out the plumbing behind that change.
We undertake bathroom and kitchen plumbing, new hot and cold water distribution, alterations to waste connections and pipework replacement within an agreed refurbishment scope. Projects can cover a single room, an extension, a loft conversion or a wider home renovation.
For an occupied property, we also consider how the work can be sequenced around essential facilities. For a stripped-out refurbishment, the opportunity is different: routes, isolation and future access can be resolved while the building is open.
The connections behind the plan
Can the plumbing support your proposed layout?
A floor plan can show a WC on the opposite wall or a sink in the centre of the kitchen. It cannot, on its own, establish whether the connections will work.
Drainage is often the deciding factor. The position of the existing stack, available levels, route through the building and access to connections all matter. A route that looks short on a drawing may cross a structural element or an area outside your ownership.
We assess these constraints alongside the supply pipework and proposed equipment. If the preferred arrangement needs adjustment, it is better to establish that before sanitaryware is ordered or cabinetry is manufactured.
This is particularly useful when converting existing rooms rather than building from scratch. The aim is a workable layout with understood consequences for access, boxing-in and the finished space.
Know what serves the property
A house renovation and a flat need different planning
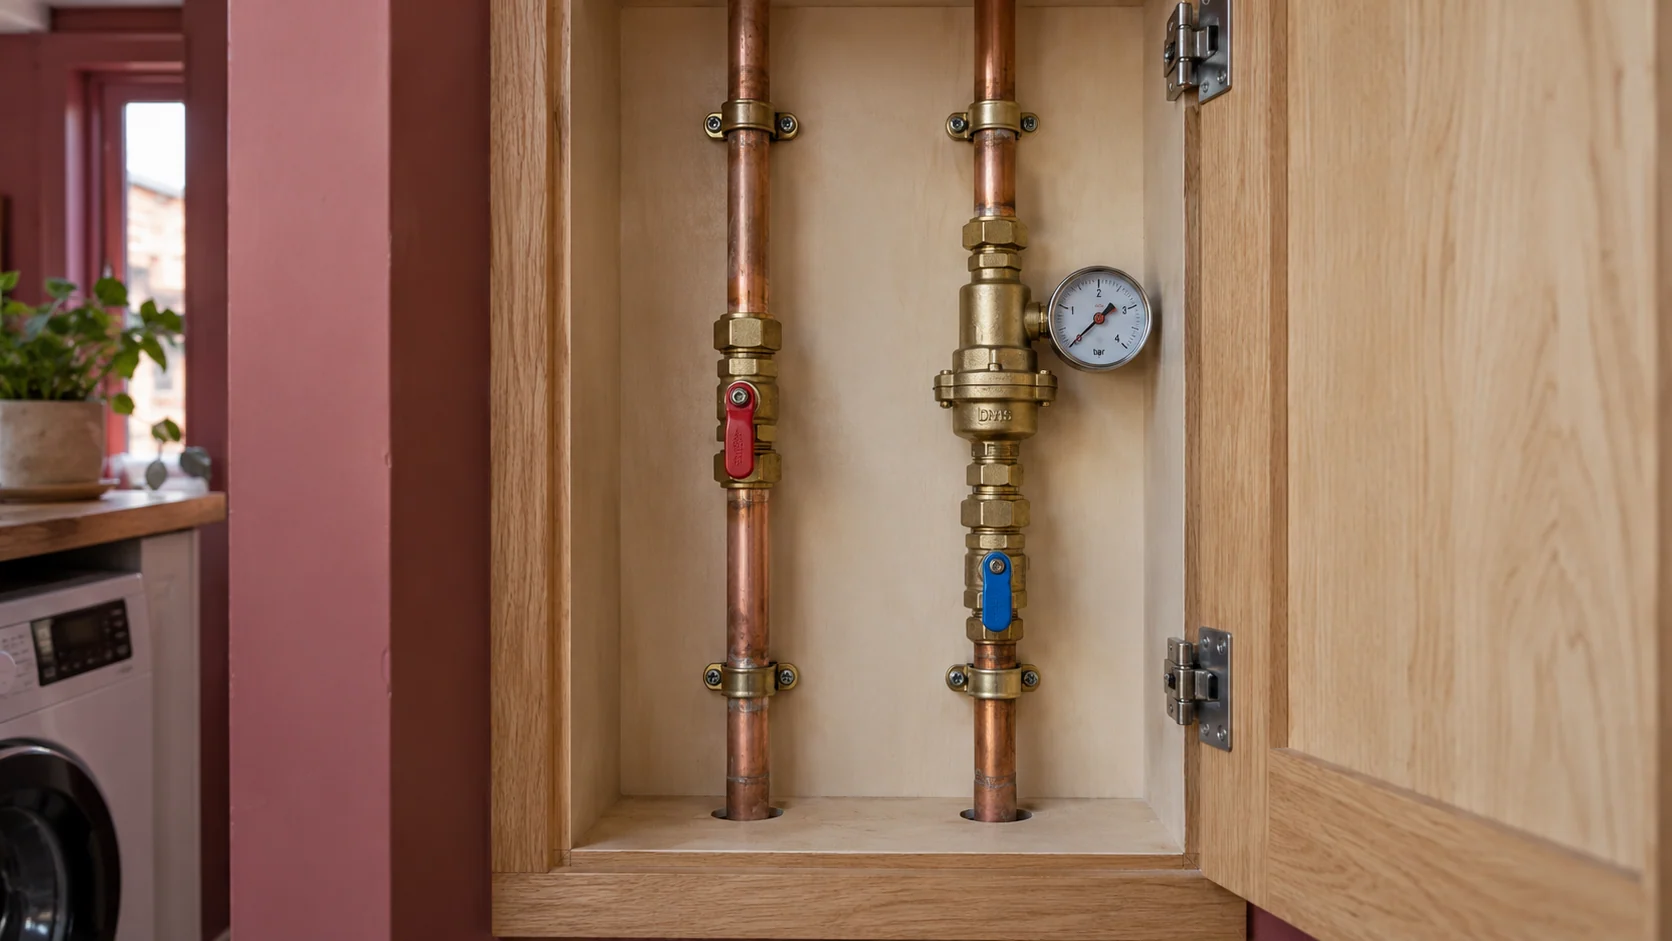
In a house around Poets’ Corner or Mill Hill Park, the brief may involve retaining most rooms while changing one part of the property. We consider how to reach the affected services, protect retained finishes and connect the new work without unnecessary disturbance elsewhere.
In a converted flat, the challenge may be less visible: a shared water supply, drainage serving another property or an isolation point outside the flat. An apartment in North or South Acton can also involve managed access and building-specific working arrangements.
We establish which parts of the installation are included, who controls affected shared services and which matters require the owner or building manager’s involvement. That gives the installation programme a practical starting point.
Before the finishes
Bathroom plumbing in Acton: fit the room around real connections
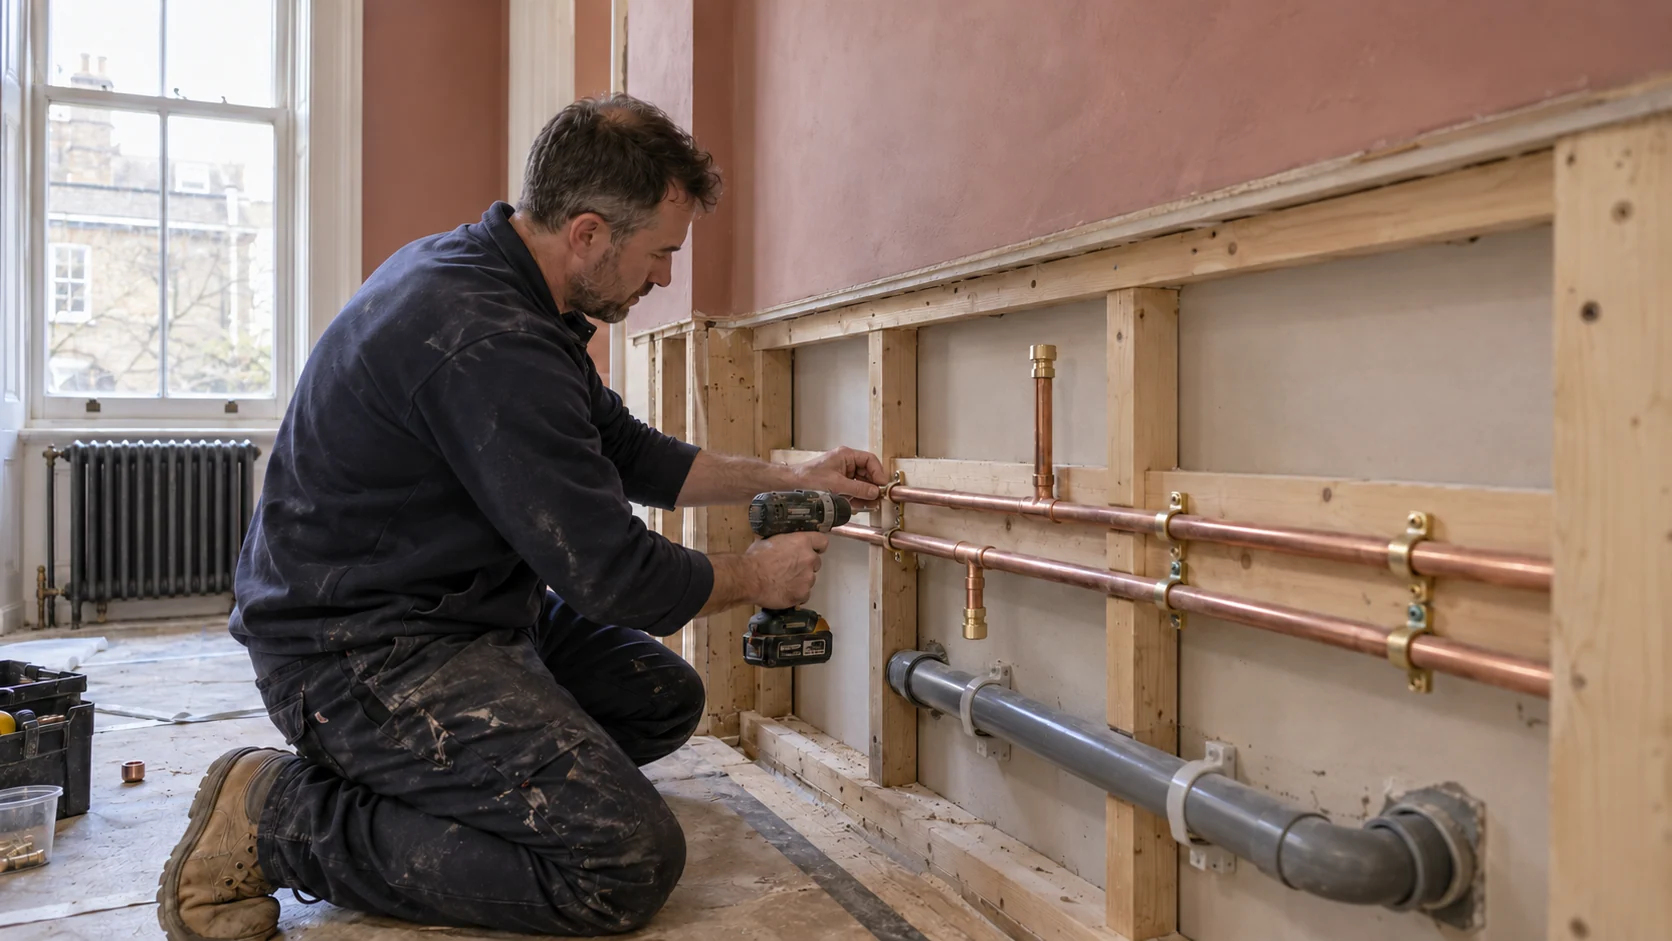
A bathroom installation needs the selected products, room dimensions and concealed connections to agree with one another.
A wall-mounted tap needs the right installation depth. A concealed shower valve needs a suitable supply arrangement and a practical maintenance route. A shower tray or wet-room outlet needs space for its waste connection within the proposed floor construction.
We coordinate the plumbing for baths, showers, basins, WCs and en-suites with the product information and finished room layout. Relevant details include:
- Connection positions and finished wall and floor levels.
- Water-supply requirements for the chosen fittings.
- Waste routes and the available connection points.
- Accessible isolation and serviceable concealed components.
The quotation identifies the plumbing work and how it interfaces with waterproofing, tiling, electrical work and making good. Those responsibilities should be clear before the room is dismantled.
Plumbing and joinery
Kitchen and utility plumbing that leaves room for everything else
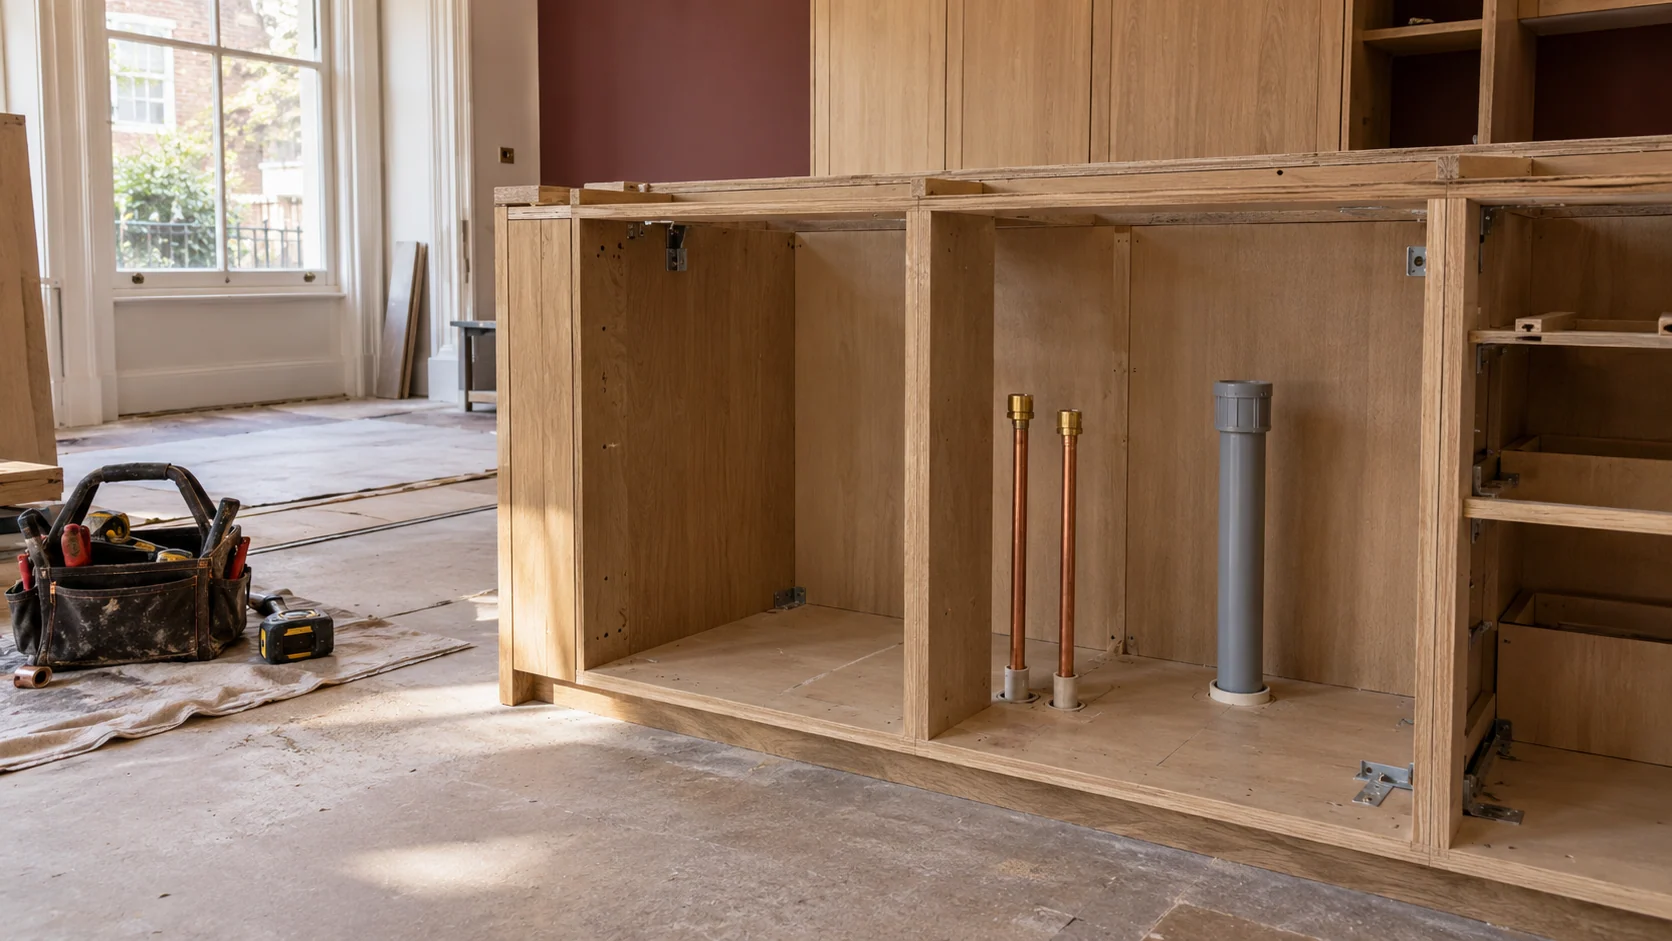
Space beneath a sink soon disappears when it must accommodate deep drawers, waste sorting, appliance connections and a filter. Good kitchen plumbing starts with that complete arrangement.
We plan connections for sinks, dishwashers, washing machines and specified water-treatment equipment around the kitchen designer’s layout. Valves should remain reachable, pipework should not obstruct the cabinetry, and waste connections need a feasible route.
Moving a sink to an island deserves an early check. The issue is not simply getting water to the tap; the waste must also leave the island without an improvised route through the finished room.
For utility rooms, we consider appliance positions, isolation and maintenance together. Final connections are coordinated with the readiness of the units, worktops and equipment.
Retain, adapt or replace
Define what stays before replacing what does not
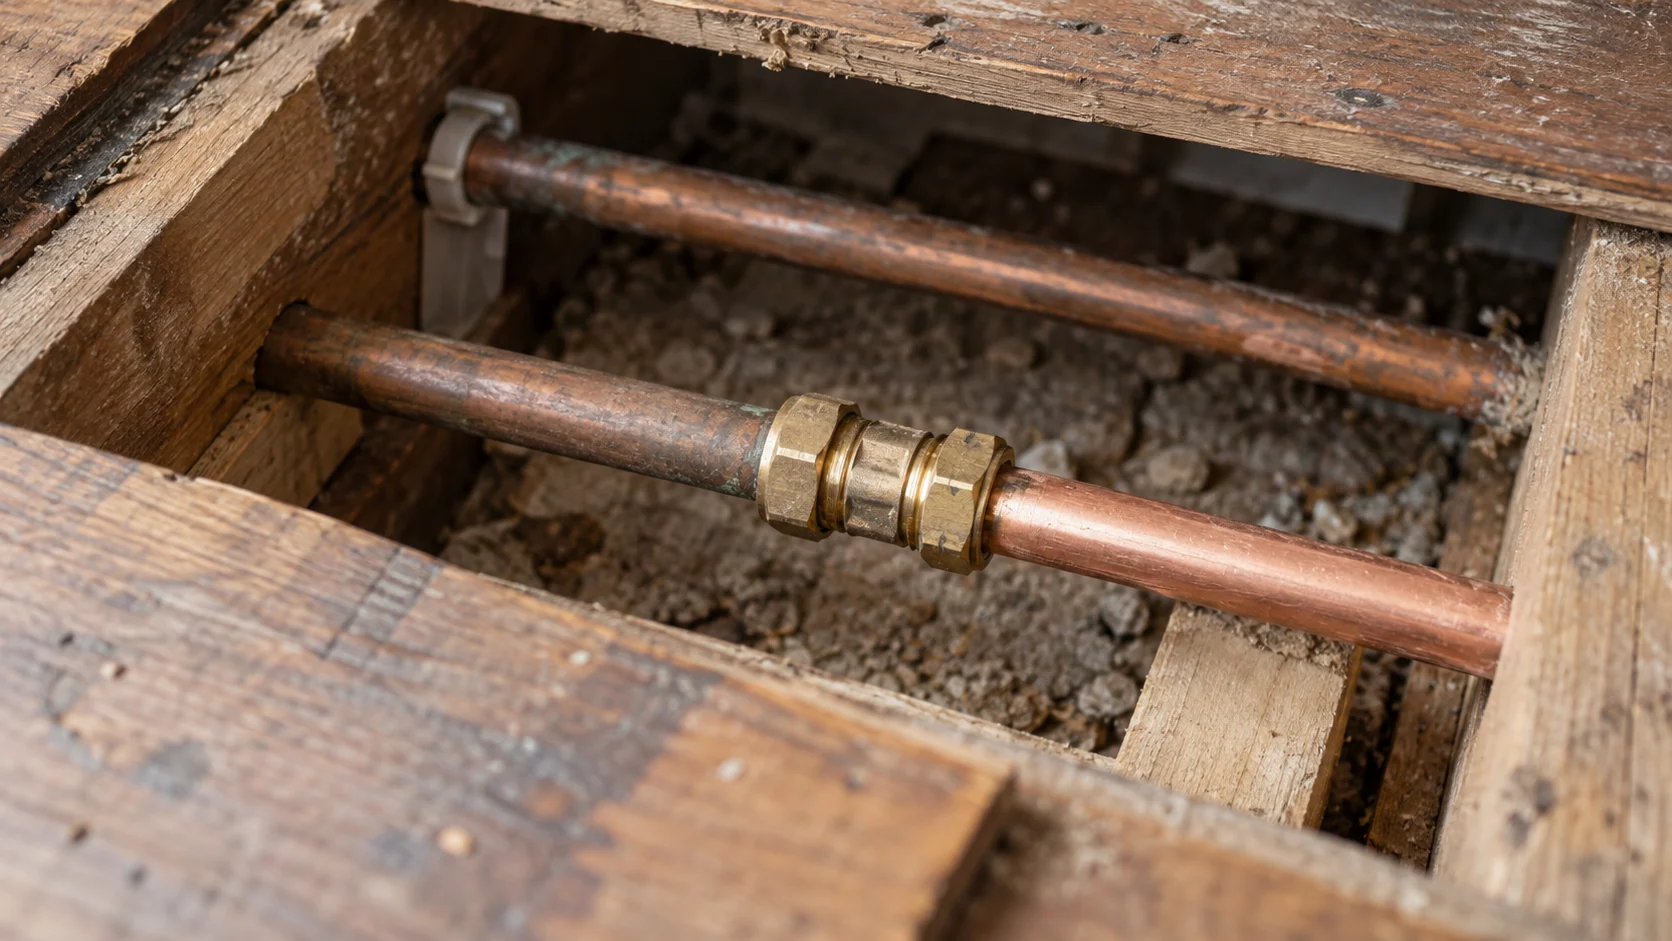
A refurbishment does not automatically require every pipe to be renewed. Equally, connecting new fittings to an unsuitable existing section can leave a problem untouched.
We consider condition, suitability, accessibility and the demands of the new layout when defining the pipework scope. The proposal should identify where new work starts, where it connects to retained services and which sections cannot be assessed until access is available.
If opening up reveals a different condition, we explain the implications and agree the necessary change. A clearly defined connection point is more useful than a vague allowance for “all plumbing”.
Pressure · flow · simultaneous demand
Adding another bathroom? Check the supply as well as the space
An additional shower creates another demand on the water and hot-water systems. Whether it performs well depends on the available supply, distribution pipework, selected fittings and likely simultaneous use.
We consider pressure and flow under relevant demand, rather than relying on a single pressure reading with the outlets closed. We also review how hot water is produced and whether the proposed use suits that arrangement.
A new bathroom does not automatically mean a new boiler, cylinder or booster. The recommendation should follow the assessment.
Our guide to low water pressure and flow explains the starting points. Where a supply improvement is appropriate, the home water booster guide introduces the available approaches.
From the first plan to handover
Five stages, with clear points to check the work
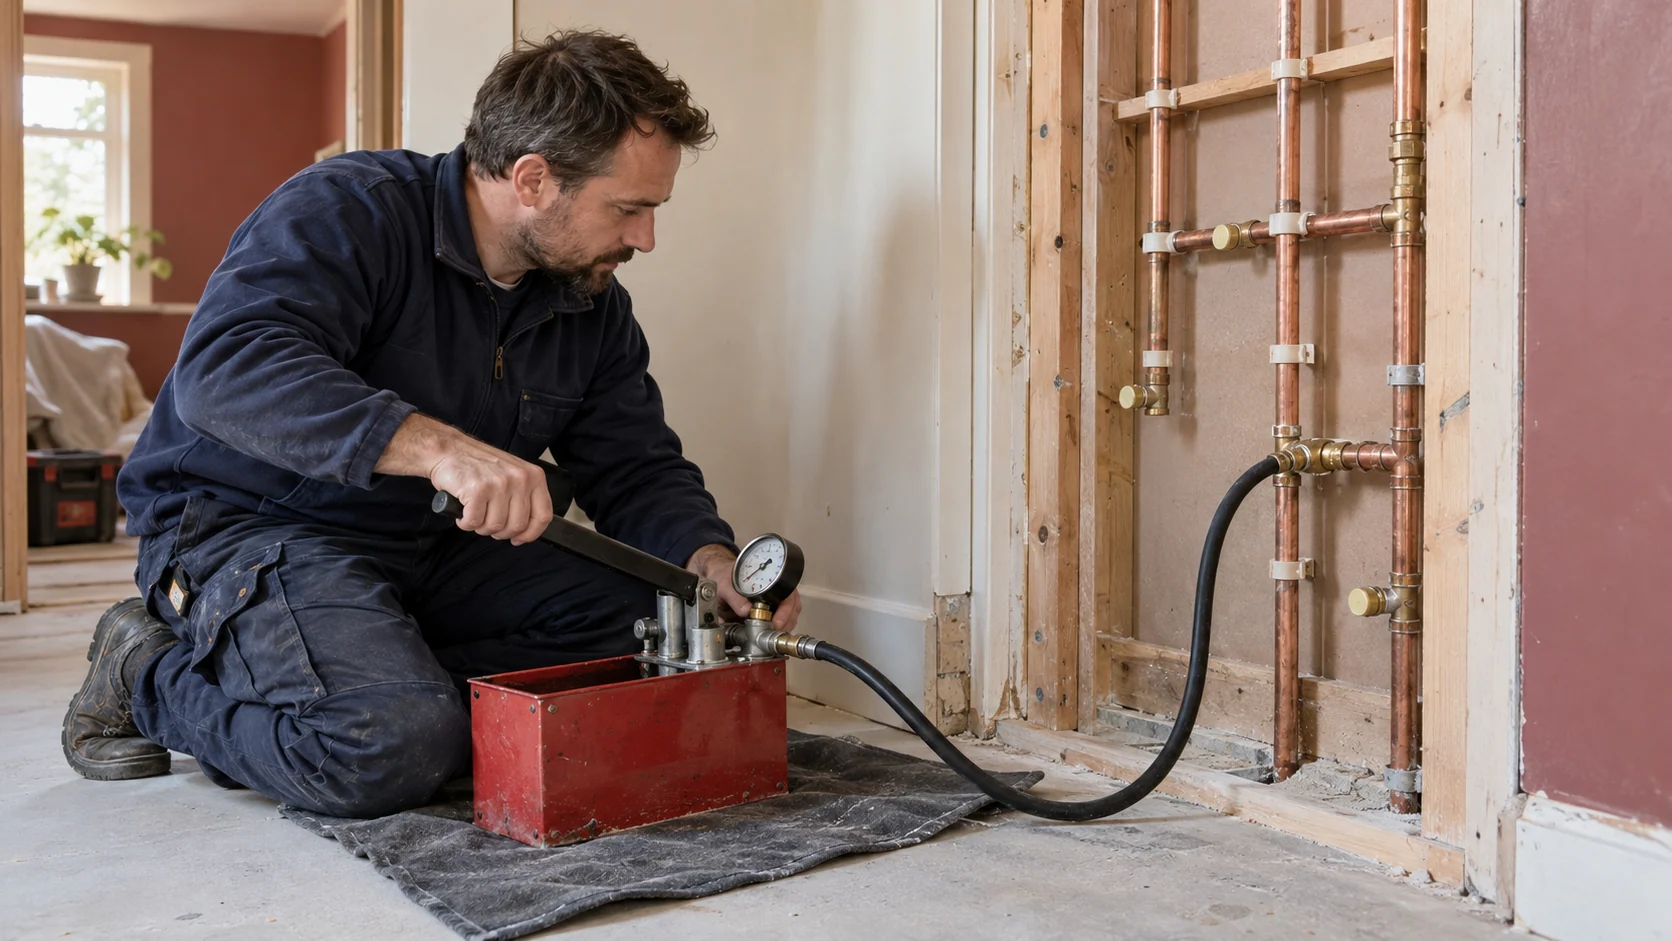
- Review the proposal. We discuss the rooms, intended use and existing problems, then establish what needs confirming on site. Plans and product specifications help make the assessment specific.
- Agree the installation scope. Define the new and retained services, access arrangements, supplied equipment and interfaces with other trades. Any outstanding selections or property-specific approvals are identified.
- Install the concealed services. Complete the agreed first-fix pipework and connections. Relevant inspection and testing take place before the work is covered, using procedures appropriate to the installation.
- Connect the finished equipment. Once the necessary surfaces and supporting work are ready, we complete second fix and check the connected fittings, joints and drainage as appropriate.
- Explain the finished installation. Show the relevant isolation and access points, provide applicable equipment information and records, and identify any remaining items.
A clearly defined scope
What determines the cost of plumbing installation in Acton?
The number of rooms is only part of the calculation. Keeping a basin close to its existing connections is a different job from moving a bathroom across a flat.
Access, drainage alterations, pipework condition, product requirements and changes to water or hot-water provision all affect the work. Phasing an occupied home or arranging access to shared services can also influence the programme.
Our quotation sets out the agreed labour and materials, equipment supplied by PEP or by you, connection points, checks and exclusions. It should also make clear who is responsible for opening up and reinstating finishes.
Send us the available plans and photographs to start the discussion. Where concealed conditions remain unknown, those uncertainties should be stated rather than hidden inside an apparently precise price.
One connected PEP team
Choose a team that understands the connected services
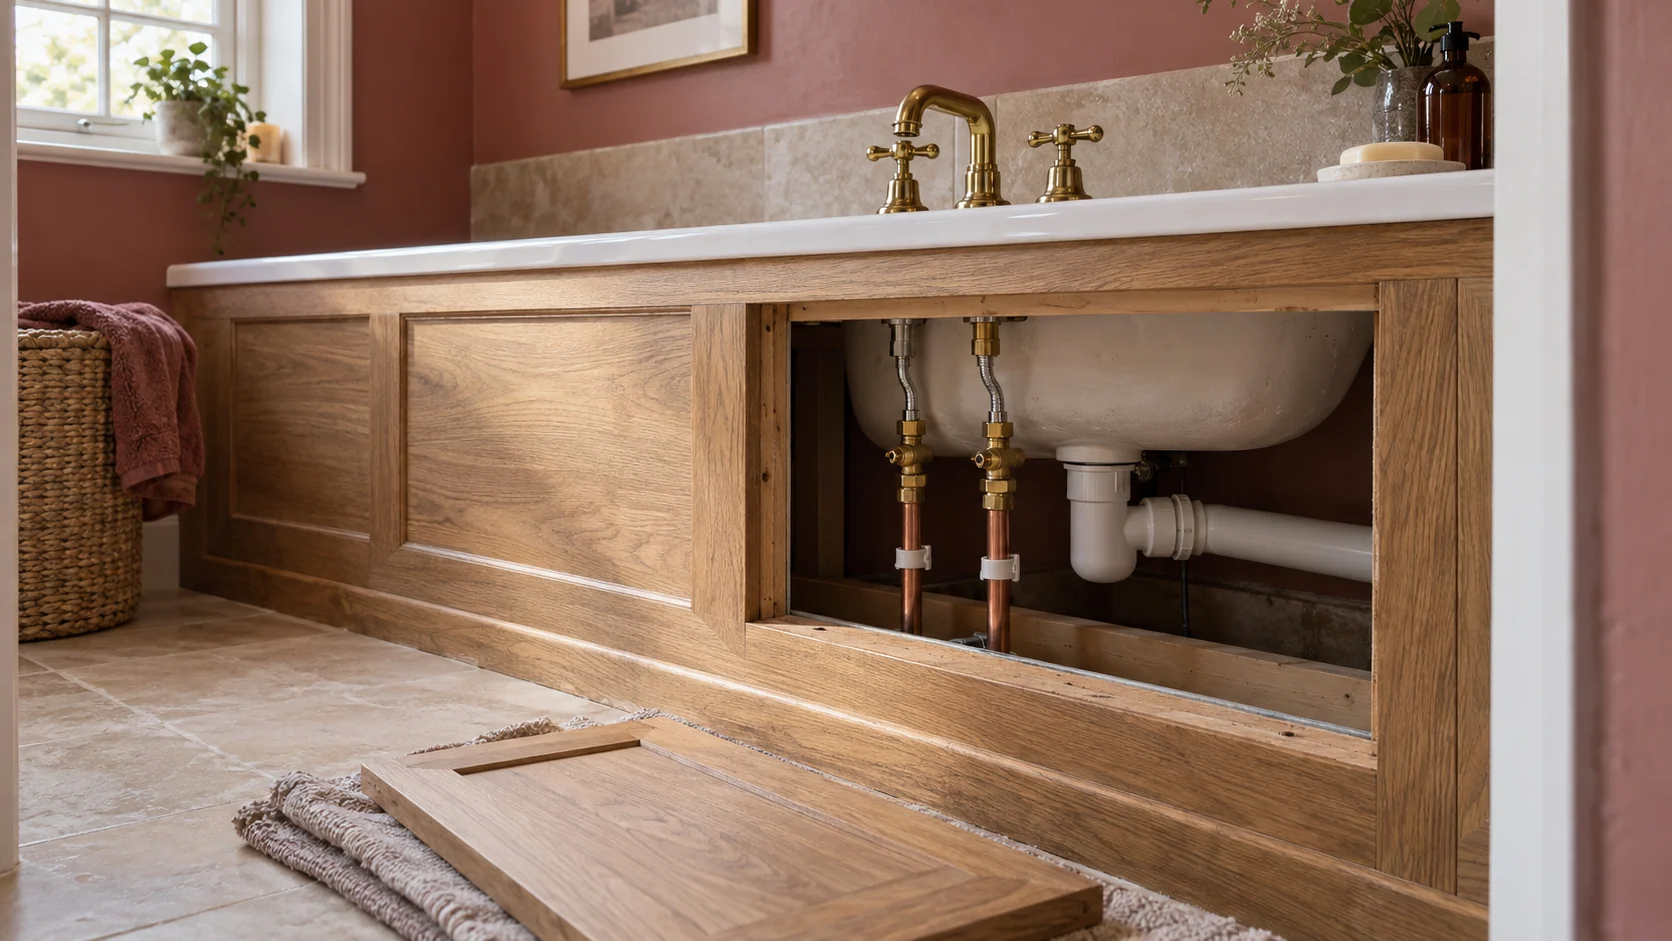
PEP’s work spans plumbing, heating and electrical installations. That matters when several systems share a cupboard, a floor zone or a refurbishment programme.
Where included in your project, we can coordinate plumbing with central heating and plant rooms, boiler installation, underfloor heating and electrical installations. The shared decisions are considered together, while the work within each discipline remains clearly defined.
You can explore PEP’s London heating and plant-room projects for examples of our installation work. Our wider London plumbing service explains the broader scope.
For clients considering additional safeguards, we can discuss water leak protection as part of the installation brief, alongside accessible isolation and maintenance.
Acton and its neighbourhoods
Plumbing services across Acton W3
We welcome installation enquiries from Acton Central and Churchfield Road, Poets’ Corner and Acton Park, Acton Town and Mill Hill Park, West Acton, South Acton and Acton Gardens, and North Acton around Horn Lane and Friary Park. We also cover W3 addresses around East Acton and Acton Vale.
Neighbourhood names cross postcode boundaries. For adjoining areas, see Ealing W5 and W13, Chiswick and Acton Green W4, or Shepherd’s Bush W12.
Please send the full property postcode, particularly around the W3/W5, W3/W12 and NW10 boundaries, so we can confirm the location and project arrangements.
For Willesden and Willesden Green addresses in NW10 or NW2, see our Willesden plumbing service. North Acton W3 remains covered here.
Before work begins
Questions about your Acton plumbing project
Can you take on a single bathroom or kitchen?
Yes. We can define a project around one room. The assessment still considers its existing connections and any effect on the rest of the property, rather than treating the room as a separate system.
Can I buy the taps, shower and sanitaryware myself?
Client-supplied fittings can form part of the agreed scope. Share the product details before ordering where possible, especially for concealed components. Compatibility, installation requirements and delivery dates need checking before first fix is finalised.
Can you move a WC or kitchen sink?
Potentially, but the drainage route, available levels, structure and existing connections must be assessed. We can review the preferred position and explain any constraints before you commit to the finished layout.
Can plumbing work be carried out in a flat with shared services?
Yes, subject to the proposed scope and building arrangements. We need to establish how the affected services are isolated, what belongs to the flat and whether access or authorisation is required from the freeholder or managing agent.
Can we stay at home during the installation?
Sometimes. It depends on the extent of the work and whether essential facilities can remain usable. We discuss planned interruptions and any temporary arrangements before agreeing the sequence; uninterrupted water throughout should not be assumed.
Do you replace all the pipework in an older property?
Only where the agreed assessment and scope justify it. Suitable existing sections may remain. Condition, capacity, access and the new layout determine the recommendation, not the age of the property alone.
How do I get a useful quotation?
Send your full postcode, a description of the changes and any plans or photographs. Include selected fittings, the intended start date and whether the property will remain occupied. We will explain what further information or site assessment is needed.
Plan your next step
Tell us about the rooms you are planning
If you need a plumber in Acton for a planned installation, start with the changes you want to make. A new room layout, an awkward existing connection or uncertainty about the current system are all useful starting points.
PEP will help turn that brief into a practical plumbing scope, with the connections, responsibilities and next steps clearly understood.