
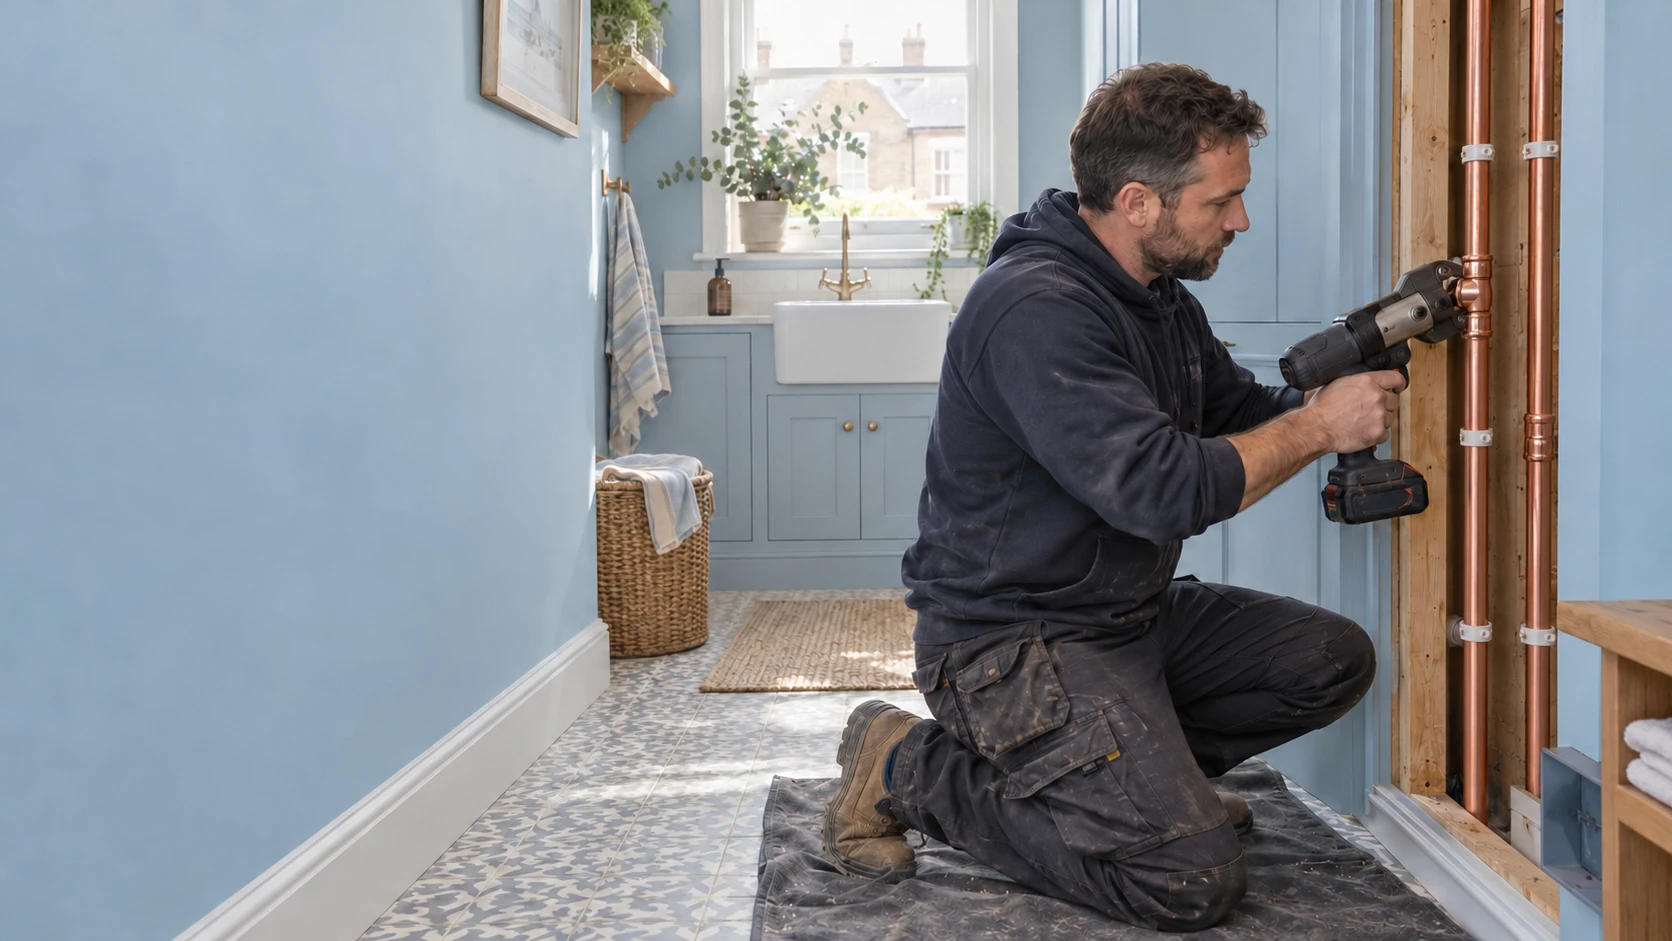
Planned plumbing services · NW10 & NW2
Plumbing Installation in Willesden & Willesden Green
Bathrooms, kitchens and renovation pipework. Planned around your home, checked before it disappears behind the finishes.


A new bathroom or kitchen changes more than the room you can see. Behind the fittings, the water supply, waste connections and existing pipework must be ready for the way you intend to use the space.
PEP provides plumbing installation services in Willesden and Willesden Green, covering local addresses in NW10 and NW2. From a single-room refurbishment to a wider property renovation, we establish what can stay, what needs changing and how the new installation connects to the building.
Clear scope. Coordinated first fix. Accessible connections and a considered handover.
Your project, clearly defined
Plumbing services for the renovation you are planning
Looking for a plumber in Willesden to install a new bathroom, relocate kitchen connections or replace pipework during a refurbishment?
We work with homeowners, builders and designers on projects where the plumbing needs to be considered alongside the room layout and construction programme.
Our installation work can include:
- Bathroom, shower-room and en-suite plumbing.
- Kitchen and utility-room water and waste connections.
- Hot- and cold-water distribution pipework.
- Alterations to existing supplies and drainage.
- Replacement of unsuitable or deteriorated accessible pipework.
- First-fix installation, second-fix connections and testing.
A smaller project deserves the same clarity as a larger one. We define the plumbing package rather than assuming that everything behind the walls is included.
Explore our wider London plumbing services.
Before the finishes
Bathroom and en-suite plumbing in Willesden
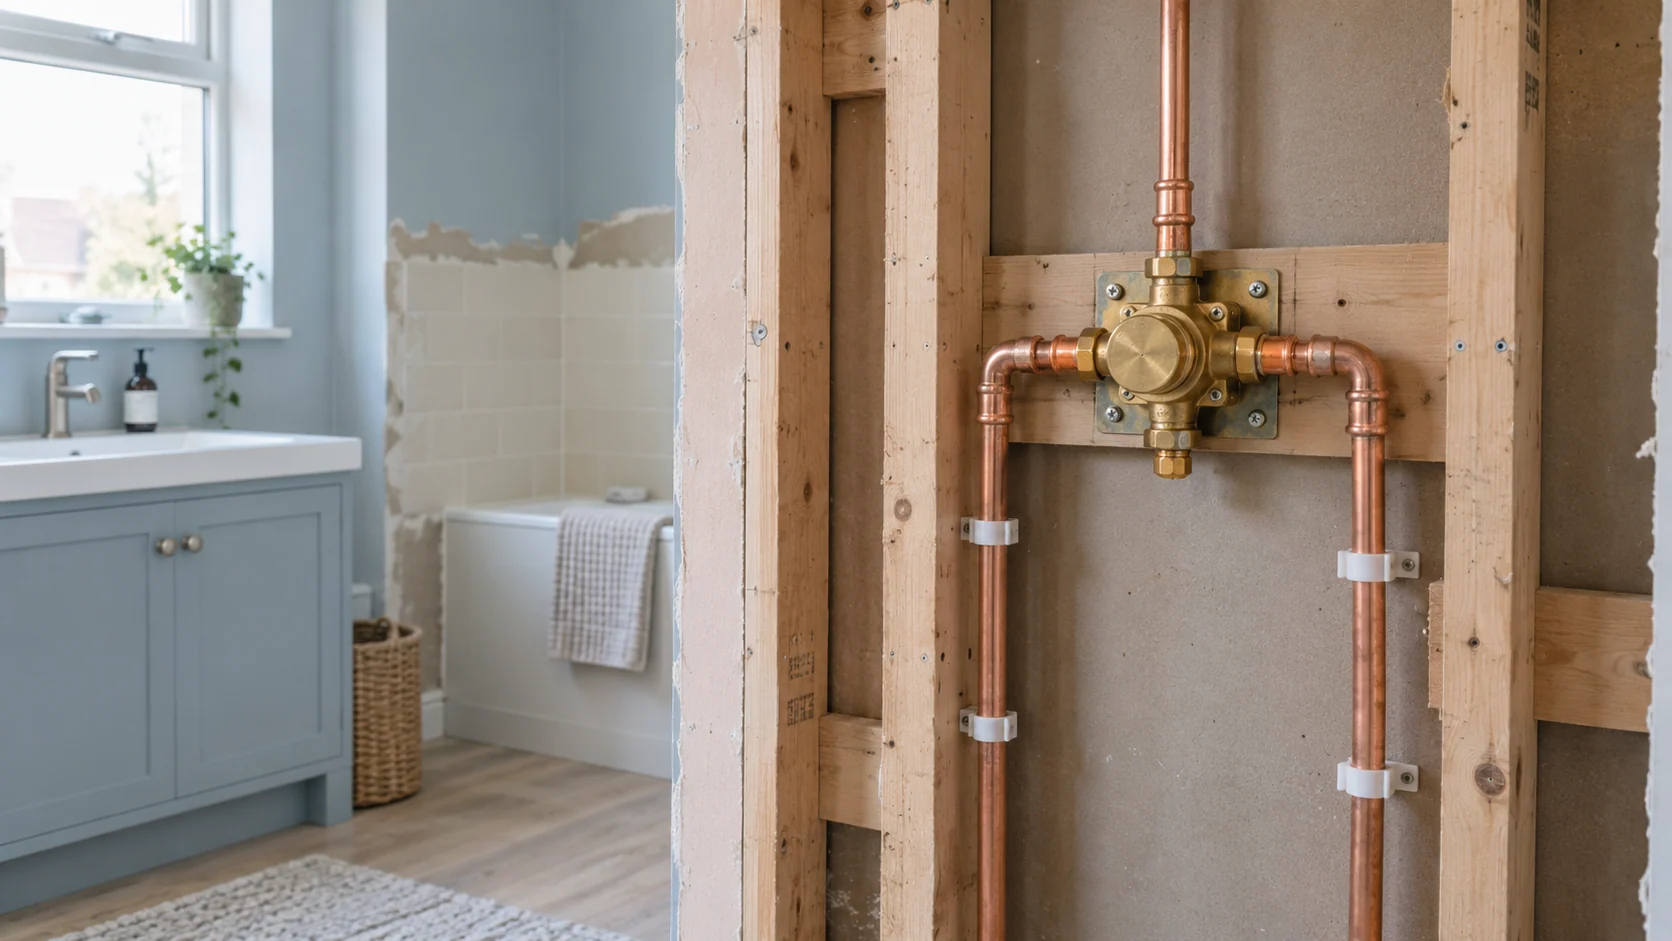
The right time to resolve bathroom plumbing is before the tiles, furniture and concealed fittings are ordered.
A shower valve needs suitable supplies and sufficient installation space. A basin requires workable connections within the chosen unit. Moving a WC depends on a feasible drainage route, not simply whether it fits on the floor plan.
We coordinate the plumbing with the proposed layout, including:
- The water requirements of showers, taps and other fittings.
- Waste routes and connection positions.
- Concealed valves, cisterns and installation depths.
- Isolation points and future maintenance access.
- The sequence between plumbing, boarding, waterproofing and finishing.
Where possible, confirm the actual product models before first fix. Two fittings that look similar can have different connection requirements.
Whether you are updating one bathroom or adding an en-suite, we aim to resolve those details while changes are still manageable.
Plumbing and joinery
Kitchen and utility plumbing that works with the cabinetry
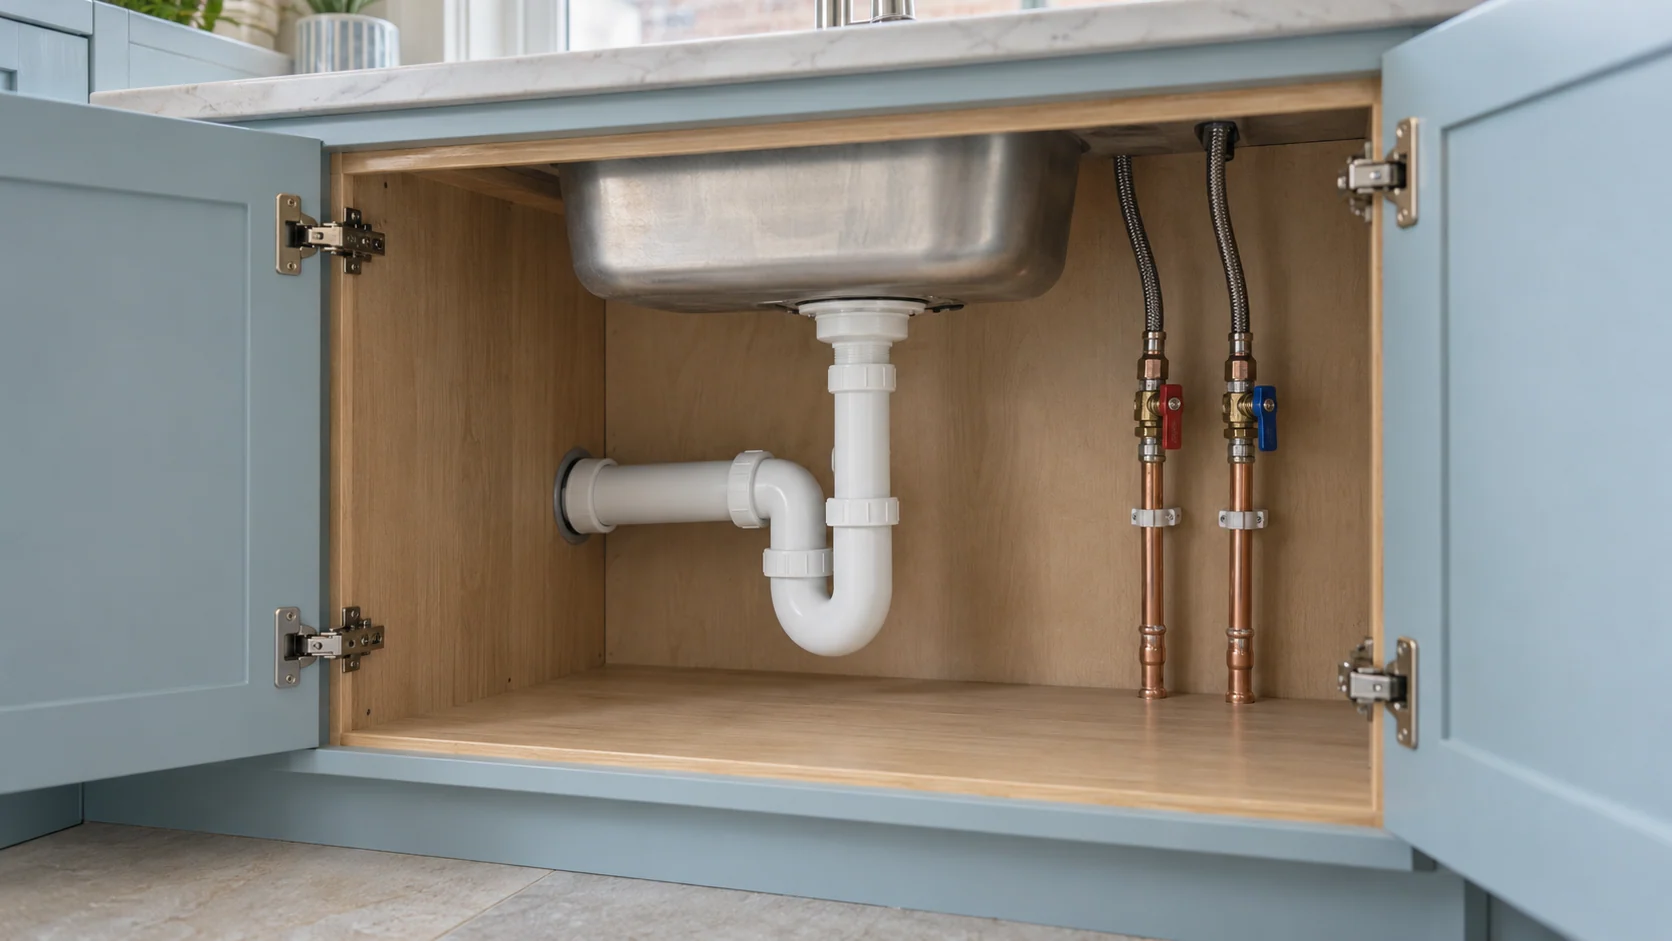
A kitchen plan can look complete while leaving the plumbing unresolved.
The sink, dishwasher, washing machine and any additional water-fed equipment all need suitable connections. Those connections must work with cabinet dimensions, drawers, appliance clearances and the available waste route.
We position supplies, wastes and isolation points around the agreed kitchen design, with attention to how equipment will be installed and maintained later.
Moving a sink to an island or relocating a utility room deserves an early feasibility check. The route beneath the floor can influence what is practical above it.
We also establish whether the existing connections can be retained or whether changes are needed before the kitchen fitter arrives.
Retain, adapt or replace
New pipework, retained services and a defined connection point
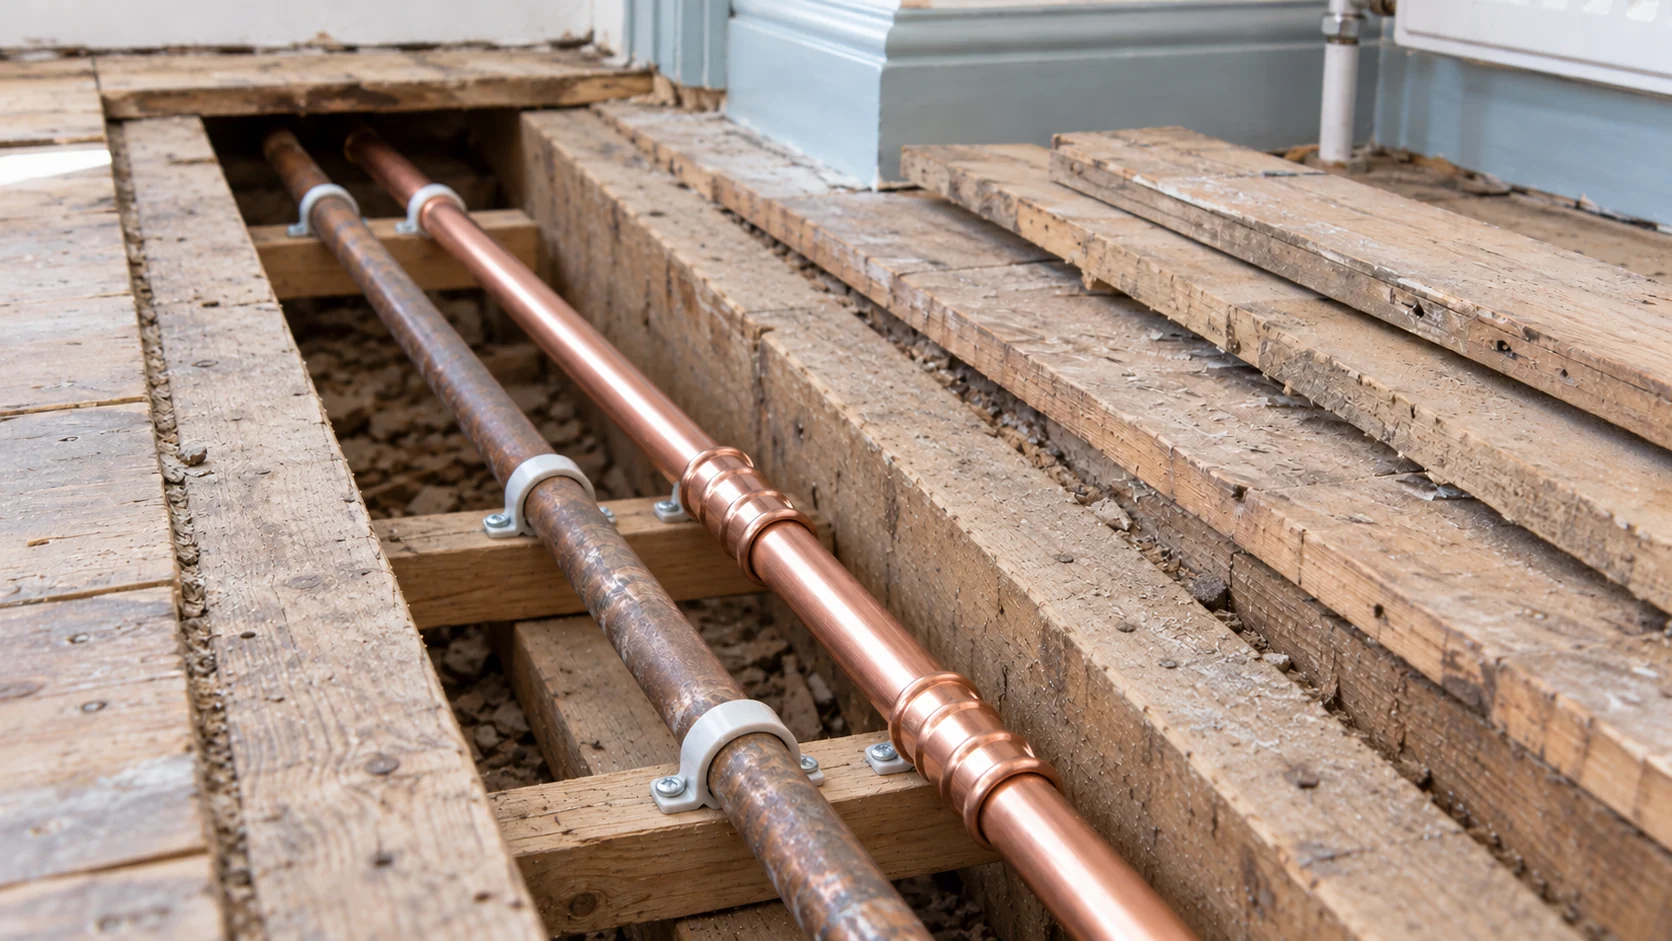
Replacing a bathroom does not automatically mean replacing every pipe in the property. Equally, connecting new fittings to unsuitable existing pipework can leave important problems unresolved.
We assess the accessible installation and agree where the new work begins and ends. Depending on the findings, the scope may involve targeted alterations, replacement within the renovated rooms or more extensive distribution pipework.
For suitable installations, press-fit connections form part of our approach, with the pipe material, fittings and installation method selected for the application.
Concealed conditions cannot always be confirmed before opening up. Where further work becomes apparent, it should be explained and agreed rather than disappearing into an undefined allowance.
The objective is a sensible connection between old and new, with clear responsibility for the work being carried out.
Pressure · flow · simultaneous demand
More outlets need a checked supply, not just more pipe
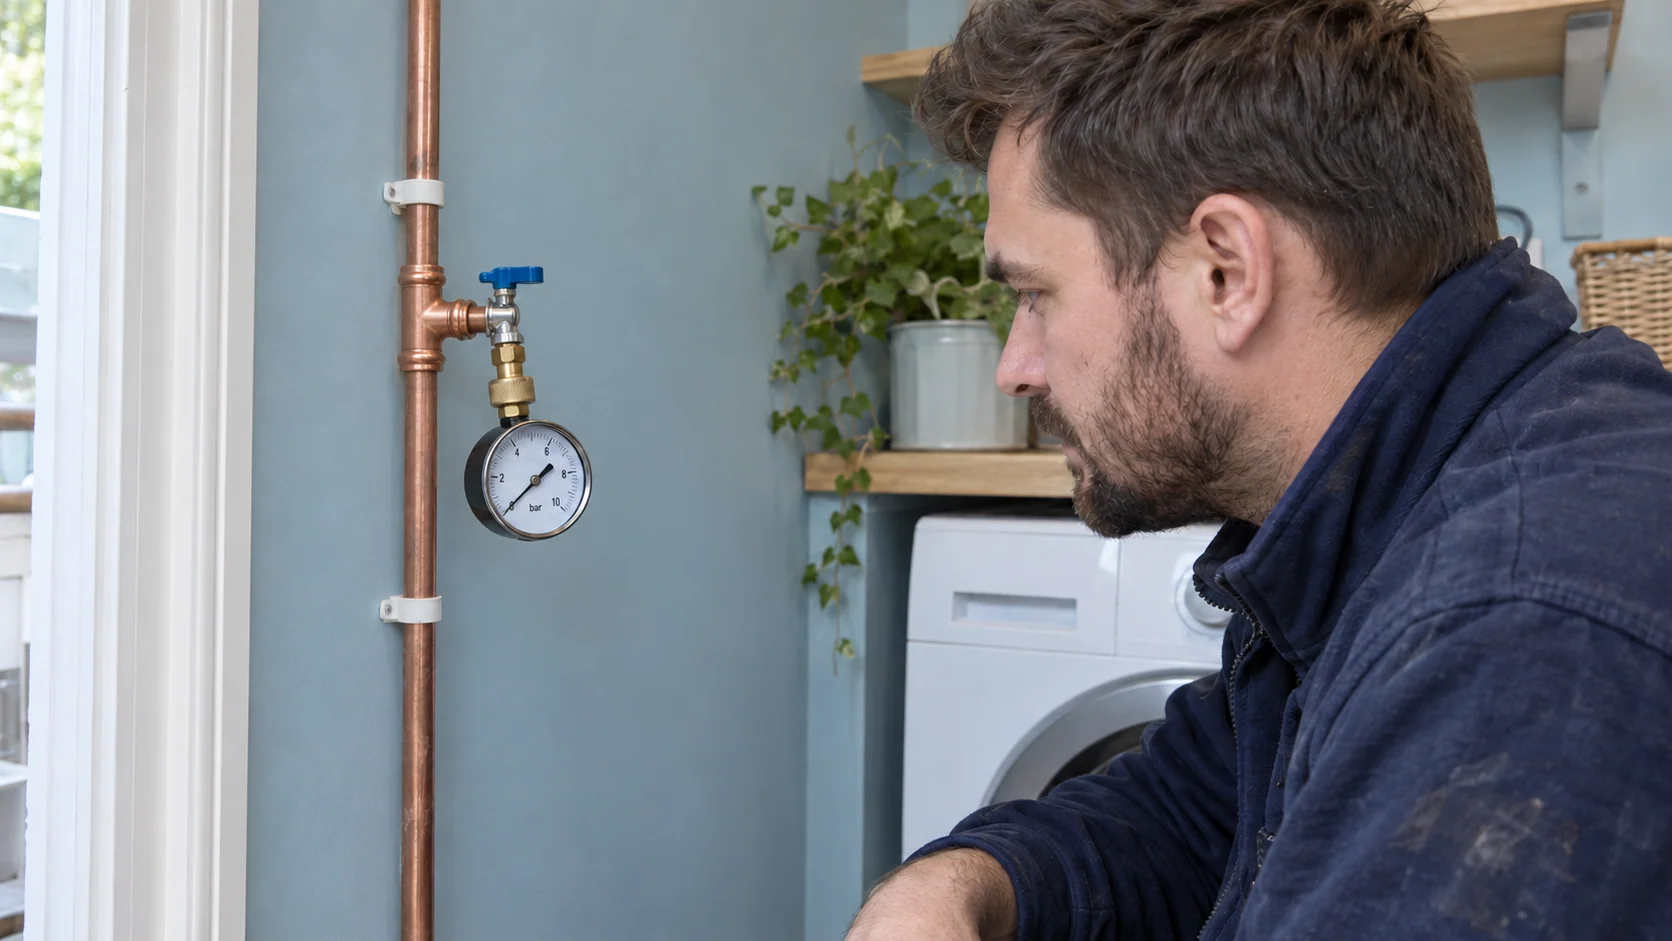
Adding a second shower or another bathroom changes the demands on your water system.
A supply that feels adequate at one tap may behave differently when several outlets run together. Before selecting a solution, we consider the incoming supply, available flow, pressure under demand, distribution pipework and existing hot-water arrangement.
The restriction may be local to a fitting or pipe. In other cases, it may involve the wider supply or hot-water provision. An additional bathroom does not automatically require a booster, new cylinder or replacement boiler.
Our guide to low water pressure explains the distinction between common causes. Where a boosting solution is relevant, our home water pressure booster guide sets out the options.
The installation should follow the findings, not a product chosen before the supply has been assessed.
From the first plan to handover
From survey to second fix: what happens before the floors close
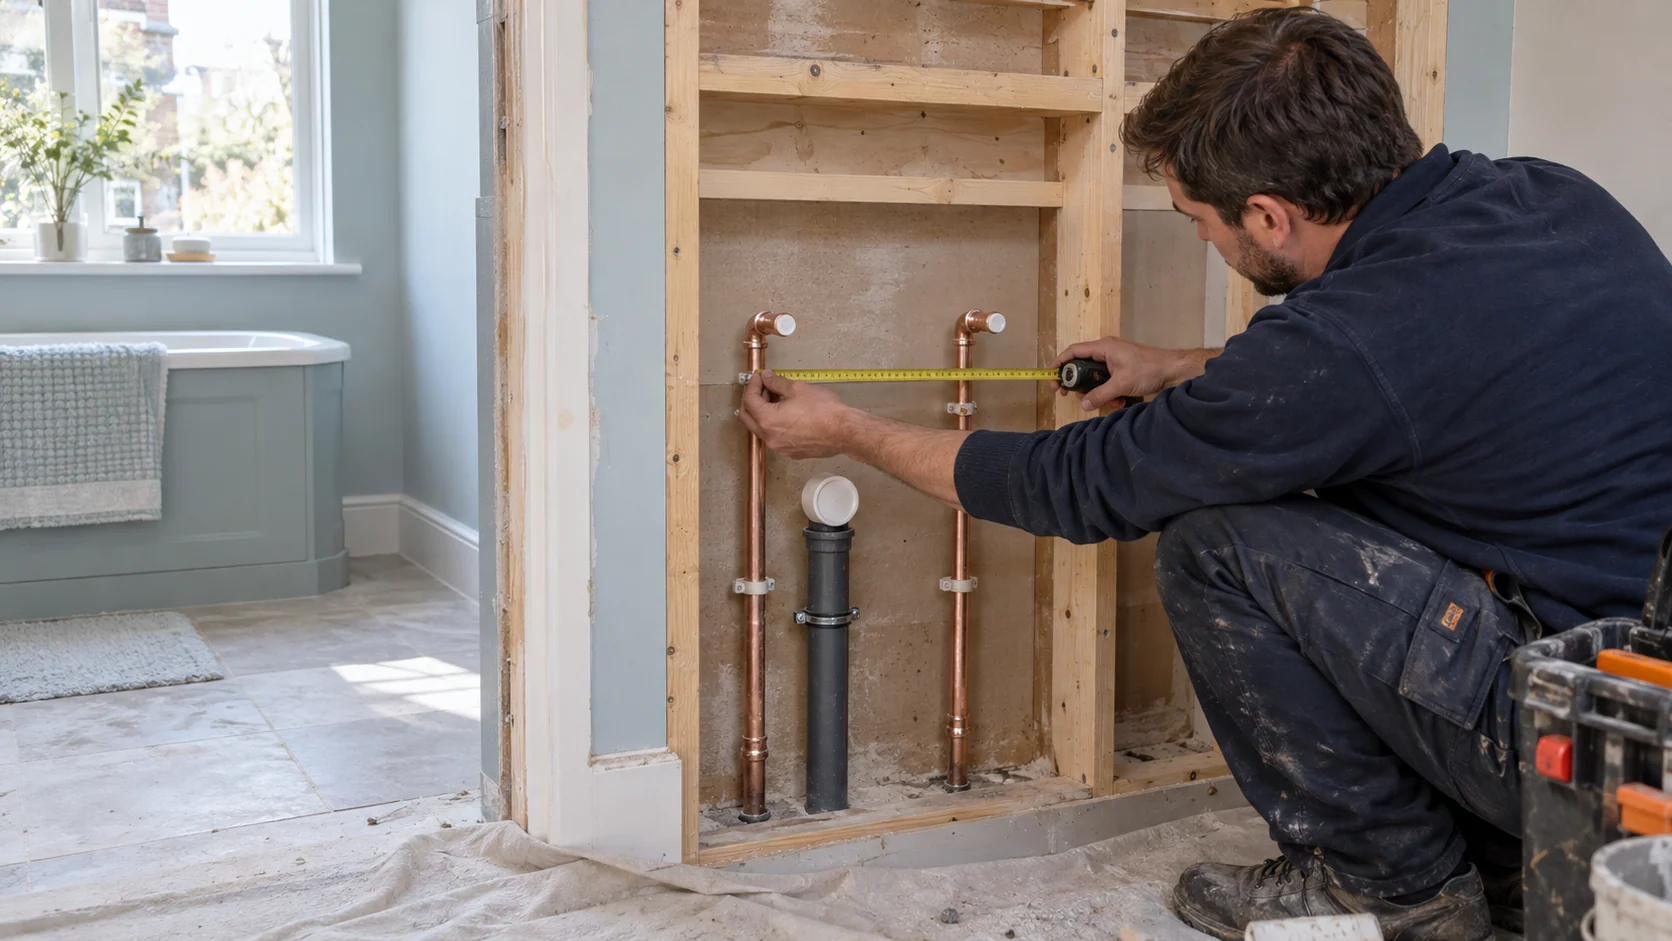
Understand the proposed changes
We start with the rooms you are changing, the property layout and the intended programme. Plans, photographs and selected fittings help identify the decisions that need attention early.
We also discuss whether the property will remain occupied and which facilities need to stay available during the work.
Check the existing installation
An initial review considers accessible supplies, isolation, hot-water provision, drainage connections and possible pipe routes.
Where something cannot be inspected without opening up, that limitation should be recorded rather than treated as a confirmed condition.
Agree the scope and coordinate the routes
The quotation should make clear which connections, materials, alterations and installation stages are included.
Before first fix, we coordinate relevant positions with the builder, kitchen installer or other trades. Structural, cabinetry and finishing constraints need to be considered alongside the plumbing.
Install and check before concealment
First fix establishes the pipework and connections that later finishes will cover.
Checks appropriate to the installation are carried out at the relevant stages, while access is available. Concealment should be coordinated with those checks rather than determined solely by the decorating programme.
Complete the connections and handover
Second fix brings the installation together: fittings are connected, operation is checked and relevant isolation points are explained.
Where equipment has maintenance requirements or manufacturer information, those details form part of the handover for the installed scope.
A clearly defined scope
What affects plumbing installation costs in Willesden?
Two projects with the same number of fittings can involve very different amounts of work.
Replacing a basin in its existing position is not equivalent to moving it across a room, altering the waste route and working around retained finishes.
The main cost considerations include:
- The number and type of rooms being altered.
- Whether fittings remain in their existing positions.
- Access beneath floors, inside walls and around existing services.
- The condition and suitability of retained pipework.
- Drainage alterations and shared-service constraints.
- Product choices, concealed components and installation requirements.
- The need to phase work around an occupied property.
The quotation should also distinguish plumbing from associated opening-up, making good, tiling, decoration and other trades.
We would rather define a useful scope than offer an attractive headline figure that leaves the important work unexplained.
One connected PEP team
Plumbing, heating and electrical work with clear responsibilities
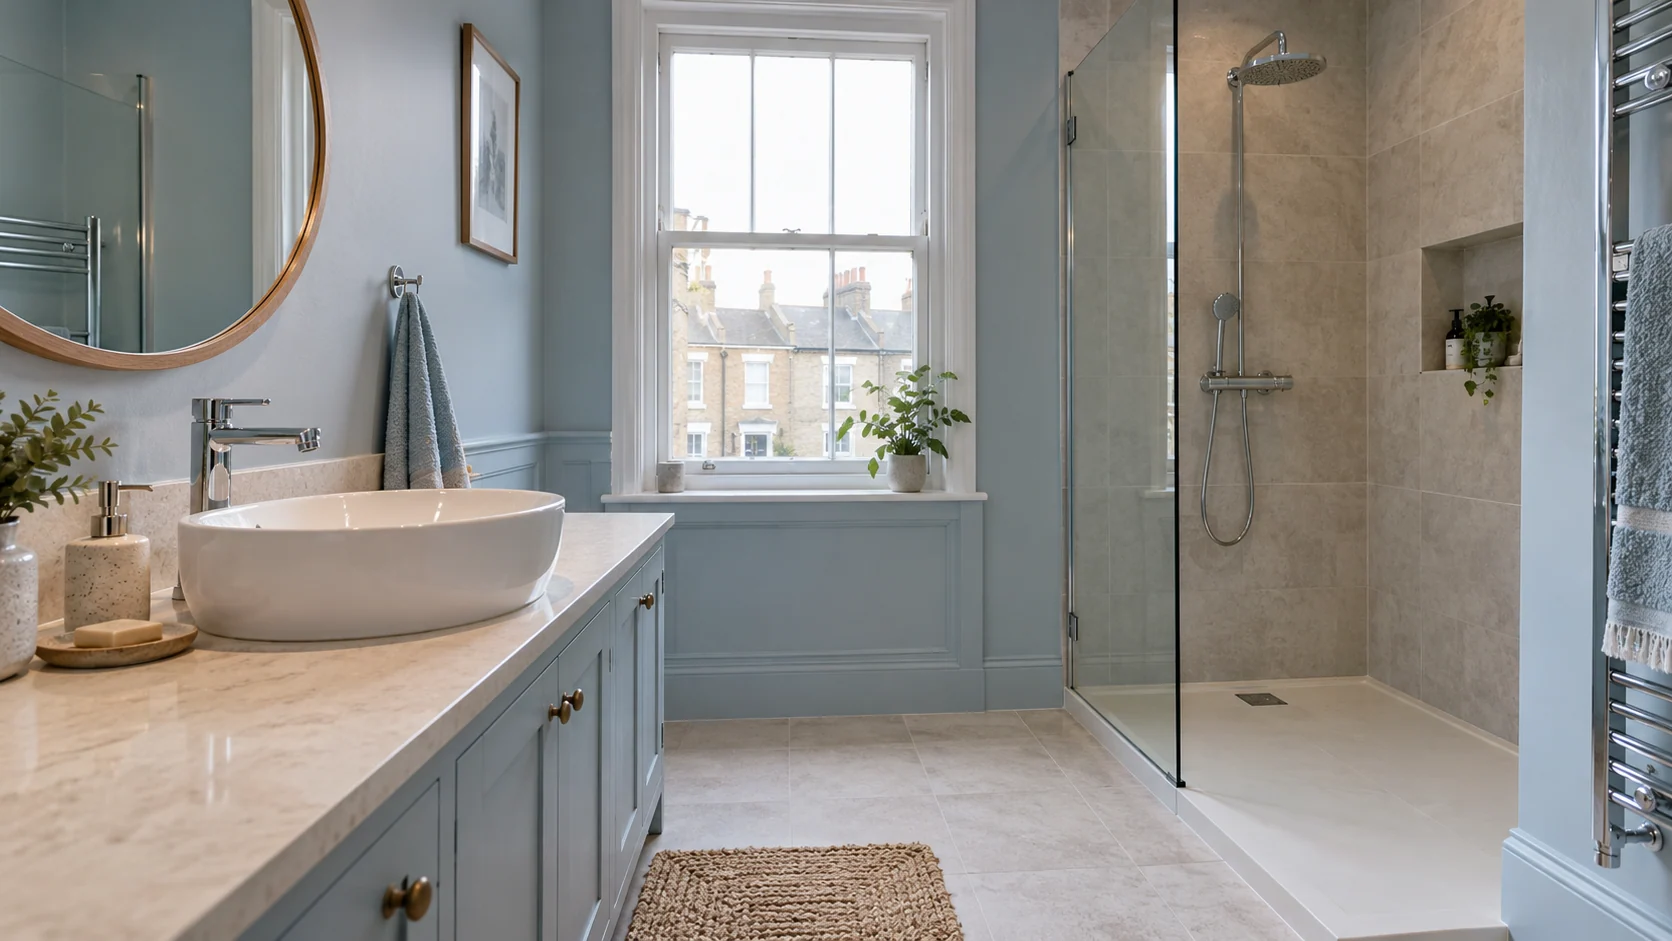
A refurbishment often brings several systems together.
A bathroom may involve hot-water changes, electric heating or controls. A kitchen extension may need revised heating arrangements alongside new water and waste connections.
PEP’s wider services allow relevant work to be considered together, including central heating installation, underfloor heating and electrical services.
Coordination does not mean every trade or finishing task is automatically included. We establish what PEP is undertaking, what others are providing and where the work needs to meet.
You can also explore our London project portfolio for examples of the wider work we undertake.
Willesden and its neighbourhoods
Plumbing in Willesden, Willesden Green and nearby areas
Our Willesden plumbing service covers projects around High Road and Willesden Green, including relevant NW10 and NW2 addresses.
We also welcome enquiries from Church End, Dudden Hill and nearby parts of Harlesden and Roundwood. For properties towards Dollis Hill, Gladstone Park or Mapesbury, send the full postcode so we can confirm the location and proposed work.
Postcodes do not follow neighbourhood boundaries precisely, so we do not treat every NW10 or NW2 address as Willesden.
For work around Brondesbury and Kensal Rise, see our Queen’s Park plumbing service. Projects in Acton and North Acton are covered by our Acton plumbing page.
Before work begins
Questions before your plumbing installation
Do you cover both Willesden NW10 and Willesden Green NW2?
Yes. We take enquiries for plumbing installations in Willesden and Willesden Green. Include the full postcode when contacting us, particularly for properties near neighbourhood boundaries.
Can you take on just one bathroom or kitchen?
Yes. The work does not need to be a whole-house refurbishment. We can discuss a defined installation package for one room, including the connections, alterations and finishing stages relevant to the plumbing.
Can you work in a converted flat with shared services?
Potentially, yes. We first need to understand the supplies, isolation arrangements and boundaries between private and shared services. Access and any necessary coordination with the building’s representatives should be resolved before work is scheduled.
Can I move a WC, shower or kitchen sink?
That depends on the available water and drainage routes, floor construction and other constraints. Have the proposed position assessed before committing to fittings or cabinetry. A layout that works visually is not always straightforward to connect.
Will another bathroom require a new boiler or booster?
Not necessarily. The decision depends on demand, measured supply performance and the existing hot-water system. We assess those factors before recommending equipment or changes to the wider installation.
Do older pipes always need complete replacement?
No. Age alone does not define the right scope. We consider accessible condition, material, suitability and the proposed changes, while making clear what cannot be confirmed without opening up.
Can we remain at home during the work?
Often this can be considered, but it depends on the rooms affected and the available facilities. Water interruptions and the sequence of work need planning. We cannot assume uninterrupted use of a bathroom or kitchen being altered.
What do you need to prepare a quotation?
Start with your postcode, a description of the changes, plans or photographs and your preferred timing. Selected fittings and information about access or shared services are also helpful. A site visit may be needed to establish the scope properly.
Plan your next step
Tell us what you are changing
A successful installation starts with a clear understanding of the project.
Tell us whether you are refurbishing a bathroom, installing a kitchen, adding an en-suite or planning wider plumbing changes in Willesden. We can then discuss the existing services, the decisions still to be made and the next steps towards a defined installation package.
Thoughtful planning before first fix. Clear responsibilities throughout. Plumbing that belongs in the finished home.
Discuss your Willesden plumbing project Call PEP on 07843 676480