
Vaillant: up to 10 years of manufacturer guarantee on qualifying installations.
Qualifying boiler installation packages Pure Energy ProjectElectrical · Heating · Plumbing
07825 268 434
Pure Energy ProjectElectrical · Heating · Plumbing
07825 268 434
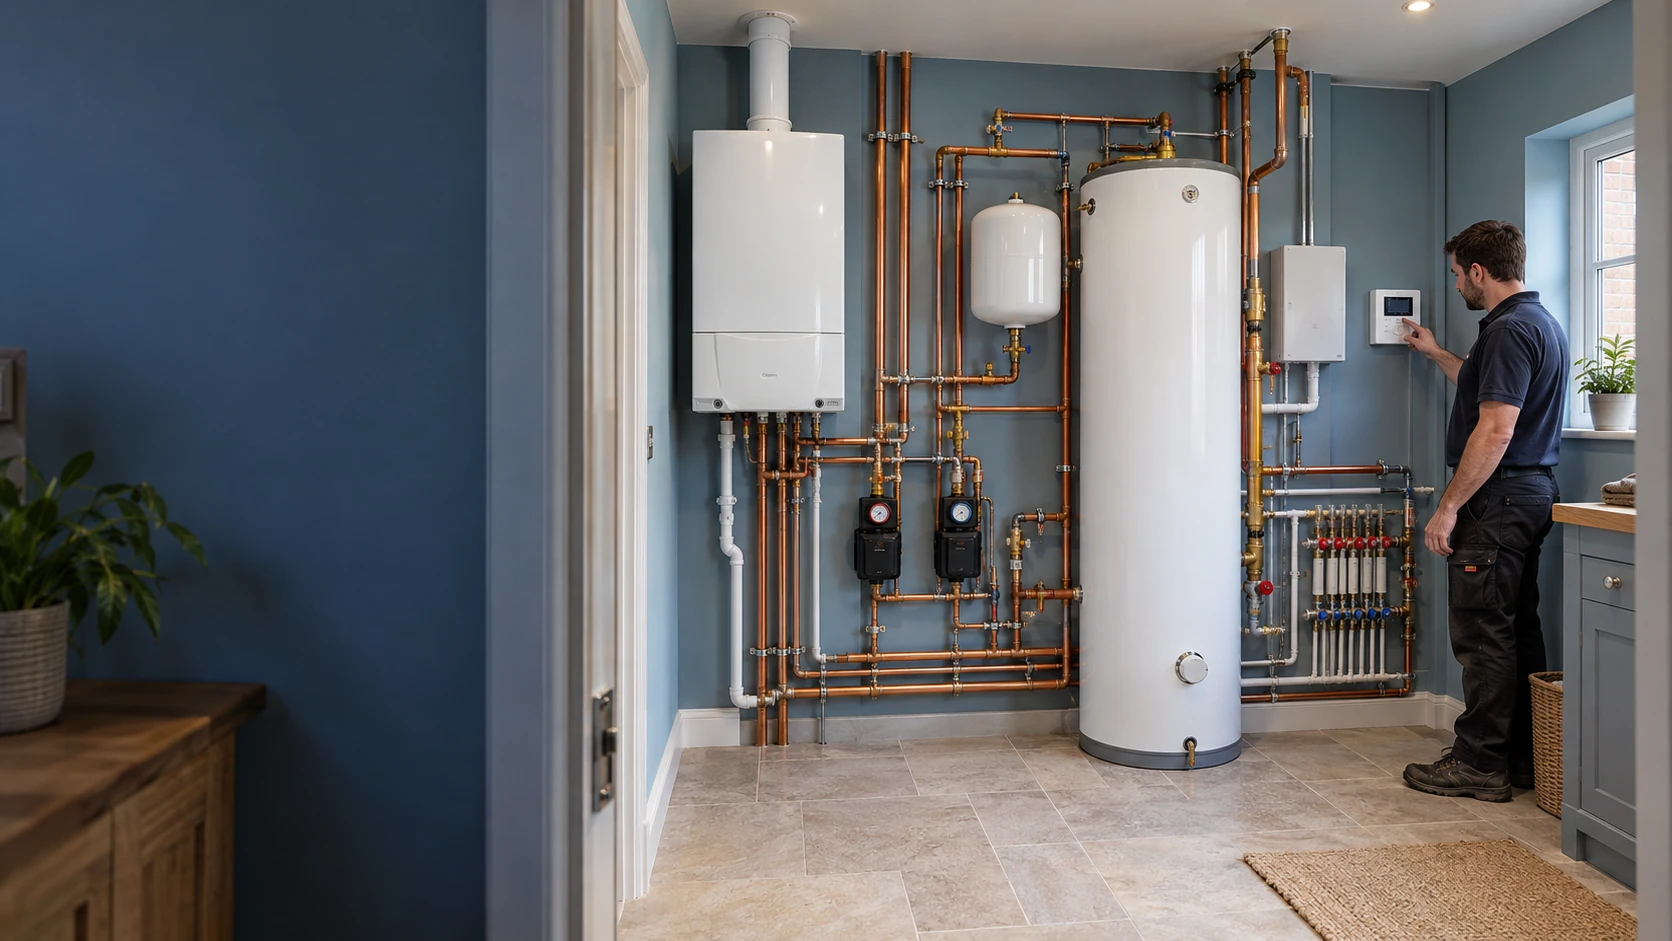
Central heating & domestic plant rooms · NW10 / NW2
Whole-home comfort, planned beyond the boiler.


A heating system should keep up with the household: comfortable rooms, dependable hot water and controls that make sense. When the layout changes or an older installation reaches its limits, replacing one appliance may be only part of the answer.
PEP designs and installs central heating systems and domestic plant rooms in Willesden and Willesden Green, covering local NW10 and NW2 addresses. We bring heat sources, radiators, underfloor heating, hot-water storage, pipework and electrical controls into one coordinated installation.
From a carefully planned upgrade to a complete refurbishment, we establish what the home needs, what can remain and how the finished system will be operated and maintained.
01 · The home comes first
An additional bathroom, a converted loft or a kitchen extension can change how a home uses heat and hot water. Simply extending the nearest pipes does not establish whether the existing installation can serve the new space properly.
We look at the proposed layout, room heat losses, available water supply and how different parts of the household will use the system. A busy morning with two showers running presents a different requirement from keeping a spare bedroom comfortable.
For a period house, the work may involve replacing awkward inherited pipe routes while retaining suitable radiators. In a converted flat, access, shared services and available cupboard space may shape the design. Larger refurbishments can bring several heating circuits and stored hot water together in a dedicated plant room.
The starting point is the building and its intended use — not a standard equipment list applied to every property.
02 · One coordinated scope
Our central heating installation service can include:
The quotation identifies the agreed work, retained components and interfaces with other trades. Flooring, decoration, cabinetry and building alterations should be settled before installation, not left as assumptions.
If the requirement is limited to the heat source, see our boiler installation service in Willesden. Bathroom, kitchen and wider water services are covered by our local plumbing installation service.
03 · Design for the life of the installation
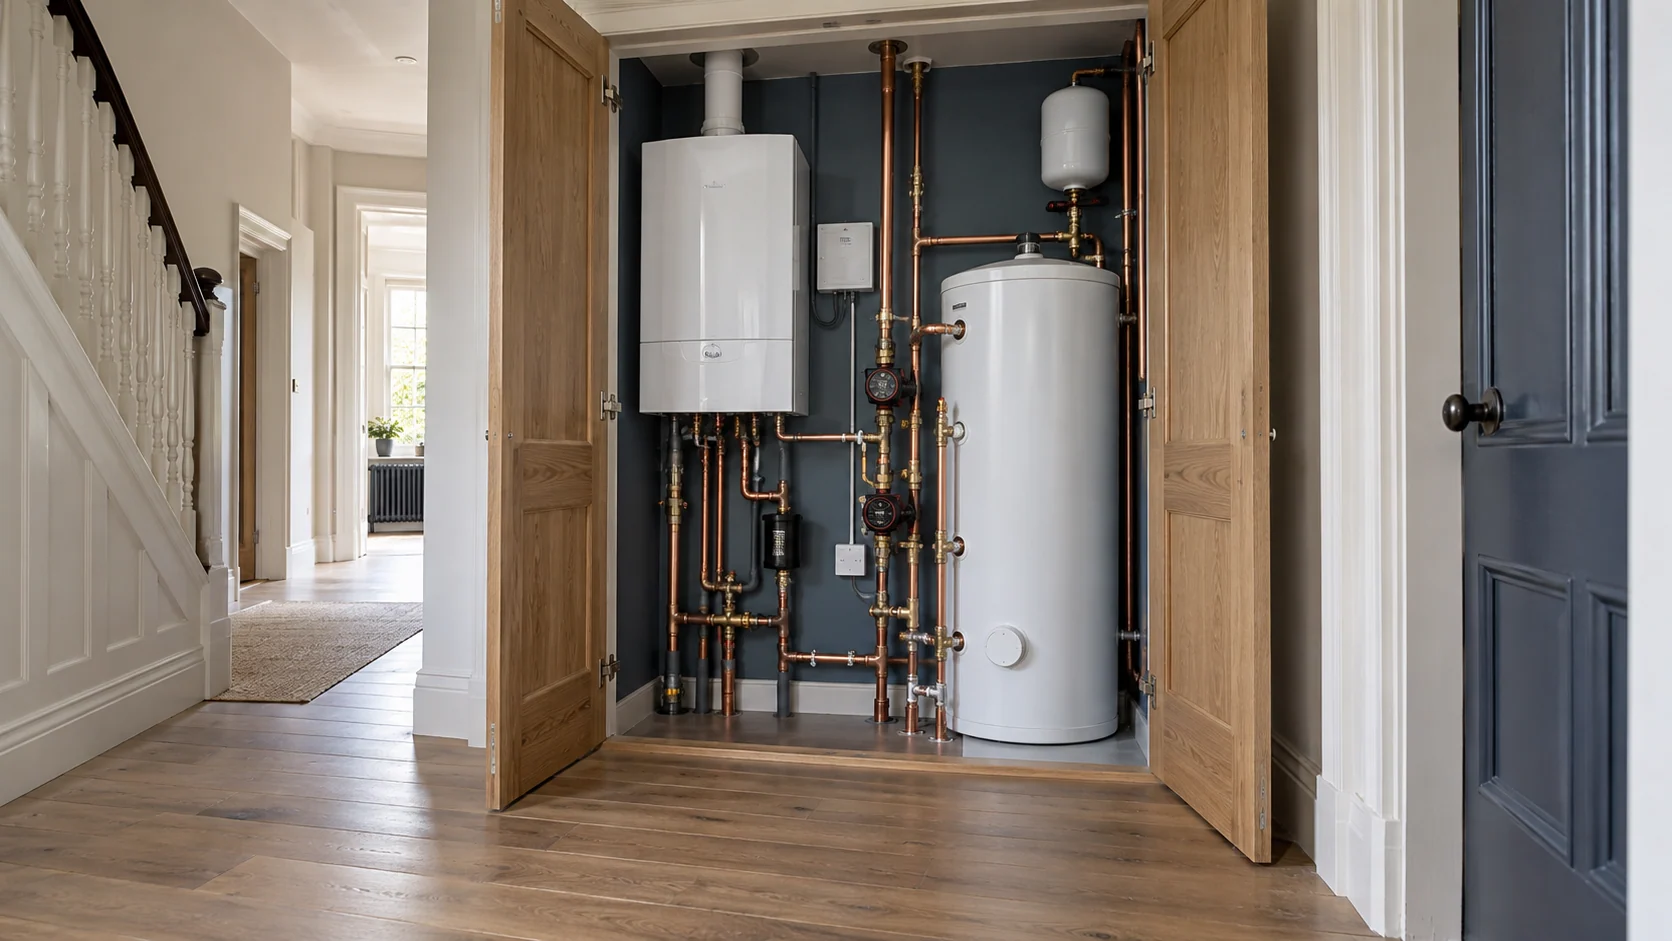
A plant room brings the equipment serving the home into an organised, accessible arrangement. Depending on the design, that may include a boiler, hot-water cylinder, distribution manifolds, pumps, expansion vessels, protective devices and controls.
Not every home needs a separate room. A well-planned utility area or service cupboard may accommodate the required equipment without sacrificing useful living space. Equally, squeezing a larger system into an undersized enclosure can make maintenance unnecessarily difficult.
We consider the installation beyond the day it is fitted: can a filter be cleaned, a valve operated, a pump replaced or a cylinder eventually removed? Pipework, cables, insulation, drainage and equipment clearances all need room in the layout.
Noise matters too, particularly beside bedrooms and living spaces. Equipment selection, supports and routing should account for the rooms around the installation.
Buffer vessels, hydraulic separators and additional pumps are included where the design calls for them, not as automatic extras. The aim is a system that is understandable, serviceable and appropriate to the property.
04 · Different emitters. One design.
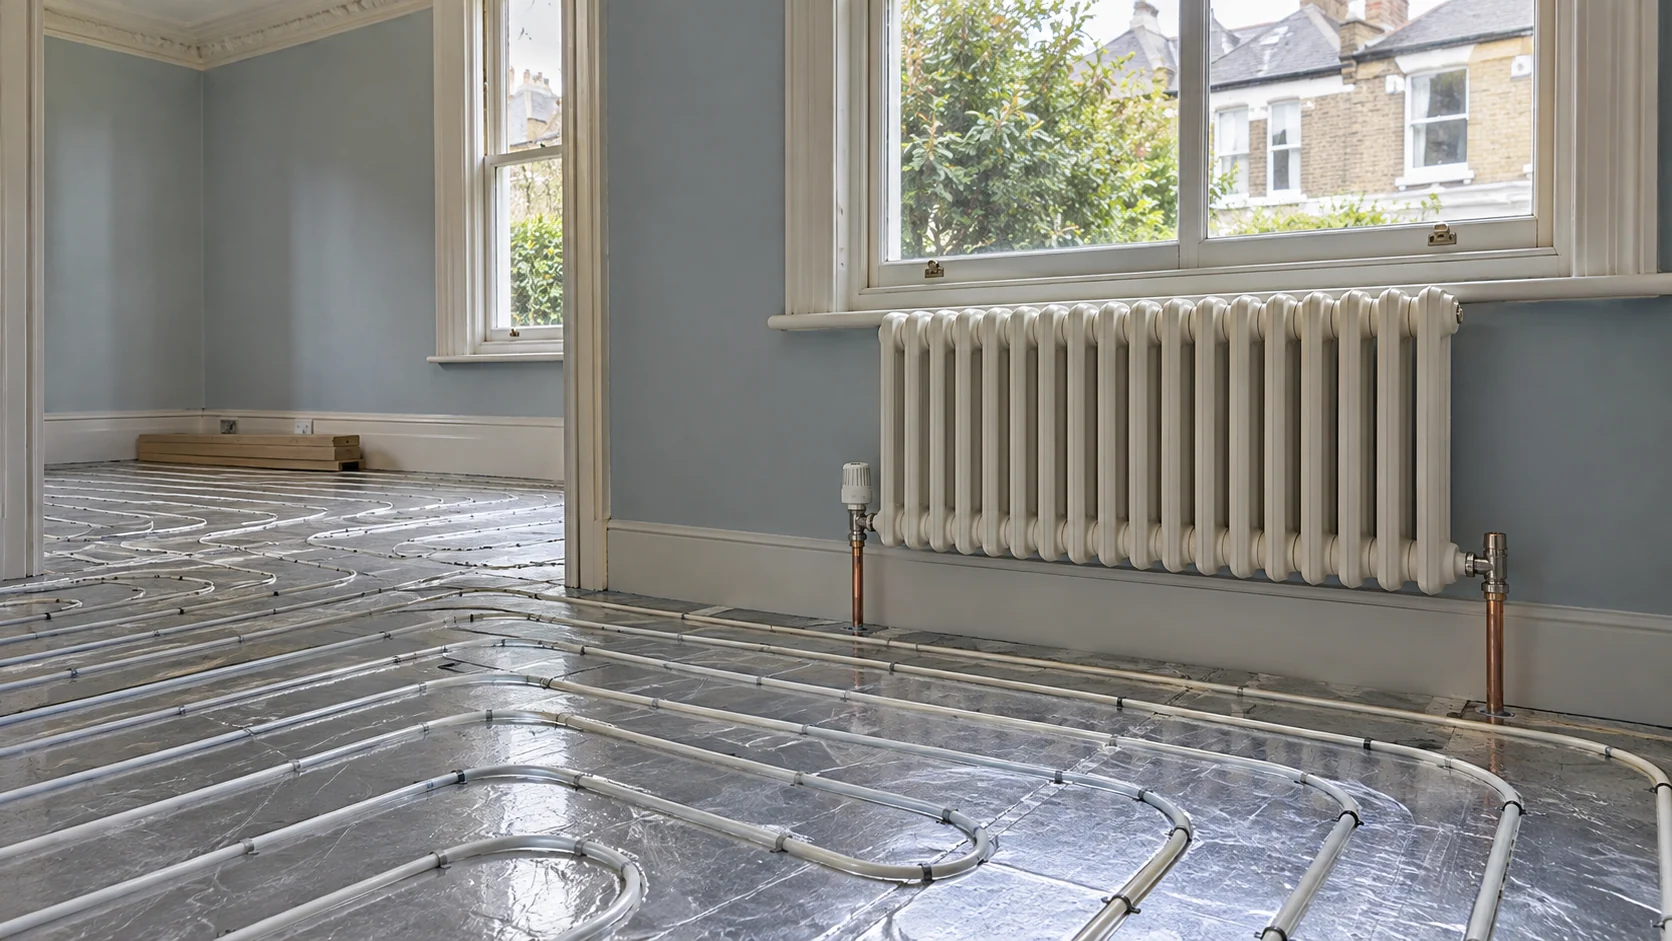
A room needs the right heat output, not simply a radiator that fits beneath the window. We assess room heat losses and select emitters for the proposed operating conditions, taking account of the building fabric and planned improvements.
Where radiators and underfloor heating share a heat source, their temperature and flow requirements must be coordinated. Controls, pumps and any mixing arrangements need to suit the selected system rather than being assembled as unrelated parts.
Zoning should reflect how the home is used. An open-plan ground floor, bedrooms and a home office may benefit from different schedules, but dividing everything into small zones is not automatically better. The installation also needs to operate properly when only a small part of the house requests heat.
Retained radiators and pipes are assessed for suitability. Where contamination is present, appropriate cleaning forms part of the preparation; powerflushing in Willesden is one option where justified, not a substitute for correcting an unsuitable design.
For floor construction and installation choices, explore our underfloor heating installation service.
05 · Demand, recovery & available supply
Heating demand and hot-water demand are different calculations. A home may need a modest amount of space heating yet have demanding shower and bath requirements.
We discuss simultaneous use, measure the available incoming supply and assess the suitability of the existing distribution. Where stored hot water is appropriate, cylinder capacity, recovery and usable installation space are considered together.
An unvented cylinder does not, by itself, create additional incoming water pressure or flow. If the mains supply is a limiting factor, we establish that before selecting equipment. A larger cylinder cannot resolve every supply problem.
Depending on the findings, the options may include improved distribution, a different hot-water arrangement or a properly assessed boosting solution. Our guides explain vented-to-unvented hot-water conversion and water pressure and booster options.
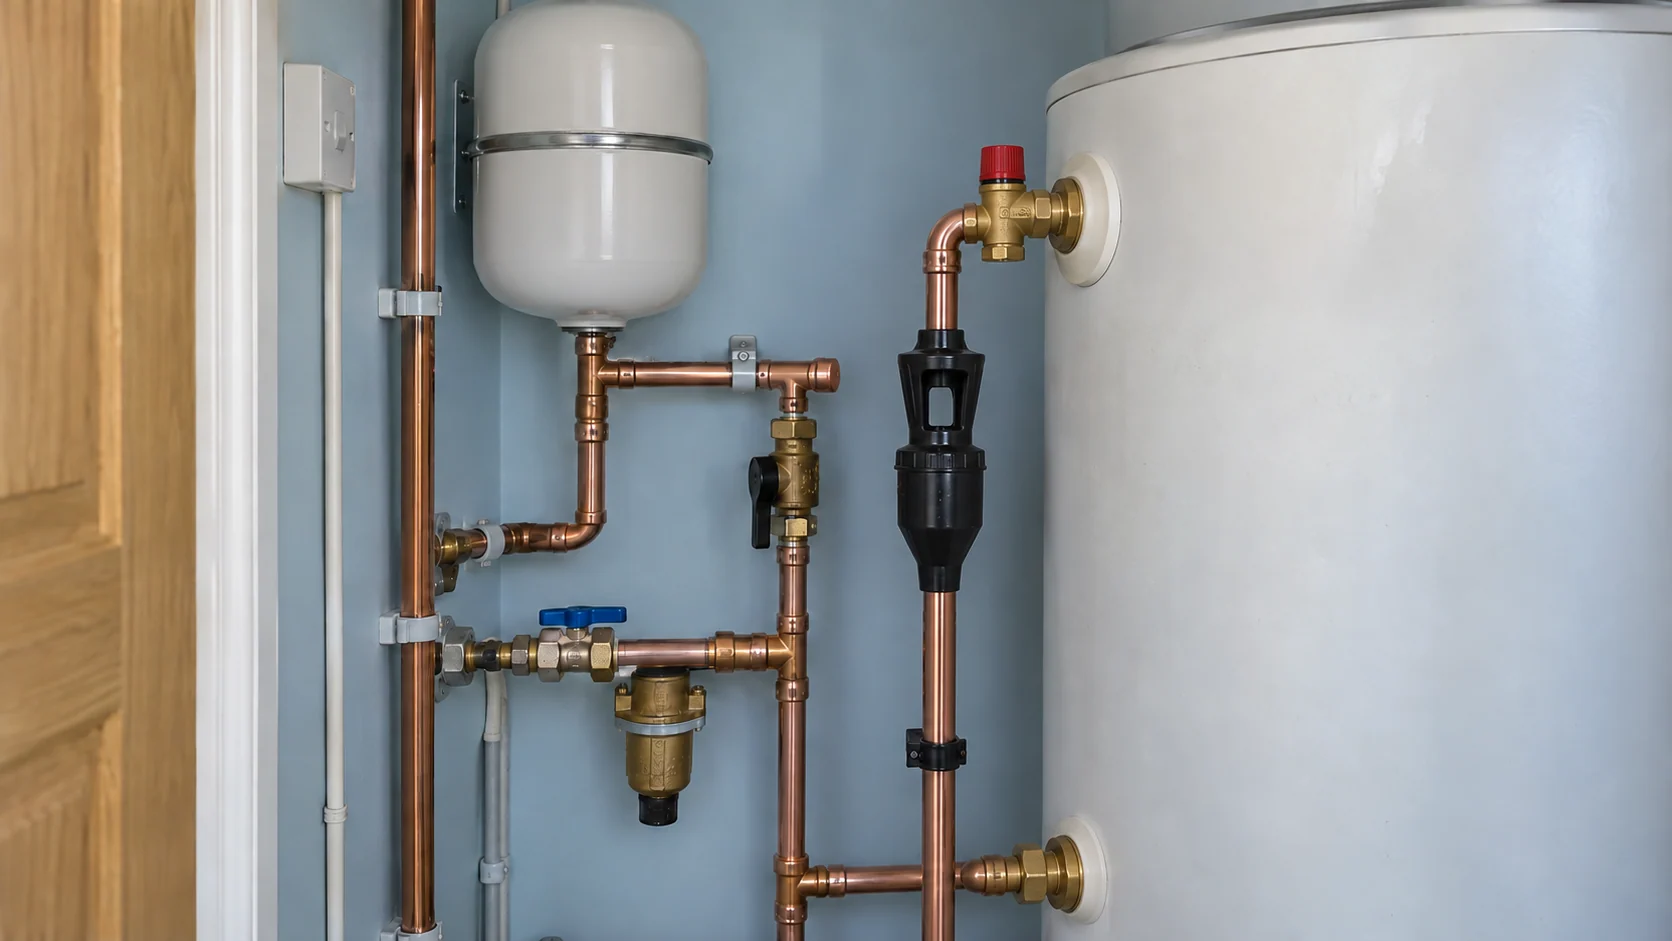
Safety components, discharge arrangements and future servicing access are planned alongside the cylinder, rather than fitted wherever space happens to remain.
06 · More than an app
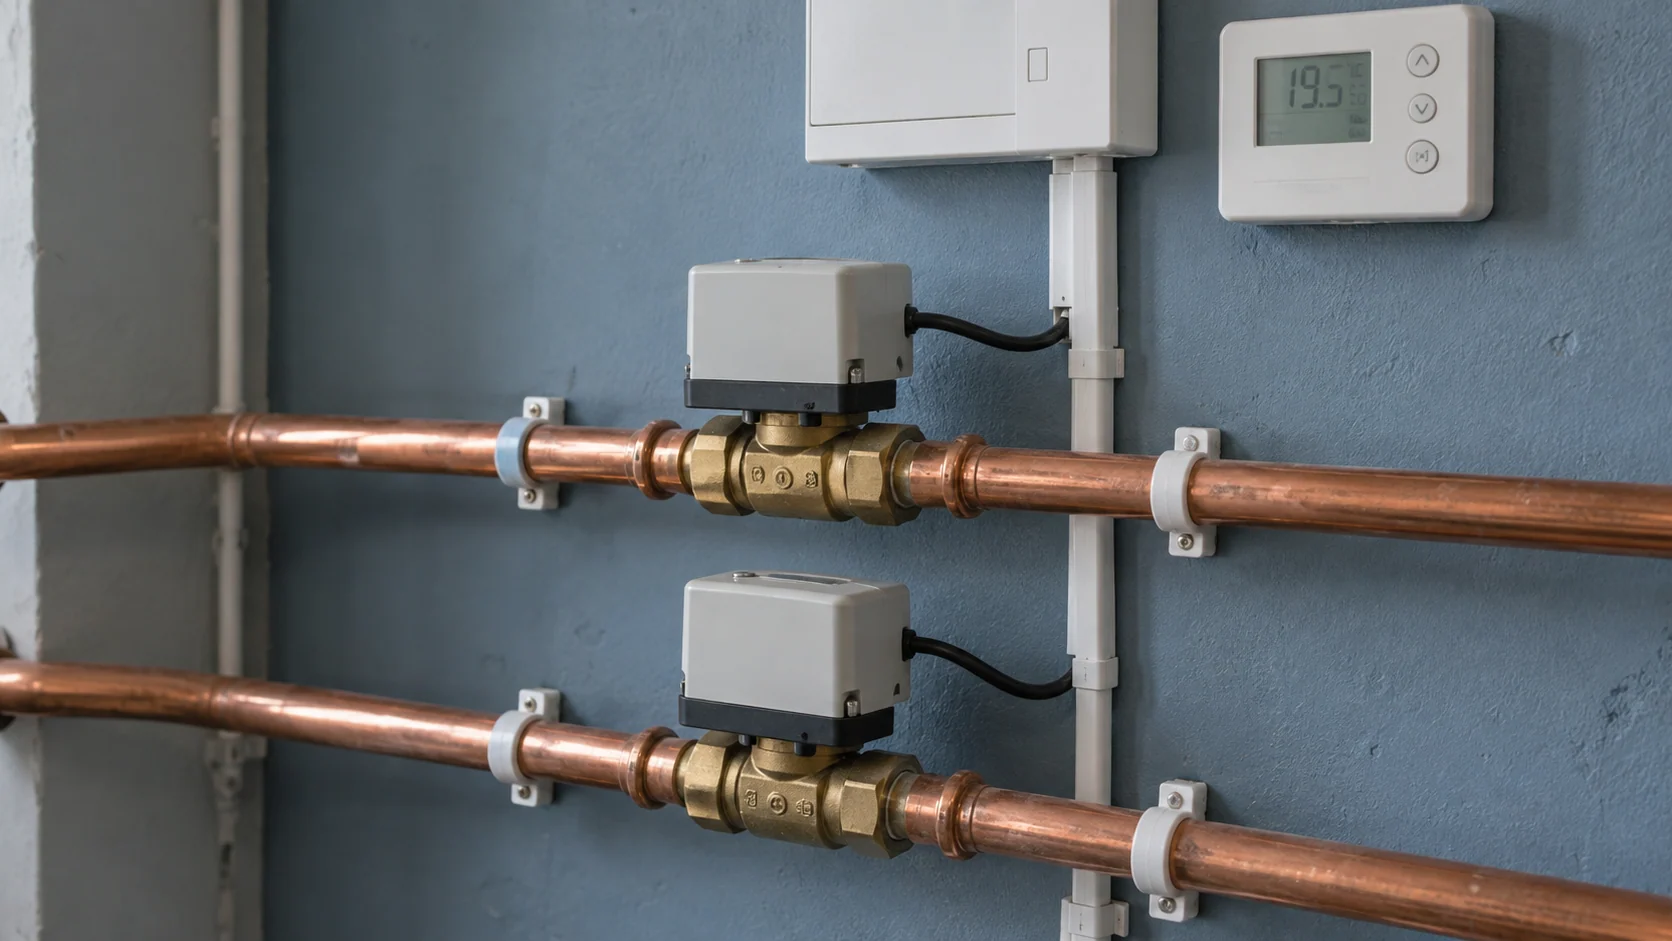
A phone app is convenient, but it is not the whole control strategy. The important questions are how the system responds to demand, manages different circuits and delivers hot water without confusing the user.
We specify controls around the selected appliance and heating arrangement. Compatible communicating controls can allow the heat source to respond more closely to demand, with weather or load compensation where appropriate. They are not interchangeable across every boiler, controller and generation.
For a new installation, the equipment can be selected as a coordinated package. During a conversion, existing thermostats, wiring and third-party devices need checking before we promise that they can remain.
The handover should leave you knowing how to change a schedule, adjust a room setting and recognise when professional attention is needed. Read more about heating controls, compatibility and zoning.
07 · Qualifying manufacturer protection
As Vaillant Advance and Viessmann Trained Installers, PEP installs current-generation equipment selected for the home and the wider system.
Vaillant: up to 10 years of manufacturer guarantee on qualifying installations.
Qualifying boiler installation packages
Viessmann: up to 12 years of manufacturer cover on eligible boiler packages.
Qualifying boiler installation packagesThe extended cover specified in your PEP quotation is included in the agreed installation price, without a separate warranty surcharge. The actual term depends on the appliance, package and registration requirements. Manufacturer conditions and ongoing servicing requirements apply; annual servicing is separate unless expressly included.
This is boiler cover, not a blanket warranty on the entire plant room, retained pipework or existing radiators. Your quotation will state the selected model and its cover period. See Vaillant’s qualifying protection-package terms and Viessmann’s model-specific warranty information.
08 · Survey, install, commission
We review the existing installation, proposed plans, room use, hot-water demand and practical access. Tell us about future changes already being considered so we can distinguish worthwhile preparation from unnecessary extras.
The proposed scope identifies what is new, what stays and how the components connect. We also establish responsibility for electrical work, finishes and any work by others. Where a flat has a heat interface unit or communal supply, the permitted scope and building-management requirements must be clear.
We discuss whether the property will remain occupied, which floors and rooms need access, and when heating or water services will be unavailable. Temporary arrangements are agreed where feasible; continuous service throughout a major replacement cannot be assumed.
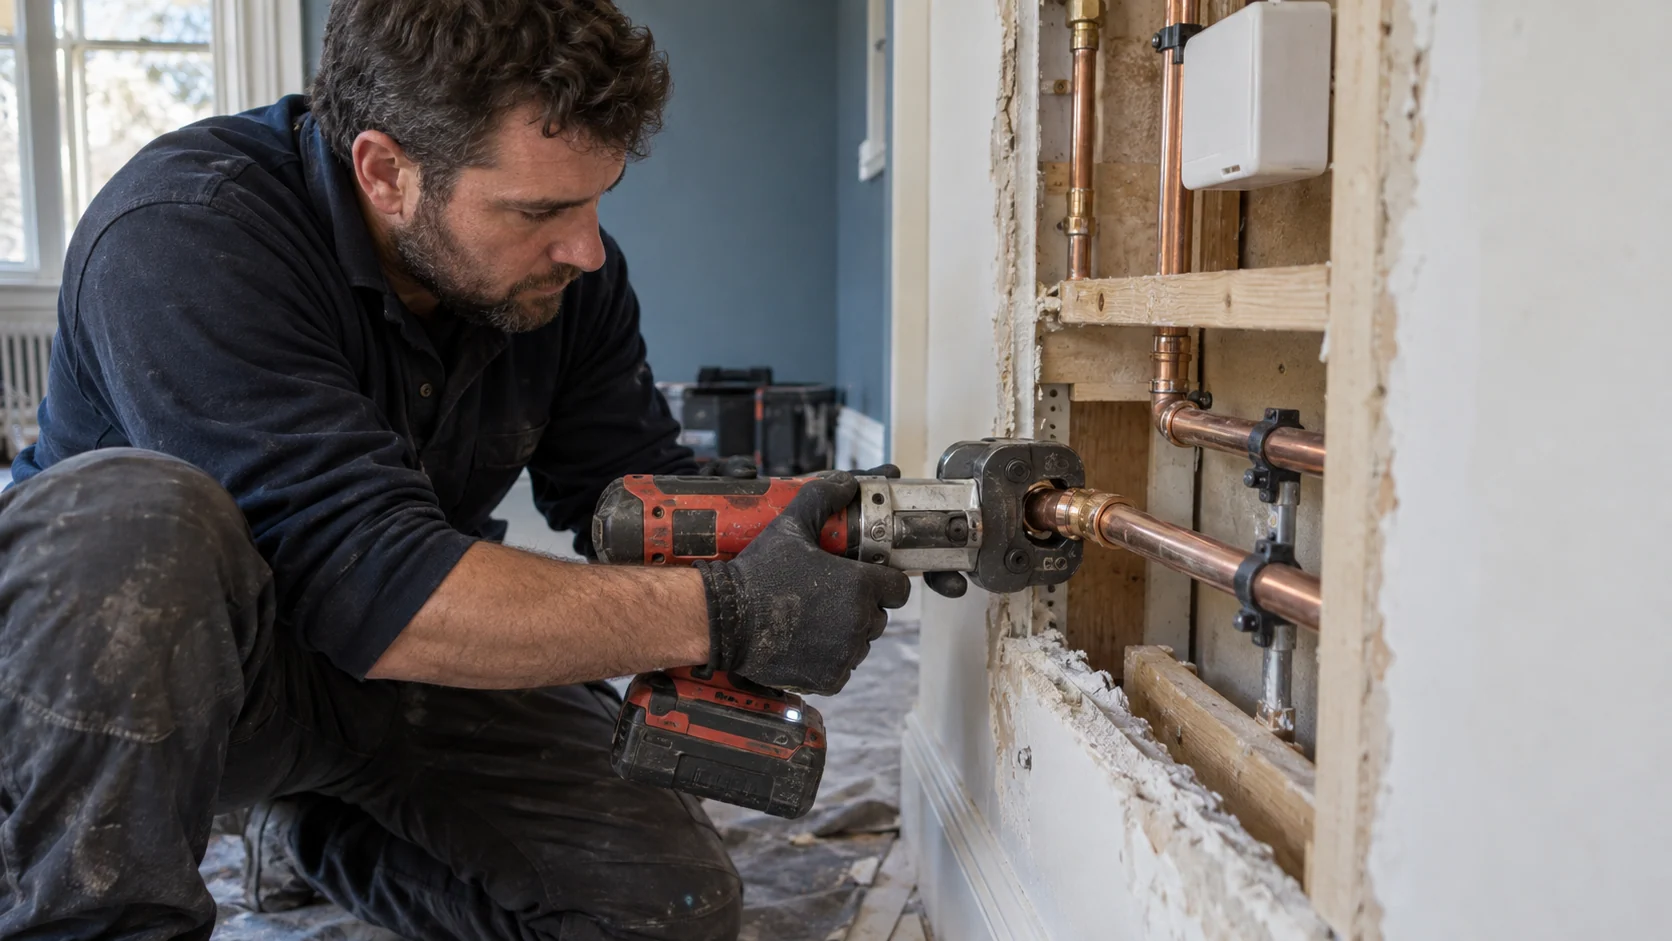
Equipment positions, pipe routes and service access are coordinated before enclosure. New pipework is supported and insulated as required, with suitable press-fit connections where specified. Relevant checks are completed before concealed work is closed by the responsible trade.
Commissioning checks how the installation performs, not just whether the boiler starts. Depending on the scope, this includes water treatment, leak and pressure checks, radiator or circuit balancing, controls operation, hot-water operation and appliance settings.
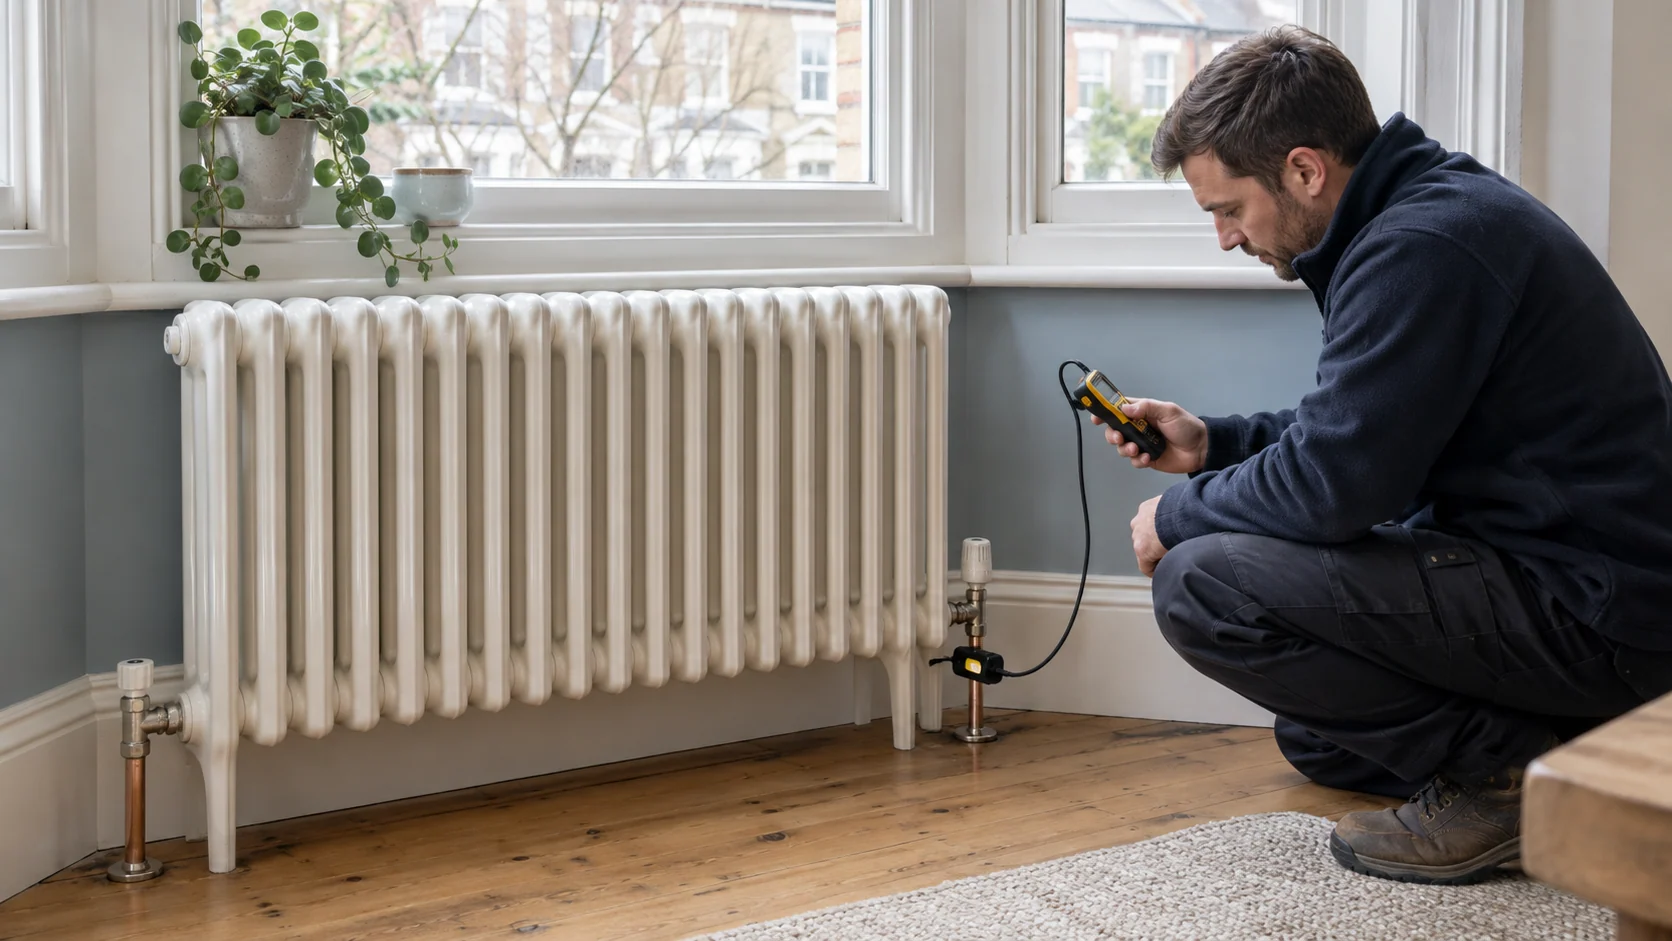
We explain the agreed controls and maintenance requirements and provide the applicable commissioning records, instructions, registrations and compliance documentation. Gas, electrical and unvented hot-water work are handled by appropriately qualified personnel for the relevant tasks.
09 · Define the work before comparing the price
The useful comparison is between clearly defined scopes. A boiler replacement, a new radiator circuit and a complete installation with stored hot water are not equivalent projects.
The main cost factors include:
Following assessment, the quotation should make equipment, labour, VAT treatment, exclusions and any provisional items clear. If additional concealed defects are discovered, their implications need explaining rather than disappearing into an unclear final bill.
Send plans and photographs of accessible equipment with your enquiry. They help us prepare for a useful discussion, although final specification may require a site survey.
10 · Experience behind the installation
Our London heating and plant-room project gallery shows real PEP installations, including the pipework and equipment arrangements behind finished interiors.
These projects demonstrate the type of coordinated work we undertake. Your own installation is specified around its requirements, rather than copied from the largest or most impressive-looking photograph.
Serviceability remains important after handover. Where a project includes stored hot water, our guide to unvented cylinder servicing explains why maintenance access belongs in the original plan.
11 · Willesden & Willesden Green
We undertake central heating installation projects across Willesden and Willesden Green, including relevant NW10 and NW2 addresses around Willesden High Road, Church End and Dudden Hill, and nearby parts of Harlesden and Roundwood.
For properties around Dollis Hill, Gladstone Park or Mapesbury, send the postcode so we can confirm coverage and discuss the project. If the building is listed, in a conservation area or subject to leasehold restrictions, any permissions relevant to the proposed work need resolving before it begins.
For neighbouring properties, see central heating installation in Queen’s Park and Brondesbury, or explore our wider London heating and plant-room service.
Before work begins
That depends on the condition and suitability of the rest of the installation. If the distribution, emitters and controls remain appropriate, a boiler replacement may be sufficient. If the property’s requirements have changed, we assess the wider system before recommending the scope.
Potentially. We consider condition, sizing, routing and compatibility with the proposed arrangement. Components are not replaced simply because they are old, but retaining them should not compromise the installation or leave known problems unresolved.
Yes, when designed as a compatible system. Their operating temperatures, circulation and controls need coordination. We also consider how the heat source behaves when only one circuit or a small zone needs heat.
No. Some installations fit within a properly planned cupboard or utility space. A dedicated room becomes useful where equipment and access requirements justify it. The decision follows the specification and available space, not a fixed template.
Yes. Share the proposed layout early so heating demand, hot-water use, incoming supply and distribution can be considered before floors and finishes are completed. Additional accommodation does not automatically mean a larger boiler is the only change required.
It may be possible, depending on the extent of the work and access. We discuss affected rooms, planned service interruptions and realistic temporary arrangements before agreeing the programme.
We first establish the boundary between the private installation and communal equipment. Building-management approval and system restrictions may determine what can be changed. Work inside a flat does not automatically include alterations to the building’s shared heating network.
A meaningful quotation needs an agreed scope. Equipment, access, retained components, electrical work and reinstatement all affect the price. We explain the proposed package and any exclusions so you can compare equivalent work.
We demonstrate the controls and provide the documentation relevant to the work undertaken. This includes explaining the maintenance responsibilities and any conditions attached to the selected manufacturer cover.
Yes, we cover local addresses in both postcode districts. Send the full postcode and a short description of the work so we can confirm the location and the appropriate next step.
Your next step
Whether you are planning a refurbishment, adding accommodation or replacing an installation that no longer suits the household, start with the whole brief.
Send your Willesden or Willesden Green postcode, the number of bathrooms, details of the existing equipment, any available drawings and your preferred timescale. Let us know whether the property will remain occupied.
PEP will help define an installation that fits the home: properly coordinated, accessible for maintenance and straightforward to live with.