

Electrician in Willesden & Willesden Green
Power where you need it. Lighting that works. Heating controls that belong to the same plan.
Planning a kitchen, updating a flat or renovating a family home? PEP provides electrical services in Willesden and Willesden Green, bringing power, lighting and controls into a clear installation plan before the finishes go back.
 NICEIC-registered
Domestic Installer
From a defined room upgrade to a wider refurbishment, we coordinate the electrical work with your layout, appliances and building programme. You get an agreed scope, considered cable routes and a tested installation, with documentation for the work completed.
Electrical installations shaped around your project
The right electrical work starts with how the home will be used. A new kitchen may need revised appliance supplies and lighting. A bathroom refurbishment brings ventilation, heating and equipment choices together. A larger renovation may require new circuits, changed distribution and coordinated controls throughout.
We establish which parts of the existing installation can remain and where changes are needed. That keeps the proposal tied to your project, rather than treating every improvement as a complete rewire.
Where the work also involves plumbing installations in Willesden, PEP can coordinate both disciplines within the agreed scope. Positions, access and responsibilities are resolved together, before one trade closes a route another still needs.
Your home, your circuits — and the wider building
A house and a flat can require different planning even when the room layouts look similar. In a converted or managed building, the circuits inside your property may sit alongside shared intake arrangements, communal routes and access controlled by someone else.
We distinguish the proposed work within your home from any issues involving the building supply, metering or common parts. If access or an approval is required from a managing agent, freeholder, supplier or network operator, that dependency belongs in the programme.
For homes around Willesden High Road, Willesden Green and the adjoining residential streets, the starting point is the actual building — not an assumption about its wiring based on its age or postcode.
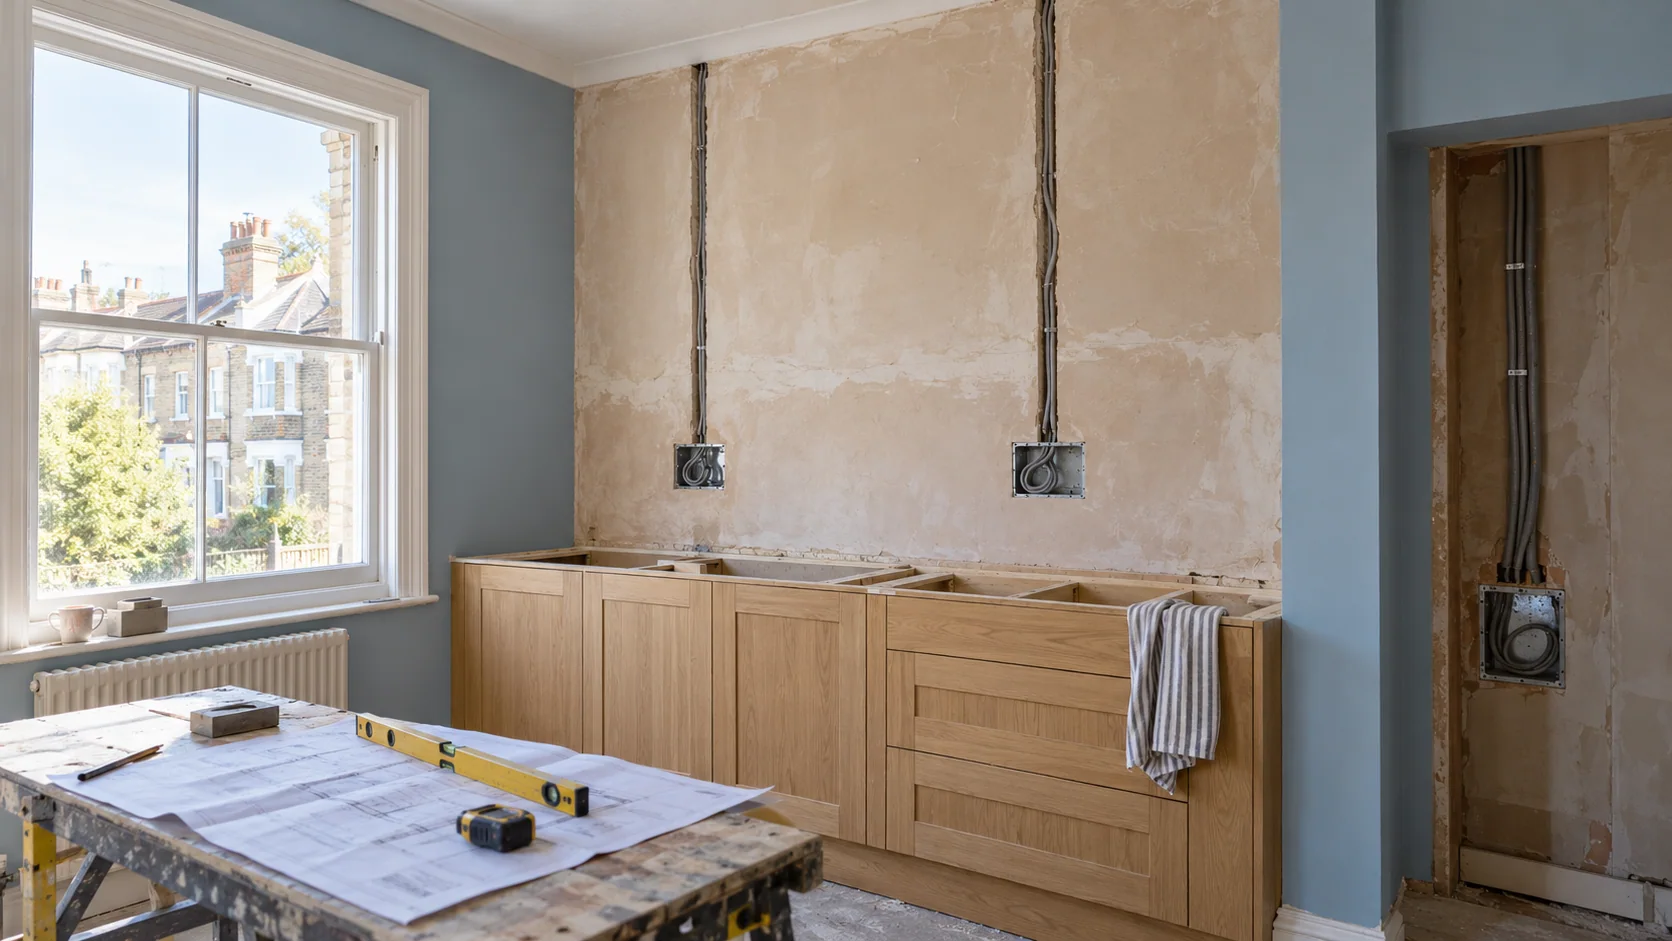
Kitchen electrics planned before the cabinets arrive
Kitchen electrical installation should follow the appliance schedule and room layout, not a generic socket count. We consider cooking appliances, refrigeration, extraction and utility equipment, together with the practical positions of outlets, switches and accessible means of isolation.
An island needs a route planned before the floor closes. Under-cabinet lighting needs compatible equipment and somewhere accessible for its drivers. A changed oven or hob specification may affect the circuit design, so late substitutions need checking before installation.
We coordinate these details with the kitchen supplier and other trades. The result should work just as well when you need to service an appliance as it does on the day the kitchen is finished. Our kitchen electrical planning guide explains the decisions worth settling early.
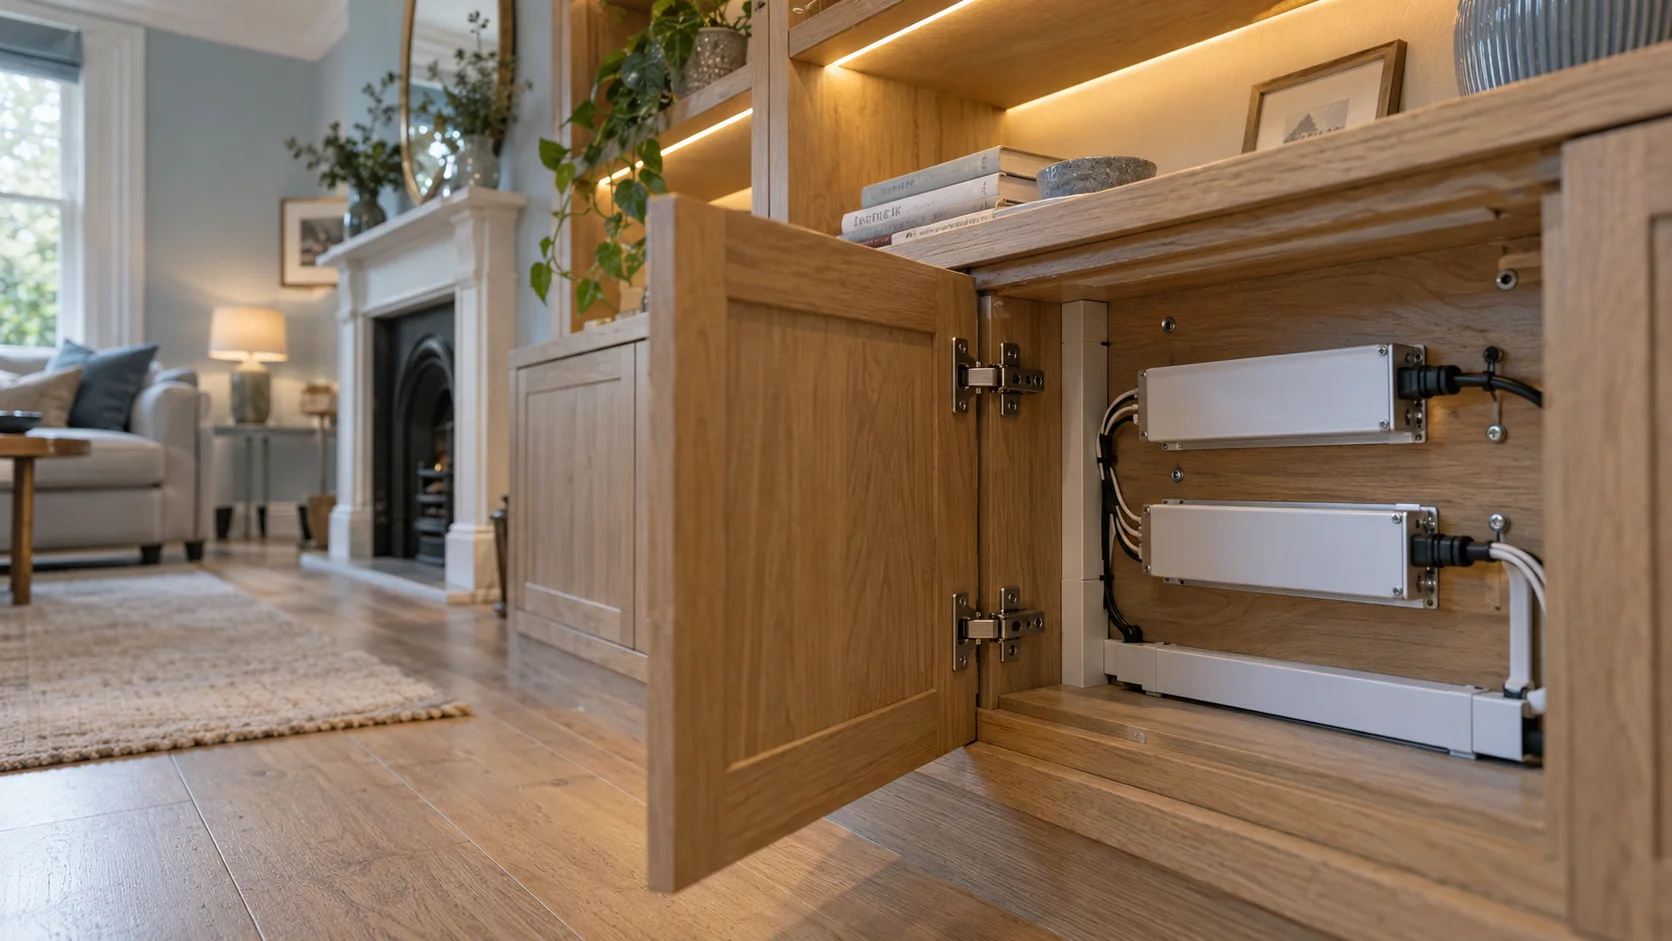
Lighting with purpose, not simply more downlights
Good lighting supports different activities without making every room feel the same. Preparation areas need useful task lighting; living spaces benefit from comfortable background light and separately controlled features.
We plan fittings, switching and control groups around the room. That includes checking lamp, driver and dimmer compatibility, considering two-way switching where useful, and retaining access to components that may need replacement.
Entrance, garden and external lighting can be included in the agreed installation scope, with equipment and routes suited to the location. For a fuller look at layouts and layers, read our home lighting design guide.
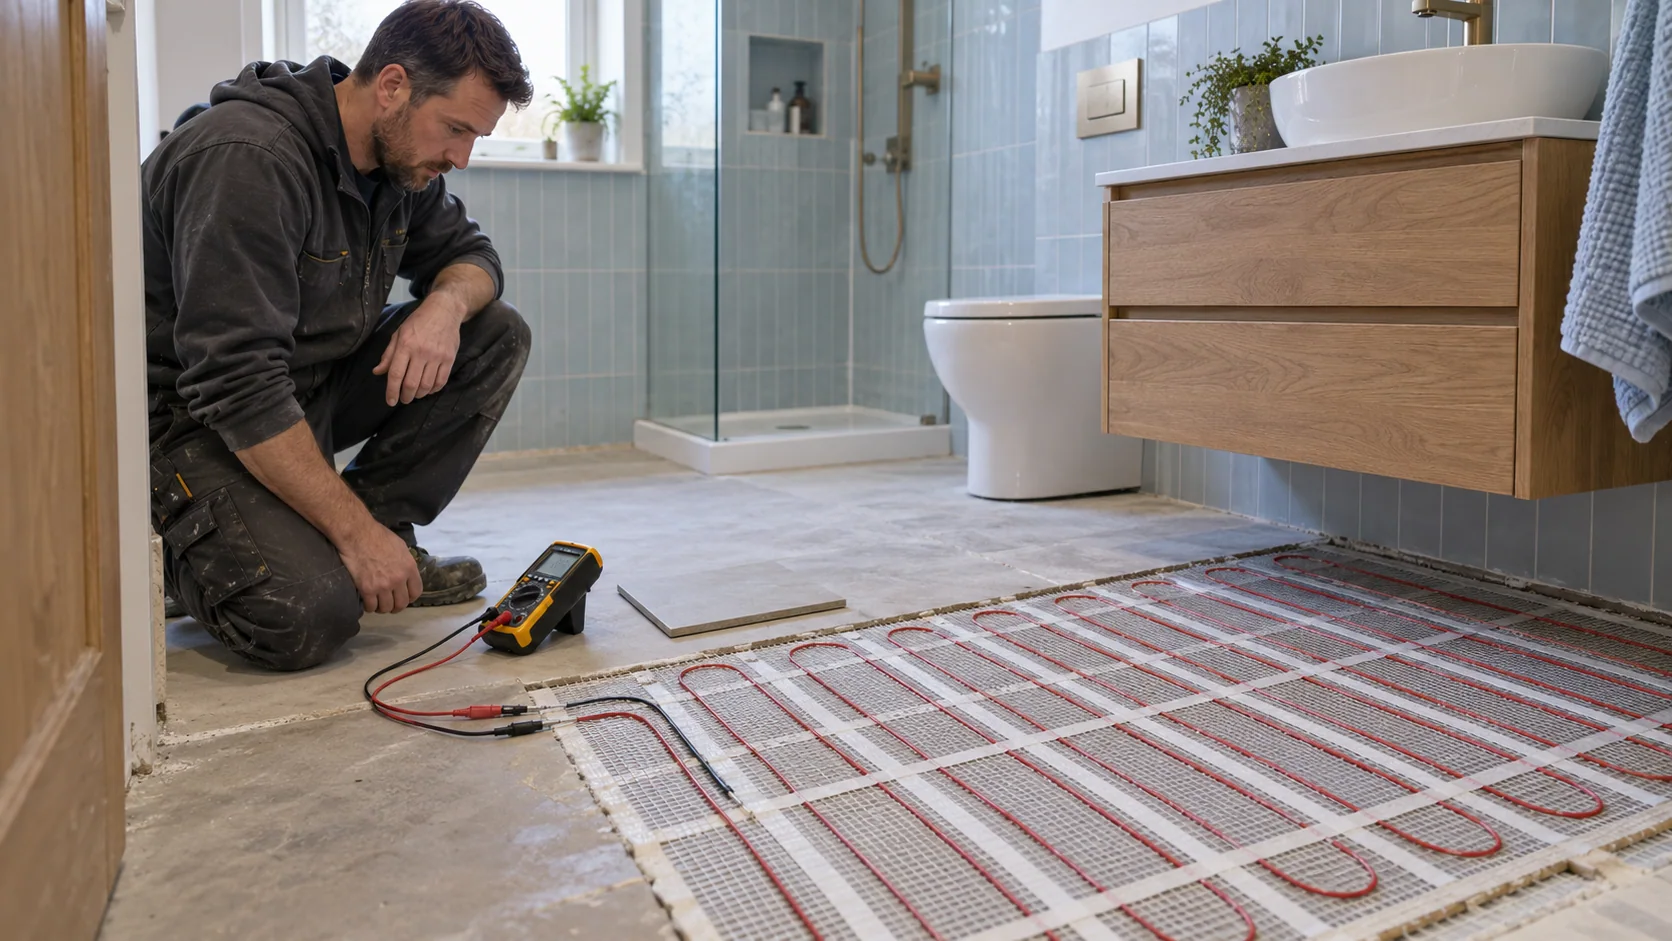
Bathroom electrical work coordinated before tiling
Mirrors, ventilation, lighting and electric floor heating all need to be considered before walls and floors are finished. Equipment must be suitable for its position, with the circuit protection and installation requirements assessed as part of the design.
We coordinate supplies and controls with the bathroom layout, including ventilation operation and access for future maintenance. Where electric underfloor heating is specified, the installation sequence must allow the required checks before, during and after the floor work.
Our bathroom electrical planning guide helps you prepare the brief without turning the project into a collection of last-minute additions.
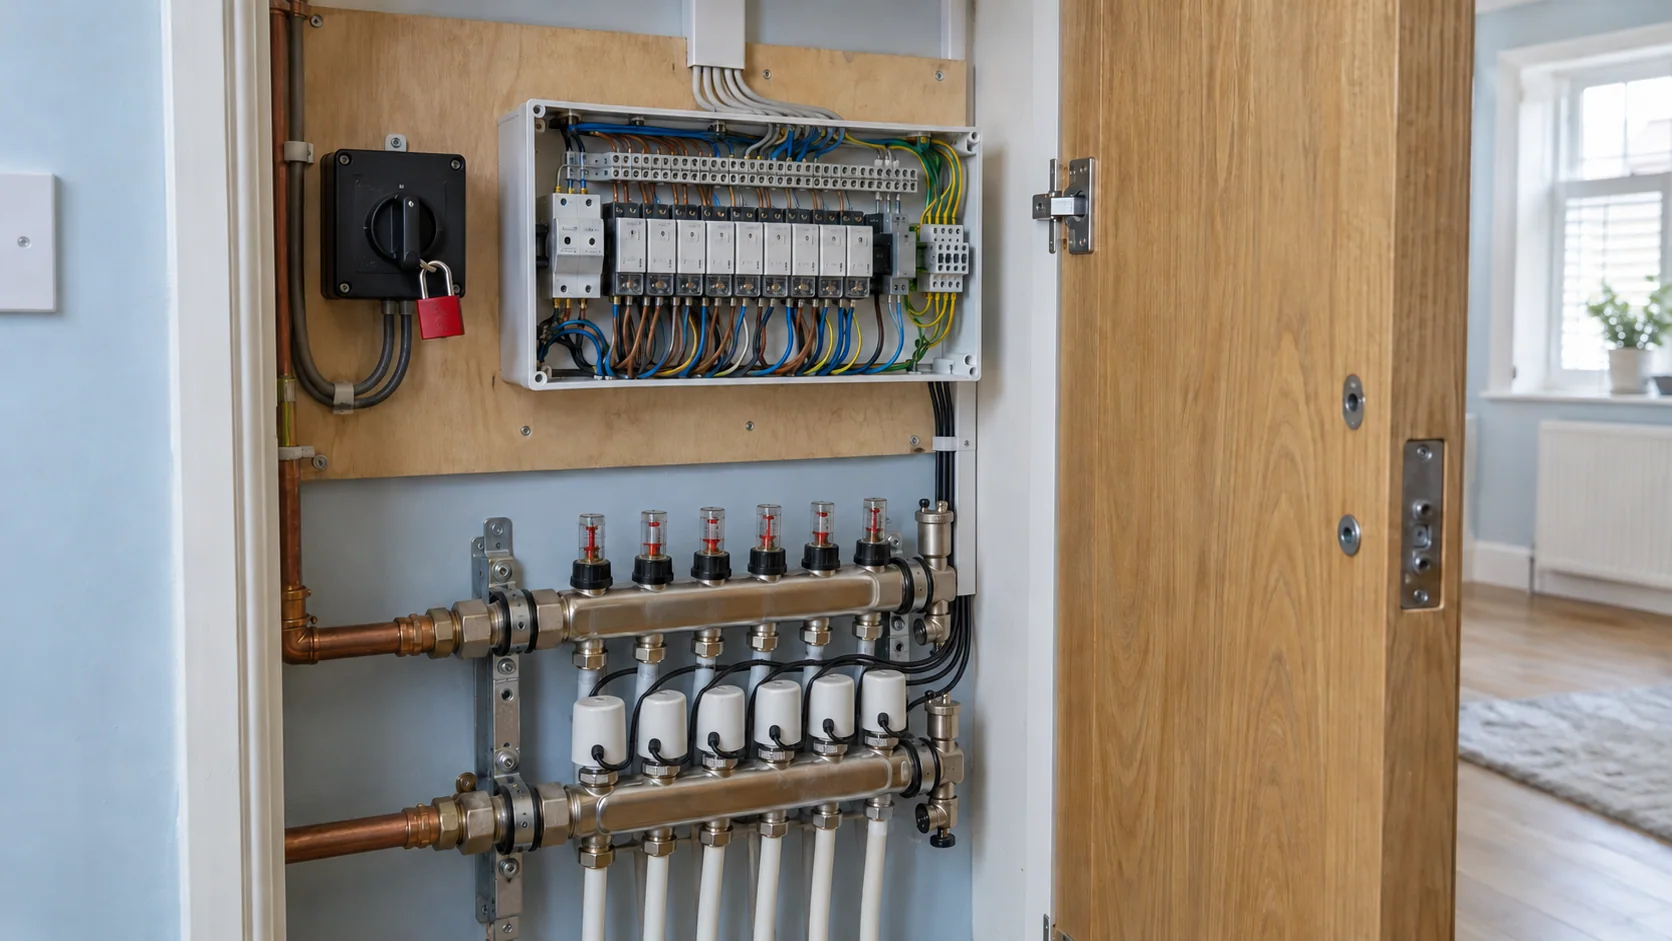
Electrical supplies and controls for your heating system
Heating performance depends on more than fitting a thermostat. The heat source, pumps, valves, room controls and underfloor heating zones need to respond correctly as a system.
PEP coordinates electrical work with central heating and plant rooms in Willesden, including supplies, control wiring and the interfaces between components. For underfloor heating installations, we consider the room zones, actuators, wiring centres and heat-demand arrangements together.
Compatibility is checked against the actual products. A basic switching connection and a manufacturer-supported modulating control system are not interchangeable. During commissioning, we check the intended response of each zone and explain how to use the finished controls.
Our guide to heating controls and compatibility explores these choices in more detail.
New circuits, retained wiring or a wider rewire?
Existing wiring is not automatically unsuitable because a room is being renovated. Equally, a circuit that still works is not automatically suitable for new loads or an extension.
We assess the parts affected by the proposed work, including circuit condition, capacity, earthing and protective arrangements. Where retaining a circuit is appropriate, that can form part of the design. Where more extensive changes are needed, we explain why.
For larger projects, see our full and partial house rewiring service. If the distribution board needs upgrading, consumer unit replacement is considered alongside the connected circuits. A new board does not repair defects elsewhere in the installation.
Agree the disruption before work begins
Cable routes affect floors, ceilings, joinery and decoration. We discuss access, opening-up work and the finishes you want to retain before committing to the installation approach.
If you are staying in the property, we agree how work areas and planned power interruptions will be managed. Phasing can help on suitable projects, but its practicality depends on the condition and arrangement of the existing installation.
Making good should never be left to assumption. The quotation should distinguish electrical installation from plastering, decorating, specialist joinery and any work by others.
From the first discussion to a tested handover
Understand the project.
We review the property, intended changes, available plans, access and timing.
Agree the design and scope.
Room layouts, equipment, circuit requirements and responsibilities are resolved before installation.
Complete first fix.
Cable routes and installation positions are coordinated with the building work.
Complete second fix.
Accessories, fittings and controls are installed once the rooms are ready, with specialist interfaces coordinated where required.
Inspect, test and demonstrate.
We complete the relevant inspection and testing, check operation and provide documentation for our work.
Tested, explained and documented.
Work is designed and installed to the applicable requirements of BS 7671 and Building Regulations. Electrical certification and Building Regulations notification are separate matters: where work is notifiable under Part P in England, the appropriate notification process is included in the agreed scope.
The handover records the work actually carried out. A room upgrade does not become a certificate for every existing circuit in the property.
A quotation you can compare properly
The cost of an electrical installation in Willesden depends on more than the number of sockets. Existing circuit suitability, cable routes, floor access, equipment choices, working conditions and the extent of testing all affect the scope.
A useful written quotation should identify:
- The rooms, circuits and installation work included.
- Who supplies fittings, appliances and control equipment.
- Access requirements, opening-up work and making-good responsibilities.
- Inspection, testing, certification and any required notification.
- Exclusions, work by others and how changes will be agreed.
Send the room layouts and appliance specifications when available. The clearer the brief, the easier it is to compare proposals on the same basis and avoid surprises during the work.
Electrical expertise backed by coordinated projects
PEP is a family-run London contractor, trading since 2010, and an NICEIC-registered Domestic Installer. Our experience spans electrical installations alongside plumbing, heating and building-services coordination.
In our five-storey Notting Hill home project, PEP delivered electrical infrastructure alongside plumbing and heating, working with the architect’s layouts and lighting designer’s schedule. We installed Lutron cabinets and coordinated the interfaces; the appointed specialist handled Lutron design, programming and commissioning.
That separation of responsibilities matters. Whether your project is one kitchen or a larger home, you should know who is delivering each part and how those parts come together. Explore our wider residential electrical services in London.
Willesden, Willesden Green and nearby addresses
We cover planned electrical installations across Willesden and Willesden Green, including relevant NW10 and NW2 addresses around the High Road and Walm Lane.
Nearby enquiries include Church End, Dudden Hill, southern Dollis Hill and the Mapesbury side adjoining Willesden Green, with selected Harlesden and Roundwood addresses considered by location and project scope. Send your full postcode so we can confirm coverage for the property.
For projects centred on Queen’s Park, Brondesbury or Kensal Rise, see our electrical services in Queen’s Park.
Questions before your electrical project
Do you cover both Willesden NW10 and Willesden Green NW2?
Yes. We cover both areas, including relevant addresses across NW10 and NW2. Postcode districts extend beyond the neighbourhoods, so please provide the full address when enquiring.
Can you handle one kitchen or bathroom rather than a whole-house rewire?
Yes. A clearly defined room project can be assessed on its own merits. We check the supporting circuits and explain if work outside that room is also necessary.
Can existing wiring be retained?
Where it is suitable for continued use and the proposed changes, yes. The decision follows assessment and relevant testing, rather than age alone or the appearance of accessories.
Can you work in converted flats and managed buildings?
Yes. We establish the boundaries of the work, any shared services involved and the access or permissions needed before agreeing the programme.
Can you combine electrical work with UFH and heating controls?
Yes. PEP can coordinate electrical supplies and controls with the heating installation. We check the specified components and agree any specialist responsibilities as part of the project.
Can we remain in the property during the work?
Sometimes, depending on scope and safe access. We discuss working areas and planned interruptions beforehand. Extensive rewiring may make temporary alternative arrangements more practical.
What certification and notification will we receive?
The appropriate electrical certification for the work completed, together with Building Regulations compliance documentation where notification is required. These documents serve different purposes and are explained at handover.
What do you need to prepare a quotation?
Your full postcode, property type, proposed work, timing and whether the home will be occupied. Plans and equipment lists help; a site assessment may be needed to confirm installation conditions.
Plan your Willesden electrical installation with PEP
Bring us your room layouts, renovation ideas or heating plans. We will help establish the electrical scope, the decisions needed before installation and how the work fits the wider project.