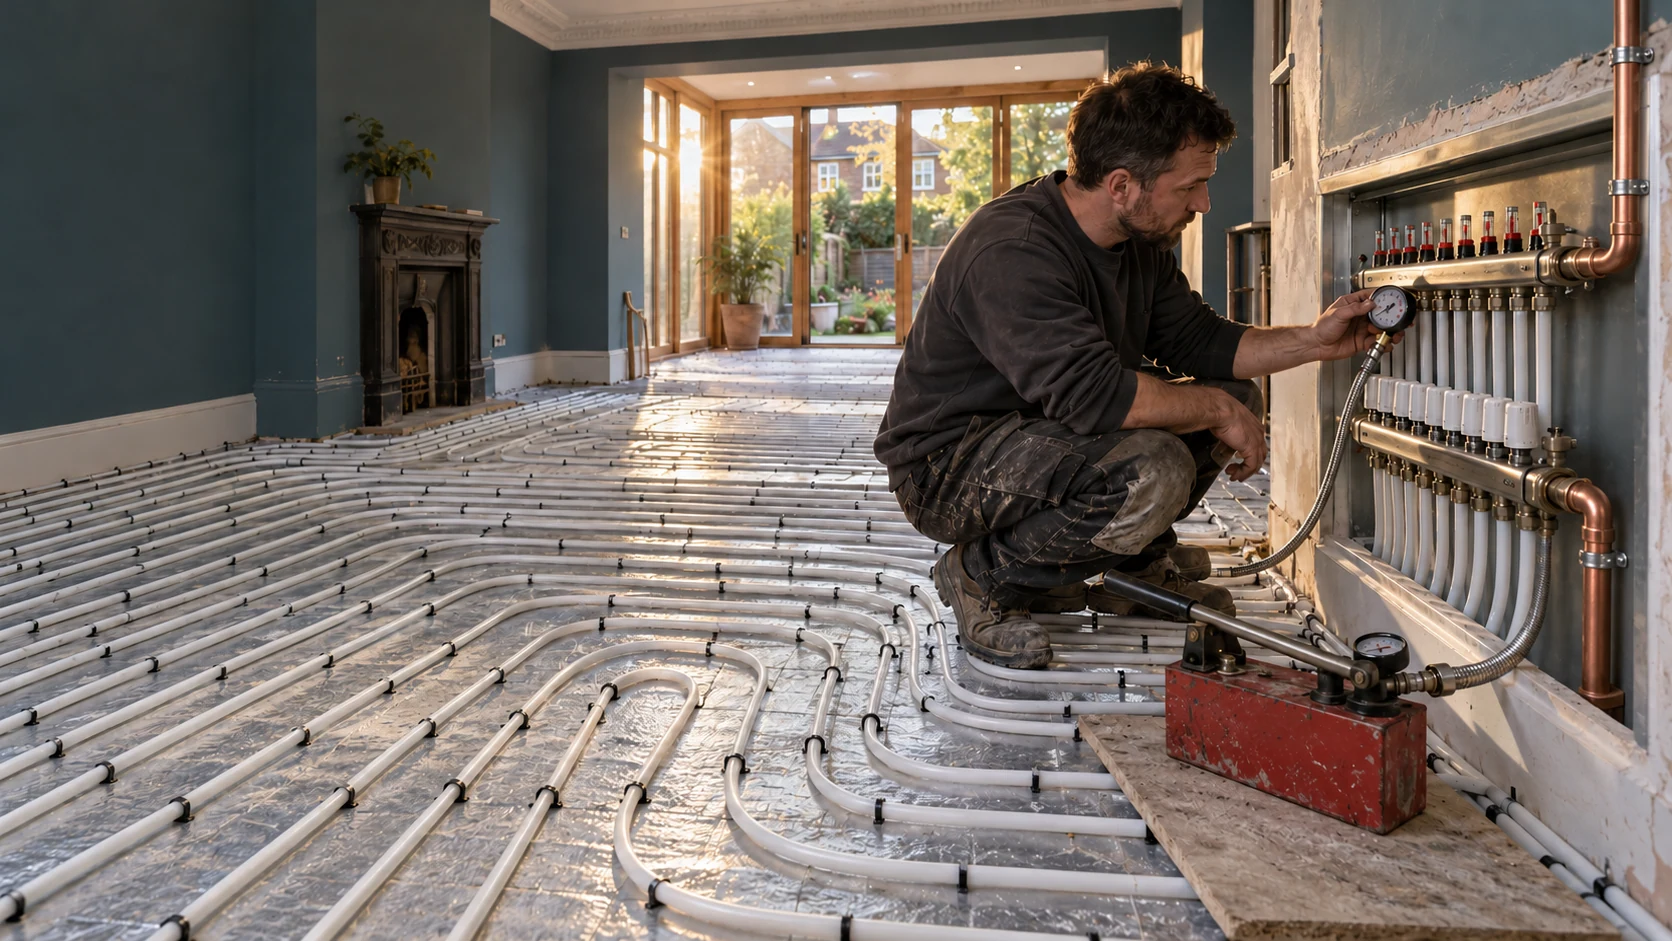


Heating installer checking an underfloor heating manifold beside white heating pipes in a period-home renovation

Wet & electric underfloor heating · Willesden · NW10 / NW2

Underfloor Heating Installation in Willesden & Willesden Green

A warmer ground floor. A heating system that works together.

PEP designs, supplies and installs wet and electric underfloor heating in Willesden and Willesden Green. We plan the floor construction, heating connections and controls together, with a clear scope from preparation through to commissioning.

ONE COORDINATED TEAMPlumbing · Heating · ElectricalFrom first fix to handover
Gas Safe RegisterNICEIC

Opening up the kitchen, replacing tired floors or planning a larger refurbishment? It is an opportunity to make the rooms you use most more comfortable — without assuming that every part of the heating system needs replacing.

Through our work with Wunda Group, we supply matched water-based systems at competitive project prices, coordinated around your home and the renovation you are planning.

01 · Plan around your renovation

Start with the rooms you want to change

A new floor does not have to mean a completely new heating installation. The useful starting point is deciding which rooms are changing, what can remain and how the finished home should work.

01

A new kitchen or rear extension

This is the time to coordinate insulation, glazing, kitchen units and heating. We assess the usable floor area, the connection to the original house and the route back to the heat source. A large kitchen-diner needs sufficient heat output, not simply pipes spread across the drawing.
02

An existing ground floor

Replacing floor finishes can create an opportunity for low-profile wet UFH or work within a suspended floor. We establish what the existing construction can support and where preparation is needed. Keeping bedrooms and other untouched rooms on radiators may be a sensible part of the plan.

03

A bathroom or en suite

For a contained room, electric floor heating may avoid extending the water-based installation. We consider the floor assembly, electrical provision, controls and expected use before recommending the system.

02 · Match the system to its role

Wet or electric underfloor heating?

Water-based UFH circulates warm water through floor loops connected to a manifold. It is an option for several connected rooms, a ground-floor renovation or a wider installation. The floor system and heat source need to be designed as a compatible arrangement.

Electric UFH uses heating cable or mats beneath the finish. It can suit selected rooms, particularly where the plumbing work needed for a wet system would be disproportionate. The selected product must match the construction and covering; Warmup’s electric UFH guidance illustrates the range of available systems.

A lower installation price does not automatically mean lower running costs. The comparison should include energy tariffs, heating duty, insulation and operating hours. Some homes benefit from wet UFH in the main living areas and independently controlled electric heating in a bathroom.

03 · Four constructions. Four approaches.

The installation method follows the floor

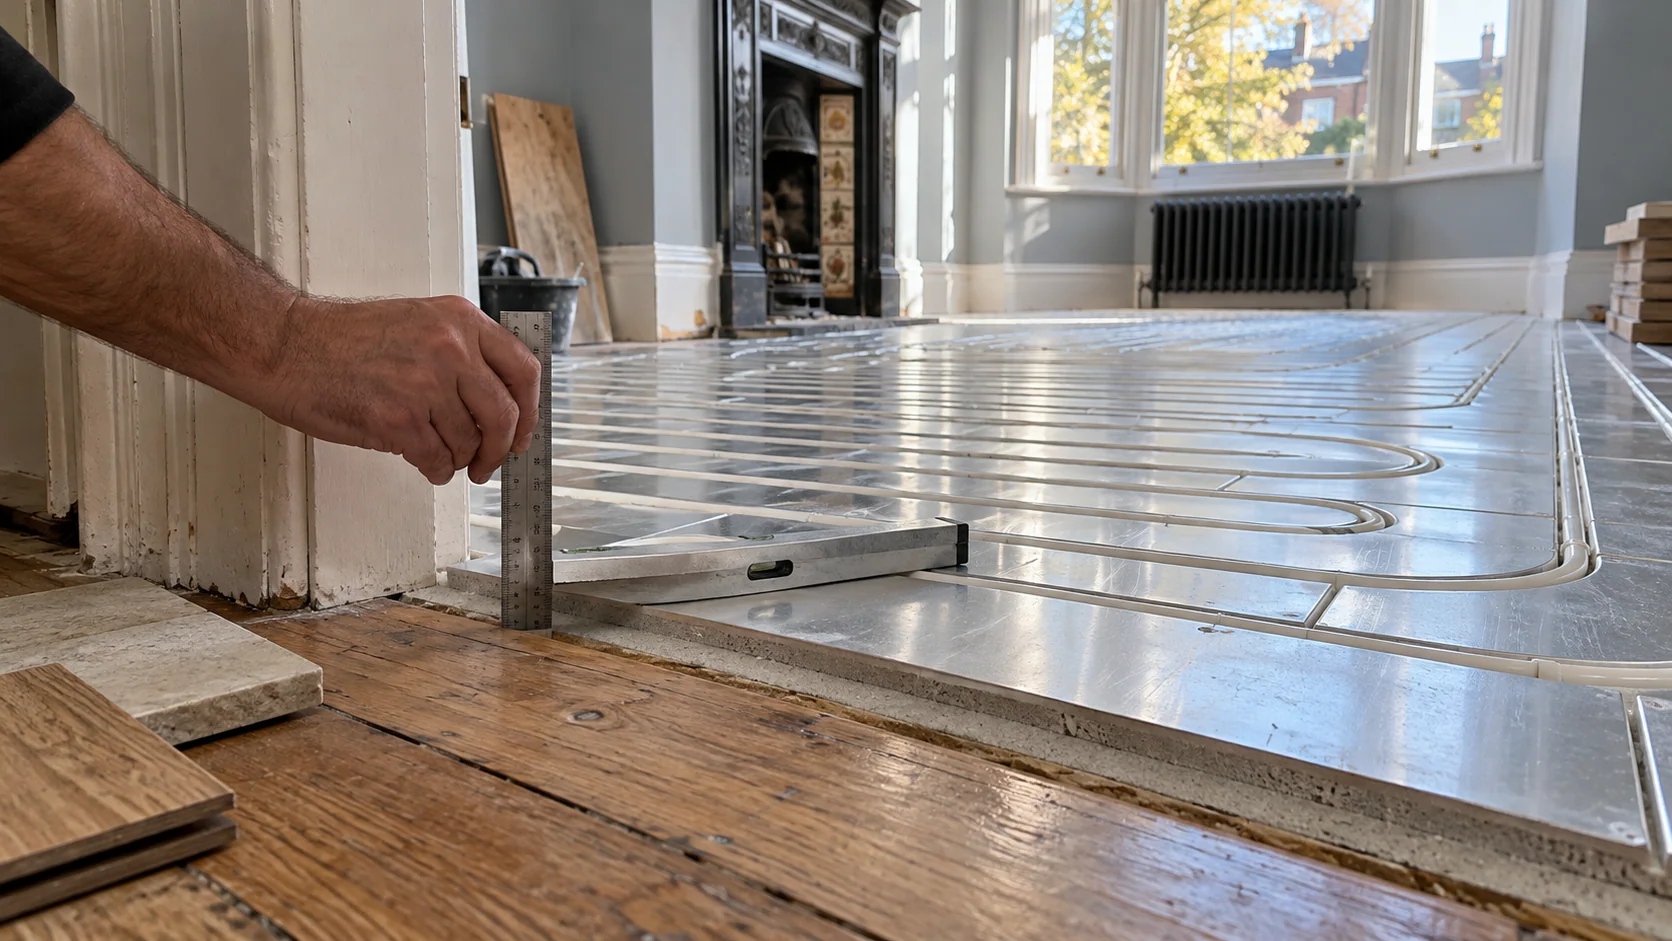
Low-profile water-based underfloor heating panels beside an existing timber doorway during a home renovation.
01 · Retained substrates

Low-profile heating over an existing floor

An overlay system can introduce water-based heating above a suitable retained substrate. It can be useful when rebuilding the entire floor is unnecessary, but the base must be assessed for stability, moisture and preparation requirements.

We establish the complete build-up before specifying the system. A thin heating board does not remove the need to consider levelling, intermediate layers, adhesive and the final covering.

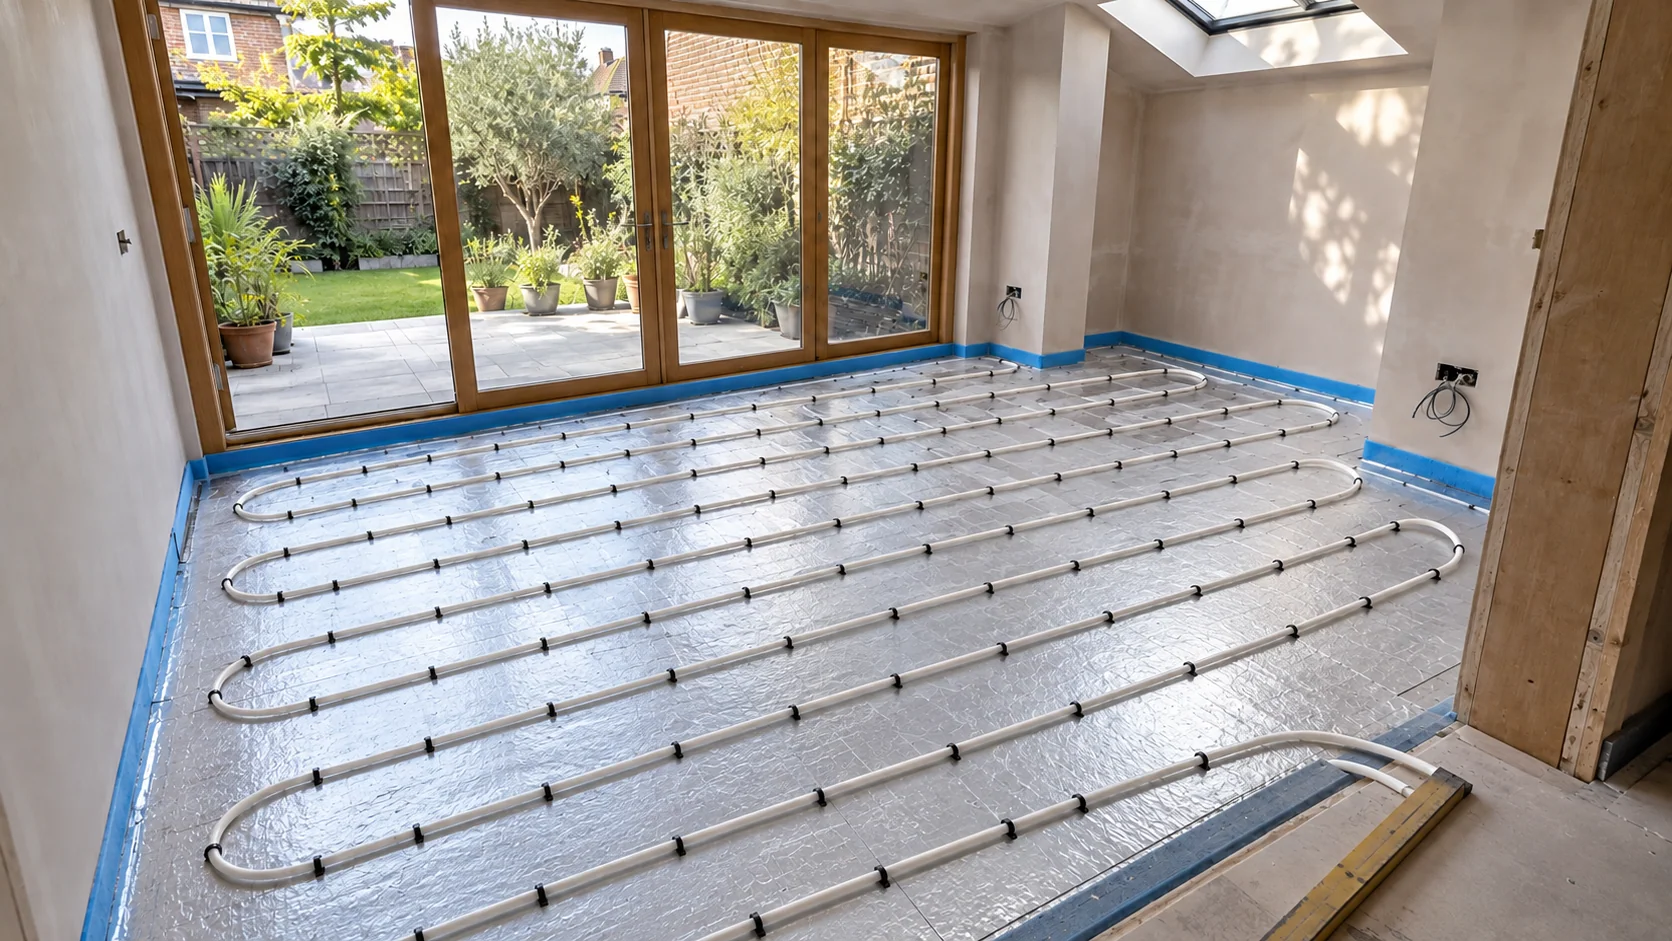
White underfloor heating pipes clipped over insulation in a rear extension before screeding.
02 · New floor construction

Pipework within a new screed

Where an extension or rebuilt floor provides sufficient depth, pipes can be installed over insulation and incorporated into the specified screed. Insulation, pipe layout, movement details and finished levels are coordinated before the floor is closed.

Testing, protection, drying and the initial heating sequence belong in the programme. Being ready to walk on does not necessarily mean a screed is ready for its floor finish.

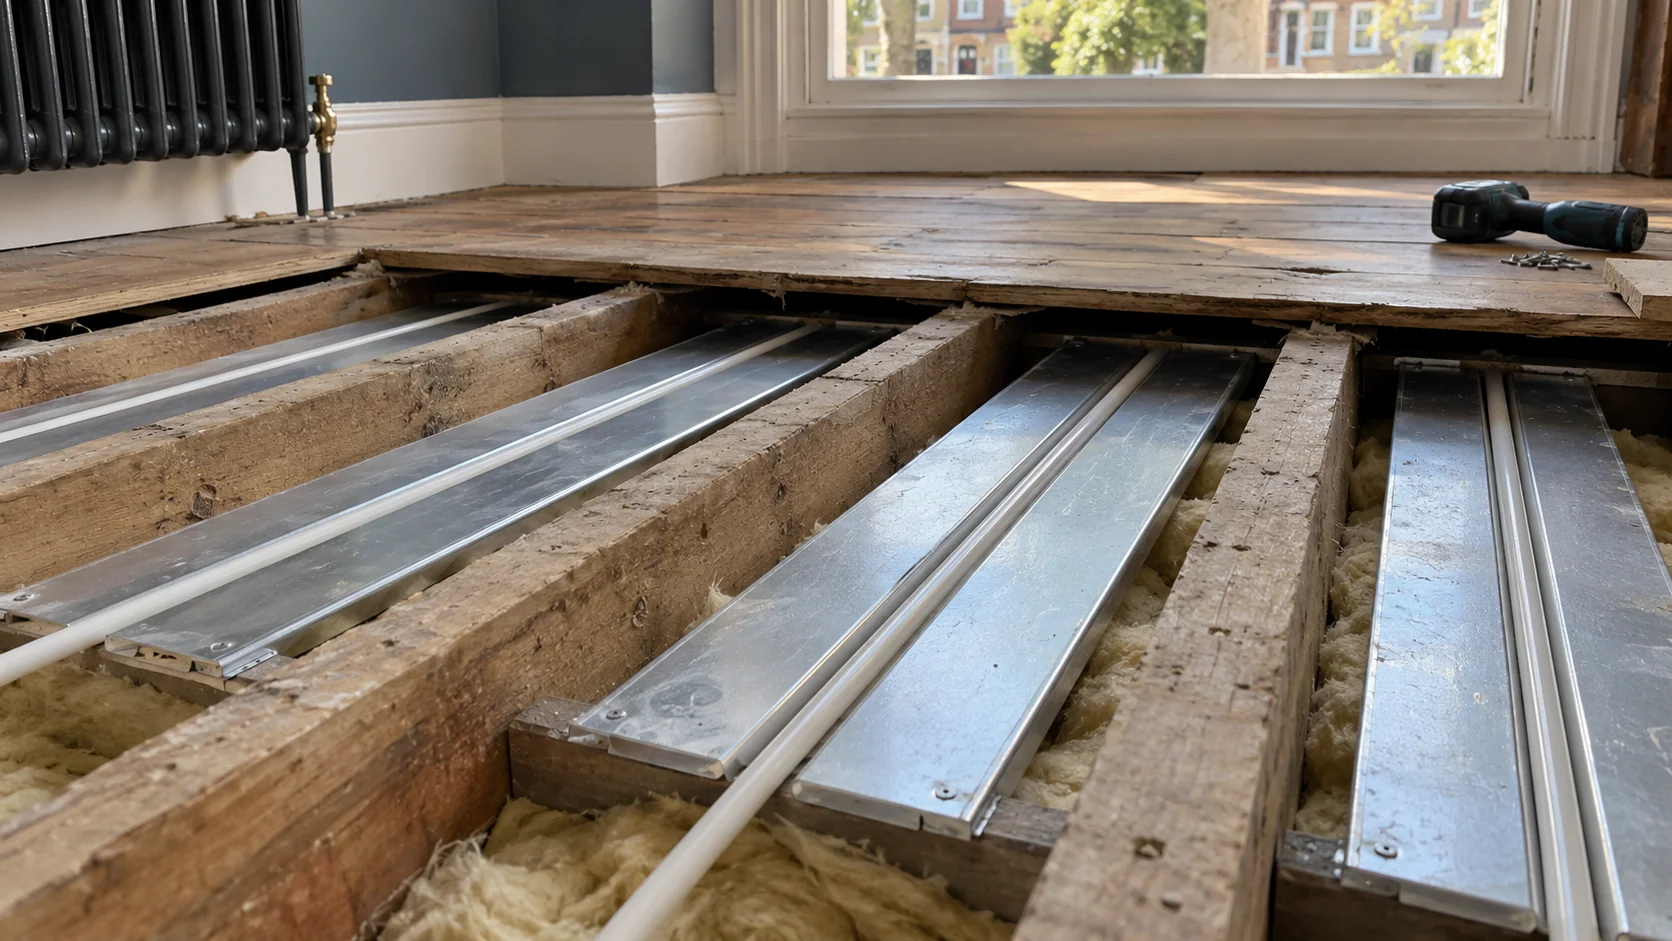
Aluminium heat-spreader plates with white heating pipes fitted between timber floor joists above insulation.
03 · Suspended timber floors

Systems for suspended timber floors

A joisted floor needs a solution suited to its structure and available access. Specified heat-spreader plates or other dry-floor assemblies may be appropriate, with insulation and heat transfer considered together.

Pipe routes must respect the structural timber and existing services. Where the floor separates dwellings, acoustic and fire-protection requirements also need addressing with the project team.

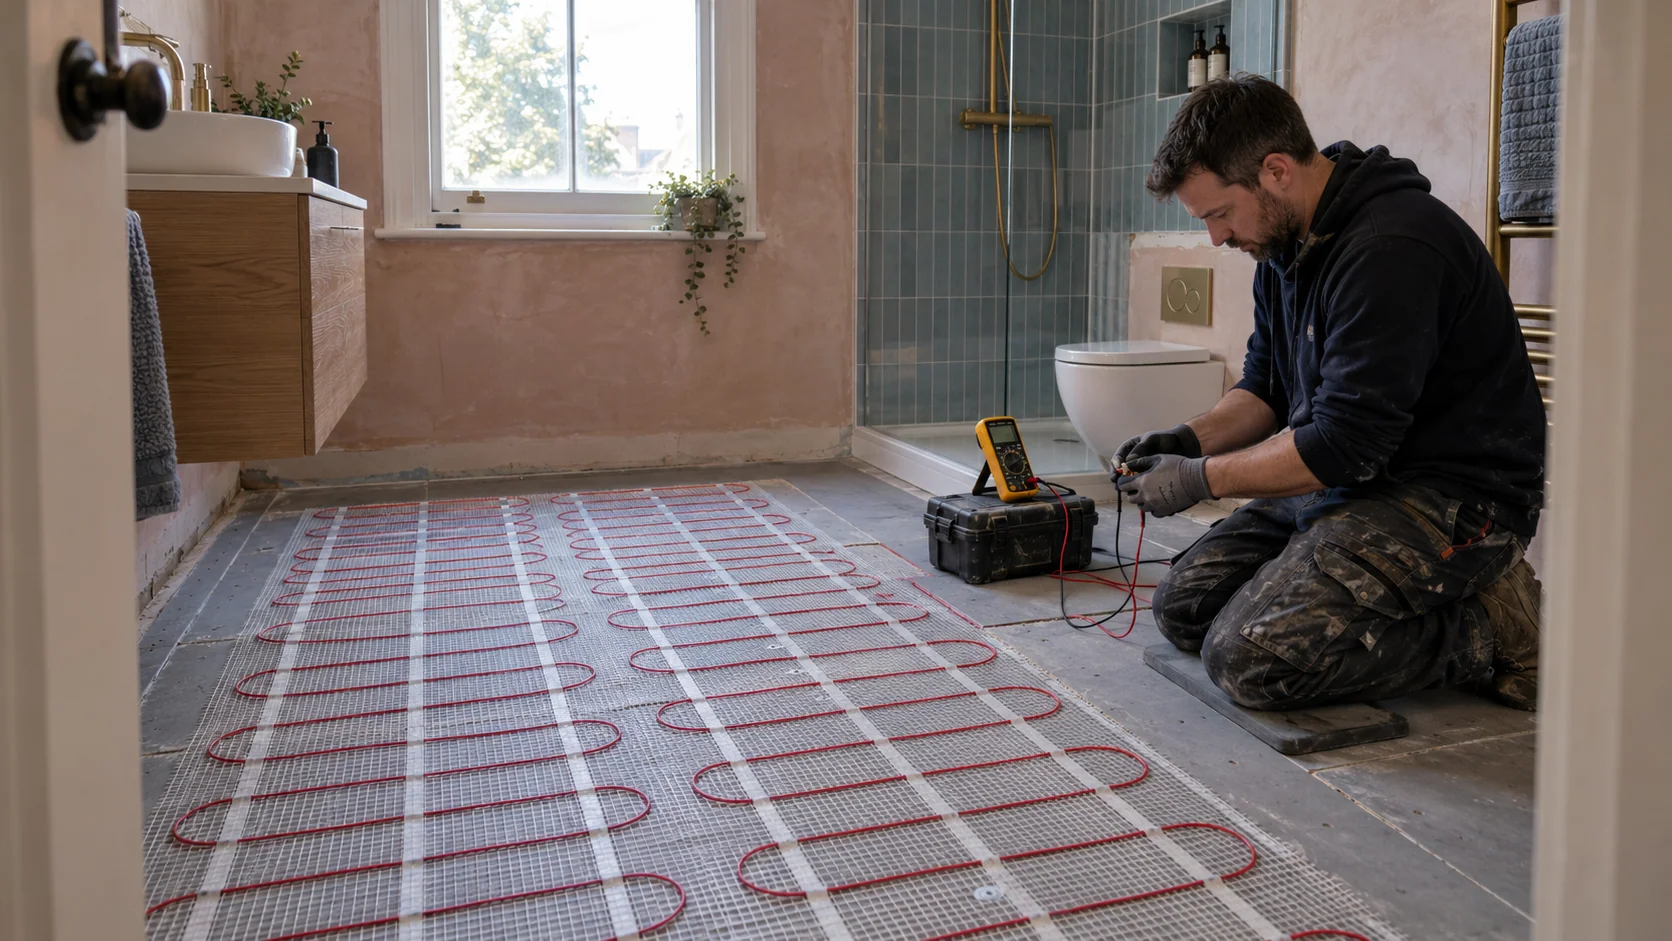
Electrician testing the isolated cold tails of an electric underfloor heating mat before the bathroom floor is tiled.
04 · Selected rooms

Electric mats and cables

Electric heating is arranged around the permitted heated area, with suitable insulation, thermostat and floor-sensor provision. Fixed fittings and the requirements of the chosen product influence the layout.

Electrical and sensor checks are carried out at the relevant installation stages, including before the work becomes concealed. Our guide to retrofitting underfloor heating explains the wider choices for existing homes.

04 · Every layer counts

Check the finished floor, not just the heating layer

The detail that matters at a doorway is the finished level of the whole assembly. We consider adjoining rooms, door clearances, stairs, skirtings and fitted furniture before the floor specification is agreed.

The chosen covering also affects performance. Tiles, stone, engineered timber, LVT, laminate and carpet introduce different requirements for heat transfer, preparation and temperature control. Suitability depends on the actual products and their installation instructions, including adhesives and underlays. Wunda’s floor-covering guidance explains this product-specific approach.

We compare the room’s calculated heat loss with the output available from its usable heated area. Kitchen cabinetry, built-in furniture and other exclusions can reduce that area. If the floor cannot meet the requirement on its own, insulation improvements or supplementary heating may be needed.

The aim is to resolve that question before removing radiators or committing to an unsuitable floor finish.

05 · Keep what works. Connect what changes.

Keep the new floor heating and existing radiators working together

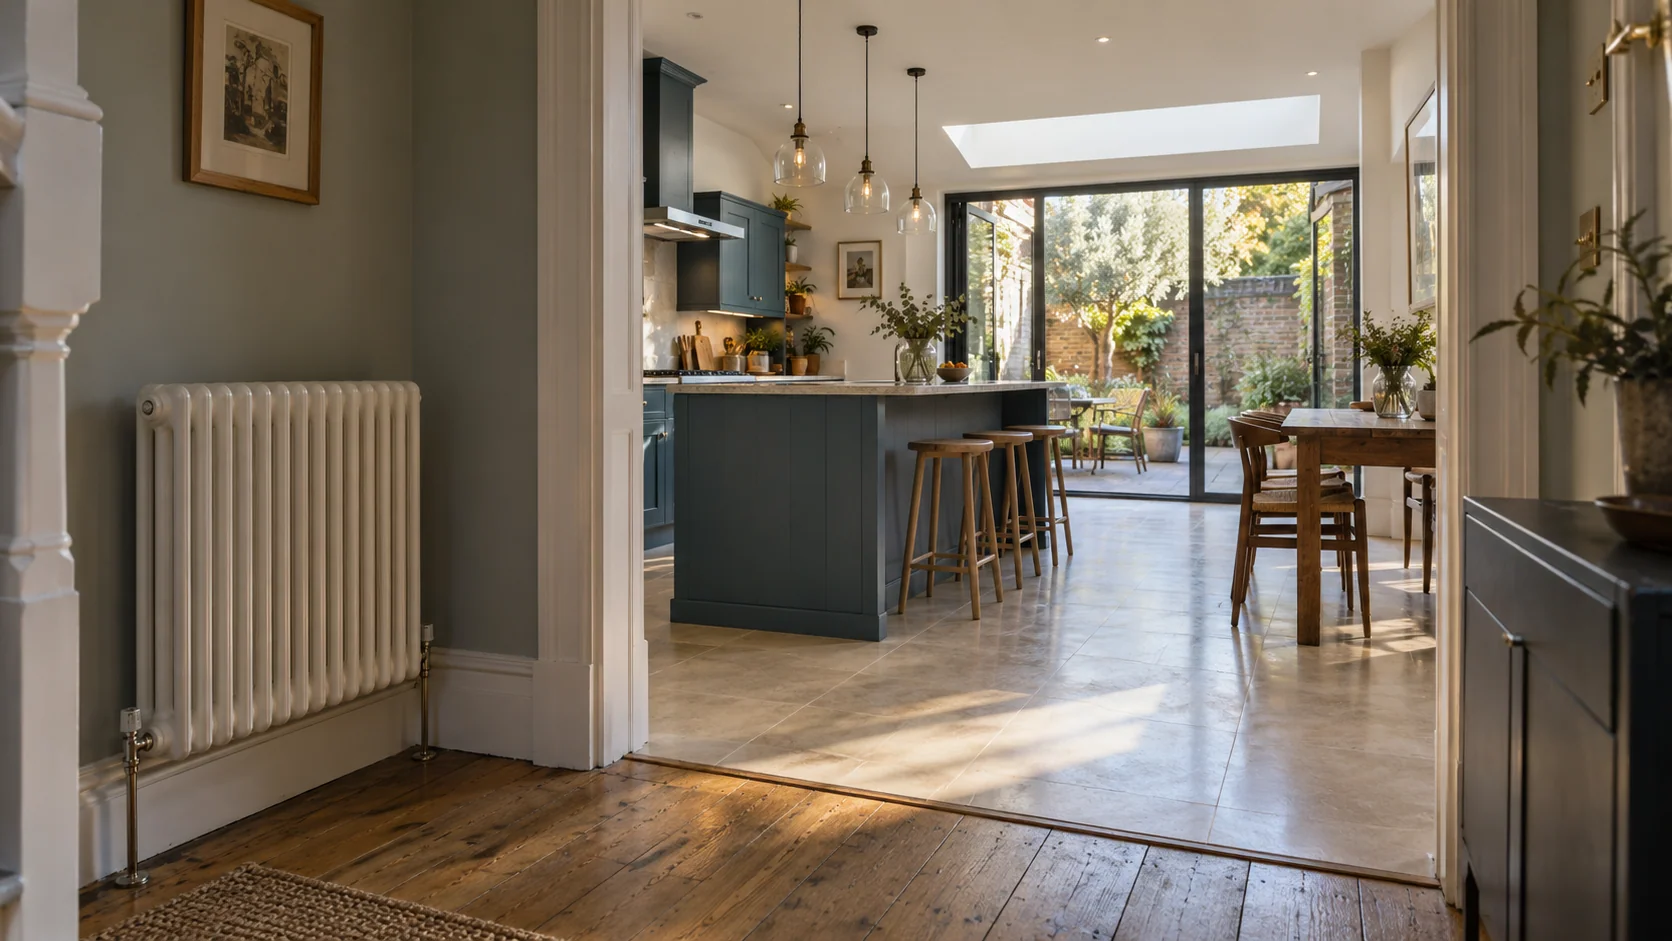
Renovated kitchen extension with a tiled floor beside a retained period hallway and radiator.

A Willesden refurbishment might introduce UFH to the kitchen and reception rooms while retaining radiator heating upstairs. That arrangement can work well when the connections and operating conditions are properly coordinated.

We assess the existing boiler, distribution pipework and retained circuits before recommending alterations. The design addresses circulation, appropriate water temperatures and the way each zone requests heat. Pumps, mixing arrangements or other hydraulic components are selected where the system needs them, rather than added by default.

The installation must also behave sensibly when only one small area needs heating. Thermostats, actuators and the heat-source controls have to work together; a new app alone does not establish compatibility.

If more of the system is changing, our central heating and plant-room installation service in Willesden covers the wider design. Where appliance replacement is justified, we can coordinate it through our Willesden boiler installation service.

06 · Access, zoning & practical operation

Make space for the manifold and controls

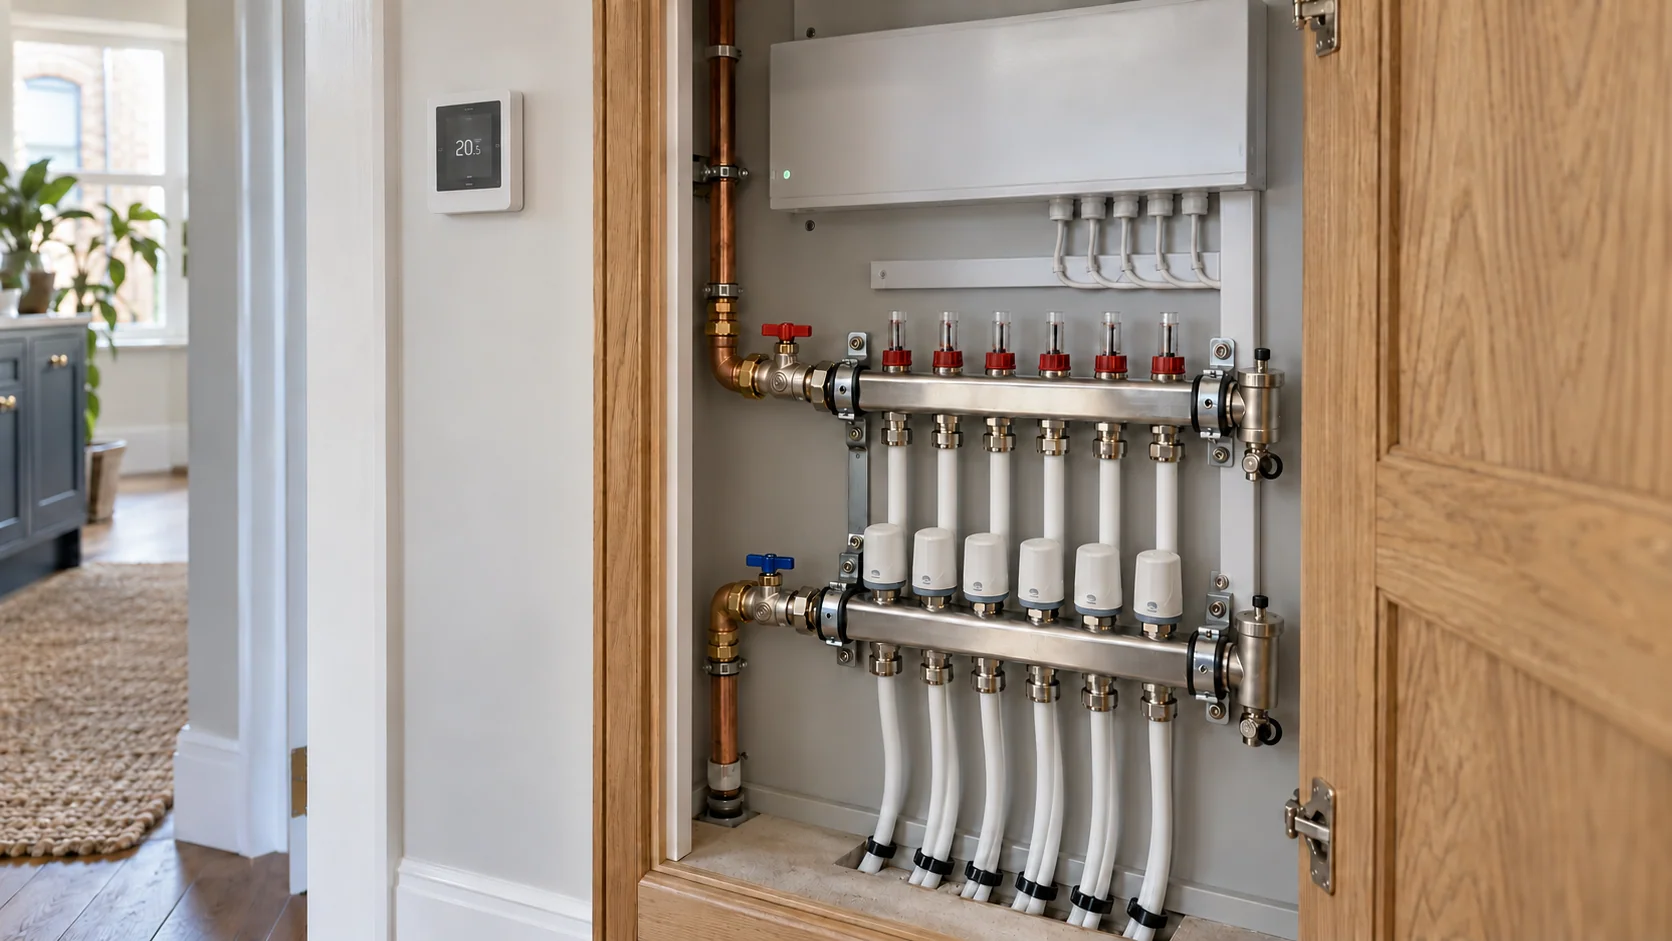
Accessible underfloor heating manifold with actuator wiring and a closed wiring centre inside a utility cupboard.

The manifold needs a practical location with room for connections and lasting access for adjustment and maintenance. It should not become inaccessible when the kitchen, utility or hallway joinery is completed.

We plan pipe routes alongside power, control wiring and thermostat positions. Circuit identification and room zoning should remain understandable after installation, not depend on the person who fitted it remembering every connection.

Different floor constructions may respond at different speeds. We set up the controls around the installation and explain how to use them. For more detail, see our guide to heating controls and zoning.

07 · Matched supply. A clearly agreed scope.

Complete Wunda packages, with a defined scope

PEP works with Wunda Group to supply water-based UFH packages matched to the agreed design. Depending on the project, the specification brings together panels or floor components, pipework, manifolds, actuators, thermostats and associated controls.

Buying those components as a coordinated package helps keep supply, installation and commissioning aligned. Our quotation identifies what PEP will provide, which existing components will remain and what other trades need to complete.

That includes resolving responsibility for substrate preparation, insulation, screeding, electrical work, floor finishes and making good. A supply-and-install quotation should explain the complete agreed work, rather than leave essential connections outside an apparently attractive kit price.

08 · From the first plans to handover

From the first assessment to the final settings

1. Establish the starting point

We review the rooms, proposed finishes, existing heating and available plans. We also discuss access and whether the property will remain occupied. Where construction details are unknown, we identify what needs investigating before the specification can be confirmed.

2. Agree the design and responsibilities

The selected assembly, heat output, finished levels, manifold position and connections are brought into one proposal. The quotation records the scope, assumptions and interfaces with the builder, flooring contractor and other specialists.

3. Install, check and protect

Once the agreed preparation is complete, the heating is installed and checked to the selected system’s requirements. Wet circuits receive the specified pressure tests; electric installations receive the required electrical checks. Concealed work is checked before covering and protected from subsequent trades.

4. Coordinate the floor completion

Screed curing, moisture conditions, adhesives and floor-laying requirements influence when the installation can progress. The heating-up procedure follows the selected materials’ instructions, rather than being used to force an unfinished floor dry.

5. Commission and hand over

We check the completed installation, purge and balance wet circuits as applicable, test the zones and configure the controls. You receive the relevant installation information and an explanation of normal operation, access and maintenance requirements.

09 · Compare the complete scope

What affects underfloor heating installation costs in Willesden?

The number of square metres is only part of a useful quotation. A prepared extension with accessible connections is a different project from introducing UFH beneath several existing rooms.

The principal cost factors are:

  • Heated area, room arrangement and number of control zones.
  • Floor condition, preparation, insulation and chosen construction.
  • Manifold location and routes to the heat source.
  • Electrical supplies, thermostats and control integration.
  • Access restrictions, protection and phased working.
  • Testing, commissioning and agreed reinstatement.

We distinguish the heating work from flooring and wider building costs, with VAT treatment, exclusions and any unresolved conditions identified. This gives you a clearer basis for comparing proposals.

Where existing heating water or components show contamination, appropriate preparation is assessed. Powerflushing in Willesden is available where suitable; it is not an automatic requirement for every UFH installation.

10 · Plumbing, heating & electrical

Coordinate the work before access disappears

New kitchens and bathrooms often bring several services into the same floor or wall space. Our plumbing installation service in Willesden and electrical services allow the connected work to be planned within an agreed scope.

In converted flats, relevant leasehold permissions and requirements for shared services, structure, sound separation and fire protection should be established before disruptive work. Heritage restrictions, where applicable, are assessed for the particular building and proposal.

You can also explore our London heating and plant-room project gallery for examples of PEP’s wider installation work.

11 · NW10 / NW2 & nearby addresses

Underfloor heating across Willesden and Willesden Green

We welcome planned installation enquiries from Willesden, Willesden Green and local NW10 and NW2 addresses, including the High Road, Church End and Dudden Hill. Nearby Harlesden, Roundwood, Dollis Hill, Gladstone Park and Mapesbury enquiries are considered by address.

For Queen’s Park, Brondesbury and Kensal Rise, see our Queen’s Park underfloor heating service. For projects further west, we also provide underfloor heating installation in Acton.

These local pages form part of our London underfloor heating installation service. Check our service areas or send your full postcode to confirm coverage.

Before you plan the work

Questions before opening the floor

Can I install UFH downstairs and keep radiators upstairs?

Yes, where the system is suitable. We assess how the two forms of heating will share the heat source, including temperatures, circulation and controls. The design should allow the intended zones to operate without unintentionally heating other areas.

Will I need a new boiler?

Not necessarily. Its condition, capacity and compatibility with the proposed arrangement need assessment. We explain any required changes rather than treating boiler replacement as a standard part of the UFH package.

How much will the floor rise?

That depends on the entire assembly, not just the heating panel. Preparation, intermediate layers and the finish all contribute. Where the floor is rebuilt, its level can be planned differently from an overlay on retained construction.

Can UFH work with timber floors?

Suitable systems can work with suspended timber construction and compatible wood finishes. These are separate considerations: the structure, insulation, access and selected covering all need checking.

Can the work be phased while we live at home?

Sometimes. We discuss safe access, rooms out of use and heating interruptions before agreeing the programme. The intended final layout should be planned at the outset, even where installation happens in stages.

Do you include screeding and the final floor covering?

The quotation makes this explicit. We coordinate the heating with the floor specification, but preparation, screeding, finishing and making good should never be assumed to be included unless they are listed in the agreed scope.

Does a cold existing UFH system need replacing?

Not always. Controls, actuators, circulation or settings may be responsible. Our underfloor heating troubleshooting guide explains why diagnosis should come before a replacement decision.

Your next step

Tell us which rooms you want to change

Send PEP your Willesden or Willesden Green postcode, the rooms involved and any plans or photographs you have. The proposed finish, existing heating and preferred timescale will help us start the conversation.

You do not need to know every detail beneath the floor. We will help establish what needs checking and turn your renovation plans into a clearly defined underfloor heating installation.