
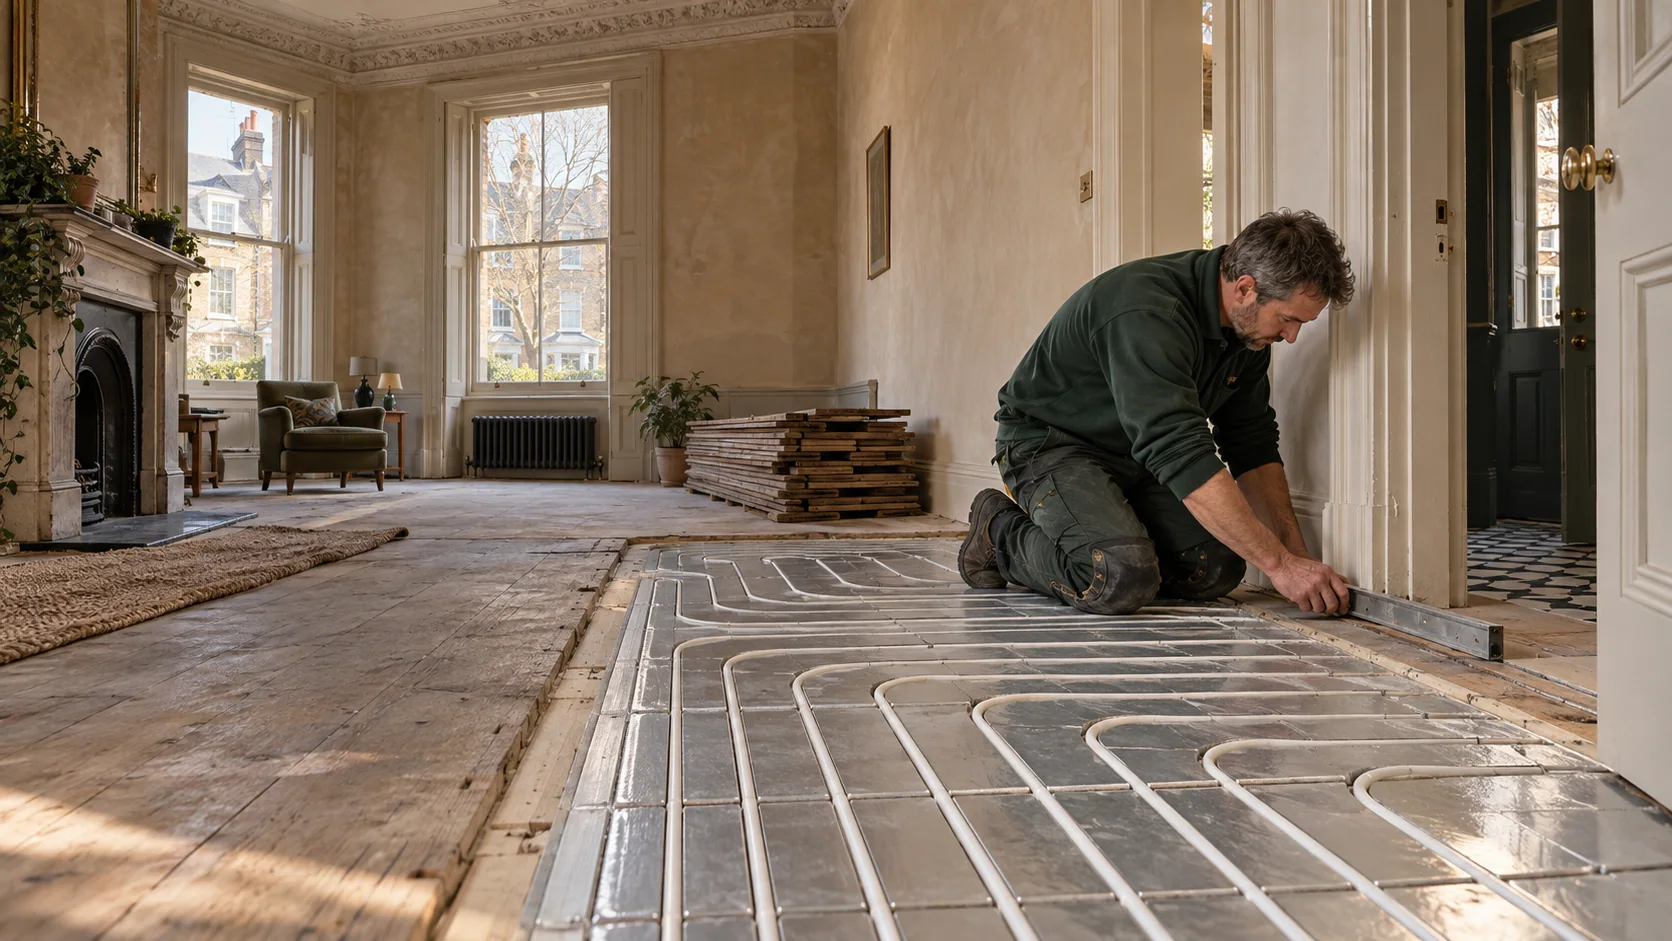
The renovation guide · London
Retrofitting Underfloor Heating in an Existing Home
A practical guide for London houses, flats and renovations.
Find the right starting pointYou do not need a new-build house to enjoy underfloor heating. Many existing homes can be upgraded using low-profile water systems, heating between timber joists, a rebuilt insulated floor or electric heating in selected rooms.
If you already have UFH and the issue is poor performance rather than a new installation, read our underfloor heating troubleshooting guide before assuming the floor needs replacing.
The right choice depends on what is already beneath your feet, how much heat each room needs and how much of the property you want to disturb. A kitchen renovation and a whole-house refurbishment need different answers.
This guide explains how to assess the options, understand floor heights, compare quotations and decide whether to keep your existing boiler and radiators.
PEP designs, supplies and installs underfloor heating in London. We work with Wunda Group to supply complete water-based systems at competitive project prices, with the specification matched to the building and intended floor finish.
/ 01
Can you install underfloor heating in an existing house
Yes, often without excavating the entire floor. However, “retrofitting” describes the project, not one particular installation method.
The first distinction is between the floor covering and the floor structure. Removing carpet or tiles is very different from removing a concrete slab or opening a timber floor. Some installations retain the structural floor and add heating above it; others use the space between joists or form part of a complete floor replacement.
Before choosing a system, establish:
- What the existing floor is made from and whether it is sound.
- The available height at doors, stairs, kitchen units and adjoining rooms.
- Whether the usable heated area can meet the room’s heat loss.
- Which floor finish you intend to fit.
- How the new heating will connect to the rest of the home.
If any of these are unknown, they belong in the survey and design brief. They should not become assumptions hidden inside a quotation.
/ 02
Which retrofit system suits your floor
There are four main routes worth comparing.
| Installation route | What happens to the existing floor | Main consideration |
|---|---|---|
| Low-profile water-based overlay | A suitable structural floor is retained; heating is installed above it | Total finished height and substrate preparation |
| Between-joist water heating | Heating is fitted within a suitable timber floor construction | Access, insulation, structural details and output |
| Water heating within a new screed | The floor is rebuilt or a new floor is being constructed | Available depth, insulation and the construction programme |
| Electric mats or cables | Heating is incorporated beneath a compatible finish | Electrical capacity, room use and running costs |
Low-profile overfloor heating
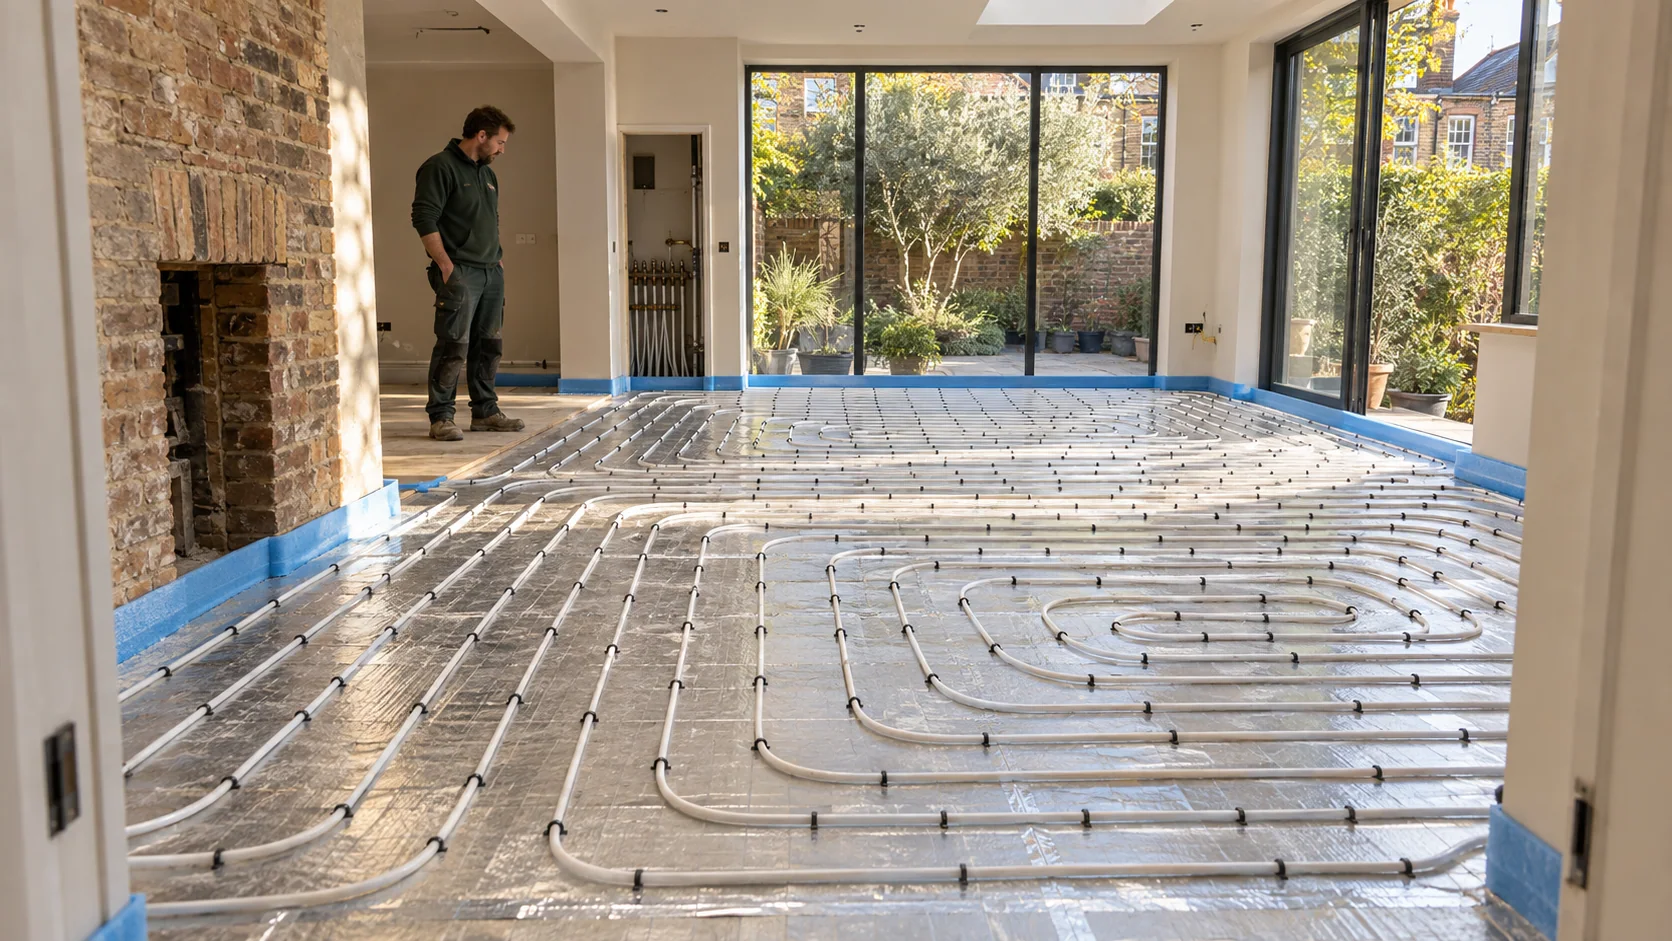
An overlay system places water pipes in purpose-designed panels above a suitable existing substrate. It can be a useful route where you want to retain the structural floor.
“Low profile” does not mean “lay it on anything”. Loose tiles, moving boards, uneven areas or moisture problems need assessment first. Depending on the specified system, an existing tiled surface may be retained if it is suitable and correctly prepared; elsewhere, removing the finish will be necessary. Wunda’s preparation guidance makes substrate condition central to the installation.
Heating between timber joists
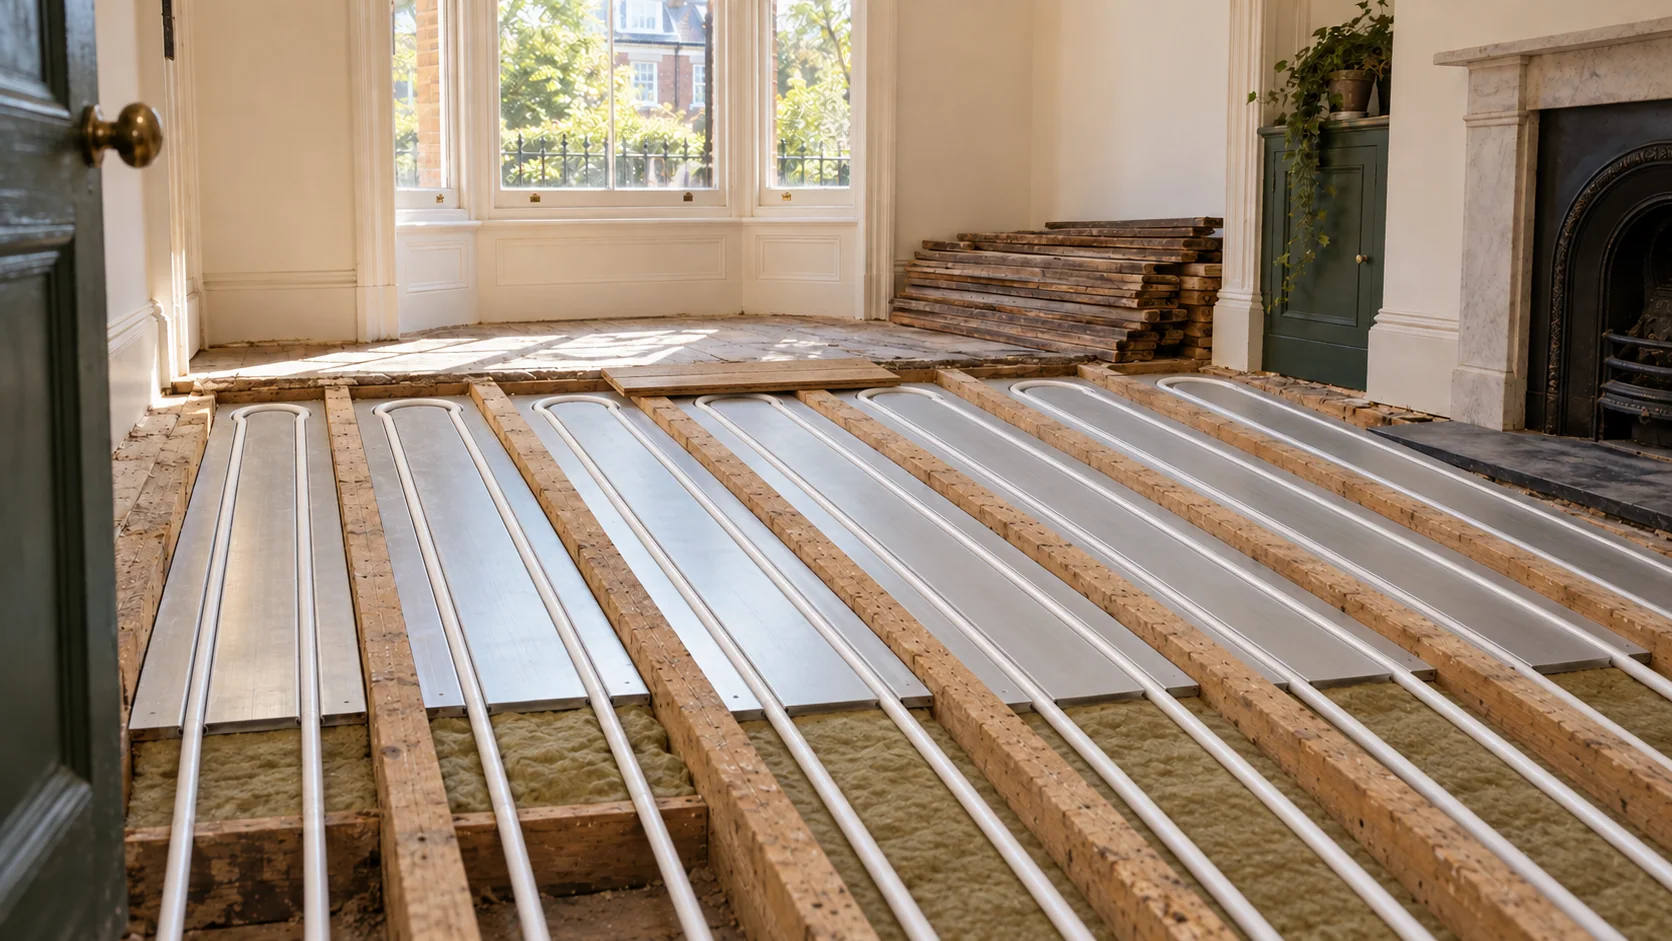
Water pipes and heat-spreading components can be incorporated into a suspended timber floor. This can help where increasing the finished level is difficult, although access may require lifting boards or opening the ceiling below.
The floor above the heating matters: retained boards and additional coverings affect how readily heat reaches the room. A between-joist arrangement should therefore be assessed on its complete construction, not chosen solely because it avoids an overlay. Wunda’s joisted system guidance identifies access and the resistance of the overlying floor as important considerations.
Heating within a new screed
Where the floor is already being reconstructed, or a new extension is being built, pipes can be incorporated into a specified screed above insulation.
This offers an opportunity to design the floor and heating together. It also brings responsibilities for insulation depth, floor loading, movement details, drying and commissioning. It is not usually sensible to compare this complete floor reconstruction with the advertised price of an overlay kit.
Electric underfloor heating
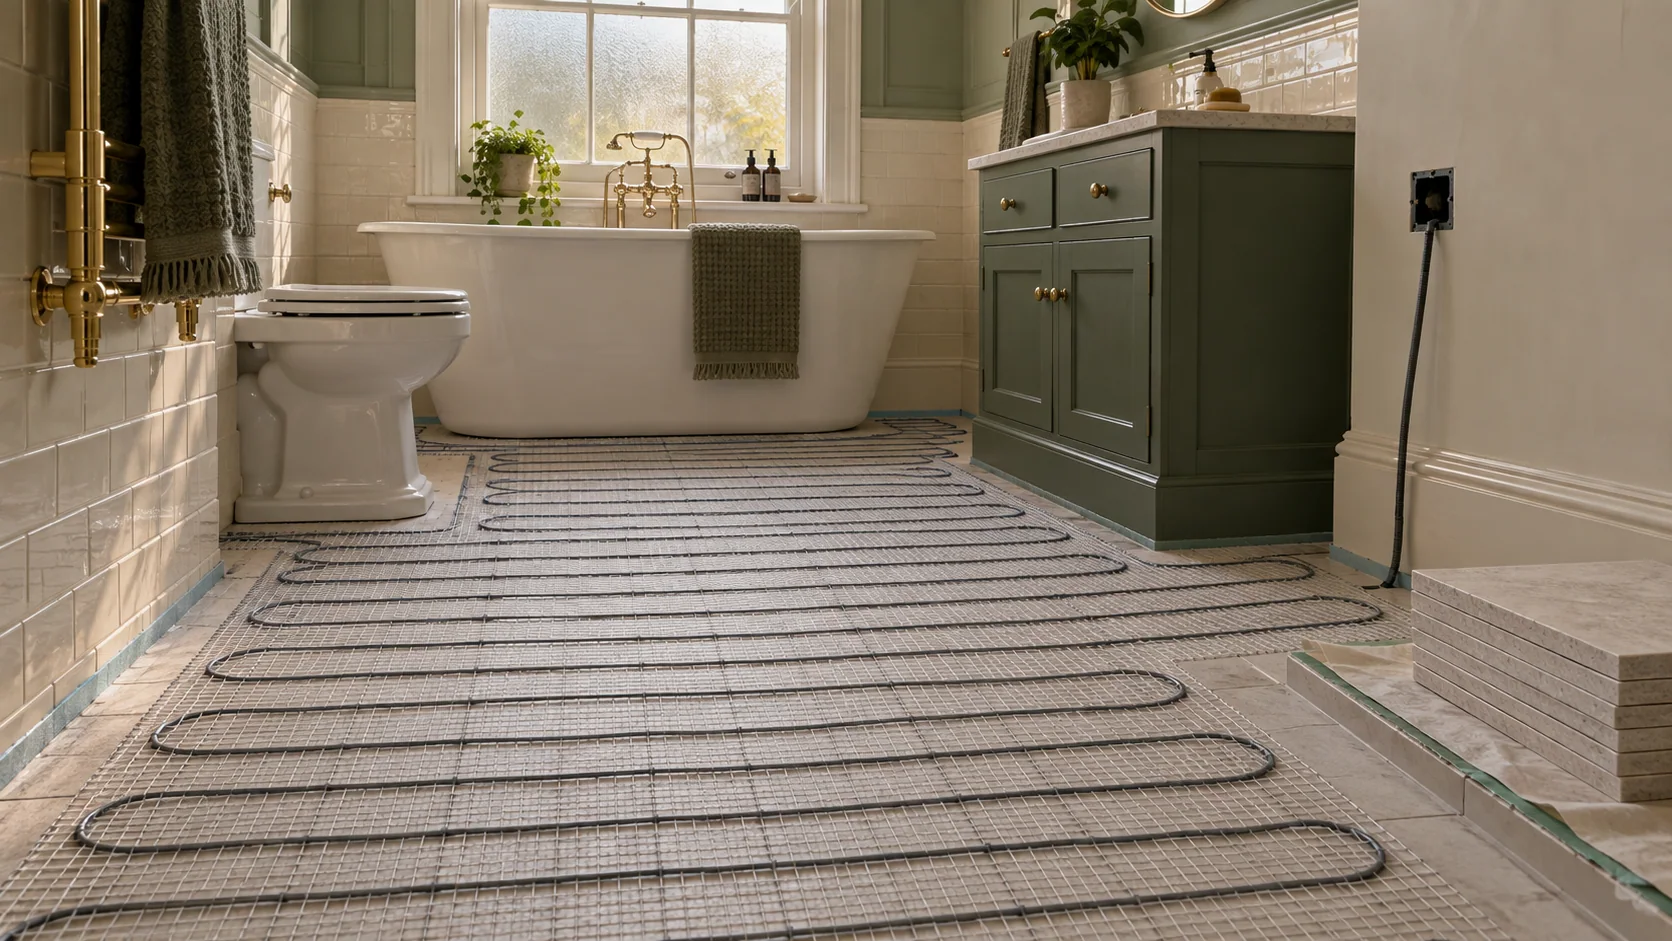
Electric mats or cables can suit targeted spaces such as a refurbished bathroom, particularly where floor comfort is the main objective.
They do not need a water connection or manifold, but they still require a suitable floor build-up, appropriate controls and electrical design. A small mat is not evidence that the entire installation adds virtually no height.
One useful clarification: water-based heating does not always require a wet screed. Some water systems use dry construction methods. Ask what will actually be installed rather than relying on the words “wet” and “dry”.
What about milling channels into an existing screed
Specialist systems can place pipes in channels cut into a suitable existing screed. This may reduce the need for an overlay, but the screed’s condition, depth, concealed services and thermal performance must be assessed.
It is an alternative to investigate, not a reason to assume every concrete floor can be converted without additional preparation or changes to the finish.
/ 03
How much does retrofit underfloor heating cost
A useful retrofit price must describe a finished scope of work. A price for pipe and panels cannot be compared directly with a quotation that includes lifting floors, controls, electrical connections and reinstatement.
The main cost groups are:
| Cost group | What to check |
|---|---|
| Survey and design | Floor assessment, room heat loss, layout and integration requirements |
| Heating materials | Panels or fixings, pipe or cable, manifold where needed and controls |
| Preparation | Removal, disposal, repairs, levelling and any necessary moisture-related work |
| Floor construction | Insulation, intermediate layers, screed or other specified build-up |
| Installation and connections | Heating labour, pipe routes, heat-source connection and electrical work |
| Surrounding alterations | Doors, thresholds, skirtings, joinery and access arrangements |
| Finished flooring | Supply, fitting, adhesives, underlays and finishing details |
| Completion | Testing, commissioning, documentation, making good and VAT treatment |
Ask whether the quoted square metres mean total room area, actual heated area or the area receiving new flooring. Those figures may differ.
A small room can carry a relatively high cost per square metre because controls, connections and mobilisation do not shrink in proportion to floor area. Conversely, a larger open space with a prepared substrate may be more straightforward than several small rooms with different levels.
The fairest comparison is between quotations based on the same drawing, floor finish and list of responsibilities.
Separate the heating upgrade from work you already planned
If you are replacing the kitchen floor anyway, some removal and finishing costs already belong to the renovation. If the current floor is otherwise staying, those same costs arise because you are adding UFH. If the renovation includes an island or new appliances, coordinate kitchen electrical routes and supplies before the floor is closed.
Ask for a distinction between the additional heating expenditure and the total cost of getting the room back into use. Both matter, but they answer different questions.
For London projects, discuss access, occupied rooms, deliveries and waste removal before agreeing the programme. These practical constraints should be visible in the scope, not appear as unexplained extras later.
PEP provides project-specific quotations rather than treating a universal per-square-metre figure as a promise. Contact us about your proposed floor area and renovation scope so the system and associated work can be considered together.
/ 04
How much will underfloor heating raise the floor
The thickness of a heating panel is not the same as the rise in your finished floor.
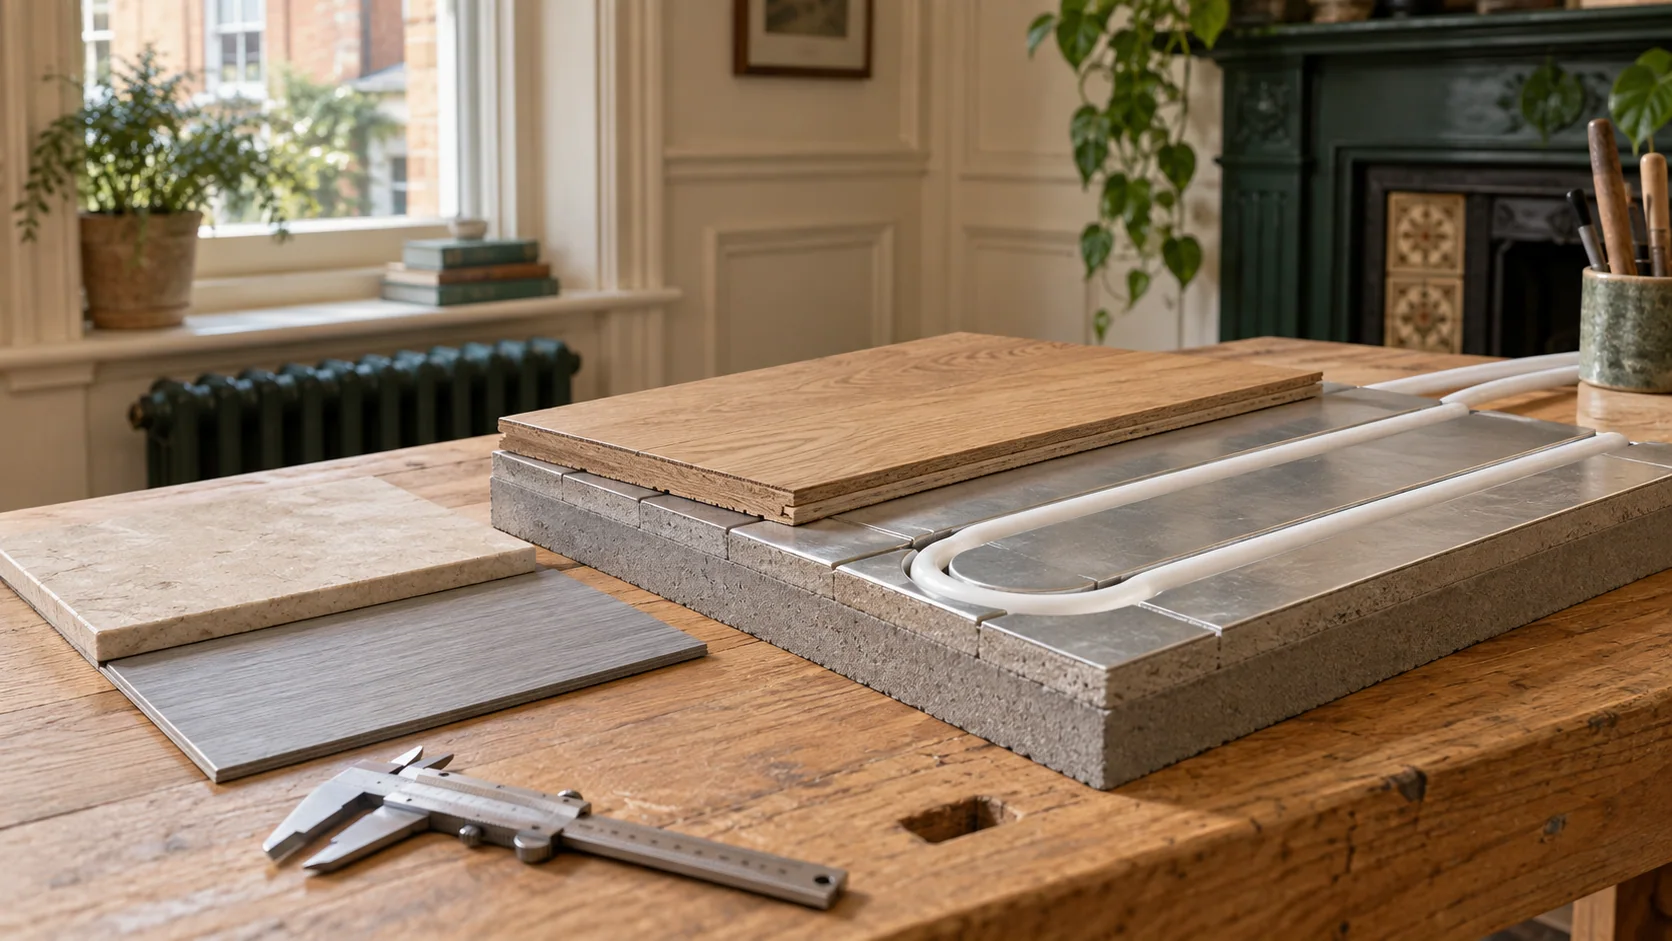
For example, Wunda describes retrofit panels of 16–20 mm, with the chosen finish and any required intermediate layers additional to that dimension. The exact assembly must follow the selected products’ current instructions. Wunda’s existing-home guide.
To understand the change in level, compare the complete proposed floor with the complete floor being removed.
A simple illustrative calculation:
- Existing covering and associated layers removed: 12 mm.
- Complete replacement assembly above the same substrate: 32 mm.
- Net increase in finished floor level: 20 mm.
These are example dimensions, not a recommended product build-up.
Preparation can alter the answer. Levelling an uneven substrate adds material; removing an existing layer may recover space. The measurement must start from a clearly identified reference level.
Check the consequences at external doors, stair landings, adjoining bathrooms and beneath appliances. A dishwasher trapped beneath a worktop or an awkward step into the hallway is not solved by calling the heating system thin.
Ask for a section drawing showing the proposed layers and finished levels before flooring and joinery are ordered.
/ 05
Installing UFH over an existing concrete floor
A solid floor can be a good candidate for overlay heating, but its appearance does not tell you everything about what lies beneath it.
The assessment should establish whether the surface is stable, sufficiently even and suitable for the proposed bonding or fixing method. Where moisture is suspected, investigate its source and agree an appropriate floor specification rather than simply covering the problem.
Insulation also needs attention. A thin heating panel should not automatically be treated as equivalent to a properly insulated floor construction. Ask what insulation is already present, what can reasonably be added and how downward heat loss has been considered.
This creates a genuine decision: retain a suitable floor and accept the available build-up, or use a larger refurbishment to reconstruct it. The least disruptive option and the best long-term thermal option may not be identical.
If records are missing, targeted investigation can be more useful than selecting a system from photographs alone.
/ 06
Retrofitting UFH into suspended timber floors
With timber floors, agree the access strategy before the heating layout.
Can boards be lifted without damaging finishes you want to retain? Is access from below possible? What other pipes and cables occupy the void? Can the floor be reinstated securely?
The design needs to resolve insulation beneath the heating, support for the selected components and the route back to the manifold. Joists must not be cut or notched simply because a pipe needs to cross them; structural alterations require appropriate assessment.
For a suspended ground floor, insulation work must also respect the ventilation and moisture strategy of the existing construction. Air bricks should not be blocked as part of the upgrade. Energy Saving Trust’s floor-insulation guidance.
Retaining original boards may be desirable, but it is not automatically compatible with every output requirement. The heating designer and flooring specialist need to agree what can remain, what must change and what temperature limits apply.
Where historic fabric or damp is involved, obtain specialist advice before committing to the assembly. Historic England specifically cautions that UFH must not damage historic floors and that suspected damp in ground-contact floors needs investigation. Historic England’s heating guidance.
/ 07
Will underfloor heating replace your radiators
Only if the proposed floor can supply enough heat for the room under the design conditions.
The starting point is a room-by-room heat-loss assessment, not a general rule that a particular pipe spacing heats every property.
The designer then considers the available heated area, floor construction, covering and permitted operating temperatures. Fixed kitchen units, built-in furniture and other exclusions can mean the usable heating area is smaller than the room’s floor area.
A large glazed kitchen with limited exposed floor may be more demanding than a larger, better-insulated room.
If the output is insufficient, options include improving insulation, changing the floor specification or retaining supplementary radiators. Simply raising the temperature beyond the limits of the floor is not an acceptable solution.
Ask to see the relationship between the room’s heat requirement and the proposed system’s output. A layout showing pipes is useful, but it does not by itself demonstrate that the room will be warm enough.
/ 08
Keeping your existing boiler and upstairs radiators
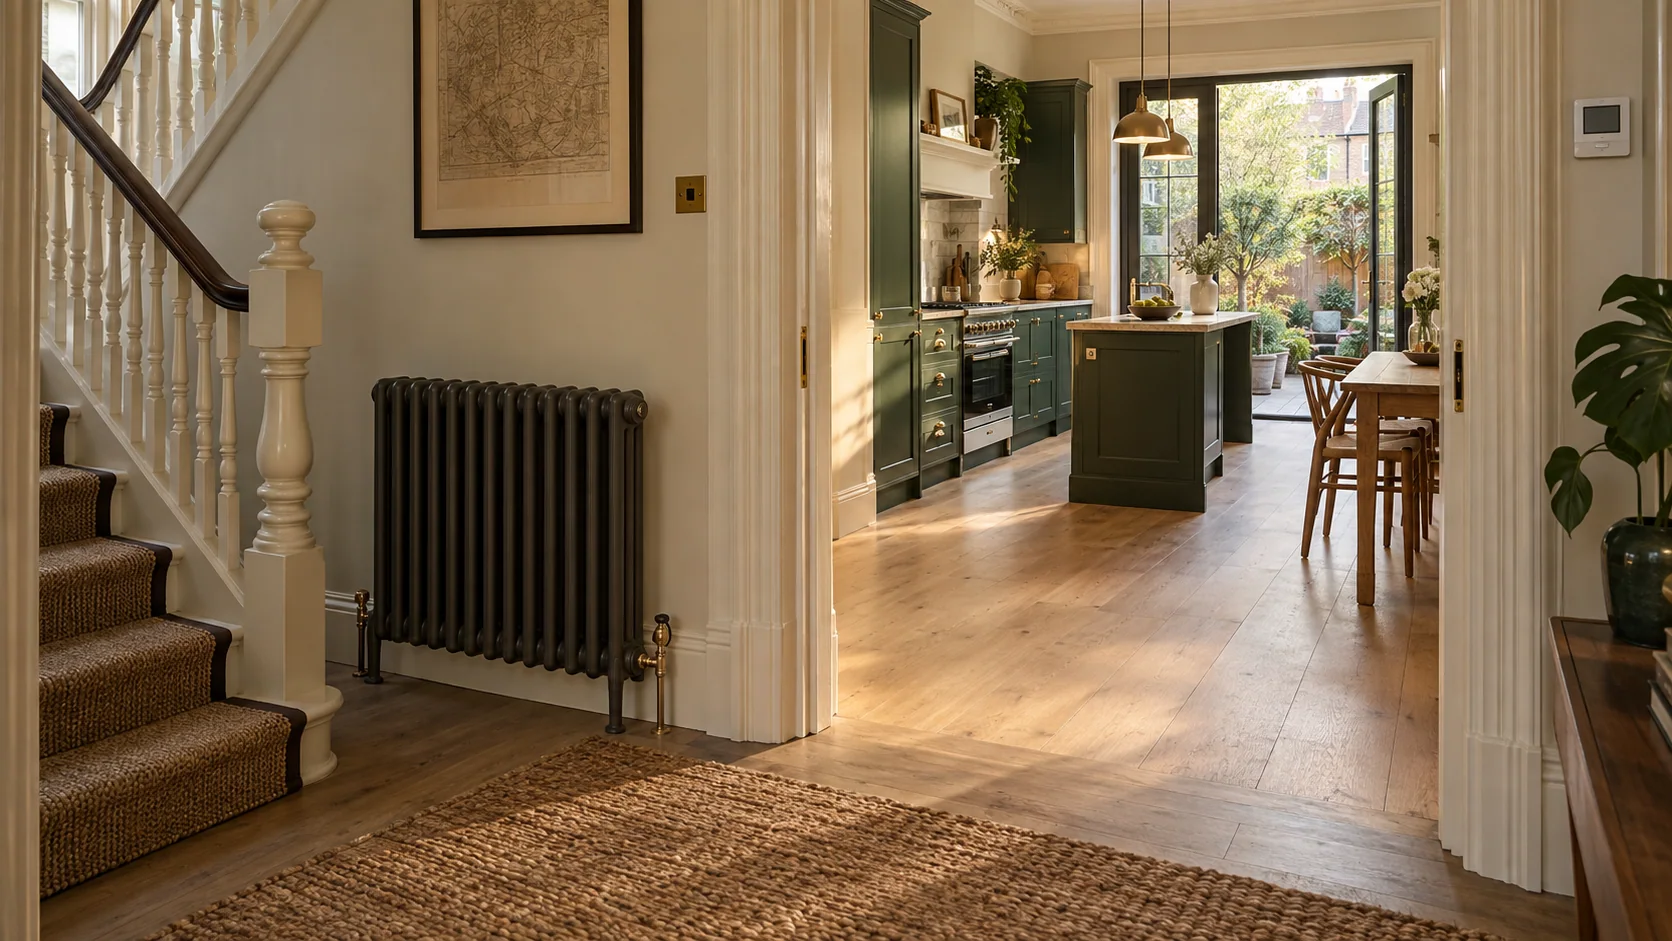
An existing boiler can often serve a new water-based UFH installation while radiators remain elsewhere. Replacing every emitter or immediately changing the boiler is not an automatic requirement.
However, the connection needs design. The assessment should cover the boiler’s condition and operating range, existing pipework, circulation, controls and the temperatures required by each heating circuit.
Where radiators need hotter water than the floor circuits, the arrangement must manage those different requirements. Heating demand from the new zone must also reach the heat source correctly; the floor should not depend accidentally on an unrelated room thermostat calling for heat.
The controls decision matters especially when retaining an existing boiler or combining different generations of equipment. Compatibility should be checked rather than assumed from a smart thermostat’s marketing description.
Our guide to smart heating controls, UFH and radiator integration explains zoning and boiler communication in more detail.
If a heat pump is a future possibility, say so during design. Suitable water-based UFH can support lower-temperature heating, but fitting it does not automatically make the whole house ready for a heat pump. Remaining radiators, heat loss, pipework and controls still need assessment.
/ 09
Wet or electric UFH for a renovation
Think about how the room will be used, not only the purchase price.
Electric UFH can be practical for a small bathroom used at predictable times. For extensive areas heated for long periods, a water-based system supplied by an appropriate heat source will often be the stronger option to investigate.
The Energy Saving Trust notes that electric systems generally cost less to install but more to run than water-based systems, with particular caution around prolonged use and larger spaces. Energy Saving Trust’s UFH advice.
That is not a promise that every water installation will produce lower bills. Running costs depend on heat loss, tariffs, the heat source, operating temperatures and how the controls are used.
Compare the expected pattern of use and the cost of the complete installation. A bathroom comfort upgrade and the main heating for an entire ground floor are different purchasing decisions.
For electric heating, include suitable protection, control wiring and testing in the scope. PEP’s electrical services can be considered alongside the heating work.
For a bathroom upgrade, coordinate floor heating with lighting, ventilation and other equipment as part of the bathroom electrical plan.
/ 10
Choosing flooring that works with UFH
Choose the heating and finish together. Leaving the finish undecided until installation can change the height, output and preparation requirements.
Tiles and stone
These finishes can work well with UFH, but the substrate, movement provision, adhesives and any required separating layers must form a compatible assembly. The finish is not a substitute for a sound supporting floor.
Engineered timber and laminate
Check the exact flooring product’s approval for UFH, permitted temperatures, installation method and any underlay requirements. An attractive sample and a general “UFH suitable” label are not enough to specify every layer beneath it.
LVT and vinyl
Thin flooring does not necessarily mean a thin overall assembly. The finish may require a particular smoothing or load-spreading layer above the heating.
Temperature limits are product-specific. For example, Karndean’s UK guidance states a maximum floor surface temperature of 27°C for its flooring over UFH. This is not a universal setting for every floor or heating system. Karndean’s flooring guidance.
Where required by the system and finish, a floor sensor helps the controls protect that limit. Wunda also specifies compatible intermediate layers for LVT over its panels. Wunda’s LVT installation guidance.
Carpet and rugs
Carpet can be compatible, but the resistance of the carpet, underlay and relevant intermediate layers must be assessed together. A thick insulating combination reduces heat transfer.
Wunda’s guidance also shows why safe fixing details at thresholds and room edges need planning rather than leaving the carpet fitter to guess where pipes run. Wunda’s carpet guidance.
Tell the designer about substantial rugs and planned furniture so the proposed use of the room is reflected in the layout.
/ 11
London flats and period properties need extra checks
In a leasehold flat, check the lease before changing the floor or heating. Written consent may be required, and restrictions can cover floor finishes, shared structures or heating alterations. Landlord consent is separate from planning permission and Building Regulations approval. LEASE’s guidance on alterations.
The proposed floor must also be considered alongside acoustic requirements, structural loading and any communal heating restrictions. These are project-specific questions, not matters that can be settled by a product brochure.
For period homes, start with what must be preserved: original boards, stone, skirtings, door proportions or existing levels. Where the building is listed, seek conservation advice before deciding to lift or alter historic fabric.
Different rooms may justify different solutions. Retaining radiators in a sensitive front room while adding UFH to a refurbished rear kitchen can be a better outcome than forcing one method throughout the property.
Three illustrative renovation scenarios
The following are planning examples, not descriptions of completed PEP projects.
An existing kitchen with a sound solid floor. An overlay system may allow the structural floor to stay. The decisive checks are finished height, substrate condition, insulation and the area remaining after units and an island are accounted for.
A timber-floored house with a new extension. The extension may suit an insulated screed construction, while retained rooms need a joisted or overlay solution. The design must coordinate the junction between them and allow for their different heating responses.
An upper-floor London flat. Lease conditions, acoustic construction, access and level changes may determine the options before system selection. Targeted UFH in a refurbished bathroom may be preferable to altering every room.
/ 12
Installation times and living at home during the work
Distinguish the time spent installing the heating from the time until the finished room is ready to use.
A programme should cover preparation, floor work, heating installation, testing, floor fitting and commissioning. Screeds, levelling compounds and adhesives may impose waiting periods even when no installer is on site.
An overlay avoids some wet construction work, but not necessarily every drying stage. Wunda’s finish guidance cautions against using the heating to accelerate natural curing; the actual product instructions must govern the sequence. Wunda’s floor-finish guidance.
Remaining at home may be possible if the work can be phased and safe access, washing facilities and essential rooms remain available. Replacing the whole ground floor presents a different problem from isolating one bathroom.
Agree furniture storage, dust protection, temporary heating where needed and planned service interruptions before work starts. Include the route through the home: a finished hallway is little use if it must remain the access path for materials going into the kitchen.
/ 13
Testing and handover before the project is finished
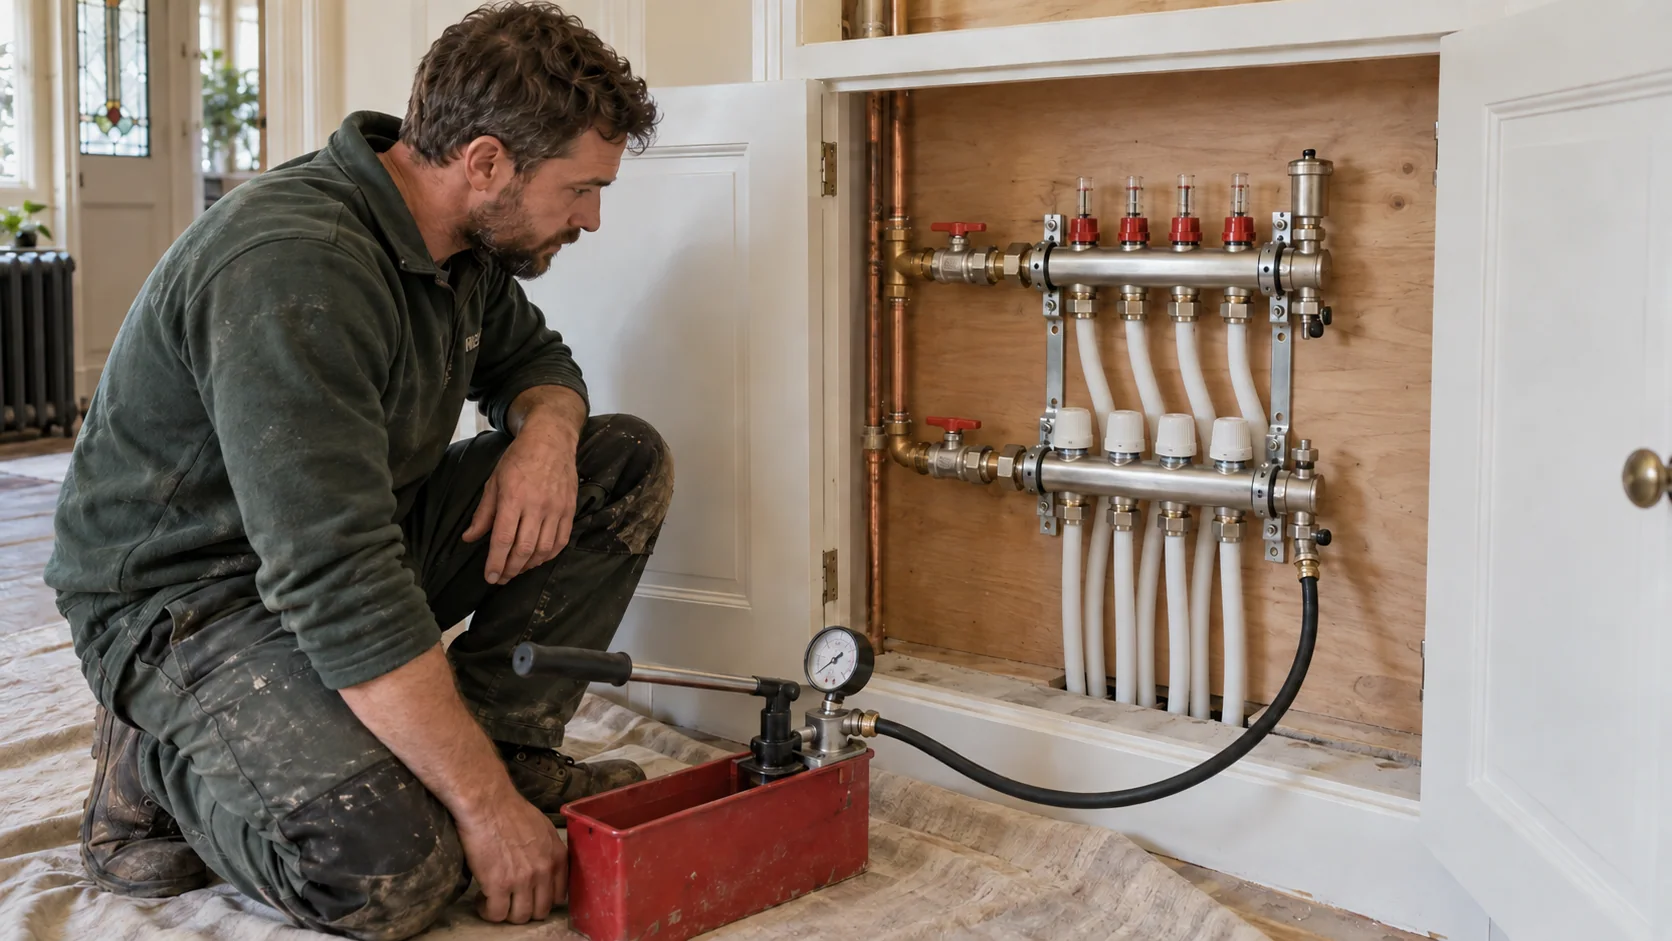
For water-based heating, testing must happen before the pipework is concealed by the specified floor layers. Connections, filling, air removal and pressure testing should follow the actual system documentation, with results recorded. Wunda’s installation sequence expressly places a successful pressure test before covering its system. Wunda’s manifold and testing guidance.
Electric systems likewise need their specified checks and recorded electrical testing at the appropriate stages, not merely a check that the floor warms up at the end. Warmup’s installation manual illustrates these staged testing requirements for its electric system.
Commissioning should confirm that each thermostat operates the intended zone, the heat source responds correctly and the water circuits are balanced to their design requirements. Giving every loop the same setting is not a substitute for checking the design. Wunda’s commissioning guidance.
Ask for the layout, photographs before covering, relevant test records, operating instructions and warranty information. Keep the manifold and serviceable controls accessible.
At handover, you should understand the heating schedule, any floor-temperature protection and the agreed heat-up procedure for the new finish.
/ 14
When retrofitting underfloor heating may not be worthwhile
UFH is worth reconsidering where:
- A valuable, sound floor would need substantial disturbance solely to add heating.
- The available height cannot accommodate a suitable assembly.
- Heat loss exceeds what the usable floor can deliver.
- Structural, moisture or acoustic problems remain unresolved.
- A small refurbishment would trigger extensive unrelated alterations.
- The expected benefit is minor compared with the disruption and complete project cost.
In those circumstances, improving insulation, updating controls or retaining well-designed radiators may be the better first step.
You can also make a selective decision. A warm bathroom floor or UFH in the room where the family spends most of its time does not commit you to converting the whole house.
/ 15
Planning your retrofit with PEP
Before requesting a quotation, gather your postcode, a floor plan or approximate dimensions, photographs of the existing floors and information about the boiler or other heat source. Tell us which rooms are changing, your intended finish and whether you plan to remain in occupation.
You do not need to identify every hidden floor layer yourself. Clearly marked unknowns are more useful than confident guesses.
The proposal should identify the chosen system, preparation assumptions, finished levels, integration work, responsibilities for flooring and making good, testing, exclusions and VAT. Any opening-up work needed to confirm the design should be agreed before the final scope is treated as settled.
For a wider renovation, PEP’s whole-home heating installation service brings the heating, plumbing and electrical requirements into one coordinated proposal, with building and flooring responsibilities agreed alongside the relevant trades.
We provide UFH services in Notting Hill, Chiswick, Kensington, Chelsea, Hampstead, Maida Vale, St John’s Wood, Fulham, Hammersmith, Earl’s Court, Shepherd’s Bush, Queen’s Park, Paddington, Ealing, Acton and Willesden and Willesden Green.
Discuss your London underfloor heating renovation with PEP.
The aim is a comfortable home with a floor that works properly — at its thresholds, beneath its finish and as part of the wider heating system.