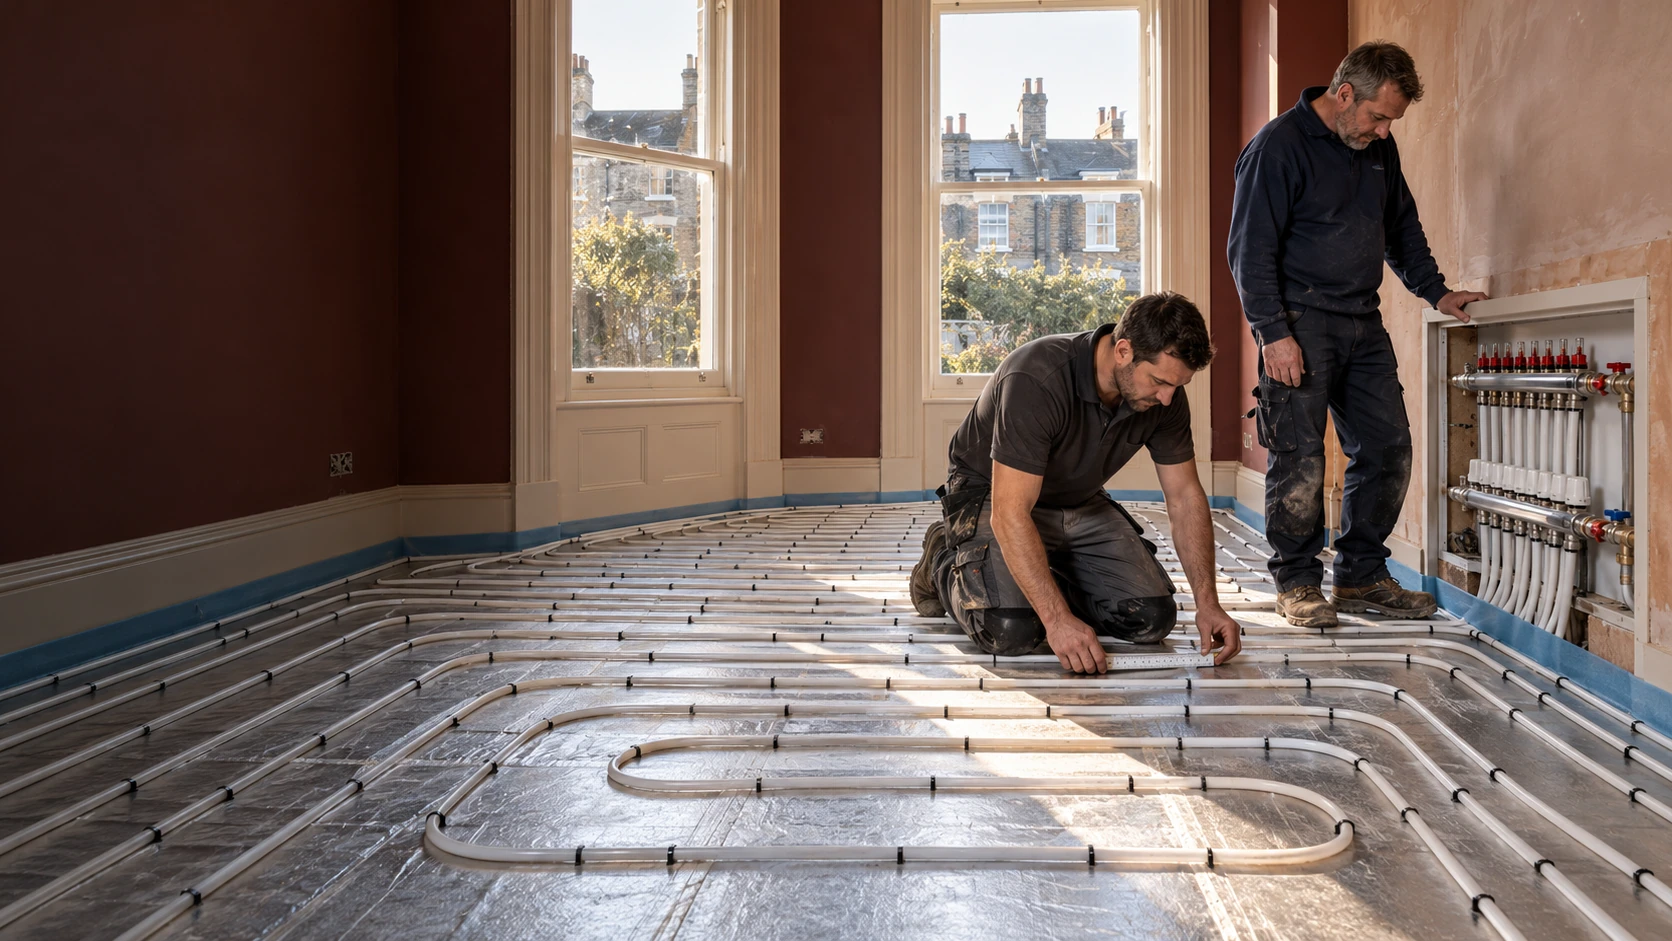


Two heating installers checking white underfloor heating pipes and a manifold in a burgundy-walled period room.

Wet & electric underfloor heating · W6

Underfloor Heating Installation in Hammersmith, W6

Warm rooms. Considered floors. One coordinated installation.

PEP designs, supplies and installs wet and electric underfloor heating in Hammersmith, bringing the floor construction, heating system and controls together within one coordinated project.

ONE COORDINATED TEAMPlumbing · Heating · ElectricalFrom first fix to handover
Gas Safe RegisterNICEIC

Wet and electric systems · Complete Wunda packages · Heating, plumbing and electrical coordination

From a terraced-house refurbishment in Brackenbury Village to a converted flat near Brook Green, the right installation starts with understanding what the building can accommodate. We plan around the structure, finished floor levels, room requirements and existing heating—not simply the space available for a roll of pipe.

Working with Wunda Group, we supply complete water-based system packages at competitive project prices, with installation, testing and commissioning included within the agreed scope.

01 · Designed from the floor up

A comfortable room starts below the finished floor

The visible result should feel straightforward: comfortable rooms, usable wall space and heating that responds to the way you live. Achieving that depends on decisions made before the flooring arrives.

An underfloor heating installation has to satisfy several requirements at once. It must provide sufficient heat, fit the available construction depth, support the chosen finish and work with the rest of the property. In a flat, it may also need to preserve an agreed acoustic floor construction and accommodate the building’s alteration requirements.

PEP reviews these factors together. We establish which parts of the existing floor can remain, where preparation is needed and how the proposed system connects to the heat source.

We also compare the room’s heat requirement with the output available from the usable heated area. A large room does not automatically offer a large heating surface once fitted furniture, kitchen units and other permanent fixtures are accounted for.

Where underfloor heating cannot meet the full requirement on its own, we explain the options before installation.

02 · Match the system to its purpose

Wet or electric underfloor heating?

Both can provide comfortable heated floors. The appropriate choice depends on the area, construction, heating demand and how regularly the space will be used.

Wet underfloor heating

Wet systems circulate heated water through pipework beneath the floor. They are often the starting point for substantial refurbishments, multiple rooms and whole-floor installations.

The design includes more than the pipe layout. It needs suitable distribution, controls and a compatible connection to the heat source. Where radiators remain elsewhere, both forms of heating must work together.
Electric underfloor heating

Electric mats or cables can be a practical option for a bathroom or another selected room, particularly where extending the water-based system would involve disproportionate work.

We establish whether the aim is comfortable flooring or primary room heating. Running costs also matter: a convenient electric installation does not necessarily provide the most economical solution for a large area heated for long periods. Energy Saving Trust’s comparison explains this distinction.

Our recommendation considers the completed installation and its ongoing use, rather than purchase price alone.

03 · Four constructions. Four approaches.

Choose the installation method around the building

Different rooms within the same property may need different constructions. We assess the available options before specifying a system.

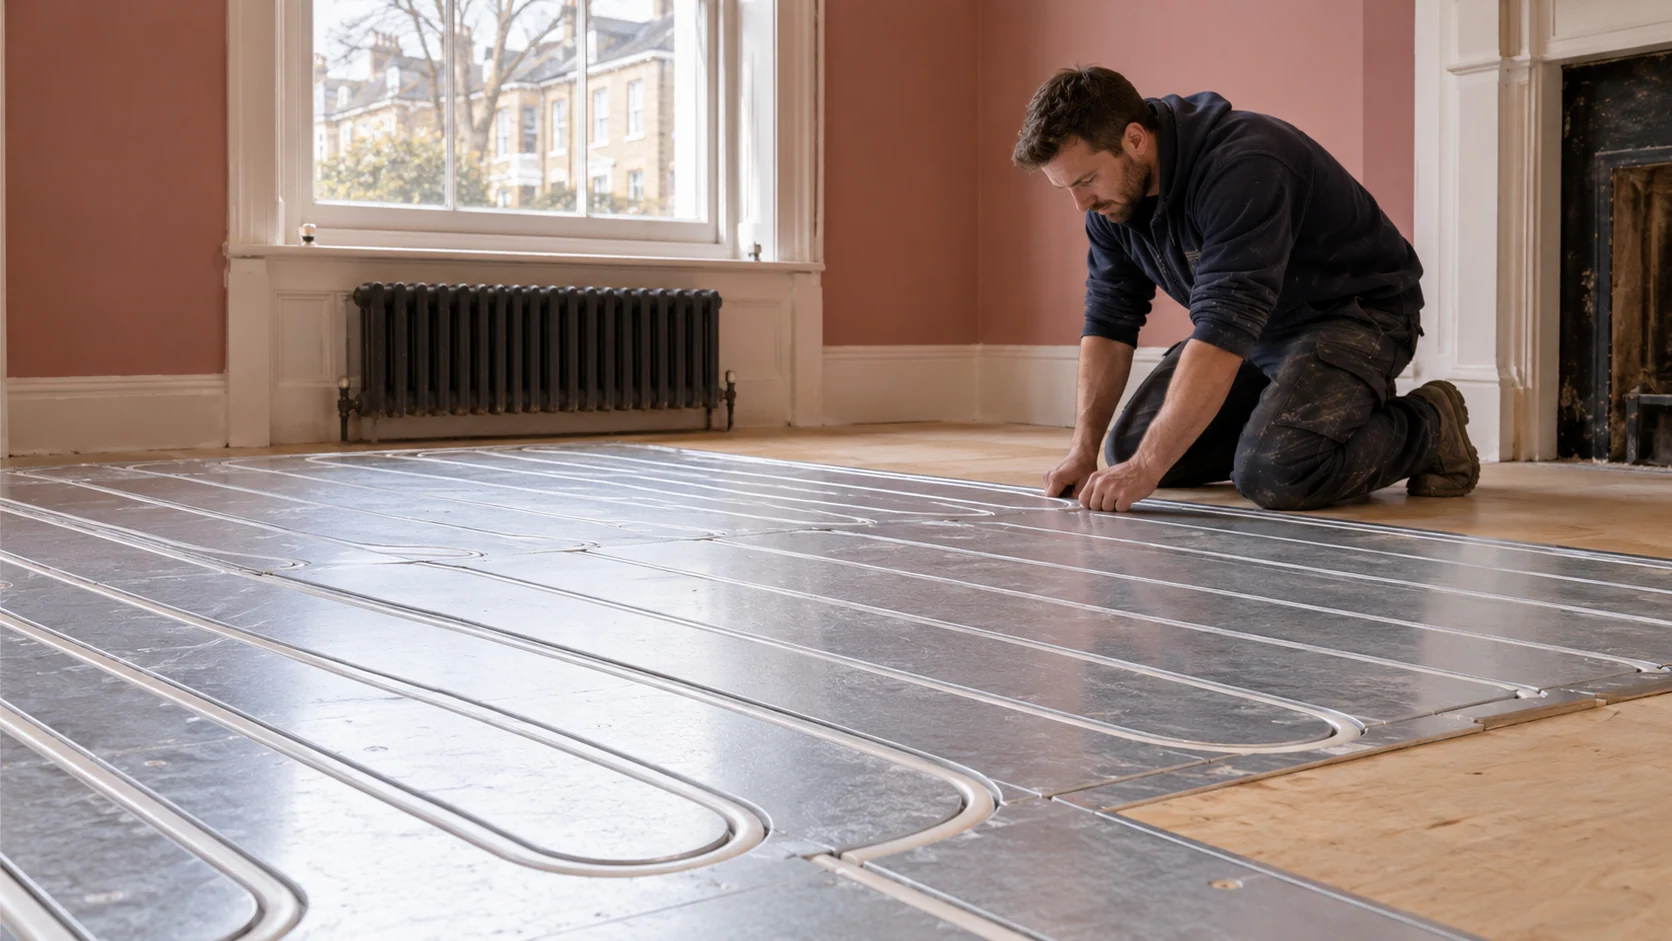
White underfloor heating pipes seated in grooved overfloor panels during a Hammersmith home refurbishment.
01 · Retained substrates

Low-profile heating over a suitable existing floor

An overfloor system can provide a water-based retrofit route where the existing structural floor is suitable for retention.

Preparation remains important. The substrate must meet the selected system’s requirements, and unevenness or movement needs to be addressed before installation.

Low-profile does not mean zero additional height. Panels, any required preparation or covering layers, adhesives and the final finish all contribute to the completed level.

We check those levels against adjoining rooms, doors, stair junctions and fitted furniture. For a more detailed explanation of the options, read our guide to retrofitting underfloor heating in an existing home.

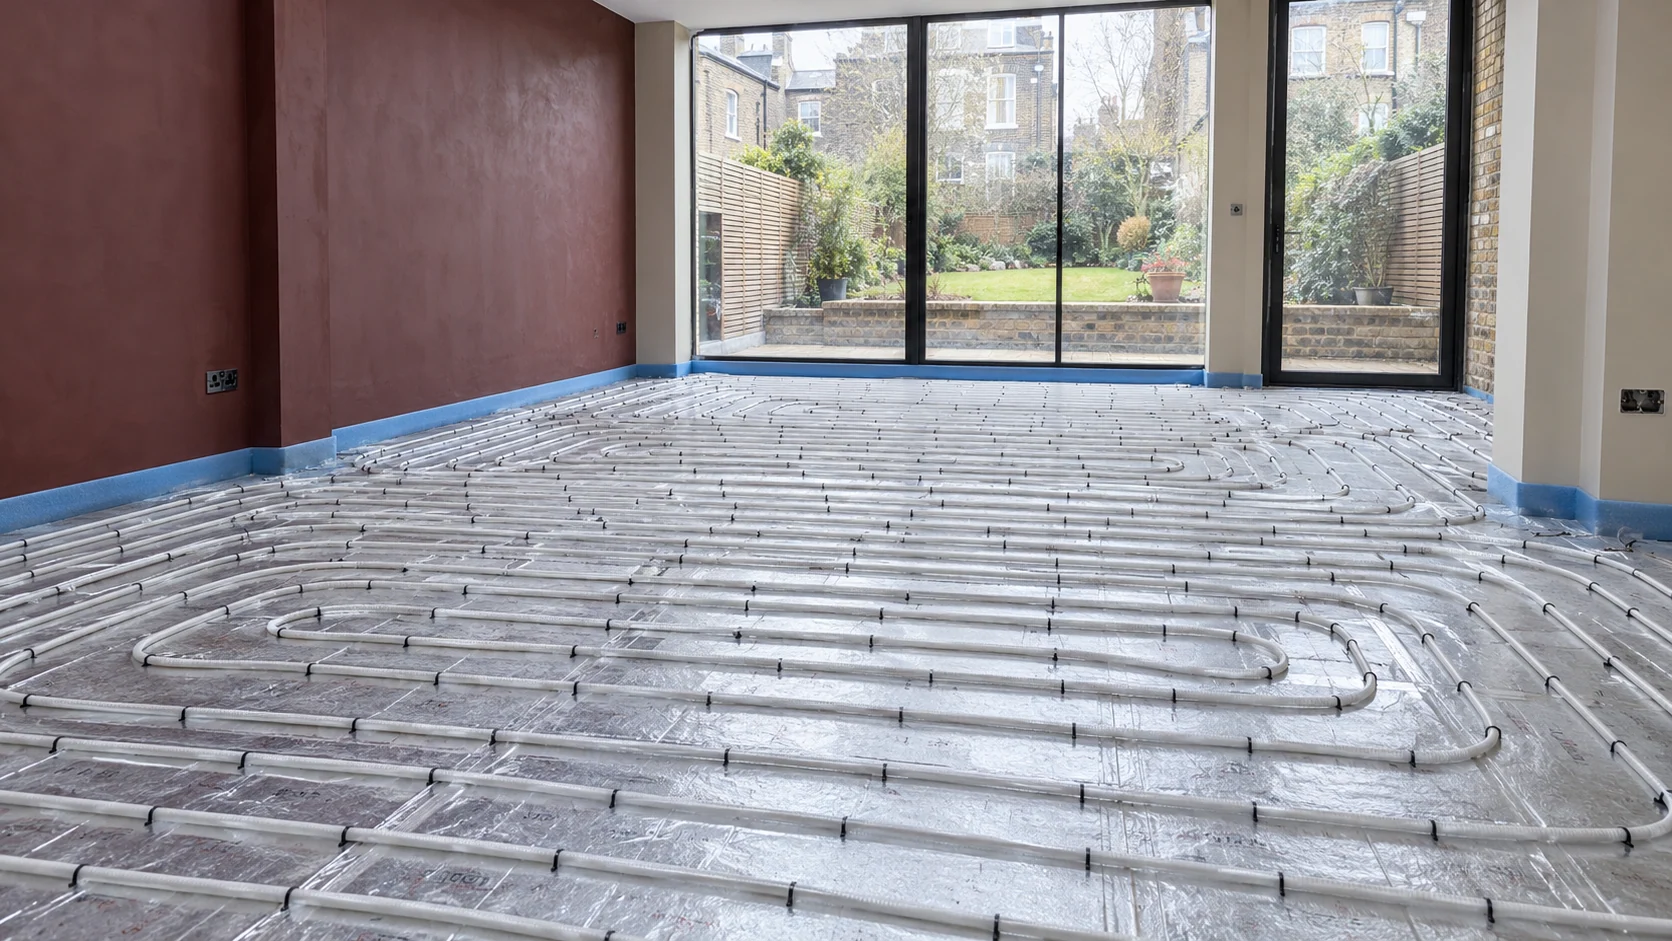
White wet underfloor heating pipes clipped above insulation in a new floor before screeding.
02 · New or rebuilt floors

Pipework within a new screeded floor

Where the project includes a new floor construction, water-based heating can be incorporated into a designed screed assembly.

This allows the insulation, pipe layout and finished levels to be considered together. It also creates dependencies between trades: the heating installation, testing, screeding and subsequent floor covering must follow an agreed sequence.

We coordinate the heating requirements with the specified floor construction. Screed preparation, curing and the first heating cycle follow the relevant product guidance rather than a generic timetable.

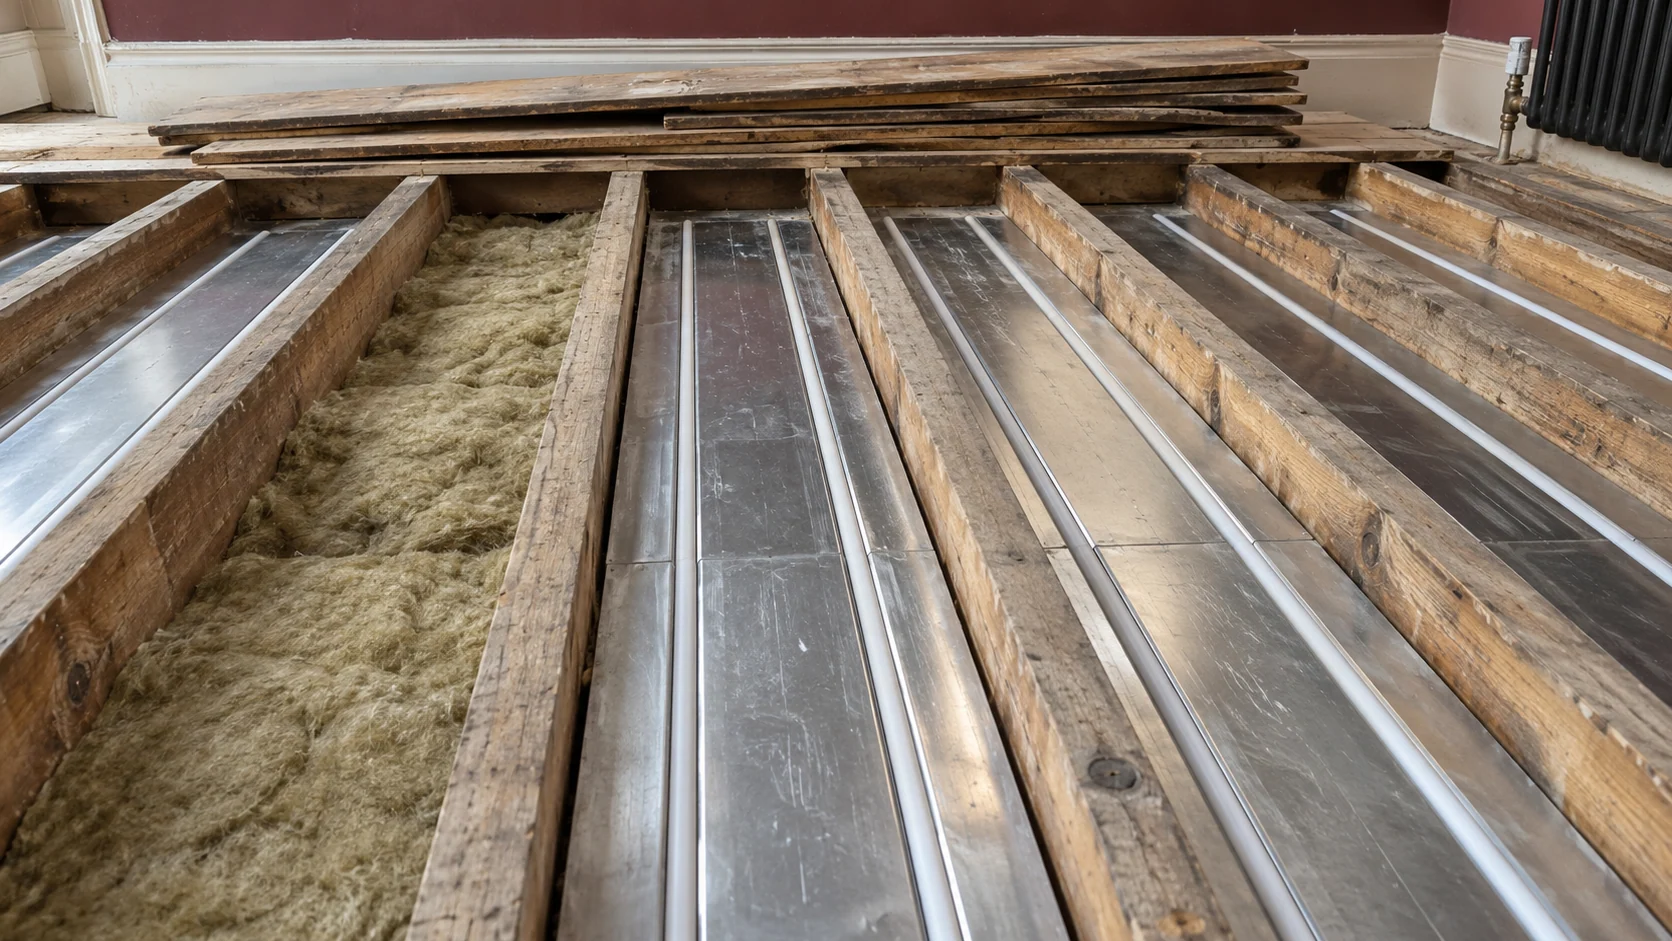
White underfloor heating pipe fitted into aluminium spreader plates over insulated timber joist bays.
03 · Suspended timber floors

Underfloor heating within timber-joisted floors

Accessible timber floors may allow a system designed around the joist bays, with suitable heat-spreading components and insulation.

The available depth, condition of the structure, pipe routes and floor deck all influence feasibility. Original boards or existing services can introduce further constraints.

We do not assume that a joisted installation is possible simply because the property has timber floors. The arrangement must be suitable for the structure and selected system, with any necessary structural input obtained before alterations. Wunda’s joisted-system guidance illustrates this distinct installation route.

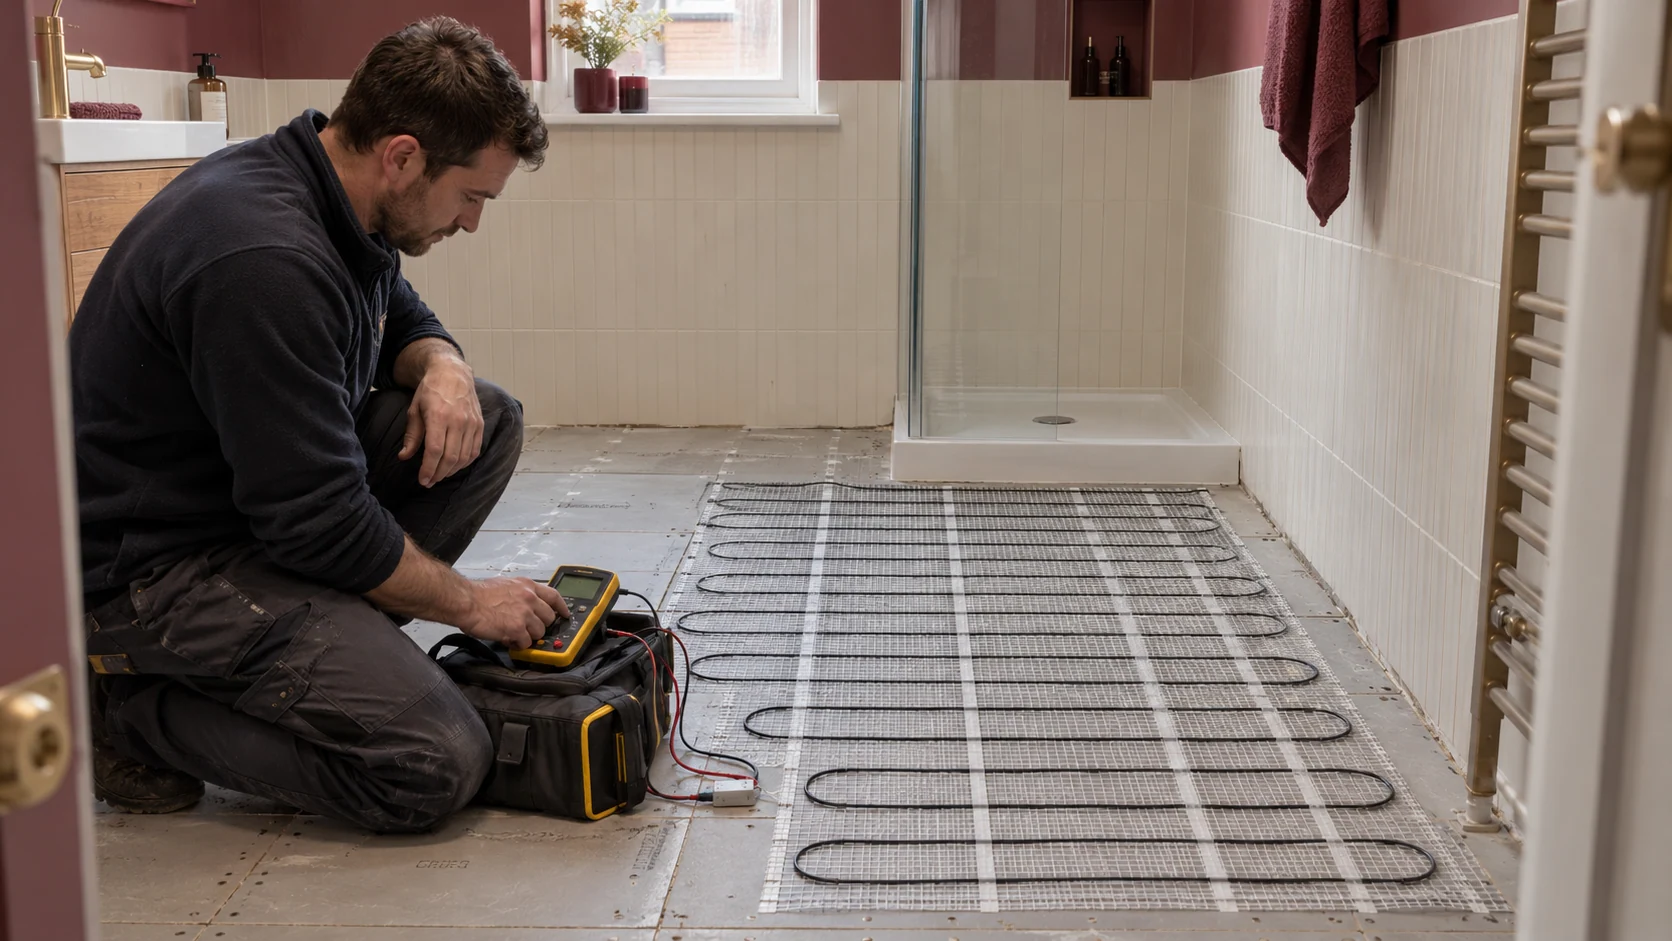
Electric underfloor heating cable arranged on floor matting in a bathroom before tiling.
04 · Selected rooms

Electric heating within a room refurbishment

For a selected room, electric heating needs to be coordinated with the substrate, floor finish, controls and electrical provision.

Bathrooms require particular attention to the complete floor assembly and the relationship between heating, waterproofing and tiling. These should not be treated as separate decisions made by different trades after installation has started.

PEP can coordinate the associated electrical installation work within the agreed project scope.

04 · Houses, conversions & apartments

Underfloor heating for Hammersmith houses and flats

The right proposal reflects the property, not an assumption based on its postcode.

Terraced houses and substantial refurbishments

A house may contain several generations of flooring, retained rooms and areas being rebuilt. The heating proposal needs to accommodate those differences without creating unnecessary changes elsewhere.

We review which rooms form each heating zone, where the manifold can remain accessible and how the installation fits the refurbishment programme. Keeping suitable radiators in bedrooms or other retained rooms may be more sensible than extending the project throughout the house.

Converted flats

In a converted flat, the floor also forms part of the separation between homes.

Acoustic performance, structural suitability and finished levels need to be considered alongside heat output. A heating product should not be inserted into an existing floor assembly without checking the consequences for the other layers.

We identify these requirements early so the proposed installation can be coordinated with the owner, designer and other relevant parties.

Managed apartments

Access arrangements, working hours and alteration approvals can affect the programme. Some buildings also have communal heating or other restrictions on changing the existing services.

Where relevant, we establish what must be agreed with the managing agent or freeholder before specifying the connection and installation method. We do not assume that every apartment can be altered in the same way.

05 · Every layer counts

Specify the finished floor before ordering the heating

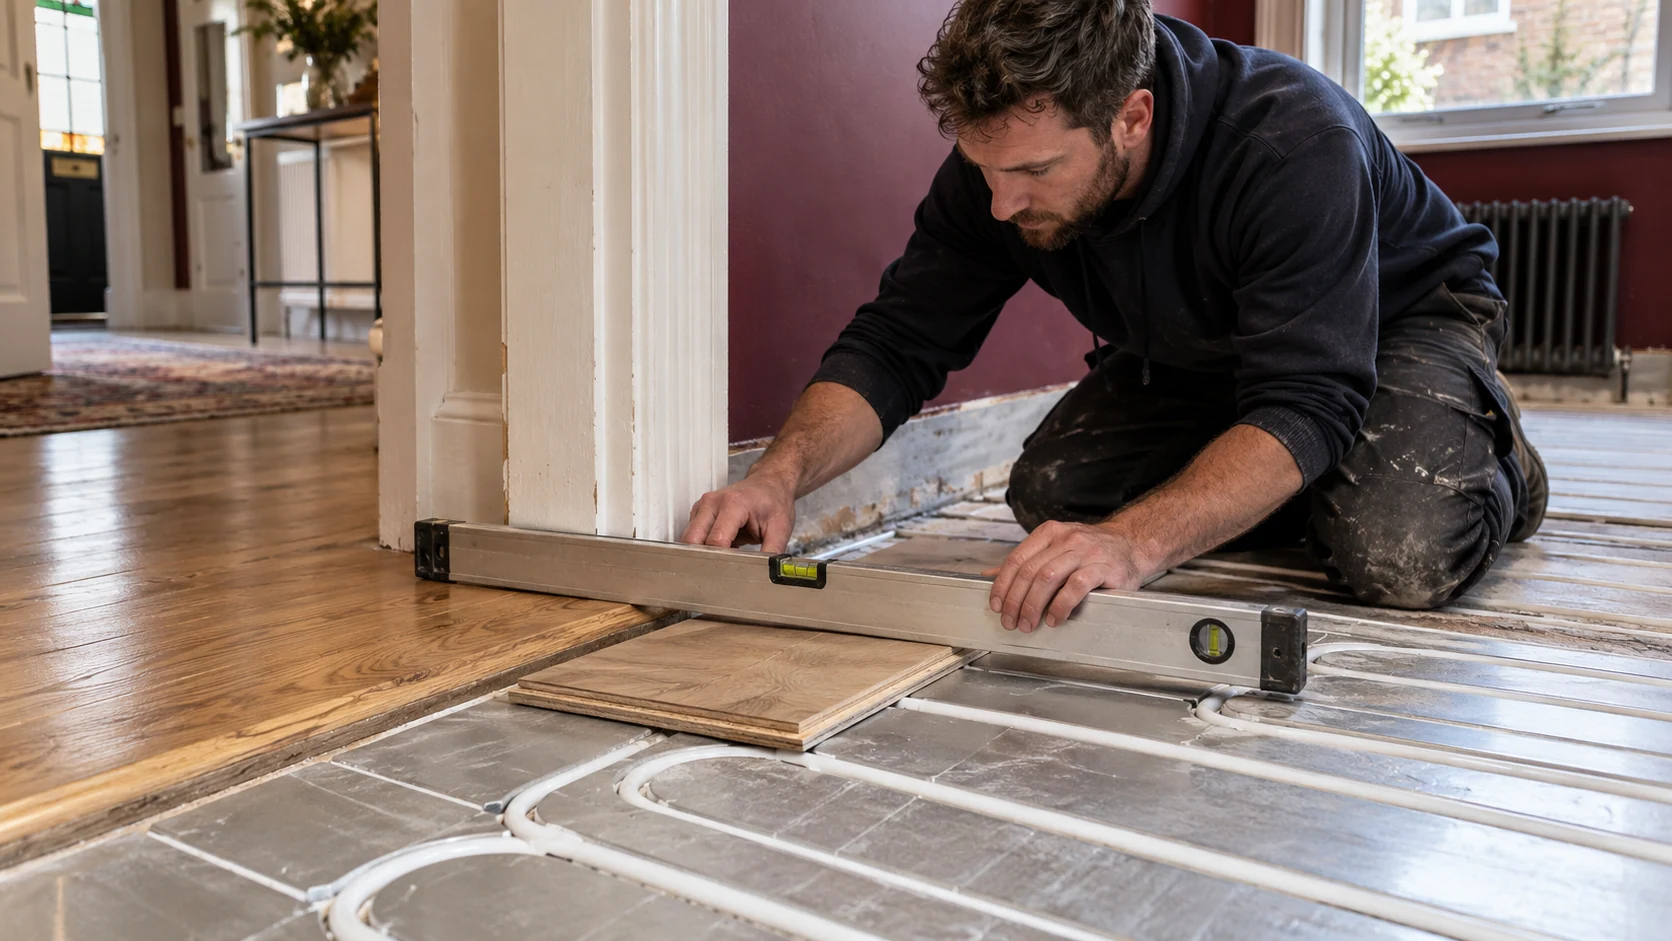
Installer checking the proposed finished floor level at a doorway during an underfloor heating refurbishment.
Finished levels · check the complete build-up at every transition

The floor covering is a design input, not a finishing decision to leave until the system has been installed.

Tile, stone, engineered timber, LVT and carpet have different requirements. The selected product, installation method and any underlay or intermediate layers must be compatible with the heating system.

PEP coordinates the proposed finish with the floor build-up so that the heating design reflects what will actually be installed. If the flooring specification changes during the project, we review its implications before proceeding.

The same applies to height. A thin heating panel does not describe the complete floor assembly. Wunda’s overfloor range, for example, includes 16 mm and 20 mm panels, but the finished height also depends on the other required layers and covering. Wunda’s system guidance distinguishes panel height from total build-up.

Agreeing this early helps avoid an installation that fits on paper but creates problems at every doorway.

06 · Specified as a complete system

Complete Wunda systems, supplied and installed by PEP

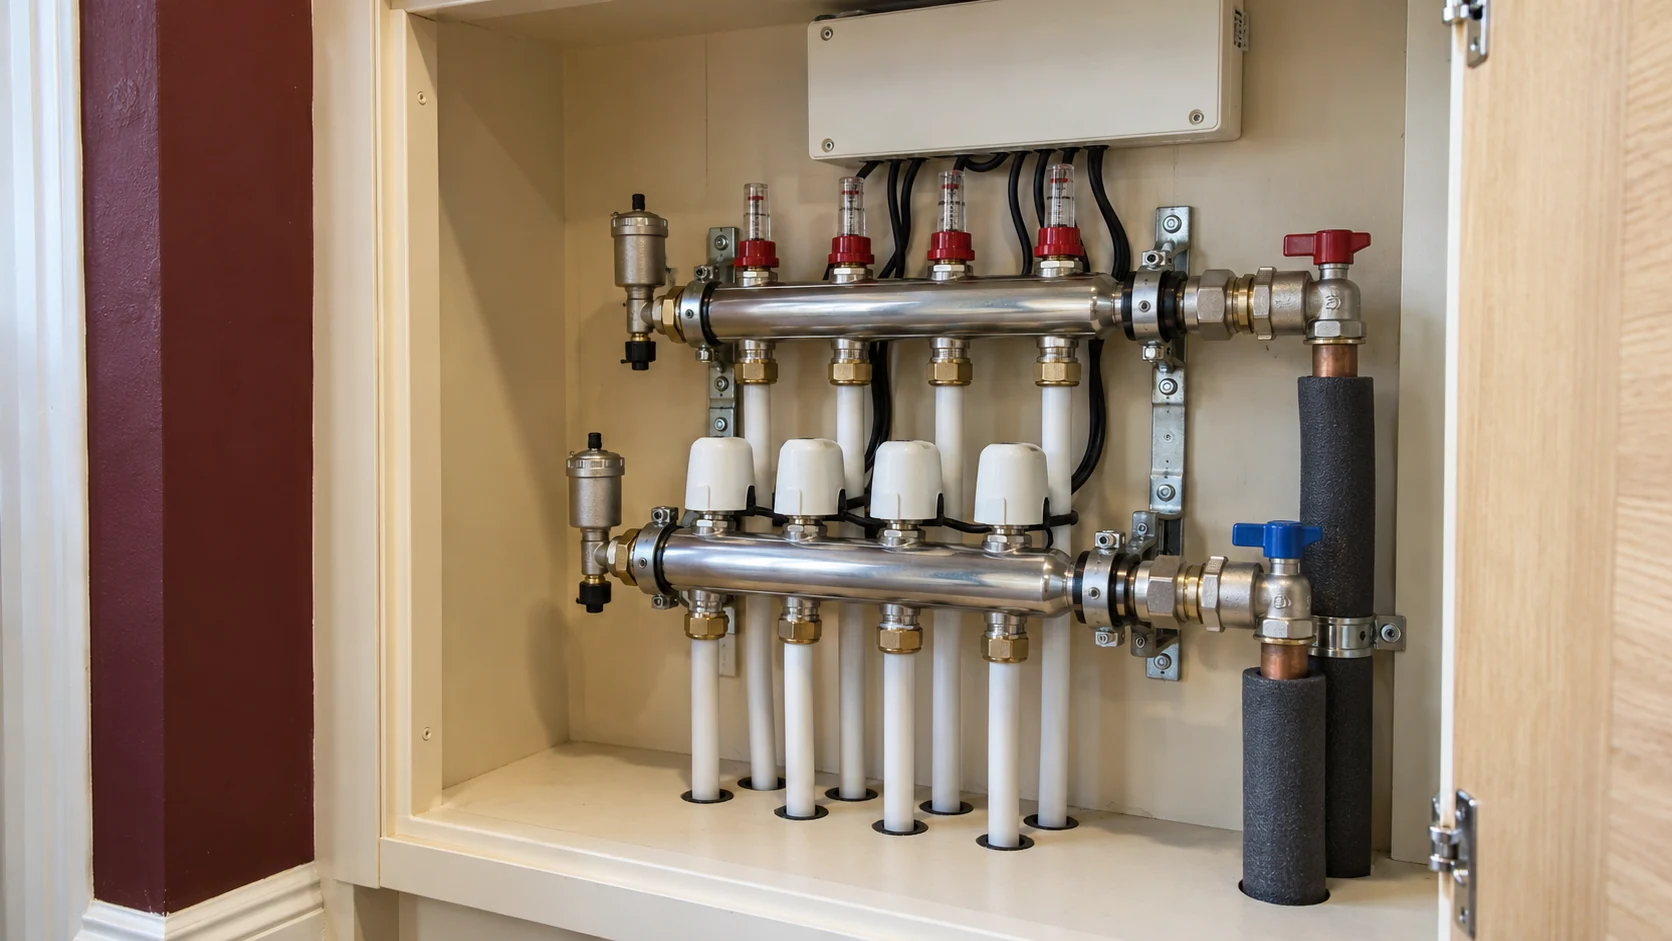
Accessible underfloor heating manifold with white pipe connections, actuators and enclosed wiring controls.
Accessible distribution · manifold, actuators and enclosed control wiring

PEP works with Wunda Group to supply complete underfloor heating packages at competitive project prices.

We specify the components around the proposed installation, including the appropriate floor system, pipework, manifold and controls. The package needs to match the room layout and heating design—not simply provide enough material for a stated floor area.

Our involvement brings procurement and installation into the same conversation. We can establish what is included, what preparation is required and which interfaces need coordination before materials arrive on site.

This is particularly useful where one project combines different floor constructions or retains radiator heating elsewhere. The objective is a system that works as a whole, with clearly defined responsibilities throughout the installation.

07 · Distribution, zoning & integration

Accessible manifolds and controls that make sense

A manifold needs a practical home. It should be accessible for adjustment and maintenance, with sufficient space for the specified components and connections.

We consider its position alongside pipe routes, room layouts and future joinery. A cupboard that appears suitable at first fix may become difficult to access once shelves, appliances or fitted storage are installed.

The control arrangement needs equal attention. Room thermostats, manifold actuators and the heat source must work together so that a demand for heating produces the intended response.

Where UFH and radiators share the property, we assess the hydraulic and control requirements of both. Adding several thermostats does not, by itself, create a properly coordinated zoned system.

Our guide to smart heating controls for underfloor heating and radiators explores these arrangements in greater detail.

08 · A defined sequence, from survey to handover

From initial plans to a commissioned installation

A clear sequence helps keep the heating work aligned with the rest of the refurbishment.

1. Establish the requirements

We review the proposed rooms, available drawings, existing heating and intended floor finishes. A site assessment establishes the conditions that cannot be confirmed from plans alone.

2. Agree the design and responsibilities

The proposal identifies the installation method, floor build-up, heating zones, manifold position and interfaces with other services.

We also agree who is responsible for preparation, insulation, screeding, floor coverings and any work outside PEP’s scope.

3. Prepare and install

Installation begins once the relevant preparation is complete and the substrate is suitable. Pipework or electric heating is installed to the agreed layout, with coordination around fixed furniture and other services.

4. Test before concealment

The required checks are carried out and recorded at the appropriate stages. Water-based pipework is tested before it is concealed; electric systems require the specified checks during installation.

Any issue identified at this stage needs to be resolved before subsequent work makes access difficult.

5. Complete the floor and commission the system

Floor completion and initial heating follow the requirements of the selected materials. Once ready, we commission the installation, check the operation of the zones and explain the controls.

Handover includes the relevant records and information within the agreed scope, helping you understand the system and making future maintenance more straightforward.

09 · Compare the complete installation

What affects underfloor heating installation costs in Hammersmith?

A meaningful quotation needs to describe the installation, not just multiply the floor area by a headline price.

Two projects of the same size can involve very different work. One may have a prepared, accessible floor and a straightforward heating connection. Another may require removal, levelling, changes to finished levels and substantial work to the existing services.

The principal cost factors include:

  • The area and number of rooms being heated.
  • The condition and construction of the existing floor.
  • Preparation, insulation and any acoustic requirements.
  • The chosen heating system and floor covering.
  • Manifold location, pipe routes and heating connections.
  • Electrical provision, thermostats and zoning.
  • Access, project phasing and coordination with other trades.
  • Testing, commissioning and the agreed handover.

Our quotation should make the included work, exclusions and VAT treatment clear. Where another contractor is responsible for screeding or flooring, that interface should be identified rather than hidden within an assumption.

For combined kitchen, bathroom and heating refurbishments, our plumbing installation service in Hammersmith can form part of the coordinated scope.

10 · Hammersmith W6 & nearby streets

Underfloor heating across Hammersmith and nearby streets

PEP provides underfloor heating installation across Hammersmith W6, including Brackenbury Village, Ravenscourt Park, Hammersmith Grove, St Peter’s Square, Black Lion Lane and the riverside around Fulham Reach.

We also consider projects around Brook Green and the Stamford Brook boundary, where the exact address helps establish the appropriate local coverage. Our Hammersmith service covers the W6 0, W6 7, W6 8 and W6 9 postcode sectors.

For neighbouring projects, see our dedicated pages for underfloor heating in Chiswick and underfloor heating in Fulham, or explore the wider London underfloor heating installation service.

  • Brackenbury Village
  • Ravenscourt Park
  • Hammersmith Grove
  • St Peter’s Square
  • Black Lion Lane
  • Hammersmith riverside
  • Brook Green · W6 side
  • Stamford Brook boundary

Before you plan the work

Hammersmith underfloor heating questions

Can you install underfloor heating without replacing every floor?

Sometimes. A suitable retained floor may accommodate an overfloor system, while accessible timber construction may offer another route. The answer depends on condition, available height, insulation and the proposed finish. We assess the floor before recommending what can remain.

How much will the finished floor level rise?

That depends on the complete assembly, not only the heating product. Preparation, panels, any required intermediate layers and the covering all contribute. We establish the proposed level and check adjoining rooms, doors and stair junctions before ordering.

Can underfloor heating work in a flat with timber floors?

Potentially, but the structure, acoustic construction, heat output and building requirements must be considered together. Access and any necessary approvals also affect the proposal. Suitability needs to be established for the particular flat.

Can I keep radiators upstairs and install UFH downstairs?

Yes, a mixed system can be a sensible arrangement. We assess how the circuits, operating conditions and controls will work together. Retaining useful parts of the existing installation may avoid unnecessary disruption and expense.

Is electric underfloor heating better for a bathroom?

It can be a proportionate choice, particularly for a standalone bathroom refurbishment. We consider the intended use, electrical provision, floor construction and whether the system will provide floor comfort or the room’s main heating.

How long does installation take?

The heating installation is only one part of the programme. Preparation, access, testing, screed or adhesive requirements and floor completion can determine the overall duration. We provide a project-specific sequence rather than promise a universal completion time.

Do you supply the system as well as install it?

Yes. PEP works with Wunda Group to supply complete water-based packages, with the components selected around the project. The quotation sets out the supply, installation and associated work included.

What if my existing underfloor heating is not working?

An existing fault needs assessment before replacement is considered. Tell us which rooms or zones are affected and what has changed. Our guide to underfloor heating that is not working explains the distinction between common symptoms and the checks a professional may need to undertake.

Finished Hammersmith-style living and dining room with a continuous timber floor and burgundy walls.

Your next step

Let’s plan your Hammersmith underfloor heating installation

Whether you are renewing one room or refurbishing the property, involve PEP while the floor construction and heating decisions can still be coordinated.

Send us your postcode, available plans, the rooms you want to heat and your intended flooring. If known, include details of the existing heat source and any requirements from the building’s managing agent.

We can then discuss a practical installation scope: what suits the building, what needs preparation and how the system will be delivered.