Heat-source selection:
equipment assessed against heating and hot-water duties, with consideration for operation at lower demand.
 Pure Energy ProjectElectrical · Heating · Plumbing
07825 268 434
Pure Energy ProjectElectrical · Heating · Plumbing
07825 268 434
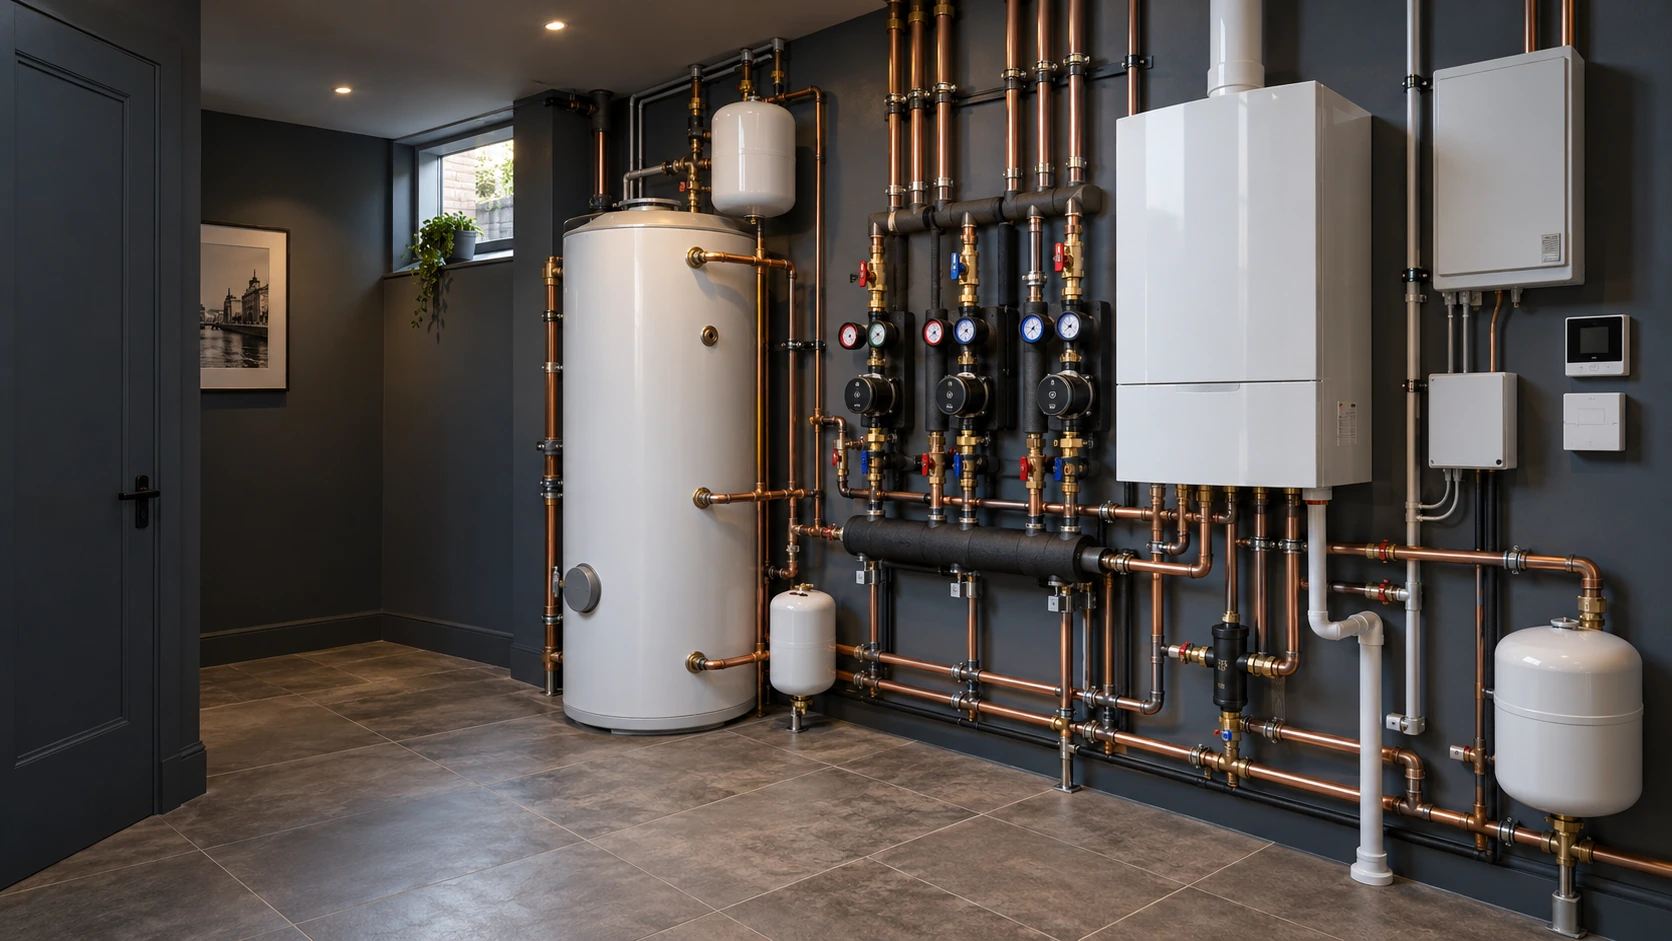
Central heating & domestic plant rooms · W6
Planned for the rooms you live in. Built to work behind them.


A larger kitchen, another bathroom, a different layout upstairs. When a home changes, the heating often needs more than an additional radiator or a replacement boiler.
PEP designs and installs complete central heating systems and domestic plant rooms in Hammersmith W6. We coordinate heat generation, pipework, radiators, underfloor heating, hot-water storage and electrical controls around the finished property.
Our work ranges from carefully planned upgrades to whole-house installations, with heating, plumbing and electrical expertise brought together in one team. Whether the equipment belongs in a utility cupboard or a dedicated plant room, we consider how it will operate, how it will be maintained and how the installation fits the building programme.
01 · Begin with the building
The new floor plan is only part of the picture. An open-plan extension may need a different heating approach from the original reception rooms. A loft bathroom adds hot-water demand. Moving a kitchen can displace equipment that previously occupied an accessible cupboard.
For a terrace around Brackenbury Village or Ravenscourt Park, these decisions can affect the whole installation, even when building work is concentrated at the back of the house. In a converted property near Hammersmith Grove, the priority may be improving the private system without disturbing neighbouring services or retained finishes.
We establish what the finished home needs before deciding what equipment to install. That includes room-by-room heating requirements, the proposed insulation and glazing, bathroom use, floor finishes and the practical routes between plant and rooms.
We also assess what can remain. Sound pipework and suitable radiators may still have a useful role; restricted distribution or inaccessible controls may justify replacement. The recommendation should explain the difference.
If the project is principally an appliance replacement, our boiler installation service in Hammersmith covers that more focused scope.
02 · Equipment, routes & service access
A plant room brings the equipment serving the home into an organised, maintainable arrangement. Depending on the design, that can include a boiler, hot-water cylinder, pumps, manifolds, valves, expansion vessels, filtration and control equipment.
Not every home needs a separate room. A suitable cupboard or utility area may accommodate the installation, provided the equipment can be reached, serviced and eventually replaced.
We plan the usable space, not just the equipment footprint:
Where a basement is being considered, access, drainage, flue feasibility and the relationship with structural and waterproofing work need resolving early.
We can also assess an existing plant room. Sometimes the useful improvement is a clearer distribution layout, revised controls or better service access, rather than replacing every appliance.
03 · From first fix to a finished system
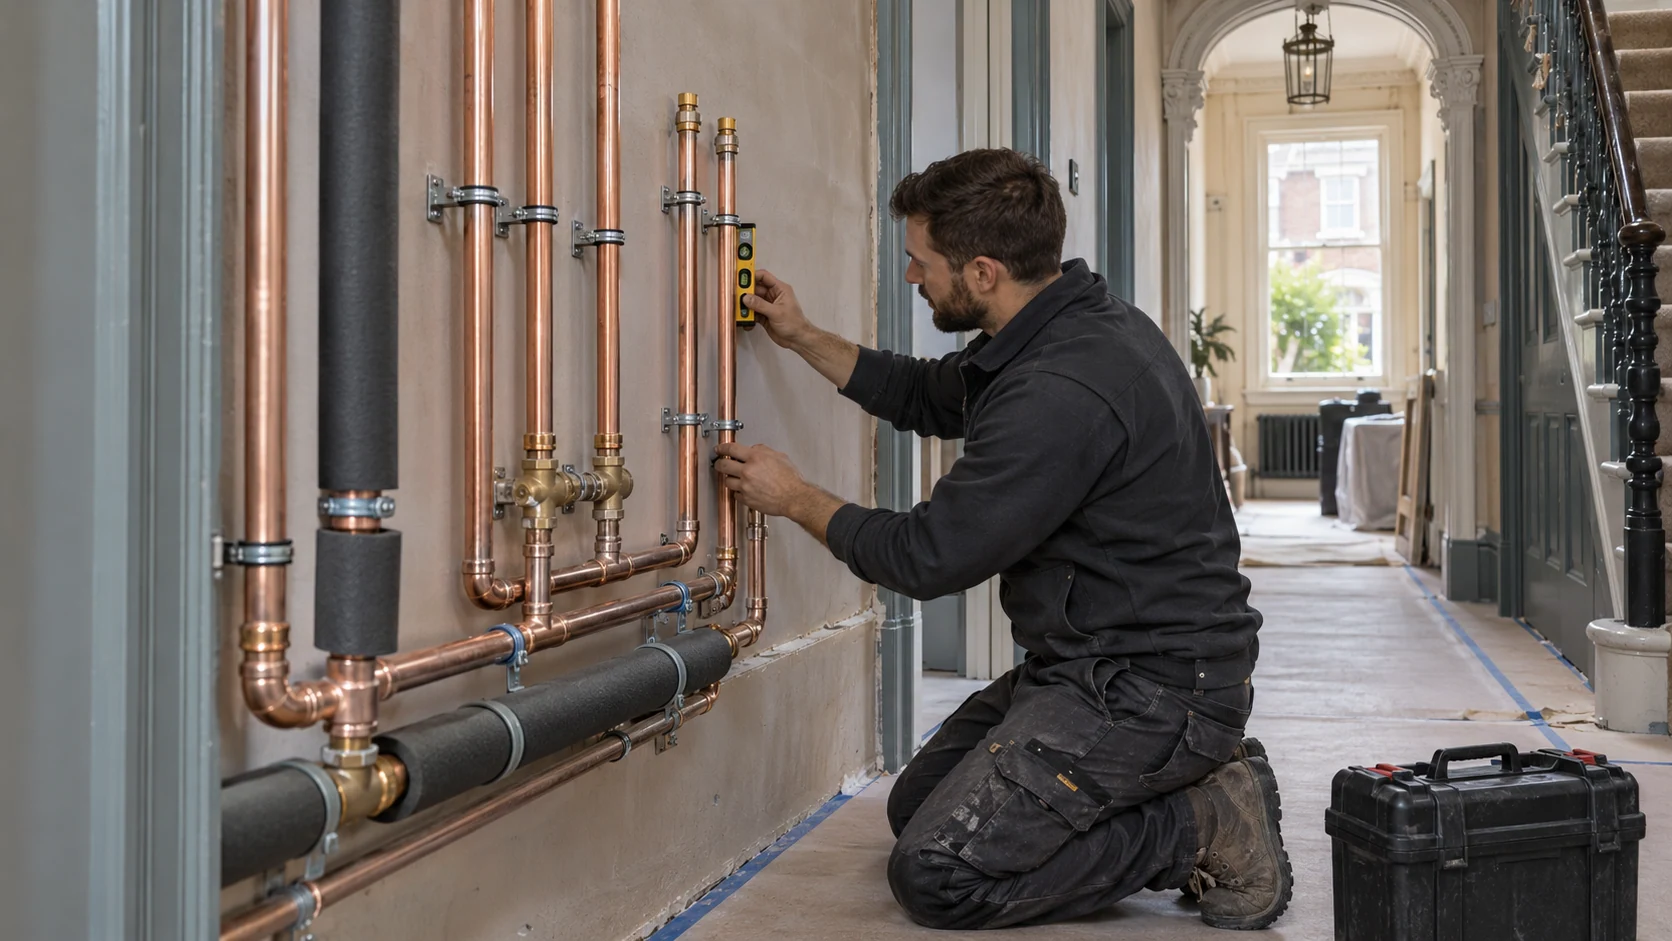
PEP defines the work around the property and the agreed project requirements. A full installation can include:
equipment assessed against heating and hot-water duties, with consideration for operation at lower demand.
new or modified flow and return pipework, pumps, manifolds and valves.
correctly selected radiators and connections to suitable underfloor-heating systems.
storage, recovery and distribution planned around the household.
supplies, sensors, thermostats and interfaces coordinated with the hydraulic arrangement.
appropriate cleaning, protection, balancing, functional testing and documentation.
Responsibilities are agreed before work starts. If the installation also needs building alterations, specialist access or making good, those items should be identified in the programme and quotation.
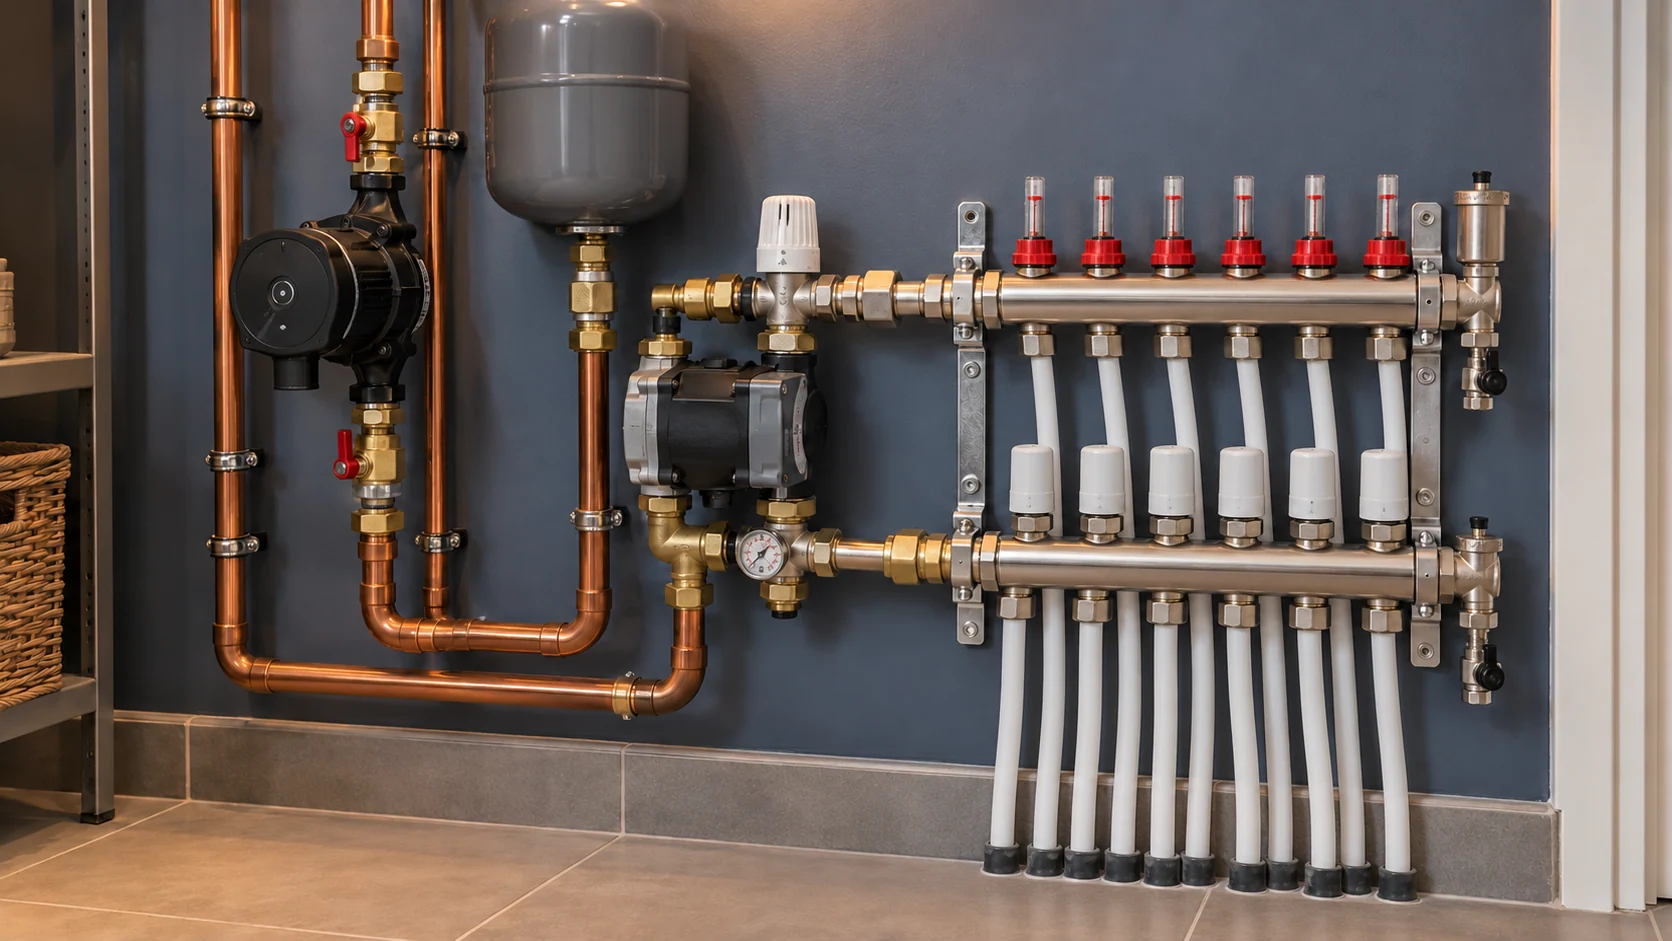
04 · Different emitters. One system.
Underfloor heating in a new kitchen and radiators in the original rooms can be a practical combination. The important question is how those areas receive and control their heat.
We consider the output each room needs, the operating temperature of its emitters and the flow required through each circuit. Existing radiators must be assessed at the proposed system temperatures; their size alone does not establish whether they remain suitable.
The hydraulic layout and controls are then developed together. Separate pumps, mixing arrangements or hydraulic separation are used where the selected design requires them, rather than added as a standard collection of components.
Zones should reflect how the property is used. Bedrooms, living areas and an extension may have different schedules, but the heat source must also operate sensibly when only a small part of the home calls for heating.
Our underfloor heating installation service explains the floor-system options. Here, the focus is making those circuits work within the complete heating installation.
05 · Storage, recovery & supply
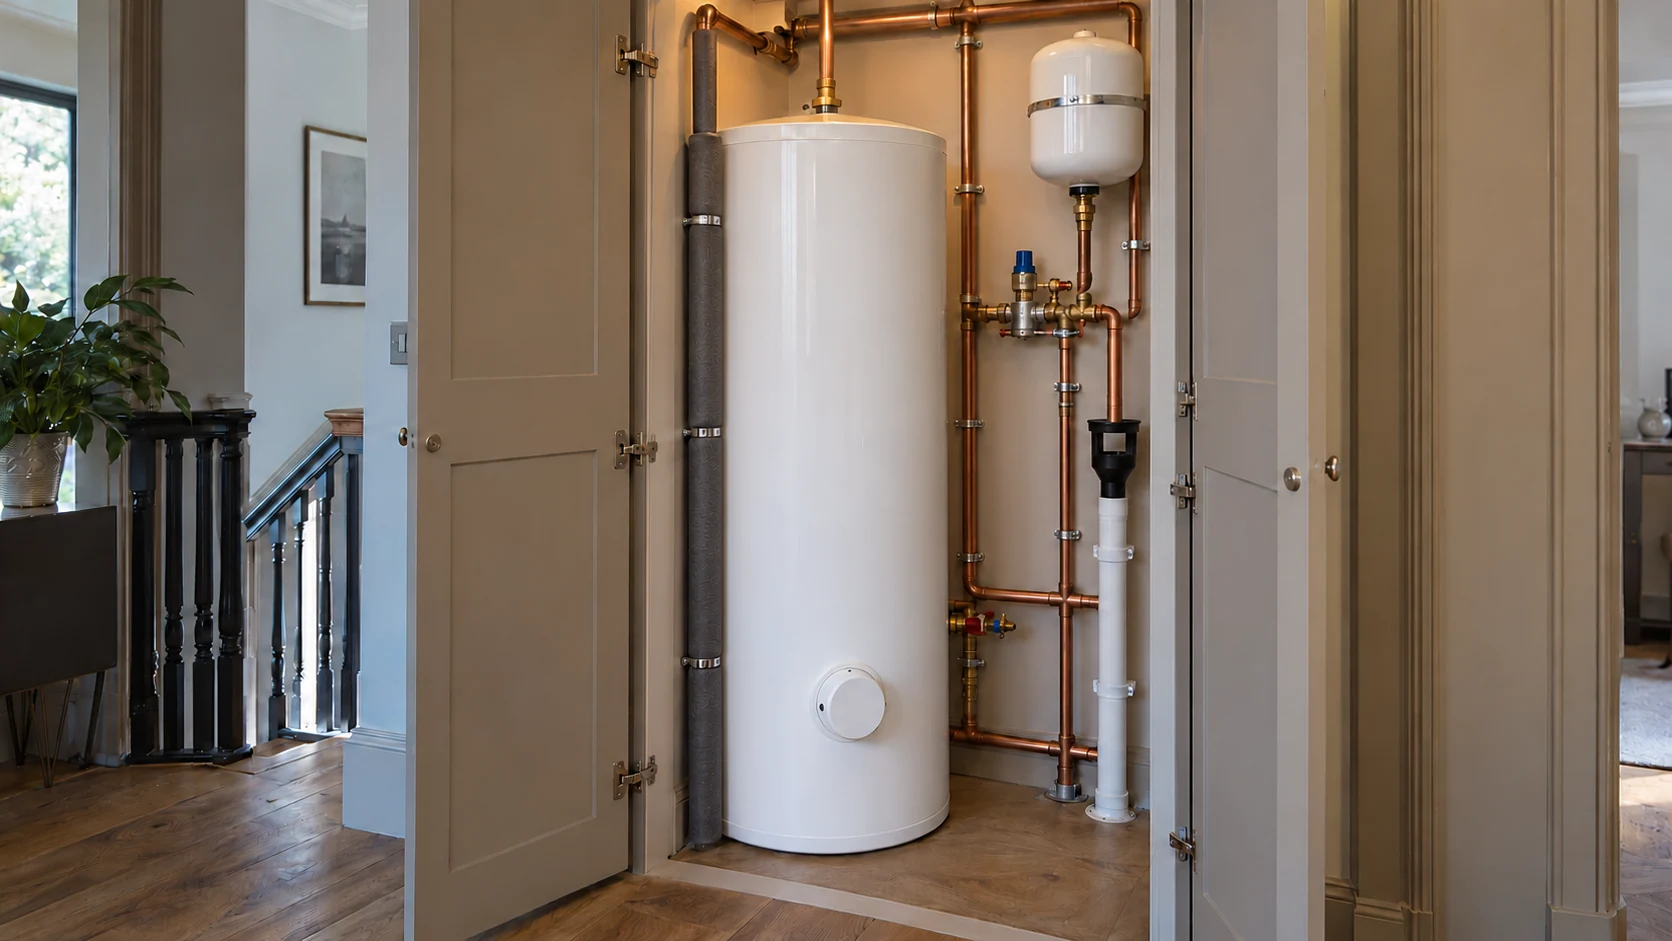
Two showers running together present a different requirement from one bathroom used by one person at a time. The right specification begins with that pattern of use, rather than the largest cylinder that fits.
We assess incoming water flow and pressure under demand, the proposed outlets, storage requirements and recovery between periods of use. Distribution distances also matter, particularly when bathrooms are spread over several floors.
A suitable unvented cylinder can form part of the solution, but it does not overcome an inadequate incoming supply by itself. Where supply limitations are identified, we review those alongside the hot-water design.
Longer pipe runs may also call for consideration of secondary circulation, with appropriate controls and insulation rather than unnecessary continuous heat loss.
For a closer look at the options, read our guides to vented-to-unvented hot-water conversion and water-pressure boosting for London homes.
06 · More than a thermostat
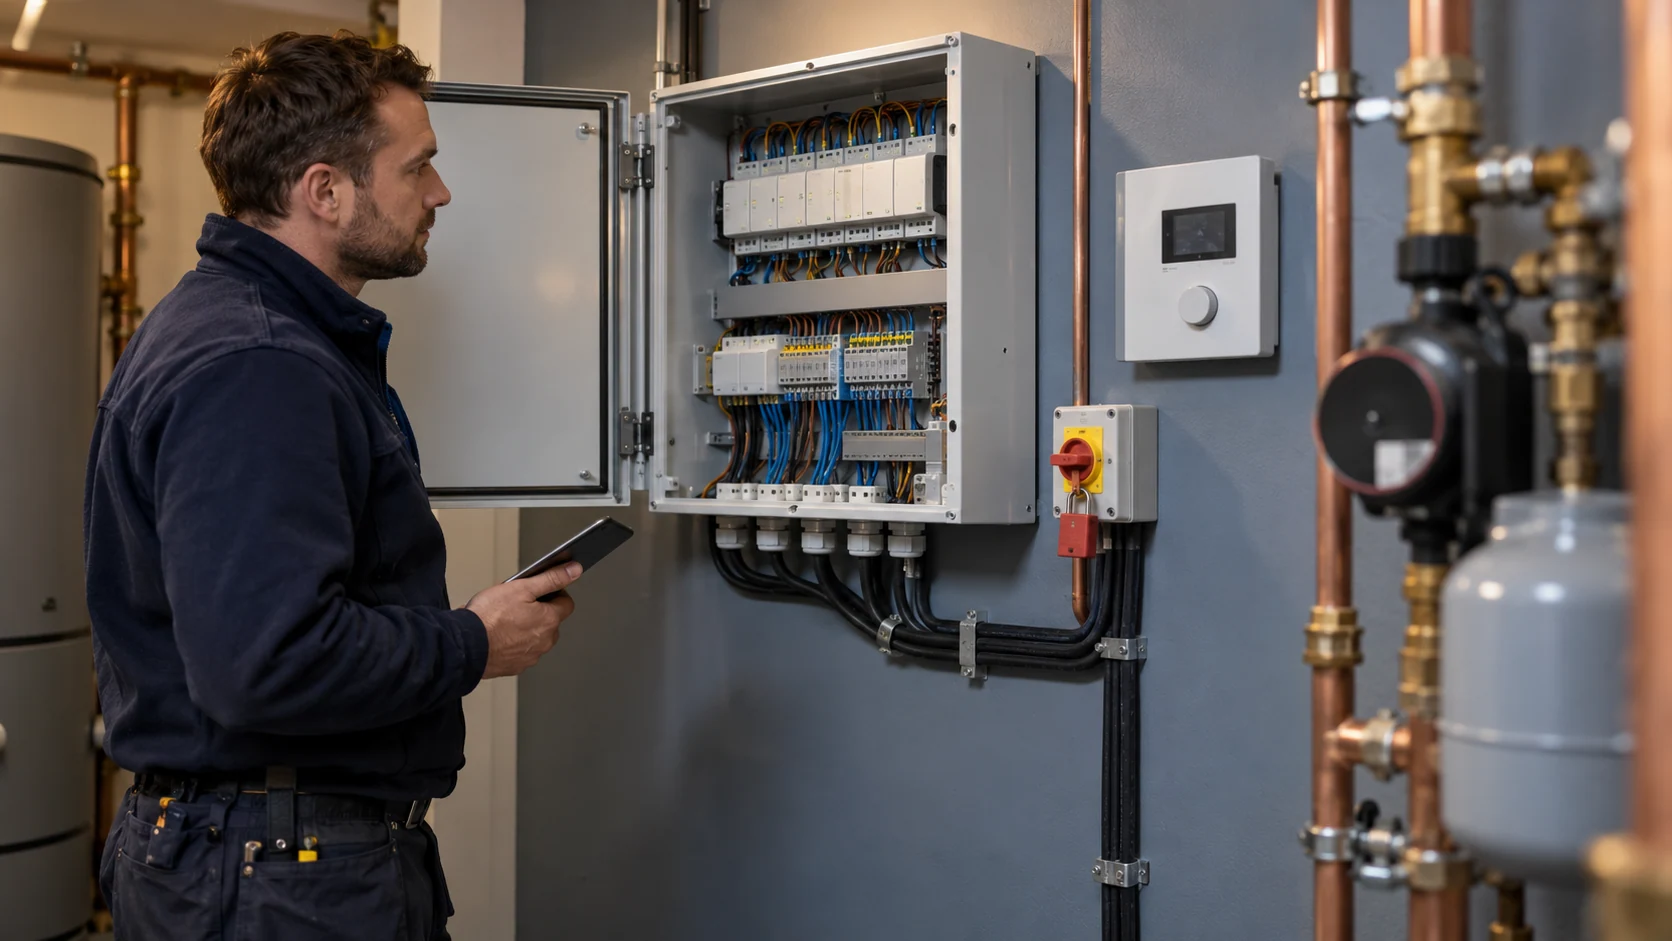
A room thermostat is the visible part of a much wider operating sequence. Behind it, valves must open, pumps must respond and the heat source must receive the correct demand.
PEP coordinates these heating and electrical interfaces within the same team. We consider the controls while the system is being specified, including the requirements for heating zones and stored hot water.
Compatible manufacturer controls can offer more than simple on-and-off switching. For example, Vaillant’s sensoCOMFORT controls support eBUS communication, weather compensation and the coordination of multiple heating circuits with the appropriate equipment.
On a new installation, we can select current-generation components around a coherent control strategy. Where existing equipment is retained, compatibility must be established for the actual appliance, controller and configuration. A smart thermostat is not automatically a complete control solution.
Our guide to smart heating controls explains modulation, BUS systems and the coordination of radiator and UFH circuits in more detail.
07 · Qualifying manufacturer protection
PEP is a registered Vaillant installer and a Viessmann Trained Installer. We specify suitable boilers, compatible controls and the qualifying manufacturer-cover package together.
For eligible PEP installations, this can include:

Vaillant: up to 10 years’ manufacturer guarantee.

Viessmann: up to 12 years’ manufacturer warranty on selected models.
The extended cover agreed in your PEP quotation is included with no additional warranty charge to you. We confirm the model, required accessories, registration and applicable conditions before installation.
Manufacturer cover applies to the qualifying boiler, not automatically to every pump, cylinder or other component in the plant room. Annual servicing requirements apply, and servicing is charged separately.
See Vaillant’s guarantee information and Viessmann’s warranty options.
08 · A programme that respects the property
A heating upgrade needs a practical sequence. We discuss which rooms need access, when floors or boxing must be opened and when heating or hot water will be unavailable.
Phased work may be possible, but it depends on the proposed changes and the existing installation. Planned interruptions should be understood before equipment is disconnected, not discovered during the working day.
A private boiler system and an apartment connected to communal heating require different approaches. We establish what serves the property, which services are shared and where responsibility for the proposed work begins and ends.
For managed buildings, relevant access arrangements and approvals need confirming before the installation scope is finalised. We do not assume that changing equipment inside a flat gives permission to alter shared infrastructure.
Original floors, detailed interiors and restrictions affecting particular buildings can influence routes and equipment positions. We coordinate the installation with the project team and identify where address-specific checks are needed.
For associated kitchens, bathrooms and water services, explore our plumbing installation service in Hammersmith.
09 · Survey, install, balance, hand over
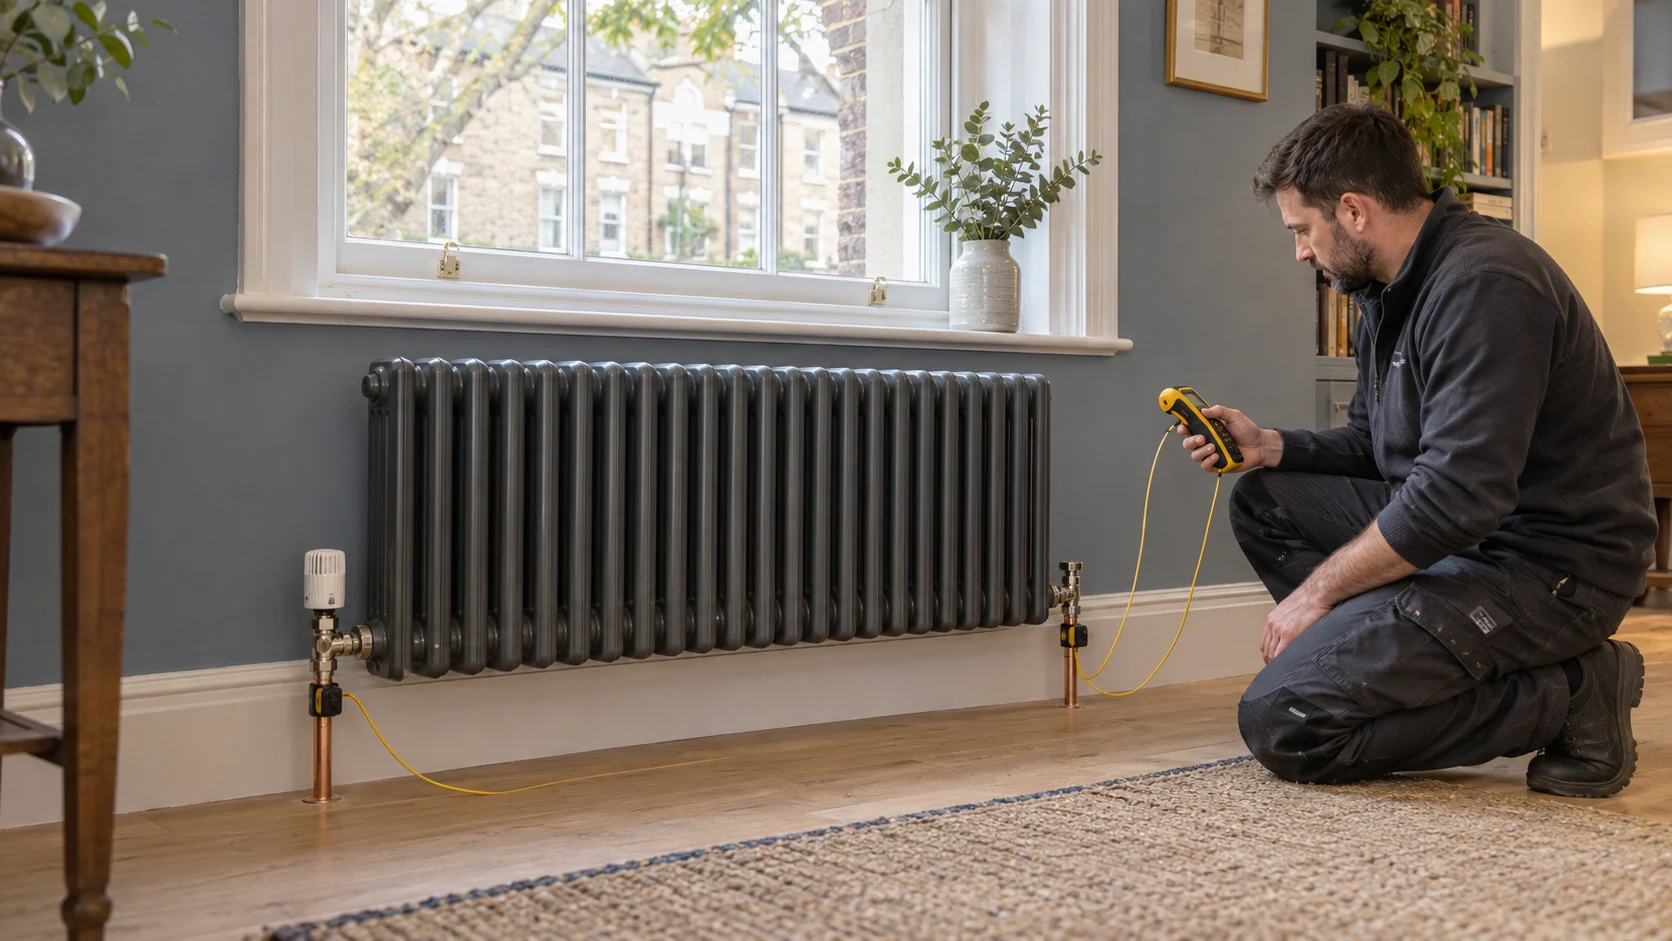
We review the proposed layout, available drawings, existing equipment and intended use of the home. Heating requirements, hot-water demand and practical constraints form the starting point.
Plant positions, distribution routes, emitters and controls are coordinated before first fix. The quotation identifies the work included, relevant assumptions and responsibilities for associated trades.
Pipework and electrical interfaces follow the agreed programme. Relevant inspections and tests take place before work is concealed, while access for servicing is preserved as finishes and joinery are installed.
The system is prepared and treated as appropriate, circuits are balanced and controls are checked through their operating sequence. We test the interaction between heating and hot-water demands, rather than stopping at a successful boiler start.
We explain the controls and normal user functions, identify relevant isolation points and provide the applicable commissioning records, certification and manufacturer information.
10 · The quotation follows the scope
A full heating-system replacement and a targeted upgrade are different projects. A meaningful quotation needs to distinguish between them.
Cost depends on the equipment and installation work required, including the extent of new pipework, radiator or UFH provision, hot-water storage, controls and electrical connections. Access, plant relocation, flue arrangements and associated building work can also affect the scope.
Retaining suitable components may reduce unnecessary replacement, but keeping an inadequate circuit can undermine the new equipment. We explain the recommendation so the quotation can be assessed as a complete installation, not simply a boiler price.
If the existing layout remains suitable and the principal issue is contamination or restricted circulation, a different scope may be appropriate. Our powerflushing service in Hammersmith covers assessment and cleaning of suitable systems.
From the PEP portfolio
Our London heating and plant-room project gallery shows genuine PEP installations, including boiler and cylinder arrangements, multi-zone distribution and UFH manifolds.
The portfolio includes different property sizes and stages of work. It provides a view of our installation experience without suggesting that every home needs the same equipment or layout.
11 · Hammersmith & neighbouring addresses
We welcome enquiries from Hammersmith Broadway, King Street, Hammersmith Grove, Brackenbury Village, Dalling Road, Ravenscourt Park, St Peter’s Square and the Hammersmith riverside.
Our W6 coverage includes addresses within W6 0, W6 7, W6 8 and W6 9. We also consider projects around Brook Green, Barons Court, West Kensington and the Stamford Brook boundary. These neighbourhoods cross postcode boundaries, so please send the full property postcode.
For neighbouring projects, see central heating installation in Chiswick or central heating and plant rooms in Fulham.
Before work begins
Possibly. We assess equipment dimensions, service clearances, routes and replacement access. A compact installation can work well, but fitting the appliances behind a door is not the same as providing suitable maintenance space.
No. Their condition and suitability determine what can remain. Radiators are checked against room requirements and proposed operating temperatures; pipework is assessed for its role in the revised system.
Yes, where the system is designed appropriately. The circuits, temperatures, flow requirements and controls must be coordinated. The necessary equipment depends on the selected arrangement, rather than a universal radiator-and-UFH package.
Not necessarily. A single suitable appliance may meet the requirements. A sequenced multi-boiler arrangement is considered where the calculated duties and operating strategy justify it, not simply because the home has several floors.
Yes. Early coordination helps resolve plant space, pipe routes, electrical requirements and access before construction restricts the options. We agree the installation scope and programme with the relevant project team.
That depends on the extent of the work, access and the refurbishment programme. We explain the expected sequence and planned interruptions after assessing the project, rather than promising one timescale for every property.
Your next step
Send your postcode, property type and a short description of the proposed work. Drawings, photographs of accessible equipment, the number of bathrooms and any planned extensions or UFH areas help us prepare for the conversation.
If plant space has already been allocated, include its location and approximate dimensions. If it has not, involve us while the layout can still be adjusted.
PEP brings the heating, hot water and controls into one considered installation — with clear responsibilities from the first survey to handover.
Discuss your central heating and plant-room installation in Hammersmith.