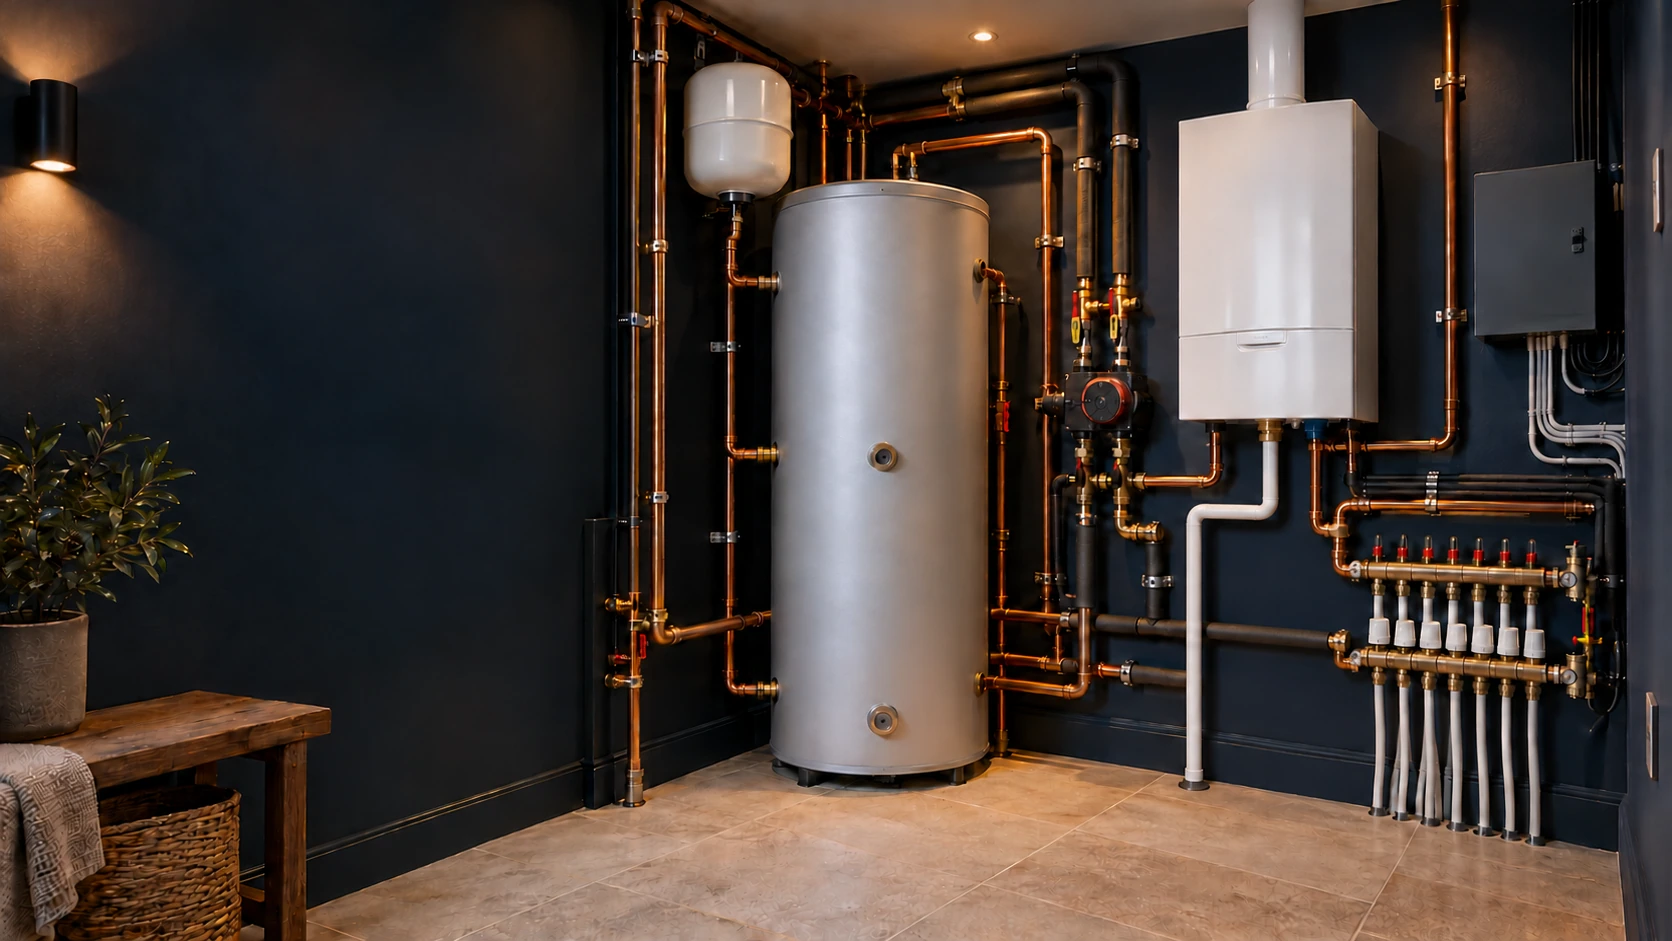


Domestic heating plant room with a hot-water cylinder, wall-mounted boiler and underfloor heating manifold

Central heating & domestic plant rooms · W12

Central Heating & Plant Room Installation in Shepherd’s Bush, W12

Plan the heating before the renovation closes the options.

ONE COORDINATED TEAMPlumbing · Heating · ElectricalFrom first fix to handover
Gas Safe RegisterNICEIC

A rear extension, loft conversion or full refurbishment can change how your home needs to be heated. Extra floor area, new bathrooms and different room layouts all place new demands on the installation.

PEP designs and installs central heating systems and domestic plant rooms in Shepherd’s Bush W12, bringing radiators, underfloor heating, hot water and controls into one coordinated plan. From a carefully arranged plant cupboard to a complete residential plant room, we make space for the equipment, its connections and its future maintenance.

01 · Plan before the finishes

A heating plan that starts with the rooms

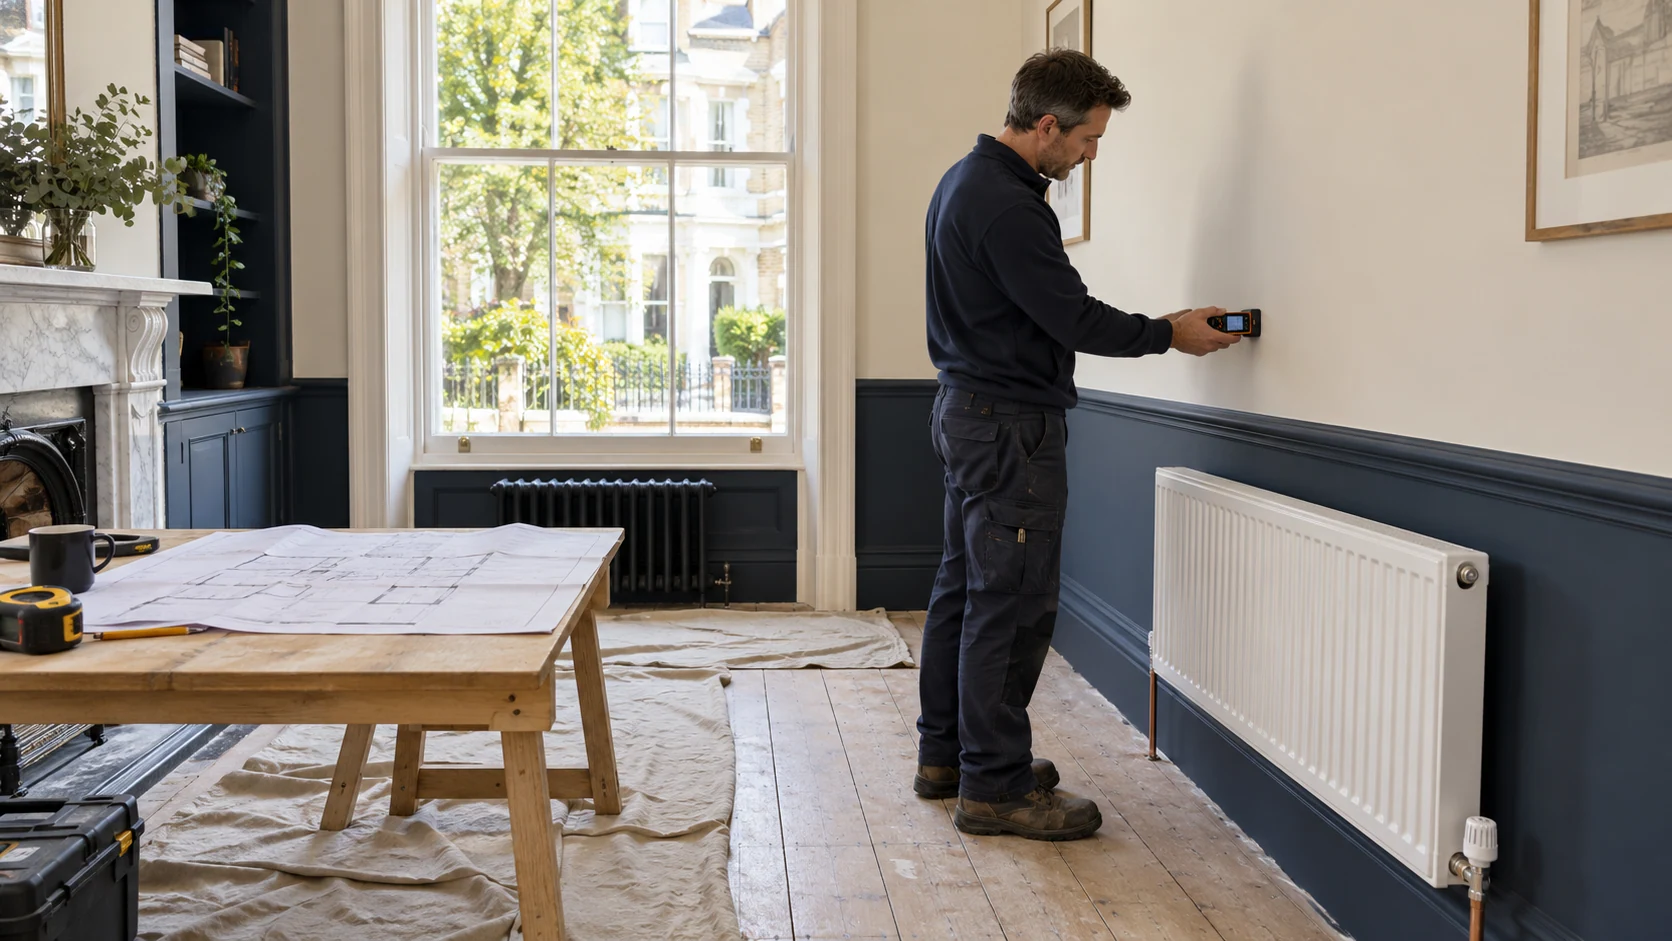
Heating engineer surveying radiator positions and room dimensions before a home renovation
Survey & planning · decisions before the renovation closes the options

Choosing the equipment is only part of the job. Before specifying a new central heating system, we need to understand the property it will serve.

We consider the proposed layout, room-by-room heating requirements, insulation improvements, hot-water demand and the parts of the existing installation worth retaining. A working boiler may still have a role. Existing radiators may be suitable, need resizing or require changes to their pipework.

The important decisions often sit between trades: where pipes can run, how floor construction affects UFH, where a cylinder can stand and how controls will be wired. Agreeing these details while the building is accessible can prevent avoidable alterations after finishes are complete.

Our London central heating and plant-room service brings these decisions together, with a scope suited to your renovation rather than a standard equipment list.

02 · The property shapes the installation

Heating installations for different W12 properties

Houses being extended or reconfigured

Around Askew Road, Wendell Park and the streets towards Cathnor Park, a refurbishment may combine retained rooms with a new rear extension or an additional floor.

The new accommodation needs to be considered alongside the original house. We review how heat reaches each area, whether existing pipework can support the revised arrangement and how different spaces should be controlled. Adding another radiator or manifold should follow that assessment, not replace it.
Converted flats and maisonettes

In a flat or maisonette, plant space and distribution routes can be more restrictive than the choice of boiler.

We plan equipment around usable access, pipe routes, noise and the layout of the occupied rooms. Where work involves shared fabric or services, the relevant permissions and responsibilities need to be established before installation. A compact arrangement still needs room to isolate, inspect and replace its components.

Managed apartments in White City and around Wood Lane

Some apartments have individual heating systems; others receive heat through a communal arrangement or heat interface unit.

We establish what serves the property and which parts fall within the homeowner’s responsibility before proposing work. Alterations connected to shared systems must be coordinated with the building’s management and relevant system requirements. We do not assume that every apartment needs, or can accommodate, a private boiler.

03 · Equipment, routes & service access

Domestic plant rooms: make the space work properly

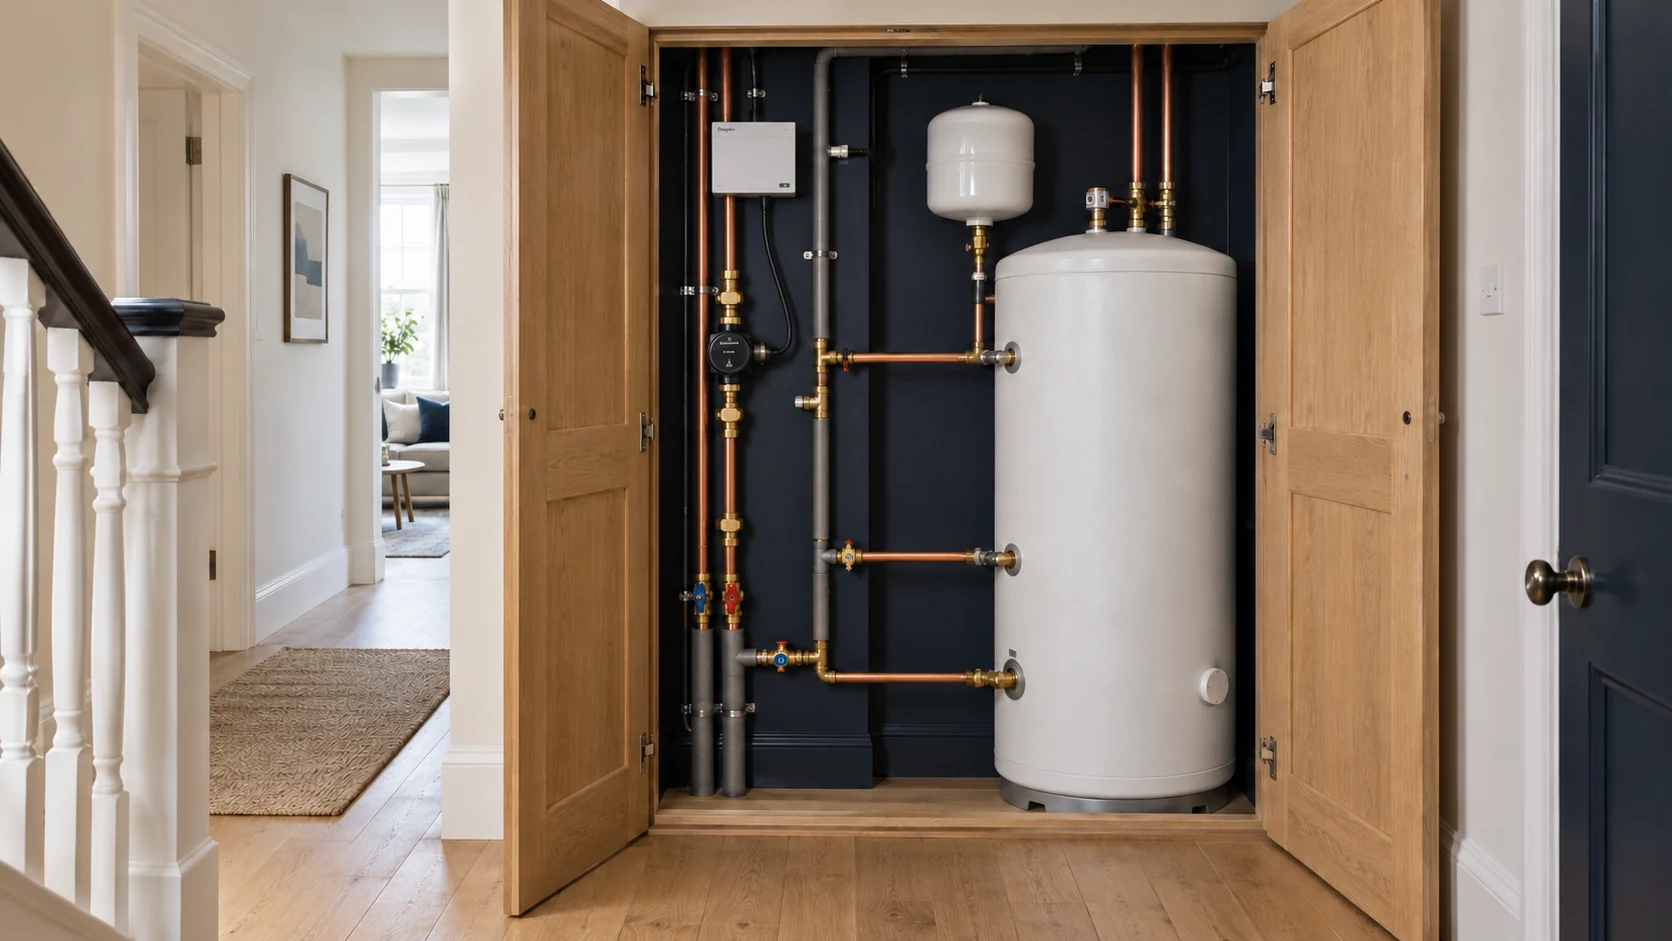
Open domestic plant cupboard with a hot-water cylinder and accessible heating distribution equipment
Domestic plant cupboards · planned access and equipment space

A plant room is where heat generation, hot-water storage, distribution and controls come together. Its value lies in how those elements are arranged and connected.

Depending on the project, the installation may include a boiler, cylinder, pumps, manifolds, valves, expansion and safety components, water-treatment provisions and electrical controls. Each item needs to be selected for a purpose; a larger collection of equipment does not automatically make a better system.

For plant-room installation or refurbishment in Shepherd’s Bush, we consider:

  • Working access: space for servicing, isolation and routine inspection.
  • Replacement routes: how substantial equipment could be removed later.
  • Pipework organisation: supported, insulated routes with accessible valves and identifiable circuits.
  • Electrical coordination: controls, supplies and wiring planned alongside the hydraulic layout.
  • The surrounding home: equipment location, vibration and noise considered in relation to living and sleeping spaces.

The same approach applies to a plant cupboard. We do not reserve the available volume for equipment and leave maintenance access to chance.

If the project includes joinery or a new utility room, the plant layout should be agreed before the enclosure is built.

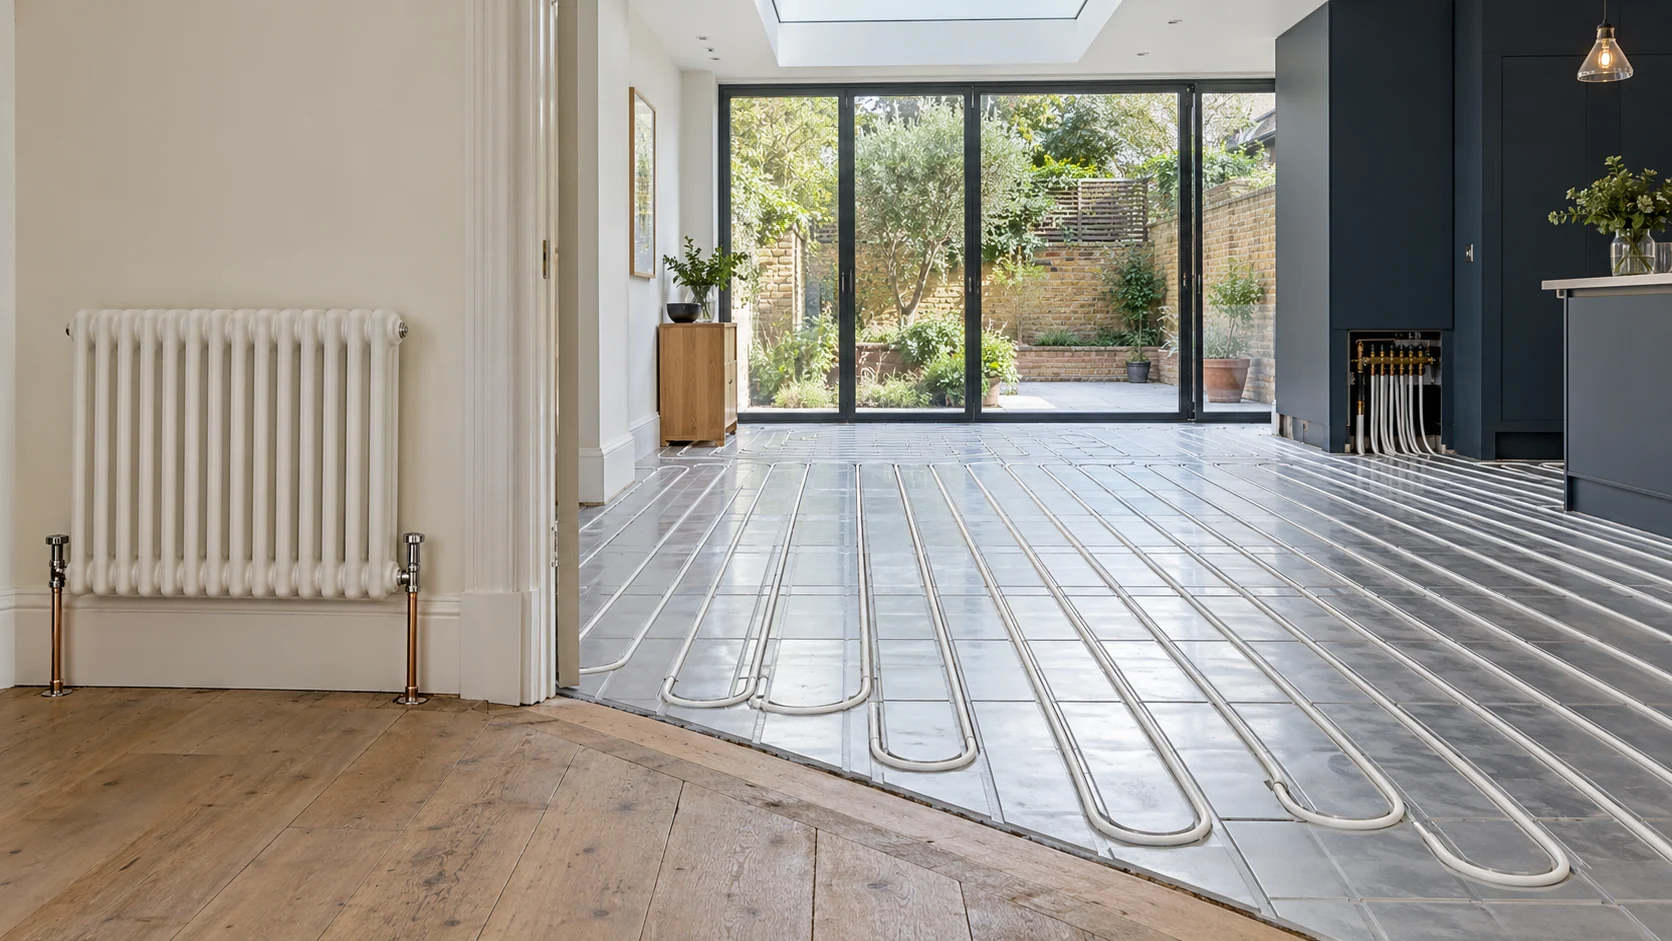
Low-profile underfloor heating pipework in an extension adjoining a room with a retained radiator
Radiators & underfloor heating · retained rooms and new spaces

04 · Different rooms. One system.

Retained radiators and new underfloor heating, planned together

A common renovation arrangement is underfloor heating in the new ground-floor space, with radiators retained elsewhere.

Both can form part of one heating system, but their operating requirements need to be addressed in the design. We assess the heating duty of each area, the proposed water temperatures, distribution routes, pump arrangements and controls. Mixing or hydraulic separation is selected where the particular design requires it, rather than added automatically to every installation.

The aim is for the new extension, original rooms and upper floors to receive the heat they need under the intended operating conditions.

Existing radiators should also be assessed at the temperatures proposed for the revised system. Their physical size alone does not confirm their suitability.

Our underfloor heating installation service explains the different floor constructions in more detail. Here, the priority is integrating the chosen arrangement with the rest of the home.

05 · Storage, recovery & supply

Hot water sized around the household

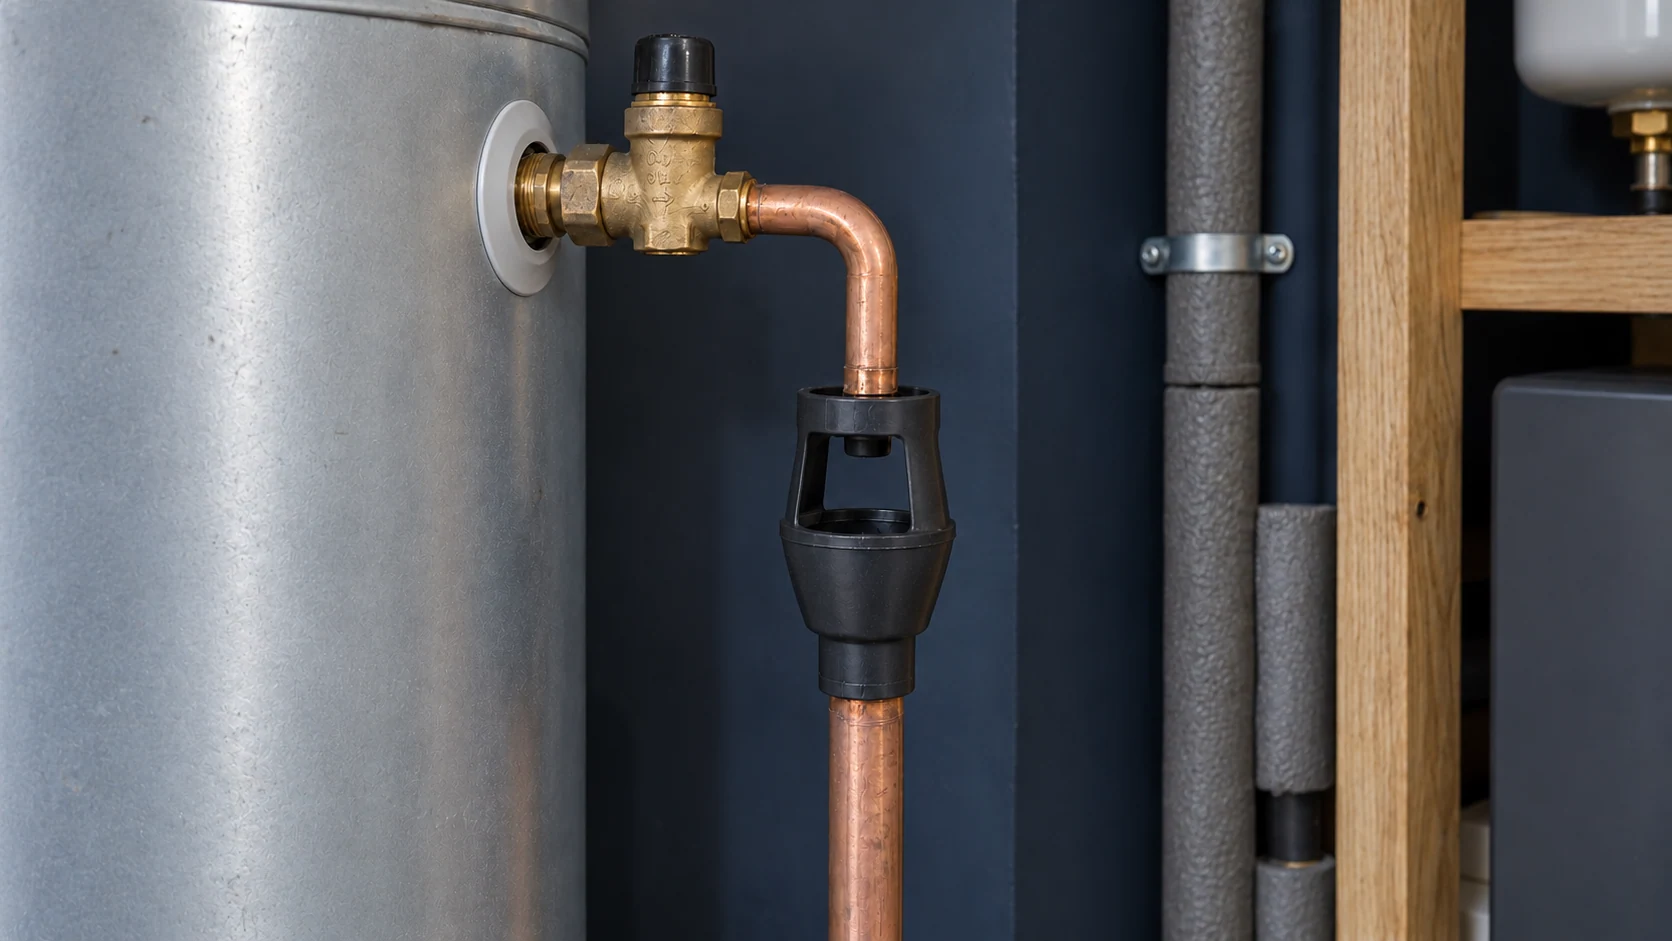
Close-up of hot-water cylinder safety pipework and an accessible tundish in a domestic plant room
Cylinder detail · accessible safety and discharge components

Adding a bathroom changes more than the number of pipe connections. It can change the amount of hot water needed at one time and how quickly the system must recover afterwards.

We consider household use, likely simultaneous demand, storage options, available space and the incoming water supply. Where a cylinder is appropriate, its selection and location need to be coordinated with the heat source, controls, safety provisions and service access.

An unvented cylinder does not itself increase the capacity of a restricted incoming supply. Pressure and flow need to be assessed rather than inferred from the equipment being installed.

For projects moving away from a traditional tank-fed arrangement, our vented-to-unvented conversion guide explains the main considerations. Where the incoming supply needs further attention, home water-pressure boosting is a separate design decision, not an automatic addition.

06 · More than a thermostat

Controls that coordinate the installation

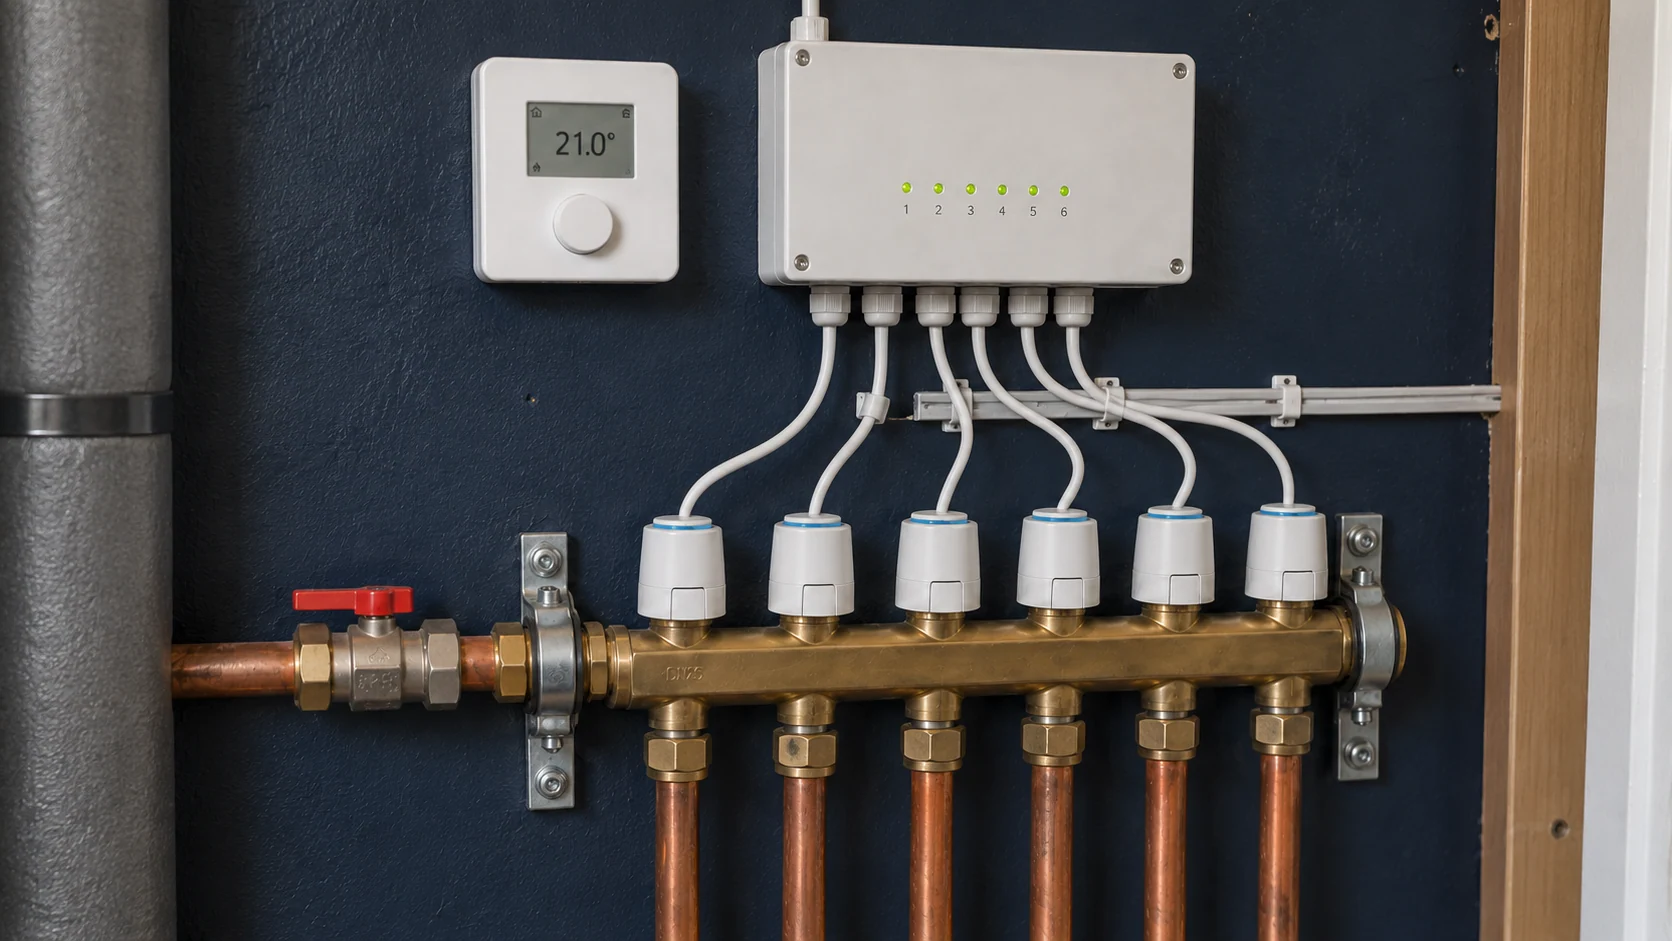
Heating zone controller and enclosed wiring centre above manifold actuators
Zone controls · coordinated with the hydraulic installation

Room thermostats, manifold actuators and boiler controls need a clear operating relationship.

We plan which areas should operate together, where separate control is useful and how heating and hot-water requests reach the heat source. The smallest active zone also matters: a system should be considered when only one area calls for heat, as well as when the whole house is warming up.

For suitable installations, manufacturer-compatible controls can support functions such as modulation and weather compensation. The available functions depend on the exact boiler, controller and system arrangement; a third-party thermostat does not automatically preserve every manufacturer feature.

Our smart heating controls guide covers the options in more depth. The installation proposal should make the intended control strategy understandable before equipment is ordered.

07 · Qualifying manufacturer protection

Vaillant and Viessmann installations: up to 10 and 12 years’ cover

PEP is a Vaillant and Viessmann registered installer. Where a new boiler forms part of your heating installation, we can provide eligible packages with:

Vaillant

Up to 10 years’ Vaillant manufacturer guarantee.

Qualifying boiler installation packages
Viessmann

Up to 12 years’ Viessmann manufacturer warranty.

Qualifying boiler installation packages

On qualifying PEP packages, the agreed extended cover is included in the installation price, without a separate extension charge to the customer.

The available term depends on the selected model and package, the manufacturer’s installation and registration requirements, and ongoing servicing conditions. We confirm the applicable cover in your quotation.

This is boiler cover, not a blanket warranty on every component in the plant room.

For projects focused primarily on replacing the appliance, see boiler installation in Shepherd’s Bush.

08 · From first decisions to handover

How we coordinate the installation with your renovation

1. Review the property and proposed work

We assess the existing arrangement, available information and intended changes. This establishes what needs replacing, what may be retained and which details require further investigation before the scope can be finalised.

2. Agree the system and responsibilities

We define the proposed equipment, distribution, emitters, controls and installation sequence. Interfaces with builders, joiners and other trades should be clear, including access, openings, enclosures and making good.

3. Complete the first-fix work

Pipework, control wiring and relevant connections are coordinated while routes remain accessible. Inspection and testing are planned before affected work is concealed.

4. Install and connect the equipment

The agreed plant, radiators, manifolds and controls are installed as a coordinated arrangement. Where the property remains occupied, planned interruptions to heating or hot water are discussed as part of the programme.

5. Commission and hand over

We check the installed system, complete the applicable commissioning and documentation, and explain its everyday operation.

Where a refurbishment is being delivered in stages, the temporary operating arrangement needs planning too. Phasing can be useful, but it must not leave essential connections or controls unresolved between stages.

09 · Check the complete system

Commissioning is where the design is checked

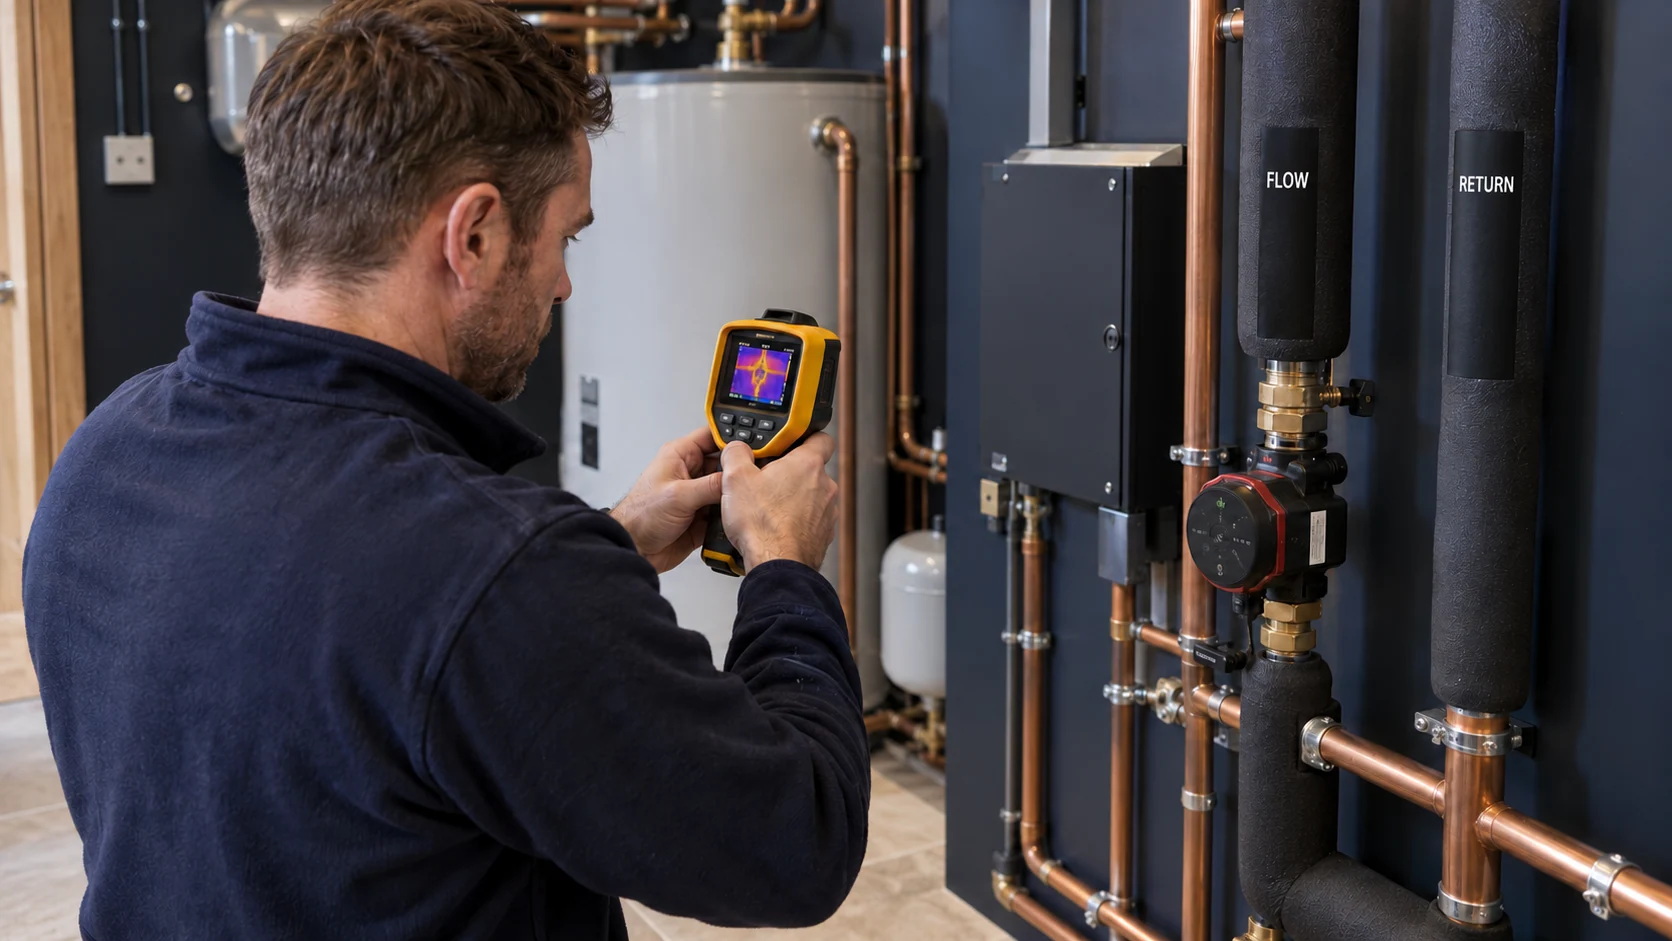
Heating engineer using a thermal imaging camera to inspect insulated pipework during commissioning
Commissioning · thermal inspection alongside functional checks

A boiler firing successfully is only one part of the handover.

The checks depend on the installation, but may include leak testing, system cleaning and water treatment, radiator or manifold balancing, pump and control settings, zone operation and hot-water performance.

We check the way the relevant components respond to demand, including the interaction between heating areas and hot-water production. Important settings and operating information should be available at handover, alongside applicable equipment documentation and registration details.

For retained systems, cleaning is assessed as part of the scope. Powerflushing in Shepherd’s Bush may be appropriate where contamination is the issue, but it is not a substitute for correcting unsuitable pipework, inadequate emitters or an unresolved control arrangement.

10 · The quotation follows the scope

What affects central heating installation cost?

The cost of a central heating installation in Shepherd’s Bush depends on the work needed to deliver the agreed result.

The main variables include the amount of equipment retained, new pipe routes, floor access, radiator or UFH requirements, hot-water storage, controls, electrical connections and the organisation of the plant space. Occupation during the works and coordination with other trades can also affect the programme.

A quotation should distinguish the heating installation from associated building work. Openings, structural alterations, joinery, decoration and making good need an identified owner rather than an assumption that somebody else has included them.

Comparing proposals means comparing scope, not just the boiler model or headline total. The agreed installation should explain what will be fitted, what will remain, what testing is included and what the customer receives at handover.

From the PEP portfolio

London experience, coordinated across the trades

PEP brings heating, plumbing and electrical work together for residential projects, helping coordinate the points where these services meet.

Our London heating and plant-room projects show examples of completed work. They provide a more useful starting point than choosing equipment from a catalogue without considering how it will fit, connect and be maintained.

11 · Shepherd’s Bush & surrounding W12 neighbourhoods

Shepherd’s Bush and the surrounding W12 neighbourhoods

We cover Shepherd’s Bush Green, White City, Wood Lane, Askew Road, Wendell Park, Wormholt, Starch Green, Cathnor Park, Coningham and Lime Grove, together with relevant W12 sections of Goldhawk Road and Uxbridge Road.

Our local coverage includes W12 0, W12 7, W12 8 and W12 9. Please provide the full postcode when enquiring, particularly for properties close to neighbouring areas.

For projects beyond W12, see our central heating installation services in Hammersmith and Chiswick.

Before work begins

Central heating and plant-room questions

Can I keep my existing boiler?

Possibly. We assess its condition, suitability, available output and compatibility with the revised installation. Retaining a suitable boiler may be sensible; its ability to serve the new arrangement should be established before other equipment is specified.

Can radiators and underfloor heating share one system?

Yes, with an appropriate design. The emitters, water temperatures, distribution, pumps and controls need to work together. We also consider how the installation operates when only one heating area is active.

Do I need a dedicated plant room?

Not necessarily. Some homes can accommodate the required equipment in a properly planned cupboard or utility area. Larger installations may need more space. Access, clearances, pipe routes and future replacement matter as much as whether everything physically fits.

Can the installation be completed in stages?

Often, but the sequence needs to be agreed with the wider project. Temporary heating or hot-water arrangements, retained circuits, isolation and access between stages all need consideration. We confirm a workable sequence rather than promise the same programme for every property.

What if my apartment has communal heating?

We first establish the type of system, ownership boundaries and relevant building-management requirements. Work inside the apartment must respect its connection to the wider installation. An individual boiler replacement may not be applicable.

What should I send for an initial discussion?

Your full postcode, property type, renovation stage and a short description of the proposed work. Floor plans and photographs of accessible existing equipment are helpful. There is no need to remove appliance covers or open electrical enclosures to provide information.

Your next step

Plan your Shepherd’s Bush heating project

The most useful time to discuss the installation is while the layout, floor construction and plant space can still be coordinated.

Tell us what you are changing, which parts of the existing system you hope to retain and how you want the completed home to work. PEP can then help define a heating installation that fits the property, the renovation programme and the household’s needs.