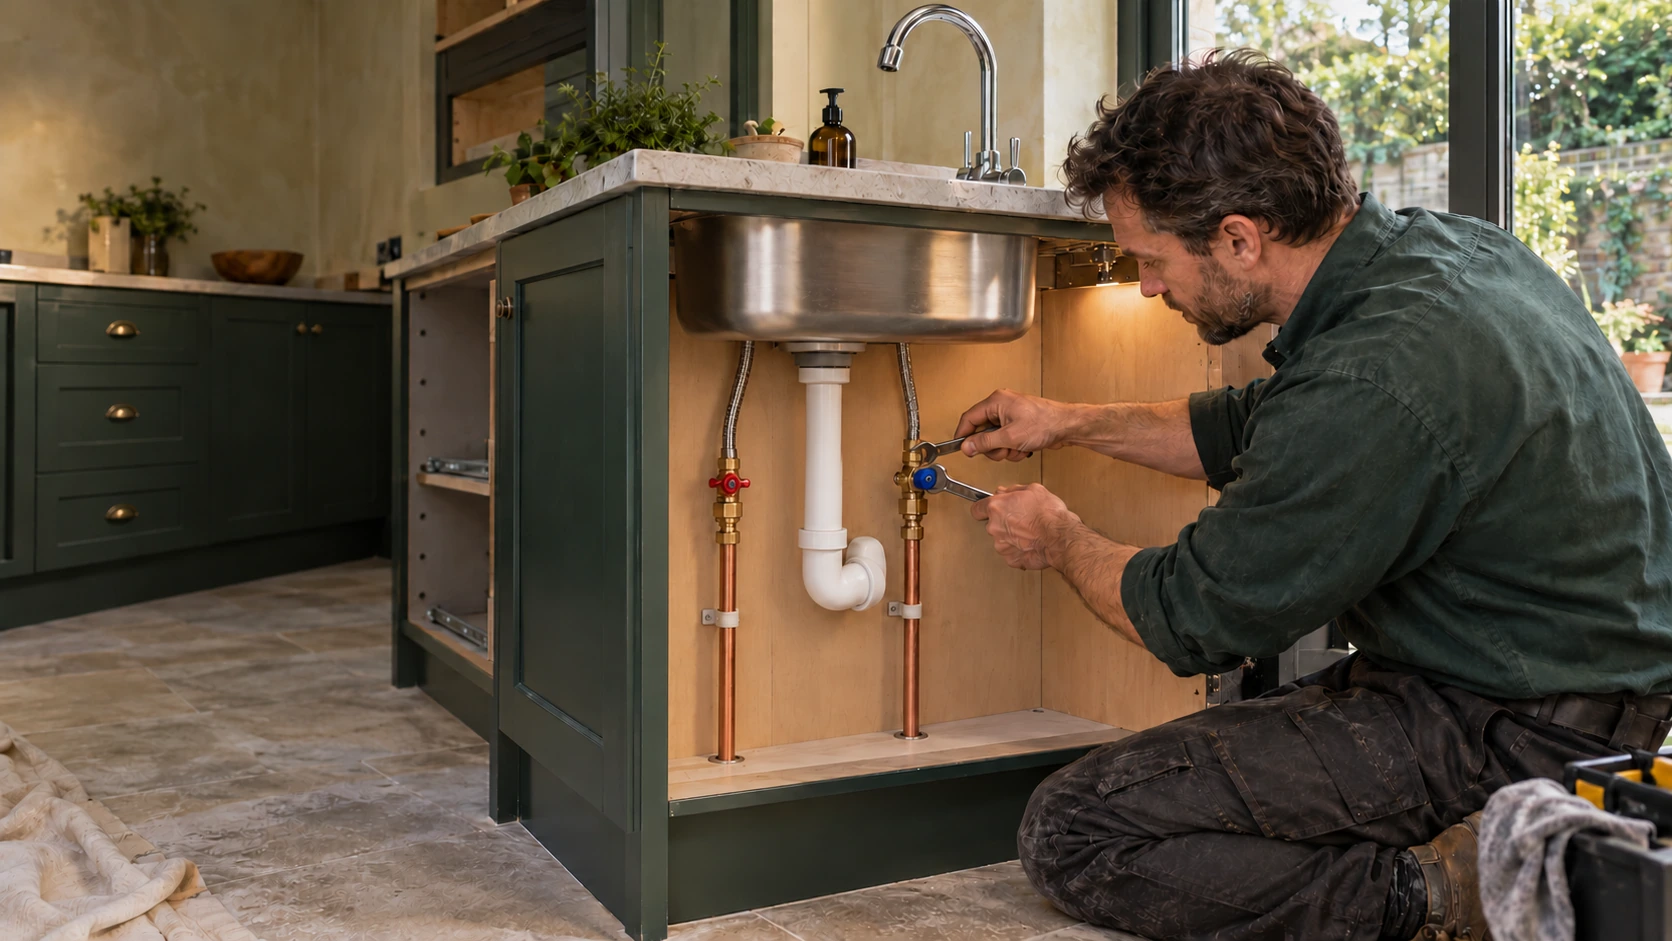


Plumber working on copper water connections beneath a kitchen sink, with separate hot and cold isolation valves and a white waste trap.

Plumbing installation · Shepherd’s Bush W12

Plumber in
Shepherd’s Bush, W12

More space. More outlets. Plumbing planned for the whole home.

PEP provides plumbing installations in Shepherd’s Bush and across W12, including White City, Askew Road, Wendell Park and Wormholt. We install bathroom and kitchen plumbing, replace pipework and coordinate water services with the heating and electrical requirements of your refurbishment.

ONE COORDINATED TEAMPlumbing · Heating · ElectricalFrom first fix to handover
Gas Safe RegisterNICEIC

A larger kitchen, an additional bathroom or a newly converted loft can transform how your home works. The plumbing needs to support that change — from the water arriving at the property to the last connection behind the finished cabinets.

Whether you are updating one room or reworking the whole property, we help establish what can stay, what needs changing and how the installation should come together.

One home. A connected installation.

Plumbing for the way your home is changing

A refurbishment often starts with individual decisions: move the sink, add a shower, create a utility room. Taken together, those decisions can place different demands on the existing installation.

An extra bathroom may increase simultaneous hot-water use. A kitchen extension can move the sink further from a suitable drainage connection. New cabinetry may conceal valves that previously remained accessible.

We consider these connections before the installation becomes a collection of compromises. That means coordinating the proposed layout, existing supplies, drainage routes and access for future maintenance.

Our focus is practical: plumbing that fits the design and remains usable once the floors, walls and furniture are finished.

Before the surfaces are finished

Bathroom and en-suite plumbing in Shepherd’s Bush

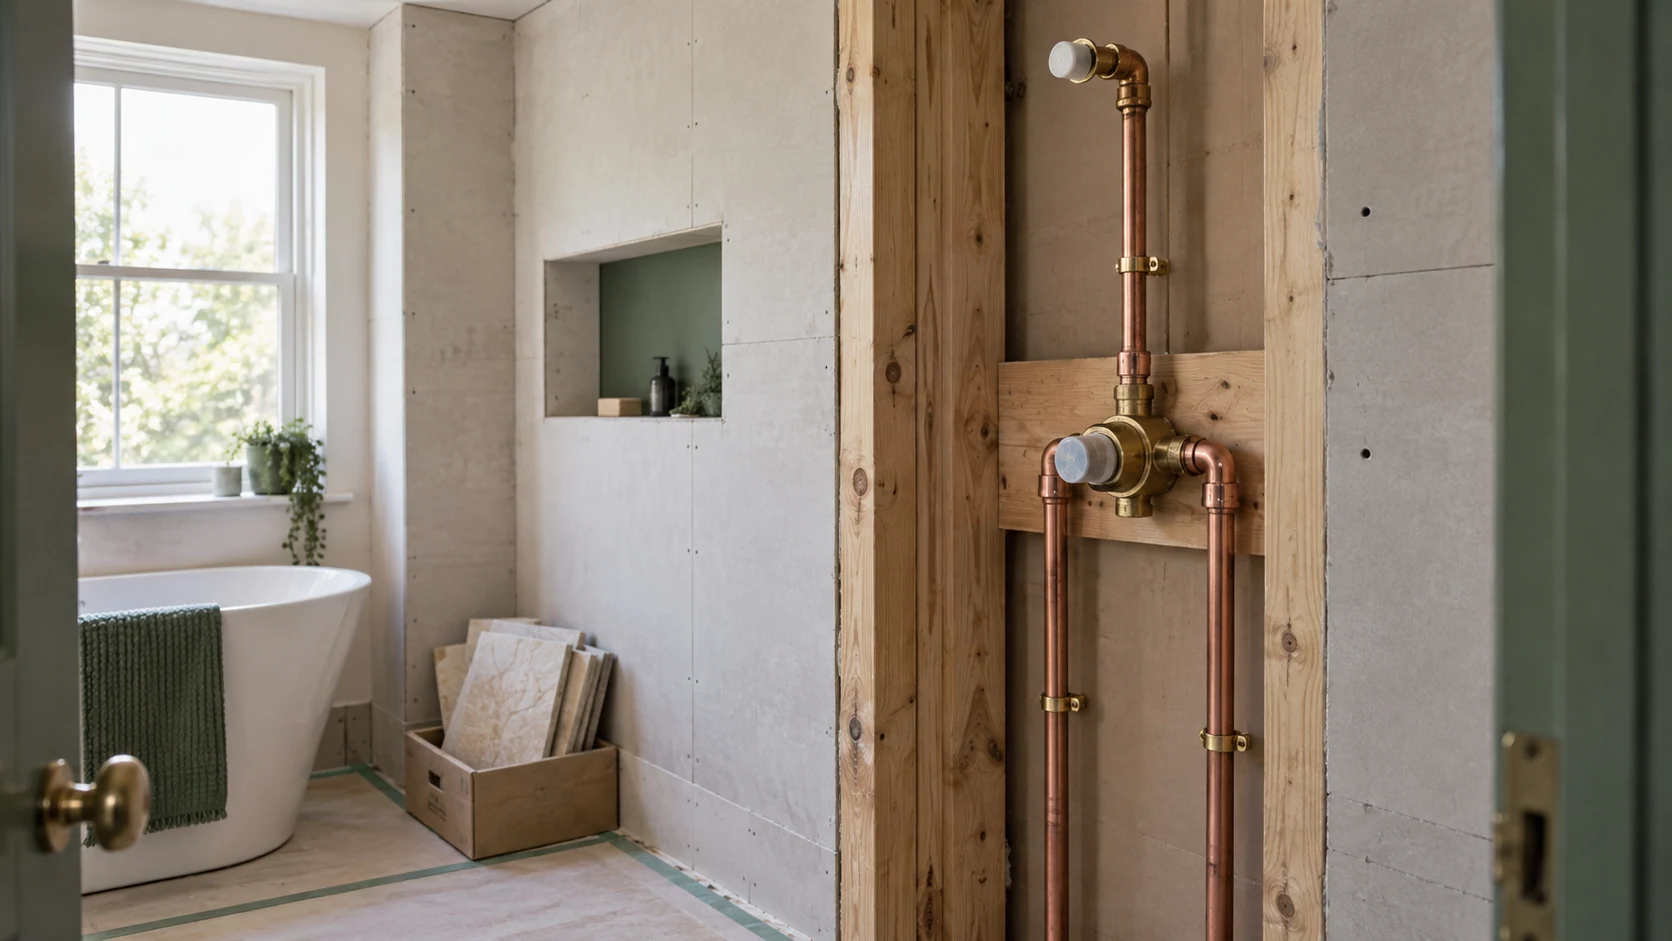
Concealed shower mixer with separate copper hot and cold supplies and a capped outlet before wall boarding.
Bathroom first fixThe right connections behind the finished room.

A well-designed bathroom needs more than attractive fittings. The concealed installation must suit the chosen fixtures, available water supply and position of the drainage connections.

PEP installs plumbing for bathroom refurbishments, new en-suites, shower rooms and cloakrooms. Depending on the project, this can include hot and cold supplies, bath and shower connections, basin wastes, WC connections, concealed cisterns and isolation valves.

Fixture selection matters early. A large overhead shower, wall-mounted basin mixer or freestanding bath may have different installation requirements from the fittings it replaces. Confirming the actual products before first fix helps avoid alterations after the room has been prepared for finishing.

We also consider access. Serviceable components should not become unreachable behind tiles or fitted furniture.

Where other contractors handle waterproofing, tiling and finishes, we coordinate the plumbing stages with their work. Your quotation defines the plumbing scope and any separate responsibilities, so everyone knows who is providing and installing each element.

A new layout, properly connected

Kitchen, utility and extension plumbing

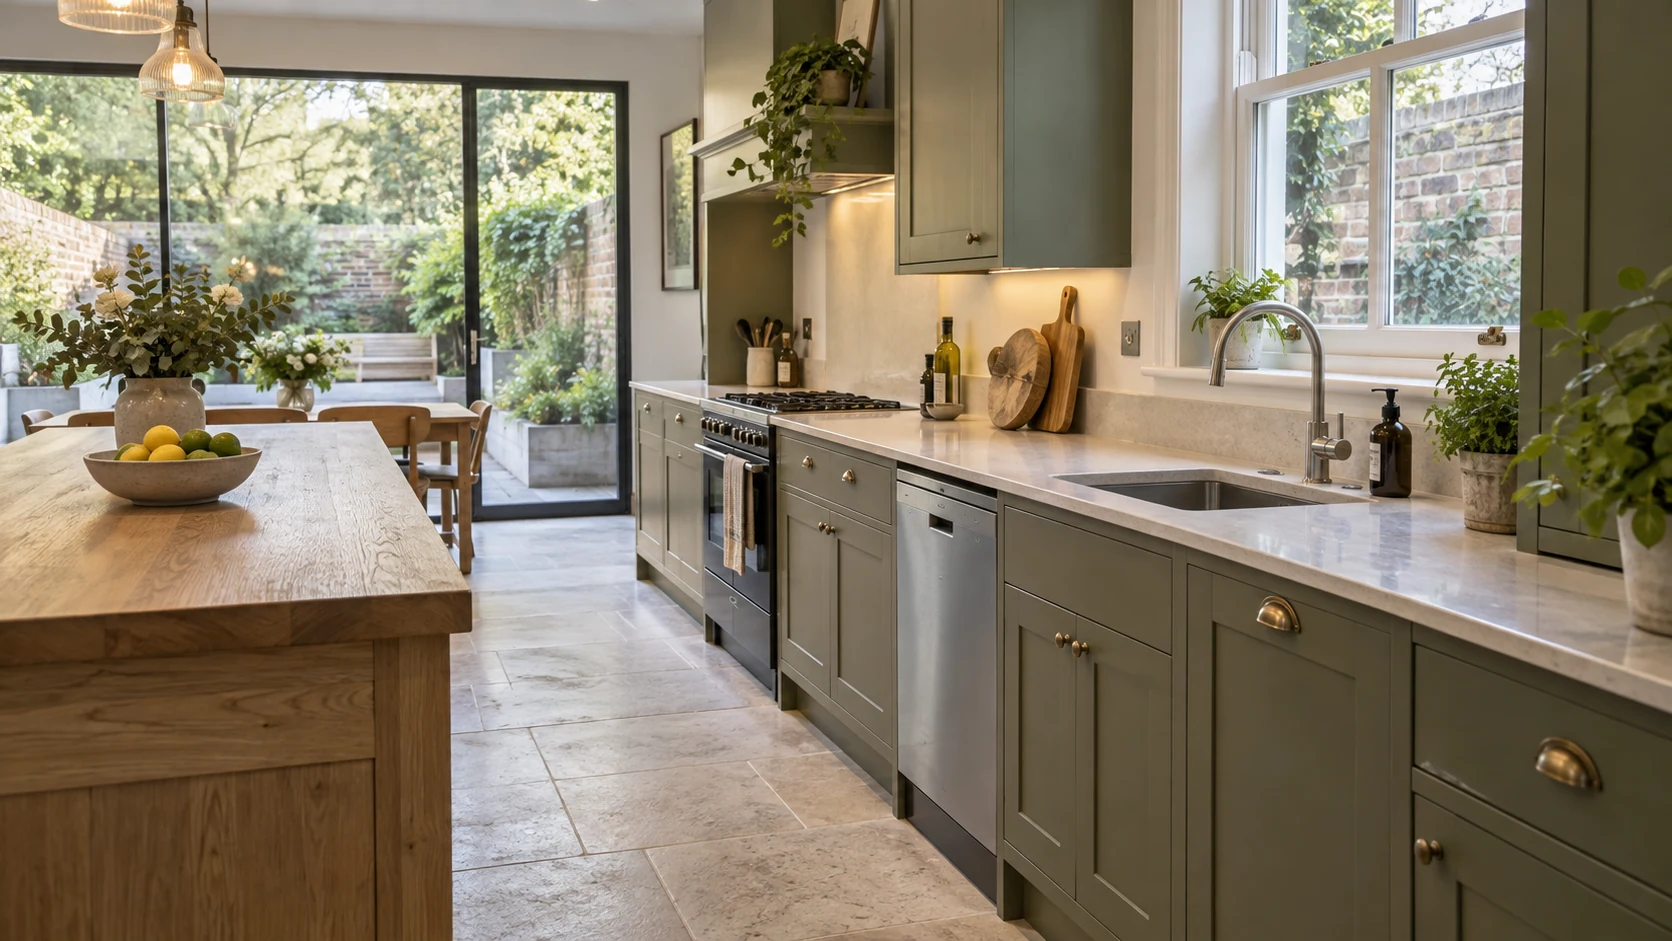
Kitchen extension with a sink, mixer tap and dishwasher arranged along the cabinet run.
Kitchens & extensionsPlan the services around the room.

Moving a kitchen is a different job from reconnecting appliances in their existing positions.

The new layout may require longer water runs, a revised waste route, connections beneath an island or changes to the incoming supply arrangement. These decisions affect the kitchen design, not just the plumbing programme.

We plan installations around the cabinet layout and appliance specifications, including:

  • Sink, tap and dishwasher connections.
  • Washing machines and utility-room supplies.
  • Water-fed appliances and specialist taps, where specified.
  • Accessible isolation and maintenance points.
  • Coordination with any proposed filtration or water-treatment equipment.

For kitchen extensions, we review the route between the new room and the existing services before floors are closed. A waste connection that looks straightforward on a drawing may be constrained by levels, structure or the location of the receiving drain.

The aim is to resolve these details while there is still room to make sensible choices — not when the kitchen is ready to fit.

Pressure is not the same as flow

Adding another bathroom? Check the supply first

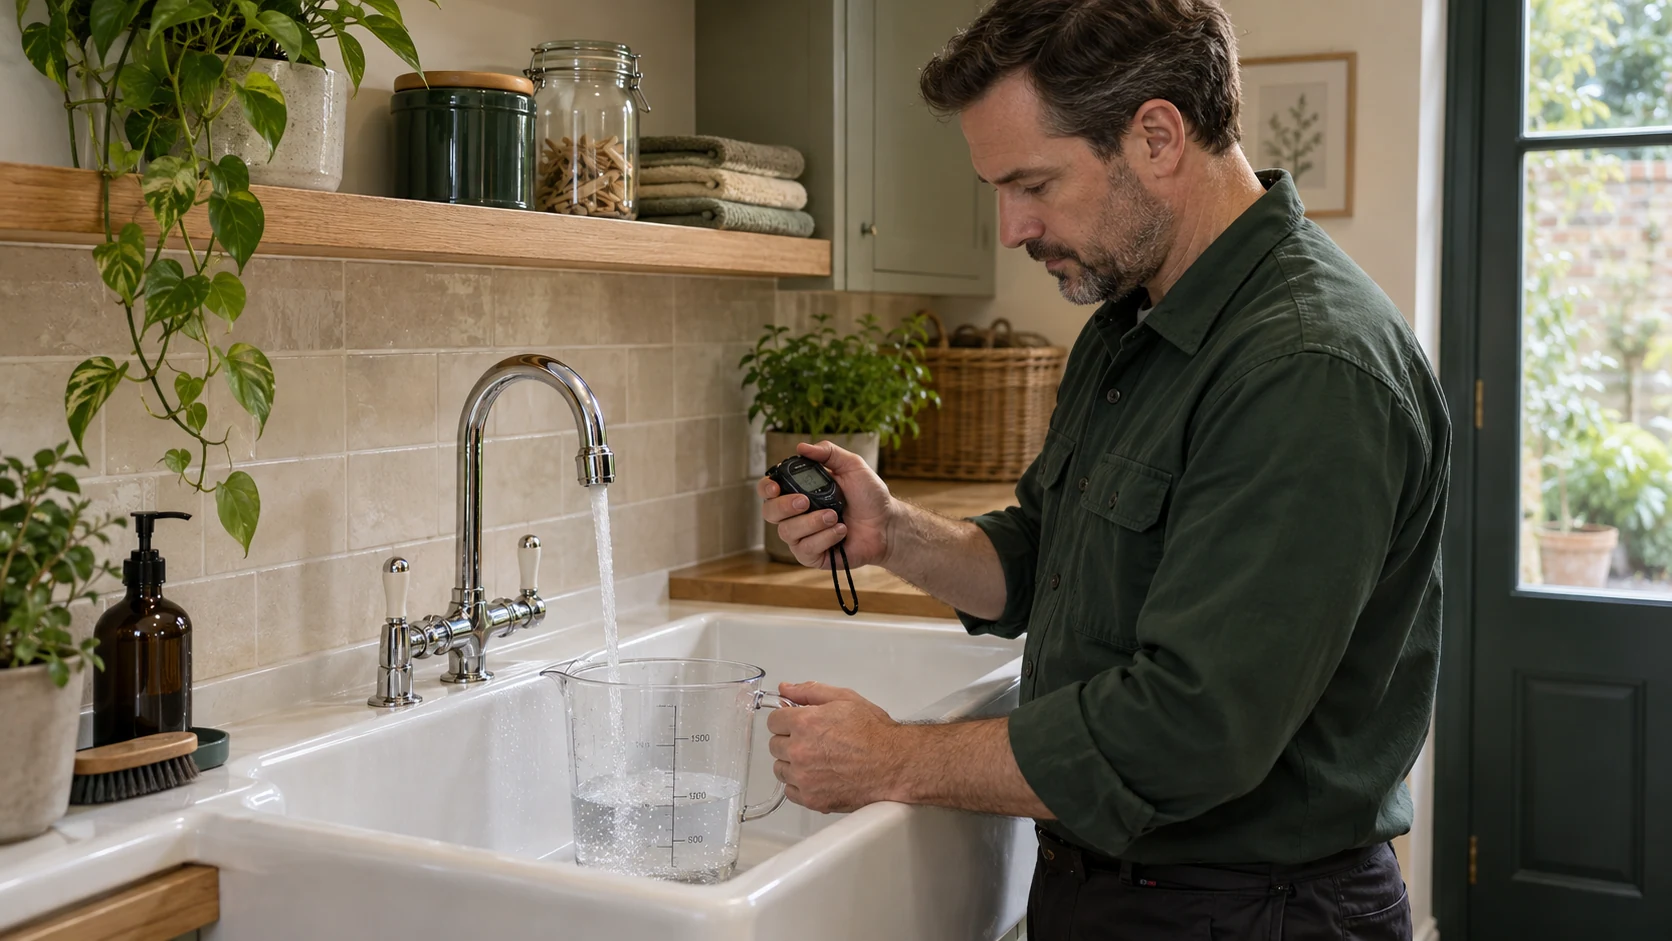
Plumber using a measuring jug and stopwatch to check the flow from a utility tap.
Water supply assessmentUnderstand the demand before adding outlets.

An additional shower does not automatically mean the existing system can comfortably serve two bathrooms at once.

Water pressure and available flow are different things. A supply may appear satisfactory at one tap but behave differently when several outlets are open. Hot-water performance also depends on the type and capacity of the existing system.

Before recommending changes, the relevant questions include:

  • What happens when outlets operate together?
  • Can the hot-water system meet the proposed demand?
  • Are existing pipe routes or restrictions affecting performance?
  • Is there a workable drainage route from the new fixtures?
  • What space and access are available for any additional equipment?

A larger boiler, cylinder or booster is not a universal answer. The appropriate solution depends on what is actually limiting the installation.

Our guide to low water pressure explains these distinctions. Where stored hot water is being considered, our vented-to-unvented conversion guide provides further background.

A defined scope, not replacement by default

Replace the pipework that needs replacing

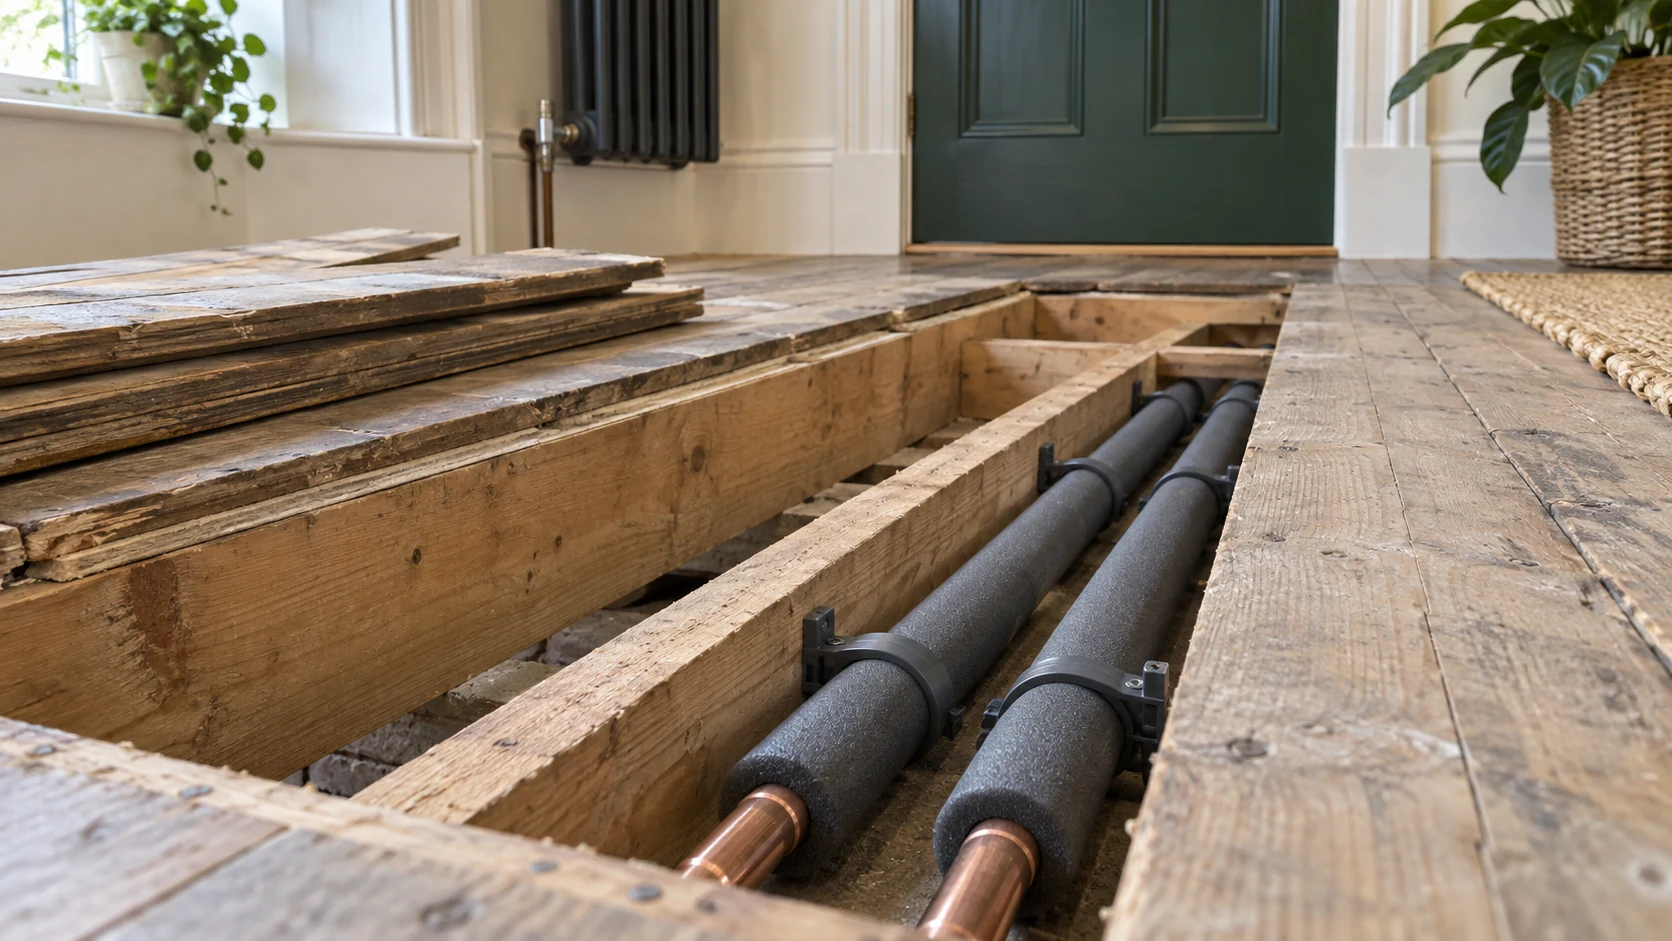
Two separately insulated copper pipes running along an exposed timber floor-joist bay.
Retained structure · new servicesThoughtful routes. Practical maintenance.

A refurbishment creates an opportunity to improve old plumbing, but it does not mean every accessible pipe should automatically be removed.

The decision should consider the condition of the existing installation, its suitability for the new layout and the consequences of retaining sections that will become difficult to reach.

PEP undertakes selective pipework replacement and more extensive replumbing where the project requires it. We identify the proposed new work and retained connections so the scope is clear before installation begins.

An inspection of accessible pipework cannot establish the condition of every concealed section. If opening up reveals additional work, that should be discussed rather than quietly absorbed into an undefined scope.

We also look beyond the initial installation: sensible isolation, accessible connections and clear routes can make future maintenance less disruptive. Where additional protection is appropriate, our water leak protection guide explains the available approaches.

The property comes first

Different W12 properties need different planning

01

Terraced houses and extended family homes

A rear extension, loft bathroom and existing first-floor bathroom may all depend on the same supply and hot-water arrangement. We consider the combined requirements rather than treating each new room as an isolated addition.

Floor routes, retained finishes and the practicalities of working in an occupied home also influence the installation sequence.
02

Converted flats

In a converted property, the boundary between private and shared services needs to be understood. Access to isolation points, the route of shared pipework and the effect of shutdowns on other occupants can all matter.

Where permissions or arrangements with a freeholder or managing agent are needed, these should be addressed before affected work begins.

03

White City apartments

Apartment refurbishments may involve building-specific requirements for access, working hours, water isolation and alterations to services.

We establish which parts of the installation belong to the flat and which remain under building management. A communal system should not be treated as though it were an individually controlled house installation.

From the brief to the final connection

From first fix to a finished installation

Good plumbing work depends on the sequence as well as the workmanship.

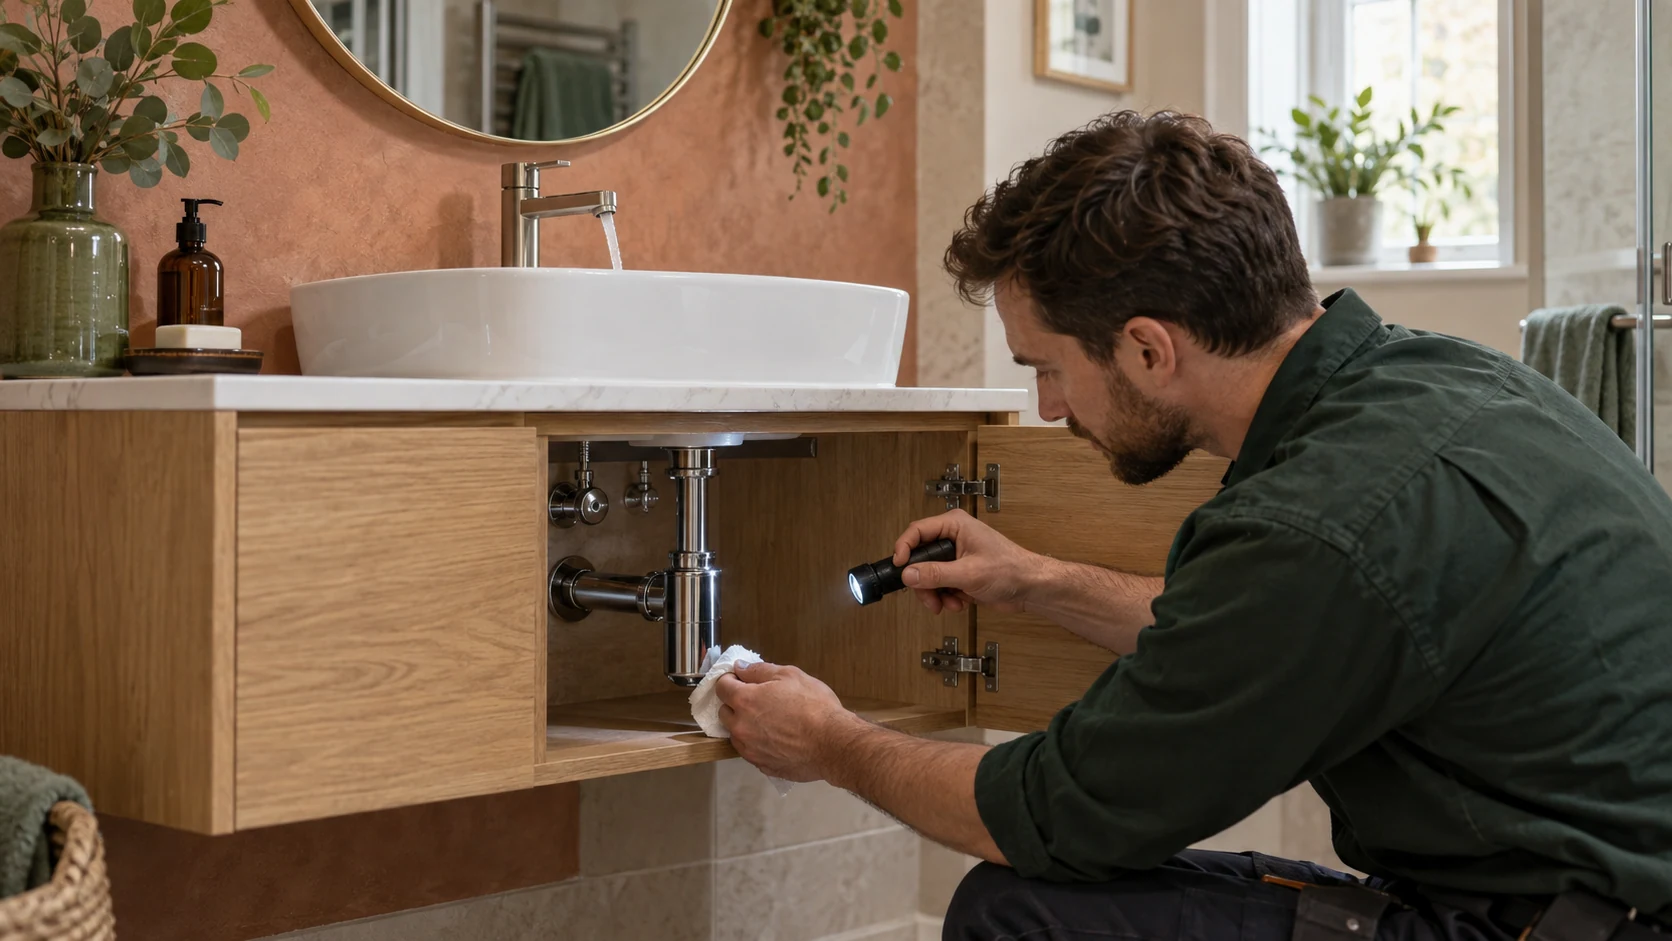
Plumber checking a basin bottle-trap connection with a tissue and inspection torch.
Completion checksCheck the connection. Explain the installation.
  1. 01

    Establish the brief

    We review the proposed layout, available plans, selected fixtures and the parts of the installation you intend to retain. For an occupied property, we also discuss access and the practical effect of the work.

  2. 02

    Coordinate the installation

    Water and waste routes need to work alongside structure, heating, electrical services and fitted furniture. Conflicts are easier to resolve before the different trades reach the same space.

  3. 03

    Complete the first fix

    This is the concealed stage: installing the agreed pipework and connection points before surfaces and finishes close around them. The relevant checks are carried out before affected areas are covered.

  4. 04

    Fit and connect

    During second fix, sanitaryware, taps and other specified equipment are connected. Final positions must follow the agreed layout and the requirements of the actual products.

  5. 05

    Check operation and hand over

    We check the completed work for leaks, drainage operation and the function of the installed fittings, as appropriate to the scope. Handover includes explaining relevant isolation points and passing on applicable product information and documentation.

    Where additional records, photographs or labelling are required, these can be included in the agreed brief.

Know what the quotation covers

What affects plumbing installation costs in W12?

The number of fixtures is only part of the picture.

Replacing a basin in its current position is different from relocating a bathroom across the property. New pipework through an open refurbishment is different from alterations beneath retained floors and finished walls.

Important cost factors include access, pipe routes, drainage levels, the extent of retained services, chosen fittings and any restrictions affecting work in the building.

Our quotation sets out the proposed work and identifies important inclusions and exclusions. These can include supplied fixtures, access work, making good, decorating and work allocated to other contractors.

VAT treatment should also be clear. If an existing condition cannot be established until an area is opened, that uncertainty needs to be identified rather than hidden behind an unrealistic fixed allowance.

The wider refurbishment

Heating, hot water and electrical work alongside your plumbing

Larger refurbishments often involve more than water and waste connections.

A revised layout may require changes to heating, hot-water production or the electrical supplies serving new equipment. PEP can coordinate the relevant services within an agreed project scope.

Depending on the work, you may also need:

For the wider service offering, visit our London plumbing page.

Look beyond the finished surface

A closer look at PEP’s installation work

The visible finish matters, but so does the organisation of the services behind it.

Our London heating and plant-room projects provide examples of PEP’s installation work. They offer a useful reference when discussing pipework organisation, equipment layout and maintenance access for your own project.

You can also explore our approach before sending us your plans.

Local to your project

Shepherd’s Bush and the surrounding W12 neighbourhoods

We cover plumbing projects across Shepherd’s Bush, including White City, Wood Lane, Askew Road, Wendell Park, Wormholt, Cathnor Park and the Coningham area.

Our coverage also includes the W12 sections of Goldhawk Road and Uxbridge Road. Street names and neighbourhood boundaries do not always follow postcode boundaries, so send your full postcode when enquiring.

For projects outside W12, see our neighbouring services in Hammersmith, Chiswick and Notting Hill.

Before work begins

Frequently asked questions

Can you install plumbing for a kitchen extension or loft bathroom?

Yes. We can include new supplies, waste connections and associated alterations within the project scope. The starting point is the proposed layout and its relationship to the existing services. Loft bathrooms also require careful consideration of hot-water performance and drainage routes.

Will my current water supply cope with another shower?

That needs checking rather than assuming. The important issue is performance under the intended demand, including simultaneous use. We consider the incoming supply, internal pipework and hot-water arrangement before discussing changes.

Can a sink or toilet move to a different position?

Often, but the available drainage route is a key constraint. Levels, structure and connection points may limit the options. It is better to confirm feasibility before ordering the kitchen or committing to a bathroom layout.

Can some of the existing pipework stay?

Yes, where its condition and suitability support the proposed work. We do not recommend wholesale replacement simply because a refurbishment is taking place. Retained sections and any limitations in the inspection should be clear.

Can you work in a flat with shared water supplies?

Yes, subject to the arrangements needed for the particular building. We need to understand access, isolation and the boundary between the flat’s installation and shared services. Any required permissions or coordinated shutdowns should be arranged before the affected work.

Can we remain at home during the installation?

That depends on the scope and which facilities remain available. Planned shutdowns and disruptive stages should be discussed in advance. A complete bathroom replacement or major replumbing project may require arrangements that a smaller installation does not.

Do you provide complete bathroom decoration and tiling?

This page describes PEP’s plumbing installation services. The quotation confirms whether any additional work is included or remains with your builder and finishing trades. Waterproofing, tiling, decorating and making good should never be assumed to be included without agreement.

What should I send when requesting a quotation?

Start with the property postcode, a short description of the work and your intended programme. Plans, photographs of the existing installation and details of selected fixtures help us understand the project and identify what needs checking.

Plan your next step

Tell us what you are changing

Planning a new kitchen, another bathroom or replacement pipework in Shepherd’s Bush?

Send PEP your W12 postcode, available plans and a few photographs, together with the stage your project has reached. We can then discuss the plumbing scope, the existing services that need checking and how our work fits into the wider refurbishment.

A clear plan before installation. Practical access after completion. Plumbing that supports the way you want to use your home.