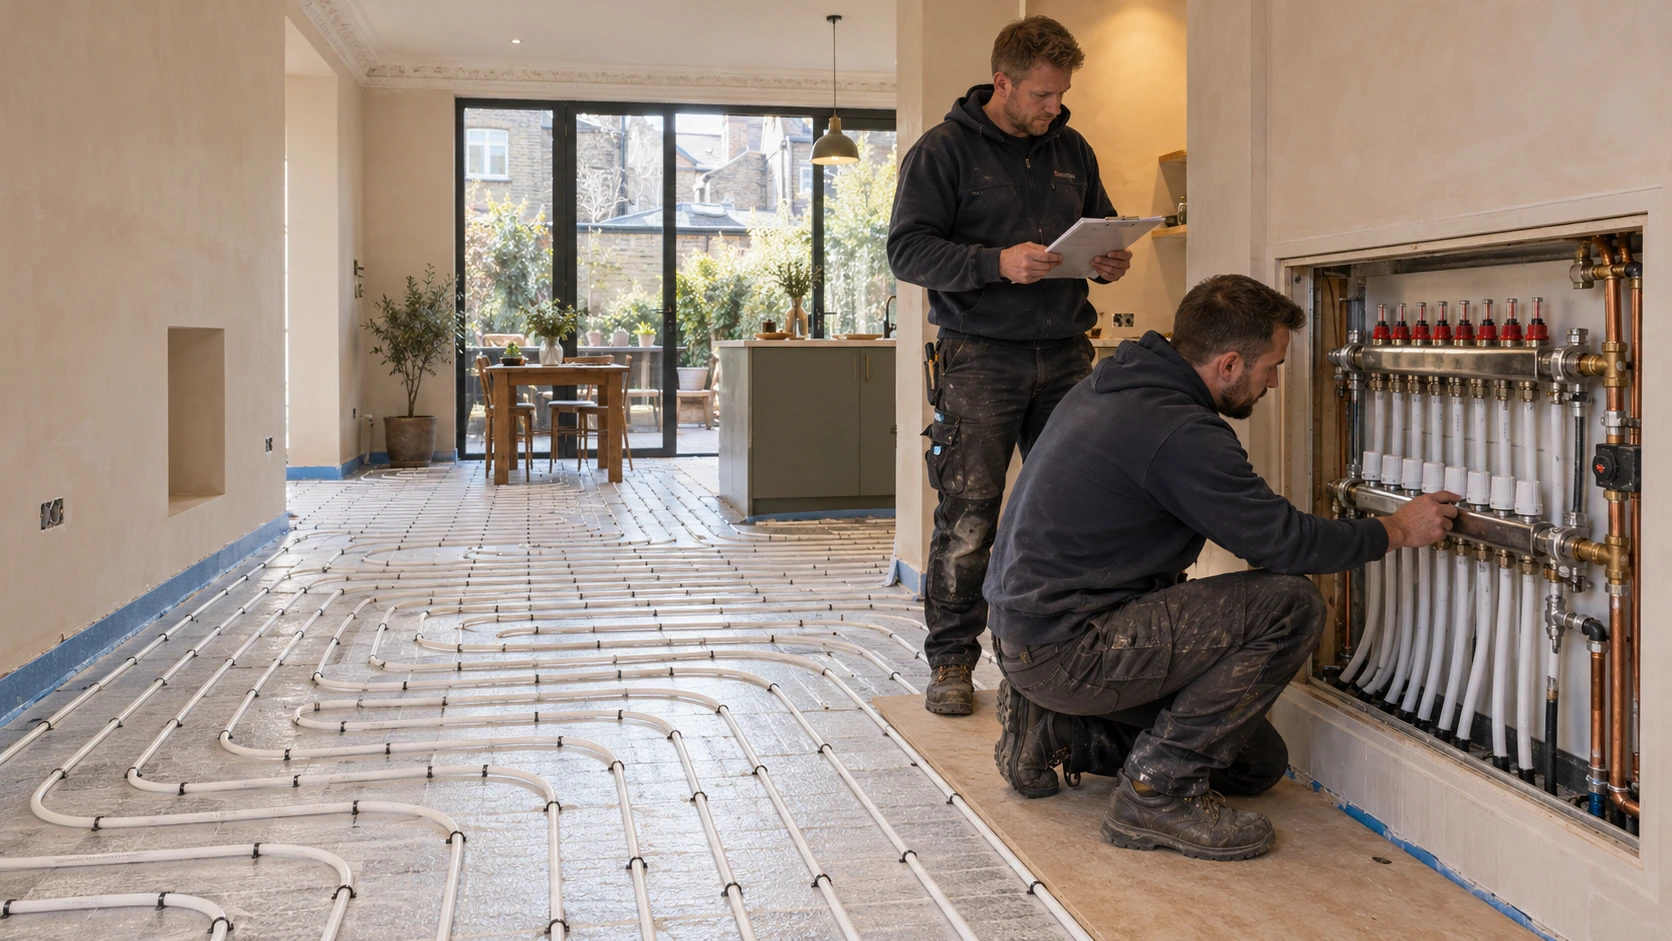


Two heating installers checking a manifold beside white underfloor heating pipework in a home undergoing renovation

Wet & electric underfloor heating · W12

Underfloor Heating Installation in Shepherd’s Bush, W12

Comfortable rooms start with a properly planned floor.

PEP designs, supplies and installs wet and electric underfloor heating for homes across Shepherd’s Bush, Askew, White City and the wider W12 area. From a kitchen renovation to a complete refurbishment, we bring the floor system, heating connections and controls together in one coordinated installation.

ONE COORDINATED TEAMPlumbing · Heating · ElectricalFrom first fix to handover
Gas Safe RegisterNICEIC

Complete system supply · Floor planning · Heating connections · Controls & commissioning

We work with Wunda Group to supply complete water-based UFH packages at competitive project prices, matching the components to your property rather than asking your property to fit a standard kit.

01 · The room comes first

Plan the heat around the room — not just its square metres

A new kitchen can look spacious on a plan, yet leave surprisingly little exposed floor once the cabinets, island and appliances are in place. Add large garden-facing glazing, a retained front reception room and different floor finishes, and choosing underfloor heating becomes more than a question of pipe spacing.

We start with the room you intend to use: its heat loss, usable heated area, construction and finished layout. That tells us whether UFH can provide the required warmth on its own, whether insulation needs attention, or whether an additional radiator should remain part of the design.

The aim is comfortable, controllable heating throughout the space — not simply a warm strip of floor between the kitchen units.

For a Shepherd’s Bush refurbishment, agreeing these details before the kitchen and flooring orders are finalised gives the installation a much stronger starting point.

02 · The right system for the scope

Wet or electric underfloor heating: choose for the project

Water-based UFH for connected living spaces

Wet underfloor heating circulates heated water through floor loops connected to a manifold. It is often worth considering for kitchen-diners, ground-floor refurbishments and larger areas where the floor works can be coordinated with the rest of the heating installation.

The system must be designed around the available heat source, room demand, floor construction and intended controls. A larger installation also needs a sensible manifold position and practical routes back to the heating system.
Electric UFH for selected rooms

Electric mats or cables can suit a bathroom or another small area where a warm floor is the main objective. They avoid a water connection, but still need the correct floor assembly, suitable electrical supply, protection and temperature control.

Installation cost and running cost are separate considerations. We look at how much floor you want to heat and how long you expect to use it, rather than treating the least expensive kit as the best long-term choice.

03 · Four constructions. Four approaches.

Four installation routes, planned around your floor

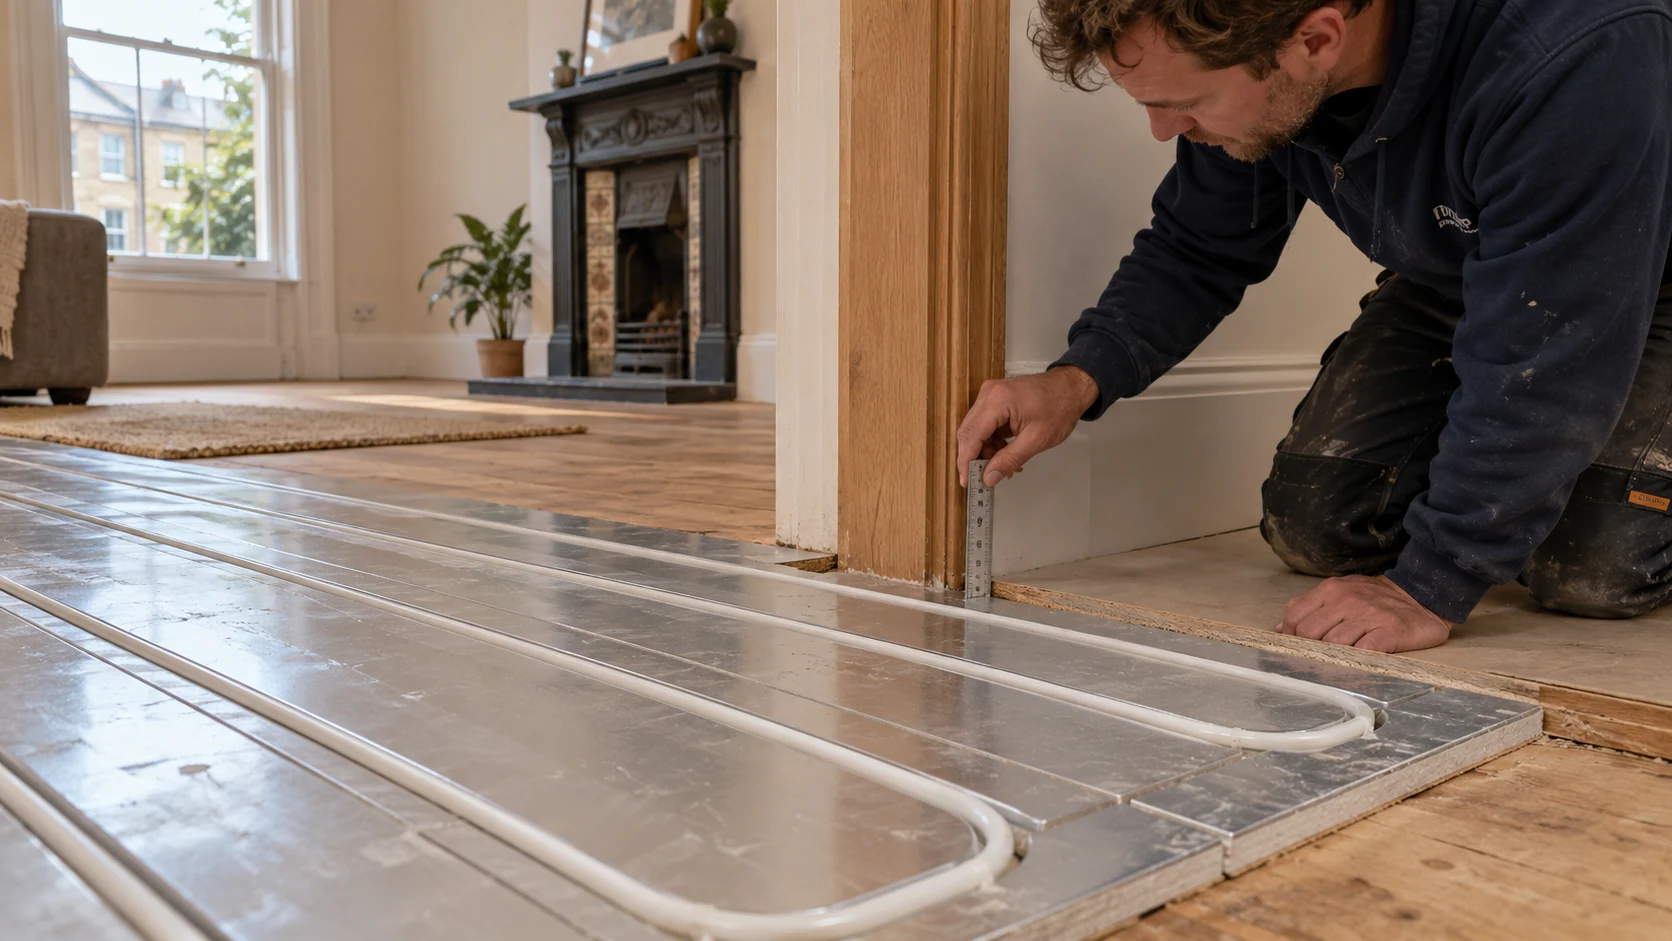
White underfloor heating pipe fitted in low-profile grooved panels beside a doorway during renovation.
01 · Retained substrates

Low-profile overfloor heating

Where the existing floor is suitable to retain, a low-profile water-based system can provide a retrofit route without replacing the entire structural floor. The substrate must be assessed for condition, stability and preparation before the system is specified.

Panel thickness is only one part of the finished height. Levelling, insulation where required, overlay or decoupling layers, adhesives and the floor finish all affect the final result. We consider these together at doors, thresholds, stairs and kitchen appliances.

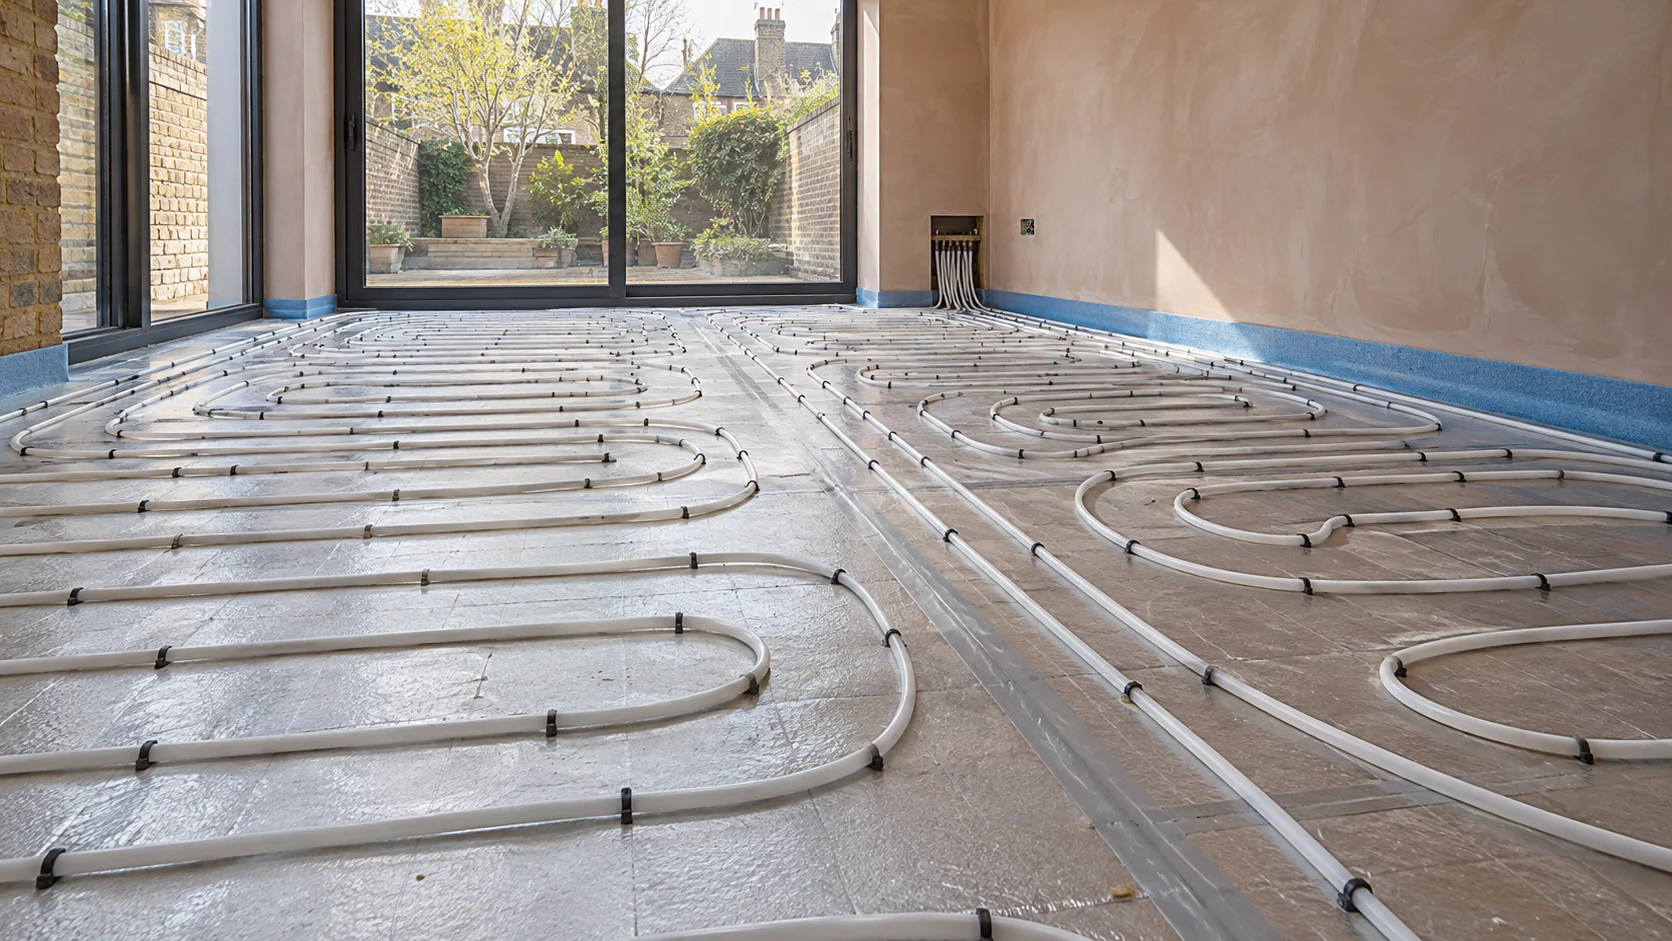
White underfloor heating loops clipped to insulated flooring in a light-filled rear extension before screeding.
02 · New or rebuilt floors

Screed underfloor heating

For a new extension or a floor being rebuilt, pipework can be installed over a specified insulation layer and incorporated into the screed construction.

The design needs to coordinate insulation, pipe layout, movement joints, testing and the screed specification. Drying, moisture checks and the heating-up procedure also belong in the programme: laying the pipes does not mean the floor is immediately ready for its final finish.

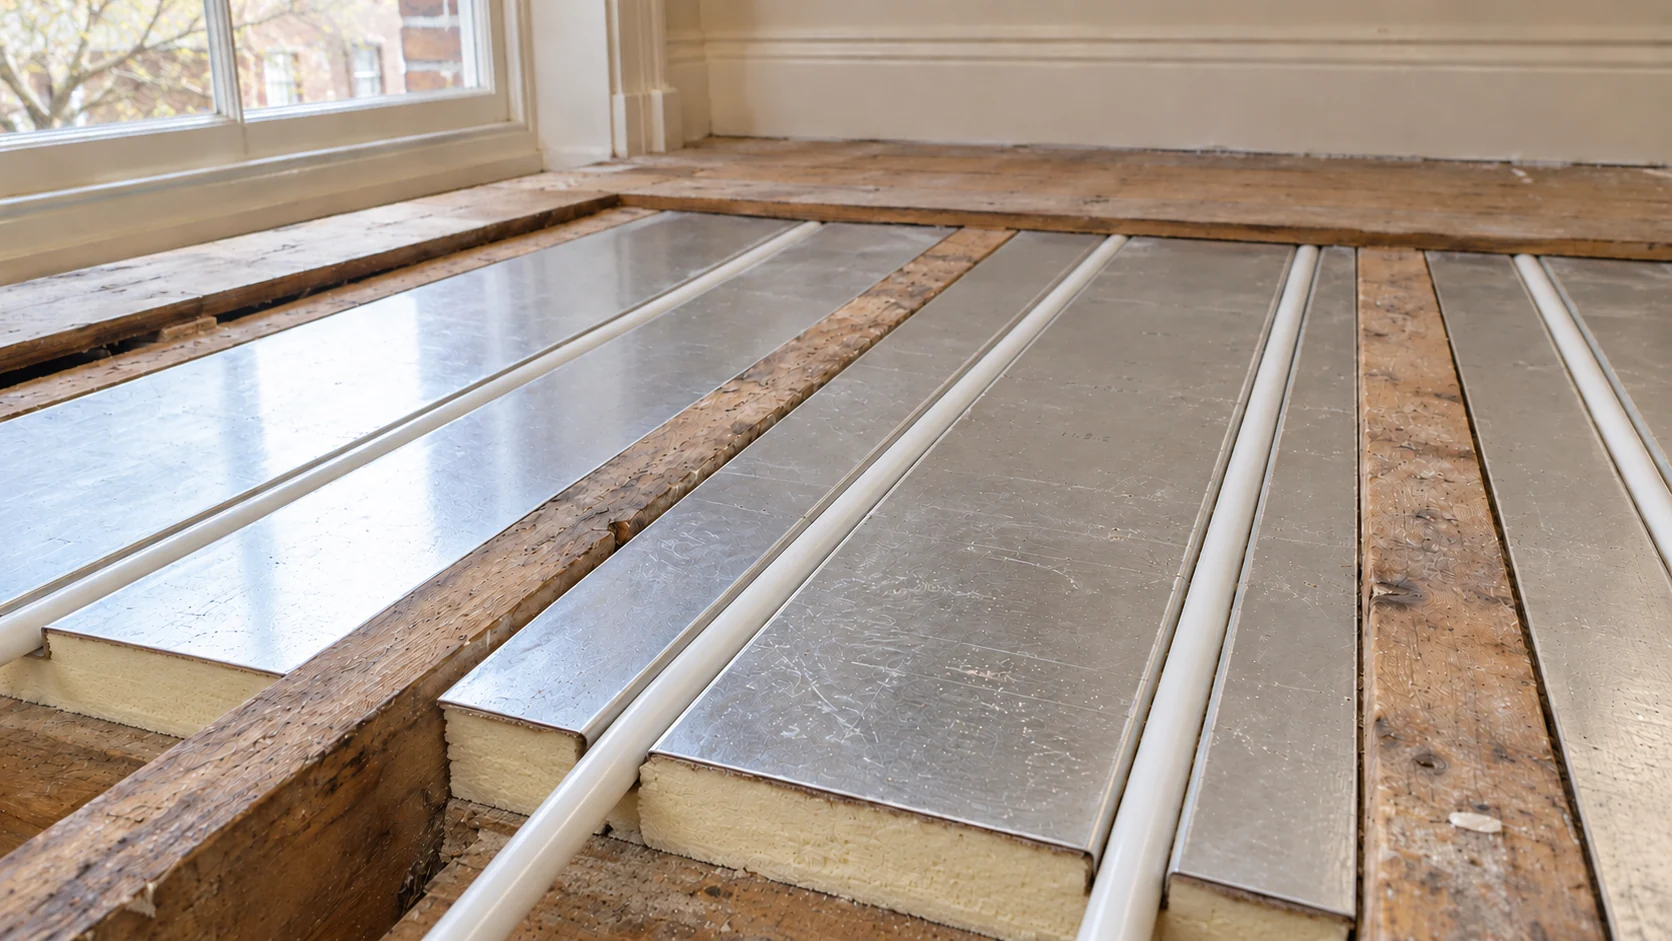
White heating pipes seated in aluminium spreader plates between timber joists above closely fitted insulation.
03 · Suspended timber floors

Joisted underfloor heating

Suspended timber floors require a system suited to the joist arrangement, access and floor covering. Heat-spreader plates or another specified assembly can distribute warmth beneath the floor, with insulation positioned to limit unwanted heat loss.

We assess pipe routes and installation access without assuming that existing joists can be cut or altered freely. Ground-floor void ventilation, upper-floor acoustic requirements and the condition of retained boards also need attention.

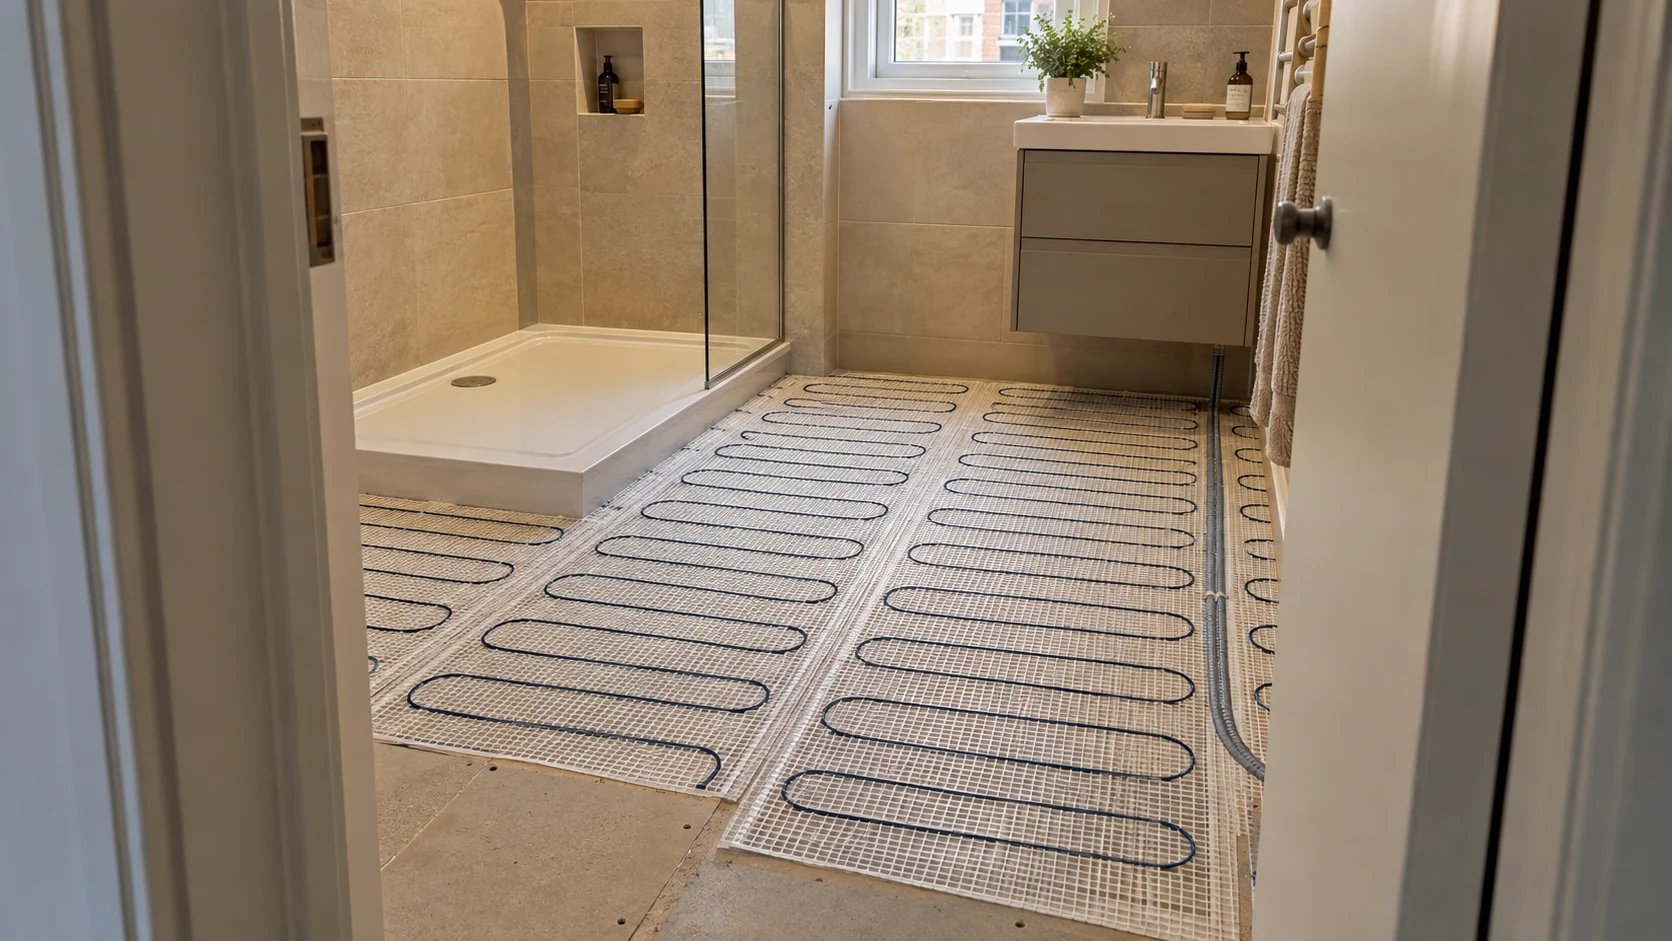
Electric underfloor heating mats laid on bathroom insulation boards beside a shower tray.
04 · Selected rooms

Electric mats and heating cables

Electric systems are selected for the usable floor area and the chosen finish. The installation includes planning the thermostat and floor sensor, coordinating with the tiler or flooring contractor, and carrying out the appropriate electrical tests at the relevant stages.

Our guide to retrofitting underfloor heating explains the options for existing homes in more detail.

04 · Local homes. Different starting points.

Underfloor heating for W12 houses, conversions and apartments

A kitchen-diner and the rooms you are keeping

If you are opening up a house around Askew Road, Wendell Park or Cathnor Park, the new living space may need to work with rooms that are not being refurbished. We consider the transition between those areas, the remaining radiators and where installation work can take place without unnecessarily disturbing finished rooms.

Different floor constructions can form part of one heating plan. They do not necessarily need identical systems or identical heating schedules.

Converted flats and maisonettes

In a converted flat, the floor also separates your home from another property. Altering it can affect more than floor height: acoustic performance, fire protection, structure and the terms of the lease may all influence the available options.

We identify the proposed scope and the information needed from the building owner, managing agent or other project professionals before installation decisions are finalised.

White City and Wood Lane apartments

For an apartment in White City or around Wood Lane, we first establish how the existing heating is supplied and controlled. An individual boiler, a communal heat network and a heat interface unit are not interchangeable starting points.

Where shared systems or managed-building requirements are involved, proposed changes must be checked against the permitted arrangements. An existing UFH installation may need diagnosis or control improvements rather than wholesale replacement.

05 · One coordinated heating system

Keep underfloor heating and radiators working together

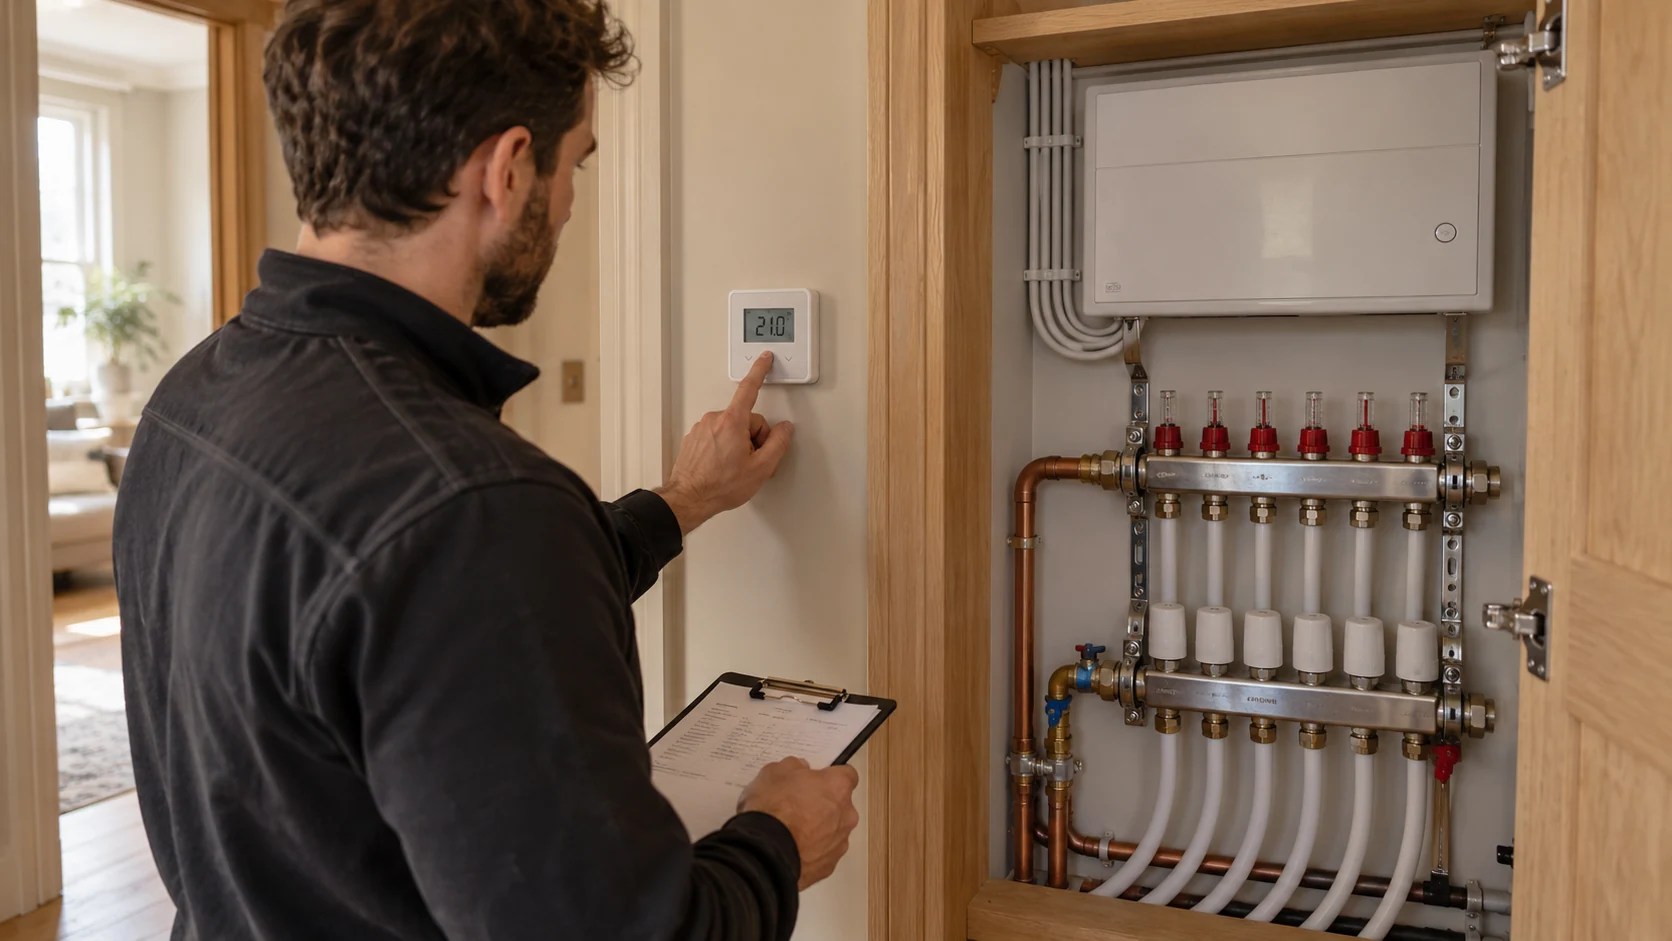
Heating engineer checking a room thermostat beside an accessible underfloor heating manifold cupboard.
Room-by-room control · accessible distribution and coordinated heating demand

You do not have to choose between UFH everywhere and radiators everywhere. A practical refurbishment may use water-based floor heating in the main living space while retaining radiators in bedrooms or other rooms.

The important part is how the systems interact. We assess the required temperatures and flows, the way each zone calls for heat, and what happens when only a small part of the property needs heating. The pump, manifold and any mixing arrangement are selected for that design — not added as a standard collection of parts.

Controls should let you use rooms differently without leaving the boiler and circulation system working against those settings. An app on its own does not resolve an unsuitable hydraulic layout or guarantee compatibility with the heat source.

If the project extends to several heating zones, hot-water storage or a new plant arrangement, our central heating and plant room installation service in Shepherd’s Bush covers the wider system. For a closer look at control options, see our guide to smart heating controls.

06 · Designed and supplied together

A complete Wunda system, coordinated by PEP

PEP works with Wunda Group to supply properly matched underfloor heating packages at competitive prices. The value is in specifying the complete system, not simply buying pipe and finding the remaining components later.

Depending on the design, the package can include floor panels or fixing systems, pipework, manifolds, actuators, thermostats, wiring centres and the associated hydraulic components.

We coordinate the specification with the room layout, floor finish and installation sequence. That includes deciding where the manifold will sit, how it can be accessed for adjustment or servicing, and where wiring and connecting pipework need to run.

With PEP coordinating the heating and electrical elements, those interfaces can be agreed before the floor is closed. Work by the builder, screeder or flooring contractor is identified clearly so everyone knows what must be ready for the next stage.

07 · Details that shape the finished home

Agree the finished floor before installation begins

Tile, stone, engineered timber, laminate, vinyl and carpet do not all transfer heat in the same way. Suitability depends on the complete floor assembly and the relevant manufacturers’ requirements, including thermal resistance and temperature limits.

We want to know the proposed finish early, together with any underlay, adhesive or intermediate layer. A change made late in the project can affect both output and floor height.

The same planning applies to practical details: a dishwasher that still needs to slide out, a door that must clear the new surface, or a manifold cupboard that must remain accessible. These are small decisions with a lasting effect on how the finished home works.

08 · From survey to handover

From the first survey to a tested, controlled system

1. Understand the project

We discuss the rooms, the extent of refurbishment, your intended floor finishes and how the property will be occupied during the work. Plans and photographs can help establish the initial scope before site conditions are confirmed.

2. Assess the floor and heating demand

The existing construction, insulation, available levels and room heat losses inform the design. We review usable heated areas alongside fixed furniture and kitchen layouts, rather than sizing the installation from the external room dimensions alone.

3. Agree the specification and responsibilities

We set out the proposed system, zones, manifold location and heating connections. Required building approvals or permissions are identified, and the division between PEP’s work and the builder’s or flooring contractor’s work is agreed.

4. Prepare the installation area

The substrate, insulation, access and service routes must be ready for the selected system. Where renovation work reveals a problem, it needs to be addressed before it is concealed beneath new heating and flooring.

5. Install and test before covering

Wet pipework is installed and pressure-tested in accordance with the specified system’s requirements. Electric heating is checked using the appropriate resistance, insulation and sensor tests. Checks are recorded at the relevant stages, not left until the finished floor is down.

6. Coordinate the floor works

We liaise over protection of the installation, screed or overlay work and the requirements for the final covering. Drying and commissioning arrangements follow the selected materials and manufacturers’ instructions; the heating is not used indiscriminately to force a wet floor to dry.

7. Commission the heating and controls

The water system is filled and purged, flows are adjusted to the design, and zone operation is checked. Controls and applicable floor-temperature limits are configured, with the connection to the heat source checked as part of the complete installation.

8. Explain the finished system

We show you which controls serve each area, explain suitable schedules and hand over the relevant installation and test information. You should know how to use the heating, where its key components are and how to recognise a problem.

09 · The complete installation, clearly scoped

What affects underfloor heating installation costs in Shepherd’s Bush?

A useful quotation must describe the work behind the price. Two projects with the same floor area can require very different preparation, connections and controls.

The main cost factors include:

  • the heated area, room arrangement and number of zones;
  • the existing floor condition and required preparation or insulation;
  • the selected system and complete floor build-up;
  • manifold position, pipe routes and heating connections;
  • electrical supply, thermostats and control wiring;
  • testing, commissioning and any agreed remedial work;
  • access, protection and whether installation must be phased.

We also clarify who is providing the screed, final flooring, making good and waste removal, and identify exclusions, VAT treatment and any assumptions that depend on opening up the existing construction.

If the retained heating system needs cleaning before new components are connected, the method should follow its condition and the equipment requirements. Powerflushing in Shepherd’s Bush is available where assessment supports it; it is not an automatic extra on every UFH installation.

10 · Shepherd’s Bush & the surrounding W12 area

Underfloor heating across Shepherd’s Bush and the surrounding W12 area

We cover W12 0, W12 7, W12 8 and W12 9, including Shepherd’s Bush Green and Market, Askew Road, Wendell Park, Cathnor Park, Coningham Road, Lime Grove, White City, Wood Lane and Wormholt, together with relevant W12 addresses around Old Oak, Starch Green, Goldhawk Road and Uxbridge Road.

For boundary locations, send your full postcode so we can confirm the appropriate scope. We also provide underfloor heating in Hammersmith W6 and underfloor heating in Chiswick W4, within our wider London underfloor heating installation service.

  • Shepherd’s Bush Green & Market
  • Askew Road
  • Wendell Park
  • Cathnor Park
  • Coningham Road & Lime Grove
  • White City & Wood Lane
  • Wormholt
  • Old Oak · W12 addresses
  • Starch Green
  • Goldhawk Road · W12
  • Uxbridge Road · W12

Before you plan the work

Questions before you choose underfloor heating

Can UFH be installed without digging out the whole floor?

Often, yes. A suitable low-profile system or a solution for suspended timber floors may avoid full floor replacement. The condition, insulation, available height and heat demand still need checking before choosing that route.

Will it heat a large kitchen-diner without radiators?

That depends on the room’s heat loss and the output available from its usable heated floor. Glazing, fixed cabinetry and the floor finish can all affect the result. We check the design before recommending removal of existing radiators.

How much will the floor level rise?

There is no single figure for every installation. We assess the full assembly, including preparation, heating components and final covering. The finished level needs to work with adjoining rooms, doors and stairs — not just the panel specification.

Can we keep radiators upstairs?

Yes, a mixed system can be designed to serve both. Its temperatures, circulation and controls need to suit the different emitters and the heat source, with each area responding to the intended heating demand.

Can you install underfloor heating in a leasehold flat?

Potentially. The floor construction, existing heating arrangements and any permissions required by the lease or managing agent need to be established first. We do not assume that changing the heating or floor layers is permitted simply because the work is inside your flat.

Do you supply the system as well as install it?

Yes. PEP can provide a complete, specified water-based package through our work with Wunda Group, together with the agreed installation and controls. Supply and labour responsibilities are set out in the quotation.

Can we remain at home during the work?

Some projects can be phased, but floor access, drying periods and maintaining safe routes through the home can limit the options. We discuss occupation and sequencing before agreeing the programme rather than promising a disruption-free installation.

What if our existing UFH is not heating properly?

A fault does not necessarily mean the floor system needs replacing. Controls, circulation and other components may need investigation first. Our underfloor heating troubleshooting guide explains the main symptoms and when to arrange professional diagnosis.

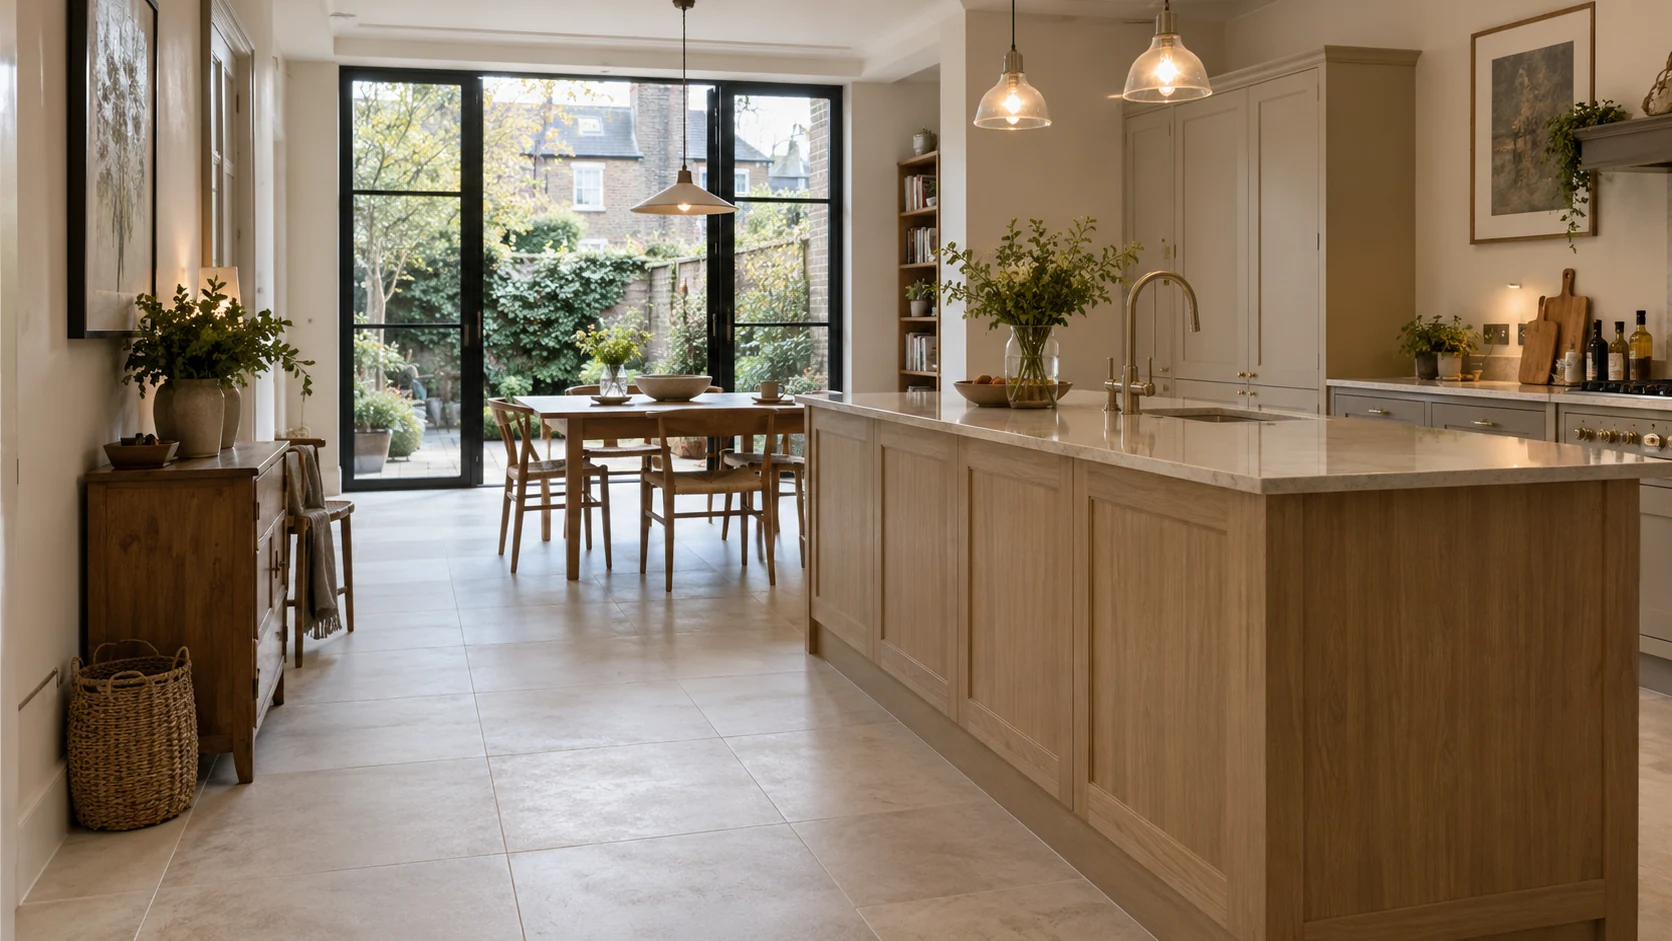
Finished London kitchen-diner with a clear stone-tiled walking area around the island and garden-facing dining space.

Your next step

Tell us what you are changing

Planning a new kitchen, renovating a flat or rebuilding the ground floor of your Shepherd’s Bush home? Contact PEP with your postcode, the rooms involved and the current stage of your project.

We can coordinate UFH with plumbing installation in Shepherd’s Bush and the necessary electrical installation and controls, keeping the connections between trades clear from the start.