

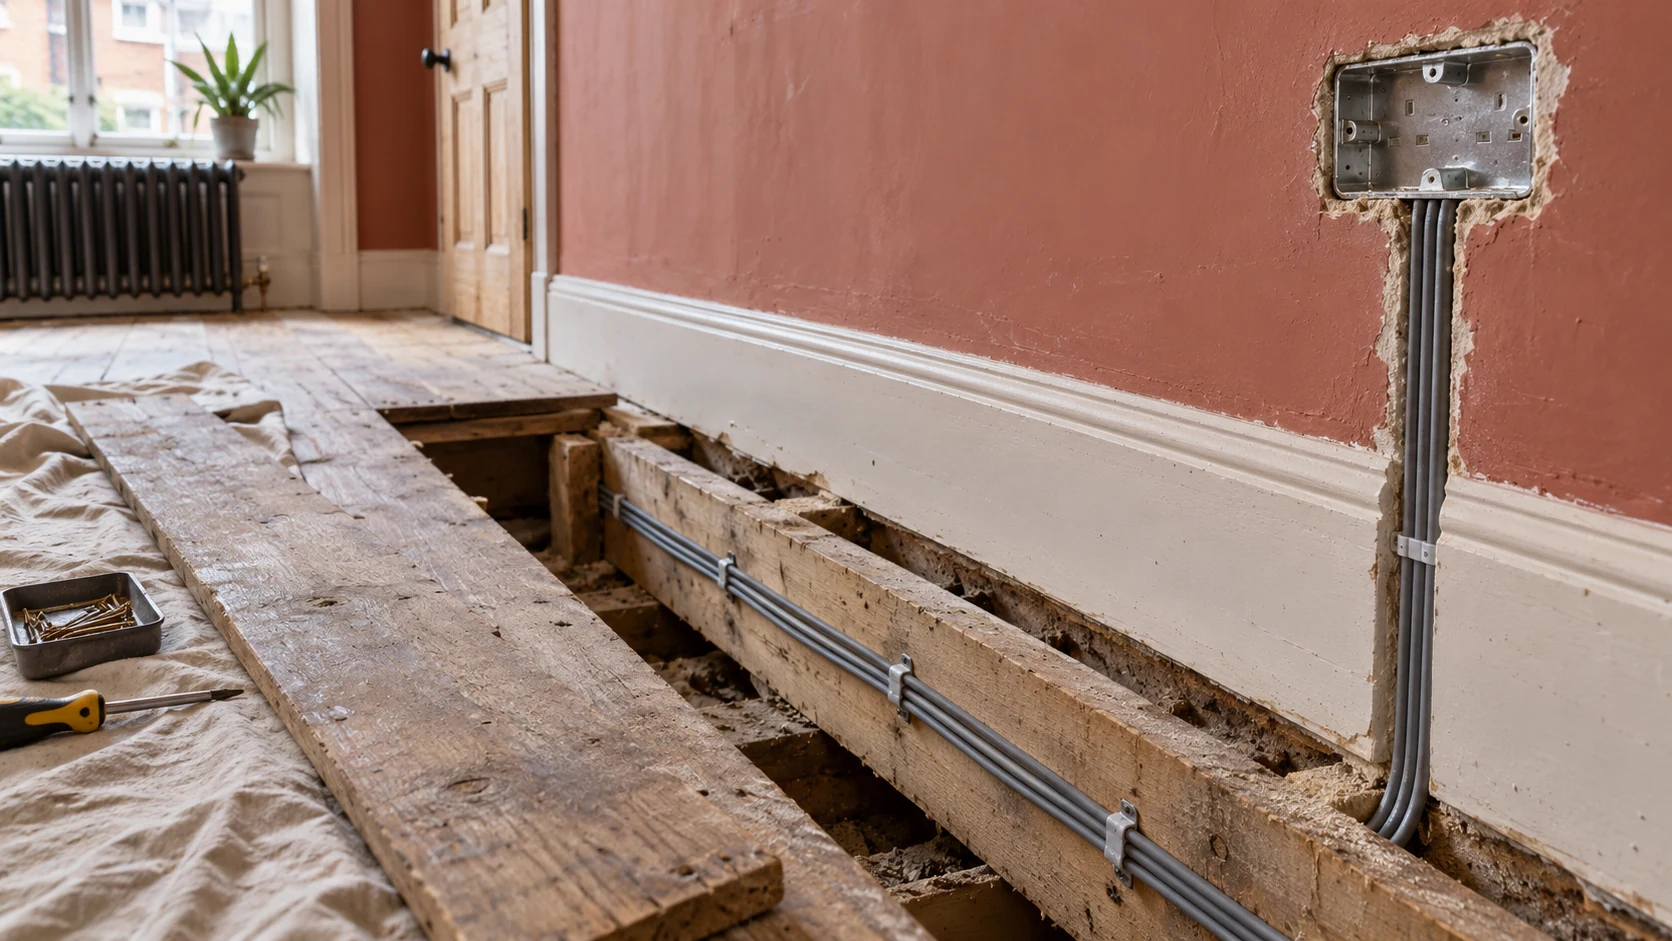
Electrician fitting a recessed socket back box during first-fix rewiring in a terracotta-painted period room.

Full & partial rewiring · Shepherd’s Bush W12

Full house and flat rewiring in Shepherd’s Bush, W12

A rewire planned around the home you are changing

A new kitchen. An extra bedroom upstairs. Better lighting throughout. When the way you use your home changes, the electrical installation needs to be considered as a whole.

NICEIC-registered Domestic Installer · Houses and flats · Coordinated electrical, plumbing and heating work

NICEICDomestic Installer
Scheme

PEP provides full and partial house rewiring in Shepherd’s Bush, helping homeowners plan an installation that supports the finished property — from sockets and appliance circuits to lighting, heating controls and the details hidden behind the walls.

We establish what needs replacing, what can reasonably remain and how the work fits into your renovation.

01 · Begin with the whole home

Start with the whole home, not just the next room

It is easy for an electrical installation to develop one alteration at a time. A kitchen is replaced, a room becomes an office, the loft is converted and additional lighting is fitted. Each change solves an immediate problem, but the overall arrangement may never have been reconsidered.

A refurbishment provides an opportunity to step back.

Where will you need power? Which appliances are being installed? How should the lighting work when rooms are used differently? Will heating controls, network connections or future equipment require wiring that is easier to install now?

These decisions matter before plastering, joinery and flooring begin.

Our approach connects the electrical brief with the building work. The aim is an installation that is appropriate for the property, practical to maintain and planned around how you intend to live — rather than a series of additions made after the finishes are complete.

02 · Define the right scope

Full rewire, partial rewire or selected new circuits?

Not every older home needs all its wiring replaced. Equally, a modern-looking fuseboard does not establish the condition of the cables connected to it.

The appropriate scope depends on the existing installation, assessment and testing, the proposed electrical demand and the extent of the renovation.

Possible scopeWhat it means
Full house or flat rewireReplacement of the fixed wiring throughout the agreed property scope, with the circuit arrangement, accessories and distribution equipment specified for the project.
Partial rewireReplacement of identified circuits or areas, with the suitability of retained wiring and its connection to the altered installation assessed.
Selected new circuitsNew supplies for defined requirements, such as kitchen appliances or additional equipment, where the existing installation can support the work.
Consumer unit replacementReplacement of the distribution board and its protective devices. This does not, by itself, replace the wiring throughout the property.

The age of a building is not a diagnosis. A period house may already have suitable modern wiring, while a more recently altered property may contain poorly coordinated additions.

We explain the proposed scope in relation to your home. Our consumer unit replacement or full rewire guide explores the distinction in more detail.

03 · New work. Retained equipment. Clear boundaries.

Agree what is being replaced — and what is staying

Grey electrical cables clipped along a timber joist beneath lifted floorboards during a house rewire.
Agree the access. Protect what stays.

“Full rewire” should describe a defined job, not leave you guessing about what the quotation includes.

Before installation, the brief needs to identify the areas and circuits being renewed, the accessories being supplied and any existing equipment that will remain. Where wiring is retained, its suitability needs to be established rather than assumed.

Depending on the project, the scope may cover:

  • Socket outlets, lighting circuits and switching arrangements.
  • Supplies for cooking appliances and other fixed equipment.
  • Consumer unit provision and appropriate circuit protection.
  • Earthing and protective bonding requirements.
  • Heating controls, ventilation and associated electrical connections.
  • Data cabling and provision for agreed future equipment.
  • Inspection, testing, circuit identification and completion documentation.

Decorative fittings, specialist controls, external installations and work to shared building services should be identified separately where relevant.

A rewire also does not automatically include changes to the incoming electricity supply or meter. If those need attention, the appropriate supplier, network operator or other responsible party may need to be involved.

A clear boundary between new work, retained equipment and work by others makes the project easier to price, coordinate and complete.

04 · W12 homes, different requirements

Rewiring homes across Shepherd’s Bush

01

Houses around Askew Road and Wendell Park

When a house is being extended or reorganised, the electrical plan needs to reach beyond the room currently under construction.

A larger kitchen may introduce new appliances and different lighting. A loft room may require additional circuits, network connections and switching from more than one level. Existing rooms may need to remain usable while other areas are opened up.

The important question is how these changes fit together.

We consider the relationship between the current works and the rest of the house, including access to cable routes, the distribution arrangement and the finishes you intend to retain.

02

Converted flats around Coningham Road, Lime Grove and Cathnor Park

A flat rewire requires a clear understanding of the property boundary.

The consumer unit and accessories may be inside your home, while access to possible cable routes involves floors, ceilings, risers or other shared elements. Work also needs to respect the building’s fire and acoustic separation.

For leasehold properties, the lease and proposed alterations may require consent from the freeholder or managing agent. Those requirements should be clarified before intrusive work begins, as explained in the Leasehold Advisory Service’s guidance on alterations.

We discuss practical access and coordination alongside the electrical scope, so arrangements affecting neighbouring homes are not left until installation day.

03

White City and Wood Lane apartments

A newer apartment should not be treated as an automatic full-rewire project.

A revised kitchen, different lighting scheme or new equipment may call for selected alterations rather than replacement of the whole installation. The starting point is the condition and capacity of what is already there.

Building-management arrangements, delivery access, working hours and restrictions on alterations also need to be considered.

For smaller projects, our electrical services in Shepherd’s Bush cover a wider range of installation and improvement work.

05 · Decisions before first fix

Plan kitchens, lighting and future requirements before first fix

Electrician checking the alignment of recessed electrical back boxes in a kitchen under refurbishment.
Plan the connections before the cabinetry arrives.

The most useful electrical plan starts with furniture, equipment and everyday routines.

In a kitchen, appliance locations affect supplies and access to isolation. An island changes where power is needed. Lighting has to work for preparation, dining and the wider room, rather than simply following an evenly spaced ceiling layout.

Elsewhere, the same principle applies to bedside switching, home-office equipment, television positions and built-in joinery. A socket hidden behind a fixed cabinet is not made useful by being newly installed.

We discuss these details while changes can still be incorporated into the layout.

Our kitchen electrics planning guide explains the decisions that should be coordinated before installation.

Lighting deserves similar attention. Decorative fittings, drivers, dimming equipment and controls need to work together, with access for maintenance considered from the outset. See our home lighting design guide for a more detailed introduction.

Provision for future equipment can also be discussed. That might mean an accessible cable route or agreed spare capacity, rather than installing unnecessary equipment now. Any future allowance still needs to reflect the available supply and the overall design.

06 · Power, heat & control

Heating, underfloor heating and electrical work planned together

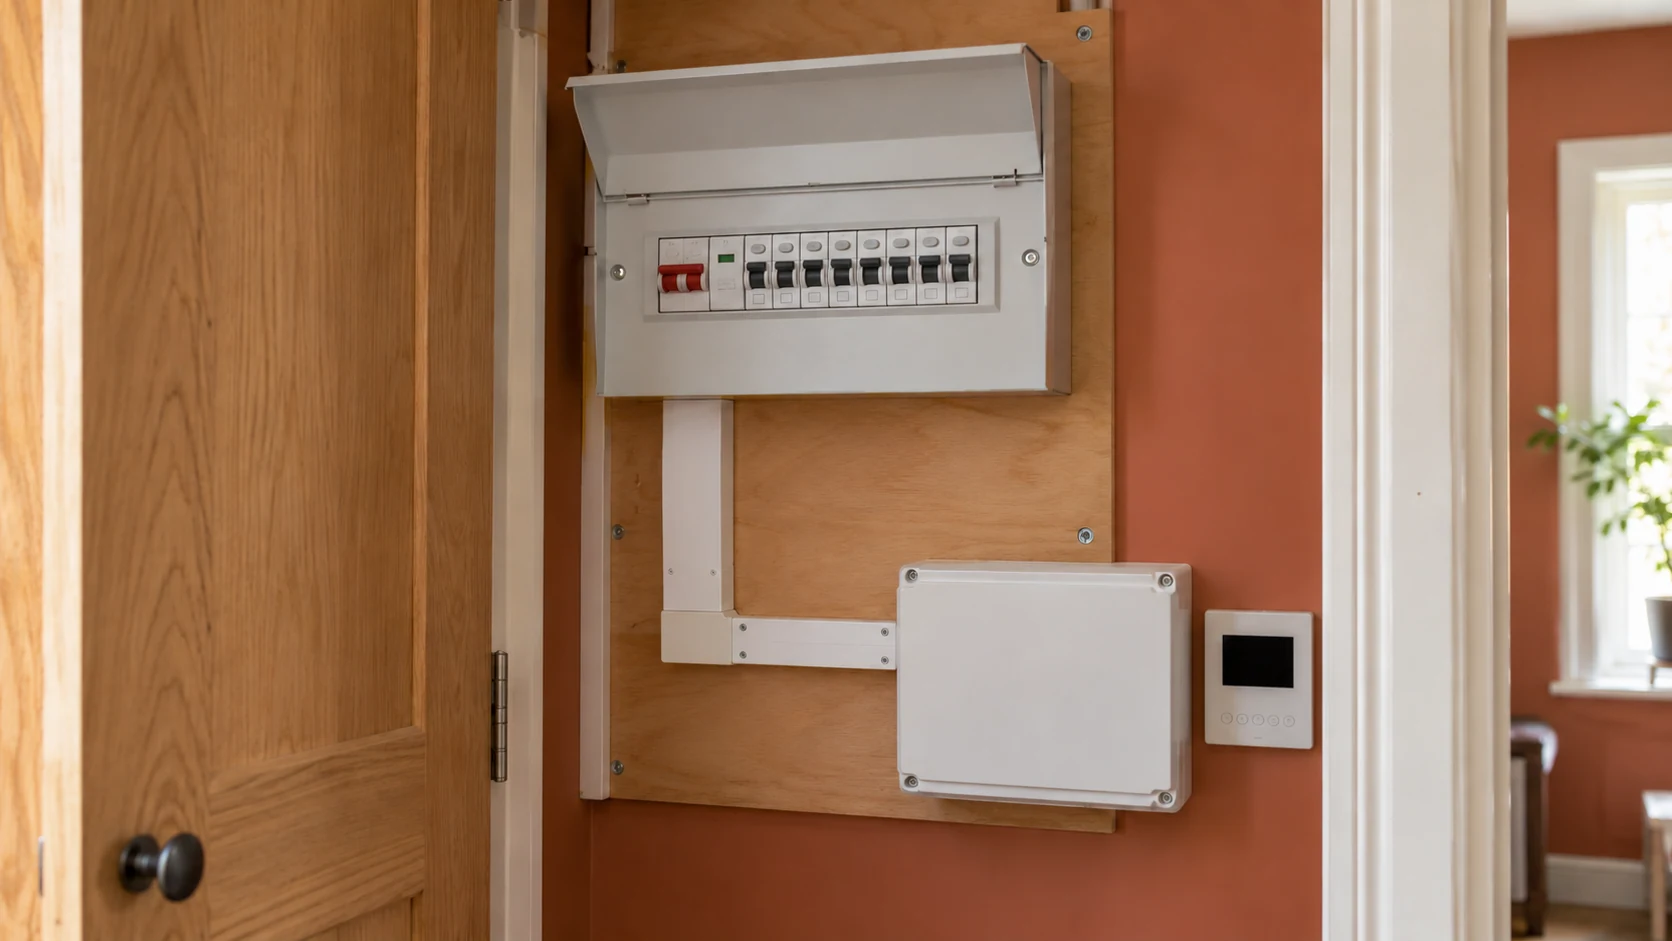
Consumer unit, heating wiring centre and thermostat mounted with orderly cable containment in a utility cupboard.
The connections between systems deserve their own plan.

Heating systems depend on more than a connection near the boiler.

Pumps, valves, thermostats, wiring centres and other controls need the right supplies and connections. Their locations should be coordinated with the plumbing layout, joinery and access for servicing.

Wet underfloor heating requires electrical coordination for its controls and associated equipment. Electric underfloor heating introduces a different electrical demand and needs suitable circuit design and control arrangements.

These decisions are easier to resolve before floors and walls are finished.

PEP also provides underfloor heating installation in Shepherd’s Bush and central heating and plant-room installation. Where these form part of the same refurbishment, we can discuss their requirements alongside the rewire.

The objective is clear responsibility for the connections between systems — including who supplies, connects, tests and commissions each element.

07 · A planned sequence

How the rewiring project comes together

Stage 01

1. Understand the property and the brief

We begin with the proposed work, the existing installation and the way the property will be used.

Plans, appliance information and lighting ideas help establish the requirements. Access, occupancy and retained finishes are equally important: they affect how the installation can be carried out, not just how it will look afterwards.

Stage 02

2. Define the scope and installation sequence

The proposal sets out the agreed electrical work, relevant assumptions and the interfaces with other trades.

Before first fix, positions and routes need to be sufficiently developed to coordinate with kitchens, bathrooms, heating equipment and joinery. Outstanding decisions should be identified rather than concealed within a vague allowance.

Stage 03

3. Carry out first-fix installation

First fix includes the wiring and associated installation work that generally takes place before final finishes.

Access may involve lifting suitable floorboards, opening agreed areas or forming routes in walls. The method depends on the construction and the design; it is not the same in every property.

Relevant inspections and checks need to be coordinated before work becomes concealed.

Stage 04

4. Complete second fix

Once the building is ready, accessories, fittings and agreed equipment are installed and connected.

This stage depends on the progress of plastering, decoration, flooring and fitted furniture. Changes to appliances or controls can also affect what is required, which is why keeping the specification current matters.

Stage 05

5. Test, identify and hand over

The completed work is inspected and tested, circuits are identified and the installation documentation is prepared.

Handover also provides the opportunity to explain relevant controls and clarify any agreed outstanding items. Completion means more than seeing that the lights switch on.

08 · Occupation, access & disruption

Living at home during a rewire

Some projects can be arranged around an occupied home. Others are considerably more practical with the property vacant.

A full rewire can involve several rooms being opened at once, periods without power and restricted access to floors or working areas. It should not be presented as a disruption-free job.

If you intend to remain at home, discuss that at the start. The plan needs to consider essential services, working-from-home requirements, children, pets and whether safe separation from the work is realistic.

Temporary arrangements, where feasible, are project-specific. They are not a promise that every room or appliance will remain available throughout.

We also consider access arrangements and applicable working-hour restrictions, particularly where the building is shared with other residents.

09 · What happens after first fix?

Protecting finishes — and being clear about making good

One of the most important questions in a rewiring quotation is what happens after the cables are installed.

Filling a chase is not the same as preparing and repainting a complete wall. Lifting floorboards does not necessarily include repairing an existing decorative floor covering. Recessed fittings may also affect ceilings, insulation and other construction details.

These distinctions should be discussed before work begins.

The agreed scope should identify:

  • Which surfaces and floor areas need to be opened.
  • What protection is appropriate for retained finishes.
  • Who carries out filling, plastering and redecoration.
  • Who reinstates flooring and any affected joinery.
  • How newly discovered conditions or requested changes will be addressed.

If a main contractor is managing the refurbishment, those responsibilities can be coordinated within the wider programme.

The aim is not to pretend that intrusive work leaves no trace. It is to make sure access and reinstatement are understood and allowed for.

10 · Know what your quotation includes

What affects the cost of house rewiring in Shepherd’s Bush?

The number of bedrooms is only a starting point.

Two homes of a similar size can require very different amounts of work. One may be empty with exposed floors and a straightforward specification. Another may be occupied, with retained finishes, restricted access and extensive lighting or control requirements.

The main cost factors include the number and arrangement of circuits, socket and lighting positions, accessory specification, access to cable routes and the extent of associated building work.

Kitchen equipment, data cabling, specialist lighting, heating integration and future provision can also change the scope.

For a meaningful comparison, quotations need to cover the same work. Check whether they include distribution equipment, fittings, testing, notification, making good and VAT, together with any exclusions or provisional allowances.

We discuss the property and specification before putting a price against the project. A clear scope is more useful than a low starting figure that leaves essential work unexplained.

Discuss the scope of your W12 rewire

11 · Inspect, test, document

Testing, certification and Building Regulations

Electrician using a yellow installation tester connected to a UK socket, with the display facing him.
Testing is part of the handover, not an afterthought.

PEP is an NICEIC-registered Domestic Installer. Our rewiring work is designed, installed and verified against the applicable BS 7671 requirements, with the relevant Building Regulations arrangements addressed for the project.

For a full rewire, the completion documentation includes an Electrical Installation Certificate and the applicable inspection and test schedules. An Electrical Installation Condition Report assesses an existing installation; it does not replace the installation certificate for the new work.

New circuits and consumer unit replacements are notifiable work in England. The Building Regulations compliance documentation following notification is separate from the electrical installation certificate. Approved Document P explains the requirements.

Standards also change. The edition applicable to the work needs to be considered correctly; a change in the standard is not, by itself, proof that every older installation requires replacement. Current edition information is available from the Institution of Engineering and Technology.

12 · The whole refurbishment in view

One team that understands the systems behind your home

Pure Energy Project is a family-run London business established in 2010, working across electrical, plumbing and heating installations.

That combination matters during refurbishment. A kitchen layout affects both electrical and plumbing positions. Heating equipment needs power and controls. Underfloor heating, lighting and fitted furniture all place requirements on work that may soon be hidden behind finished surfaces.

We bring that wider installation perspective to the electrical brief.

Whether we are discussing the rewire alone or coordinating it with plumbing work in Shepherd’s Bush, the starting point remains the same: understand the requirements, establish responsibilities and align the installation with the finished home.

Shepherd’s Bush W12 & nearby streets

House rewiring throughout Shepherd’s Bush and W12

We welcome enquiries from Shepherd’s Bush Green and the Market area, Askew Road and Askew Village, Wendell Park, Cathnor Park, Coningham Road, Lime Grove, White City, Wood Lane, Wormholt and the W12 parts of Old Oak.

Coverage includes addresses within W12 0, W12 7, W12 8 and W12 9. Please provide the full postcode, particularly around district boundaries and the longer routes through the area.

For nearby projects, see our Hammersmith rewiring service or explore our wider house rewiring services across London.

Before you plan the work

Questions before arranging a rewire

Does an old fusebox mean the whole house needs rewiring?

Not necessarily. The fusebox is only one part of the installation. The condition and suitability of the wiring need to be assessed before deciding whether the appropriate work is a full rewire, partial replacement or a consumer unit upgrade.

Can you rewire a flat without replacing the building’s shared installation?

The work can be limited to the agreed scope within the flat, but the supply arrangement, property boundary and access routes must be understood. Any implications for shared services or construction need separate coordination and, where required, permission.

How long does a full rewire take?

That depends on the specification, access, property size and whether the home is occupied. In a refurbishment, first fix and second fix may be separated by other building work. The overall programme should distinguish installation time from the duration of the wider renovation.

Should rewiring happen before a new kitchen or flooring is fitted?

Generally, the layout and first-fix requirements should be resolved before finishes restrict access. Final connections and accessories follow when the relevant areas are ready. Share kitchen, lighting and heating plans early so their requirements can be coordinated.

Will you replace every socket and light fitting?

The accessory and fitting schedule is agreed as part of the scope. Decorative fittings, specialist controls and equipment supplied by the client should be identified explicitly rather than assumed to be included.

Does the price include plastering and painting?

Only where those works are included in the agreed quotation. Filling chases, plastering, full decoration and reinstating flooring are different tasks. Their scope and the responsible contractor should be clear before installation.

Can the rewire be planned around future improvements?

Yes, future requirements can be discussed during design. Useful provision may include cable routes, connections or suitable spare capacity, subject to the installation and available supply. Planning ahead does not mean installing every possible upgrade immediately.

Finished period living room with layered lighting, terracotta walls and neatly positioned switches and sockets.

Your next step

Discuss your Shepherd’s Bush rewiring project

The best time to plan the electrical installation is while the rest of the home is still being designed.

Tell us what you are changing, what you want to retain and how the property needs to work when the renovation is complete.

Send your full postcode, property type, occupancy arrangements and intended timescale, together with any plans or appliance information already available. We can then discuss the next steps towards a properly defined rewiring proposal.

A clear scope. A coordinated installation. A home ready for the way you want to live.

Discuss your house or flat rewire with PEP