
Electrician working on a consumer unit in a warm-toned residential hallway

Planned residential electrical installations · Shepherd’s Bush W12

Electrical Services in Shepherd’s Bush, W12

New rooms. Retained character. Electrics that work as one.

Looking for an electrician in Shepherd’s Bush for a kitchen refurbishment, new lighting or a wider residential project? PEP plans and installs the power, circuits and controls your home needs, with proper consideration for the parts you want to keep.

NICEIC Domestic Installer SchemeFamily-run since 2010Electrical, heating and plumbing coordination
NICEICDomestic Installer
Scheme

As a NICEIC-registered Domestic Installer, we bring electrical work together with the practical demands of the renovation: equipment, access, finishes, other trades and the sequence of installation.

From a defined package of improvements to a substantial refurbishment, we explain the scope and take the agreed work through to testing and handover.

01 · Keep. Change. Coordinate.

What stays, what changes and what needs to work together

You may be opening a kitchen into the next room, turning a spare bedroom into an office or refurbishing a flat before moving in. Each project changes how electricity is used, even when much of the existing installation remains.

Our starting point is to separate the work into three parts: existing equipment and circuits that can remain, alterations needed for the new layout, and anything that needs further investigation before a decision is made.

That distinction matters in a house with several generations of improvements. It also matters in a newer apartment, where a different kitchen or lighting scheme still needs to suit the available supplies and building arrangements.

We turn those findings into a defined installation package, rather than assuming every refurbishment needs either a few extra sockets or a complete rewire.

A practical starting point

What your renovation may change electrically

What your renovation may change electrically
Your proposed changeWhat we reviewWhat this helps establish
A new kitchen or utility roomAppliance requirements, existing circuits, isolation and cabinet layouts.Which supplies can remain and where new connections or circuits are needed.
An extension, loft room or home officeAdded demand, distribution capacity, cable routes and the rooms being retained.An electrical scope that joins the new space to the existing home.
A different lighting schemeLighting groups, switching, dimming and access to drivers.A usable layout with compatible equipment and maintainable connections.
New heating or floor heatingEquipment loads, supplies, controls and manufacturer requirements.Who provides, connects and commissions each part of the installation.
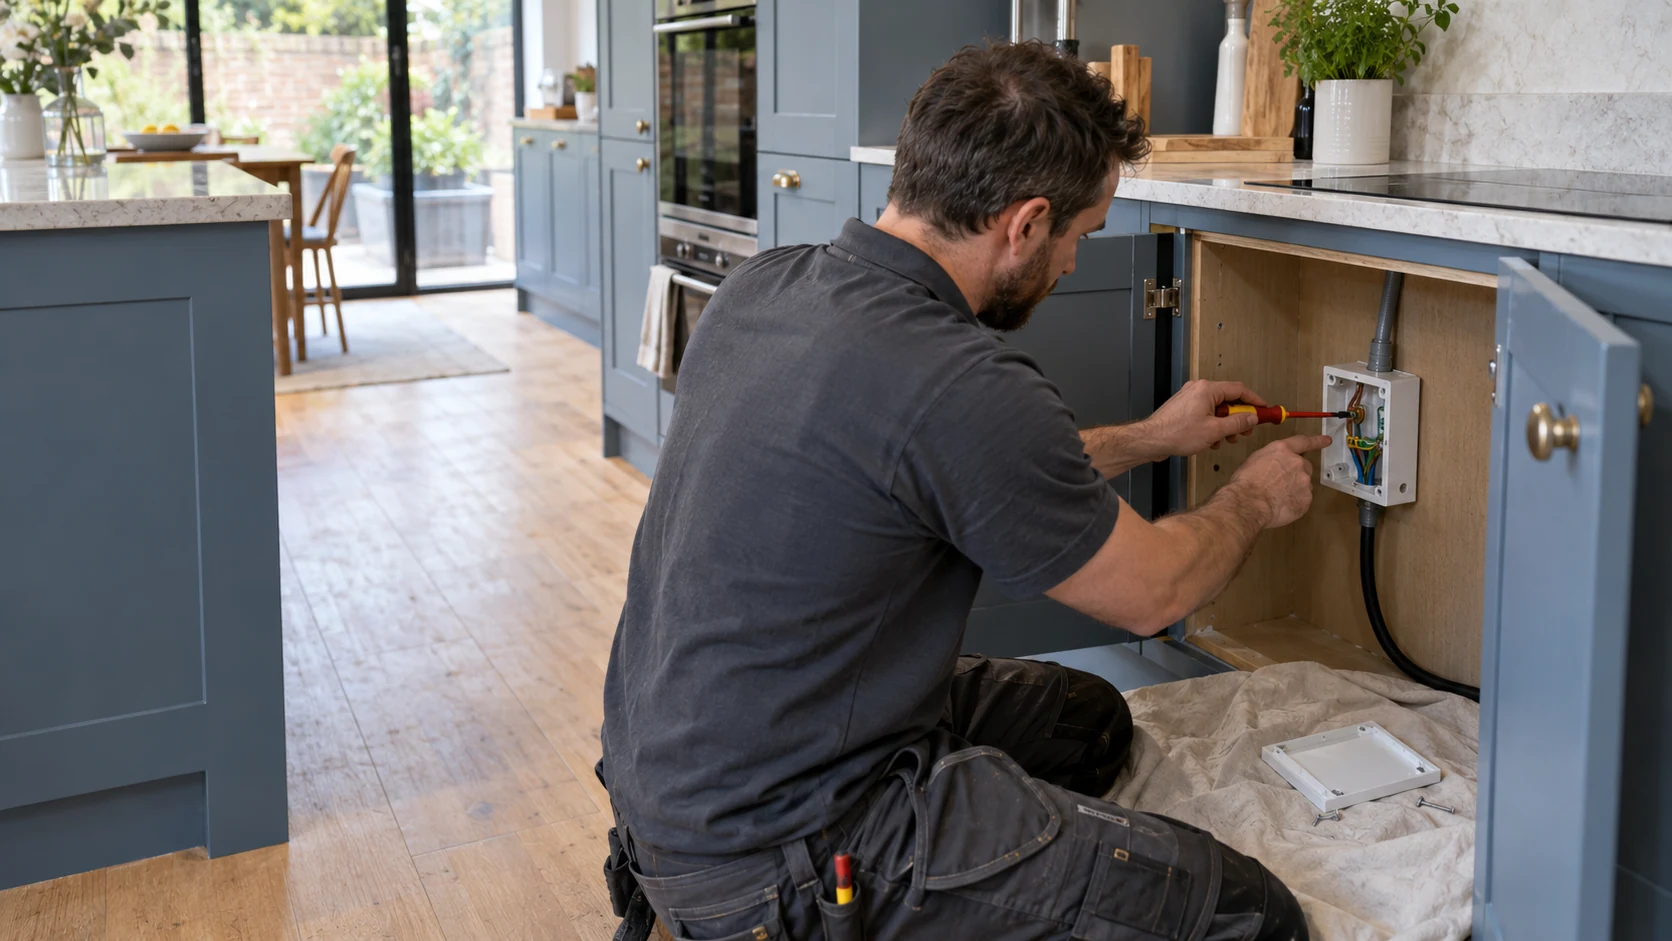
Electrician connecting an accessible cooker outlet during a kitchen refurbishment
Appliance connections and accessible isolation, planned alongside the kitchen.

02 · Power behind the cabinetry

Kitchen electrical installations in Shepherd’s Bush

A kitchen quotation becomes much more useful when it is based on the actual equipment. An induction hob, separate ovens, a boiling-water tap and additional utility appliances should not be treated as interchangeable items on a generic socket plan.

We review product requirements alongside the existing installation, then coordinate appliance connections, accessible isolation and everyday socket positions with your kitchen drawings. Worktop appliances, charging points and cleaning equipment deserve consideration too.

For an island, the supply route must be agreed before the floor is closed. Extraction needs a coordinated position and electrical connection. Lighting within cabinets needs suitable components and an accessible place for drivers.

A clear schedule also identifies what the kitchen supplier provides and what belongs in the electrical quotation. Where the project includes plumbing installation in Shepherd’s Bush, we can coordinate the services behind the same cabinetry.

Our kitchen electrics planning guide explains the decisions worth settling before manufacture and first fix.

03 · Different light for different moments

Lighting you can adjust, enjoy and maintain

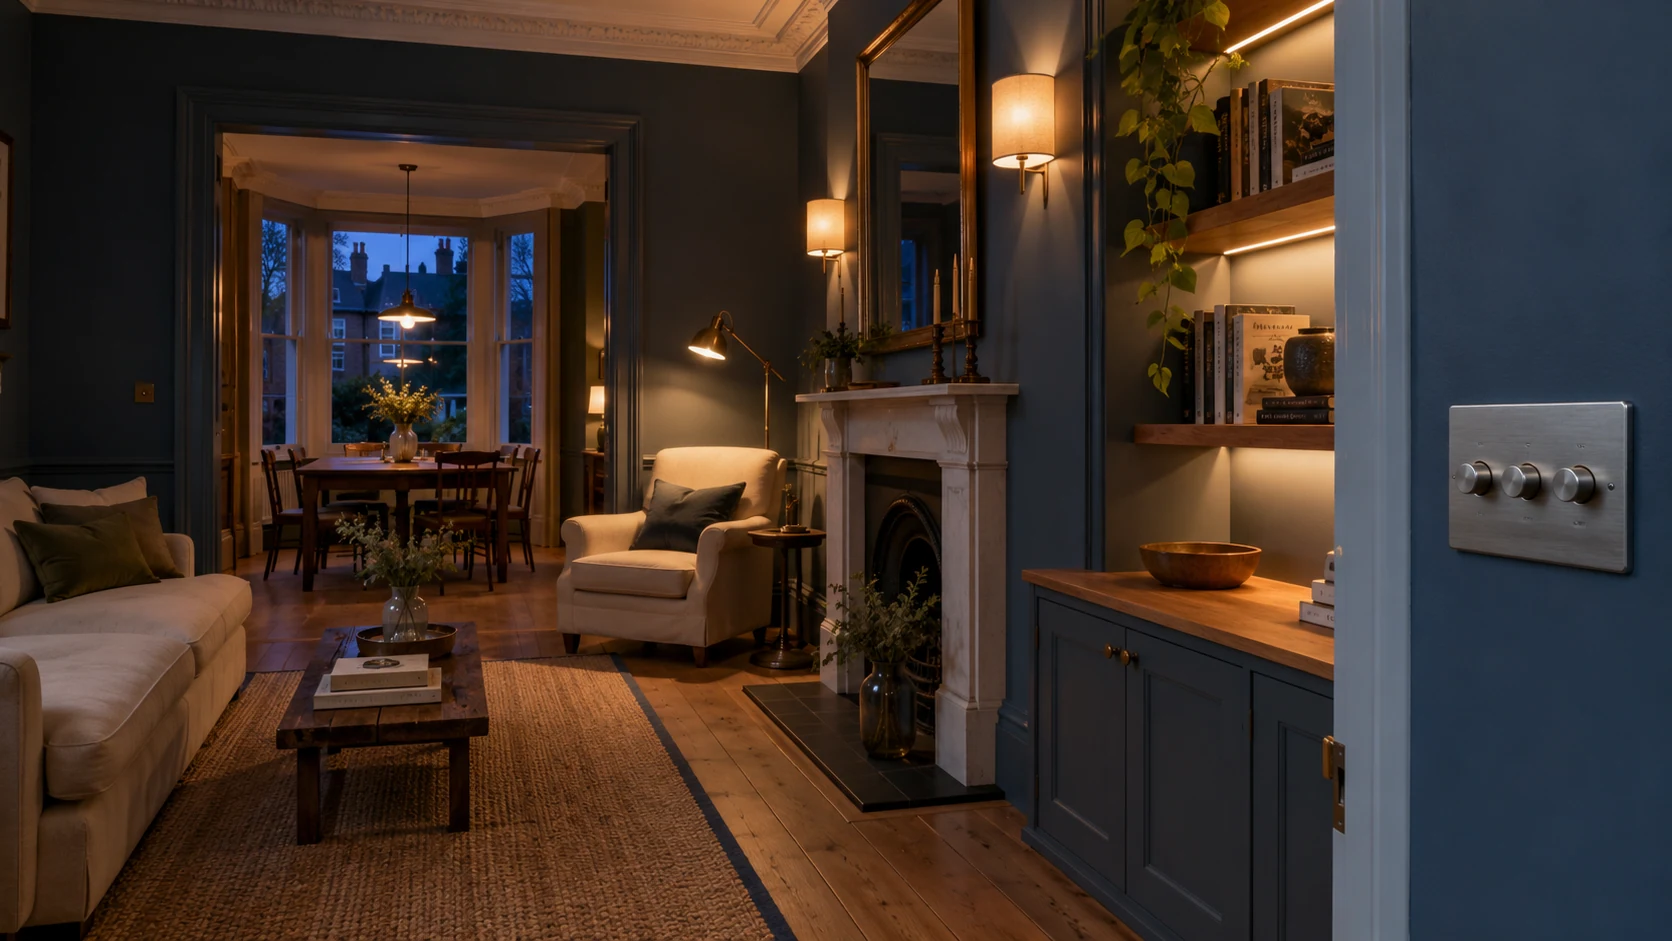
Layered lighting and wall controls in a refurbished period living room
Layered lighting, compatible controls and accessible components.

The lighting that suits cooking is not necessarily the lighting you want over dinner. A living room may need focused reading light without making every ceiling fitting part of the same scene.

We install lighting around these different uses, combining suitable ceiling, pendant, wall and joinery fittings with sensible switching. The aim is an arrangement that feels natural when you enter the room, sit down or move between spaces.

Fittings, LED drivers and dimmers need to work together. We review the proposed combination before installation, including how concealed components can be accessed later. A control system should not leave ordinary use dependent on an unexplained app.

Where specialist lighting controls are involved, installation, programming and commissioning responsibilities are agreed with the relevant supplier or specialist. See our home lighting design guide for more on lighting layers and controls.

04 · Understand the building

Different W12 properties need different installation plans

Houses and converted flats

For a refurbishment around Askew Road or Wendell Park, the plan may need to accommodate retained floorboards, decorative ceilings and rooms that remain in use. We discuss where access is possible and what opening-up and making good the work is likely to involve.

In a converted property, we establish the relevant supplies and the boundary between the flat’s installation and communal systems. Shared routes or service cupboards cannot simply be treated as part of the private refurbishment.
Managed apartments in White City and around Wood Lane

Here, planning may depend on managing-agent requirements, permitted working hours, access arrangements and the services already provided by the building. A modern interior does not make every alteration straightforward.

Tell us about any building rules or proposed alterations early. We can identify electrical questions that need resolving, while permission must come from the party authorised to grant it. The requirements depend on the actual property and work.

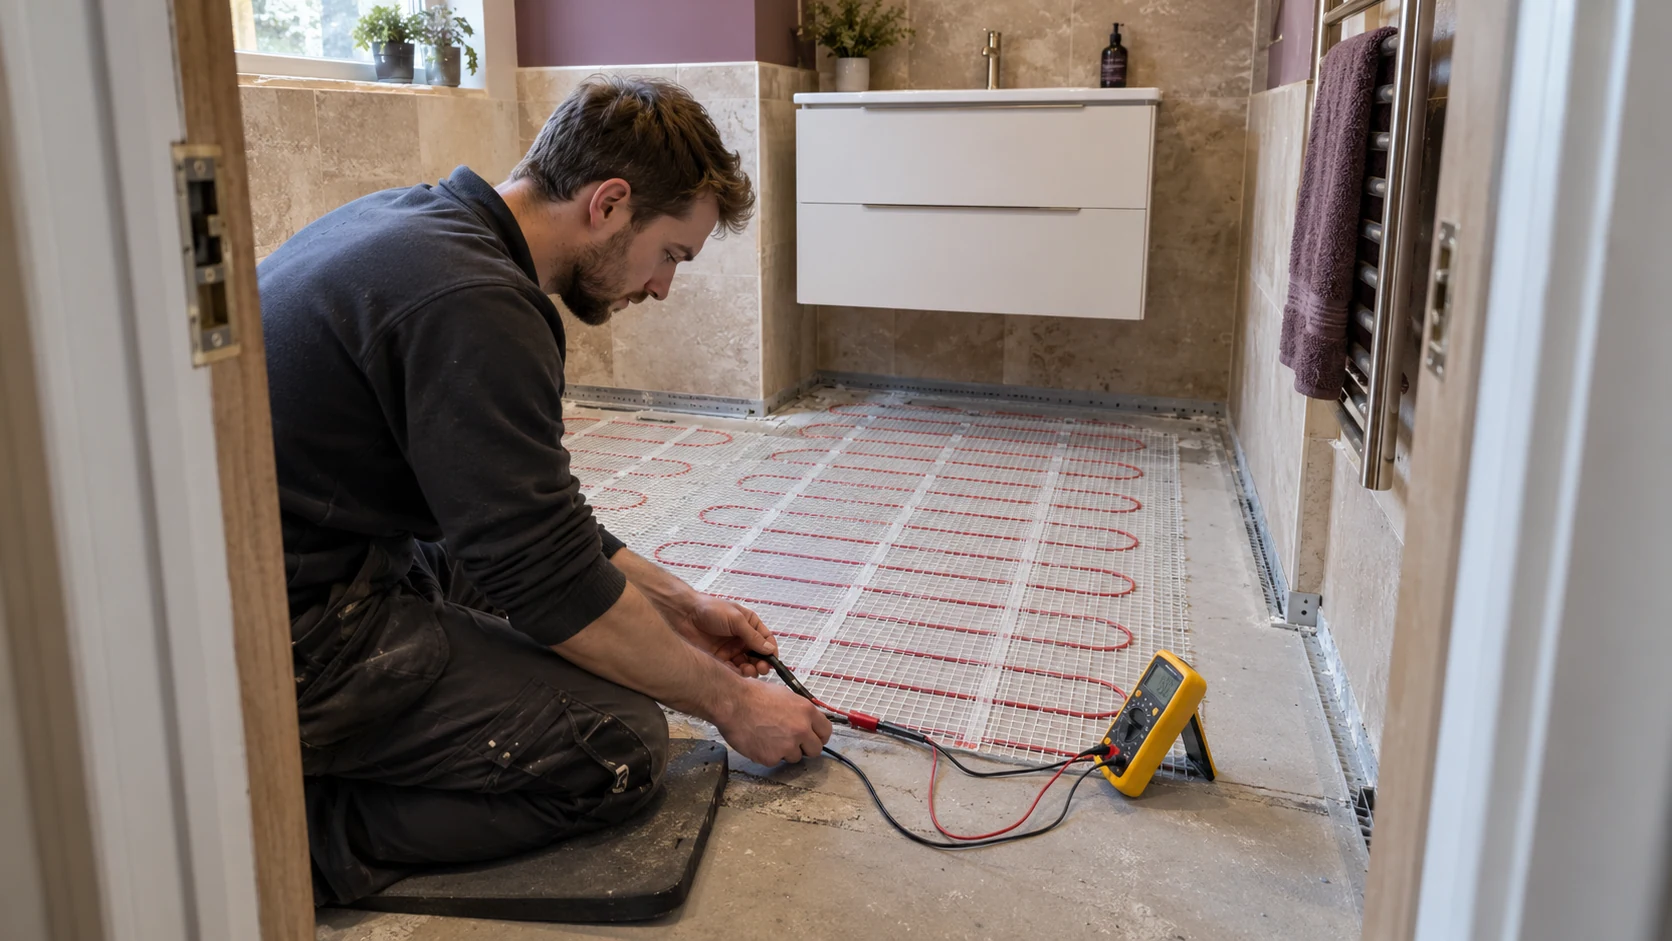
Electrician checking an electric underfloor heating mat before bathroom tiling
Electric floor heating is checked before the floor finish is installed.

05 · Coordinate before covering

Bathroom electrics, ventilation and electric floor heating

Bathroom electrical work needs to be coordinated before tiles and fitted furniture limit the options. Lighting, extraction, mirror supplies, towel rails and floor-heating controls each have positioning and equipment requirements.

We consider the proposed room layout, the electrical design appropriate to the location and access for future maintenance. Ventilation controls should also suit how the room is used.

For electric underfloor heating, the supply, thermostat, sensor position and manufacturer-specified checks form part of the installation plan. Coordination with the flooring contractor matters before the heating is covered.

Explore our bathroom electrics guide and underfloor heating services in Shepherd’s Bush.

06 · Power, heat & control

Electrical supplies and heating controls, planned together

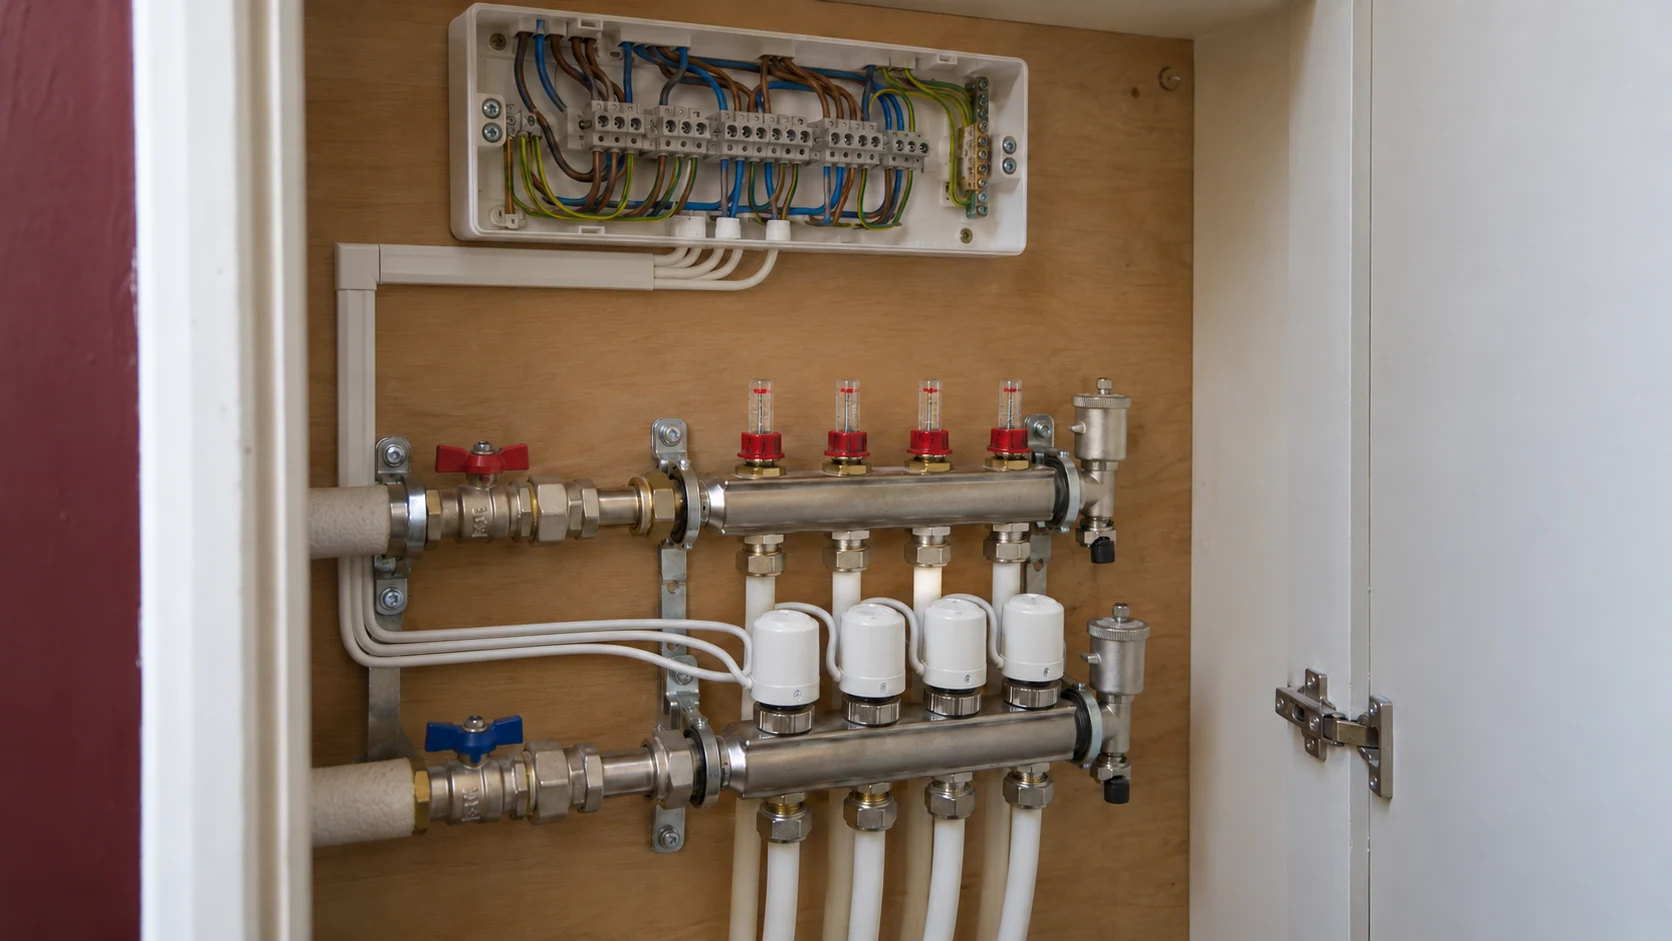
Heating control wiring centre above an underfloor heating manifold with connected actuators
Control wiring links the heating design, zone actuators and the equipment they serve.

Heating equipment needs more than a convenient power connection. Thermostats, pumps, valves, manifold actuators and the heat source must operate in the intended sequence.

PEP coordinates the electrical supplies and control wiring with the heating design. We establish the equipment requirements, connection points and commissioning responsibilities before installation, particularly where new underfloor heating will work alongside retained radiators.

Compatibility depends on the specific equipment. A new thermostat does not automatically provide full communication with an existing boiler, and a manufacturer’s bus connection is not interchangeable with a conventional switching arrangement.

Our central heating and plant-room service in W12 covers the wider system. Where the heat source is changing, we can coordinate this with boiler installation in Shepherd’s Bush. The heating controls guide explains the available approaches in more detail.

07 · Establish the right scope

New circuits, a consumer unit upgrade or wider rewiring?

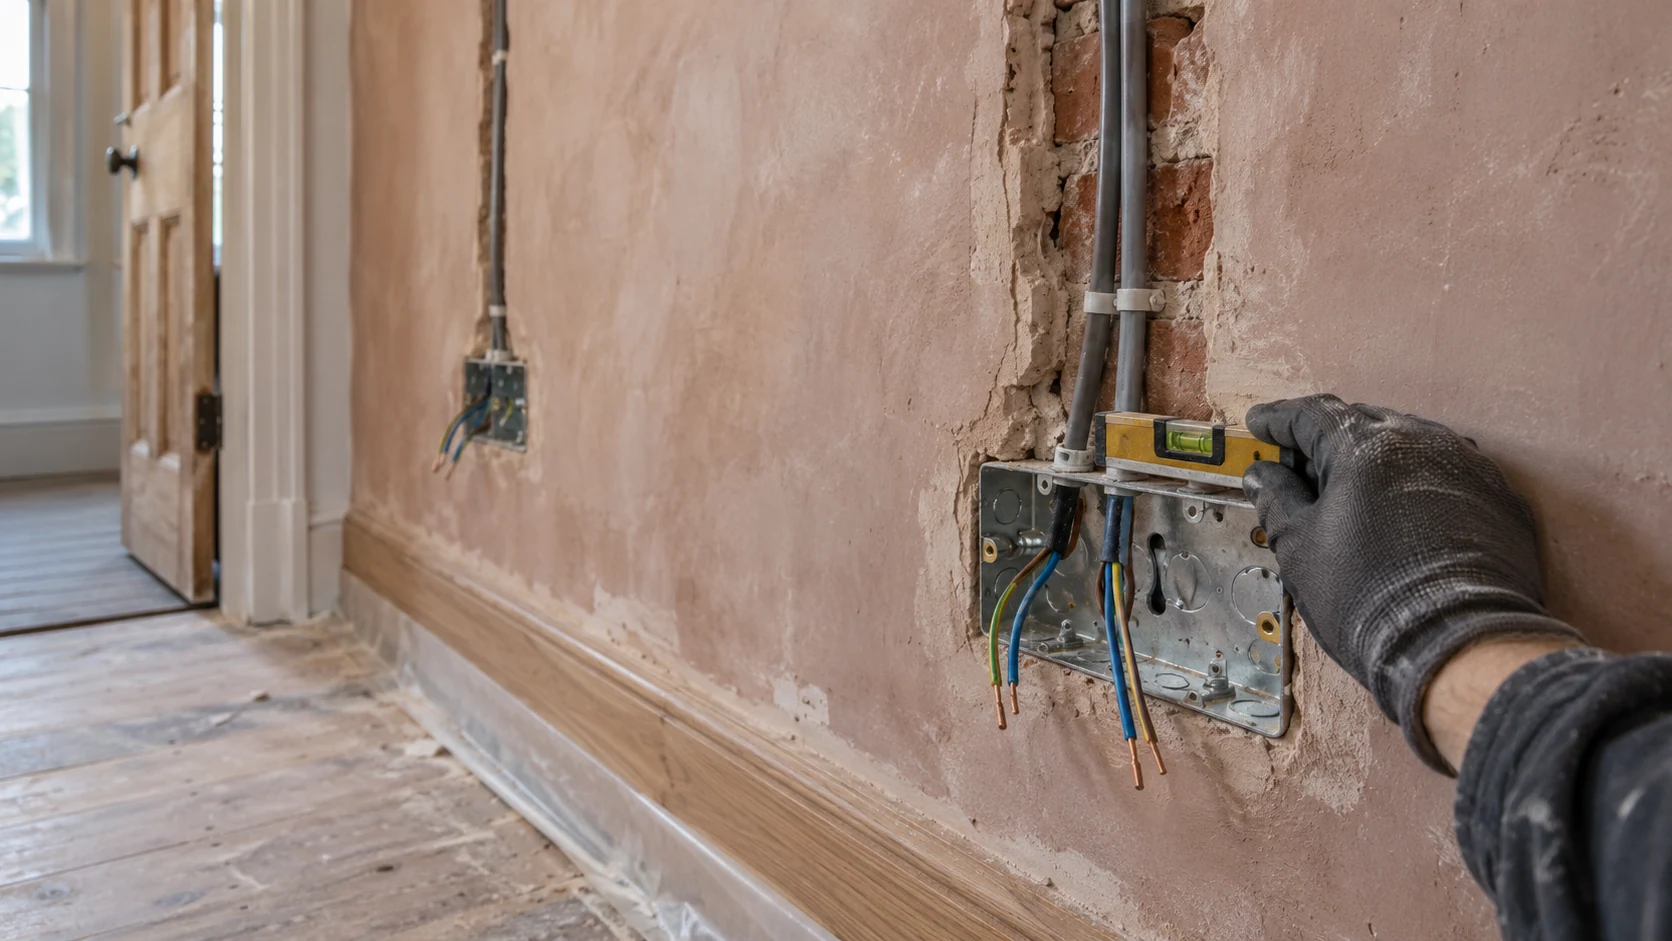
New socket circuit cables and metal back boxes installed during a residential refurbishment
New cable routes and outlet positions prepared for the agreed refurbishment.

These are different scopes, and the right answer comes from the existing installation and the proposed work.

A suitable existing circuit may accommodate a defined alteration. Other equipment may need a new circuit. A consumer unit upgrade may be appropriate where the distribution and protection need changing, but a new board does not remedy unsuitable wiring elsewhere.

Equally, the age or appearance of a fuseboard alone does not establish that the entire property needs rewiring.

We explain the findings and the reasons behind the recommended scope. For more substantial work, see our consumer unit replacement and full house rewiring services. Our consumer unit replacement or rewire guide explains the distinction.

08 · A quotation with clear boundaries

What affects the cost of electrical installation?

Two homes with the same number of bedrooms can need very different electrical work. The quotation depends on the existing circuits, proposed loads, access, number and type of fittings, controls and the amount of finished work being disturbed.

We also need to understand whether the property will remain occupied and how the electrical work fits the building programme.

The agreed scope should identify:

  • The circuits, connections, accessories and controls included.
  • Who supplies fittings and any associated components.
  • Access, opening-up and making-good responsibilities.
  • Specialist programming or commissioning requirements.
  • Testing, documentation and how changes will be agreed.

Send drawings and product details where available. A defined brief makes the quotation more useful than an online price based only on the postcode.

09 · From brief to handover

From the first conversation to a working installation

1. Understand the project

We discuss the rooms involved, your priorities, the construction stage and anything you need to keep using during the work.

2. Assess and specify

We assess the relevant existing installation and agree what will be retained, altered or replaced. Equipment details and responsibilities are brought into the scope.

3. Install in the right sequence

First fix is coordinated with the builder, kitchen installer and other relevant trades. Second fix follows when the rooms are ready for accessories, fittings and final connections.

4. Test, explain and hand over

We inspect and test the completed electrical work, provide the appropriate documentation and explain the equipment and controls included in the installation.

Where work is phased around occupation, we discuss isolations and usable rooms beforehand. Extensive work can be disruptive; a realistic programme is more valuable than a blanket promise that nothing will interrupt daily life.

10 · Verify the completed work

Testing, certification and clear records

Electrical work is designed, installed and verified against the applicable BS 7671 requirements and relevant Building Regulations.

We provide installation certification appropriate to the work completed. Where notification is required, the applicable Building Regulations compliance documentation is also addressed. These are different records, and the handover should make clear what relates to your project.

Clear circuit identification and relevant equipment instructions help you understand the finished installation and support future maintenance.

The PEP approach

Experience across the systems behind a home

Pure Energy Project is a family-run London business established in 2010, bringing electrical, plumbing and heating experience to residential projects.

Our five-storey Notting Hill residential project included electrical distribution and circuit planning alongside the wider building services. PEP installed Lutron cabinets to the specialist design and coordinated related contractors; Lutron design, programming and commissioning remained with the appointed controls specialist.

That experience informs how we approach a new brief: identify the connections between trades, agree responsibilities and keep the installation requirements aligned with the finished home.

Shepherd’s Bush W12 & nearby streets

Electrical services across Shepherd’s Bush and W12

We welcome planned electrical installation enquiries throughout Shepherd’s Bush, including the Green, Askew Road and Askew Village, Wendell Park, White City, Wood Lane, Wormholt and streets around Loftus Road.

We also cover the W12 sections of Goldhawk Road and Uxbridge Road. Please send the full postcode when enquiring, particularly near neighbourhood boundaries.

For nearby projects, see our electrical services in Hammersmith W6 and Chiswick W4, or explore our wider London electrical installation services.

Before you plan the work

Questions about electrical work in Shepherd’s Bush

Can you refurbish the kitchen electrics without rewiring the whole flat?

Often the work can be limited to the relevant circuits and connections, but this must be assessed. We check whether the retained installation is suitable for the proposed changes and explain where a wider scope is justified.

Does an induction hob automatically mean a new consumer unit?

No. The appliance requirements, existing supply, circuit design and available protection need reviewing together. The answer may be a suitable existing arrangement, a new circuit or a broader upgrade; the appliance name alone does not decide it.

When should I contact an electrician about a renovation?

Before equipment schedules, kitchen details and construction layouts are fixed. Early discussion helps resolve supply routes, positions and responsibilities while changes are still practical. Share the plans you have, even if some finishes are undecided.

Do you work in leasehold flats and managed buildings?

Yes, subject to the agreed scope, permissions and access. Tell us about the managing agent’s requirements, communal areas and working restrictions so these can be considered before the programme is confirmed.

Can I supply my own lights and accessories?

Yes, this can be agreed in the quotation. Provide product information before ordering so we can review suitability, compatibility and associated components. The scope should also establish responsibility for missing items, product faults and changes.

Can we stay at home during the work?

Some installations can be phased around occupation. Larger rewires or projects affecting several rooms may require different arrangements. We discuss access and isolations alongside the facilities you need to retain before agreeing a realistic approach.

What should I send with my enquiry?

Your postcode, the rooms involved, the proposed changes and your preferred timing. Drawings, equipment details and photographs are helpful. Let us know whether you have appointed a builder and whether the property will remain occupied.

Your next step

Let’s define the electrical work your home needs

Whether you are improving one part of the property or planning a wider refurbishment, PEP can help turn the electrical requirements into a clear installation scope.

Tell us what is changing in your Shepherd’s Bush home. We will discuss the project, identify the information still needed and agree the next practical step.