Electrician working on a consumer unit in a warm-toned Hammersmith home interior

Planned electrical installations · Hammersmith W6

Electrical Services in Hammersmith, W6

A clear electrical plan before the rooms are finished.

A new kitchen, a redesigned bathroom or a whole-home refurbishment changes more than the way a property looks. It changes where power is needed, how rooms are lit and how heating is controlled.

PEP provides planned electrical installations in Hammersmith W6, from new circuits and lighting to coordinated refurbishment work. As a NICEIC-registered Domestic Installer, we assess what can be retained, explain what needs upgrading and organise the installation around the wider project.


NICEIC Domestic Installer SchemeFamily-run since 2010Electrical, heating and plumbing coordination
NICEICDomestic Installer
Scheme

01 · Decisions before first fix

Start with the rooms, not a list of sockets

The right time to discuss electrics is while the layout can still change. Once kitchen cabinets are ordered, ceilings are closed and decorating begins, a missing supply or badly positioned switch becomes much harder to resolve.

We turn your plans into a practical electrical scope: appliance requirements, furniture positions, lighting groups, controls, cable routes and access for future maintenance. Where architects, kitchen suppliers or interior designers are involved, their layouts need to agree with what the installation can safely deliver.

This room-by-room brief helps separate essential work from optional additions before installation starts.

Room-by-room decisions before first fix
SpaceDecisions to make before first fix
Kitchen and utilityAppliance models, island layout, socket positions, accessible isolation and lighting beneath or within cabinetry.
Living rooms and bedroomsFurniture positions, bedside switching, task lighting, dimming and how different lighting groups will be used.
BathroomsSanitaryware layout, suitable light fittings, extraction, mirror supplies and any electric floor heating.
Heating and service spacesThermostat locations, equipment supplies, control wiring and access to components that need servicing.

The result is an agreed starting point for first fix, rather than a succession of decisions made after the walls have been opened.

Electrician fitting an accessible appliance connection in a walnut kitchen during refurbishment
Appliance supplies and accessible connections, coordinated with the kitchen layout.

02 · Plan the power behind the cabinetry

Kitchen and refurbishment electrical installations

A kitchen electrical installation should follow the appliance schedule, not assumptions based on the old kitchen. An induction hob, separate ovens and a rearranged utility area may change the demands on existing circuits and the practical places to isolate equipment.

We assess the proposed loads, existing circuit arrangements and available distribution capacity before agreeing new supplies. Socket and switch positions are coordinated with worktops, splashbacks, cabinet interiors and the way appliances will be accessed.

For islands and peninsulas, cable routes need resolving before the floor is finished. Concealed lighting needs accessible drivers and compatible controls, rather than components sealed behind joinery with no sensible maintenance route.

The same planning applies to extensions, loft rooms and wider refurbishments: new work must connect properly with the installation being retained. Our kitchen electrics renovation guide explains the decisions worth making before the kitchen is fitted.

03 · Light for the way you live

Lighting that works with the finished interior

Layered wall, pendant and joinery lighting in a warm-toned London living and dining room
Ambient light, task lighting and dimming planned as a coordinated installation.

Good lighting is not simply a larger number of downlights. A room may need comfortable general light, focused light for tasks and a softer setting for evenings, with switches positioned where they make sense in daily use.

We install lighting around the agreed room layout, including pendant lights, wall lights, recessed fittings and suitable LED lighting within joinery. Dimming is considered as a complete combination of fitting, lamp or driver and control; replacing the wall switch alone does not guarantee satisfactory performance.

In rooms with cornices, decorative ceilings or finishes you intend to keep, we discuss cable routes and disruption before settling the layout. For gardens and external areas, equipment selection, protection and switching are planned for the conditions rather than treated as an extension of an indoor socket.

See our home lighting design guide for a fuller explanation of lighting layers and controls.

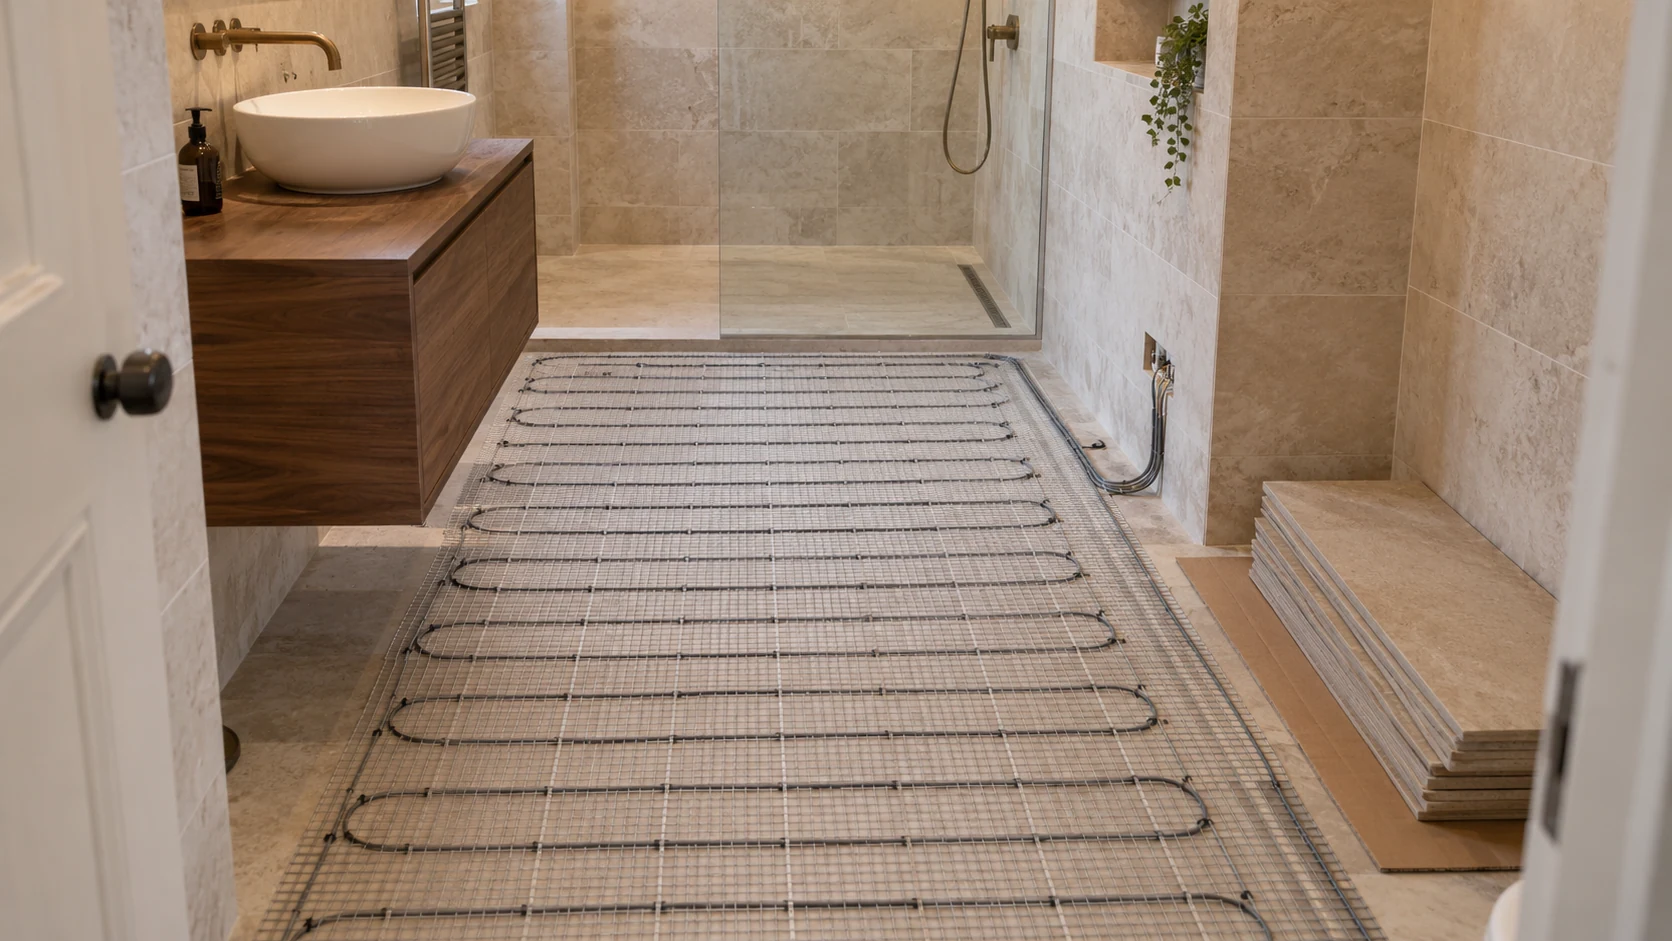
Electric underfloor heating mat laid in the clear floor area of a bathroom before tiling
Electric floor heating and service provision before the finished floor is installed.

04 · Before the tiles are laid

Bathroom electrics, extraction and floor heating

Bathroom electrical work needs to be coordinated with the actual room layout. The positions of the bath, shower and other fittings affect the selection and location of electrical equipment.

We plan suitable lighting, extraction, mirror supplies and electric underfloor heating where specified. Floor-heating controls and sensor arrangements should be resolved before tiling, with the required checks recorded at the appropriate installation stages.

Where PEP is also carrying out plumbing work in Hammersmith, both scopes can be coordinated around the same bathroom plan. Our bathroom electrics guide covers the main planning considerations in more detail.

05 · Private homes. Shared buildings.

Converted flats: establish access and responsibilities first

Electrician routing sheathed cables to socket back boxes in an open stud wall during a flat refurbishment
First-fix routes planned around the building and the finishes being retained.

A flat refurbishment may require access to electrical infrastructure outside the individual home. The consumer unit, meter position, incoming supply and potential cable routes may sit in different parts of the building, with some areas controlled by a freeholder or managing agent.

Before work starts, we identify which parts of the installation belong to the proposed scope and what access or approvals may be needed. Work involving communal areas, protected construction or another party’s equipment needs the appropriate arrangements; it is not automatically included in a private flat refurbishment.

This matters in converted homes around Hammersmith Grove and Brook Green as much as in managed apartment buildings. Confirming responsibilities early helps avoid discovering halfway through the project that an essential route or supply cannot be accessed.

06 · A realistic programme

Plan the work around the home you still need to use

If you will remain at home during the works, tell us at the planning stage. The sequence may need to preserve access to particular rooms, account for working from home and coordinate electrical work with the kitchen, plumbing and building trades.

We discuss planned power interruptions, access to floors and ceilings, protection of retained finishes and responsibility for making good. Some scopes can be phased; others are more practical when rooms are empty. We will explain the implications rather than promise a major installation without disruption.

First fix, second fix and final testing are built into the agreed sequence, with changes to layouts discussed before they create avoidable repeat work.

07 · Power, heat & control

Connect heating equipment with the controls it actually needs

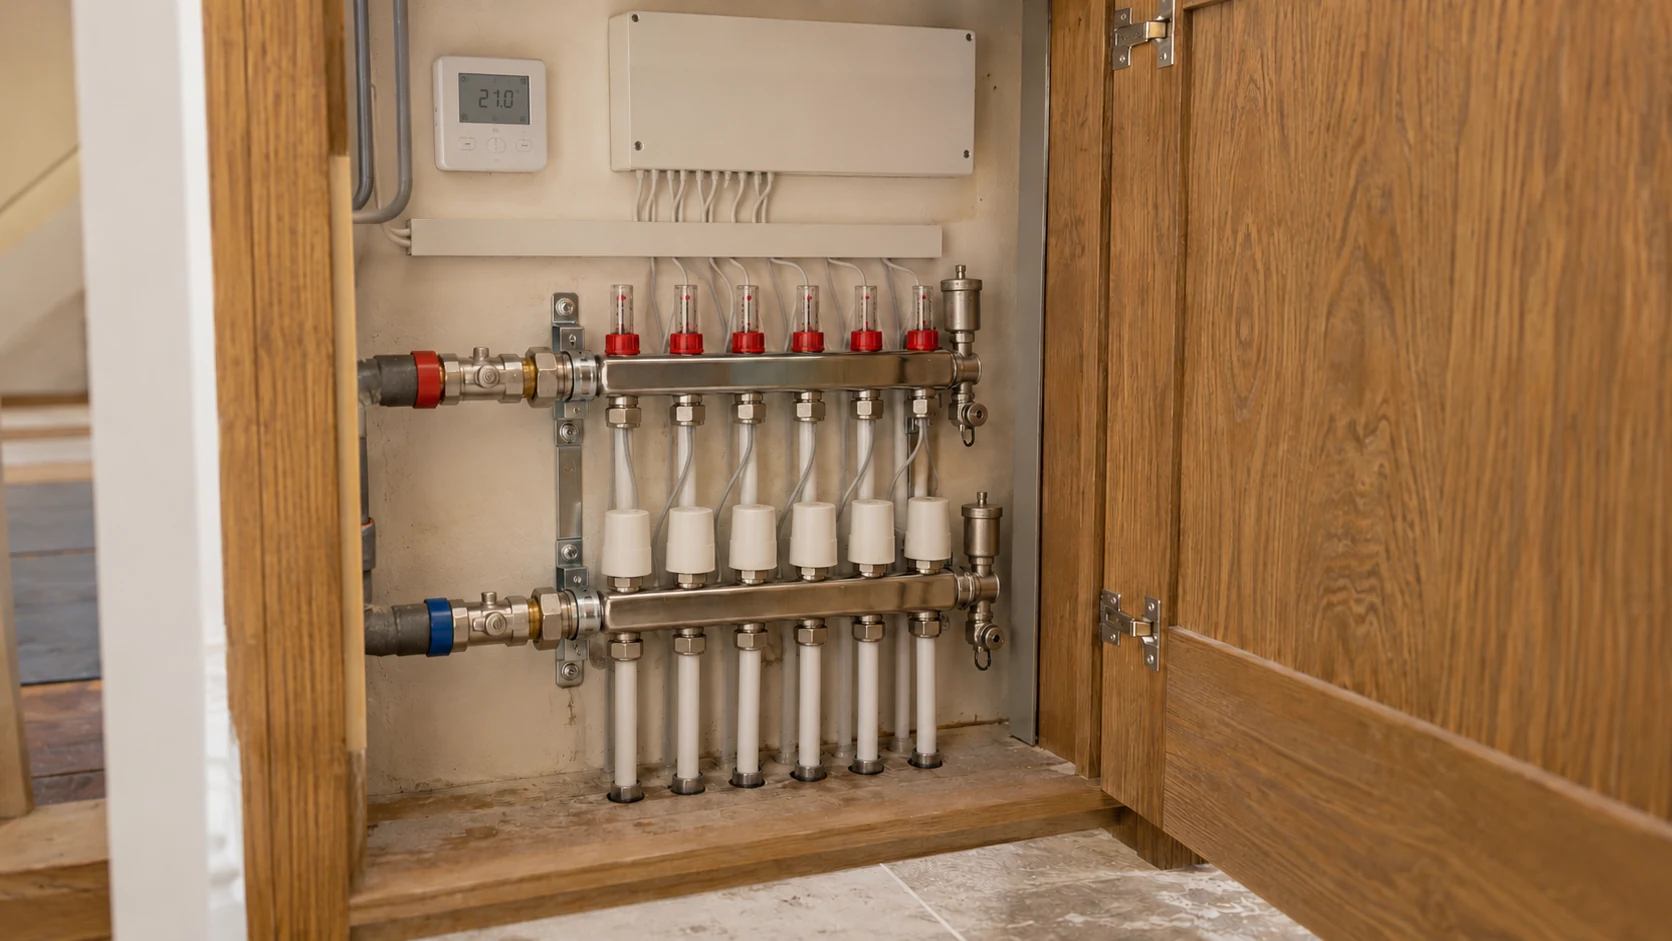
Underfloor heating manifold with actuators and neatly routed cables to a wall-mounted wiring centre
Manifold actuators and wiring-centre connections form part of the heating control arrangement.

A heating system can contain all the right mechanical components and still work poorly if the electrical controls have not been coordinated. Thermostats, zone valves, pumps, manifold actuators and the boiler need a clear, compatible control arrangement.

PEP coordinates electrical installation with central heating and plant-room work in Hammersmith. For underfloor heating installations, we consider the relationship between room zones, wiring centres, manifolds and the heat source, including any radiators retained alongside the floor heating.

Controls are checked against the specific equipment and manufacturer’s requirements. A conventional switched connection and a communicating control system are not interchangeable, and adding a smart thermostat does not automatically preserve every modulation or weather-compensation function.

If your project includes a new boiler in Hammersmith, agree the intended control strategy before equipment is ordered. Our heating controls guide explains the options and compatibility questions.

08 · Establish the right scope

New circuits, a consumer unit upgrade or wider rewiring?

These are different scopes of work. The right choice depends on the condition and suitability of the existing installation, the proposed changes and what can reasonably be retained.

01

A new circuit or local alteration

A defined addition may be appropriate where the existing installation can safely support it. We assess the relevant wiring, protection and supply arrangements rather than assume that an unused space in the consumer unit is enough.

02

A consumer unit replacement

A new board can provide an appropriate distribution and protective-device arrangement. However, changing the board cannot repair defective wiring or replace the circuits serving the rest of the home. See our consumer unit replacement service.

03

Partial or full rewiring

Wider replacement may make sense where condition, layout changes or the scale of refurbishment justify it. Age alone is not a diagnosis. We explain the proposed extent and its implications for the rooms you intend to retain; our London rewiring service covers larger projects.

09 · Know what is included

What shapes the quotation?

Two homes with the same number of rooms can require very different electrical work. Cable-route access, the existing installation, appliance requirements, retained finishes and the construction programme all affect the scope.

A useful quotation should make clear:

  • Which rooms, circuits, fittings and controls are included.
  • What equipment PEP supplies and what the client supplies.
  • The first-fix, second-fix, testing and certification scope.
  • Assumptions about access, power interruptions and other trades.
  • Who is responsible for opening up, plaster repairs and decorating.
  • Any exclusions or items that need confirming before a final price.

Plans, photographs and an appliance or lighting schedule make the initial conversation more productive. Where the condition or routes cannot be established from these, a site assessment is needed before the scope can be settled.

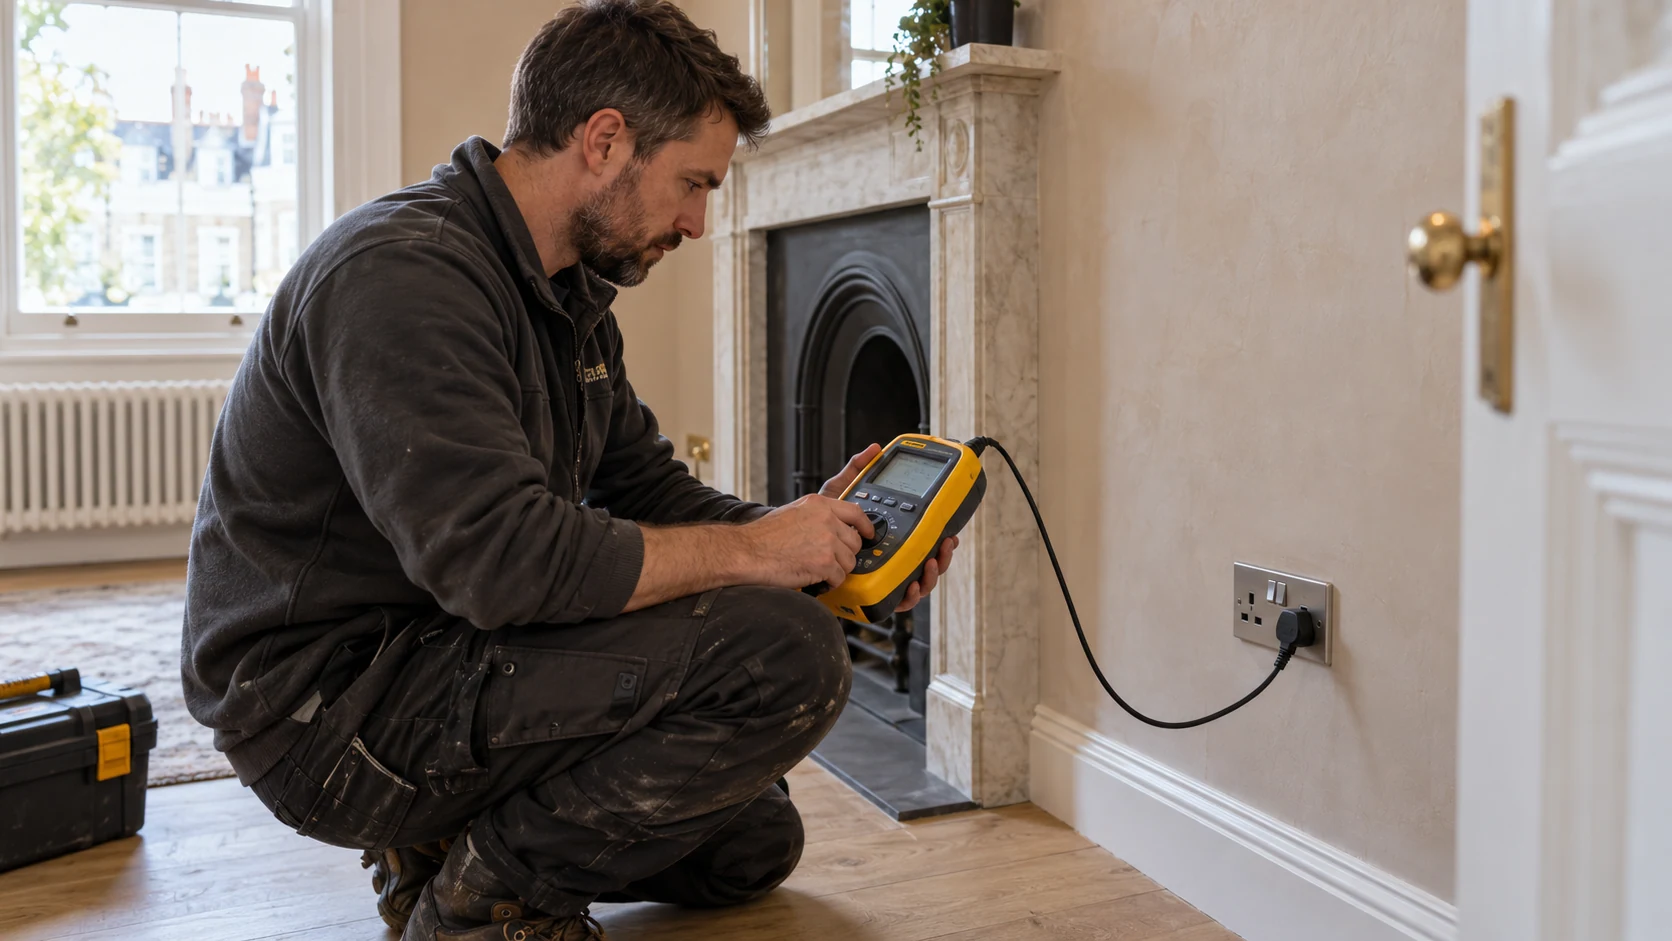
Electrician using a yellow installation tester connected to a UK socket during final checks
Installation testing, appropriate certification and a practical handover.

10 · Verify the completed work

Testing, certification and a useful handover

An installation is not finished simply because the lights come on. We inspect and test the electrical work we carry out, check the installed controls and provide certification appropriate to the scope.

Work is designed and installed to the applicable BS 7671 requirements and relevant Building Regulations. Where the work is notifiable, the required notification is also addressed. Installation certification and Building Regulations compliance documentation serve different purposes; the handover should make clear what applies to your project.

Practical details matter too: meaningful circuit labels, an explanation of new controls and the relevant equipment information. You should know how to use the installation and where its important components are, rather than be left with unfamiliar switches and an unexplained set of documents.

The PEP approach

Experience across the services behind a home

Electrical decisions often affect plumbing, heating and joinery. PEP’s experience includes coordinated building-services projects, not just individual electrical additions.

Our five-storey Notting Hill residential project brought together electrical, plumbing and heating installation, including electrical distribution and circuit planning alongside the wider building services. It illustrates the coordination we bring to projects where multiple systems must work together.

For your Hammersmith home, the scope may be a single kitchen or a substantial refurbishment. The starting point remains a clear brief, suitable technical design and defined responsibilities.

Hammersmith W6 & nearby streets

Electrical services across Hammersmith and nearby areas

We welcome planned electrical installation enquiries across Hammersmith W6, including Brackenbury Village, Ravenscourt Park, Hammersmith Grove, the Broadway and King Street area, St Peter’s Square and the riverside around Black Lion Lane.

We also discuss projects in nearby Brook Green, where addresses span W6 and W14. Send the full postcode, particularly around neighbourhood boundaries, so we can confirm the location and practical arrangements.

For neighbouring areas, see our electrical services in Chiswick and electrician service in Fulham. For W12 projects, see our electrical work in Shepherd’s Bush. Our London electrical services page provides the wider overview.

Before you plan the work

Hammersmith electrical installation questions

Can you carry out the electrics for a flat refurbishment?

Yes. We can scope electrical work for kitchen, bathroom and wider flat refurbishments. The initial review considers the existing installation, proposed layout, access and any restrictions affecting communal areas. Responsibilities involving the freeholder, managing agent or other contractors should be agreed before installation.

Can I upgrade the kitchen without rewiring the whole property?

Possibly. A kitchen refurbishment does not automatically require a whole-property rewire. The answer depends on the existing wiring and protection, the appliances being installed and the alterations needed. We assess these together and explain whether local work is suitable or a wider scope is justified.

When should I involve the electrician?

Before kitchen manufacturing details, lighting layouts and construction decisions are finalised. Early input helps resolve appliance supplies, switch positions and cable routes while changes are still manageable. You do not need every decorative fitting selected, but the intended functions and equipment requirements should be clear.

Can we remain at home during the installation?

It depends on the extent of the work and how rooms can be separated. Smaller projects may be phased around occupation; extensive rewiring can be substantially more disruptive. Tell us which rooms and facilities you need to keep using so we can discuss a realistic programme.

What should I check with the managing agent?

Ask about permissions, permitted working hours, access to service areas and requirements affecting shared routes or building fabric. The exact arrangements depend on the property and proposed work. We can identify installation-related questions, but permissions must come from the party authorised to give them.

Can you coordinate the electrics with underfloor heating?

Yes. We can coordinate supplies and control wiring with the agreed heating design. This includes checking the relationship between thermostats, wiring centres, actuators and the heat source. Compatibility is equipment-specific, particularly where an existing boiler or control system is being retained.

Do you install lighting and controls supplied by the client?

Client-supplied equipment can be discussed as part of the quotation. Share the product details before ordering so suitability, compatibility and installation requirements can be checked. The scope should identify who supplies associated components and how product issues or changes will be handled.

What paperwork will I receive?

You receive electrical certification appropriate to the work completed, together with applicable Building Regulations compliance documentation where notification is required. The precise documents depend on the scope. Relevant circuit information and instructions for the installed equipment form part of a useful handover.

Your next step

Tell us what is changing in your Hammersmith home

Send your postcode, the rooms involved and the stage your project has reached. Include drawings, photographs or equipment schedules if you have them, along with your preferred timing and whether the home will remain occupied.

We can then discuss the electrical scope, the information still needed and the next practical step.