
New circuits or selected alterations may suit a kitchen, extension or other defined change where the retained installation is suitable.
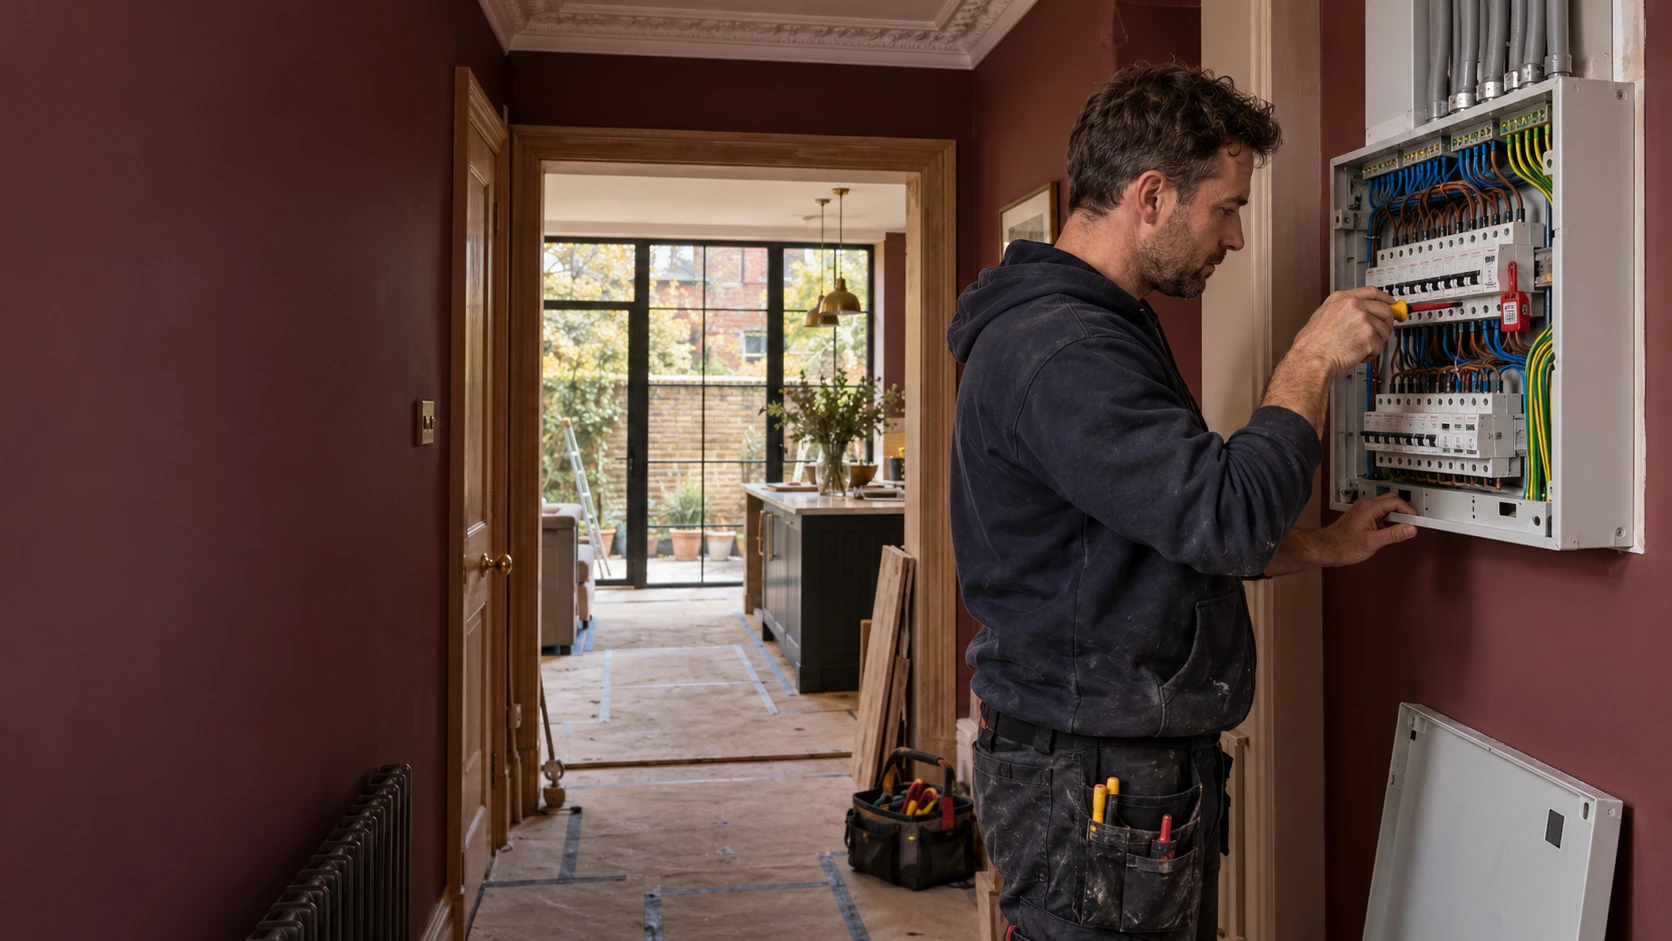
Planned electrical installations · Fulham SW6
Electrical Services in Fulham, SW6
New rooms. Better lighting. An electrical installation that brings the whole home together.
PEP provides planned electrical installations in Fulham for kitchens, extensions, loft conversions and wider home refurbishments. We design and install power, lighting and control systems around the way you want to use your property — including the parts you are keeping.
From a new kitchen circuit to a coordinated refurbishment, we establish what is needed, agree the scope and take the work through installation, testing and handover.
NICEIC Domestic Installer SchemeFamily-run since 2010Electrical, heating and plumbing coordination
 Domestic Installer
Scheme
01 · One coordinated electrical scope
Electrical installations for Fulham homes and refurbishments
A socket layout is only one part of an electrical plan. The appliances behind the cabinetry, the controls beside the door and the equipment serving the heating all need to be considered together.
Our electrical services in Fulham include:
- New power and lighting circuits for changed room layouts.
- Kitchen, utility room, extension and loft electrical installations.
- Lighting, dimming and external electrical supplies.
- Bathroom electrics and electric underfloor heating connections.
- Consumer units and distribution upgrades where required.
- Electrical supplies and wiring for heating equipment and controls.
- Inspection, testing and certification of our installation work.
We work with homeowners, architects, designers and main contractors. Whether the project covers one floor or the whole property, the aim is a clearly defined installation with sensible access for future maintenance.
02 · New space. Retained character.
Make the new rooms work with the home you are keeping
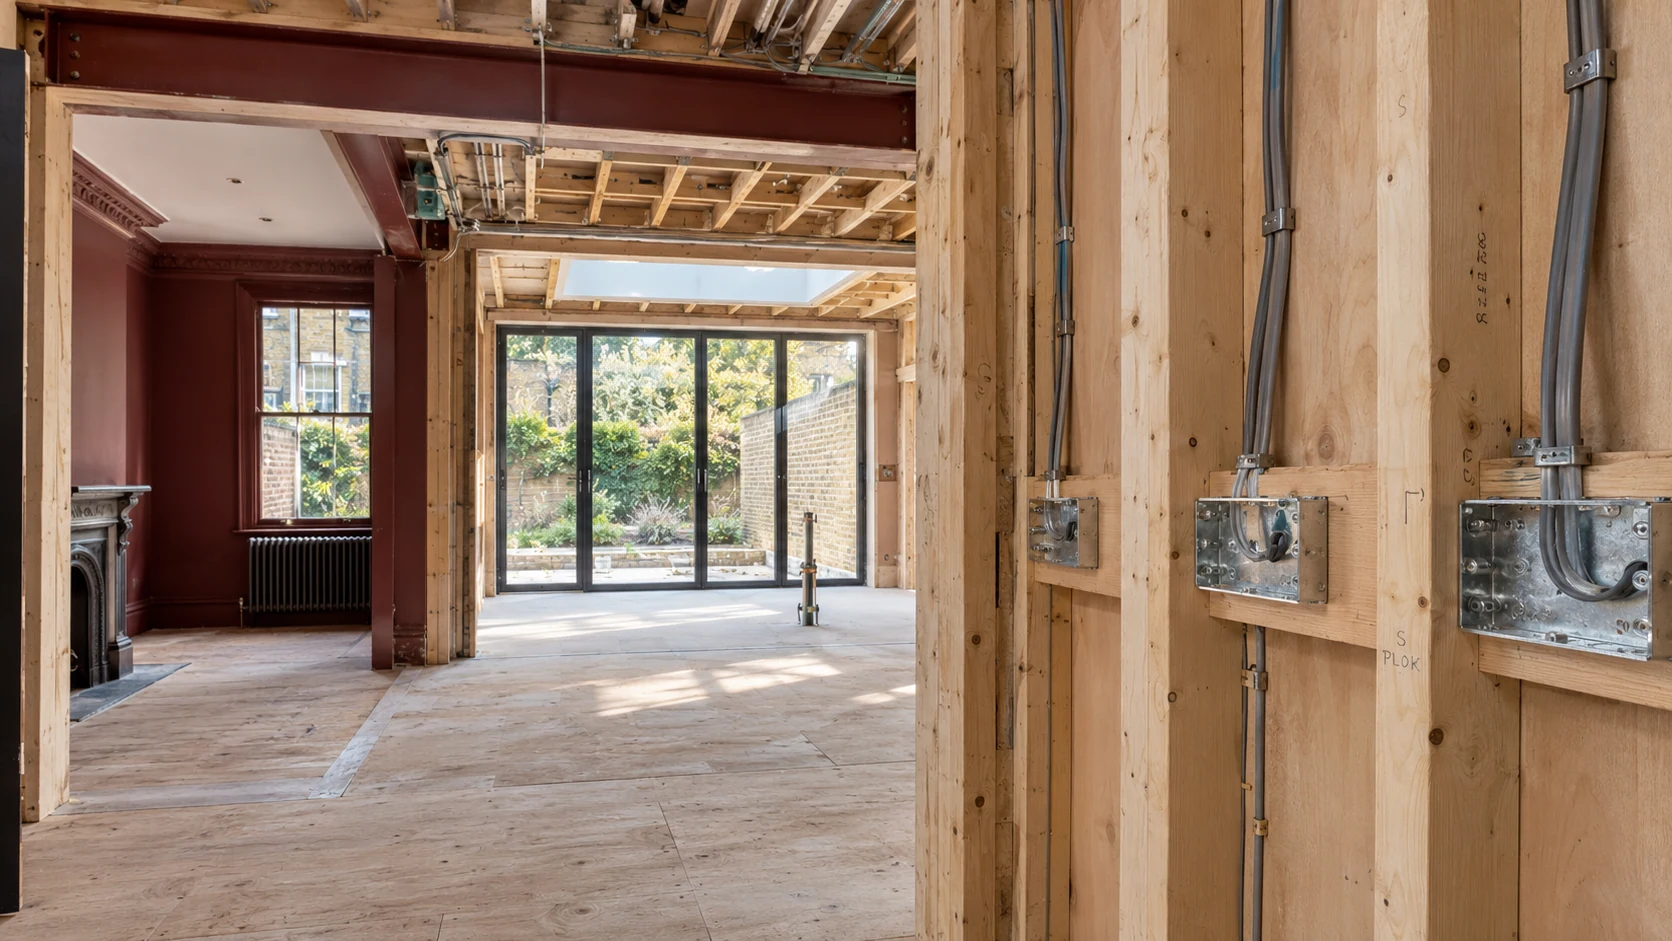
A rear extension can transform a Fulham house without changing the front rooms. A loft conversion adds another floor while the family continues using the kitchen below. In both cases, the electrical work extends beyond the boundary shown on the building plans.
We assess the existing circuits, distribution equipment, earthing arrangements and proposed loads before deciding how the new work should connect. Cable routes may need to pass through retained rooms; those routes belong in the discussion before floors are restored or ceilings decorated.
For a terrace around Parsons Green or the Peterborough Estate, this can mean planning the route between an existing consumer unit and a new kitchen at the back of the house. In a converted flat, it may involve checking which supplies and routes belong to the apartment and which serve the building.
The building's age alone does not decide the scope. Its actual condition and the proposed changes do.

03 · Before the cabinetry closes
Kitchen, extension and loft electrical work
A well-planned kitchen starts with an equipment schedule, not an assumption that the old cooker supply will suit everything being ordered.
We review the hob, ovens, refrigeration, dishwasher, extraction and other specified appliances alongside the available supply and circuit arrangements. An induction hob, boiling-water tap or additional oven can change the design, but does not automatically mean replacing the whole installation.
Island power, accessible isolation and socket positions are coordinated with the kitchen drawings. Pendants need to align with the finished island; switches must remain usable when doors open; connections should not disappear behind fixed cabinetry without a service-access plan.
For extensions and lofts, we also consider lighting controls between floors, supplies for new bathrooms and the effect of the work on existing circuits and alarm arrangements.
These decisions are easier while layouts can still change. Our kitchen electrics planning guide explains what to settle before first fix and cabinetry installation.
04 · Different light for different moments
Lighting that works beyond the showroom
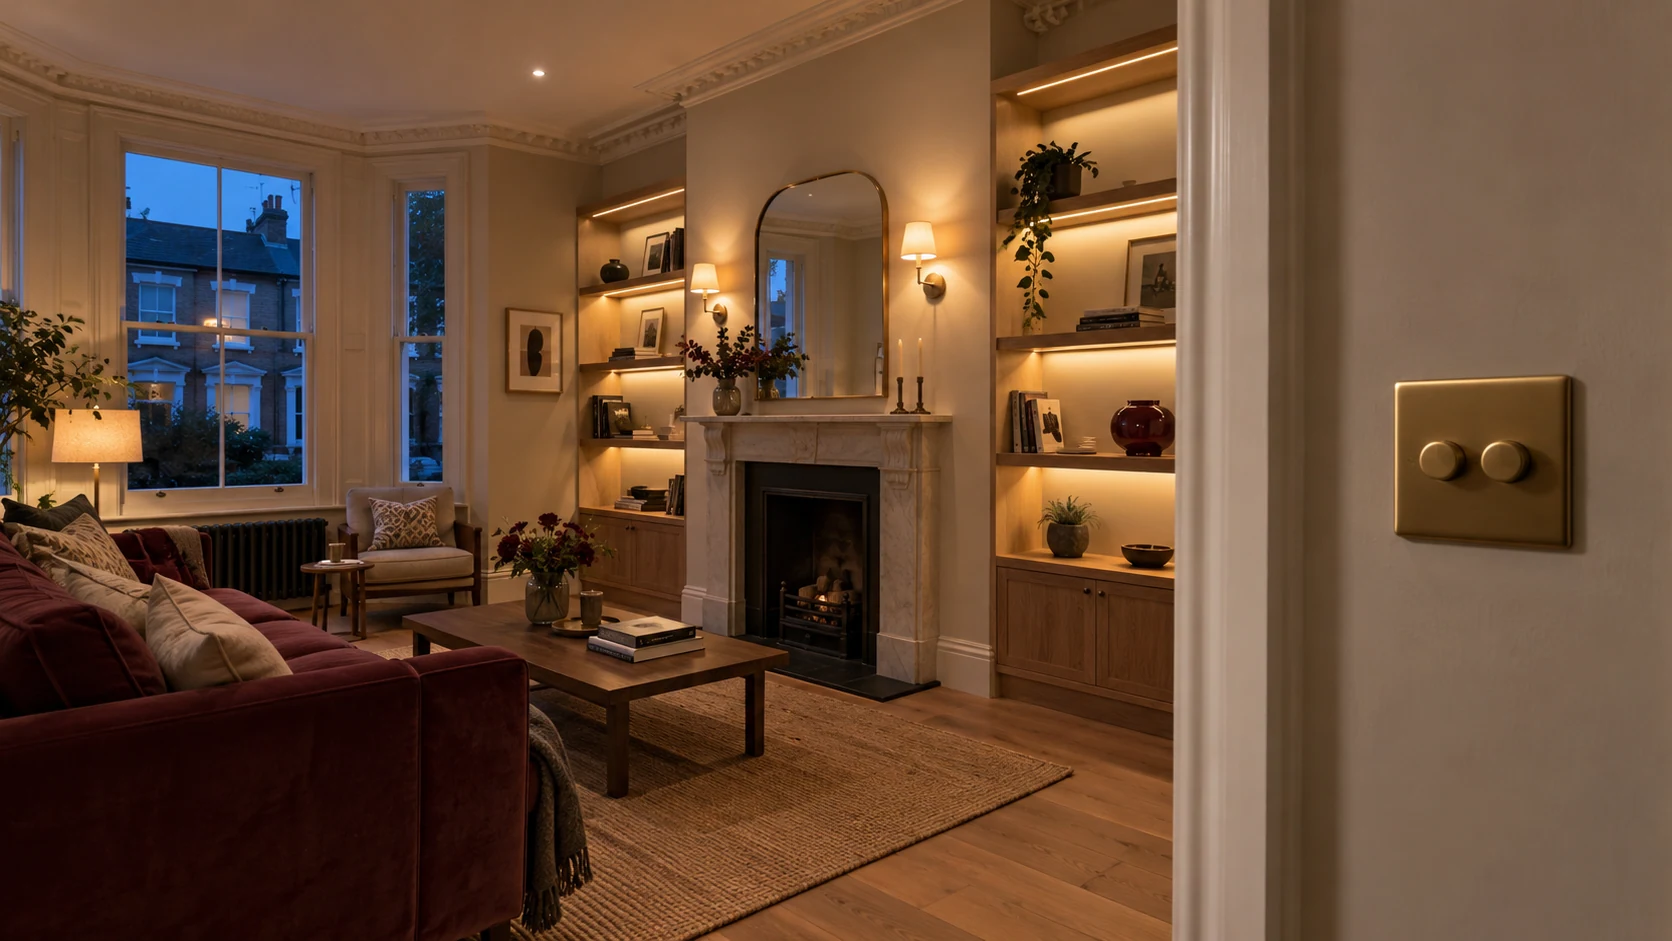
Good lighting should make a kitchen practical in the morning and comfortable in the evening. A single bank of downlights rarely does both particularly well.
We plan installation around the purpose of each lighting group: general room light, worktop illumination, pendants, joinery lighting and quieter evening settings. Switching positions follow how people enter, move through and leave the space.
Dimming needs the same attention. The fitting, LED driver and dimmer must work together; attractive products selected separately are not necessarily a compatible combination. Driver locations also need ventilation and maintenance access, rather than becoming inaccessible above a finished ceiling.
For gardens and terraces, equipment selection, cable routes and controls are considered alongside exposure and the surrounding construction. A rear extension is a useful opportunity to plan these supplies before the garden and paving are finished.
Our home lighting design guide explores layouts, lighting layers and control choices in more detail.

05 · Electrical details. Bathroom comfort.
Bathroom electrics and electric underfloor heating
Bathrooms bring lighting, ventilation, heated mirrors, towel rails and sometimes electric floor heating into a space with particular electrical requirements.
We coordinate the electrical layout with the shower or bath position, cabinetry, ceiling construction and equipment instructions. Fittings and protective measures are selected for their location. Our bathroom electrics guide explains the decisions to make before tiling and finishing.
Where electric underfloor heating is specified, its supply, controls, floor sensor and testing sequence need to be agreed before the floor is completed. The heating system and floor finish must also be compatible, with relevant installation checks recorded at the appropriate stages.
For projects involving both wet and electric systems, our underfloor heating installation service in Fulham brings the floor construction, heating design and electrical requirements into the same plan.
06 · Power, heat & control
Bring heating, plumbing and electrical controls into one plan
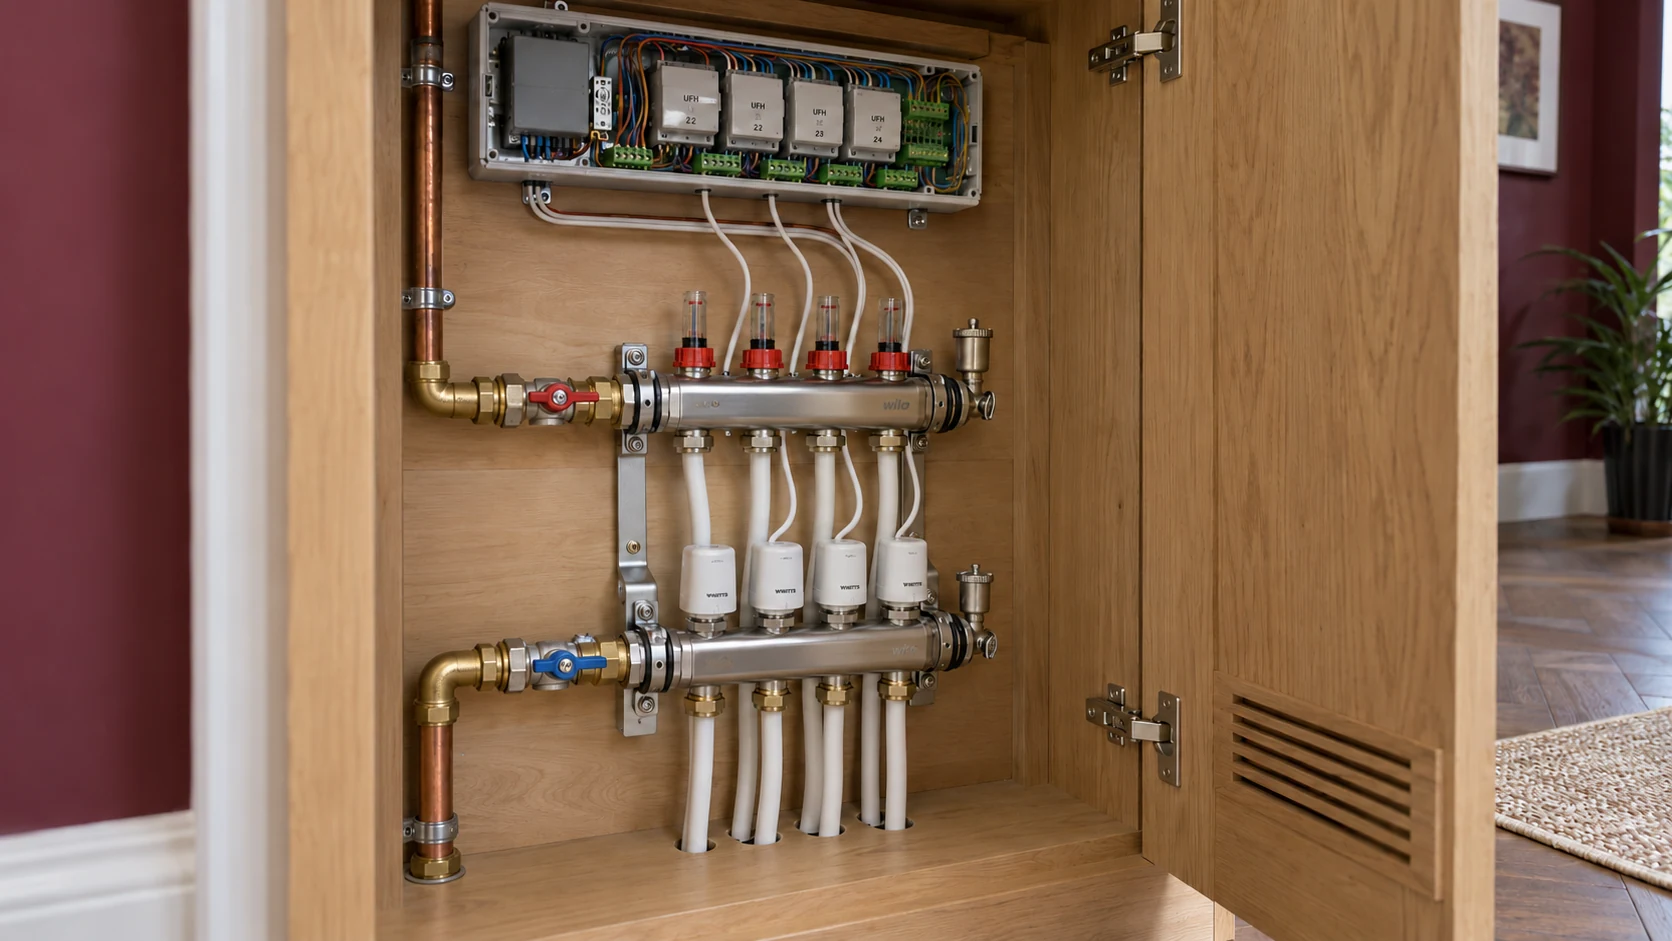
A heating system can have the right pipework and still operate poorly if its controls do not work together.
Boilers, pumps, motorised valves, manifold actuators and thermostats each have a defined role. We coordinate their supplies and control connections so that a request for heat reaches the correct equipment and the intended zone responds.
For compatible boiler and controller combinations, a manufacturer-supported communication interface may offer functions beyond simple on/off switching. Compatibility must be confirmed for the actual equipment; a product described as “smart” is not automatically suitable for every boiler or control arrangement. Our smart heating controls guide explains these distinctions.
PEP combines electrical work with central heating installations in Fulham and local plumbing installations. This helps define who provides each connection, who configures the controls and who checks the completed system.
The handover should demonstrate how it operates, not leave you coordinating separate trades to discover why one room never calls for heat.
07 · Establish the right scope
New circuits, a consumer unit upgrade or a wider rewire?
These are different jobs. The right choice depends on the existing installation and what the project asks it to do.
A consumer unit upgrade addresses distribution and protective equipment where assessment identifies the need. It does not renew the cables elsewhere in the property or remove an underlying circuit fault.
A partial or full rewire may be appropriate where wiring condition, previous alterations or the new layout make a broader replacement necessary or more practical.
We explain what can remain, what needs attention and why. Our pages on consumer unit replacement and house rewiring cover those larger scopes separately.
08 · Private rooms. Shared responsibilities.
Electrical work in converted flats and managed buildings
In a converted Fulham property or a managed apartment around Sands End and Imperial Wharf, access and responsibility need checking as carefully as the wiring.
The survey considers meter and intake locations, available routes and any shared spaces affected by the work. Where relevant, we agree arrangements with the homeowner and building management for access, working hours, isolations and protection of communal areas.
Routes through the building must account for the relevant fire and acoustic separation requirements. A convenient opening is not automatically an acceptable route.
If the project needs a change to the incoming electricity supply, the network operator or electricity supplier may need to be involved. Work on your installation, the electricity meter and the network supply are separate responsibilities; these dependencies should be identified before a completion date relies on them.
09 · From the first survey to handover
From initial plans to a working installation
1. Survey and establish the scope
We review the property, available drawings, existing installation and proposed equipment. We identify what is being retained, the access available and any uncertainties that need investigation.
2. Agree the design and quotation
Circuit requirements, point positions, lighting groups and control arrangements are developed into an agreed scope. Responsibilities for supplied fittings, opening up and making good are clarified before installation.
3. Coordinate first fix
Cable routes and concealed wiring are coordinated with structural work, plumbing, heating and joinery. Where the home remains occupied, planned interruptions and working areas are discussed in advance.
4. Complete second fix and controls
Sockets, switches, luminaires and equipment connections are completed as the surrounding finishes become ready. Changes to appliances or fittings are reviewed before connection, not assumed to match the original specification.
5. Test, explain and hand over
We inspect and test the completed work, check the agreed functions and provide the relevant certification and operating information. If opening up reveals an issue outside the original scope, we explain the finding and agree the next step.
10 · Know what the quotation covers
What affects the cost of electrical work in Fulham?
Two projects with the same number of sockets can require very different amounts of work.
Cost depends on the circuits required, the condition of the retained installation, cable-route access and the selected fittings and controls. Working around occupied rooms or finished surfaces can take longer than installing into an open refurbishment.
Other considerations include specialist appliance supplies, distribution changes, access equipment, multiple site phases and the extent of opening up or making good.
Our quotation sets out the agreed work and identifies relevant inclusions, exclusions, materials and VAT treatment. Optional improvements should be distinguishable from work required for the agreed installation.
Send drawings, an equipment list and photographs of the existing arrangements if you have them. They help establish the conversation, although concealed conditions and testing may still require a site visit.
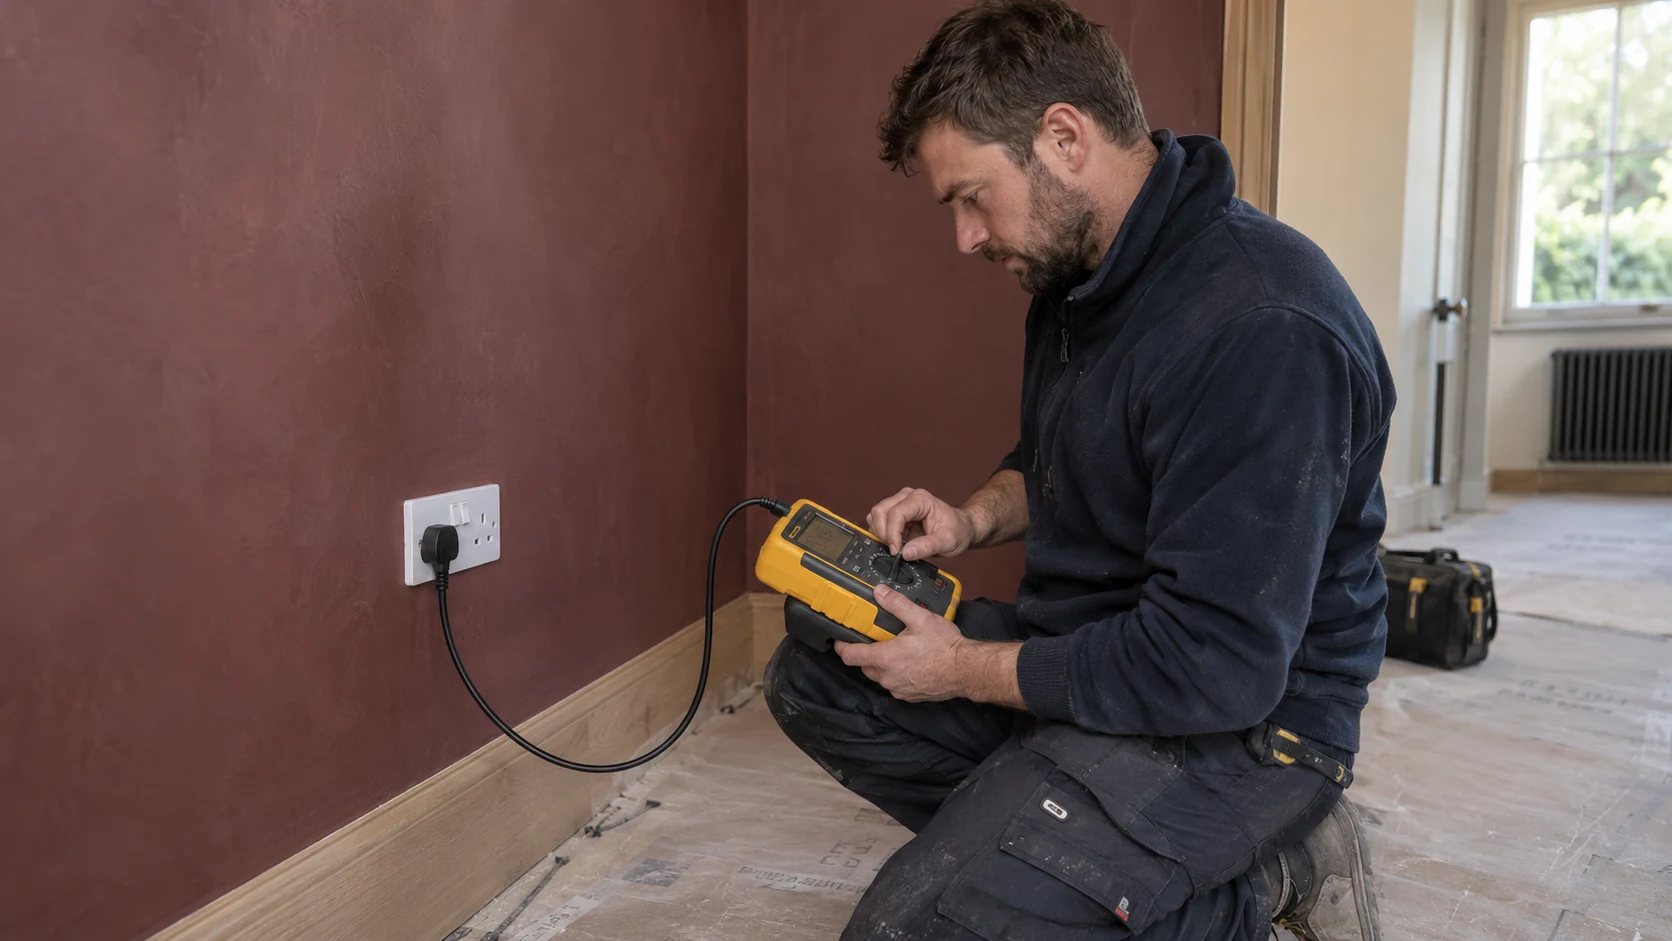
11 · Verify the finished work
Testing, certification and a useful handover
PEP is registered under the NICEIC Domestic Installer Scheme. Electrical work is designed, installed and verified against the applicable edition of BS 7671 and relevant Building Regulations.
New circuits and consumer unit replacements require an Electrical Installation Certificate. Suitable additions or alterations to existing circuits may be covered by a Minor Electrical Installation Works Certificate. Where work is notifiable, the Building Regulations notification and associated compliance certificate are also addressed.
Your handover includes the documentation appropriate to the scope, clear circuit identification and relevant equipment or control instructions. We explain which certificates apply to your project and what each records.
The PEP approach
An experienced team for work that crosses trades
Pure Energy Project is a family-run London business established in 2010. Our electrical, plumbing and heating work gives us a practical understanding of how decisions in one part of a refurbishment affect another.
That matters when kitchen joinery, a new heating manifold and electrical distribution all compete for the same space — or when a controls issue needs to be followed through the complete system.
You can explore our London project portfolio for examples of the work we undertake. For your property, we start with its own requirements and an agreed scope, rather than assuming another home's specification will fit.
Fulham & its neighbourhoods
Electrical services across Fulham and SW6
We cover Fulham Broadway, Walham Green and Moore Park, together with Parsons Green, the Peterborough Estate and Hurlingham.
Our Fulham service area also includes Munster Village, Fulham Cross, Bishops Park and streets around South Park, as well as Sands End and Imperial Wharf.
The full address matters more than the neighbourhood label. A converted flat, a terraced house and a managed apartment may need different access arrangements and installation methods, even within the same postcode.
For properties close to West Brompton, Chelsea or Hammersmith, send the full postcode with your enquiry so we can confirm the location and discuss the proposed work. For W6 projects, see our electrical services in Hammersmith.
Before you plan the work
Fulham electrical installation questions
When should I involve an electrician in a refurbishment?
Before kitchen drawings, lighting positions and concealed routes are finalised. Early involvement gives time to check supply requirements and coordinate with the builder before floors, walls and ceilings are closed.
Can you upgrade the kitchen without rewiring the whole house?
Often, a defined kitchen upgrade is possible. The existing installation needs assessment to establish whether it can safely support the proposed work and whether any related improvements are required. A full rewire is not an automatic consequence of fitting a kitchen.
Can we remain at home during the electrical work?
It depends on the scope, access and the extent of interruptions. Some projects can be phased around occupied rooms; others are significantly more disruptive. Tell us at the enquiry stage so the programme can reflect how the property will be used.
Does an induction hob always need a new consumer unit?
No. The hob's requirements, the available supply, circuit provision and existing protective equipment need assessment. A new circuit or distribution upgrade may be required, but that cannot be decided from the appliance type alone.
Can I choose my own lights, switches and controls?
Yes, with the proposed products reviewed before ordering. Compatibility, installation requirements and maintenance access can affect the choices. Agreeing who supplies each item also helps avoid missing components and delays during second fix.
Do you work with my builder or architect?
Yes. We coordinate the electrical scope with the wider refurbishment, including equipment requirements, access, first-fix information and completion stages. Where other specialists supply controls or equipment, their connection and commissioning responsibilities should be agreed too.
Your next step
Discuss your Fulham electrical project
Planning a new kitchen, an extension or a more extensive refurbishment? Tell us what is changing and what you want to keep.
Send your Fulham postcode, property type, project stage and preferred timing. Let us know whether the home will remain occupied, and include drawings or an appliance schedule if available.
We will discuss the next step towards an installation that fits the property, supports the new layout and is properly tested and handed over.