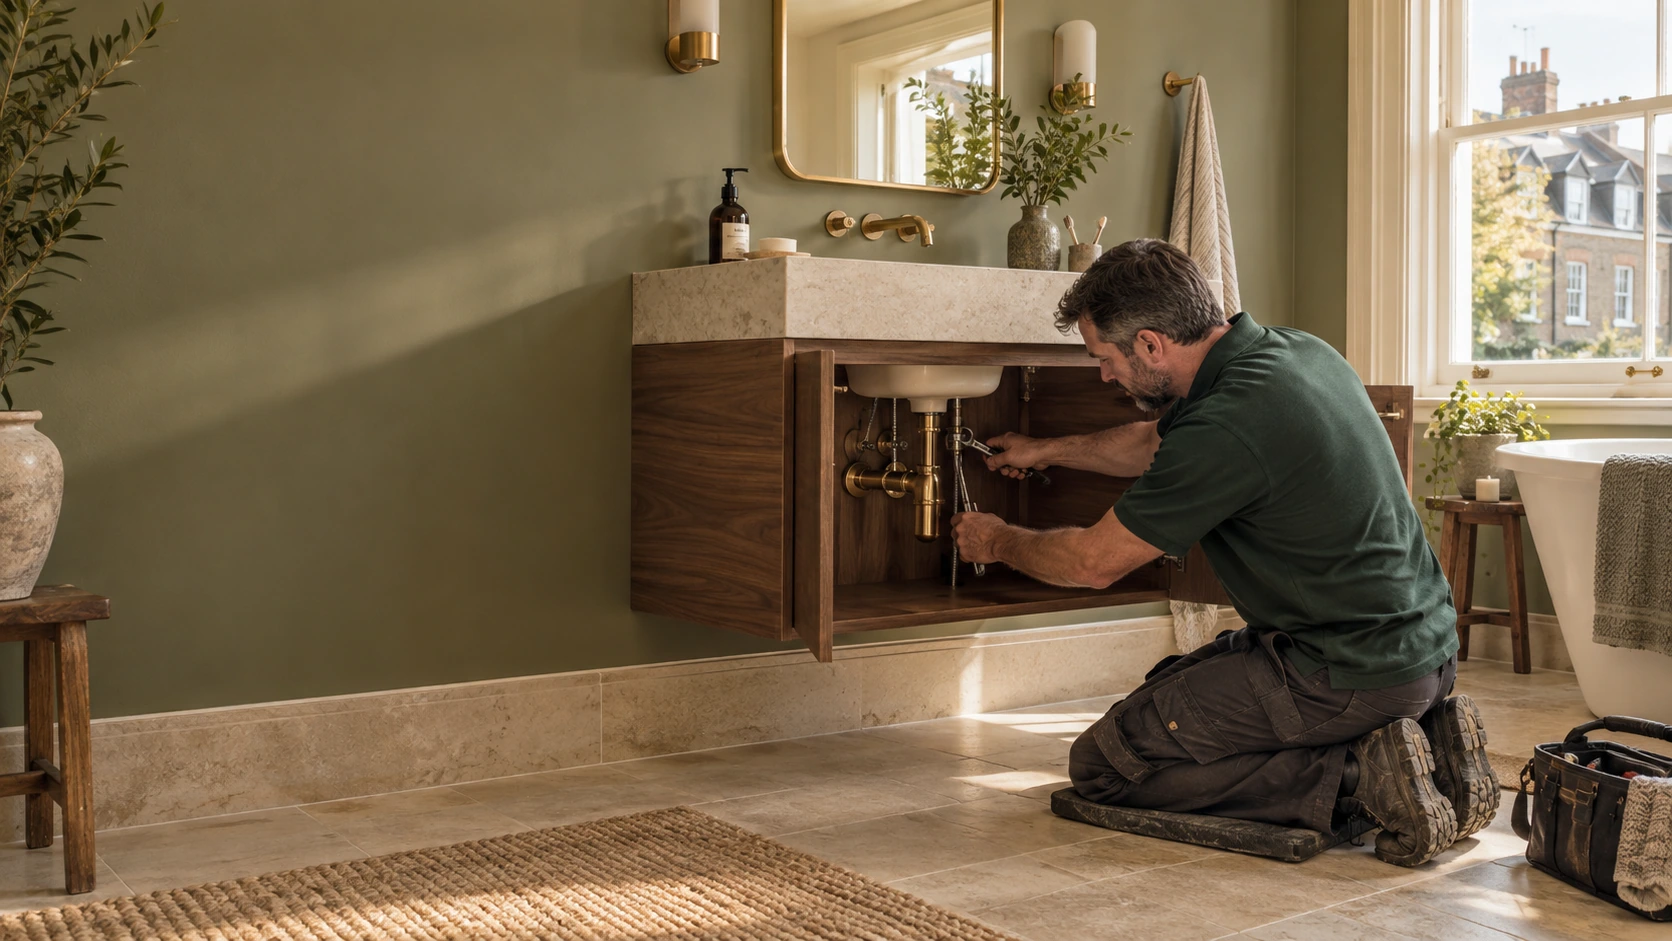


Plumber completing connections at a bathroom vanity in a soft-green London bathroom.

Plumbing installation · Fulham SW6

Plumber in
Fulham, SW6

Plumbing installations planned around your Fulham home.

A new bathroom, a kitchen extension or a complete refurbishment should make your home easier to live in. Getting the plumbing right means looking beyond the new fittings to the supplies, drainage and hot-water system that will serve them.

PEP provides planned plumbing installations in Fulham SW6, working with homeowners and project teams from first-fix pipework to final connections. We help resolve the practical details before floors, walls and fitted furniture conceal them, with attention to everyday performance and future maintenance.

ONE COORDINATED TEAMPlumbing · Heating · ElectricalFrom first fix to handover
Gas Safe RegisterNICEIC

The rooms you use every day

Bathroom, kitchen and whole-home plumbing installations

Whether the project involves one room or several floors, we start by defining what is changing and how it connects to the existing house. Our plumbing installation work can include new water supplies, waste pipework, replacement distribution, isolation valves and connections to the agreed fixtures and appliances.

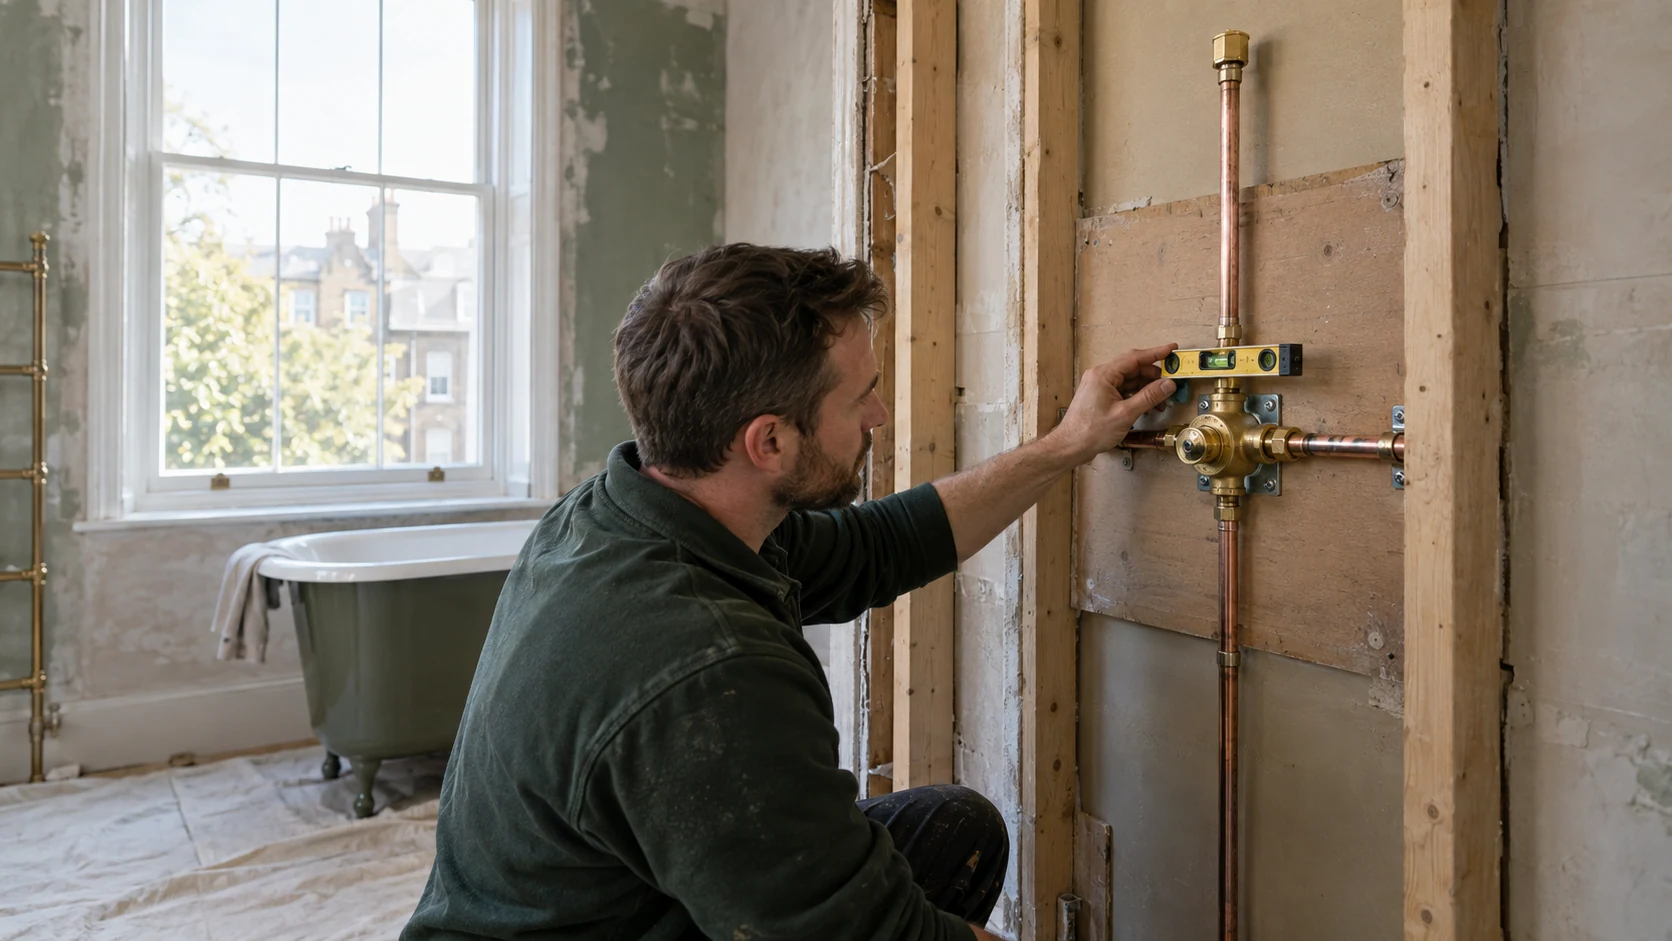
Plumber checking the position of concealed shower pipework before the wall is closed.
01 · BATHROOMS

Bathrooms and shower rooms

We plan supplies and drainage around the selected sanitaryware, shower fittings and room layout. A concealed valve needs a service strategy; a relocated WC needs a workable soil connection; and the shower specification must suit the available water supply. These decisions belong before tiling, not after it.

The scope can cover first and second fix for bathrooms, en-suites and cloakrooms, with responsibilities for waterproofing, tiling, joinery and building work clearly agreed.
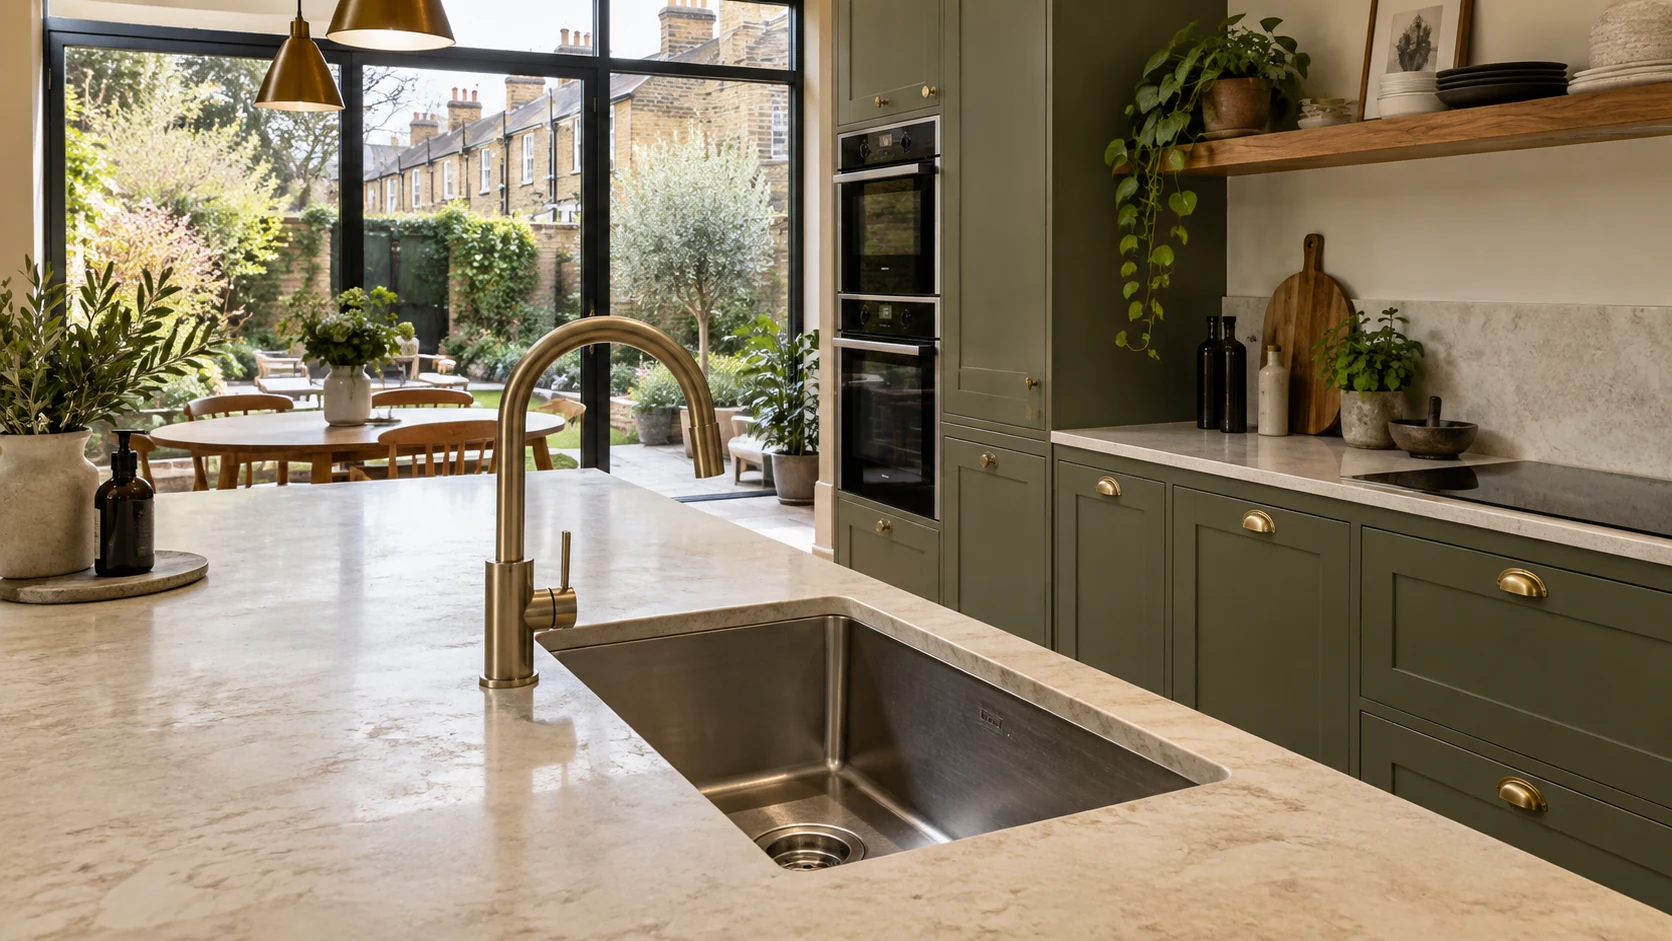
Kitchen sink and brass tap in a rear extension opening onto a London garden.
02 · KITCHENS

Kitchens and utility rooms

A sink moving to an island, a dishwasher changing position or a new utility room can alter more than the final connection. We coordinate supply routes, waste falls, appliance requirements and accessible isolation with the kitchen drawings. This helps avoid valves hidden behind fixed cabinetry or pipework competing with drawers and appliances.

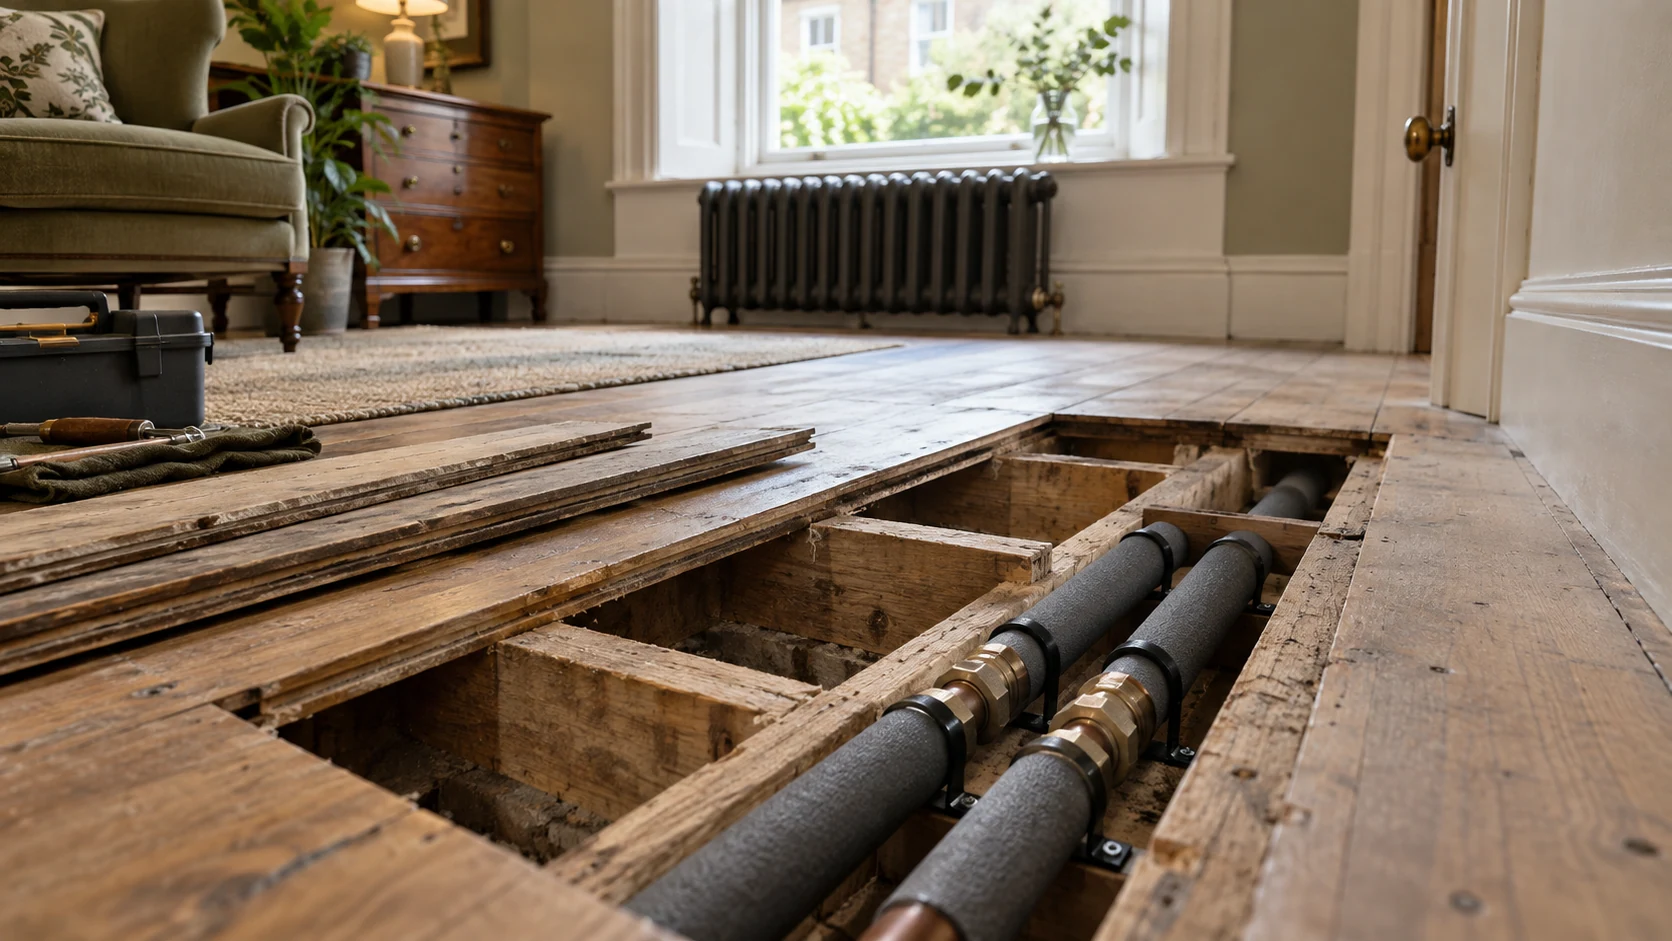
Supported hot and cold water pipes visible in an open floor service bay before floorboards are refitted.
03 · WHOLE-HOME PIPEWORK

Wider refurbishments and replacement pipework

For larger projects, we assess how the existing distribution will serve the new layout. Some sections may be suitable to retain; others may need alteration or replacement. The recommendation should follow their condition, capacity, accessibility and the planned work—not an assumption that every old pipe must go.

Start with the building

Different Fulham homes need different installation plans

A rear extension to a terrace, a bathroom in a converted flat and a kitchen in a managed apartment can require very different approaches. We establish the actual construction and service arrangements at your property rather than treating SW6 as one type of building.

01

Extended terraces and multi-storey homes

A kitchen extension or loft bathroom can put new outlets further from existing supplies and drainage. In homes around Parsons Green, Peterborough Estate and Munster Village, the early conversation is often about the relationship between new rooms and retained parts of the house: where pipes can run, what must be opened and how the system will perform across floors.

02

Converted flats and mansion blocks

Before agreeing an installation sequence, we establish which services belong to the flat, where isolation is available and whether proposed work affects shared pipework. Access arrangements, neighbouring properties and any required building-management permissions need to be considered alongside the room design.

03

Modern apartments

For apartments in areas such as Imperial Wharf, we first identify the existing hot-water and service arrangements. Keeping to the building's requirements, retaining maintenance access and coordinating planned shutdowns can be as important as the installation inside the room.

A plan for the whole system

Adding a bathroom changes the demands on the whole system

A second shower may look straightforward on a floor plan. The more useful question is what happens when someone uses it while another bathroom and the kitchen are already drawing water.

We consider the incoming supply, distribution pipework, hot-water provision and likely simultaneous use before recommending equipment. Pressure and flow are different measurements: a satisfactory pressure reading alone does not show how much water the installation can deliver while several outlets are running.

If performance is already disappointing, the cause needs investigating. Restrictions, existing pipework, the incoming supply and the demands of the selected fittings can all matter. A larger pipe, a new cylinder or a booster should not be treated as a universal cure. Our guide to low water pressure and flow explains the distinction.

Where a change to stored hot water is being considered, we assess its suitability within the wider project. You can read more in our guide to vented-to-unvented hot-water conversion.

Drainage deserves the same early attention. The proposed position of a bath, shower or WC must be checked against practical routes, available levels and the existing connections—not simply where it looks best on the drawing.

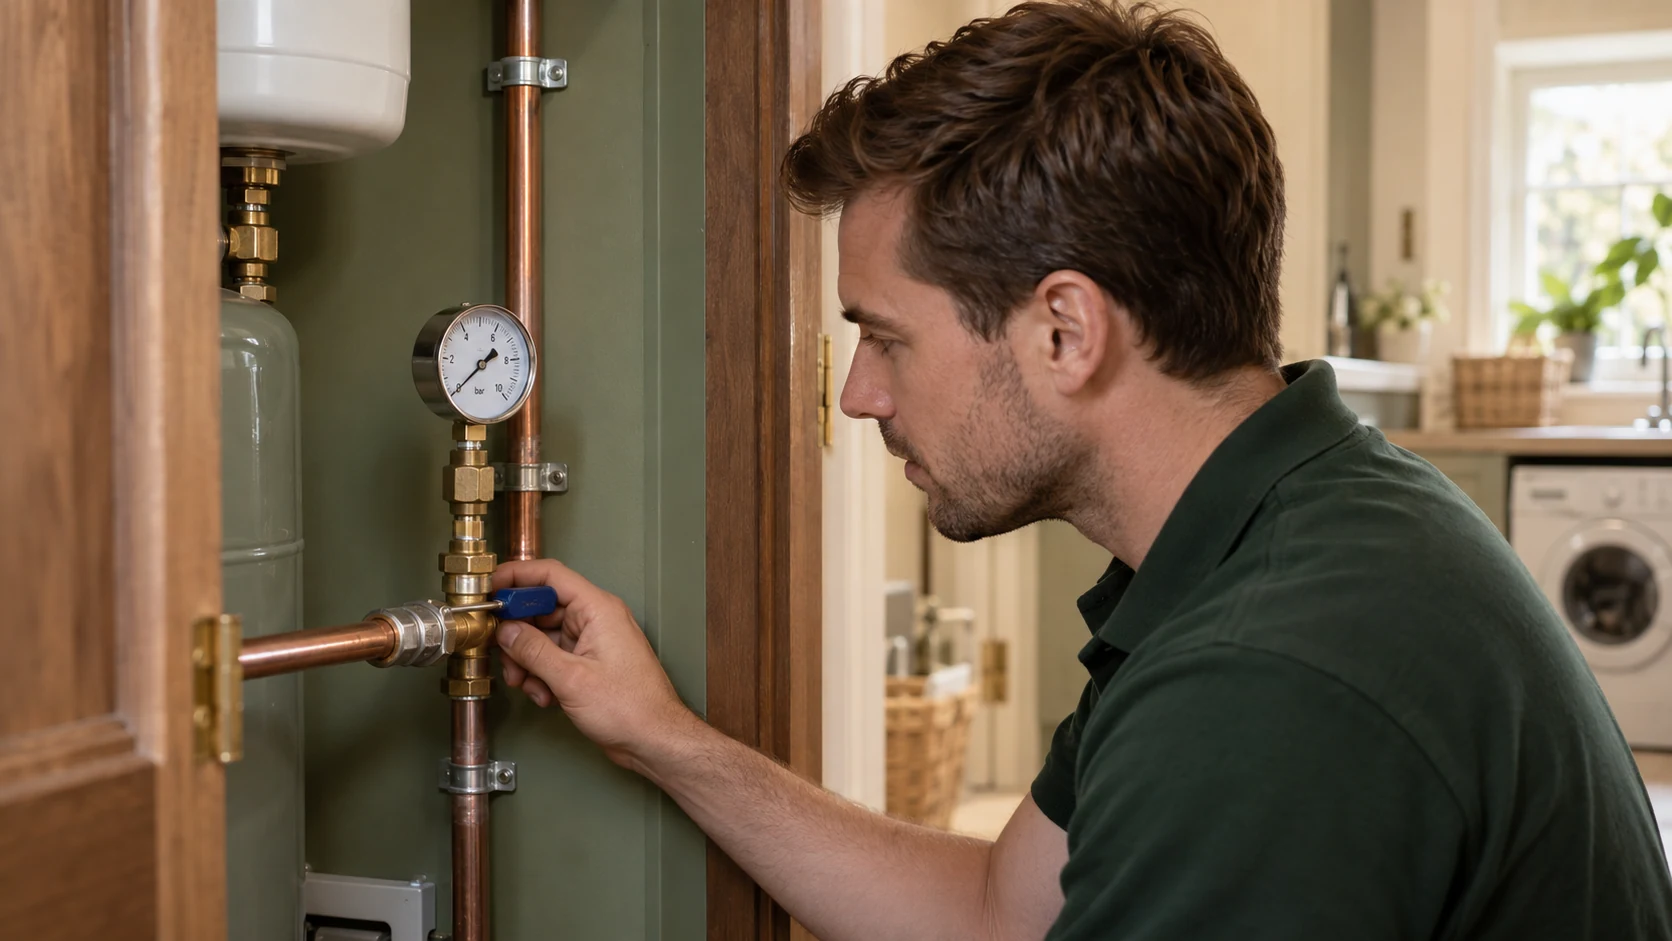
Plumber reading a pressure gauge connected to a cold-water test point.
Understand the supplyPressure is only part of the picture.

From our project portfolio

A real PEP installation in Fulham

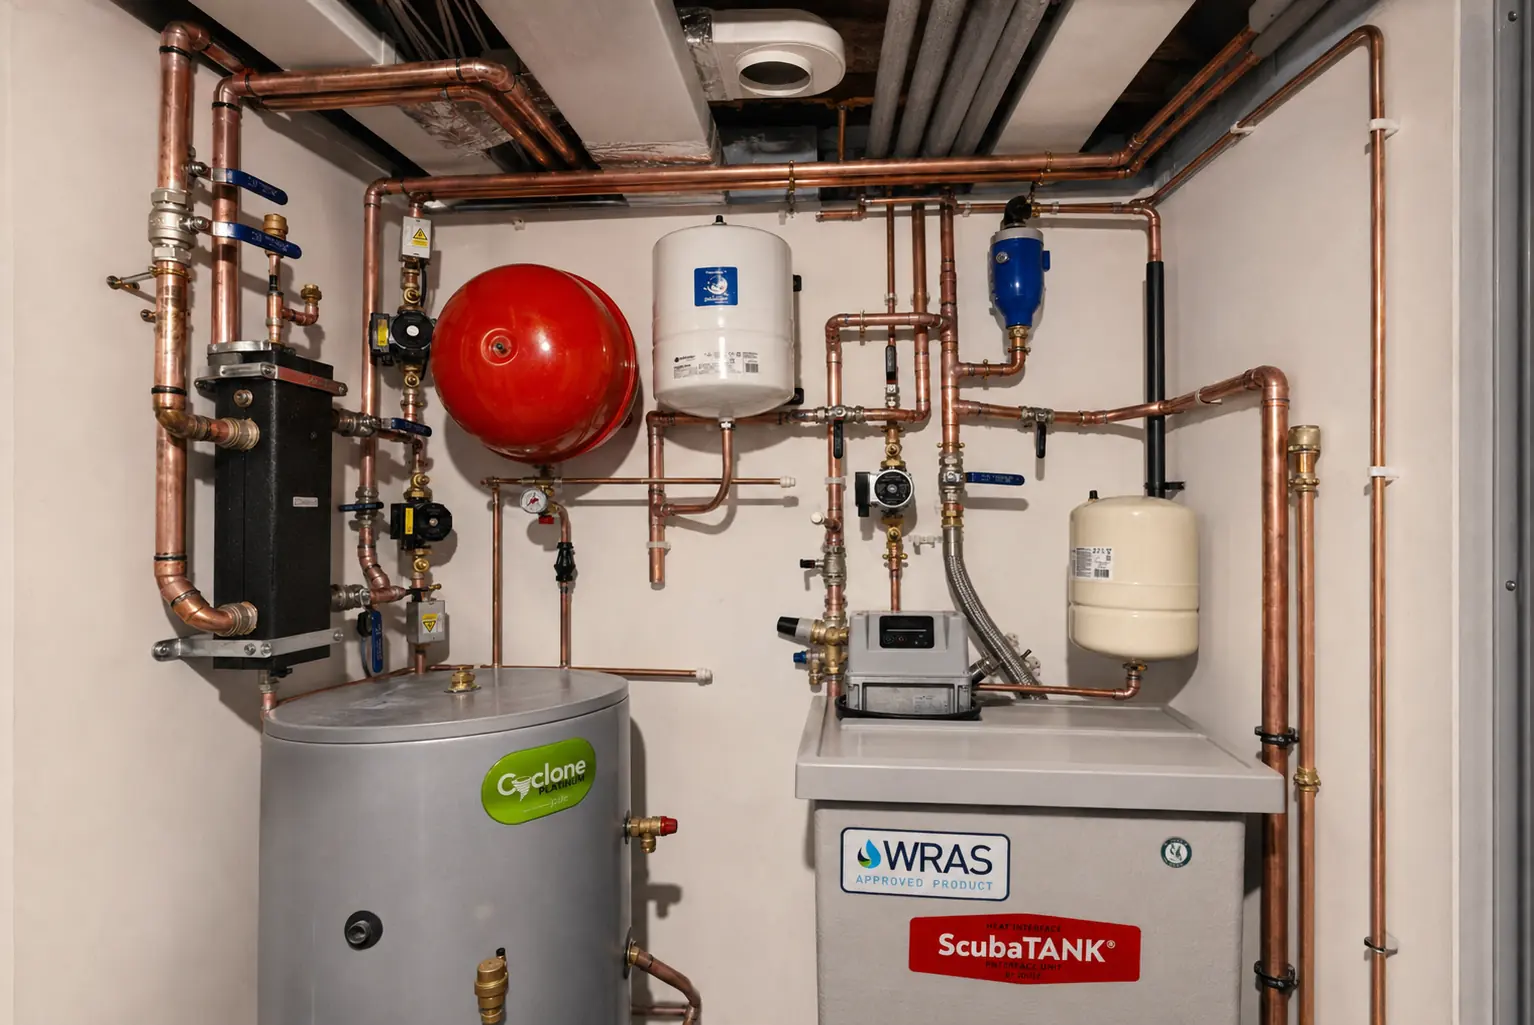
Our project gallery includes a completed heating and hot-water plant room serving a three-storey home in Fulham. It is an example of PEP's work on the services behind a residential property, alongside other installations shown in our portfolio.

View the Fulham installation and our heating plant-room projects.

Completed PEP heating and hot-water plant room serving a three-storey home in Fulham.
PEP project · FulhamThree-storey home. Services planned together.
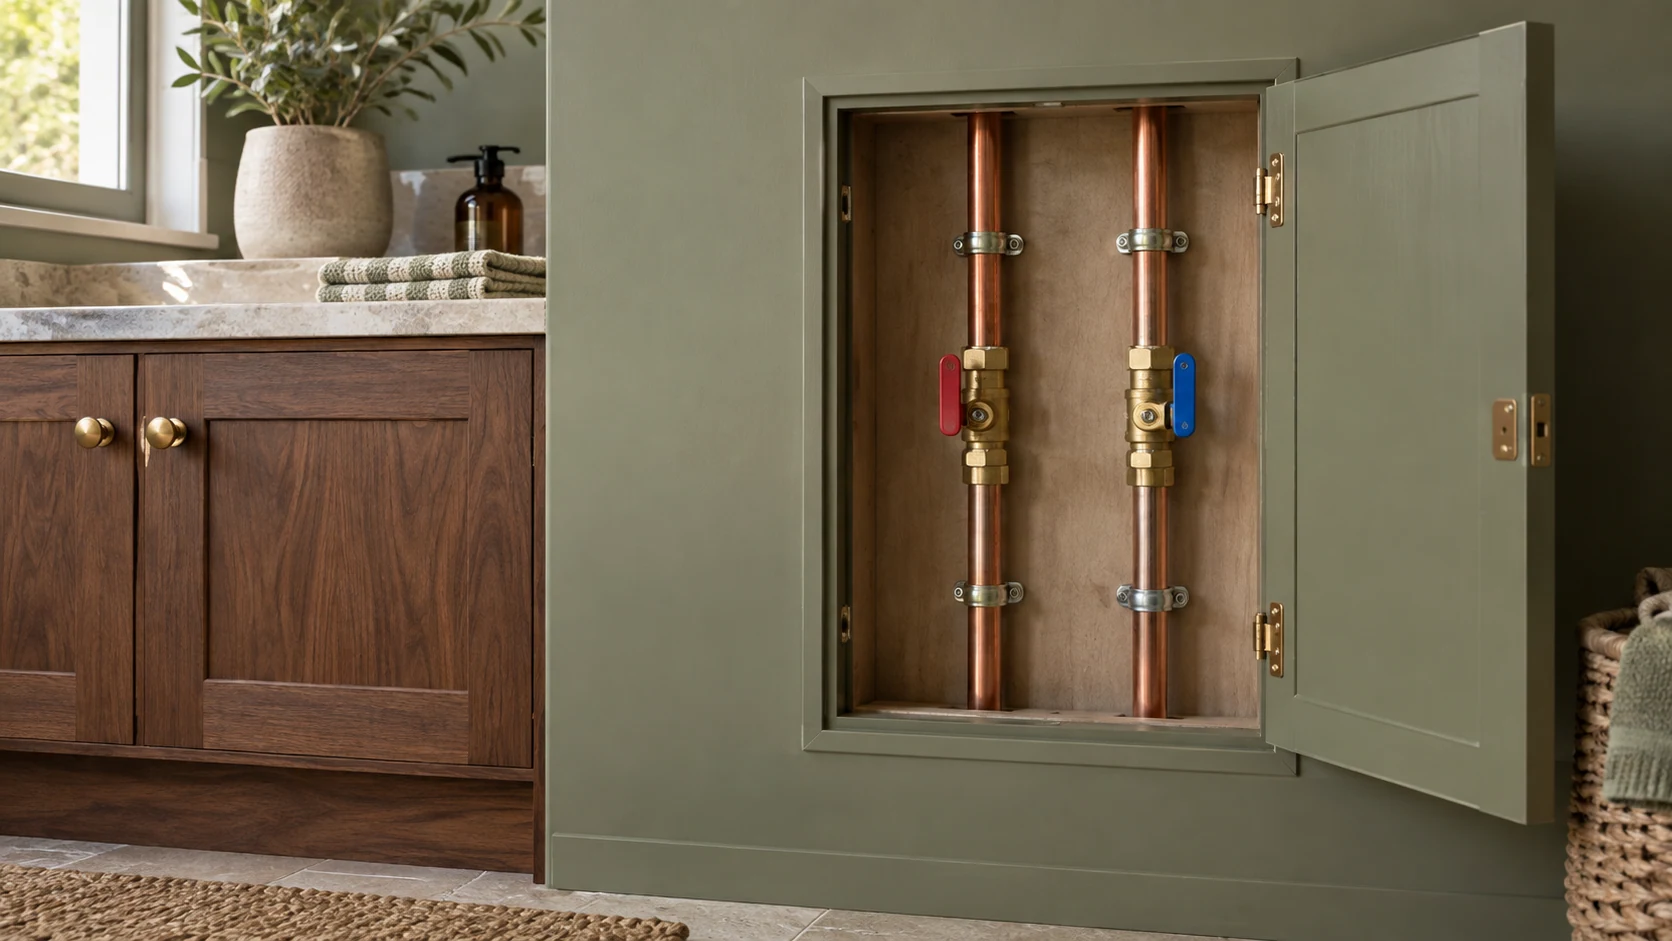
Accessible hot and cold water isolation valves behind an open utility-room service panel.
Designed for maintenanceKeep essential isolation within reach.

Think beyond the finished room

Agree the routes before closing the walls

The decisions that affect a finished room are often made while it still looks like a building site. Pipe routes, valve positions and service access need to work with joists, cabinetry, floor levels and the other trades' installations.

We coordinate these details with the relevant members of your project team. Structural openings and alterations must be agreed with those responsible for the building design; access panels and removable furniture sections need to be included before finishes are ordered.

For clients concerned about concealed leaks or damage while a property is unoccupied, we can also discuss where leak detection and automatic shut-off protection might fit into the project.

A clear sequence

From the first conversation to a working installation

  1. 01
    Understand the project. We review your plans, the rooms involved, the existing services and the intended programme. A site assessment establishes the details that drawings and photographs cannot confirm.
  2. 02
    Set out the scope. The quotation should make clear what is included, which items are supplied by whom and what remains dependent on investigation or another contractor's work.
  3. 03
    Coordinate and complete first fix. Agreed supply and drainage routes are installed around the construction programme. Relevant checks are carried out before pipework is concealed, with access coordinated between trades.
  4. 04
    Complete second fix. Once the necessary finishes and fittings are ready, we make the agreed final connections. This stage needs the correct equipment on site and suitable access—not simply a date in the programme.
  5. 05
    Check and hand over. We check the completed work for leaks, drainage and operation as appropriate to the installation, explain accessible isolation points and provide the relevant handover information.
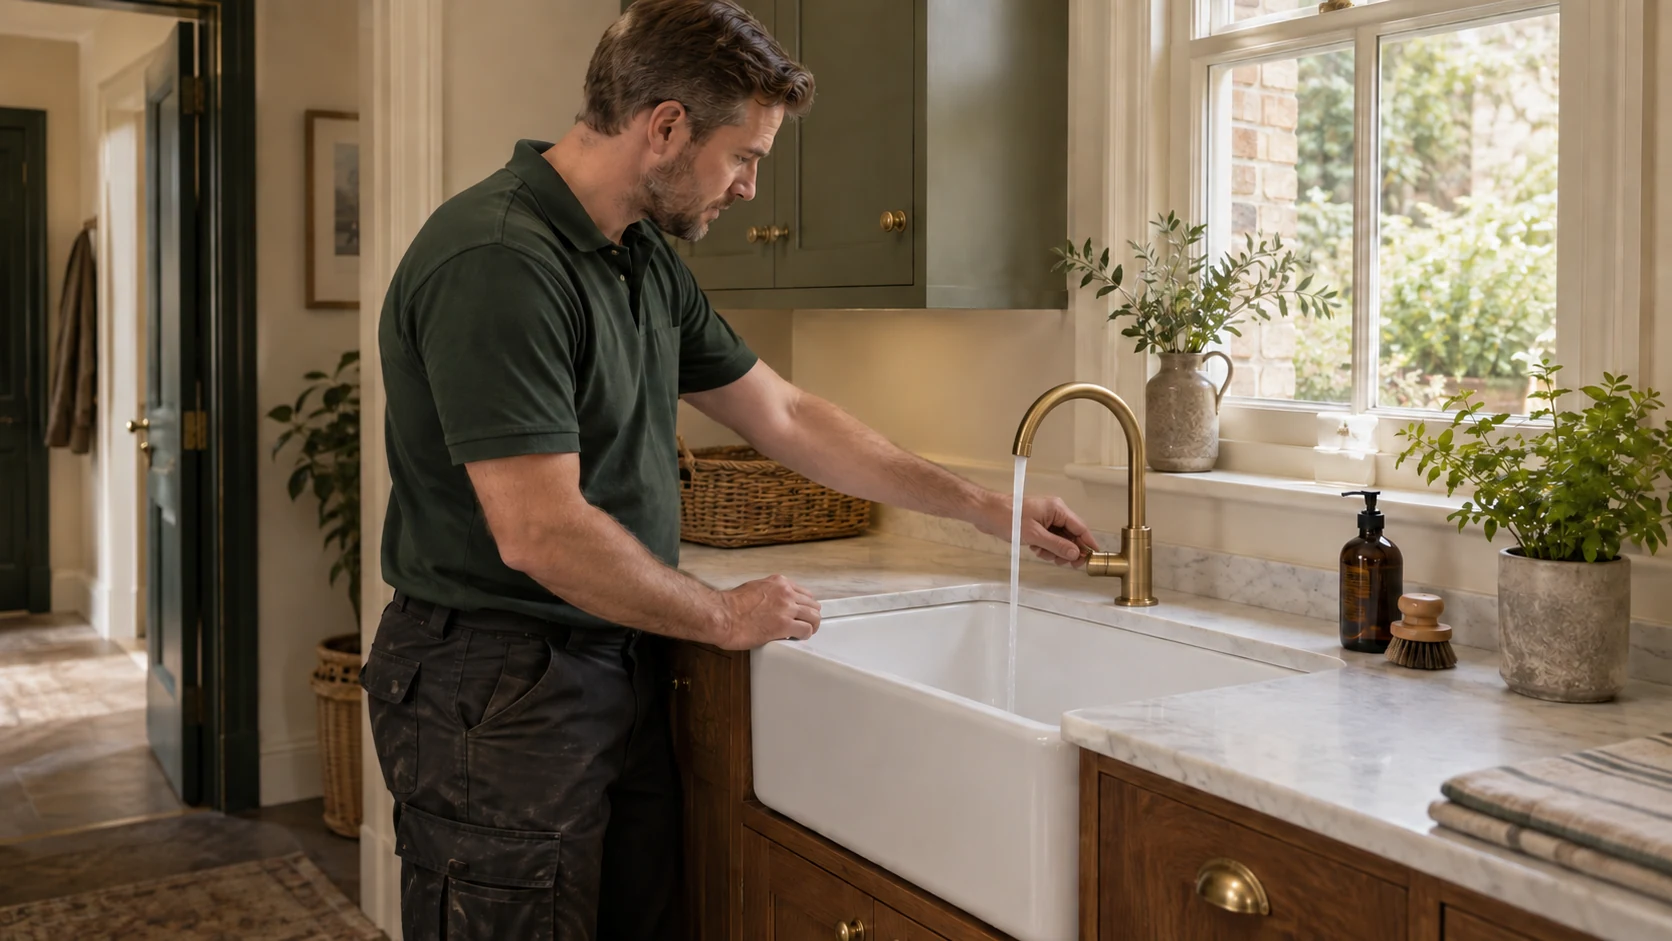
Plumber checking the operation of a utility sink tap after installation.
Final connections & checksReady for everyday use.

A scope before a price

What affects the cost of plumbing installation in Fulham?

Two bathrooms with similar fittings can involve very different amounts of plumbing work. Keeping fixtures close to existing connections is not the same job as moving them across the room or adding another bathroom on a different floor.

The quotation depends on the extent of replacement pipework, access to existing services, drainage routes, equipment requirements, hot-water changes and the sequence of the refurbishment. Work in an occupied property or a building with shared services may also need additional planning.

To start the discussion, send your SW6 postcode, a short description of the work, any available plans or photographs, the number of bathrooms involved and your intended timetable. Tell us which fixtures have already been selected and whether a builder or designer is appointed. We can then identify what needs checking before a meaningful quotation is prepared.

Local to your project

Serving Fulham and the surrounding SW6 neighbourhoods

We welcome enquiries for planned plumbing work across Fulham, including Parsons Green, Peterborough Estate, Fulham Broadway and Walham Green, Munster Village, Bishops Park, Sands End, Imperial Wharf and Hurlingham.

Whether your project is a single-room refurbishment or a wider change to the house, provide the property postcode when you contact us so we can discuss the location and practical arrangements.

Before work begins

Questions about plumbing work in Fulham

Do you carry out both first-fix and second-fix plumbing?

Yes. We can include the initial supply and drainage pipework and the later connection of the agreed fittings. Defining both stages together helps coordinate pipe positions, equipment selections and the construction programme. The quotation will set out the included work and supply responsibilities.

Will all the existing pipes need replacing?

Not necessarily. We assess the pipework in relation to its condition and the proposed installation. Suitable sections may remain, while inadequate or poorly positioned sections may need replacement. Concealed areas can limit what is known initially, so uncertainties should be identified before the work proceeds.

Can I add another bathroom without replacing the boiler?

Possibly. It depends on the existing hot-water system, incoming supply, new fittings and how the bathrooms will be used together. We assess the expected demand before recommending a change. An additional bathroom does not automatically mean that the boiler must be replaced.

Can you move a kitchen sink or relocate a WC?

We can assess the proposed position, but feasibility depends on the available supply and drainage routes, levels and building constraints. It is best to check these before the final layout and furniture are ordered, particularly where moving a connection would affect shared services.

Can plumbing work be phased while we remain at home?

Sometimes. The scope, access and ability to maintain essential facilities determine whether this is practical. We discuss expected interruptions and the sequence of work in advance. A major replacement of services can be very different from refurbishing one bathroom while another remains usable.

Can you work with our builder, designer or kitchen company?

Yes. Coordinating drawings, equipment information and installation dates helps resolve conflicts before first fix. Clear responsibilities are especially important where plumbing meets structural work, waterproofing, cabinetry and electrical connections.

Can you quote from photographs and a floor plan?

These are useful starting points, particularly when they show the existing arrangement and proposed changes. They may not establish concealed pipe routes, supply performance or access constraints. We will explain what further information or site assessment is needed before confirming the scope and price.

Make a considered start

Planning plumbing work in Fulham?

Bring us the layout you want to achieve, the problems you want to resolve and the stage your project has reached. We will help identify what the plumbing needs to deliver and what must be agreed before installation begins.