Two heating installers laying white underfloor heating pipe over insulated flooring in a kitchen extension.

Wet & electric underfloor heating · SW6

Underfloor Heating Installation in Fulham, SW6

Warmth beneath your feet. Space to make the home your own.

PEP designs, supplies and installs wet and electric underfloor heating in Fulham, from kitchen extensions and ground-floor renovations to bathrooms and complete home refurbishments.

ONE COORDINATED TEAMPlumbing · Heating · ElectricalFrom first fix to handover
Gas Safe RegisterNICEIC

We plan the heating around the rooms you are creating: their heat requirements, usable floor area, construction and finishes. Working with Wunda Group, we supply complete water-based system packages at competitive project prices, with installation, controls, testing and commissioning coordinated by PEP.

Whether you are rebuilding the floor or working with what is already there, we help establish a practical installation before the kitchen, doors and flooring fix the decisions for you.

01 · The refurbishment comes first

Plan underfloor heating around your refurbishment

The right starting point is not a pipe diameter or a thermostat. It is how much of the property you intend to change.

A new kitchen or rear extension

A new floor creates an opportunity to design insulation, heating and finished levels together. The kitchen layout matters just as much: an island, fitted cupboards and large glazed doors affect the available heating area and the room’s demand. We review those details before the floor construction is finalised.

A complete ground-floor renovation

You may want continuous flooring from the front reception room to the garden without rebuilding every structural floor. Different installation methods can serve different areas, provided their finished levels, heat output and controls are coordinated. Upstairs radiators may remain where they still suit the property.

A bathroom or selected room

A smaller project does not automatically justify extending the wet heating system. Electric underfloor heating may provide a more proportionate solution, particularly where the floor is already being renewed. We establish whether it is intended to heat the room or simply make the floor comfortable underfoot.

For wider kitchen and bathroom works, our plumbing installation service in Fulham can bring the water services and heating into the same programme.

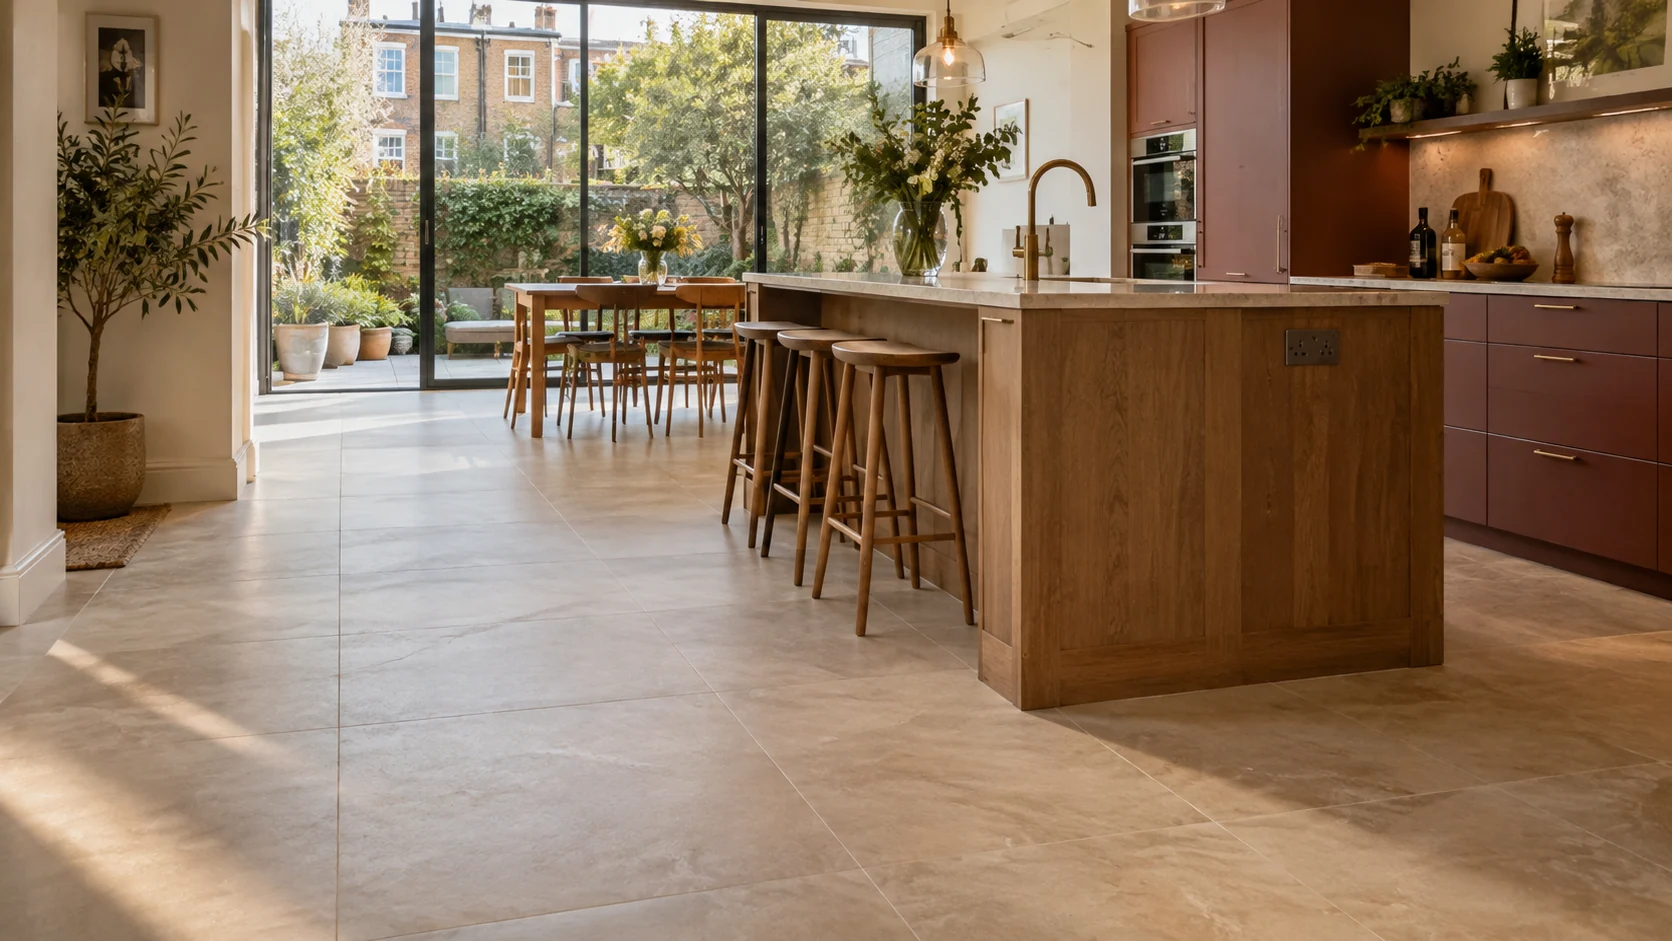
Open-plan kitchen extension with continuous porcelain flooring, a kitchen island and full-height garden glazing.

02 · More than the room dimensions

Can the available floor heat the whole room

A room’s total floor area is not necessarily its usable heated area. Fixed kitchen units, baths, fitted furniture and other obstructions can reduce the surface available to deliver useful warmth. Their positions also affect pipe routes, cable layouts and future fixing points.

We compare the room’s calculated heat loss with the output available from the proposed floor construction and finish. Insulation, glazing, operating temperatures and the space left for heating all influence the result.

This is particularly important in an open-plan kitchen with extensive garden glazing. A generous room can still have a relatively small active floor once the kitchen is installed.

Where UFH alone cannot meet the requirement, we explain the alternatives: improving the building fabric, changing the floor specification or retaining supplementary heating. A useful design answers that question before the radiators are removed.

03 · Match the system to its purpose

Choosing wet or electric underfloor heating

Wet underfloor heating for larger areas

Water-based UFH circulates heated water through floor circuits connected to a manifold. It is often the appropriate starting point for a whole floor, a substantial extension or a renovation involving several rooms.

The system can work with a suitable boiler or heat pump, with the floor output, water temperatures and controls designed together. The installation includes more than pipework: distribution, zoning, heat-source connections and commissioning determine how it performs.

Electric underfloor heating for selected spaces

Electric mats or heating cable can suit a bathroom, en suite or other limited area where adding water circuits would involve disproportionate work. The layout, insulation, floor sensor, thermostat and electrical supply must all suit the chosen system.

Installation cost and running cost are separate decisions. A compact electric system may be straightforward to install, but its operating cost depends on the heated area, heat demand, schedule and electricity tariff. We compare the options for the room rather than promising that one technology is always cheaper.

PEP also coordinates the necessary electrical installation work, including the supply, controls, testing and applicable documentation.

04 · Four constructions. Four approaches.

The installation method follows the floor construction

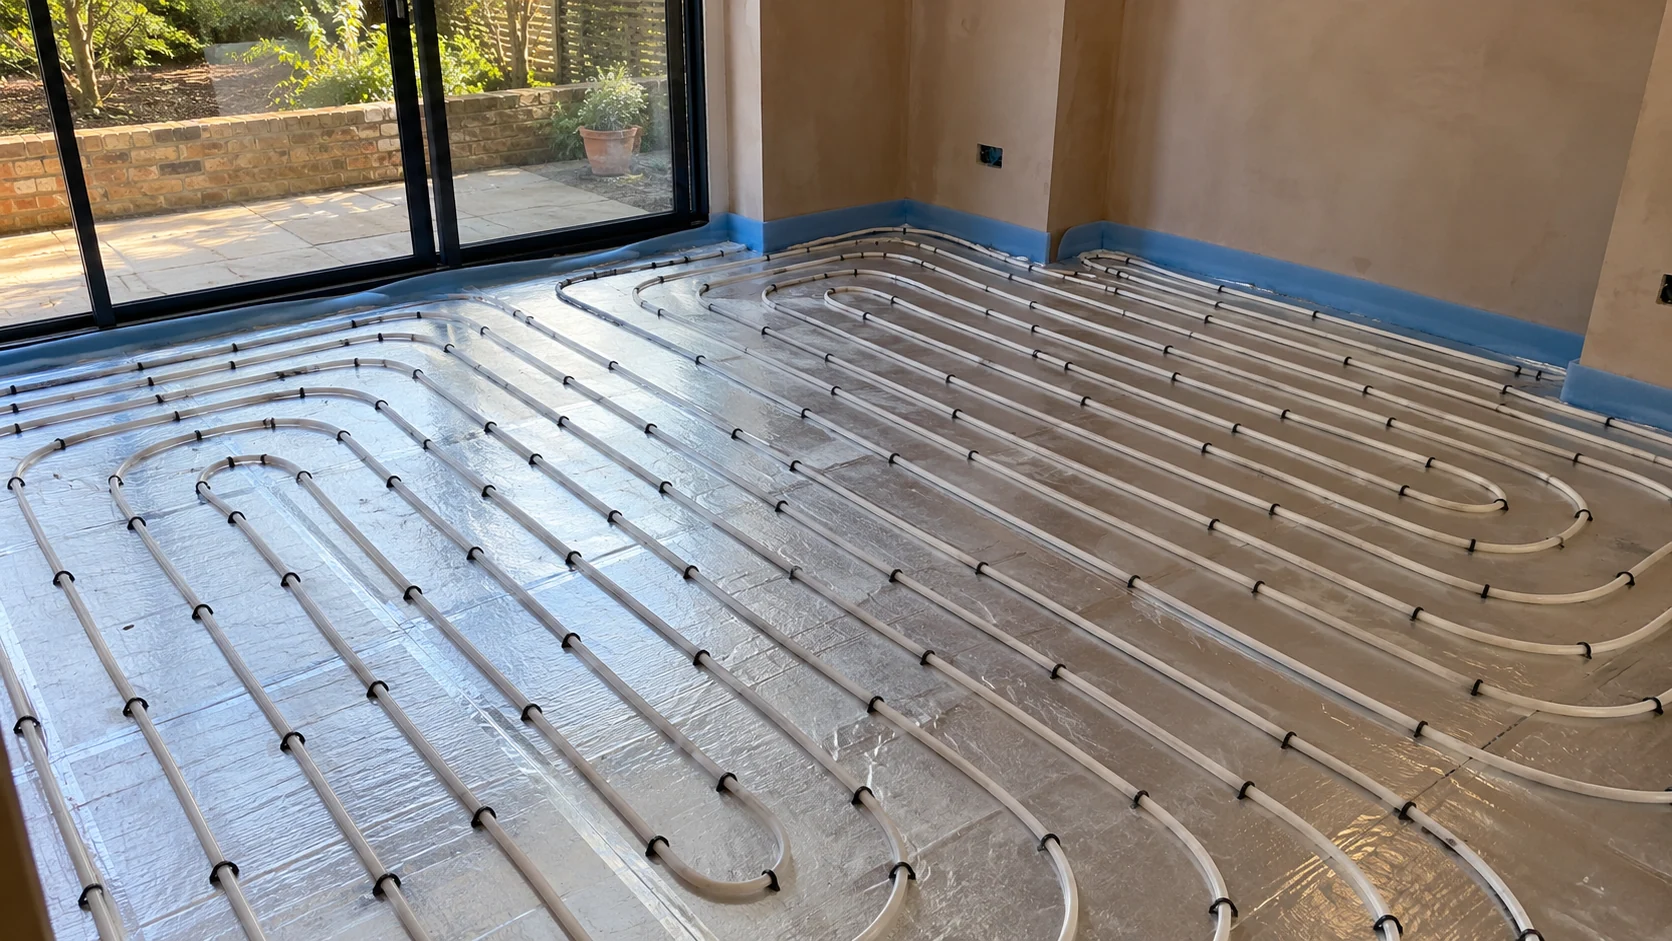
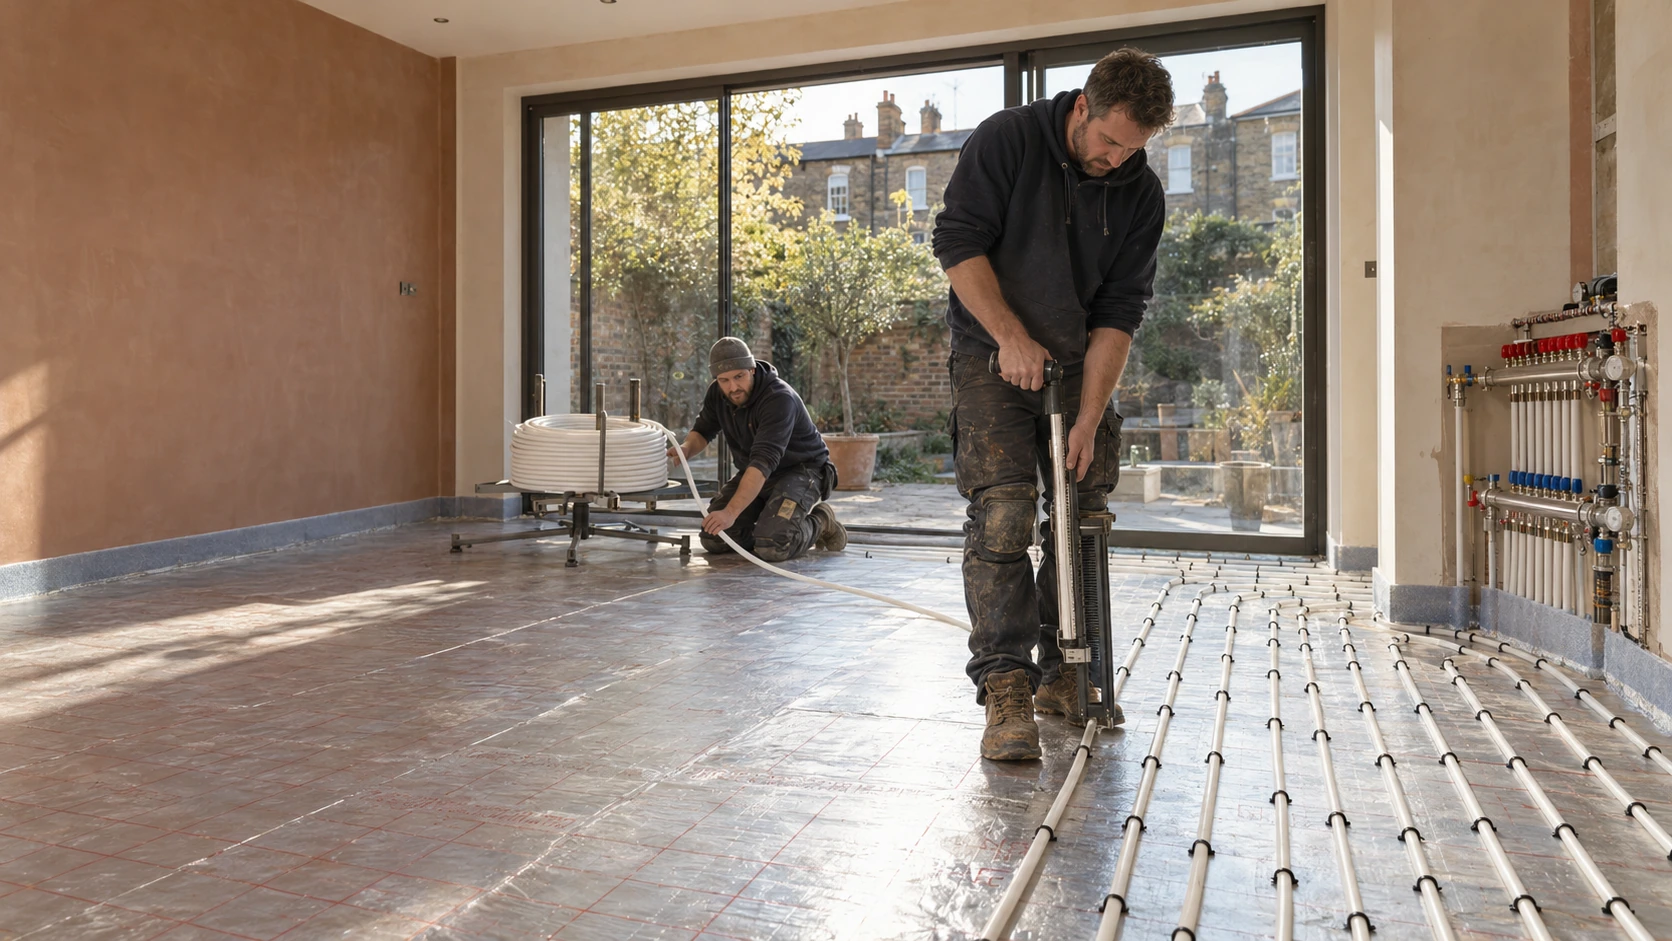
White underfloor heating pipe clipped over foil-faced insulation before screeding in a rear extension.
01 · New or rebuilt floors

Screed underfloor heating

For new extensions and reconstructed floors, water pipes can be fixed over insulation and incorporated into screed. This allows the heated floor to be designed from the structure upwards.

Insulation, pipe layout, movement joints and screed specification need to be agreed together. The construction programme must also allow for the specified curing, moisture checks and first heating cycle before the final finish is installed or brought into normal use.

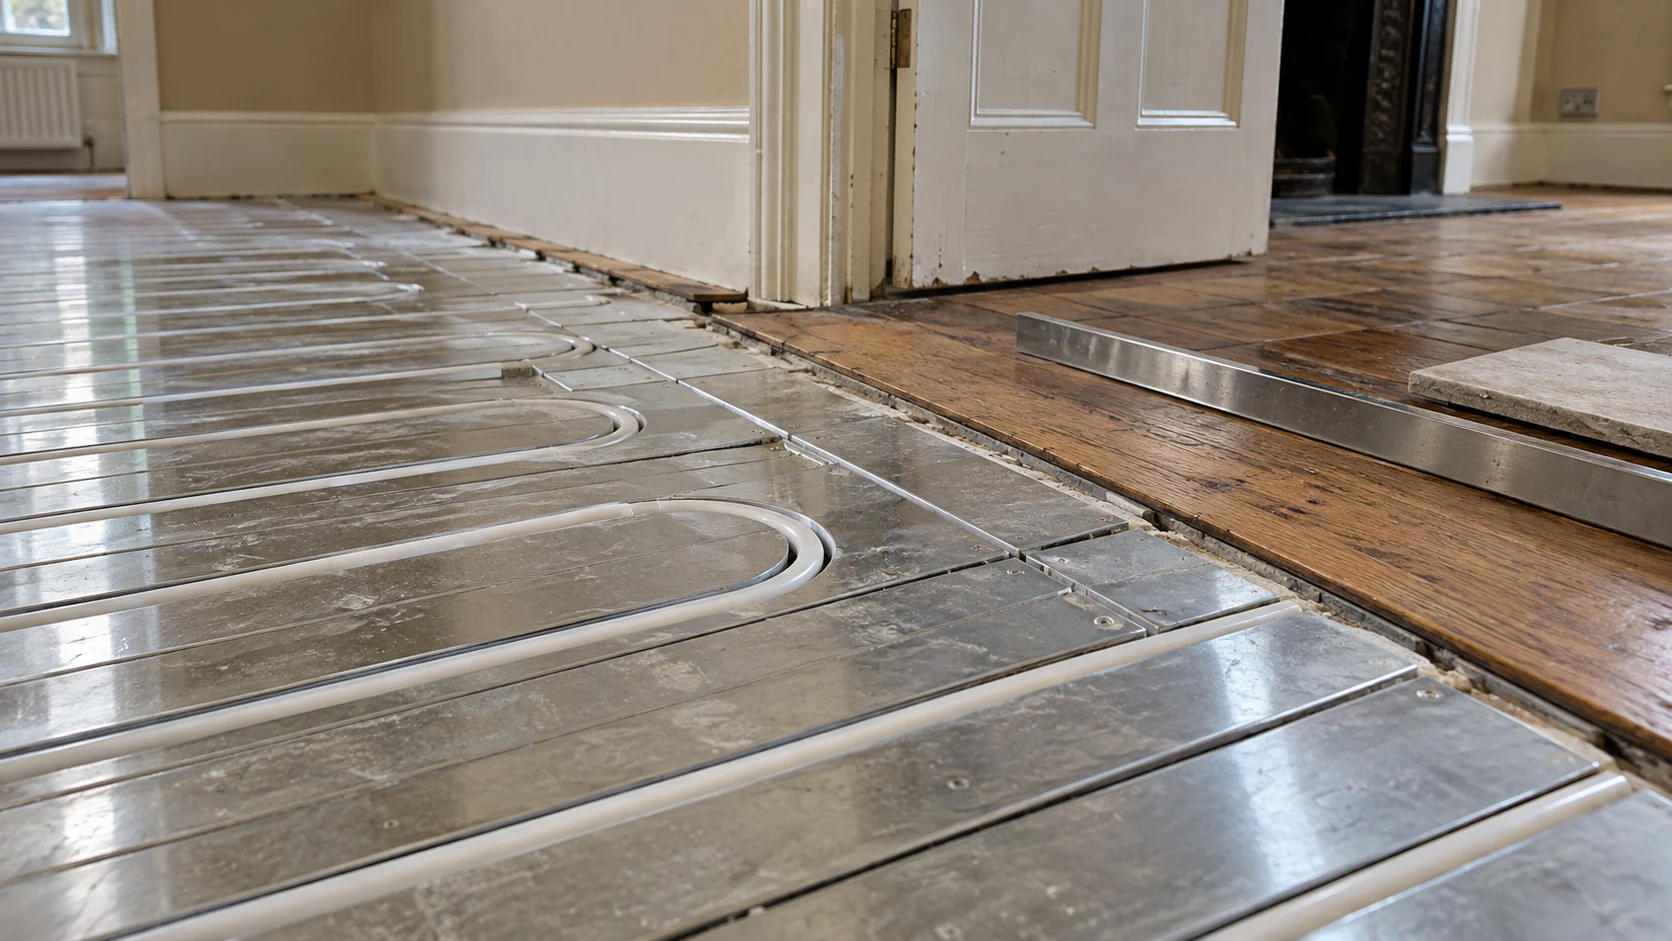
White heating pipe seated in low-profile routed panels beside a retained timber floor threshold.
02 · Retained substrates

Low-profile overfloor heating

A low-profile system can sit above a suitable retained concrete, screed or timber base. It can reduce the need for excavation, but the existing floor must be assessed for stability, condition, level and suitability.

The panel thickness is only part of the finished height. Preparation, levelling, any intermediate layers, adhesives and the chosen covering all affect the result. We assess that complete dimension against the surrounding rooms.

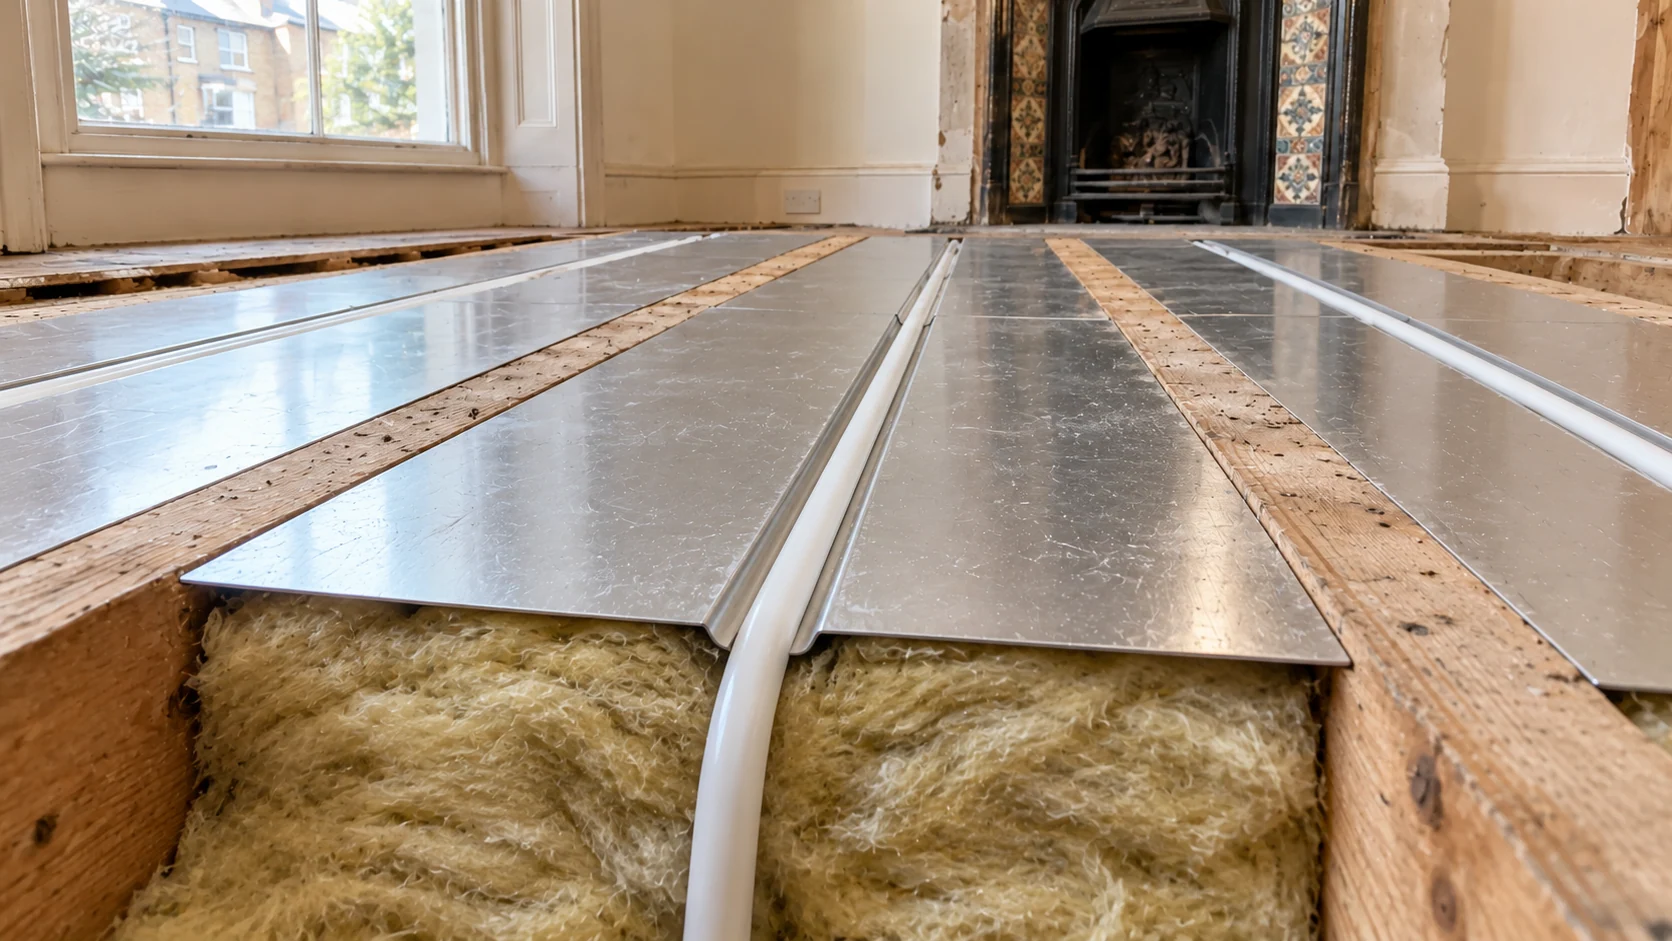
Heat-spreader plates and white heating pipe installed between exposed timber joists above fitted insulation.
03 · Suspended timber floors

Underfloor heating between timber joists

Where suspended floors are accessible, an appropriate system can distribute heat through the deck above using supported pipework and heat-spreader plates, with insulation below.

Joist layout, structural restrictions, pipe routes and the resistance of the floor above determine whether this is suitable. Retaining the original finished level may be possible, but it must not come at the expense of structural integrity or adequate heat output.

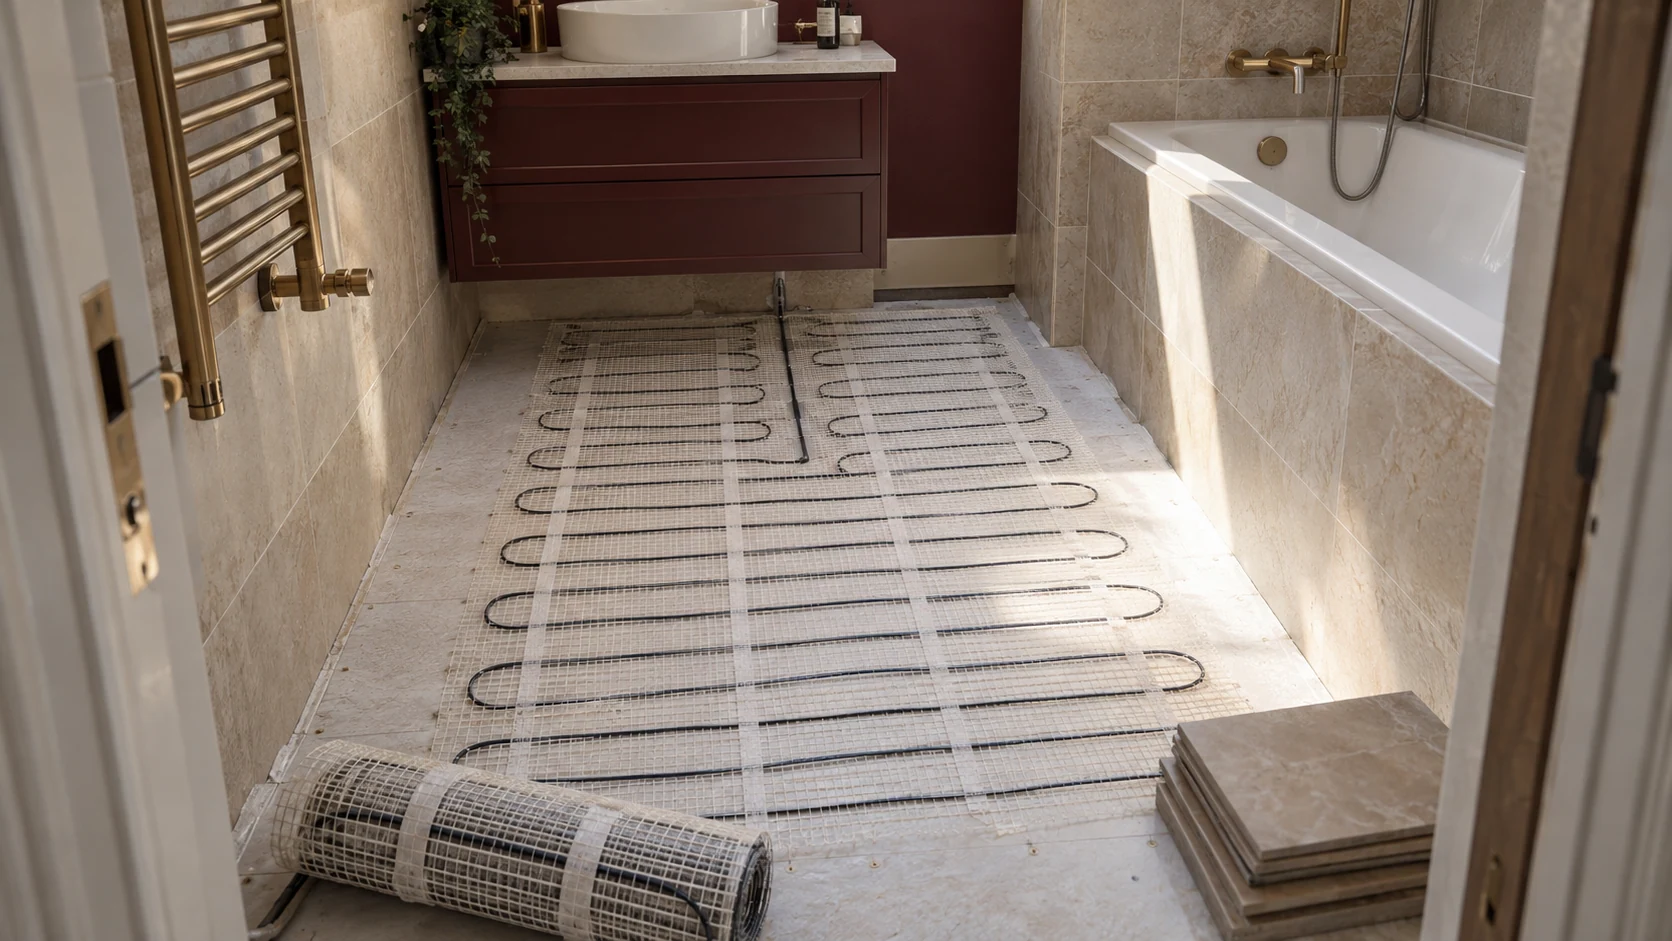
Electric underfloor heating mat and floor-sensor conduit on the prepared floor of a bathroom renovation.
04 · Selected rooms

Electric mats and cable

Electric systems are selected to suit the substrate, floor finish and usable area. Their position must be coordinated with fixed fittings, waterproofing and the flooring sequence. Required electrical tests take place at the specified installation stages, before the heating becomes inaccessible.

Our guide to retrofitting underfloor heating explains the construction options in more detail.

05 · Every layer counts

Agree the finished floor before ordering the heating

A small change in level can affect door clearances, the bottom stair, kitchen plinths or an appliance that must remain removable after installation. These are easier to resolve on a drawing than after the floor has been laid.

We review the complete build-up alongside the intended finish. Engineered timber, porcelain, stone, LVT and suitable carpet systems can all be considered, subject to the selected products and installation requirements.

Thermal resistance, temperature limits, adhesives, moisture conditions and any acoustic or decoupling layers belong in the same specification. Where different finishes meet, their levels and heating requirements must both be resolved.

06 · Keep what still works

Keep the parts of your heating system that still make sense

Installing UFH downstairs does not automatically mean replacing the boiler or removing every upstairs radiator.

We assess the existing heat source, pipework condition, required temperatures and how demand will be controlled. Boiler suitability depends on its actual capabilities and the proposed system, not simply whether it is labelled combi or system.

Radiators and floor circuits may need different water temperatures and respond at different speeds. Pumps, valves, manifold equipment and controls must accommodate those differences without unnecessary cycling or conflicting demands.

For a wider redesign, our central heating and plant-room installation service in Fulham covers the complete arrangement. Where a replacement heat source is justified, we can coordinate boiler installation in Fulham within the project.

A future heat pump can also be considered during design, but suitability depends on room heat losses, floor output and the proposed operating conditions. It is not an automatic guarantee attached to every UFH installation.

07 · Supply, installation & control

Complete Wunda systems supplied and installed by PEP

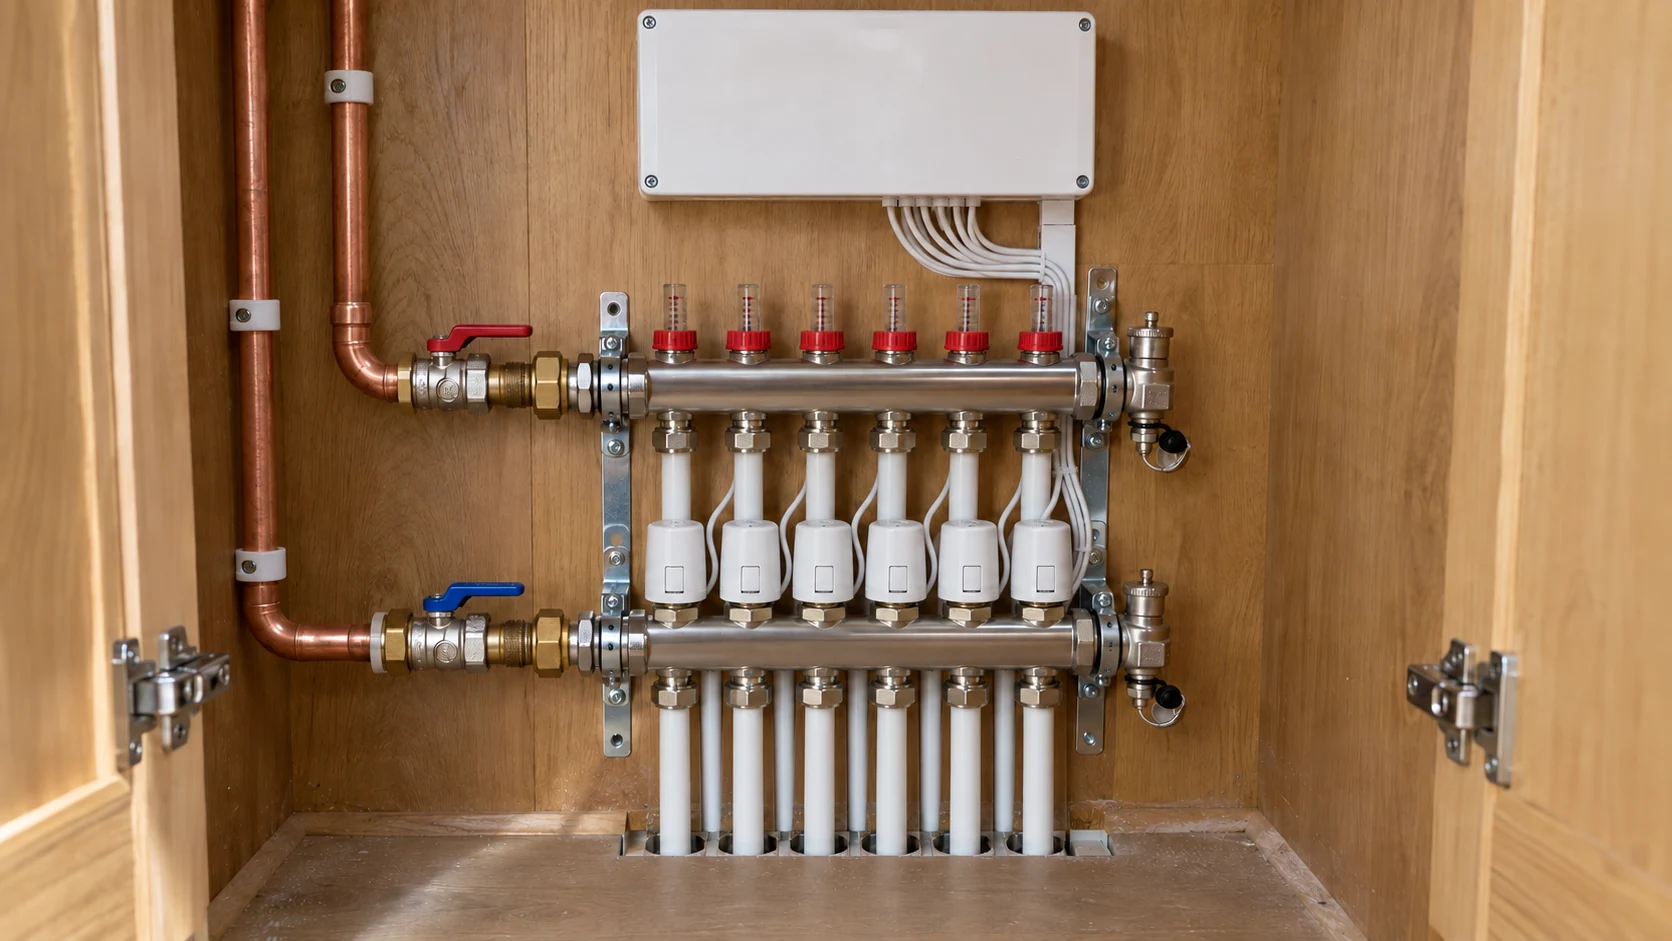
Accessible underfloor heating manifold with flow meters, actuators and a closed wiring centre in a service cupboard.
Accessible distribution · flow meters, actuators and control wiring

PEP works with Wunda Group to supply correctly matched water-based underfloor heating packages at highly competitive project prices.

The equipment schedule follows the design. Depending on the installation, it can include panels or screed fixings, pipework, heat-spreader plates, manifolds, actuators, thermostats, sensors, wiring centres and the appropriate pumping or temperature-control equipment.

We establish circuit layouts, manifold positions and control requirements before ordering. The quotation identifies what is included and how the system connects to the rest of the property.

Manifold access is an important part of that planning. Equipment hidden behind joinery still needs to be reached for adjustment and maintenance. Service space and pipe routes are agreed before the cupboard becomes a finished feature.

For more complex arrangements, our guide to UFH and radiator controls explains how room demand and the heat source work together.

08 · A defined sequence, from survey to handover

From site assessment to a working installation

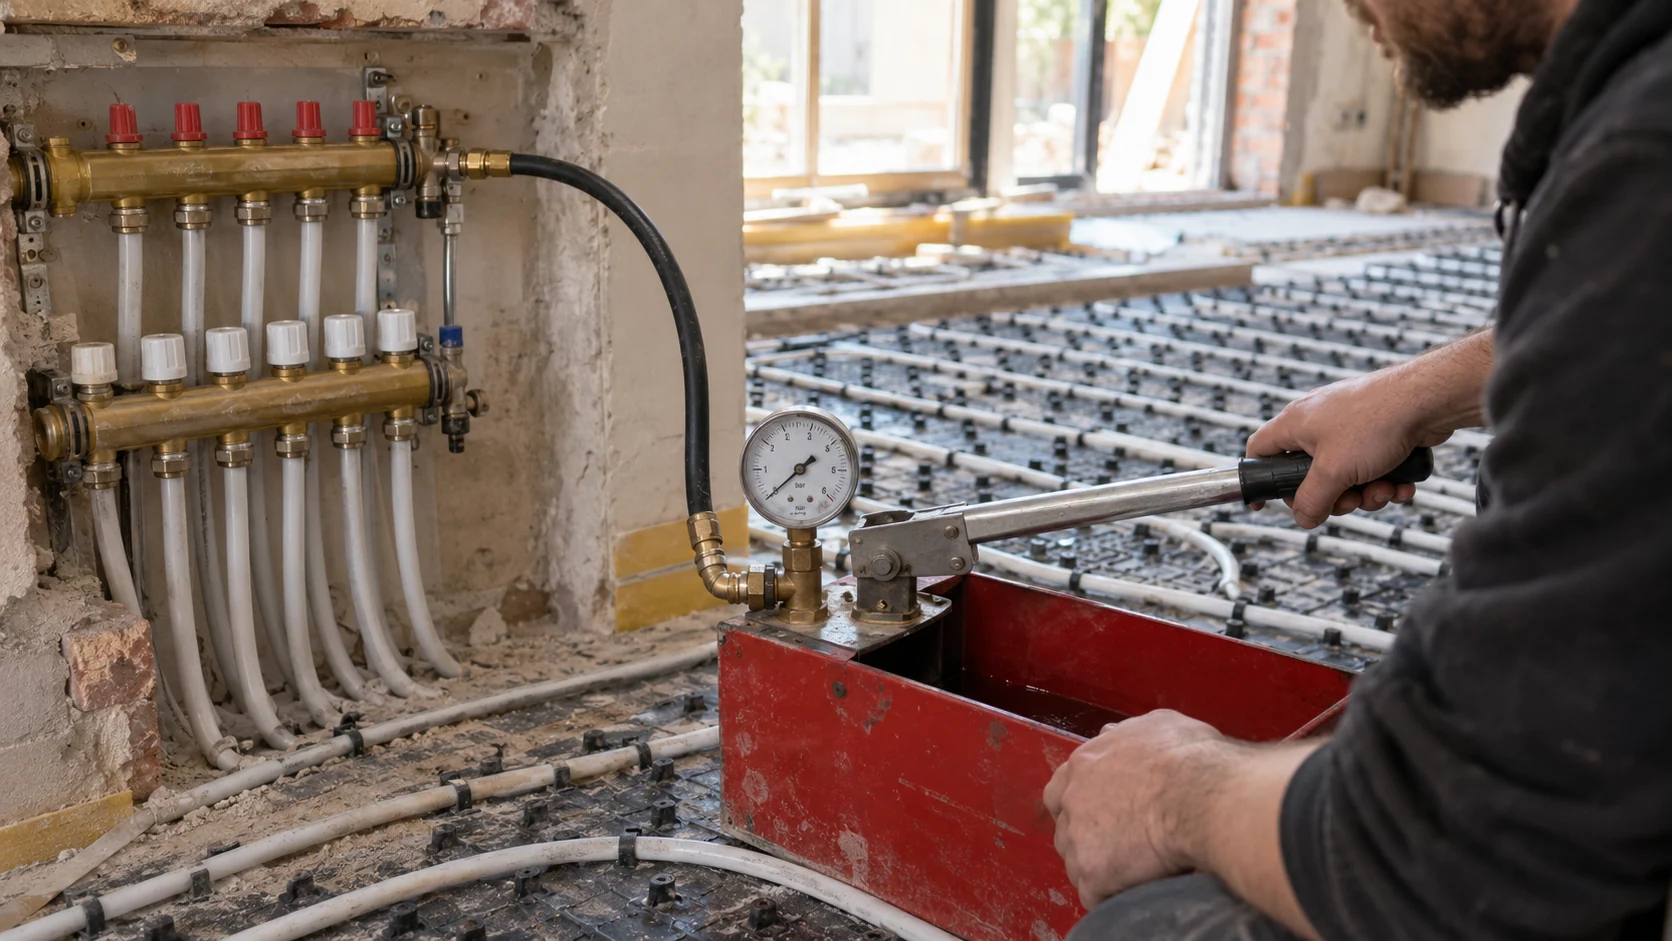
Heating engineer checking a pressure-test pump connected to an underfloor heating circuit before the floor is covered.
Testing before concealment · pipework, connections and recorded checks

Survey and design

We review the rooms, floor construction, insulation, intended finishes, heat source and renovation programme. Heat requirements and available floor output guide the system choice, circuit layout and zoning.

Scope and preparation

The quotation defines PEP’s work and the preparation required from others. Floor removal, structural repairs, insulation, levelling, screeding and final flooring need an agreed owner and sequence, whether included in our scope or delivered by another contractor.

Installation and testing

Pipework or heating elements are installed to the agreed layout. Water circuits are filled, vented and pressure-tested before concealment; electric systems receive their specified checks. The tested work must then be protected while other trades complete the floor.

Floor completion and first heating

Testing the heating is not permission to rush the floor finish. Screed, compounds, adhesives and coverings have their own curing and moisture requirements. The first heating programme follows the approved construction and product instructions.

Commissioning and handover

We balance water circuits, check thermostat and actuator operation, and prove the connection between room demand and heat supply. Handover includes relevant test information and guidance on everyday operation.

An occupied-home installation may be phased where practical, but floor access, drying periods and temporary loss of heating must be discussed before dates are agreed.

09 · Know the boundaries

Underfloor heating in Fulham flats

In a converted house or managed apartment, the project extends beyond the room being refurbished. Lease conditions, acoustic separation, access arrangements and alterations to shared services may affect what can be installed.

Where communal heating serves the property, we first establish the apartment’s connection and the boundary between private and building-managed equipment. Changes cannot be designed around the assumption that the shared system is available to alter.

Any required freeholder, managing-agent or statutory approvals should be confirmed before disruptive work begins. PEP can coordinate technical information with the wider project team.

10 · Compare the complete installation

What affects the cost of underfloor heating in Fulham

Two floors of the same size can require very different installations. A prepared extension is not the same job as a retrofit across occupied rooms with different levels and finishes.

The main cost factors are:

  • The heated area and installation method.
  • Subfloor condition, preparation and insulation requirements.
  • The number of circuits, zones and manifolds.
  • Pipe routes, electrical supplies and control wiring.
  • Integration with the existing boiler, radiators or other plant.
  • Access, phasing and responsibility for screed and final flooring.

Our quotation sets out the agreed supply, installation, testing and commissioning scope, together with assumptions and exclusions. This allows you to compare complete proposals rather than a pipe-and-panel price against a finished installation.

Where existing heating water or retained components need attention, we assess suitable preparation. A powerflush in Fulham may be appropriate for some systems; it is not an automatic requirement for every UFH project.

11 · One coordinated PEP scope

Heating and electrical work coordinated by PEP

The builder needs confirmed levels. The flooring contractor needs a suitable substrate and tested heating. The controls need to operate the correct circuits and call for heat when required.

PEP brings plumbing, heating and electrical experience into one coordinated scope, working with your builder, architect and flooring contractor where they are involved. Our approach keeps these responsibilities visible throughout the project.

You can see genuine examples of our wider work in the PEP heating and plant-room project gallery, including a completed installation in Fulham.

For the broader service, explore underfloor heating across London.

12 · Fulham and its neighbourhoods

Underfloor heating across Fulham SW6

We undertake planned UFH installations throughout Fulham, including Parsons Green, Peterborough Estate, Hurlingham, Munster Village, Fulham Cross, Bishops Park, Fulham Broadway, Walham Green, Moore Park, Sands End, Imperial Wharf and the streets around South Park.

Send the full postcode when enquiring, particularly for properties near neighbouring districts. The proposal will reflect the building and work required, not assumptions based on its location.

  • Parsons Green
  • Peterborough Estate
  • Hurlingham
  • Munster Village
  • Fulham Cross
  • Bishops Park
  • Fulham Broadway
  • Walham Green
  • Moore Park
  • Sands End
  • Imperial Wharf
  • South Park

Before you plan the work

Fulham underfloor heating questions

Can UFH replace the radiators in my kitchen extension?

It may do, provided the available heated floor can meet the calculated room demand. Glazing, insulation, kitchen layout and the chosen finish determine the answer. Supplementary heating remains an option where needed.

Can I keep my existing boiler and upstairs radiators?

Often, yes. We assess the heat source, distribution, temperatures and controls before confirming the arrangement. Retaining suitable equipment can make a partial refurbishment more proportionate.

How much height does a low-profile system add?

There is no single installed dimension for every floor. The total includes preparation, the heating system, any required intermediate layers and the final covering. We check this against thresholds and fitted elements before ordering.

Can UFH work beneath engineered wood or carpet?

It can, where the complete flooring assembly is suitable. The chosen covering, underlay, adhesive and system instructions determine the permitted thermal resistance, temperature and installation method.

Should a small bathroom have wet or electric UFH?

Electric UFH can suit an isolated bathroom renovation. Wet UFH may be appropriate when the bathroom forms part of a larger water-based installation. We consider both the project scope and whether floor warming or full room heating is required.

Can we stay at home during installation?

Sometimes, but it depends on the rooms affected, safe access, floor preparation and the wider refurbishment. We discuss phasing and disruption before agreeing a programme rather than promising that every installation can be completed around normal occupancy.

Do you assess an existing system that is not heating properly?

An underperforming floor does not necessarily need replacement. Our underfloor heating troubleshooting guide explains the observations that help distinguish a controls issue, circulation problem or limitation in floor output.

Your next step

Discuss your Fulham underfloor heating installation

Bring PEP into the project while floor levels, kitchen layouts and service routes can still be coordinated.

Send your SW6 postcode, available plans, approximate room areas, known floor construction and intended finishes. Include details of the existing heating and the stage of the refurbishment.

We will review the likely options, identify what needs confirming and prepare a defined proposal for your underfloor heating installation.