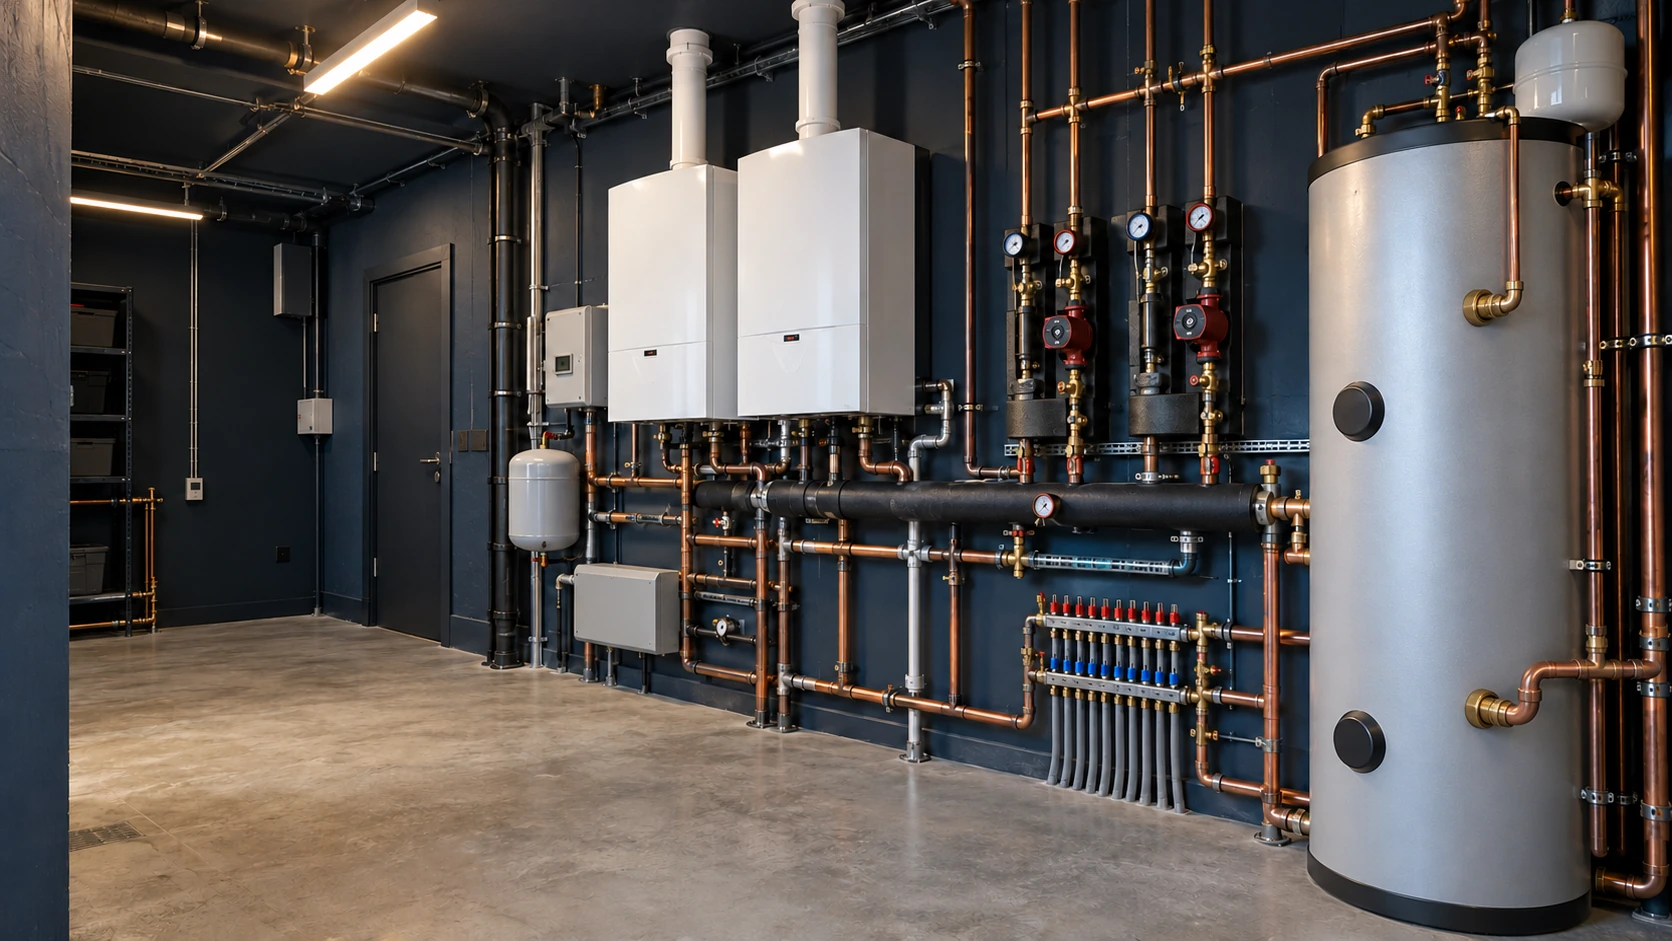
Residential heating plant room with boilers, hot-water storage, circulation pumps and distribution pipework.

Central heating & domestic plant rooms · SW6

Central Heating & Plant Room Installation in Fulham SW6

A complete heating system for the home you are creating.

ONE COORDINATED TEAMPlumbing · Heating · ElectricalFrom first fix to handover
Gas Safe RegisterNICEIC

A comfortable home depends on more than the boiler. The heating circuits, hot-water supply, radiators, underfloor heating and controls all need to work together — particularly when a refurbishment changes the layout, adds bathrooms or brings another floor into use.

PEP designs and installs central heating systems and domestic plant rooms in Fulham SW6. We bring heating, plumbing and electrical installation into one coordinated scope, from the first assessment of the property through to commissioning and handover.

Whether you need a compact boiler-and-cylinder arrangement or a dedicated plant room serving several heating zones, we plan the equipment, connections and access around your home.

Discuss your Fulham heating project
See our heating and plant-room installations

01 · Begin with the building

Heating planned around your Fulham refurbishment

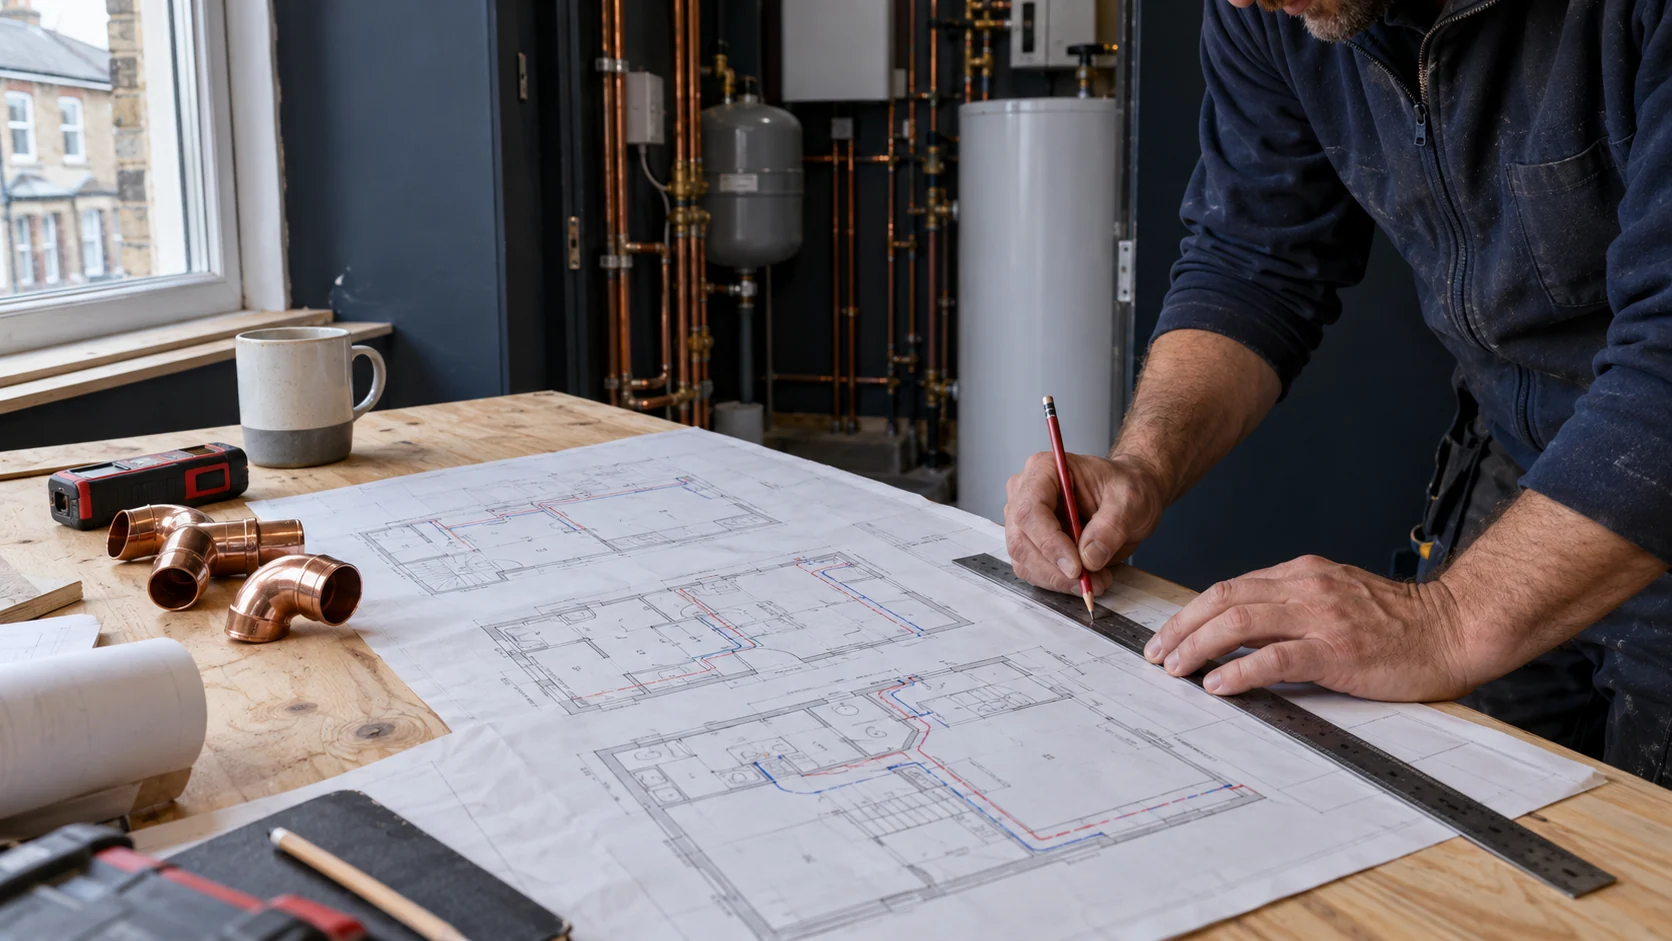
Heating engineer reviewing floor plans and pipe routes during a residential refurbishment.
Plans, routes and room requirements

A rear extension may need underfloor heating while the original rooms retain radiators. A loft conversion can add another bathroom. A basement may offer space for equipment but introduce new requirements for access, drainage and service routes.

Each alteration changes what the installation needs to deliver.

For a house being remodelled around Parsons Green, Peterborough Estate or Munster Village, we look beyond the new rooms. We assess how the proposed work connects to the existing heating and hot-water system, what can remain and where changes are necessary.

That means discussing the finished layout early: bathroom use, floor finishes, radiator positions, fitted furniture and the space allocated to plant.

Settling these decisions before construction advances helps prevent equipment being squeezed into an unsuitable cupboard or important connections disappearing behind finished joinery.

From our project portfolio

A real PEP installation in Fulham

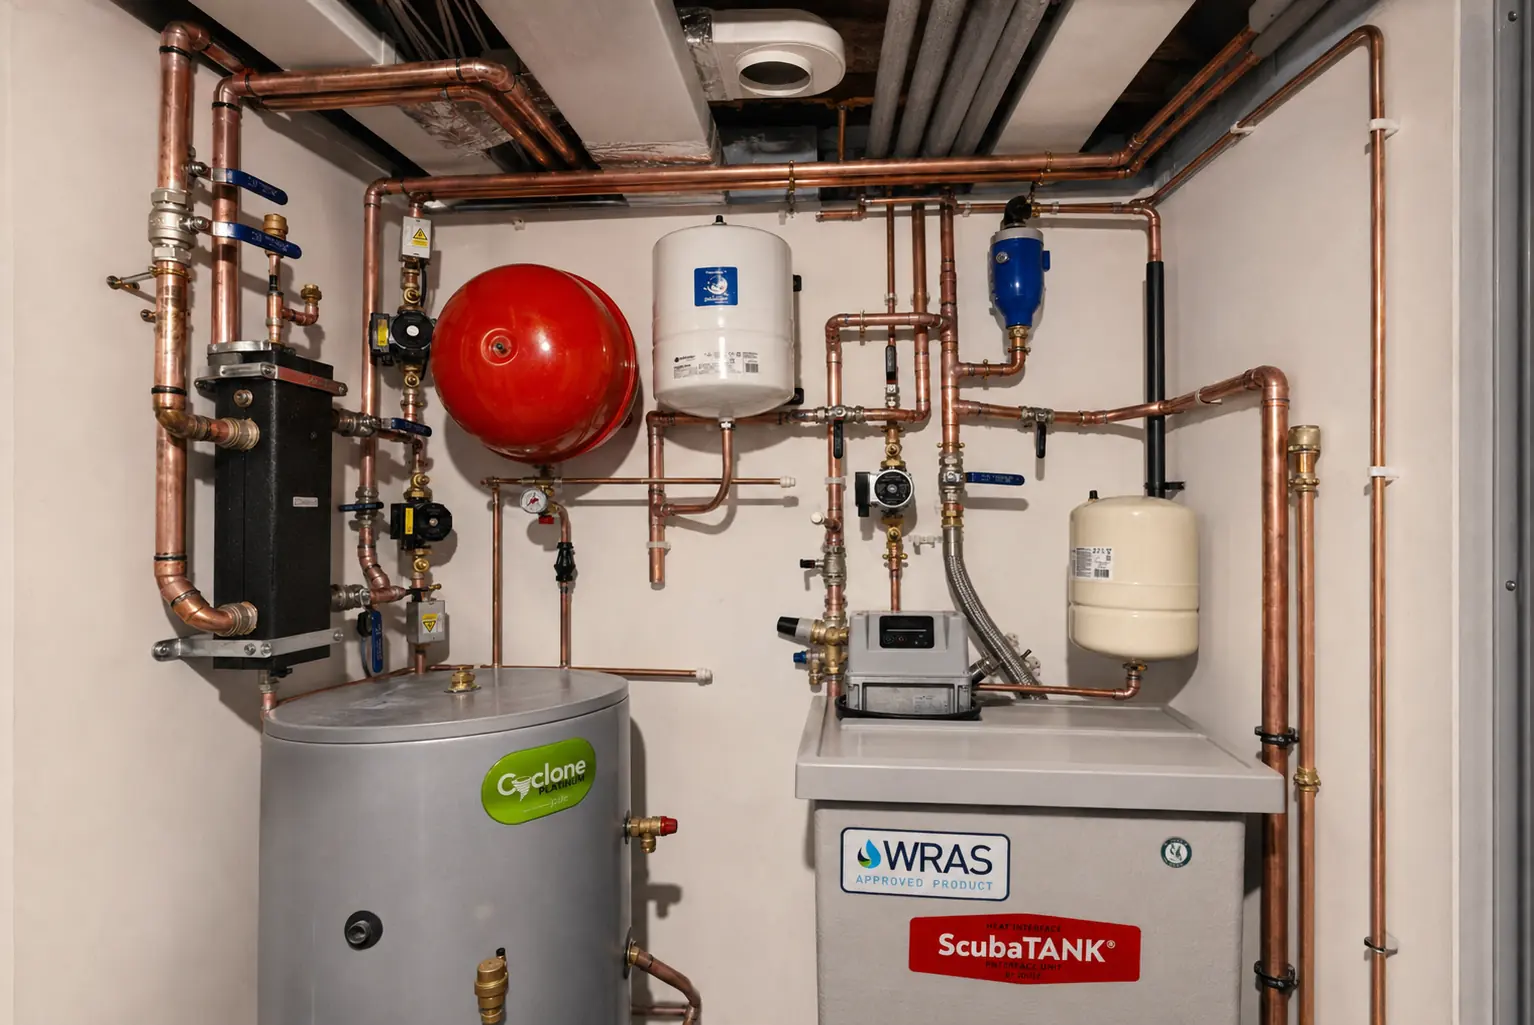
Our project portfolio includes a completed heating and hot-water plant room serving a three-storey home in Fulham.

It provides a relevant example of PEP’s residential installation work alongside our wider London portfolio, which includes boiler and cylinder arrangements, multi-zone heating distribution and underfloor-heating manifolds.

The installation for your property will follow its own requirements. Heat demand, water supply, available space and the agreed project scope determine the specification.

View PEP’s heating and plant-room project gallery.

Completed PEP heating and hot-water plant room serving a three-storey home in Fulham.
Completed PEP project · Three-storey home, Fulham

02 · One coordinated installation

What a complete central heating installation can include

We define the installation around the work your property actually needs. Depending on the project, our scope can bring together the following elements.

01

Heating assessment and equipment selection

Room-by-room heat-loss assessment, review of the proposed building fabric and selection of suitable heating equipment. We consider operation during milder weather as well as the coldest design conditions, so the system can respond when only part of the house needs heat.

02

Heating pipework and distribution

New or modified flow and return pipework, heating circuits, pumps, valves and manifolds. Routes are coordinated with the building layout and other services, with accessible isolation and appropriate insulation.

03

Radiators and underfloor heating

Radiator selection and positioning, underfloor-heating connections and the arrangements needed for the different parts of the installation to operate together.

04

Hot-water generation and storage

Boiler and cylinder arrangements assessed against the household’s expected use, incoming water supply, recovery requirements and available space.

05

Electrical supplies and controls

The electrical connections, sensors, thermostats and control equipment required by the agreed design, coordinated with the heating installation.

06

Testing, commissioning and handover

Preparation of the system, appropriate testing, adjustment of operating settings and explanation of the completed installation, with the relevant records and documentation.

For projects focused mainly on replacing the appliance, our boiler installation service in Fulham covers that more specific requirement.

03 · Equipment, routes & service access

Domestic plant rooms designed for installation — and future maintenance

A plant room brings together the equipment serving the home’s heating and hot water. Depending on the design, it may contain a boiler, cylinder, pumps, distribution manifolds, expansion vessels, filters and controls.

It does not always require a separate room. A carefully arranged plant cupboard may suit a smaller installation, provided the equipment has the necessary clearances and can be maintained.

The important question is not simply whether everything fits.

Can the filter be cleaned? Can a pump or valve be replaced? Can the cylinder eventually be removed without dismantling the surrounding room? Will the next engineer be able to identify each circuit?

We plan those details alongside:

  • Equipment dimensions, support and servicing clearances.
  • Flue routes, condensate drainage and applicable discharge arrangements.
  • Pipe routes, insulation and accessible isolation.
  • Electrical equipment positions and control connections.
  • Noise considerations, access and coordination with adjoining rooms.

A basement plant room can be a practical option where the site conditions allow it. Its suitability depends on more than spare floor area: equipment access, drainage, flue options and coordination with waterproofing and structural work all need reviewing.

The result should be an installation that remains understandable and serviceable after the building work is finished.

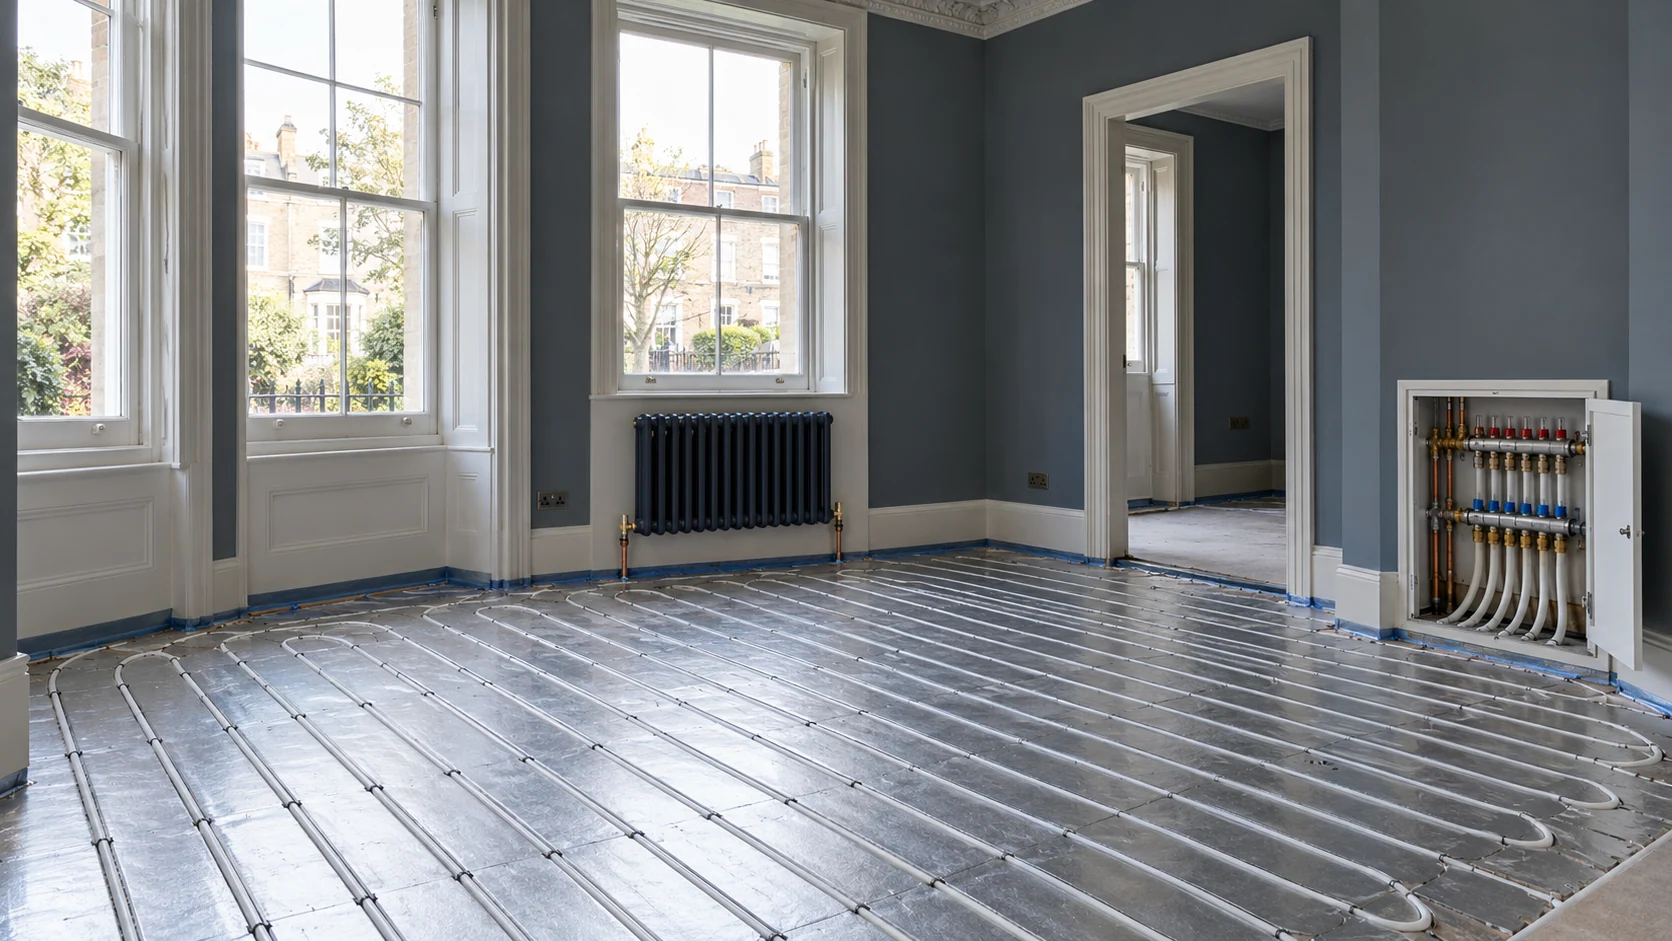
Underfloor heating pipework and a connected radiator in a period room undergoing refurbishment.
Radiators and underfloor heating · planned together

04 · Different rooms. One system.

Radiators and underfloor heating working as one system

Many refurbishment projects combine different types of heating. Underfloor heating may suit a new kitchen extension, while radiators remain practical in bedrooms and existing reception rooms.

These areas can work from the same heat source, but the design must account for their different operating requirements.

We assess the required outputs and water temperatures, circuit flow rates and how each area calls for heat. Mixing arrangements, separate pumps or hydraulic separation are specified where the system design requires them — not added automatically to every installation.

Zoning also needs a purpose. Separating a frequently used living area from bedrooms can be useful, but numerous small zones can create difficulties if the heat source and controls cannot respond appropriately when demand is low.

Our approach considers comfort, control and the behaviour of the whole system together.

For more detail on floor construction and installation methods, explore our underfloor heating installation service.

05 · Storage, recovery & supply

Hot water planned around the household

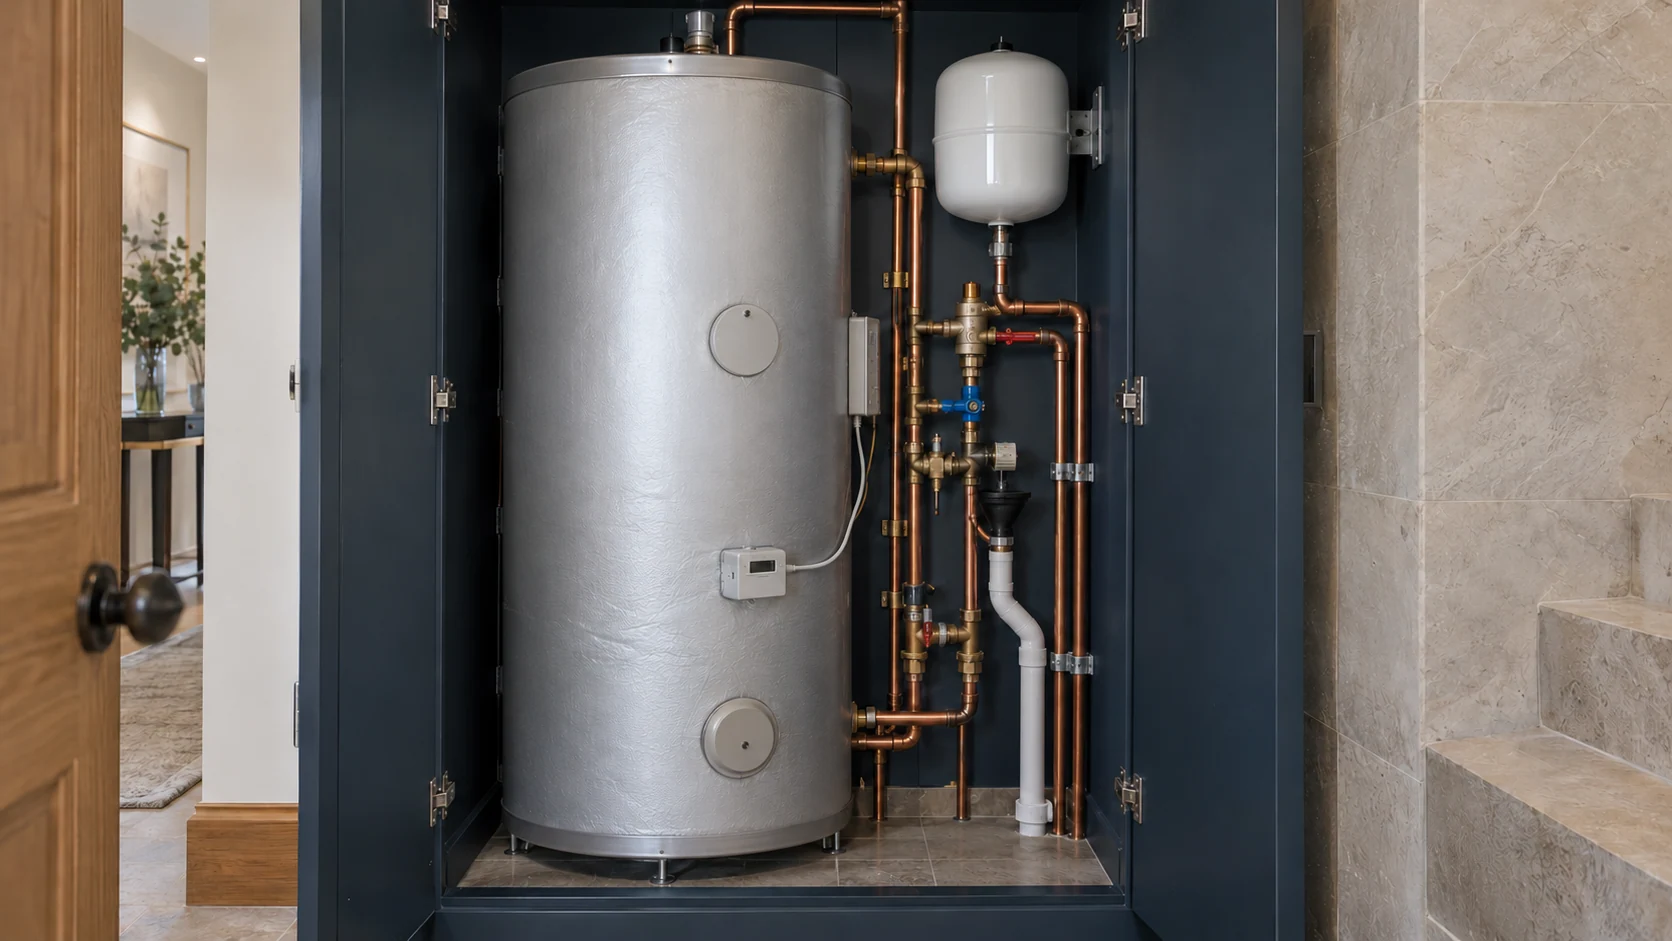
Hot-water cylinder in an accessible plant cupboard with supported copper pipework and expansion vessel.
Stored hot water · equipment and maintenance access

Adding another shower changes the hot-water brief, even if the heating demand barely changes.

We discuss how the household expects to use the bathrooms: simultaneous showers, bath filling, morning routines and the likely gaps between periods of high demand.

The assessment considers:

  • Available incoming water flow and pressure under demand.
  • The selected outlets and expected simultaneous use.
  • Hot-water storage and recovery requirements.
  • Distribution routes and the distance to bathrooms.
  • Space for equipment and future maintenance.

An unvented cylinder can be appropriate for a home with stored hot-water requirements, but its performance still depends on the water supply and the wider installation. A larger cylinder alone does not resolve a restricted incoming main.

Where the supply needs further attention, we assess the cause before recommending changes. Our guides explain vented-to-unvented hot-water conversions and the circumstances in which water-pressure boosting systems may be suitable.

06 · The system behind the settings

Vaillant and Viessmann: equipment and controls specified together

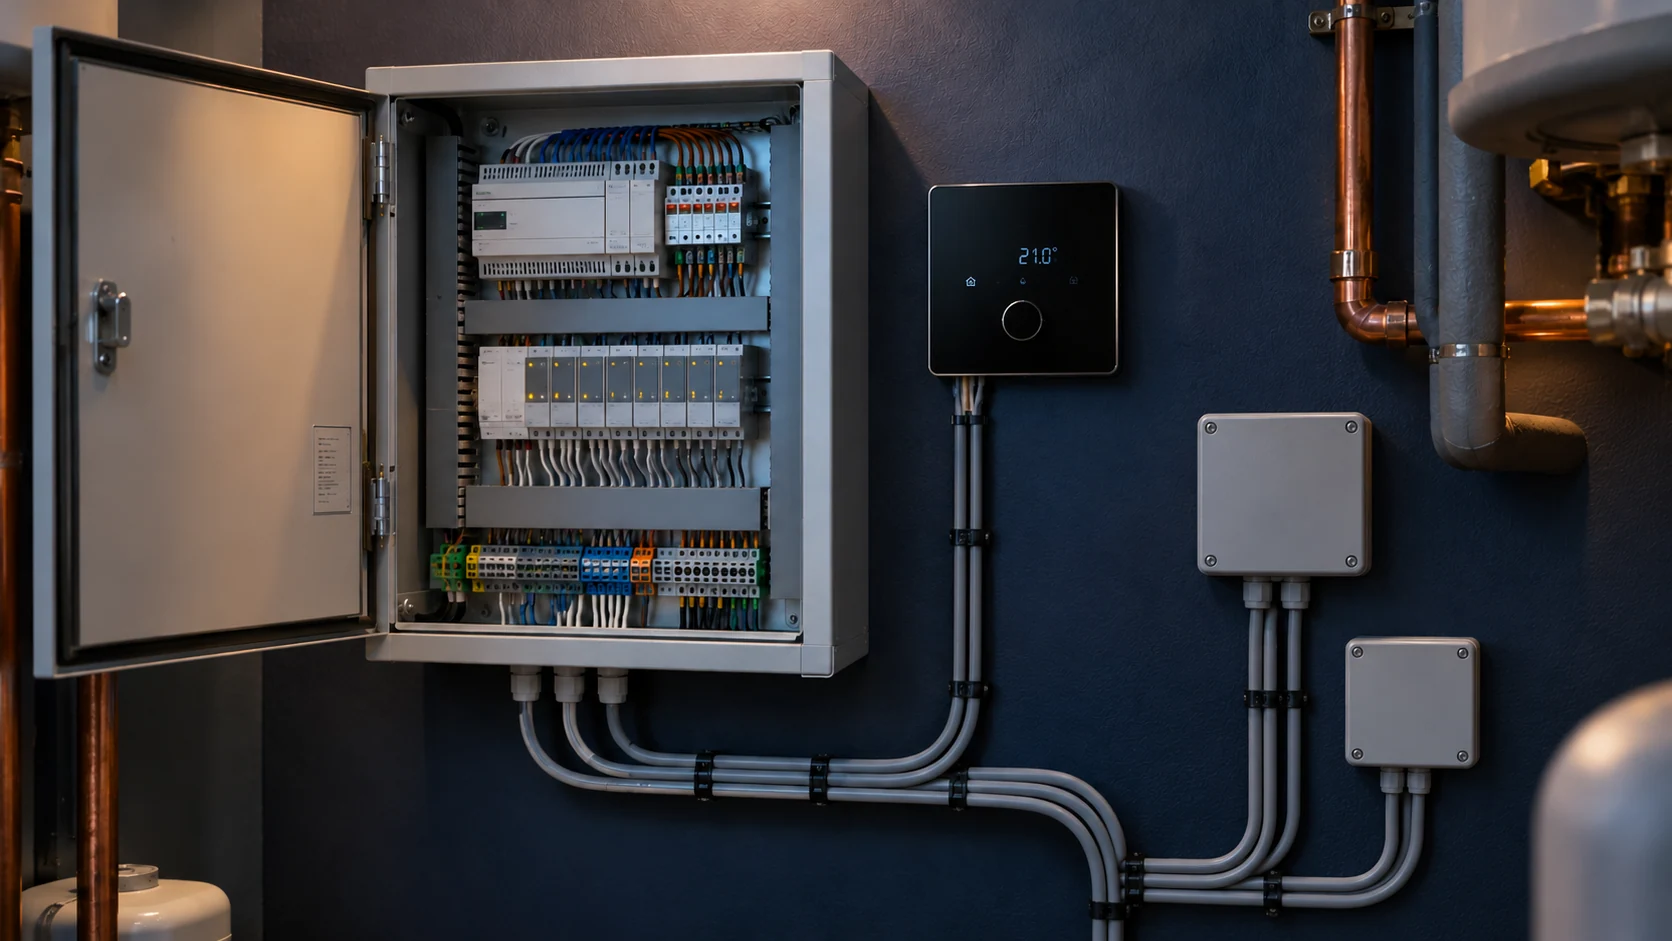
Heating control cabinet with orderly wiring, control modules and a wall-mounted system controller.
Control strategy · wiring, sensors and coordinated demand

PEP is a Vaillant registered installer and a Viessmann Trained Installer. We consider the boiler and its control system together rather than treating the thermostat as a separate finishing choice.

The appropriate arrangement depends on the selected appliance, the number and type of heating circuits, and the hot-water design.

Where supported, compatible manufacturer controls can provide features such as modulation, weather compensation and coordinated management of heating and stored hot water. The objective is to help the heat source respond to the building’s requirements, rather than rely solely on repeated on-and-off demands.

On a new installation, equipment can be selected around a coherent control strategy from the outset. When retaining existing components, compatibility needs checking against the actual models and configuration.

For larger or more demanding properties, we also assess whether a single boiler or a sequenced multi-boiler arrangement is appropriate. The decision follows the calculated requirements, available services and operating strategy — not the number of floors alone.

Our guide to smart heating controls explains the wider considerations.

Extended manufacturer protection included on qualifying installations

For qualifying PEP boiler installations, we can provide:

Vaillant

Vaillant — up to 10 years’ manufacturer guarantee.

Viessmann

Viessmann — up to 12 years’ manufacturer warranty on selected models.

The extended cover agreed in your quotation is included with no additional warranty charge to you. We confirm the eligible appliance, required accessories, registration and applicable conditions before installation.

This is manufacturer protection for the qualifying boiler, not a blanket warranty covering every component in the plant room. Annual servicing requirements apply; servicing itself is a separate service.

See the manufacturer information for Vaillant guarantee eligibility and Viessmann warranty options.

07 · Keep what is suitable

What can stay from the existing heating system?

A central heating upgrade does not automatically mean replacing every pipe and radiator.

We assess the condition, suitability and accessibility of the existing installation before agreeing what can remain. Useful components may be retained, while undersized distribution, deteriorated pipework or unsuitable controls may need attention.

Existing radiators also need checking against the proposed operating temperatures and the heat required by each room. An appliance change cannot compensate for an emitter that no longer meets the room’s needs.

Where old and new sections are connected, system preparation and water quality are considered alongside the equipment manufacturer’s requirements.

If the main problem is contamination or poor circulation in an otherwise suitable installation, our powerflushing service in Fulham may be relevant following assessment.

08 · From the first drawing to the final settings

A coordinated route from plans to handover

01

Review the property and proposed work

We discuss the refurbishment, inspect the relevant existing services and review available drawings. The starting point is what the finished home needs to deliver.

02

Agree the design, layout and scope

Equipment, plant space, distribution and controls are considered together. We clarify responsibilities for building work, finishes and other associated trades before installation begins.

03

Coordinate first fix and equipment installation

Pipework and service routes are agreed with the project team. Necessary inspections and tests are planned before work is concealed, and access to equipment is protected as the surrounding rooms take shape.

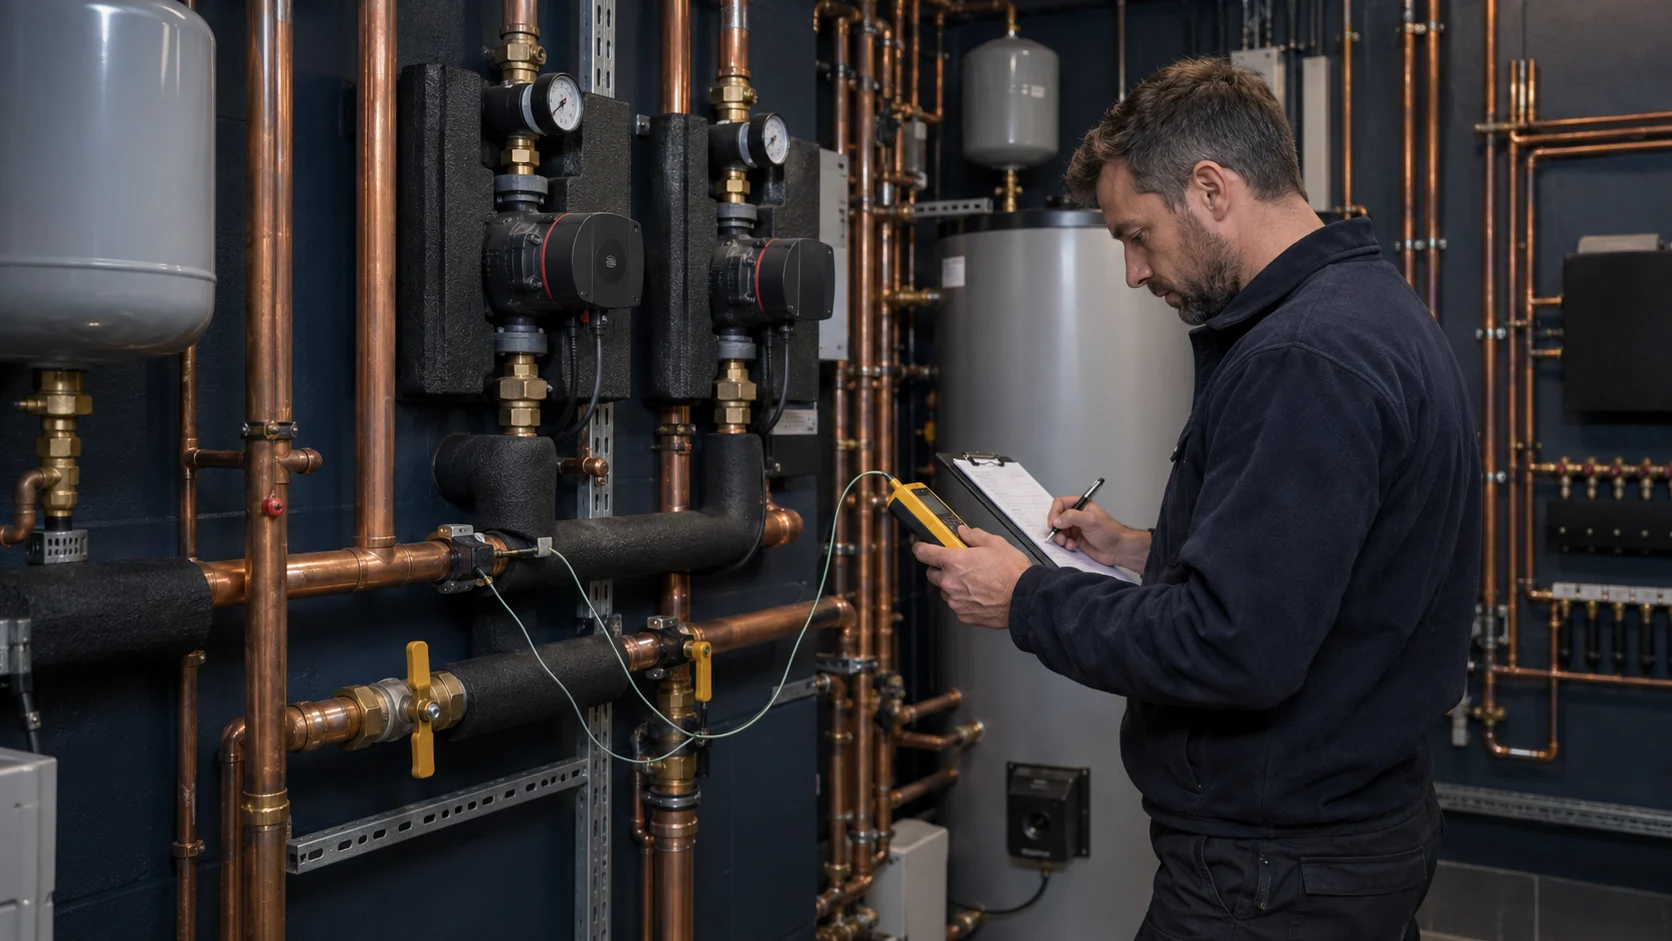
Heating engineer comparing flow and return pipe temperatures using connected clamp probes.
Commissioning · compare operation, record settings and test controls
04

Prepare and commission the system

The agreed installation is checked, cleaned and treated as appropriate, with circuits balanced and control functions tested. Commissioning considers the interaction between heating zones and hot-water operation, not just whether the boiler starts.

05

Explain the finished installation

We show you the relevant controls, accessible isolation points and routine user functions. Handover includes the applicable commissioning records, certification, product information and confirmed manufacturer-cover details.

Where bathrooms or kitchens are being installed at the same time, we can coordinate the associated plumbing installation work in Fulham.

09 · A defined scope. An informed quotation.

What affects the cost of central heating installation in Fulham?

The cost follows the scope of the installation, not the postcode alone.

A project retaining sound distribution pipework will differ from a whole-house refurbishment requiring new circuits, relocated plant and additional hot-water capacity.

The main factors include the heating requirements, number and type of emitters, retained equipment, cylinder specification, control complexity and access for installation.

Flue and drainage arrangements, electrical work and associated building or making-good work can also affect the quotation.

We set out the proposed scope and relevant exclusions so you can understand what is included. Any assumptions about concealed or inaccessible existing services should be identified before work starts.

10 · Fulham & its neighbourhoods

Central heating installation across Fulham SW6

We work with homeowners and project teams across Fulham, including Parsons Green, Peterborough Estate, Hurlingham, Munster Village, Bishops Park and Fulham Cross.

Our coverage also includes Fulham Broadway, Walham Green, Moore Park, Sands End and Imperial Wharf.

Each property is assessed individually. A whole-house refurbishment, a converted flat and an apartment connected to communal heating have different requirements and different limits on what can be changed.

For apartments and managed buildings, we establish the existing system type, ownership boundaries and any necessary approvals before defining the installation scope.

You can also explore our wider central heating and plant-room installation service across London.

For a neighbouring W6 project, see our Hammersmith heating and plant-room installation service.

Before work begins

Questions about central heating and plant-room installation

Do I need a dedicated plant room?

Not necessarily. Some homes can accommodate the required equipment in a suitable cupboard or utility space. Others benefit from a dedicated room. Equipment dimensions, clearances, servicing and the ability to replace components determine what is practical.

Can you install heating during a full refurbishment?

Yes. Planning the heating alongside the building work allows us to coordinate pipe routes, equipment positions, controls and first-fix installation before floors and walls are closed.

Can I keep my existing radiators?

Potentially. We assess their condition and output against the room requirements and proposed operating temperatures. Some may remain suitable while others need resizing, repositioning or replacement.

Can underfloor heating and radiators use the same boiler?

Yes, with an appropriate system design. The circuits, controls and any necessary temperature-management arrangements must be coordinated so each part of the installation receives the heat it needs.

Can we remain in the house while the work takes place?

That depends on the extent and sequence of the work. A phased upgrade may be possible, while replacement of major pipework or equipment can require planned interruptions. We discuss access, disruption and periods without heating or hot water before agreeing the programme.

How is this different from a boiler replacement?

A boiler replacement focuses on the appliance and the work needed to connect it safely and correctly. A complete heating installation considers the wider system: distribution, radiators or UFH, hot water, controls and plant layout. We establish which scope your property actually needs.

A clear next step for your home

Plan the heating before the finished rooms limit your options

If you are refurbishing a home in Fulham, extending the property or replacing an installation that no longer suits it, involve us while the layout is still being developed.

Send us your postcode, available drawings, photographs of the existing equipment and a brief description of the planned work. Details of additional bathrooms, new heating areas and the building programme help us understand the project.

PEP brings heating, plumbing and electrical installation together to deliver a system planned around your home — with clear responsibilities from the first discussion to handover.

Discuss your central heating and plant-room project in Fulham.