
Vaillant: a 10-year manufacturer guarantee.
Qualifying boiler installation packages Pure Energy ProjectElectrical · Heating · Plumbing
07825 268 434
Pure Energy ProjectElectrical · Heating · Plumbing
07825 268 434
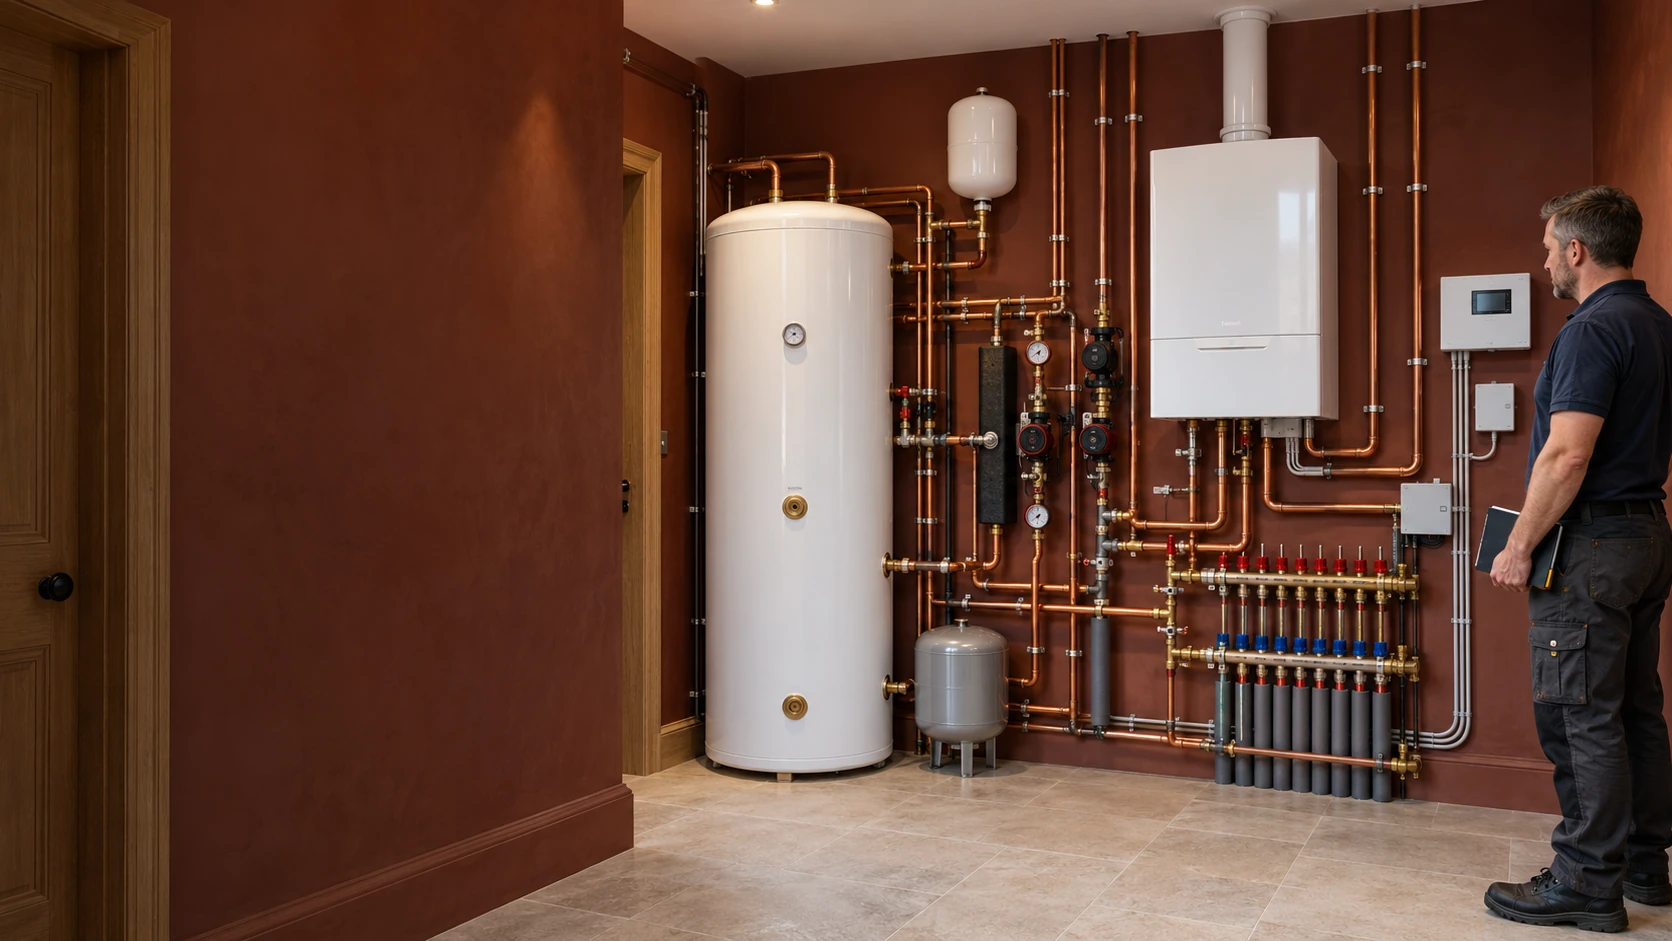
Central heating & domestic plant rooms · SW5
A complete heating system, planned around your property.


PEP designs and installs central heating and domestic plant rooms in Earl’s Court, bringing the boiler, pipework, radiators, underfloor heating, hot water and controls into one coordinated project.
From a converted flat near Nevern Square to a maisonette or larger family home, we plan the installation around the building, the available space and the way you want to live. The result should be comfortable rooms, dependable hot water and equipment that remains accessible after the refurbishment is finished.
Vaillant and Viessmann Registered Installers. 10-year Vaillant guarantees and 12-year Viessmann warranties on qualifying installations, included without a separate warranty charge.
01 · Begin with the building
Opening up a kitchen, adding a bathroom or changing how a flat is divided can leave the existing heating working against the new layout. A radiator may end up behind joinery. A relocated bathroom may need a longer hot-water run. An old thermostat may continue controlling rooms that now have very different heating needs.
These decisions are easier to resolve while the refurbishment is being planned, before floors are closed and cabinetry is ordered.
We establish what can remain, what needs replacing and how the proposed rooms will be heated. That might mean renewing the distribution pipework, introducing underfloor heating, relocating equipment or rebuilding the system around new controls and hot-water storage.
If the existing system is suitable and only the appliance needs changing, our boiler installation service in Earl’s Court covers that more focused scope. A complete installation should be recommended because the property needs it, not simply because a refurbishment is taking place.
02 · The flat, the building & the services
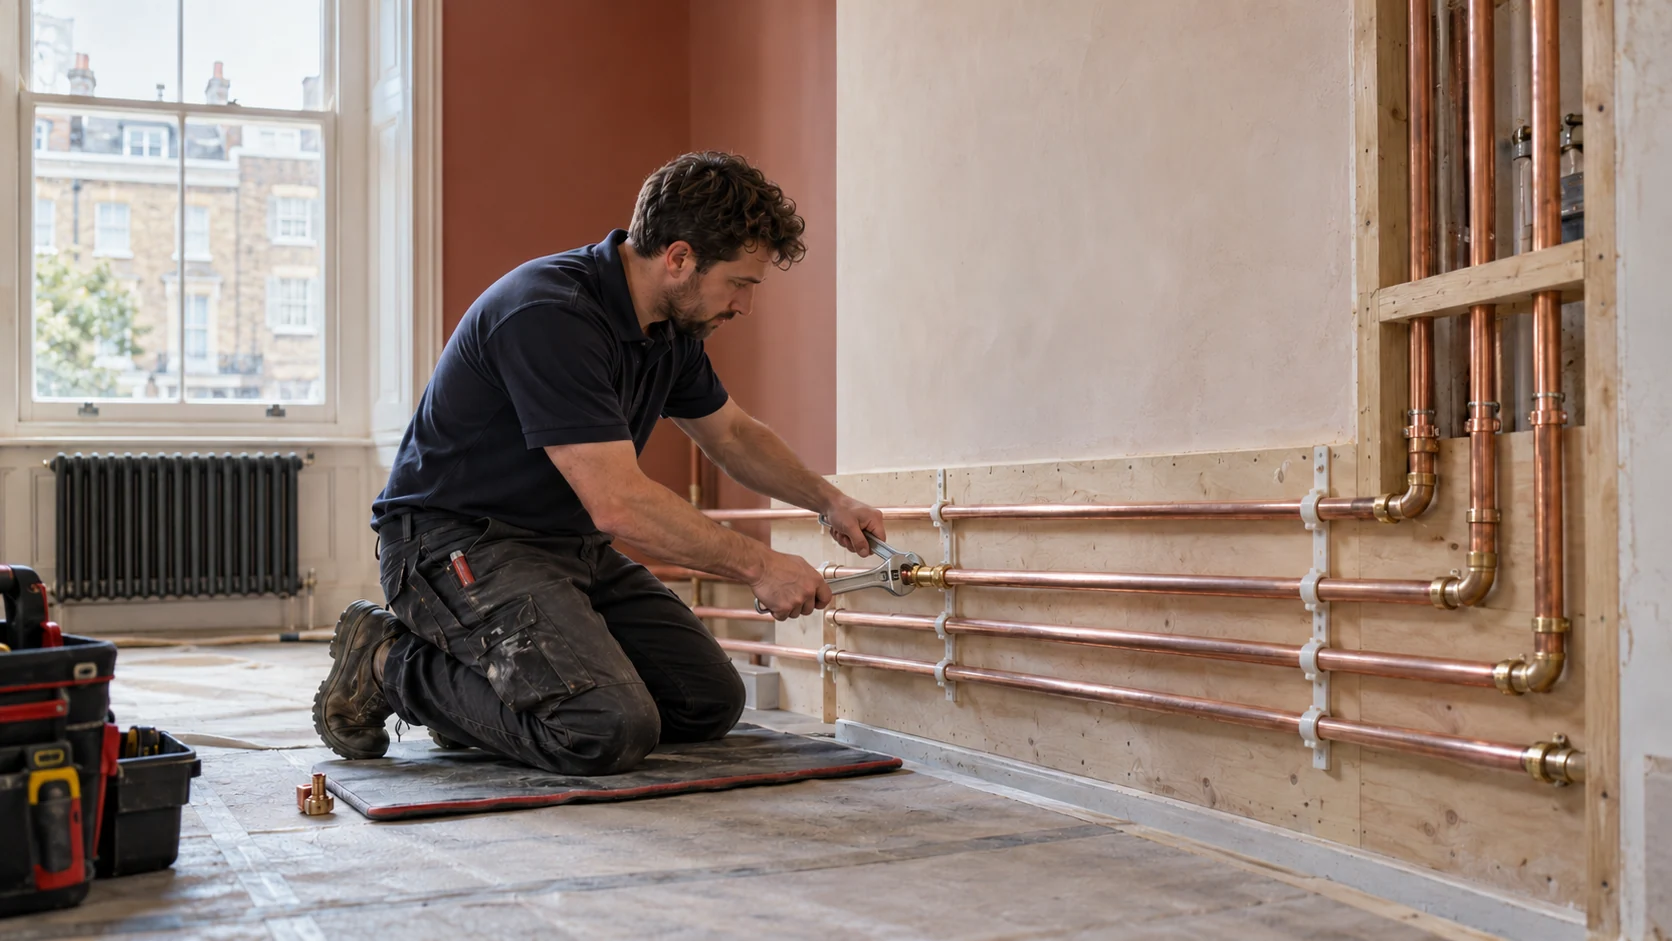
In an Earl’s Court conversion, the heating inside your flat is only part of the survey. Equipment access, pipe routes and connections elsewhere in the building can determine what is practical.
We establish whether the property has its own heating system or is connected to shared equipment. Existing isolation points, services passing through neighbouring areas and the responsibilities of the freeholder or managing agent all need to be understood before alterations are agreed.
Within the flat, the survey considers the route from the entrance to the installation space, retained floors, ceiling voids and the positions of new bathrooms and kitchens. A cylinder that fits on a drawing must also fit through the available access route and leave room for maintenance once installed.
For work involving communal services, changes are subject to the building’s arrangements and the necessary authorisation. We do not treat shared heating as though it belongs to a single flat.
03 · Equipment, routes & service access
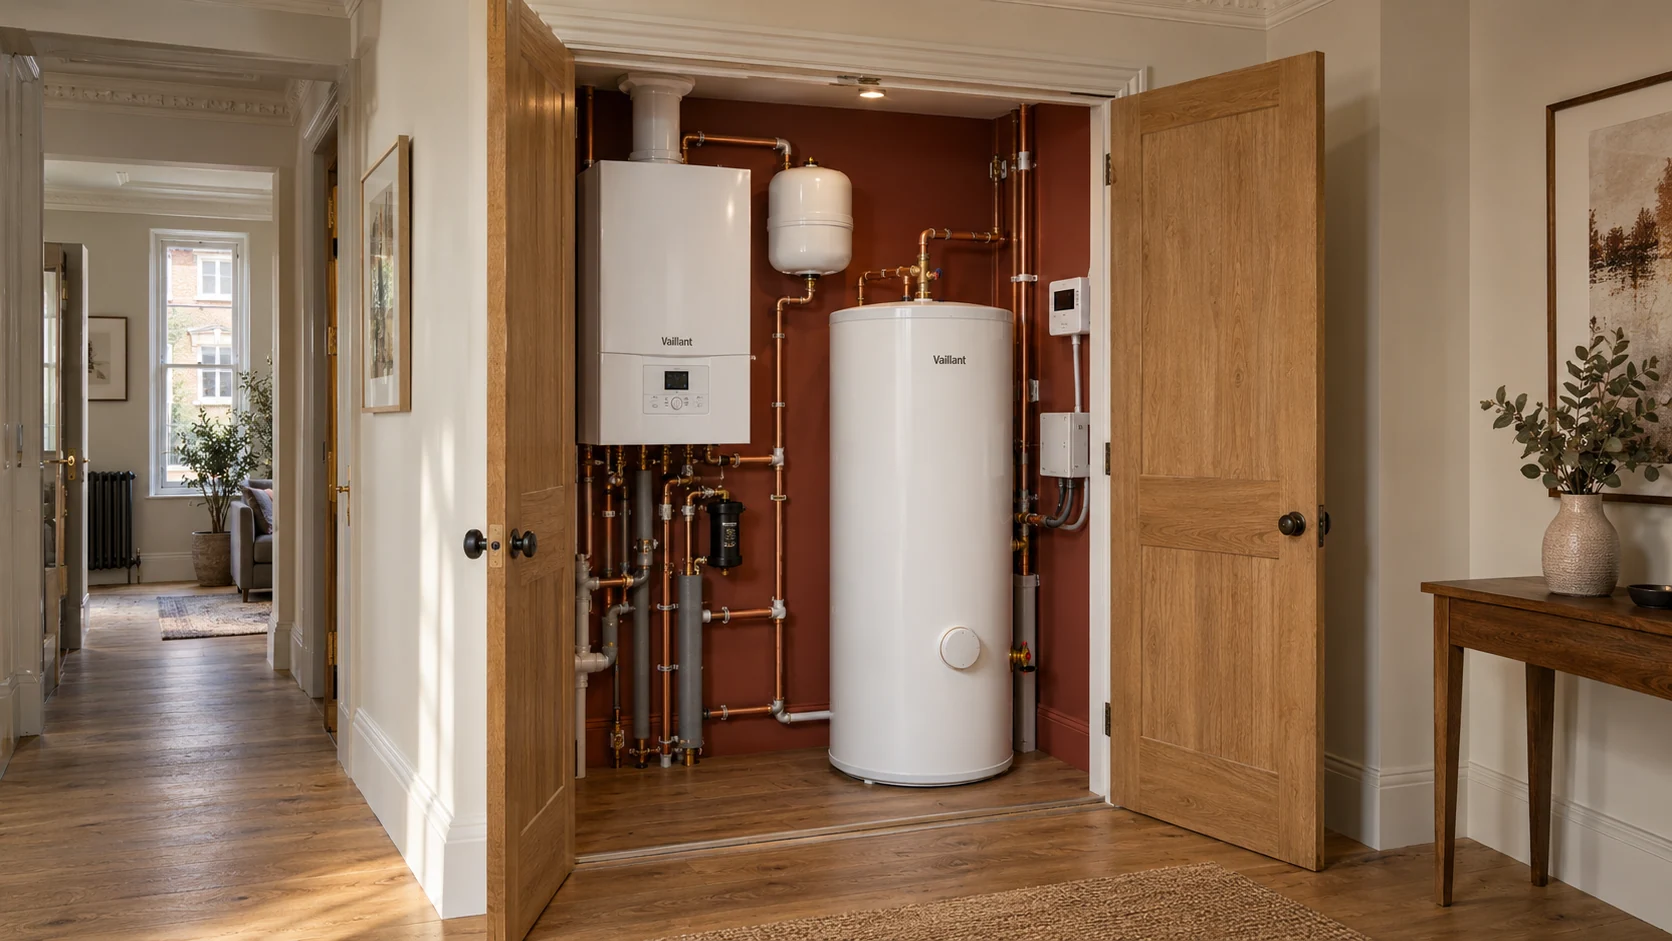
A plant room brings together the equipment that produces, stores and distributes heating and hot water. In a larger property, it may occupy a dedicated room. In a flat, the same planning principles can apply to a carefully arranged service cupboard.
The priority is not how much equipment we can fit into the space. It is whether each component is needed, correctly connected and accessible.
A domestic plant-room installation may include a boiler, hot-water cylinder, pumps, heating manifolds, expansion vessels, filtration, isolation valves and controls. We specify the arrangement to suit the required output, water demand and number of heating circuits. Multiple boilers or additional hydraulic equipment are considered where justified, not included as a default.
The layout also needs to account for:
Joinery and access panels should follow the agreed equipment layout. Concealing a valve or filter behind a finished cabinet may save visible space today but create unnecessary disruption during future maintenance.
04 · Different rooms. One system.
Heating performance starts with the rooms, not the boiler’s maximum output. Room heat-loss calculations inform the heating required, while the selected operating temperatures influence radiator sizes and underfloor heating design.
That matters when a refurbishment combines different spaces. A high-ceilinged reception room, a sheltered internal bathroom and a glazed kitchen extension do not necessarily need the same approach.
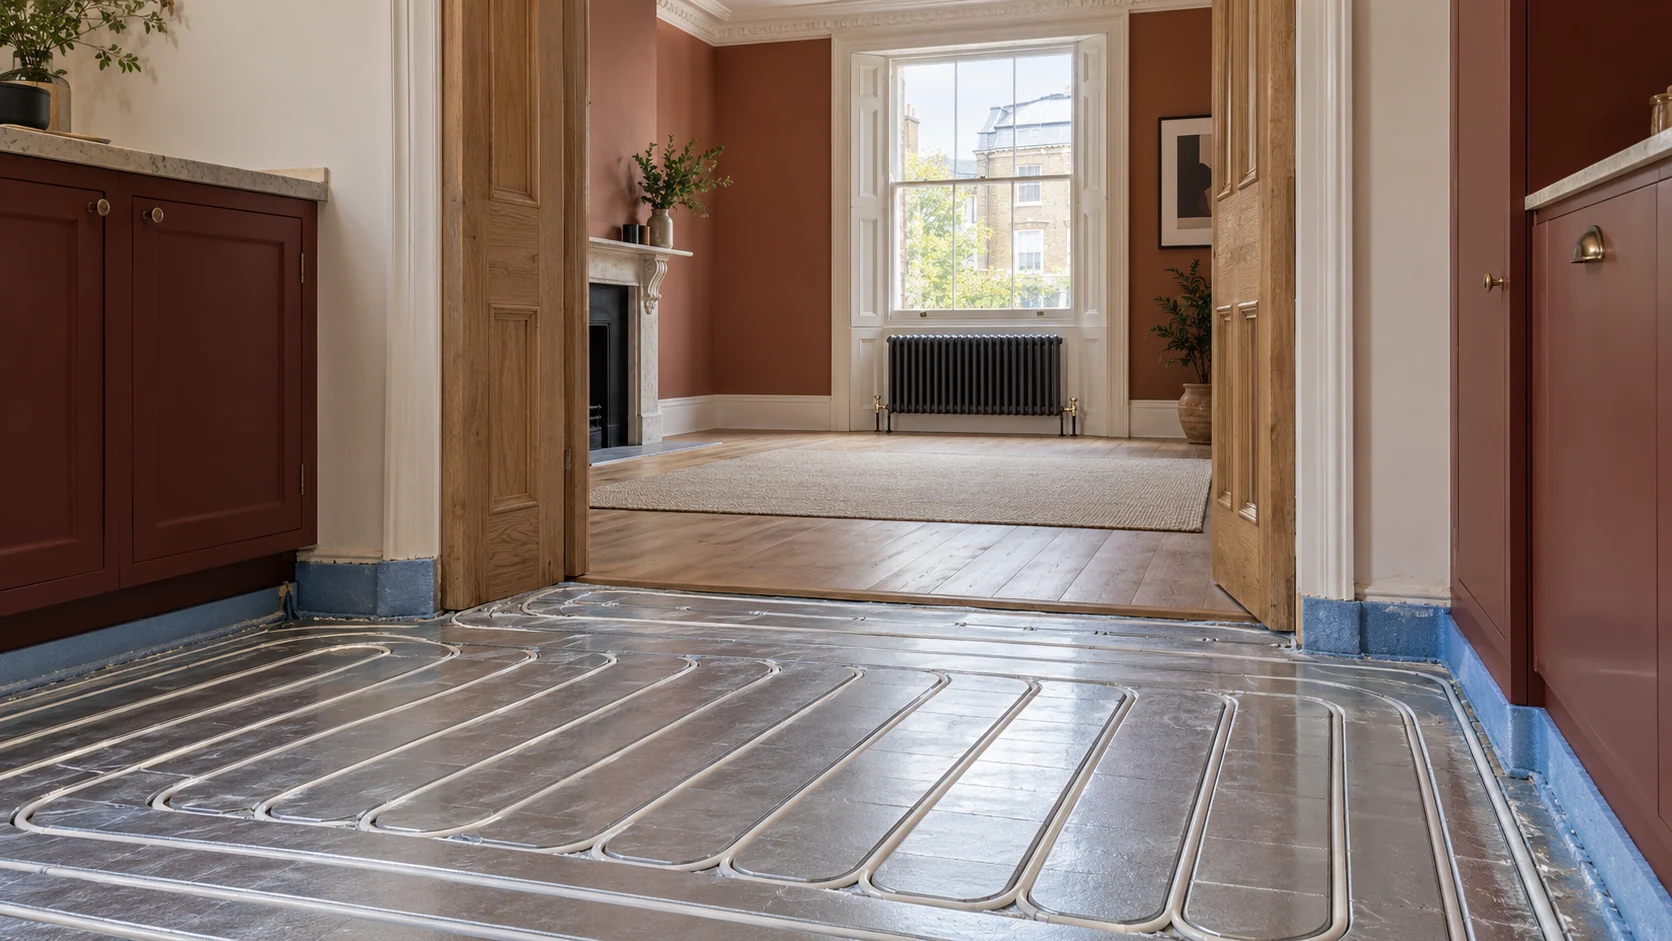
We coordinate radiator positions with furniture, doors and joinery, and assess underfloor heating against the available floor construction, insulation and intended finish. Pipe sizes and routes are planned to deliver the required flow to the emitters rather than simply connecting new equipment to whatever pipework is closest.
Radiators and water-based underfloor heating can form part of the same installation. Their temperatures, circulation and controls must be designed together, with mixing or separate circuits where the chosen arrangement requires them.
Our underfloor heating installation service explains the available floor systems in more detail.
05 · Storage, recovery & supply
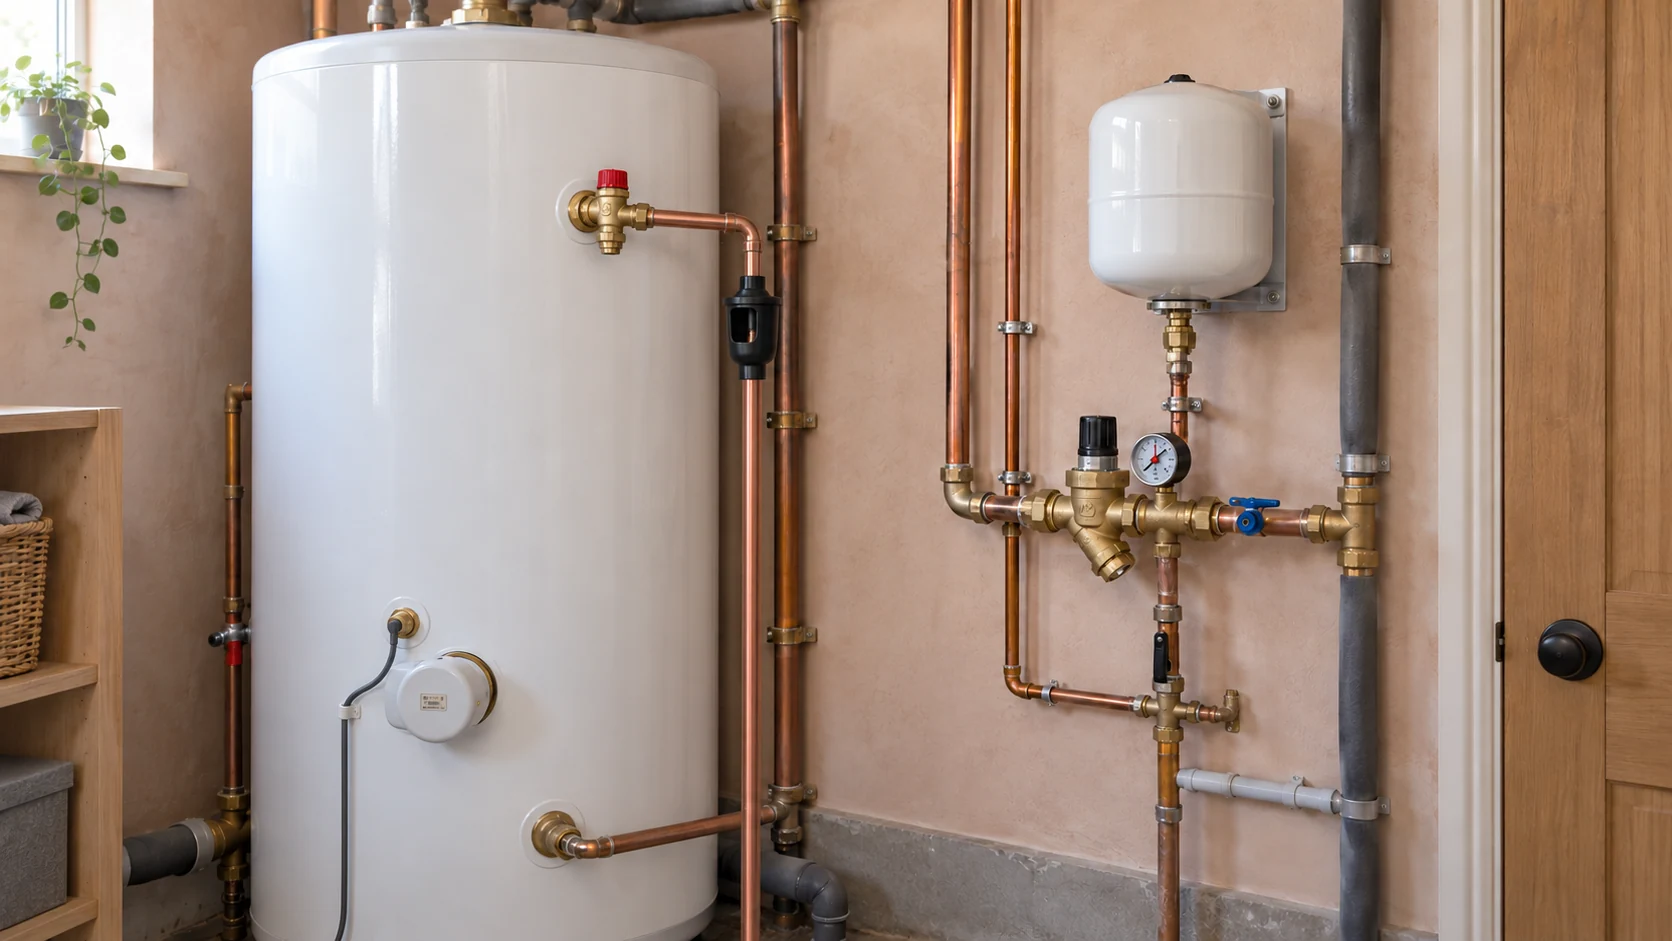
Adding an en suite changes more than the plumbing layout. It can change the demand placed on the hot-water system, particularly when two showers may be used at the same time.
We consider the number of outlets, likely simultaneous use, incoming water pressure and flow, storage requirements and recovery time. These findings help determine whether a combi arrangement remains appropriate or whether stored hot water would better suit the household.
An unvented cylinder does not, by itself, overcome a restricted incoming water supply. Nor does a larger cylinder automatically solve every hot-water problem. The supply, distribution pipework and heating arrangement need to support the intended use.
You can read more about vented-to-unvented hot-water conversions. If measurements identify a supply limitation, our home water-pressure booster guide explains options that may warrant a separate assessment.
06 · More than a thermostat
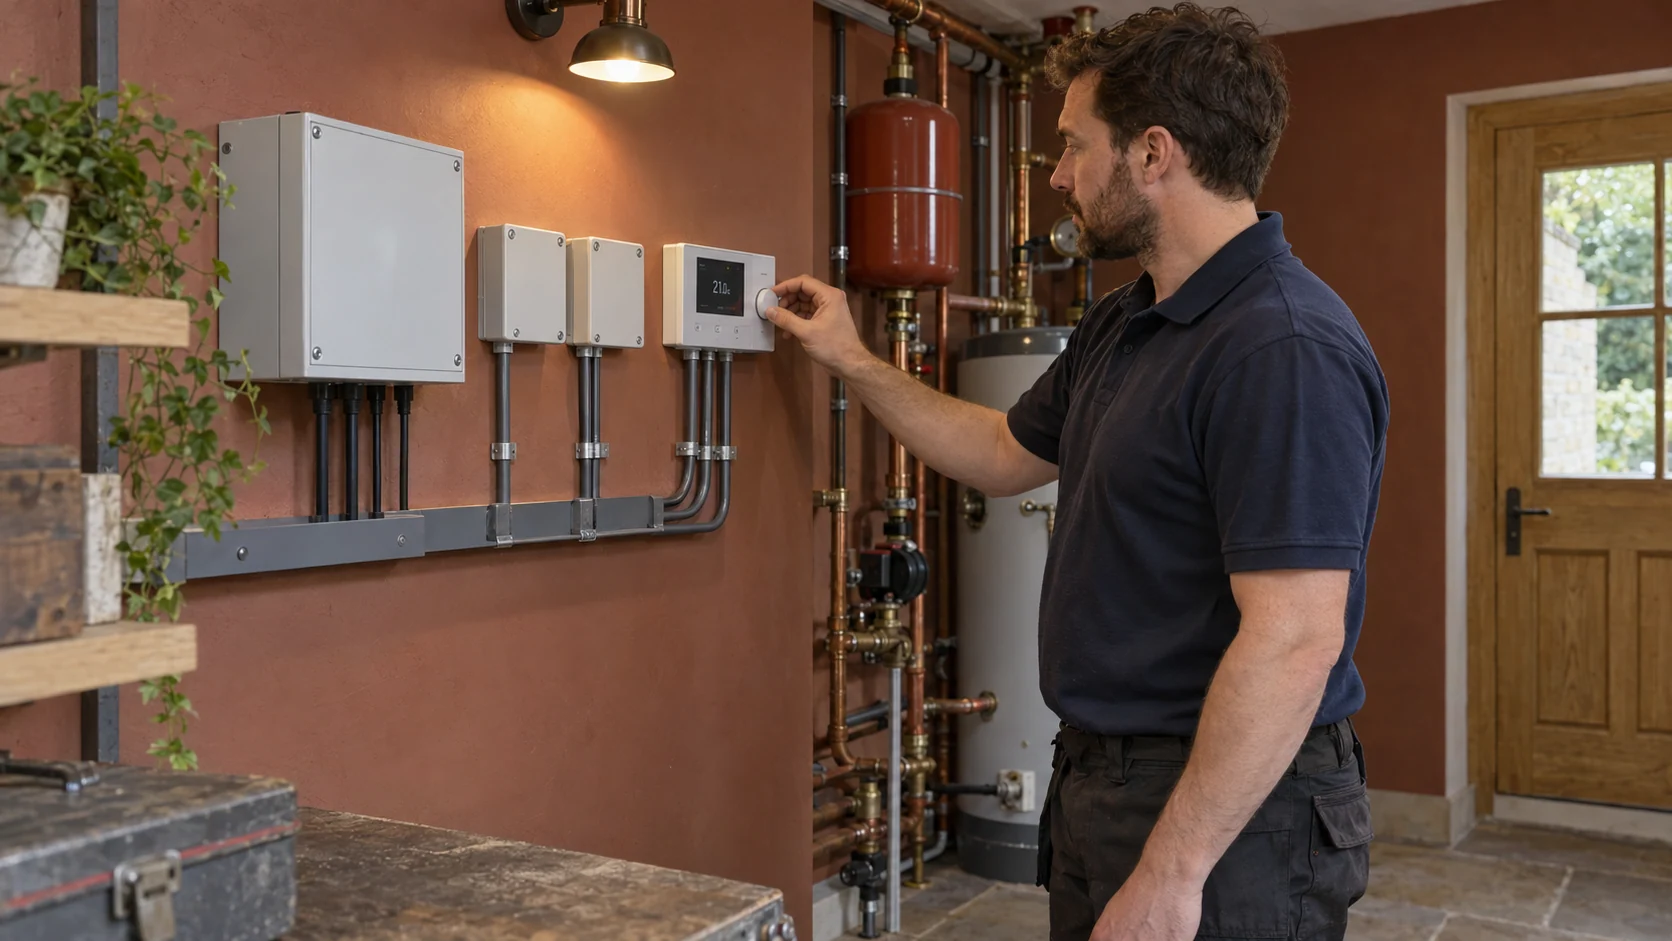
Good controls should make the completed system straightforward to use. They also need to operate the equipment correctly behind the scenes.
We plan the relationship between room thermostats, radiator controls, underfloor heating actuators, pumps, valves and the boiler. Separate schedules can be useful for different floors or living areas, but dividing a property into more zones is not automatically an improvement. The boiler and circulation arrangements must still work properly when only a small area calls for heat.
With a new installation, we can select compatible equipment from the outset. Where suitable, communicating controls and weather compensation allow the system to respond to changing demand. On a partial upgrade, the existing boiler and control interfaces may limit what is possible.
Our guide to smart heating controls covers compatibility and coordinated systems beyond app-based temperature adjustment.
07 · Qualifying manufacturer protection
PEP is a Vaillant and Viessmann Registered Installer. We select the boiler and compatible controls as part of the heating design, taking account of the property’s demand, available installation space and hot-water arrangement.
Qualifying PEP installation packages include:
Vaillant: a 10-year manufacturer guarantee.
Qualifying boiler installation packages
Viessmann: a 12-year manufacturer warranty.
Qualifying boiler installation packagesThe agreed extended cover is included without a separate warranty charge to you. Eligibility depends on the selected model, installation package and manufacturer registration requirements. The applicable term and conditions are confirmed with your quotation, including ongoing servicing requirements.
These are manufacturer protections for the qualifying boiler. Cylinders, pumps, controls and other components have their own applicable terms; the boiler’s warranty period is not a blanket guarantee for the entire plant room.
08 · A programme that respects the property
Working in an occupied flat requires a realistic sequence. Deliveries, equipment removal, access through communal areas and periods without heating or hot water need to be discussed before the work begins.
We agree which areas need access, how existing finishes will be protected and when services will be interrupted. Larger refurbishments can be coordinated with the builder’s programme, including first-fix pipework, electrical connections, floor construction and final fitting.
Around Earl’s Court’s garden squares and terraces, retained features can affect pipe routes and equipment positions. We consider how the installation can fit around the building rather than assuming every floor or wall can be opened without consequence. Any relevant permissions and building-management requirements should be resolved before the affected work starts.
Where the project also involves kitchens or bathrooms, our Earl’s Court plumbing installation service can form part of the agreed package. The quotation should make responsibility for building work and making good clear.
09 · Survey, install, balance, hand over
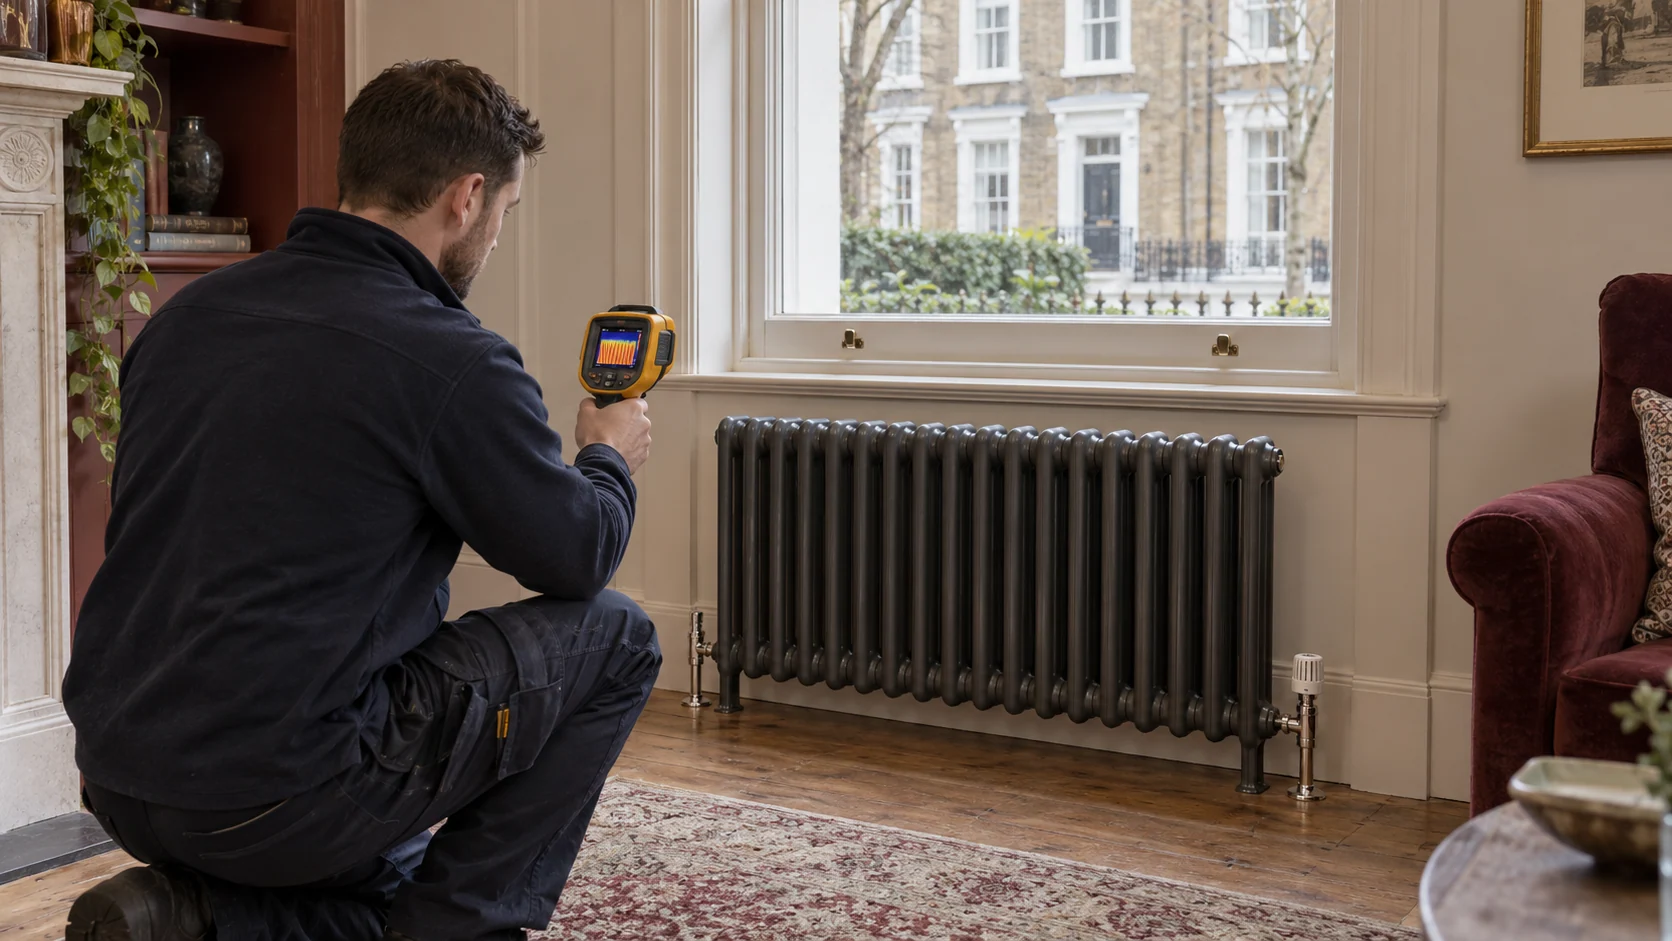
We review the property, proposed layout, existing equipment, heating requirements and hot-water use. Access, incoming services and possible equipment locations are assessed together, so the design is practical to install as well as suitable on paper.
We identify the equipment and pipework to retain, replace or add. The proposal sets out the heating circuits, controls and hot-water arrangement, alongside the installation scope, exclusions and coordination required with other trades.
The agreed pipework, equipment and controls are installed in sequence with the project. System preparation is selected for the condition of the retained and new components. Where a powerflush is justified, our Powerflush Earl’s Court service explains the process; it is not a substitute for correcting inadequate pipework or unsuitable system design.
Commissioning means setting up and proving the installation, not simply switching it on. Checks appropriate to the system include tightness and pressure testing, water treatment, circulation, balancing, control operation and hot-water performance. Required appliance commissioning and safety checks form part of the relevant work.
We explain how to operate the heating and hot water, identify the accessible service points and provide the documentation and registration details applicable to the installation. Relevant settings, maintenance requirements and any outstanding project interfaces should be clear before handover is complete.
10 · The quotation follows the scope
The useful comparison between quotations is what each one includes. A boiler connected to retained pipework is a different project from replacing the distribution system, adding several heating zones and installing a cylinder in a new location.
The main cost factors include the property’s heating requirements, number and type of emitters, pipe routes, hot-water provision, controls, equipment access and the extent of refurbishment work.
Retaining suitable components can reduce the scope. However, keeping inaccessible or inadequate pipework simply to lower the initial price may leave the new installation carrying the limitations of the old one.
We also clarify whether the price includes associated electrical work, removal of redundant equipment, insulation, commissioning and making good. Items outside our scope should be identified rather than left for the homeowner to discover later.
Send us your postcode, a brief description of the property and what is changing. Plans and photographs of the existing installation are helpful when available, but a technical survey establishes the final scope.
From the PEP portfolio
PEP’s heating work brings together pipework, equipment installation and electrical controls. That coordination is particularly useful when a refurbishment needs several parts of the system to change together.
Our London heating and plant-room projects show examples of our work. They provide a practical reference when discussing the layout, access and standard of installation you want for your property.
For our wider service, visit Central Heating and Plant Rooms London.
11 · Earl’s Court & neighbouring addresses
We cover Earl’s Court across SW5, including Earl’s Court Square, Nevern Square and Nevern Place, Philbeach Gardens, Barkston Gardens, Bramham Gardens, Kenway Road, Eardley Crescent and Kempsford Gardens, together with SW5 addresses around Courtfield Gardens.
We also assess projects along the relevant stretches of Earl’s Court Road, Warwick Road, Cromwell Road and Old Brompton Road, including the SW5 side of West Brompton.
For neighbouring properties, see our central heating service in Kensington and heating installations in Fulham. If your address sits between these areas, send the postcode with your enquiry and we can discuss the property directly.
Before work begins
Yes, subject to the property’s services, access and any required approvals. The survey establishes what belongs to the flat, what is shared and how the new installation can be completed without unauthorised changes elsewhere in the building.
A separate room is not essential for every home. A properly arranged cupboard may provide sufficient space for a smaller installation, while stored hot water and additional circuits can require a larger area. The layout must allow safe installation, servicing and component replacement.
Potentially. We assess their condition, capacity, compatibility and suitability for the proposed operating temperatures. Retaining sound equipment can be sensible; replacing everything is not automatically necessary.
Yes. The installation needs an appropriate arrangement for their flow rates, operating temperatures and controls. We design the connection between them so that adding one system does not undermine the performance of the other.
The shared installation must be considered separately from equipment within the flat. Any proposed changes need to follow the building’s technical requirements and authorisation process. An independent replacement boiler is not assumed to be an available option.
Sometimes, depending on the work and available facilities. We discuss access and expected service interruptions before agreeing the programme. Extensive pipework replacement or a wider refurbishment may make temporary alternative arrangements more practical.
The programme depends on the agreed scope, equipment access and other trades. We distinguish installation time from the overall refurbishment schedule and identify planned shutdowns. A reliable timeframe follows the survey rather than a generic promise for every property.
Yes, on qualifying PEP packages: 10 years for the selected Vaillant boiler or 12 years for the selected Viessmann boiler, without a separate warranty charge. The quotation confirms eligibility and conditions, including registration and servicing. Other components carry their own applicable cover.
Your next step
Planning a complete refurbishment, replacing an ageing heating system or making space for a better plant-room layout?
Tell PEP what is changing in your Earl’s Court property. We can assess the existing installation, discuss the heating and hot-water requirements and prepare a coordinated proposal for the work.