A new kitchen, a different room layout or a complete refurbishment can change what your home needs from its electrical installation. The right rewire starts with those plans — and with a clear understanding of the building around them.
PEP provides full and partial rewiring in Earl’s Court for flats, maisonettes and houses. We plan the circuits, agree the points and cable routes, coordinate the installation with other trades, and complete the testing and certification.
From a converted flat near Nevern Square to a family home around Earl’s Court Village, the aim is straightforward: an installation that supports how you live, with the scope and disruption explained before work begins.
01 · Understand what is already there
A new installation inside an existing home
Behind a finished Earl’s Court interior, the electrical installation may reflect several different refurbishments. A kitchen circuit might be relatively recent while wiring elsewhere follows an older layout. New accessories do not necessarily mean the cables behind them have been replaced.
We assess what is there and what you want to change before defining the work. For a flat, that also means understanding where its installation meets the rest of the building: the incoming supply, meter position, communal routes and any restrictions on access.
The survey should establish which circuits need replacement, what can reasonably remain and where further investigation is necessary. It should also identify decisions that affect the programme, such as a kitchen design still being finalised or flooring that must be retained.
Those findings turn a broad request to “rewire the property” into a scope you can understand and compare.
02 · Define the right scope
Full rewire, partial rewire or a smaller upgrade?
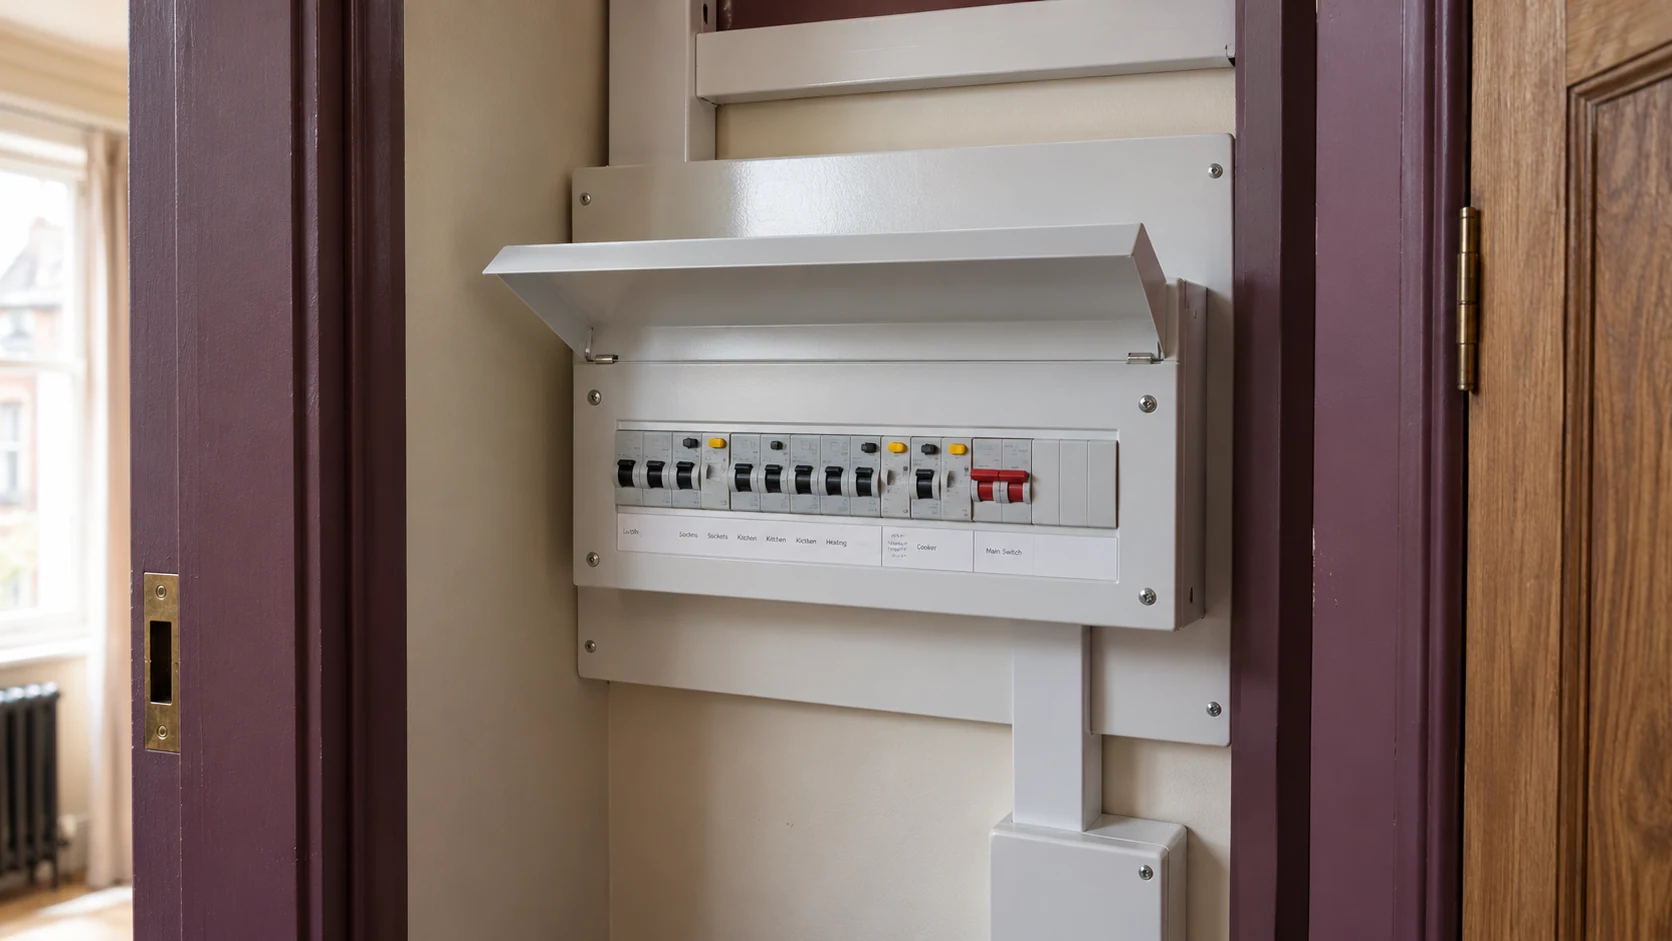
Protection is specified alongside the circuits it serves.
01
Full house or flat rewiring
A full rewire may be appropriate where the existing installation is unsuitable for continued use, substantial alterations are planned, or piecemeal additions would leave an impractical arrangement.
It provides the opportunity to plan the installation together: socket positions, lighting, appliance supplies, protective devices and controls. For an extensive refurbishment, carrying out this work while the property is accessible can avoid reopening completed rooms later.
“Full” must still have a defined boundary. Our scope identifies the installation being replaced and any equipment, external circuits or specialist systems that are retained or excluded.
02
Partial rewiring
A partial rewire can suit a kitchen renovation, a reconfigured floor or particular circuits that need replacement while suitable wiring remains elsewhere.
The retained installation needs to be assessed alongside the new work. We consider how the circuits connect, the available supply and protection, and whether the proposed arrangement can be safely tested and put into service. Partial rewiring is a planned solution, not simply the cheapest section of a larger job.
03
Consumer-unit replacement
A new consumer unit is not a substitute for replacing defective wiring. Equally, an older fuseboard does not by itself establish that every cable needs replacement.
Agree the installation before choosing the finishes
Plan the connections before the cabinetry arrives.
The most useful electrical plan starts with furniture, appliances and daily routines. Where will the desk sit? Which side of the bed needs controls? Is the kitchen island position fixed? Will a cupboard contain heating equipment or communications hardware?
We translate those decisions into a schedule of points and circuits. Depending on the project, the agreed work can include:
Replacement socket and lighting circuits.
Suitable supplies for cooking appliances and other fixed equipment.
Consumer-unit replacement and associated protective devices where required.
Earthing and bonding work identified through the assessment.
Bathroom electrical work, ventilation and relevant controls.
Wiring for heating controls, underfloor heating and agreed smart-home functions.
Data cabling and specialist-system interfaces where included in the scope.
These are not automatic inclusions in every quotation. Equipment supply, decorative fittings, specialist programming and builder’s work need their own clear allocation.
For a kitchen, appliance loads and connection positions should follow the actual specification, not assumptions about what might be installed. Our kitchen electrics planning guide helps identify the decisions worth making before first fix.
04 · Retained finishes & concealed routes
Cable routes, original floorboards and making good
Agree the access. Protect what stays.
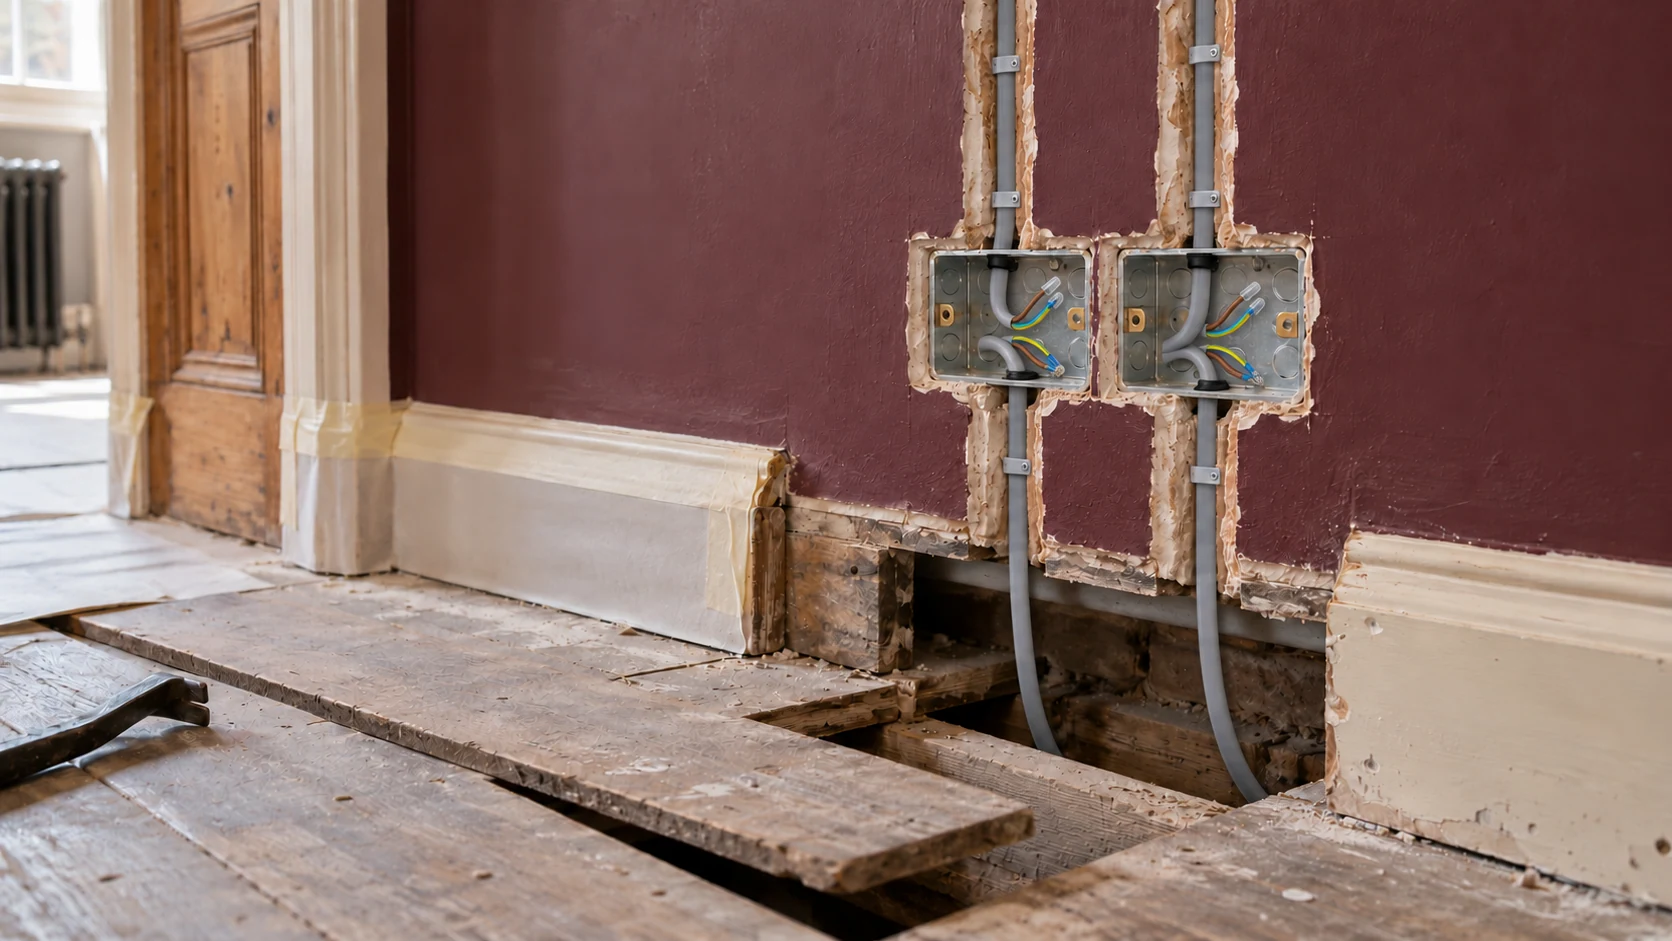
Replacing wiring usually requires access behind the finishes. That can mean lifting sections of flooring, opening ceilings or forming channels in walls. The extent depends on the construction, available routes and the finish you want to achieve.
We consider those routes alongside retained features: timber floors, fitted joinery, cornices, panelling and recently decorated rooms. Reusing a suitable route can sometimes reduce disturbance, but existing routes are not automatically safe or practical for the new design.
In flats, the work also needs to respect the construction separating neighbouring homes. Openings, cable penetrations and reinstatement must be coordinated with the relevant fire and acoustic requirements rather than treated as decoration alone.
Before work starts, the quotation should make clear:
What access and opening-up are allowed for.
Which surfaces and fittings need protection or removal.
Who repairs chases, ceilings and disturbed flooring.
Whether plastering, painting and final decoration are included or by others.
Our aim is to make the necessary disturbance deliberate and understood. A promise of “no mess” is less useful than an agreed plan for access, protection and reinstatement.
05 · Your flat and the wider building
Rewiring a leasehold flat in a shared building
Your flat may be the only property being rewired, but the work still takes place within a building used by other people.
Before setting the programme, we need to understand access arrangements, shared corridors and stairs, any lift restrictions, material deliveries and the managing agent’s requirements. Where electrical supplies or routes involve communal areas, the responsible parties need to be identified early.
A rewire within your flat does not automatically include alterations to the communal distribution, electricity meter or network operator’s equipment. If the assessment identifies a supply limitation or work outside the flat’s installation, we explain the dependency so it can be addressed through the appropriate party.
Whether consent is needed from a freeholder depends on your lease and the proposed alterations. Confirm any required written approval before work starts; building-control requirements are a separate matter. The Leasehold Advisory Service explains what to check before alterations.
Listed status and proposed changes to historic fabric also need individual consideration. A conservation-area address alone does not settle which permissions your particular works require.
06 · A planned sequence
From the first survey to the final switch
The detail that finishes the installation.
Stage 01
1. Establish the condition and the brief
We review the existing installation, property layout and proposed works. You explain how the rooms will be used, which finishes are staying and whether the property will remain occupied. Where the condition or routing of existing wiring is unclear, further investigation may be needed before the scope is finalised.
Stage 02
2. Agree the points, responsibilities and programme
We develop the electrical arrangement with the kitchen, lighting, heating and refurbishment plans. The quotation records the agreed work, material specification, assumptions and exclusions. We also identify decisions and third-party work that must be completed before installation can progress.
Stage 03
3. Carry out first fix
First fix establishes the concealed parts of the installation: the agreed cable routes, wiring and back boxes, coordinated with other services. Access and isolation are managed for the work being undertaken. In a staged project, the boundaries between completed, temporary and unfinished areas need particular care.
Stage 04
4. Check before closing up
Inspection and appropriate checks take place while the installation remains accessible. Point positions and interfaces are reviewed before affected walls, ceilings or floors are closed. This is also the moment to resolve a changed appliance or fitting specification, rather than discover the mismatch after decorating.
Stage 05
5. Complete second fix
Once the relevant finishes are ready, we fit the agreed accessories, lighting equipment and controls. Compatibility matters: a dimmer, driver and light fitting must work together, while heating controls need the correct wiring and system interfaces. Specialist programming remains with the party identified in the scope.
Stage 06
6. Test, certify and hand over
The completed work undergoes the required inspection, testing and functional checks. We provide the relevant certification, identify the circuits and explain the agreed controls. Any limits to the work or matters outside the scope are recorded rather than left for you to discover later.
07 · Occupation, access & disruption
Can you stay at home during the rewire?
Sometimes, but it needs an honest assessment before dates are agreed.
A full rewire can involve open floors, dust, restricted room access and interruptions to electricity. Working around furniture and occupied rooms can slow progress and require repeated protection, isolation and reinstatement. Temporary arrangements must be appropriate for the site; they cannot be assumed to keep every room operating normally.
If you work from home, have equipment that depends on a continuous supply or cannot leave particular rooms unused, tell us at the survey stage. Those requirements may influence the sequence or make alternative accommodation the more practical option during disruptive work.
An empty property usually offers more freedom to organise the installation, but the actual programme still depends on access, scope and other trades. We distinguish time spent installing from the wider refurbishment period, including waits for plastering, joinery or fittings.
08 · Know what your quotation includes
What affects the cost of rewiring in Earl’s Court?
A one-bedroom flat with difficult access and retained finishes can require a different approach from a larger property already stripped for refurbishment. Bedroom count is a starting point, not a complete pricing method.
The main cost drivers include:
The number and complexity of circuits and electrical points.
The condition of any installation being retained.
Access through solid walls, ceilings and floors.
Consumer-unit, earthing and bonding requirements.
Appliance loads, lighting specification and controls.
Occupancy, access restrictions and permitted working periods.
Protection, opening-up and the agreed making-good arrangements.
PEP prepares a project-specific quotation so you can see what is included. VAT treatment, exclusions and any provisional items should be identifiable, particularly where investigation or another contractor’s design is still outstanding.
When comparing quotations, check the same scope is being priced. Decorative fittings, data wiring, specialist controls, plastering and painting can materially change the total. An allowance for installation labour is not necessarily an allowance to supply every item shown on your drawings.
If your plans change during the work, the effect on cost and programme needs to be agreed before the additional work proceeds.
Testing is part of the handover, not an afterthought.
PEP is an NICEIC-registered Domestic Installer. Rewiring is designed, installed and verified against the applicable BS 7671 requirements, with the necessary Building Regulations notification for the work.
For a full rewire, the handover includes an Electrical Installation Certificate, together with the applicable inspection and test schedules. The Building Regulations compliance certificate following notification is separate. An Electrical Installation Condition Report is not a replacement for the installation certificate covering the new work. NICEIC explains the different certificates and reports.
The practical handover matters too: circuits should be clearly identified, relevant operating information provided and the agreed controls explained. You should understand what has been replaced and what remains outside the work.
10 · The whole refurbishment in view
One electrical plan, coordinated with the rest of the refurbishment
A cable route can compete for the same space as a pipe. A thermostat position can be lost behind new joinery. A kitchen revision can change an appliance supply after the wall has been finished.
Our five-storey Notting Hill project shows this approach in practice: PEP designed and delivered the plumbing, heating and electrical infrastructure while coordinating with the appointed specialist contractors.
Your project does not need that scale of complexity to benefit from an agreed plan. A single refurbished flat still needs its services to work together.
Earl’s Court SW5 & nearby streets
Rewiring across Earl’s Court and nearby SW5 streets
We undertake house and flat rewiring across Earl’s Court, including Earl’s Court Square, the village around Kenway Road, Nevern Square, Trebovir Road, Philbeach Gardens, Barkston Gardens, Bramham Gardens and the SW5 parts of Courtfield Gardens.
For addresses around Earl’s Court Road, Warwick Road, Cromwell Road, Old Brompton Road and West Brompton, send the full postcode. These streets and neighbourhood boundaries extend beyond a single postal district.
Does an old property automatically need a full rewire?
No. The age of the building does not establish the condition of every circuit. The decision should follow assessment of the installation, the work already carried out and your proposed use of the property.
Can you rewire my flat without rewiring the whole building?
Often, yes. The flat’s installation can be a separate scope. We still need to check its supply arrangements and whether access or work involving communal areas requires coordination with others.
Do I need my freeholder’s permission?
Check the terms of your lease and the extent of the alterations. Where consent is required, obtain it before work starts. Permission for alterations and electrical Building Regulations compliance are separate requirements.
Will every wall and floor need to be opened?
Not necessarily. The extent depends on the construction and suitable cable routes. We assess likely access at the survey and explain any uncertainty where concealed conditions cannot yet be established.
Is plastering and decorating included?
Only where the quotation includes it. Electrical installation, repair of disturbed surfaces and final decoration should have clearly allocated responsibilities. We agree the arrangement with you and any appointed building contractor.
How long does a flat rewire take?
There is no reliable duration based on bedroom count alone. Access, specification, occupancy and building restrictions all matter. We agree a programme for the scope and explain dependencies between first fix, finishing work and second fix.
Can a new consumer unit avoid the need for rewiring?
It may form part of a suitable upgrade where the existing circuits can safely remain. It cannot correct defective cables or unsuitable circuit arrangements simply by replacing the board.
What paperwork should I receive?
A full rewire should be covered by an Electrical Installation Certificate and its supporting schedules, plus the separate Building Regulations compliance documentation following notification. The documents should accurately describe the work completed.
Your next step
Plan the rewire before the refurbishment closes it in
The best time to settle your electrical layout is before the kitchen is fitted, the floors are finished and the walls are painted.
Send PEP your Earl’s Court postcode, the type of property, whether it is occupied and a brief outline of the proposed work. Drawings and photographs are helpful if available. We can then establish the next step towards a properly scoped installation.
Clear decisions before first fix. Coordinated work while the building is open. An installation you can understand when it is finished.