
Plumbing installation · Earl’s Court SW5
Plumber in
Earl’s Court, SW5
A better refurbishment starts with the plumbing you cannot see.
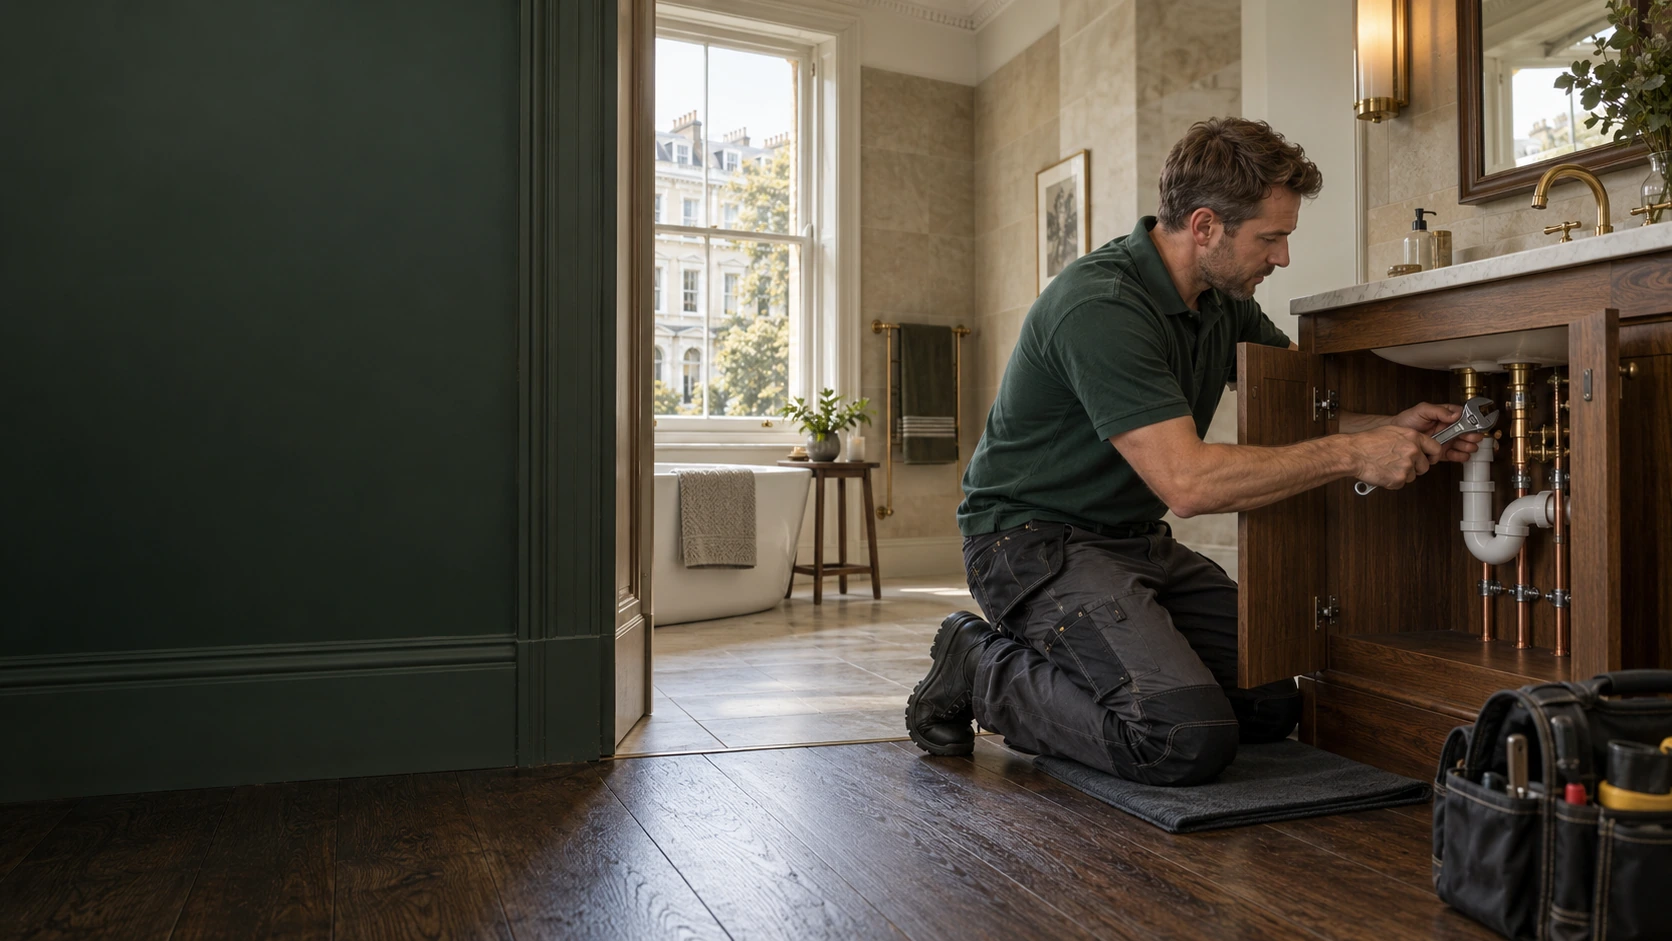
PEP provides residential plumbing installations in Earl’s Court, SW5, from bathroom and kitchen alterations to replacement pipework during a wider refurbishment. We plan the installation around your property, the fittings you want and the parts of the building that need to remain undisturbed.


A new bathroom or kitchen should work as well as it looks. That means reliable water delivery, drainage that suits the layout, and connections you can still reach when something needs servicing.
In a converted house or mansion flat, the job rarely stops at the bathroom wall. Shared supplies, existing stacks, neighbouring homes and building-management requirements can all influence what is practical.
We help establish those details before the installation is concealed behind finished floors, joinery and tiles.
Understand the building first
Your flat is individual. Its plumbing may be connected to more than you think.
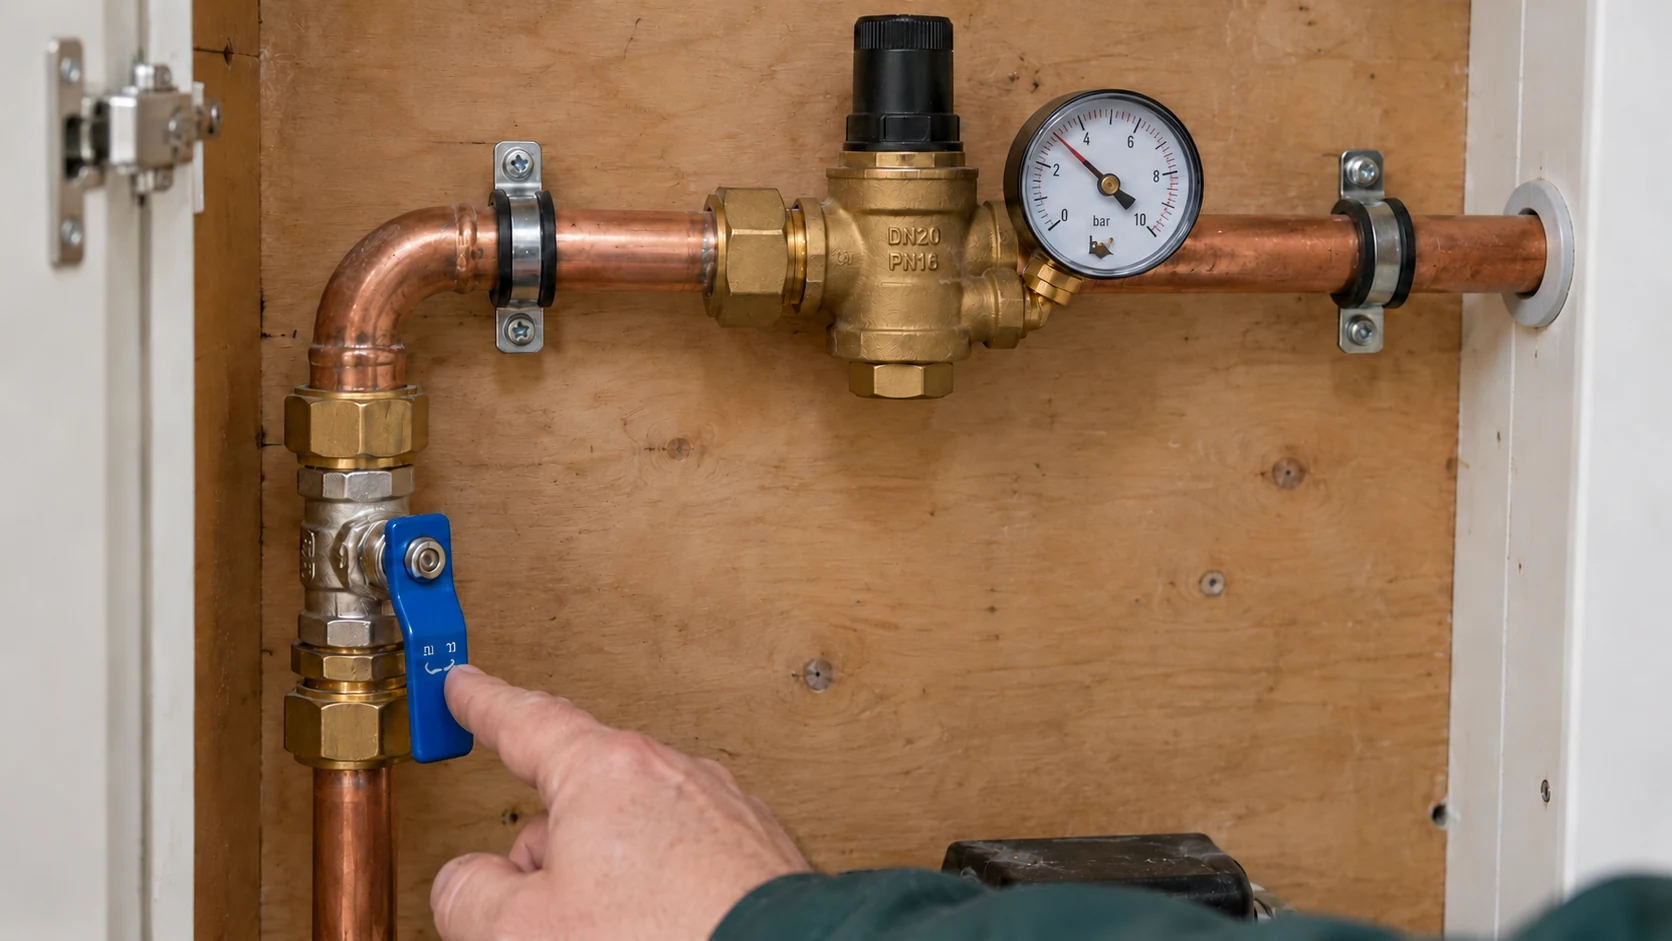
Two similar-looking properties can need very different plumbing solutions. One may have an independent water supply and accessible drainage. Another may share a riser, depend on communal hot water or have connections running through areas outside the flat.
Before agreeing the installation, we establish what serves your home, where it can be isolated and which parts of the proposed work may affect other occupants.
That includes looking at:
- The incoming supply, available pressure and usable flow.
- Existing hot-water arrangements and the demand from new fittings.
- Soil stacks, waste connections and practical drainage routes.
- Pipework intended for retention, replacement or investigation.
- Access to concealed valves, traps and serviceable components.
- Any shutdowns or permissions that need coordinating.
For a whole house, there may be greater freedom to reorganise services. Within a flat, the right solution must also respect the building around it.
Behind the finished room
Bathroom plumbing: plan behind the tiles before choosing the final layout
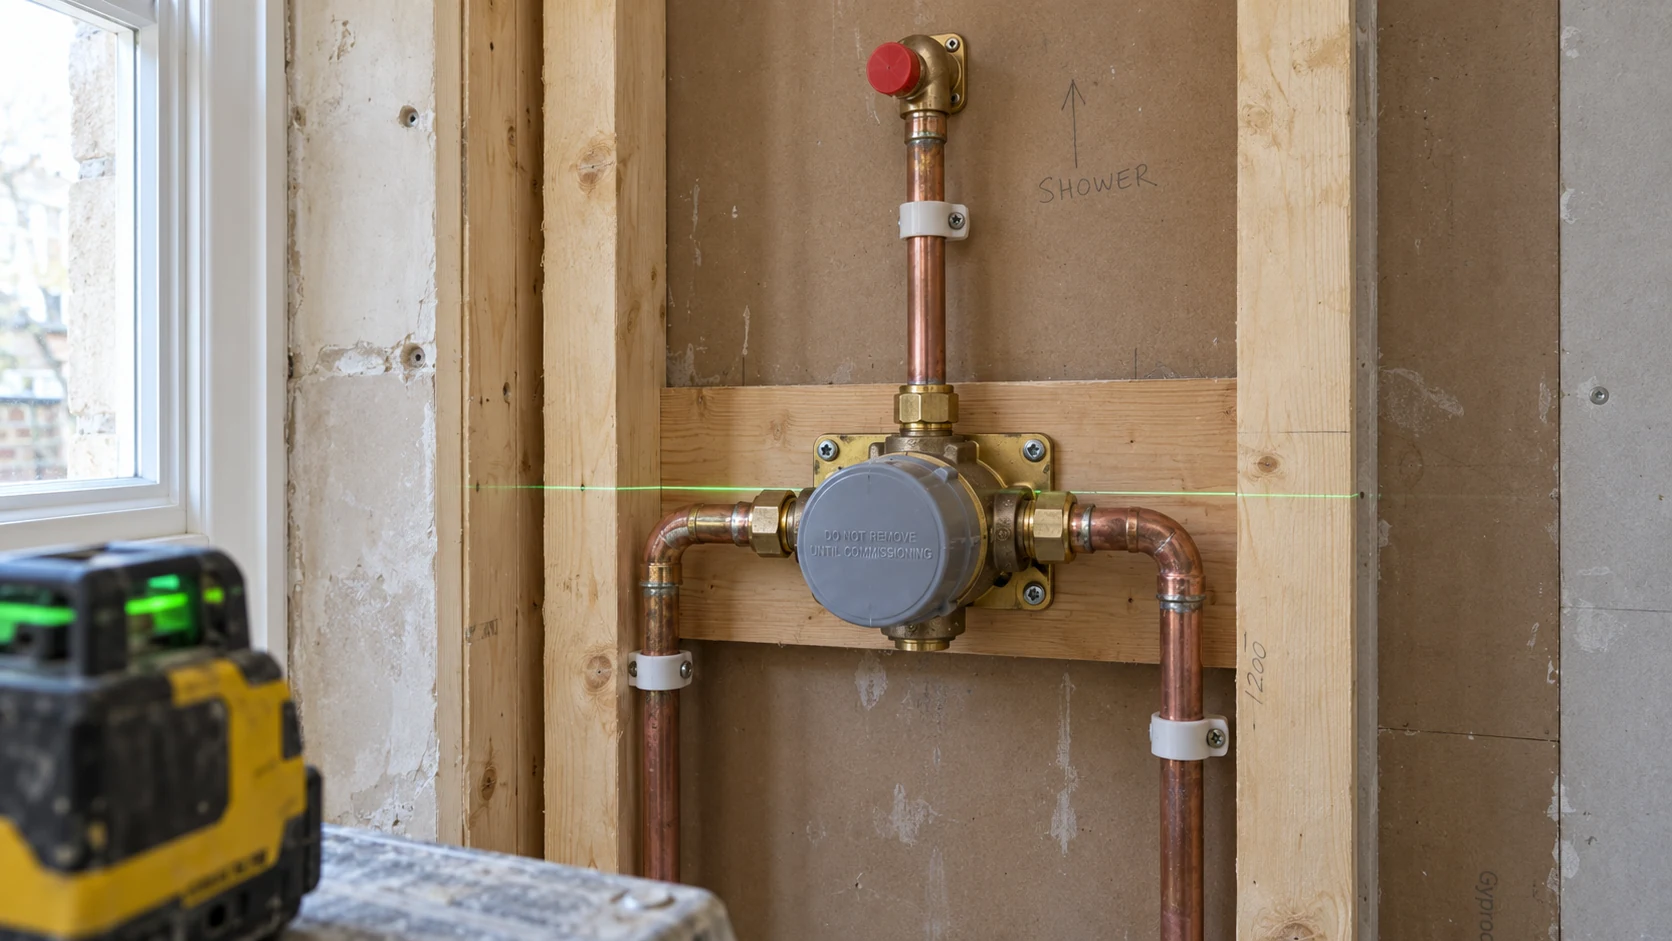
A successful bathroom installation begins with more than the positions of the basin, shower and WC.
Concealed shower valves need suitable connections and future maintenance access. Wall-hung toilets need coordinated frame positions and access to their working parts. Baths and shower trays need waste arrangements that fit the available space without relying on an impractical floor build-up.
PEP installs plumbing for bathrooms, en-suites, shower rooms and cloakrooms, including revised layouts within a larger refurbishment.
Where existing fittings are being replaced in broadly the same positions, retaining suitable connections may keep the work proportionate. Where the room is being reorganised, we assess the proposed routes before treating the design as settled.
The plumbing scope should also be clear about its boundaries. Waterproofing, tiling, structural alterations and making good need named responsibility within the project; they should not be assumed to be included simply because a bathroom is being changed.
Built around the joinery
Kitchen plumbing that fits the cabinetry — and remains accessible
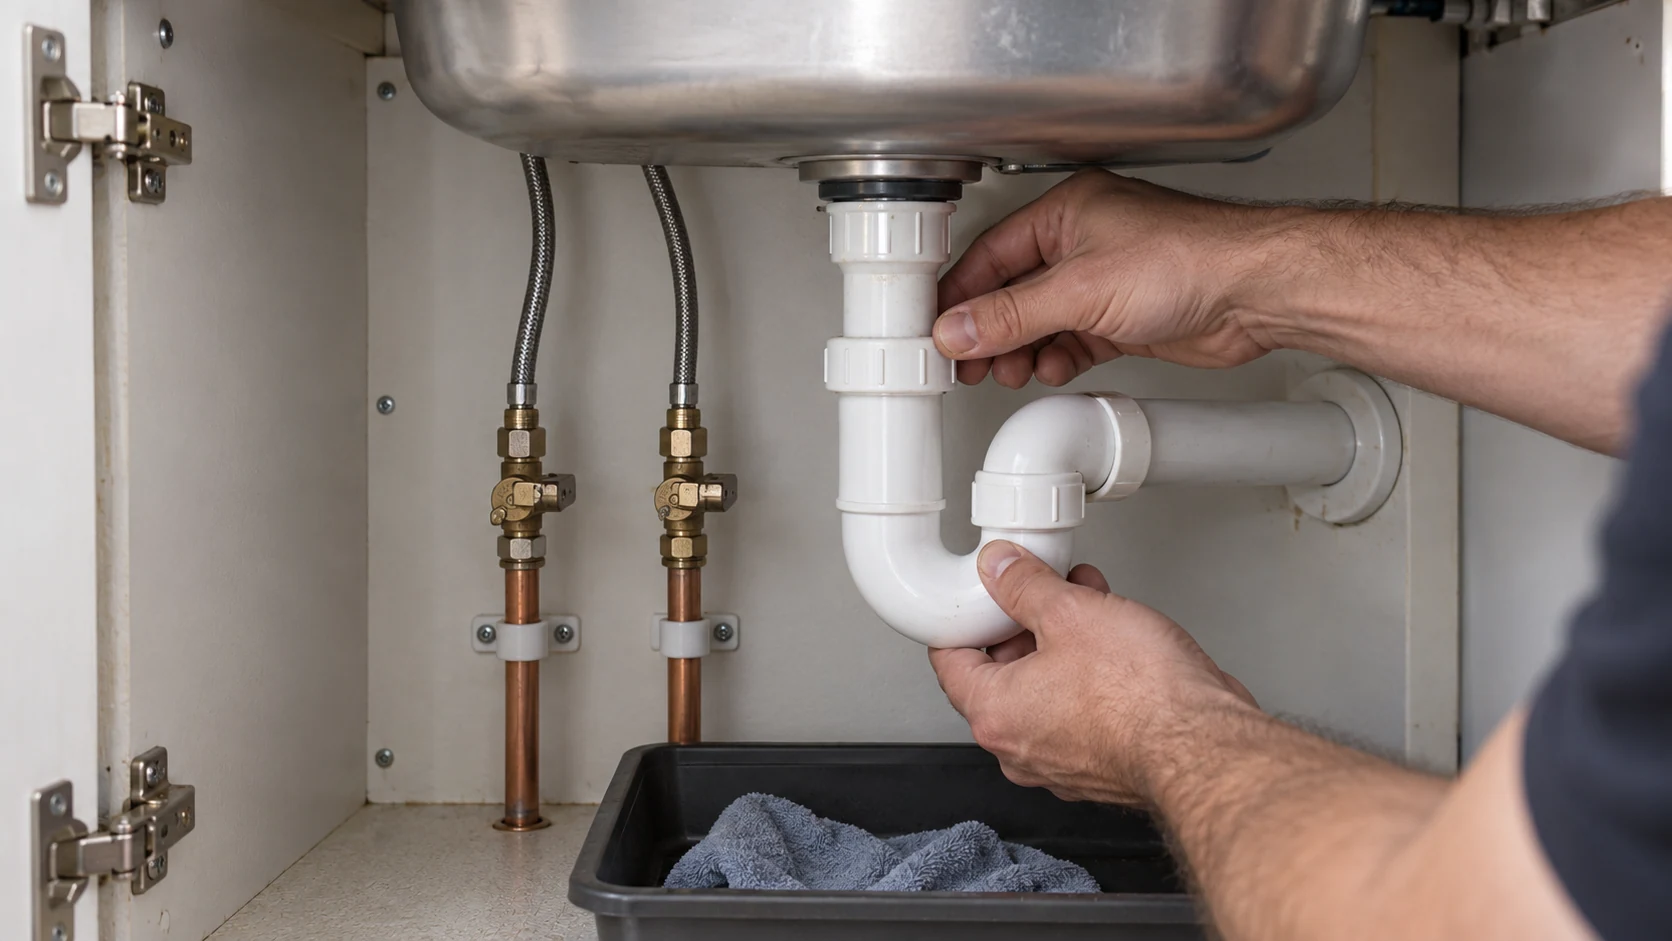
Kitchen pipework has to work around cabinets, appliances, drawers and the finished arrangement of the room.
A sink waste positioned without checking the joinery can obstruct storage. An appliance valve hidden behind an integrated machine can make isolation unnecessarily difficult. A filter or boiling-water system can require more cupboard space and service access than the kitchen drawing initially allows.
We coordinate plumbing for sinks, taps, dishwashers, washing machines and agreed water-treatment equipment with the kitchen layout.
Moving the sink onto an island requires particular attention to the waste route and floor construction. Running water to a new position does not, by itself, establish that the drainage will work there.
Where the project also changes appliance supplies, lighting or electrical connections, our kitchen electrics planning guide explains the decisions worth resolving alongside the plumbing.
A new position needs a workable route
Can a bathroom or kitchen move to a different position?
Sometimes — but the answer depends on the route back to the existing services, not just the space available on the plan.
Waste pipework needs an appropriate arrangement for its length, connections and available fall. Floor depth, structural members, access and the position of a shared stack may limit the options.
Moving a WC across a room can therefore be a different proposition from moving a basin. Relocating a kitchen within a flat can also involve building-management conditions as well as technical constraints.
Our approach is to assess the proposed position early and identify what it would require: retained connections, a revised route, additional access or a different layout.
A pumped waste solution should not be treated as an automatic substitute for checking the gravity-drainage options. Where one is being considered, maintenance, noise, access and its dependence on electrical power belong in the discussion.
Retain what is suitable. Resolve what is not.
Replacing old pipework without replacing everything unnecessarily
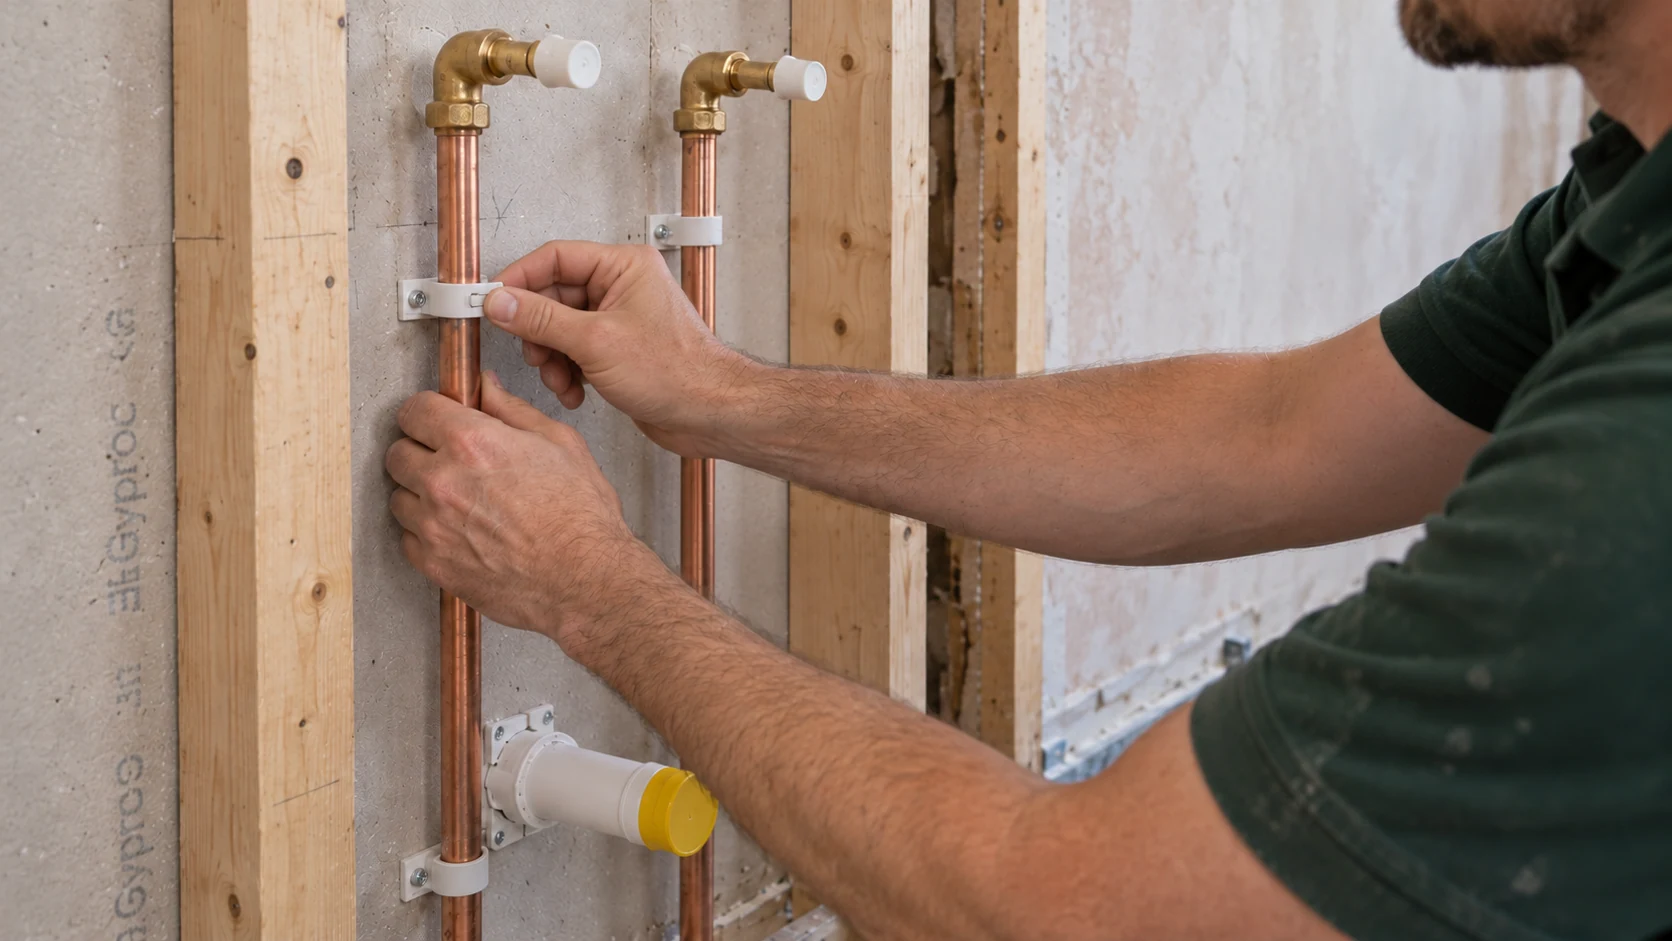
A refurbishment provides an opportunity to deal with unsuitable pipework while floors and walls are accessible. It does not mean that every existing pipe automatically needs replacing.
The decision should consider condition, accessibility, the demands of the new installation and the consequences of leaving a questionable connection behind an expensive finish.
We distinguish between pipework that can reasonably remain, sections that need renewal and concealed areas that require further investigation before a firm decision.
New routes are planned around the building fabric and other services. Material selection depends on the application, specification and installation conditions, rather than a blanket preference for one pipe system throughout every property.
The aim is a coherent installation with sensible isolation and service access — not simply a collection of new fittings attached to unresolved existing problems.
Check the supply, not just the fittings
Check the water supply before committing to high-demand fittings
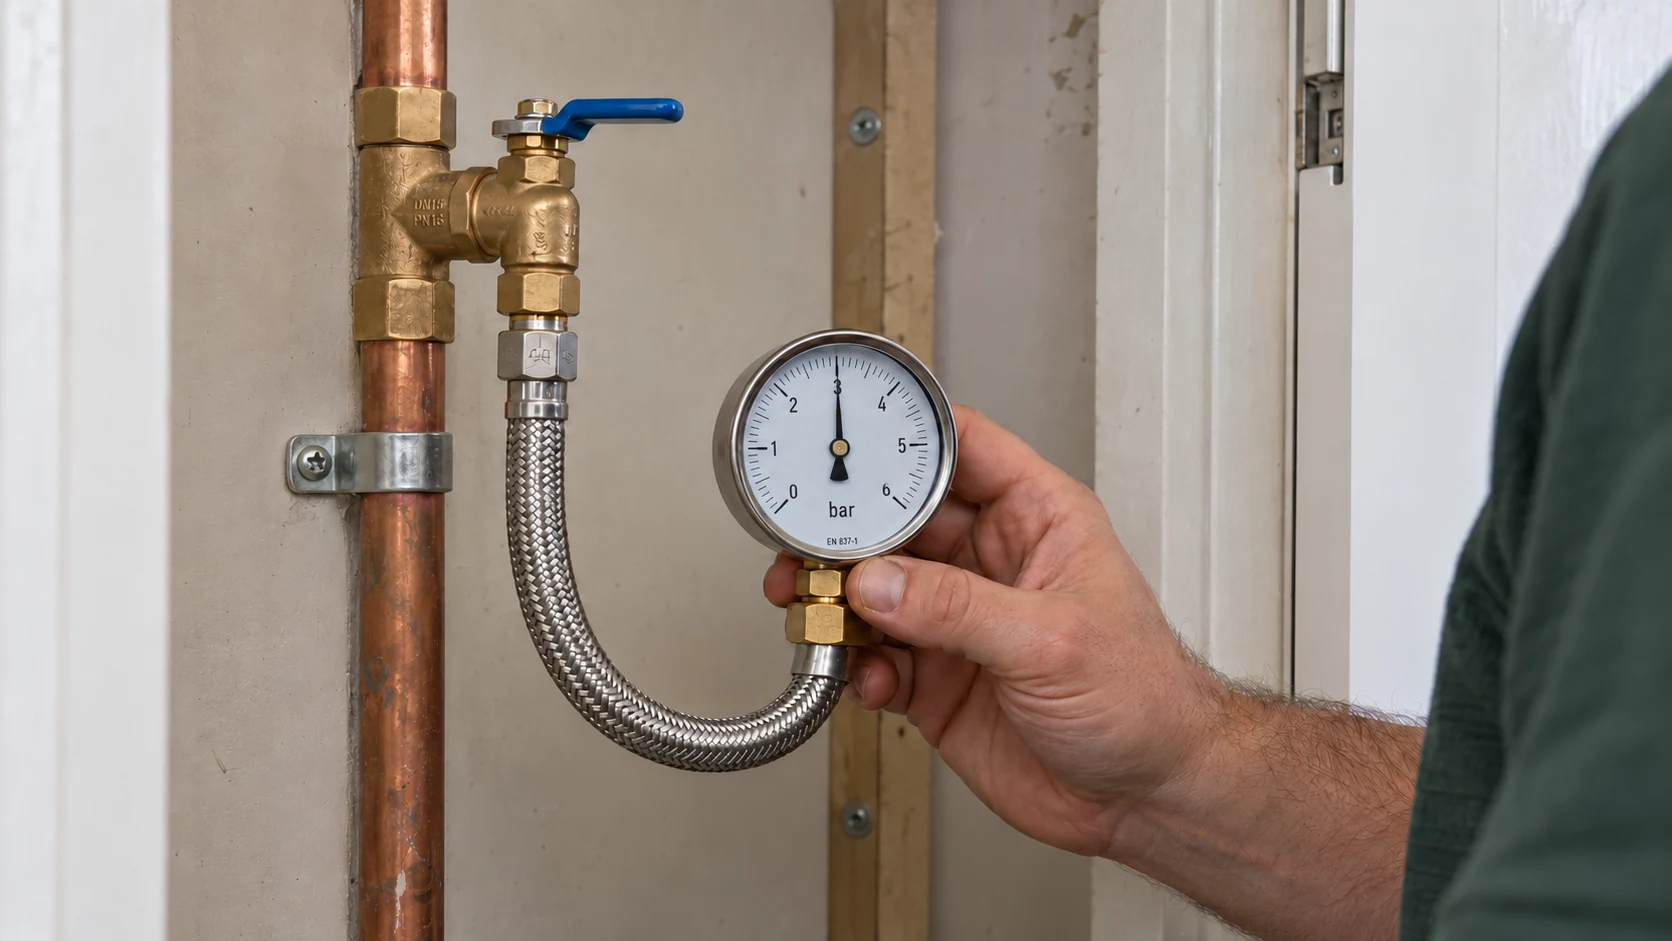
A large shower head, an additional bathroom or several outlets used together can change what the plumbing system needs to deliver.
Pressure and flow are related, but they are not interchangeable. A satisfactory pressure reading alone does not prove that the supply will support the intended combination of fittings.
We assess the available supply against the proposed use and consider the hot-water system at the same time. This is particularly important where a refurbishment adds demand without changing the incoming services.
Low performance should be investigated before specifying a booster, replacing a cylinder or promising that a different tap will solve the problem.
Our guide to water pressure and flow explains the distinction. Where the hot-water arrangement also needs changing, our vented-to-unvented conversion guide outlines another option and the checks it requires.
Access, permissions and neighbours
Working in a building where other people still live
Plumbing work in an occupied building needs a practical plan for access, isolation and disruption.
Before a shutdown, it is important to establish which homes or services may be affected and who can authorise and coordinate it. Access through communal entrances, protection of shared areas and building working hours also need to be understood.
For leasehold properties, permission requirements depend on the lease and the proposed alterations. Freeholder consent, planning requirements and building-control requirements are separate considerations; obtaining one does not automatically resolve the others. The Leasehold Advisory Service explains what to check before alterations.
Listed buildings require additional care. Their protection can extend to internal features, not just the exterior, so relevant consent questions should be resolved before opening up or altering the fabric. RBKC provides guidance on listed buildings and alterations.
These checks help establish the working conditions. They do not mean every plumbing replacement requires the same permissions.
A clear installation sequence
First fix, second fix and the checks between them
The installation should follow the refurbishment programme without allowing important decisions to slip into the final fitting stage.
- 01
Before first fix, we agree the plumbing scope, intended fittings and connection positions. Any unresolved drainage routes, access requirements or supply limitations should be identified at this point.
- 02
During first fix, pipework and connections are installed around the agreed layout. Relevant testing and inspection are coordinated before the work becomes inaccessible.
- 03
At second fix, sanitaryware, taps, appliances and other agreed equipment are connected once the surrounding work is sufficiently ready.
- 04
Before handover, the installation is checked for leaks, drainage performance and operation of the fitted components. Isolation points and maintenance access should be understandable to the person looking after the property.
Changes introduced during the build are reviewed against the installation, not treated as purely cosmetic adjustments. Moving a fitting after first fix can affect pipework, drainage and the work of other trades.
Consider the consequences
Reduce the consequences of a future leak
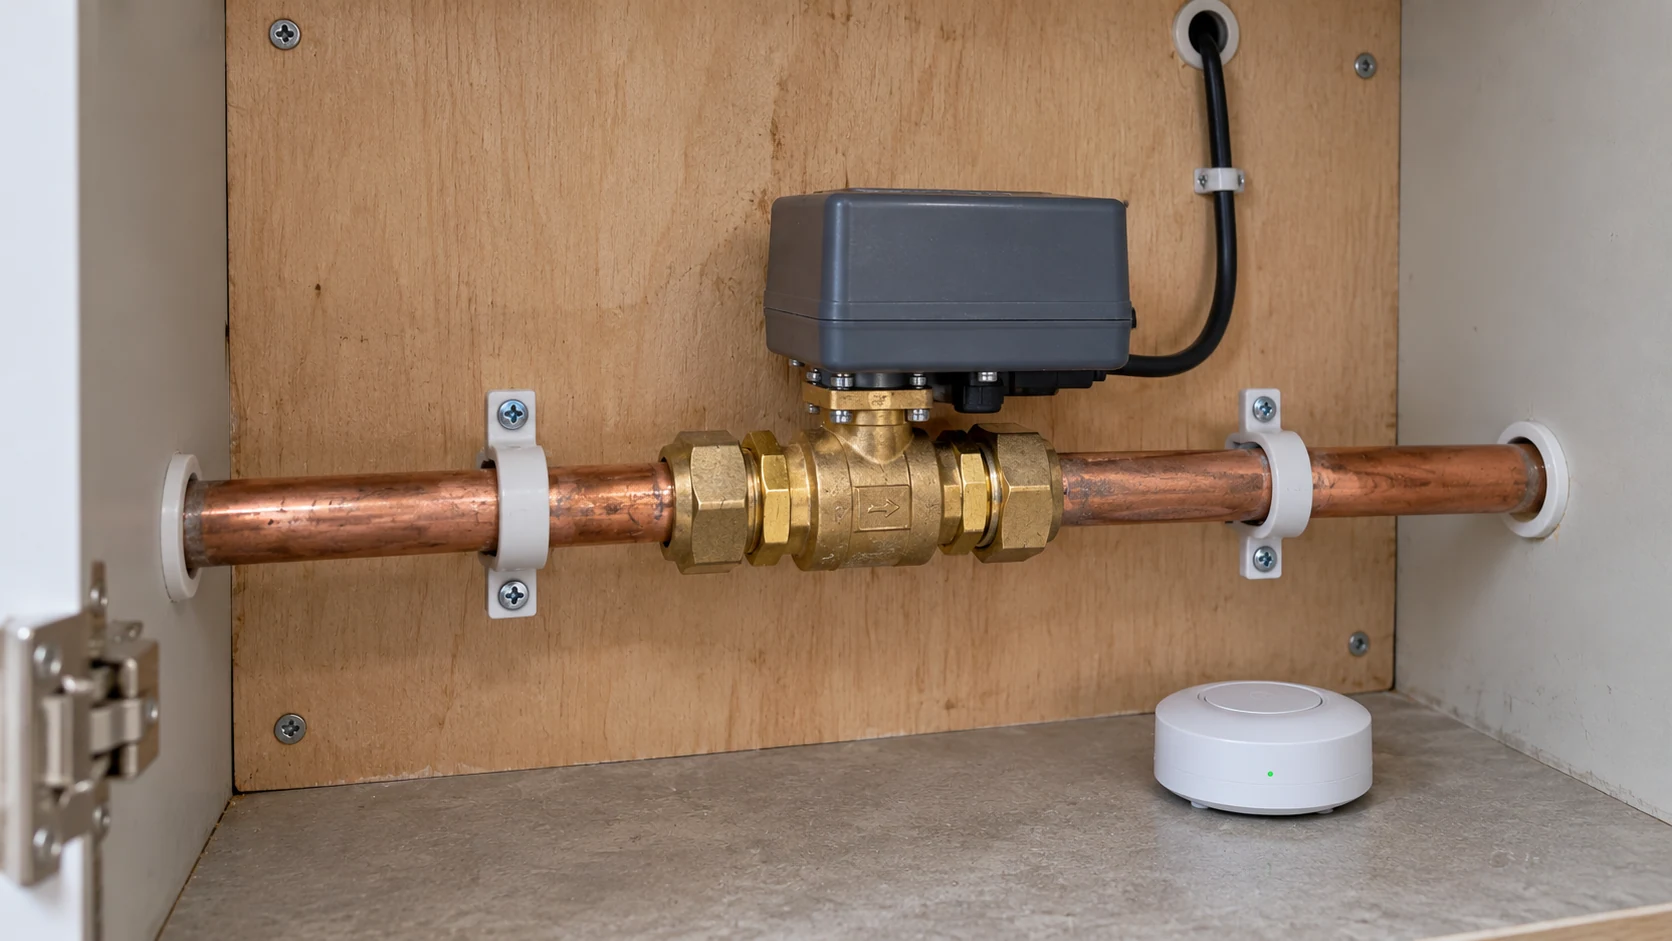
No responsible installation promise can eliminate every future leak. Good planning can, however, make faults easier to isolate and reduce avoidable difficulties when maintenance is needed.
Accessible isolation valves, serviceable fittings and sensible connections matter especially where a leak could affect the flat below.
A refurbishment may also be a useful time to consider leak sensors or an automatic water shut-off system. Suitability depends on the supply arrangement, the areas being protected and how the equipment will operate and be maintained.
Our water leak protection guide explains the available approaches without treating one device as the answer for every home.
An agreed scope before a price
What affects the cost of plumbing work in Earl’s Court?
The number of fittings is only part of the quotation.
Retaining a bathroom layout with accessible connections is different from moving the WC, renewing concealed distribution pipework and coordinating work around a shared stack.
The main cost considerations include:
- The extent of replacement and the condition of retained services.
- New positions, pipe routes and access requirements.
- The chosen sanitaryware, brassware and specialist equipment.
- Opening up, protection and reinstatement responsibilities.
- Building restrictions, shutdown coordination and staged visits.
- Testing, commissioning and any associated heating or electrical work.
We aim to make the proposed scope understandable before work starts. Where concealed conditions cannot yet be confirmed, the uncertainty should be identified rather than hidden inside an apparently precise price.
The wider project
Plumbing within a coordinated refurbishment
PEP combines plumbing, heating and electrical installation work, allowing related services to be considered together where they form part of the agreed project.
That can be useful when a kitchen refurbishment also involves electrical alterations, or when bathroom changes coincide with a wider hot-water or heating upgrade.
Our London plumbing service explains the broader installation scope. You can also explore our project approach and examples of our London heating and plant-room work.
Where appropriate, we can discuss associated boiler installation or underfloor heating. These remain separately defined parts of the work, rather than assumed additions to every plumbing quotation.
Local to your property
Earl’s Court and nearby areas we cover
Our Earl’s Court plumbing service covers SW5, including homes around Earl’s Court Square, Nevern Square, Philbeach Gardens, Kenway Road and the SW5 parts of Courtfield Gardens, Barkston Gardens and Bramham Gardens.
We also consider SW5 addresses around West Brompton station and adjoining sections of Old Brompton Road.
Neighbourhood names overlap, so the full postcode helps us identify the property correctly. For adjoining locations, see our plumbing services in:
Before work begins
Questions about plumbing installations in Earl’s Court
Can you undertake the plumbing as part of a larger refurbishment?
Yes. We can coordinate the agreed plumbing installation with the project programme and other trades, including defined first-fix and second-fix stages.
Can existing pipework remain when a bathroom is replaced?
Potentially. Its condition, suitability and accessibility need checking against the new layout and fittings. Replacement should have a clear reason.
Can you work with sanitaryware and taps supplied by us?
This can be included in the agreed scope. Product details should be reviewed before first fix so connection requirements, dimensions and supply compatibility are understood.
Will a new shower improve poor water pressure?
Not necessarily. The restriction may lie elsewhere in the supply or hot-water system. Establishing the cause is more useful than choosing a fitting on appearance alone.
Can we stay in the property during the work?
Sometimes. It depends on the available facilities, the extent of the work and whether essential services can be maintained safely between stages.
What should we send when requesting a quotation?
Your full postcode, property type and floor level, photographs, any proposed layout and a description of the work. Please mention shared services or known building-management requirements.
Make a considered start
Tell us what you want to change
Whether you are replacing a bathroom, moving a kitchen or renewing plumbing during a full refurbishment, start with the property and the intended result.
Send PEP your plans, photographs and SW5 postcode. We can discuss the proposed scope, identify what needs checking on site and help establish the next step.