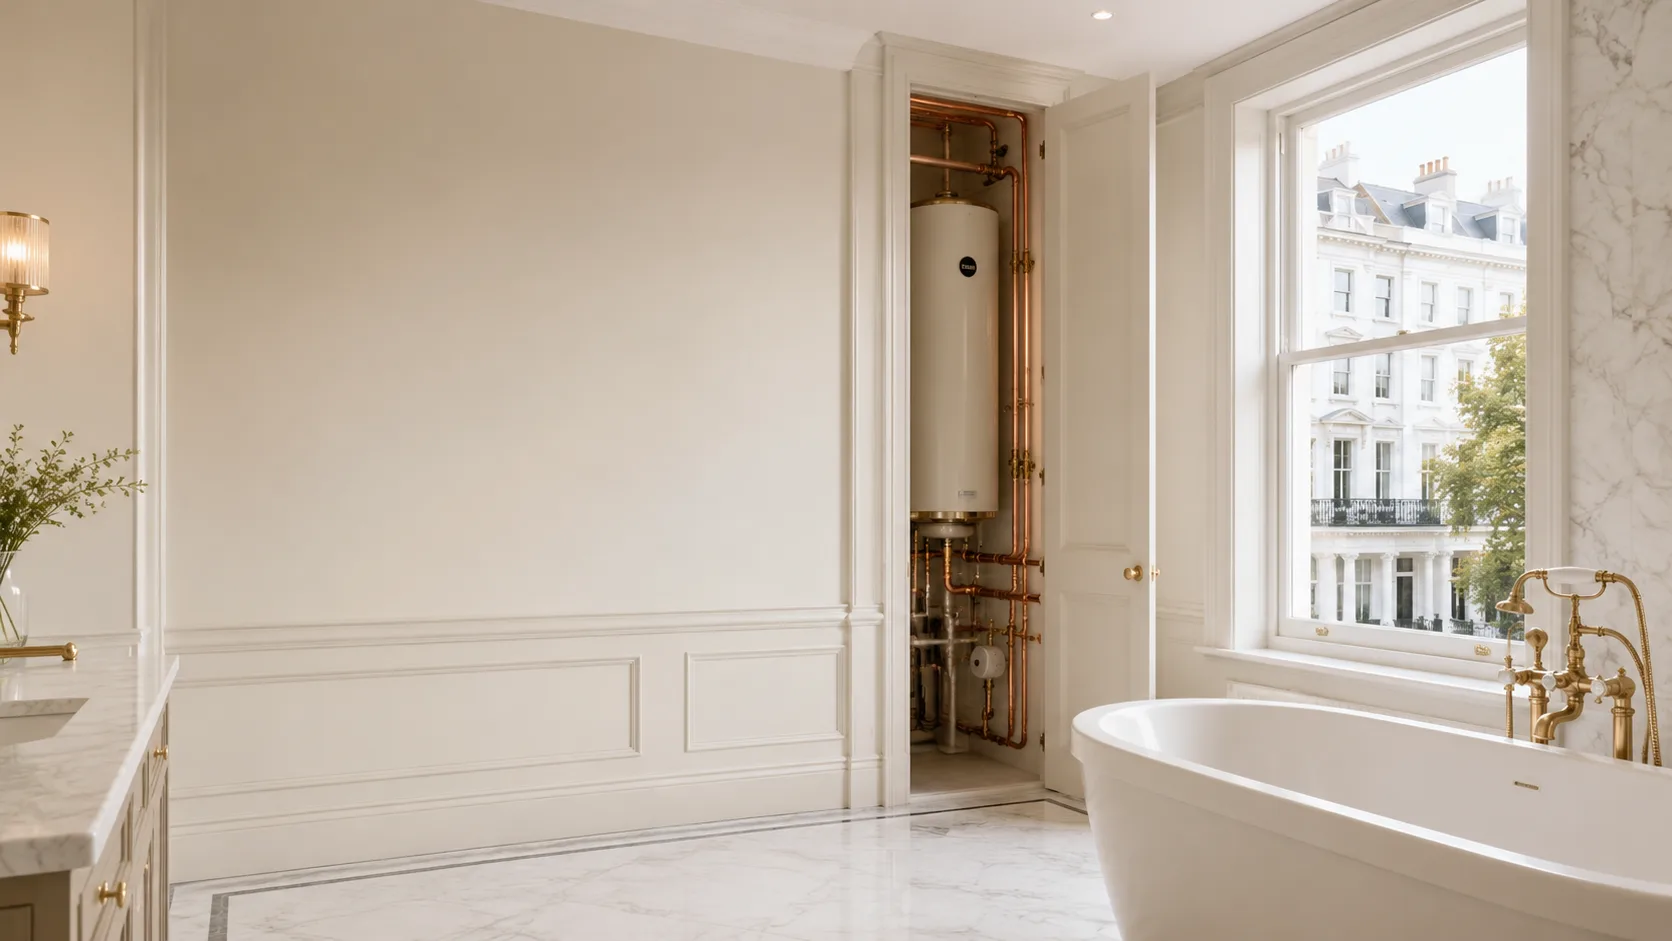
Whole-home distribution
New water and waste distribution, individual isolation points and interfaces with the property’s hot-water and heating equipment planned as one system.
 Pure Energy ProjectElectrical · Heating · Plumbing
07825 268 434
Pure Energy ProjectElectrical · Heating · Plumbing
07825 268 434
Planned plumbing · Kensington W8
Plumbing installations planned around the building, the interior design and the way your home will actually be used — from bathrooms and kitchens to whole-house pipework and hot-water distribution.
WHOLE-HOME PIPEWORK
Hot and cold distribution, waste routes and isolation planned as one connected installation.
BATHROOM INSTALLATIONS
Sanitaryware, concealed valves and drainage coordinated with finishes and fitted furniture.
HOT-WATER DISTRIBUTION
Demand, cylinder capacity, pipe length and circulation considered before equipment is specified.
TESTING & HANDOVER
Accessible isolation, systematic checks and a clear explanation of the completed installation.
Plumbing designed around the building
A successful plumbing installation is not simply a collection of pipes hidden behind finished walls.
Every outlet depends on the incoming supply, pipe sizes, drainage routes, hot-water provision and the demands created elsewhere in the property. That relationship becomes particularly important in Kensington homes with several bathrooms, converted floors or services installed during different periods.
PEP plans the complete route before installation begins. We consider where water enters the property, how it reaches each outlet, where waste can fall correctly, which parts of the existing system can remain and how the installation will be accessed for future maintenance.
The result is a plumbing system designed as part of the home rather than assembled one room at a time.

Bathrooms, kitchens, utility rooms and hot-water plant are planned together, with logical routes and usable isolation.
Plumbing installations in Kensington
Routes, access and demand are resolved while the design can still be improved without reopening completed finishes.
New water and waste distribution, individual isolation points and interfaces with the property’s hot-water and heating equipment planned as one system.
Sanitaryware, waste falls, concealed valves, wall depths and future access coordinated with room drawings and selected finishes before first fix.
Sinks, appliances, filtered or boiling-water taps and secondary outlets aligned with cabinetry so valves and traps remain discreet but serviceable.
Pipe length, insulation, circulation, expected demand and cylinder recovery considered as part of the complete installation rather than in isolation.
Bathrooms · kitchens · utility rooms
A bathroom layout must work technically as well as visually. Baths, showers, basins, toilets and heated towel rails each bring different requirements for supply, drainage, positioning and maintenance access.
Kitchen islands, filtered-water taps, dishwashers, washing machines and secondary sinks create concentrated plumbing requirements within fitted furniture. We coordinate the positions with the approved kitchen or utility design.
Working from room elevations, equipment schedules and final cabinetry reduces the risk of outlets being moved after first fix or access panels being discovered only when a room is nearly complete.

Pressure · flow · hot-water demand
Strong pressure at one tap does not prove that a property can support several bathrooms operating together. A shower, bath, kitchen tap and appliance may all draw water during the same part of the day.
PEP reviews the available pressure and flow, expected simultaneous demand, outlet specification and the condition of pipework proposed for reuse. That information helps determine appropriate pipe sizes and whether the planned arrangement is realistic. For the checks behind that assessment, see our guide to low water pressure in London homes.
Where stored hot water is involved, cylinder capacity and recovery must reflect how the home is occupied — including the number of bathrooms, shower types and demand likely to occur at the same time. If the existing storage is vented, our vented-to-unvented conversion guide explains what changes and which supply checks come first.
For a project centred on stored hot water, our hot water cylinder installation and replacement in Kensington covers the cylinder, its connections, controls and practical access requirements.
If the assessment identifies a supply limitation, our water booster and accumulator installation in Kensington can be planned alongside the new distribution pipework.

Incoming flow, internal restrictions, cylinder recovery and several outlets operating together all shape performance.
The property comes first
Townhouses, terraces, apartments, mews homes and converted buildings create different installation questions. The route must work for the actual property.
Several floors can mean long vertical routes from a lower-ground plant space to upper bathrooms, with pressure, drainage and service access considered together.
Restricted floor zones, compact service spaces and pipework inherited from earlier alterations require a careful survey before anything is concealed.
Timber floors, decorative plasterwork, stone bathrooms and bespoke joinery influence how services can be introduced and where future access should remain.

Mansion blocks and managed buildings
The location of communal risers, rules for isolating shared services, working hours, protection of common areas and delivery access may all affect the work.
PEP identifies the plumbing information needed and organises the installation around confirmed access and shutdown arrangements. Any permissions remain the responsibility of the owner or appointed project team, but they should be addressed before materials arrive and trades are waiting on site.
Inside the property, valves, pumps and serviceable components remain accessible without compromising the finished interior.
From survey to handover
Decisions are resolved while access remains available, then carried through first fix, second fix and final testing.

We review the property, proposed rooms, existing services, water performance and practical access restrictions.
Outlets, equipment, demand and routes are considered alongside drawings and information from other trades.
Supply and waste routes are installed, secured, protected and tested before walls and floors close.
Sanitaryware, taps, valves and appliances are connected after the relevant finishes and joinery are ready.
Drainage, flow, accessible joints and isolation points are checked and the completed system explained.
Isolation · access · maintenance
A plumbing system should remain practical to maintain after the refurbishment team has left. We consider how individual rooms can be isolated, how concealed valves can be reached and whether equipment can be removed without dismantling surrounding joinery.
Pipework is supported, protected where it passes through the building and identified where clear labelling will help future maintenance.
Before completion, the agreed installation is tested and operated. Outlets, wastes and accessible connections are checked, and relevant controls or isolation points are explained during handover.

Kensington and surrounding areas
PEP works throughout Kensington and W8, including High Street Kensington, Kensington Church Street, Campden Hill, Abingdon, Scarsdale, Kensington Court, De Vere and the W8 side of Holland Park.
We also consider projects in South Kensington and Gloucester Road in SW7, Earl’s Court in SW5, and West Kensington and Kensington Olympia in W14.
The postcode establishes the location; the building and proposed scope determine what the installation will require. Send the property details, drawings or photographs and we can establish the most useful next step.
Connected building services
Plumbing is often one part of a larger residential installation. PEP can coordinate the work with central heating, boiler plant, underfloor heating, powerflushing and the electrical requirements of the project.
Each discipline retains a defined scope, while routes, sequencing, equipment space, power and controls are considered together.
Questions about plumbing in W8
Send the postcode, photographs and any drawings so we can identify the right next step for the property.
Plumbing: 07843 676 480Both. PEP can install the plumbing for one bathroom, kitchen or utility room, or plan water and waste services across a complete residential refurbishment. The quotation defines the exact rooms, routes and equipment included.
Where appropriate, but it should be assessed rather than assumed. We consider material, condition, accessibility, size and proposed demand before confirming which sections can remain.
We review the incoming supply, expected simultaneous use, pipe sizes, hot-water storage and the distance between the plant and each outlet. The design reflects how the bathrooms are likely to be used together.
Yes. Plumbing positions often depend on room elevations, joinery, floor construction and the programme of other trades. We work from the project drawings and raise coordination points before they become site problems.
Subject to the building, access and agreed scope. Shared services, working-hour restrictions, communal-area protection and building-management requirements should be confirmed before installation is scheduled.
Some projects can be phased around an occupied property. The practical approach depends on the work, required shutdowns and whether essential bathroom or kitchen services can remain available during each stage.
The price depends on the number of rooms, access, pipe routes, existing services, selected equipment and coordination required. A survey and suitable project information allow a quotation based on the actual installation.
The property postcode, a short description of the work, photographs of existing services and any architectural plans or room schedules. It also helps to include the intended programme and appointed trades.
Planning plumbing work in Kensington?
Send PEP your Kensington postcode, drawings or photographs and a brief description of the project. We will help establish the survey, scope and decisions needed for a clear plumbing quotation.