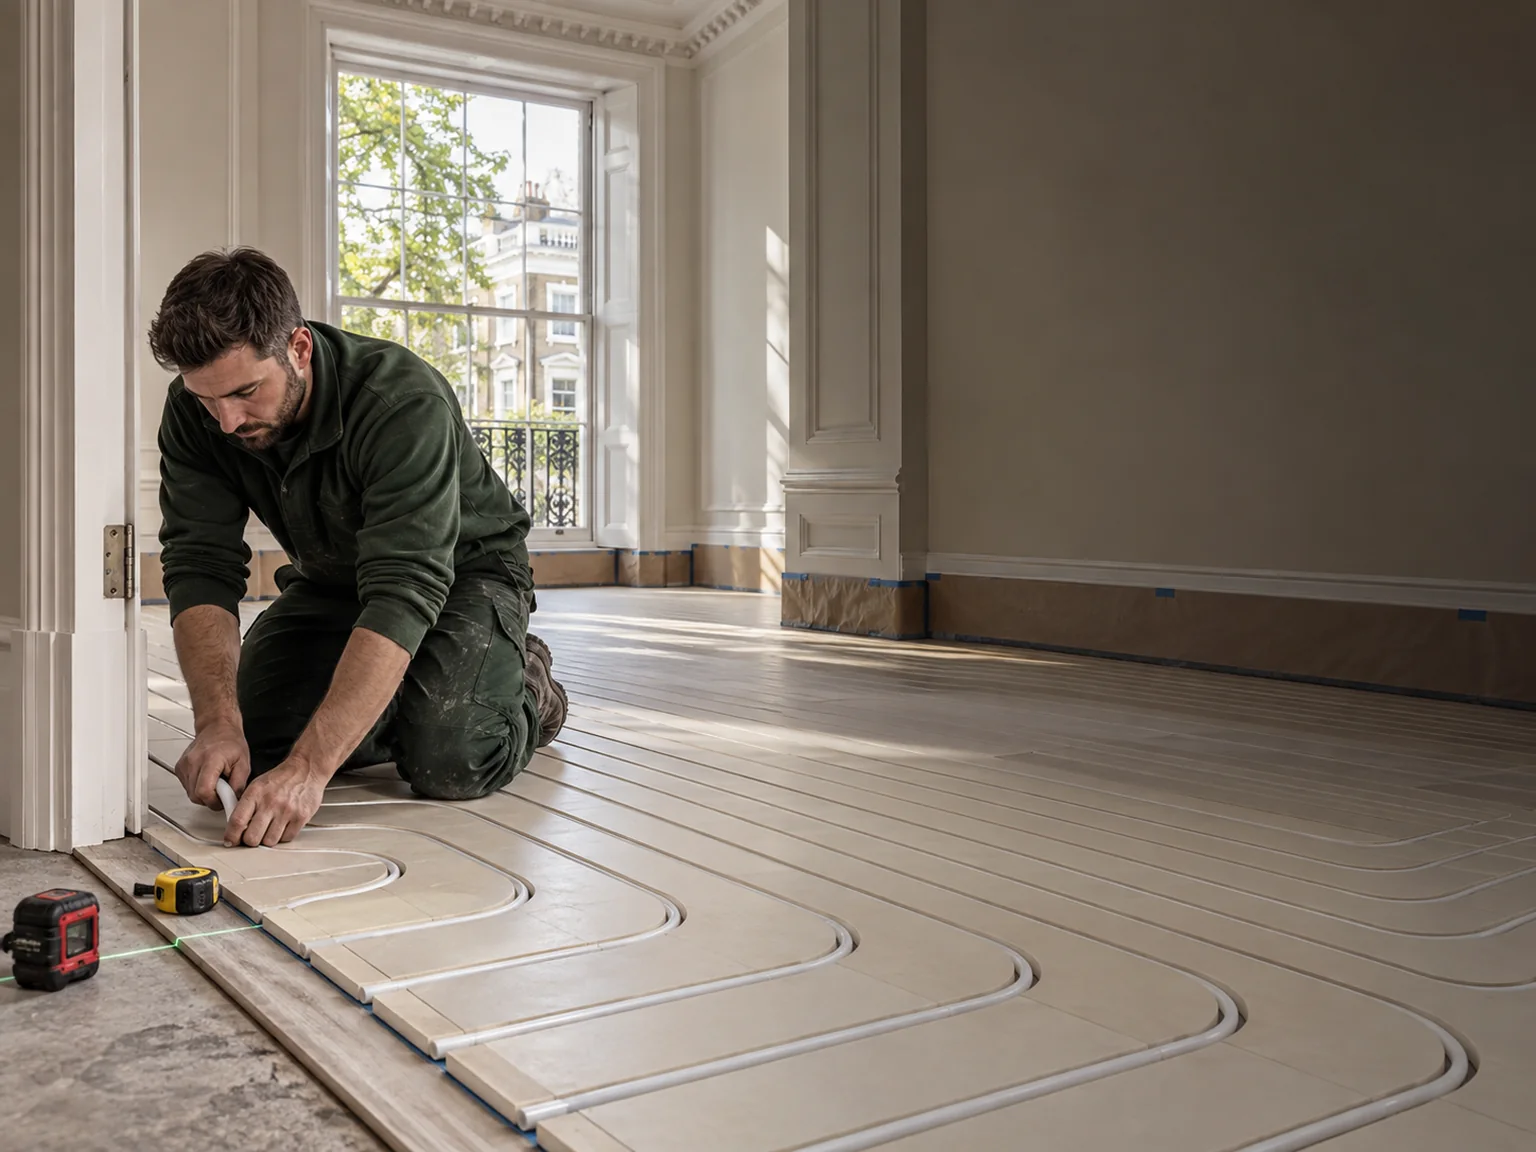
01 · Retained solid floors
Low-profile overfloor heating
We calculate the complete finished height—including preparation, panels, decoupling and finish—before doors, plinths and thresholds become a problem.
 Pure Energy ProjectElectrical · Heating · Plumbing
07825 268 434
Pure Energy ProjectElectrical · Heating · Plumbing
07825 268 434
Protect the interior. Engineer the floor beneath it.
PEP designs, supplies and installs complete wet and electric underfloor heating systems for Kensington homes—from low-profile apartment retrofits to screeded extensions and whole-house refurbishments.
01Complete Wunda system
02Wet & electric UFH
03One coordinated team


In Kensington, choosing the pipe or heating mat is rarely the most difficult decision. The real work is fitting a complete heating system beneath valuable finishes without creating problems at doors, stairs, skirtings, fitted joinery or adjoining rooms.
A mansion flat may have suspended timber floors, limited access and freeholder conditions. A lower-ground extension may provide enough depth for insulation, pipework and screed. A marble bathroom may need electric floor heating while reception rooms are better suited to a water-based system.
We assess construction, build-up, room demand, final finish, heat source and manifold locations before specifying anything.
The installation method must provide the required output while respecting available depth, retained structure and the final finish. For floor construction, finished levels and the wider renovation scope, see our guide to floor heights and retrofit underfloor heating.
We calculate the complete finished height—including preparation, panels, decoupling and finish—before doors, plinths and thresholds become a problem.
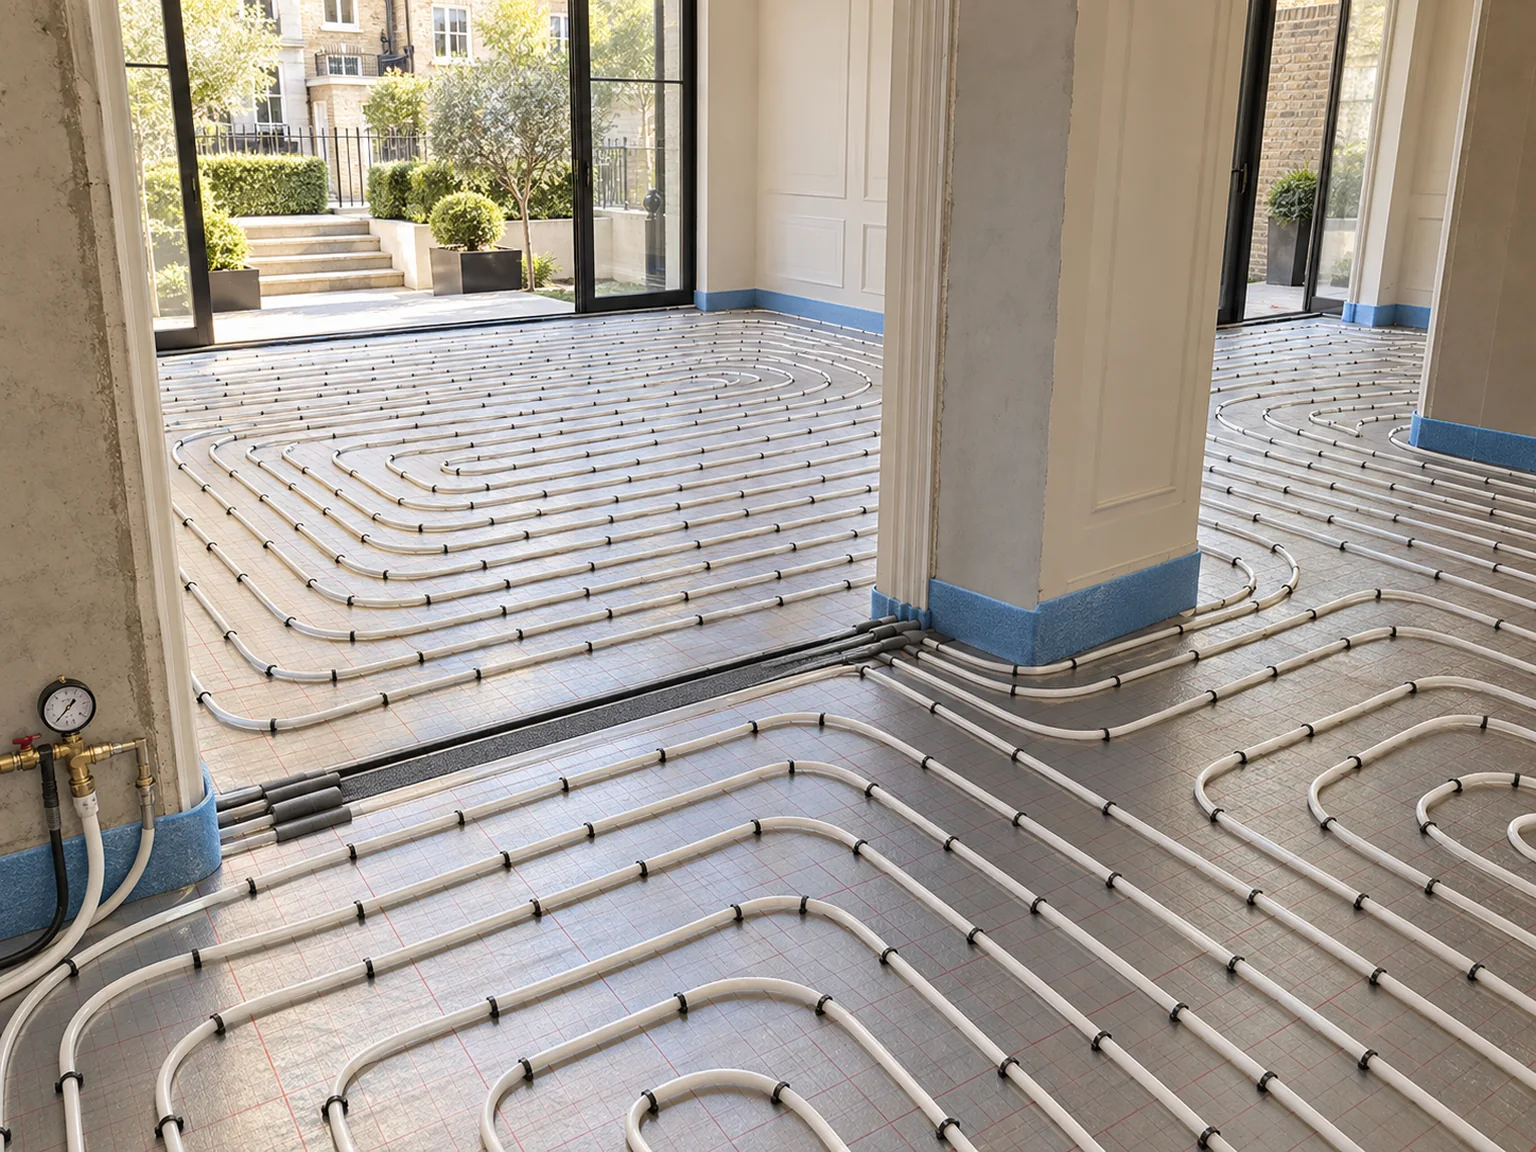
Where a rebuilt floor provides sufficient depth, pipework can be fixed over insulation and incorporated into screed. Insulation, spacing, movement details and screed specification are coordinated as one assembly.
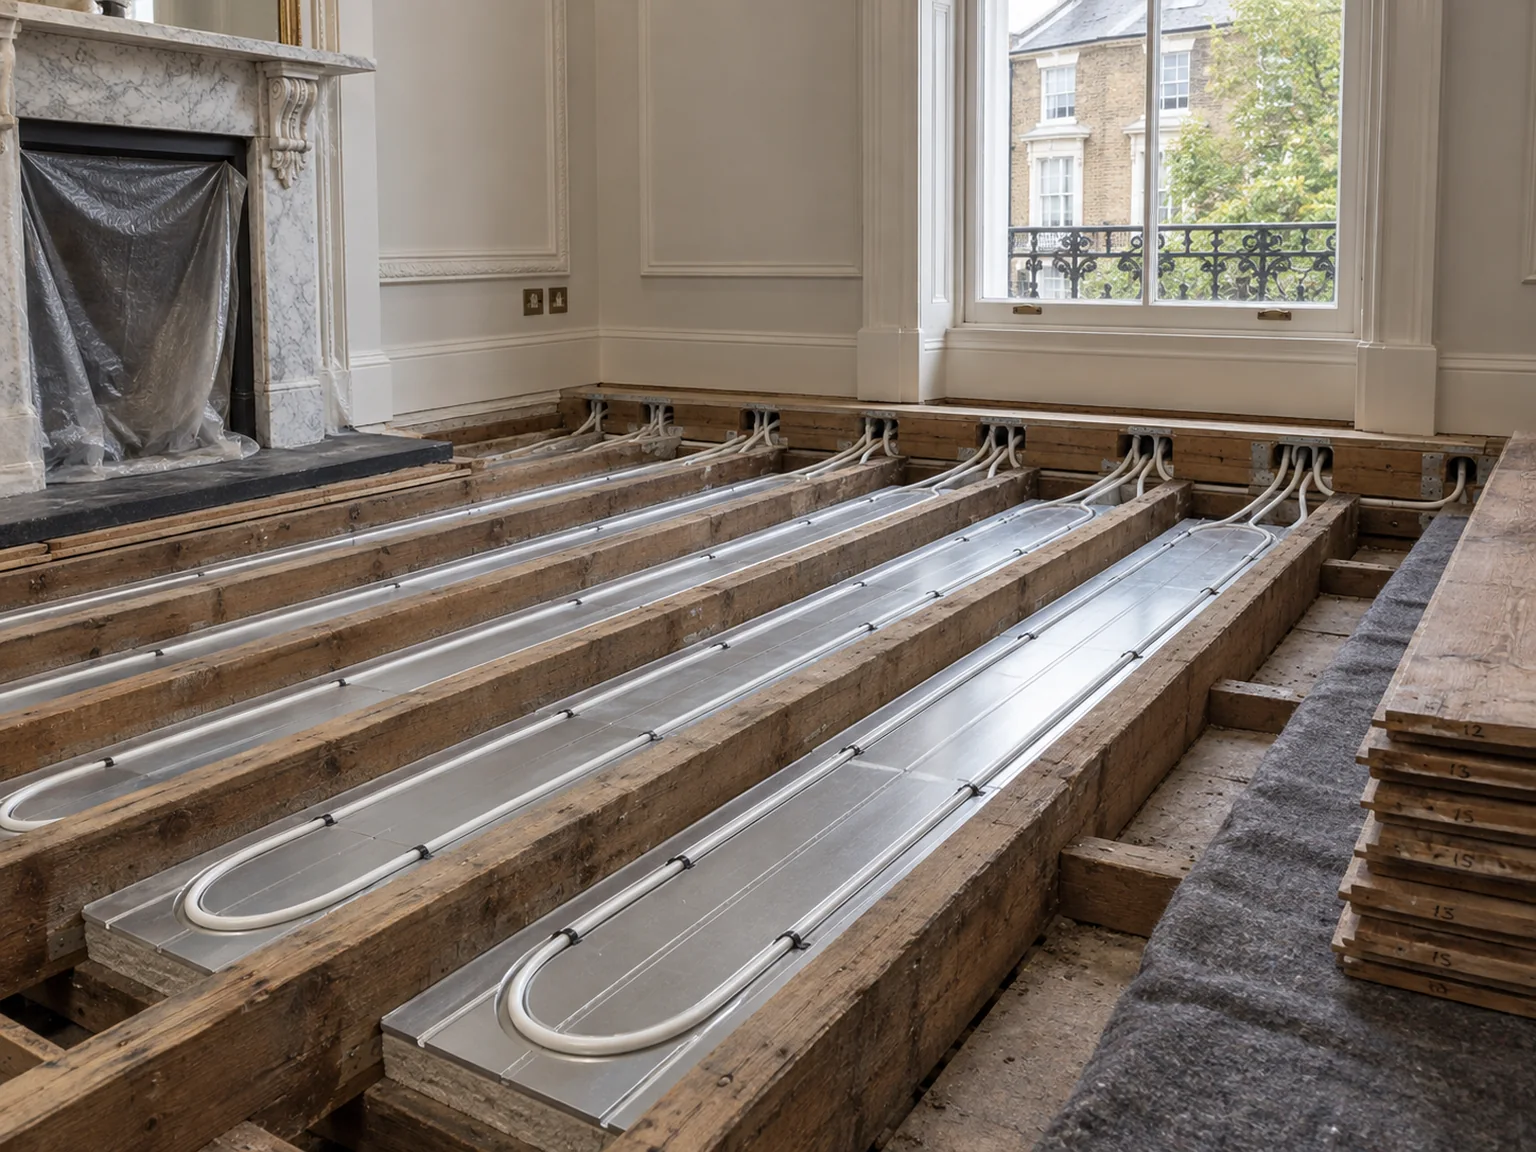
Insulation below the heat spreader is essential. Pipe turns, original boards and structural limitations are resolved before installation.
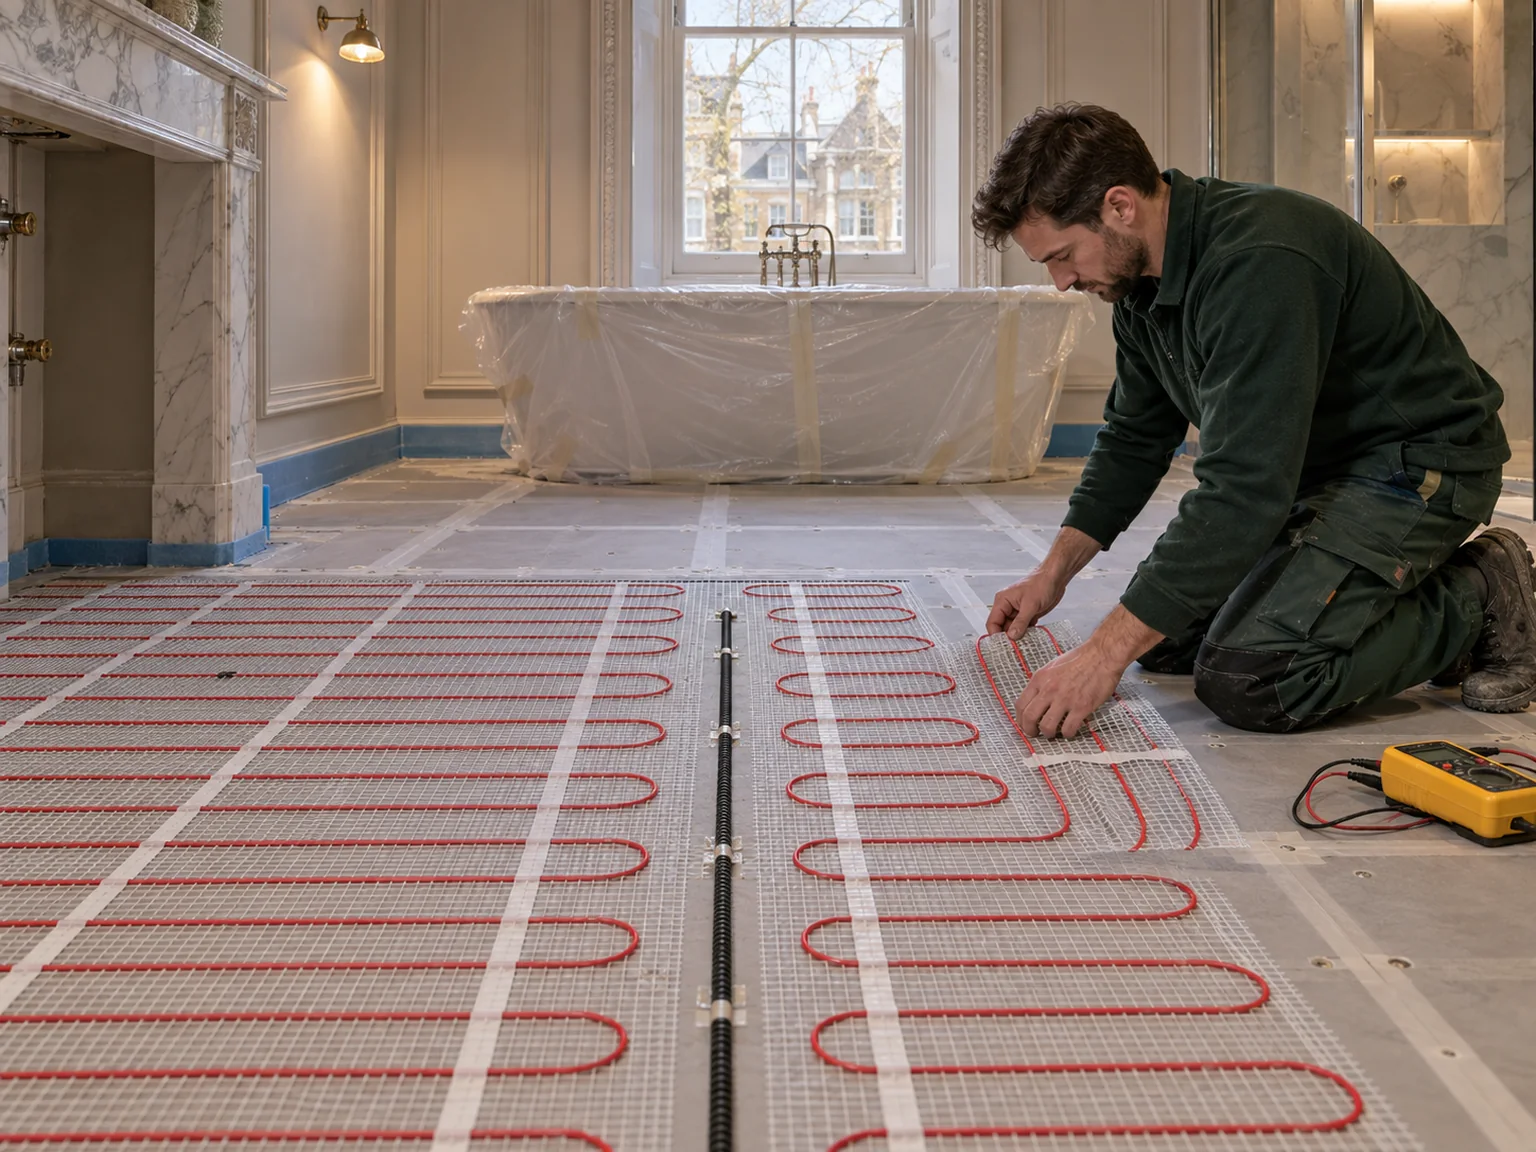
Electric heating can suit bathrooms and smaller tiled areas where a complete water circuit would add disproportionate complexity. Area, capacity, insulation and running pattern still determine the answer.
Both can perform well, but they solve different problems.
Usually the stronger option for living spaces, whole floors and larger refurbishment zones.
Practical for a small bathroom where a complete water circuit would add unnecessary equipment.
Wet heating in principal rooms and electric warming in bathrooms can work together when each has a defined role.
We compare room demand with usable heated area, floor covering and operating temperature. Fixed kitchens, baths and joinery reduce active area.
Where UFH cannot meet the calculated load alone, we explain that before installation.
Room demand
Active floor area
Pipe spacing
Water temperature
Floor resistance
Supplementary heat
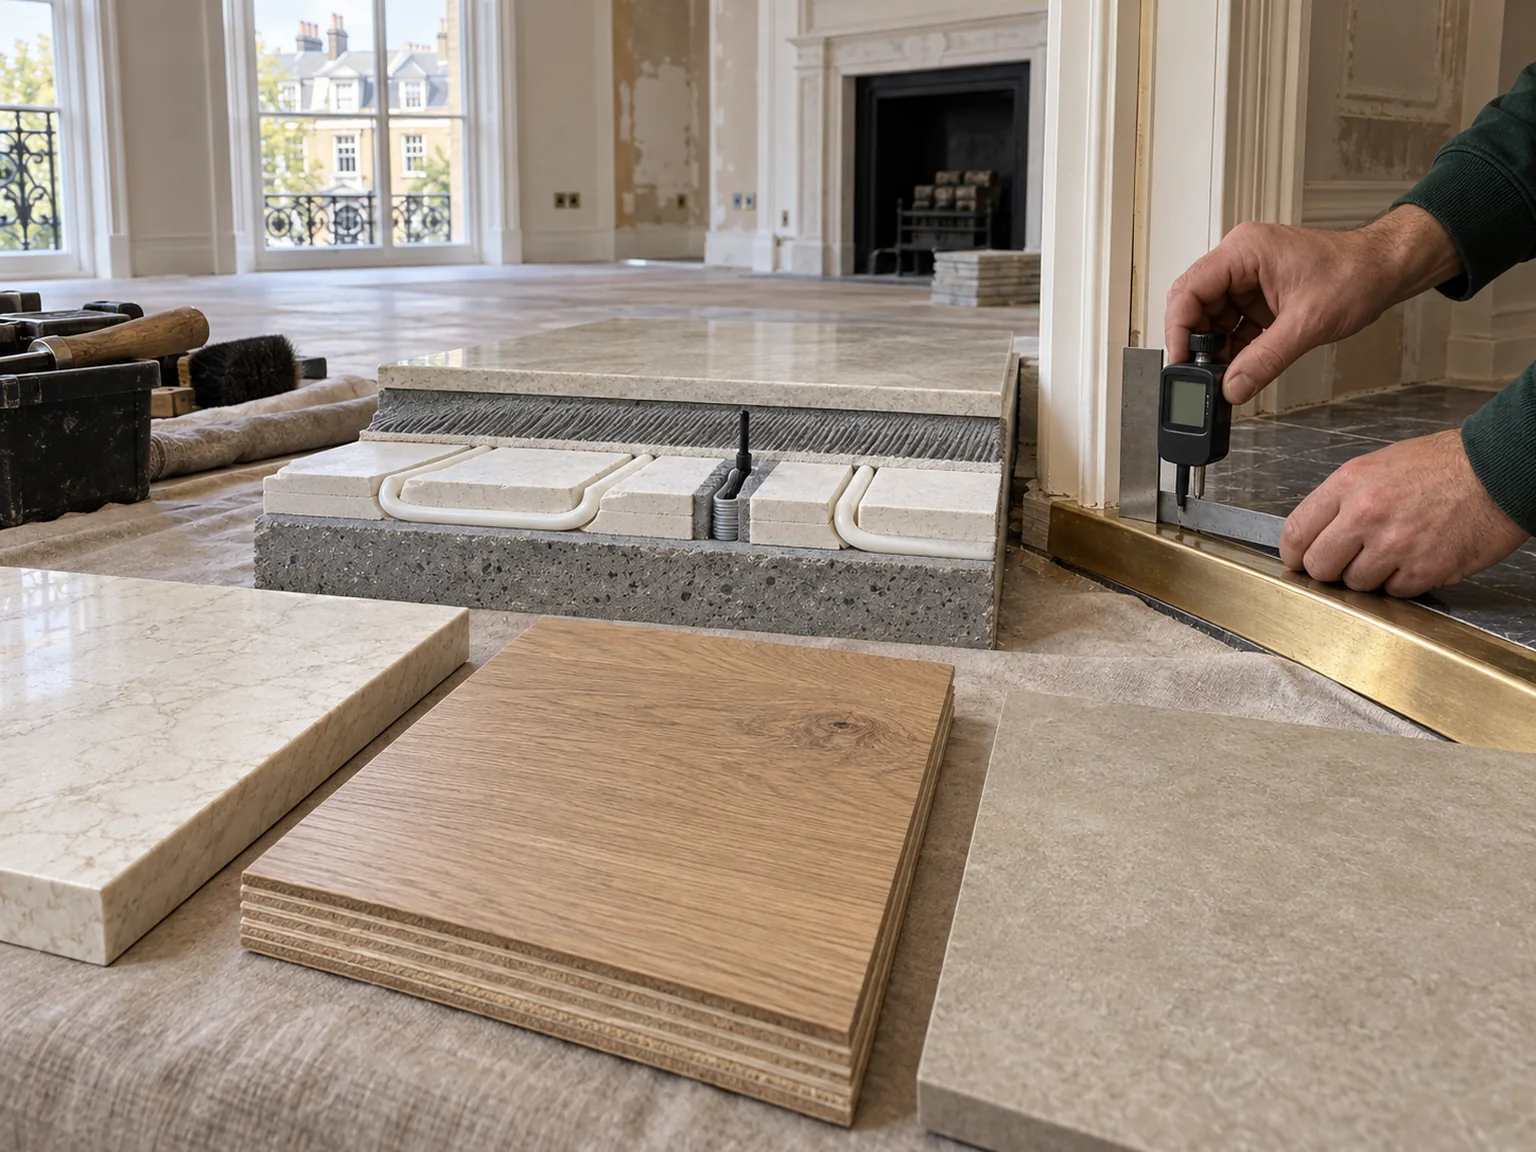
Stone can transfer heat effectively, while engineered timber, LVT and carpet introduce their own temperature, preparation and resistance requirements.
We coordinate board thickness, adhesives, decoupling layers and supplier limits with the heating specification.

PEP works with Wunda Group to provide correctly matched systems at competitive project prices. The pipe or panel is only one component.
Floor constructions and room schedules are reviewed before ordering so the manifold, controls and heat source share one design.
In a managed apartment, a technically sound system can still fail as a project if access, lease conditions and shared services are left until installation day.
Listed buildings and work affecting protected fabric may need consent, while leasehold properties may require freeholder approval.

PEP coordinates the manifold, actuators, thermostats, wiring centre, pumps, valves and heat-source demand. Where radiators remain, their temperature and controls are considered alongside UFH.
Zoning follows how the property is used—not the habit of placing a thermostat in every available space.
Floor construction, heat source, access and finishes assessed together.
Heat loss, active area, insulation and finish limits reviewed.
Circuits, zones, manifold and controls resolved.
Flooring, kitchen, bathroom and electrical work sequenced.
Substrate prepared and system fitted to the agreed design.
Wet circuits pressure-tested and electrical controls verified.
Zones, thermostats, operation and records explained.
Critical checks happen while every component can still be inspected.
Coverage includes Kensington High Street, Kensington Church Street, Campden Hill, Kensington Court, Abingdon, Scarsdale, the Phillimore Estate and the W8 side of Holland Park.
We also consider suitable projects in adjoining parts of W14, SW7 and SW5.
Floor construction, final finish and building arrangements usually determine the most sensible route.
Often, yes, but floor construction, height, heat source, lease conditions and manifold position must be assessed first.
There is no honest single figure. Preparation, panel, decoupling, adhesive and finish all contribute.
Yes, where the timber and installation method are approved and temperature limits are reflected in the controls.
Yes. A mixed system can work well where only part of the building is being refurbished.
A utility area, plant room, airing cupboard or fitted cabinet may work if it remains accessible.
Many leasehold properties require consent for work affecting floors, heating, shared services or acoustic performance.
Send the Kensington postcode, property type, approximate floor area and intended finish. If drawings exist, include them.