Heat-loss & load assessment
Room-by-room heat loss and peak hot-water demand quantified against how the house is actually lived in, not scaled up from a smaller property's specification.
 Pure Energy ProjectElectrical · Heating · Plumbing07825 268 434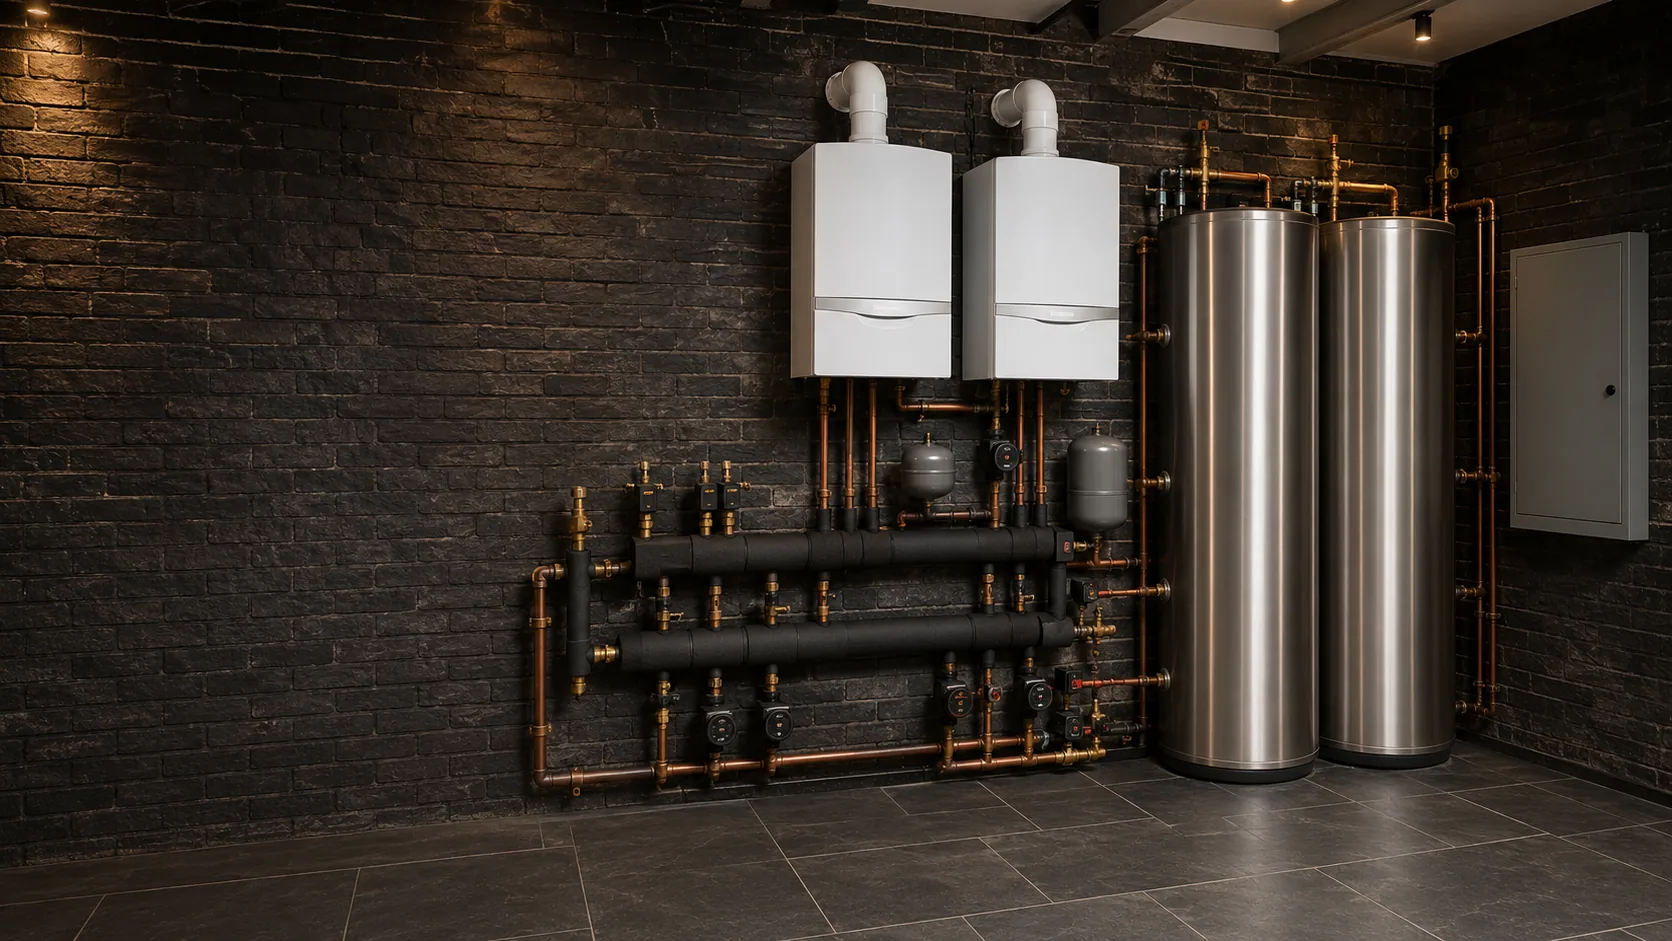
Central heating installation · Kensington W8
Twin-boiler plant and paired hot-water storage, sized to whole-house demand and built to run from a single, modest plant space — the complete Kensington central heating system, planned, installed and proven as one accountable job, not a parts list assembled on site.
Kensington · W8
In Kensington, the constraint is rarely floor area — it's asking one plant space to keep up with everything happening above it.
Many of Kensington's largest terraces and garden-square houses are run as a single home rather than split into flats, with family floors, guest or staff use and sometimes a lower-ground leisure or utility suite all drawing on the same heating and hot-water system through the day. That's a genuinely different load to size for than a flat or a converted block — closer to a small hotel on a busy morning than a typical London terrace.
The plant itself, though, usually still lives in whatever space the house has always given it — a former cellar, a lower-ground utility room, a converted coal store — which hasn't grown to match the demand above it. Fitting a system that size into that space, keeping every part of it reachable once it's installed, and getting the equipment there in the first place on a garden square with restricted vehicle access, is the actual design problem. We size the plant to the house's real demand and the space's real limits, then design backwards from both.
Survey & system architecture
A plant space in a substantial Kensington house has to work harder than the equivalent room in a smaller property — so we settle exactly what it needs to do before anything is specified.
Room-by-room heat loss and peak hot-water demand quantified against how the house is actually lived in, not scaled up from a smaller property's specification.
Boiler, cylinder, header and control layout planned to the plant space that's actually available — commonly a lower-ground or former cellar room — with every component reachable once installed.
Radiator circuits, underfloor heating and any secondary pipework surveyed and assessed for reuse, so only what genuinely needs replacing is replaced.
Simultaneous demand modelled across every bathroom, kitchen and any staff or guest area in regular use, not estimated from bedroom count alone.
Delivery routes, garden-square or street access and stair constraints confirmed before equipment is ordered, with isolation valves and serviceable parts kept reachable for the life of the system.
Twin-boiler cascade & hydraulic strategy
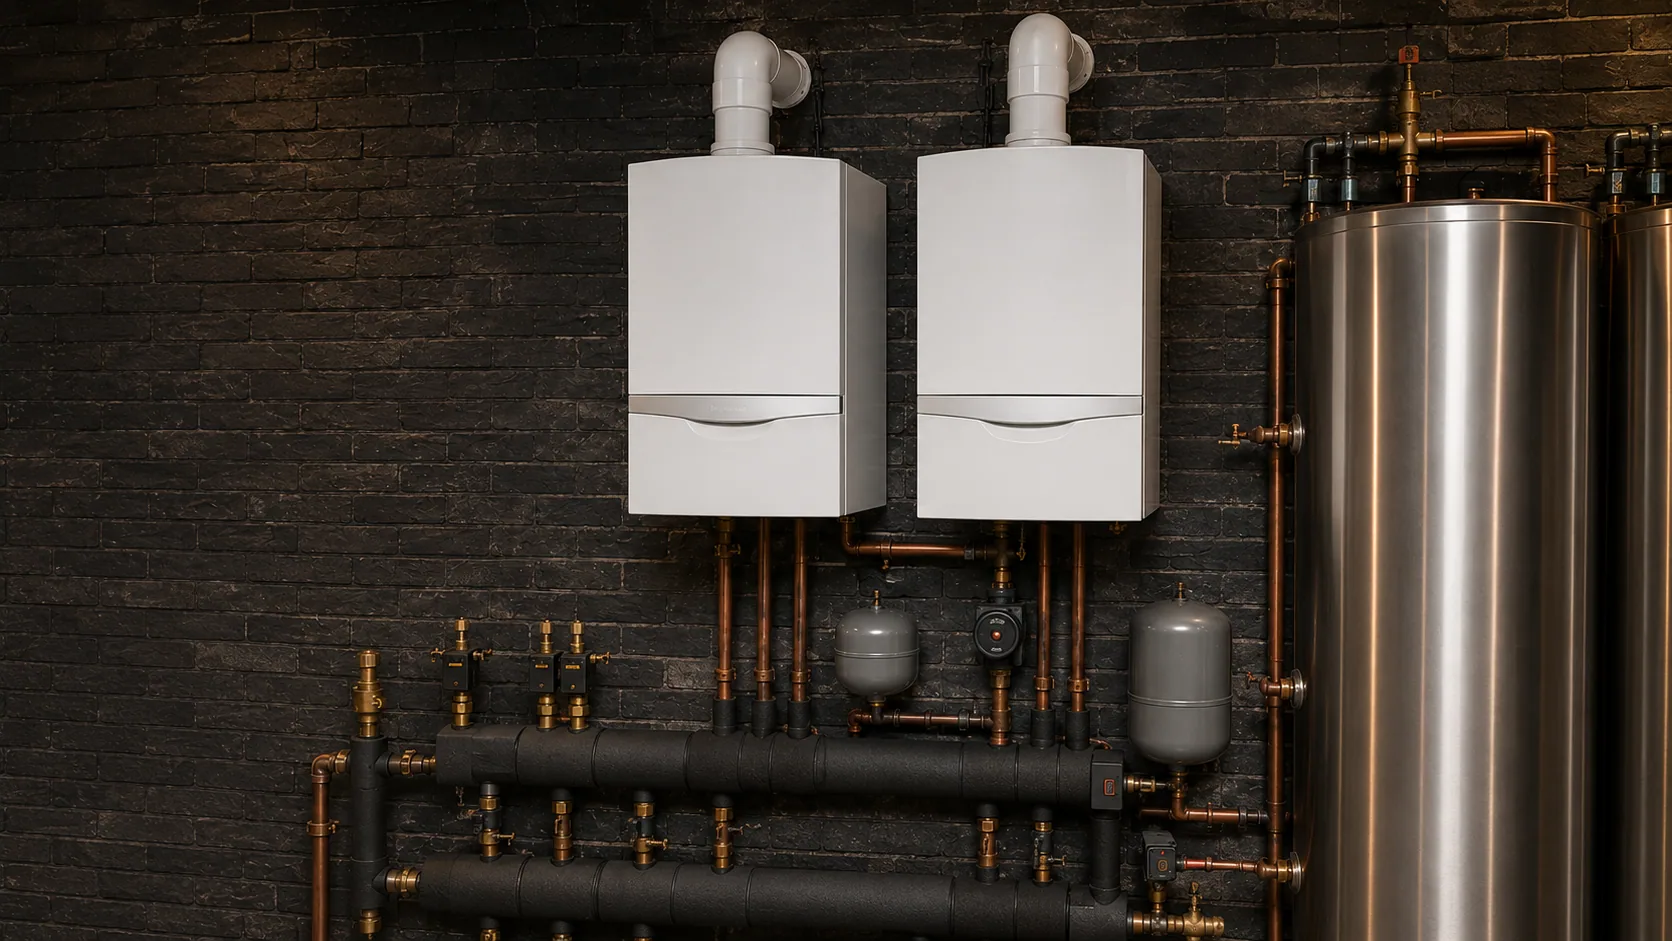
A single large boiler can heat a substantial Kensington house — but fitting the equivalent output as two smaller units, working in cascade, changes what the plant space can do for you.
Each boiler modulates independently and the pair are sequenced to share the load rather than one running flat out while the other idles. Where the design supports it, that sequencing also means the property can generally keep running while one unit is isolated for servicing or a repair — a practical benefit of the arrangement, though the extent of that continuity depends on the final specification and is confirmed with you at design stage, not assumed from the outset. Hydraulic separation keeps the boiler circuit and the distribution circuit working independently, so pump and flow issues on one side don't unsettle the other.
Twin-cylinder stored hot water
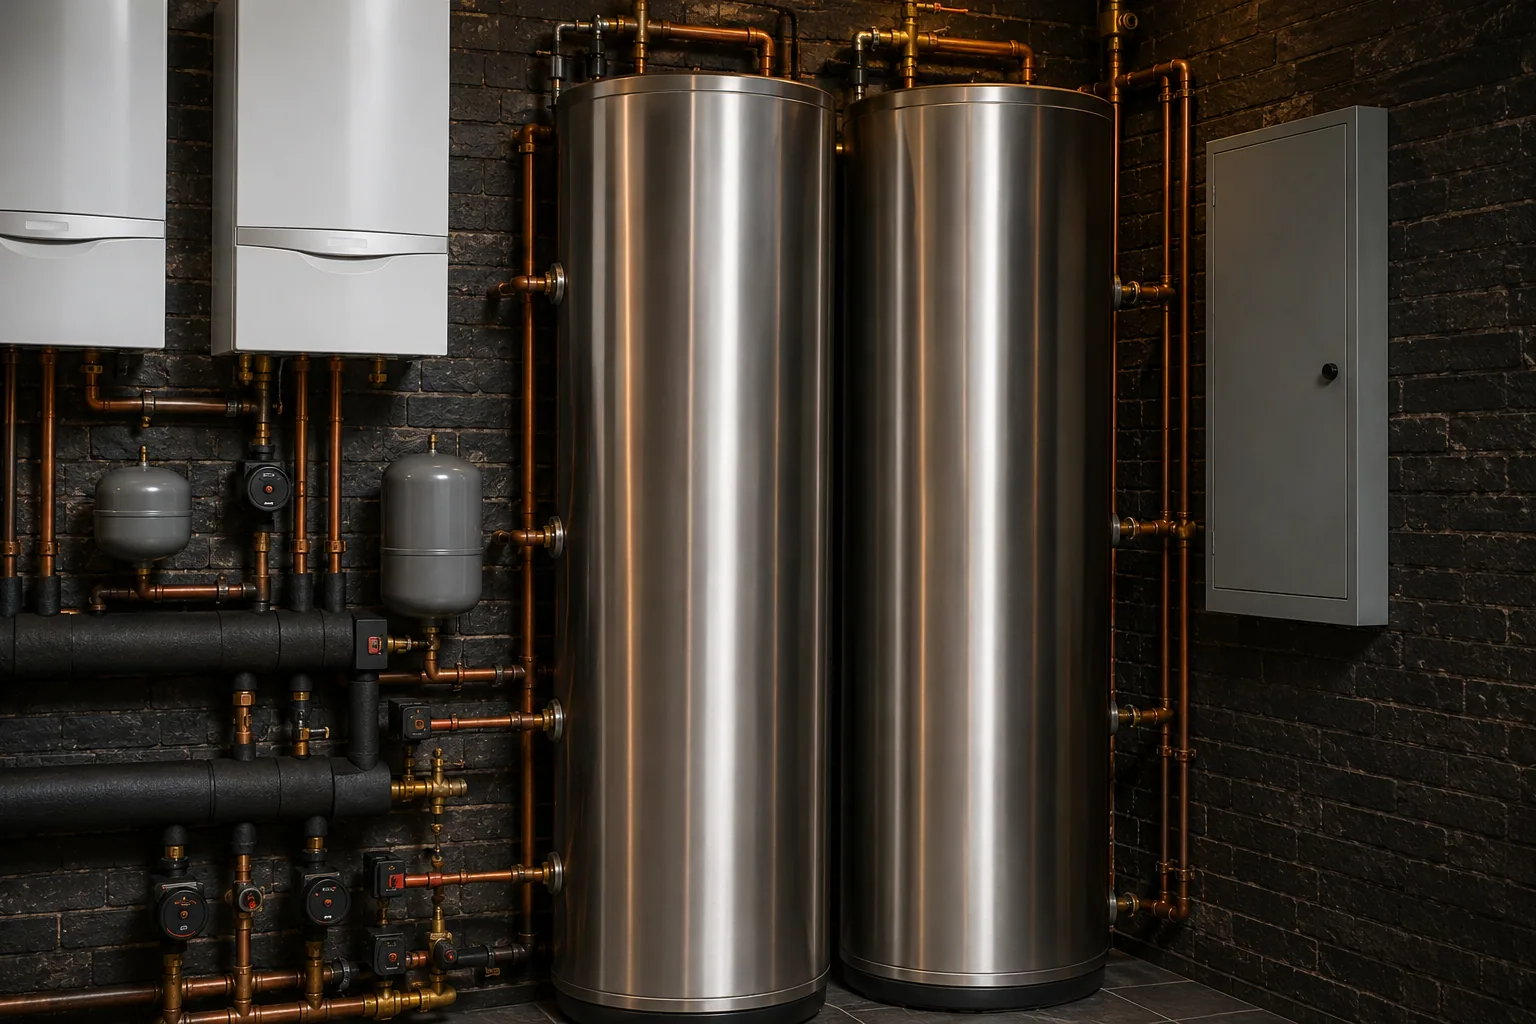
Substantial Kensington houses rarely draw hot water one tap at a time — several bathrooms, a kitchen and guest or staff use can all land in the same twenty minutes.
We work out how many bathrooms, the kitchen and any staff or guest areas could realistically be drawing at the same moment, then size twin cylinders and their recovery rate to match that peak — so the top floor performs the same as the ground floor during the busiest part of the day. Balanced storage, pressure and the expansion, discharge and isolation arrangement the installation needs are specified around the property, not assumed from cylinder count alone. If the incoming supply cannot support the agreed demand, our guide to home water pressure boosters explains the options to assess, rather than treating larger cylinders as the solution.
If the work centres on a cylinder rather than a complete heating installation, see our Kensington unvented cylinder installation service.
Distribution, zoning & controls
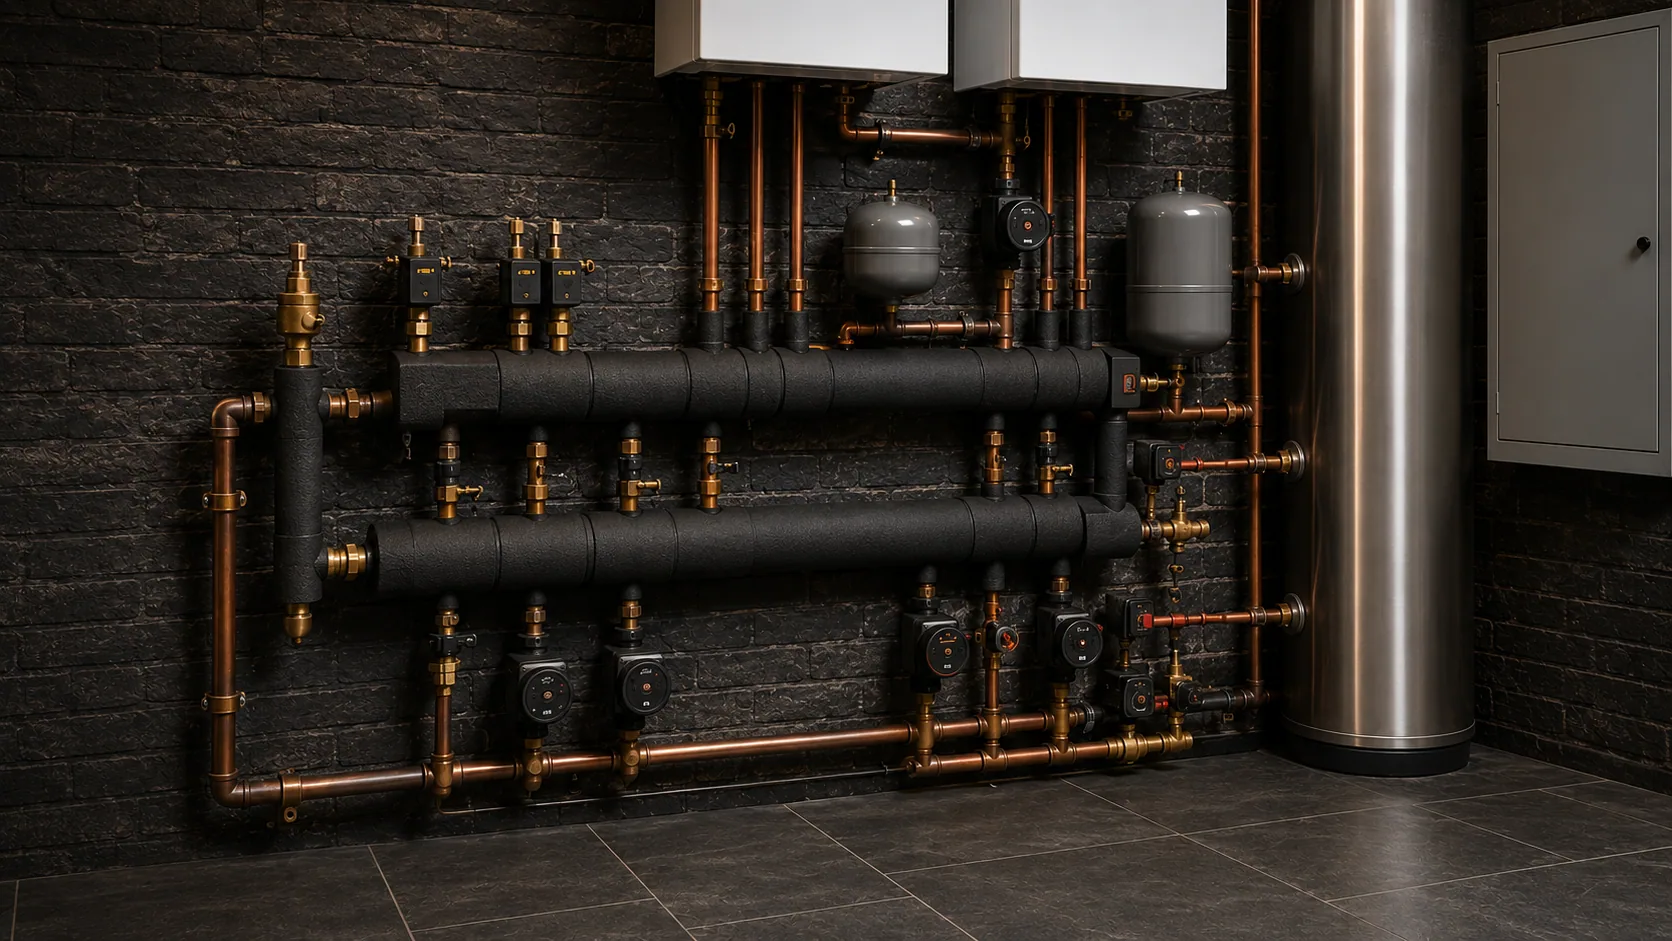
A substantial Kensington house rarely runs as one zone in practice — family floors, guest or staff areas and any lower-ground leisure or utility space each carry a different pattern of use through the day. We zone by that actual pattern, keep the wiring and the pipework under one scope rather than two separate trades, and prove the full sequence on site during commissioning before it's ever relied on. Our guide to coordinated heating controls explains the relationship between room settings, heating circuits and the heat source.
From survey to handover
Every stage is agreed before the next begins, so nothing gets decided on site by default, and the finished system is proven in front of you rather than taken on trust.
Heat loss, hot-water demand, existing distribution, plant space and access assessed together, on site.
Boiler, cylinder, distribution, zoning, controls and commissioning planned as one scope before anything is ordered.
Our own heating and electrical teams work side by side on site, so every interface between the two is checked as it goes in, not after.
Circuits filled, cleaned and pressure-tested before the system is asked to run under normal load.
Boiler sequencing, zone response and hot-water recovery checked under real load, with every reading written down before we leave.
Controls explained in person and documentation provided, so the system is understood from day one.
 Installer statusVaillant Advance Installer
 Installer statusViessmann Trained Installer
 Registered businessGas Safe No. 520933
 Domestic Installer SchemeCertified since 2010
Areas we cover
PEP's central heating installations reach across Kensington and into the districts around it — South Kensington, Holland Park, Earl’s Court and Knightsbridge among them — plus the wider W8, SW7 and SW5 postcodes.
Not every Kensington enquiry needs the whole house redesigned. Swapping the heat source alone sits on our Kensington boiler installation page, which already includes a full-system PowerFlush; cleaning out an existing circuit without redesigning it sits on Kensington Powerflushing. This page covers the whole-house scope neither of those two is meant for, and it sits within PEP's wider central heating and plant-room work across London.
For plumbing outside the heating system, see our Kensington plumbing service. To check coverage elsewhere, see PEP's full list of London areas — or go straight to contact to start a Kensington enquiry.
Before we begin
Every substantial Kensington property brings a different mix of scale and access — tell us both up front and the scope comes together quickly.
07825 268 434A single large boiler can usually produce the output a substantial Kensington house needs, but two smaller boilers working in cascade modulate independently, share the load and can be sequenced so the property can generally keep running while one unit is isolated for servicing. We size and recommend a single boiler or a cascade against your actual heat-loss and hot-water figures — never as a default upgrade — and confirm the arrangement at specification stage.
Often, yes, provided the layout is planned properly. Many substantial Kensington houses run a whole-house system from a modest lower-ground or former cellar space, so we lay out boilers, cylinders, headers and controls to fit that exact footprint at survey stage, keeping isolation valves and serviceable components reachable rather than assuming a generous plant room is available.
We work out how many bathrooms, the kitchen and any staff or guest areas could realistically be drawing at once — not just fixture count — then size twin cylinders and their recovery rate to match that peak, so hot water performs the same at the top of the house as it does on the ground floor during the busiest part of the day.
We zone by how the house actually divides — family floors, guest or staff areas, and any lower-ground leisure or utility space — rather than splitting it evenly by floor. Each zone gets its own valve and control logic, then the whole sequence gets run and checked on site during commissioning, not just signed off on paper.
We confirm access, loading and any garden-square or resident-parking restrictions at survey, then plan the delivery and installation sequence — including how boilers and cylinders actually reach the plant space — around them, rather than discovering a restriction on the day equipment arrives.
A system that's had every circuit filled, cleaned and balanced, then had its boiler sequencing, zone response and hot-water recovery checked under real load and written down — plus a walkthrough of the controls at handover, so performance is demonstrated on site rather than assumed from the specification.
Before the plant space is finished
Send us the postcode, the rough scale of the house — bathrooms, floors, any staff or guest wing — and whatever access constraints the property or the square brings. We'll reply with what the scope is likely to involve and a clear next step.