
Skip to content
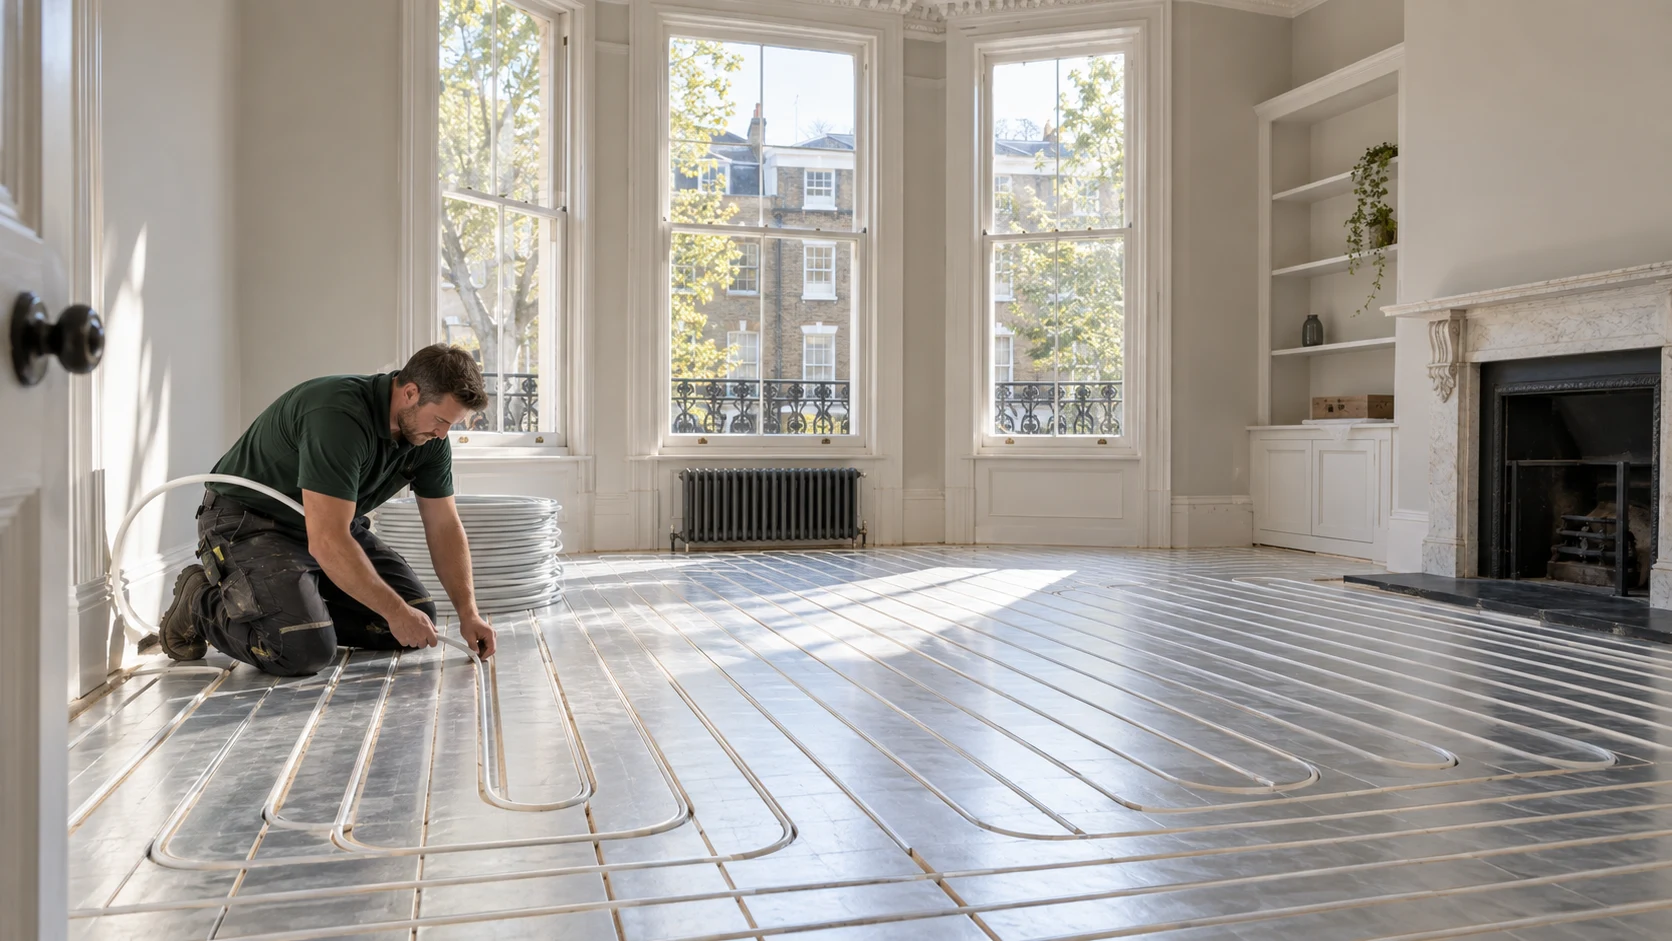
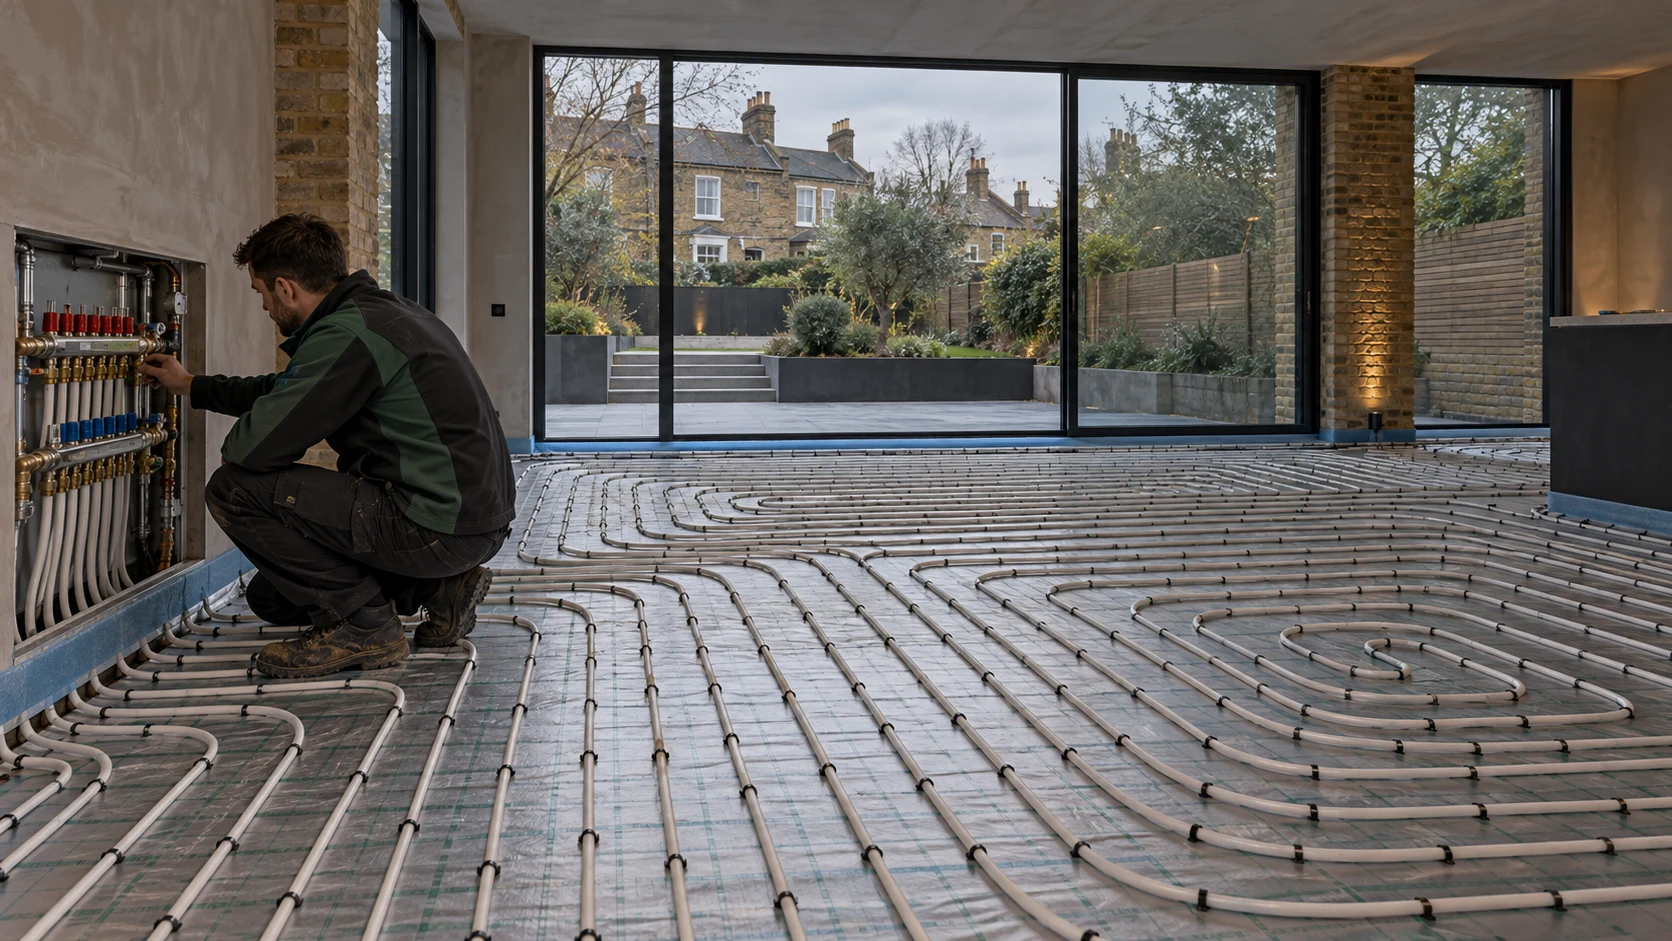
Heating engineer commissioning the manifold beside a complete screed underfloor heating pipe layout in a London extension

Underfloor heating · London

Underfloor Heating London

Designed below the floor. Proven throughout the home.

PEP designs, supplies and installs complete water-based and electric underfloor heating systems across London. Working with Wunda Group, we combine bespoke layouts and complete, correctly matched equipment packages with our own plumbing, heating, electrical and controls expertise.

From the first heat-loss review to the final balanced circuit, every part is coordinated before the floor closes over it.

01Complete Wunda system packages
02Water & electric underfloor heating
03Design, installation & commissioning
PEPWunda GroupComplete designed system packages
Gas Safe RegisterRegistered businessGas Safe No. 520933 NICEICDomestic Installer SchemeCertified since 2010
16years trading as PEP

The complete floor-heating system

The comfort is simple. The engineering beneath it is not.

A good underfloor-heating system should disappear into the building. The floor feels evenly warm, rooms remain clear of unnecessary radiators and each zone responds predictably.

What the client does not see is the design work that makes that simplicity possible. Heat output must match the room. Pipe spacing and loop lengths must work with the floor construction. The manifold needs an accessible position. Pumps, valves, thermostats and actuators have to follow one control sequence.

PEP takes responsibility for those interfaces. We survey the property, establish how each floor is built and select the right installation method before equipment is ordered. Our wider London heating and plant-room service means the heat source, distribution and controls can be coordinated as one project.

One designOne complete packageOne accountable team

Designed and supplied as one package

Complete Wunda systems — not a collection of unrelated parts.

PEP works with Wunda Group to develop the appropriate water-based system and supply it as one project package. The drawings establish zones, manifold position, loop routes and circuit lengths before installation begins.

That means fewer missing interfaces on site, better control of cost and one clear route from design to commissioning. The client receives one PEP scope for the agreed design, supply and installation.

01Bespoke layoutZones, routes and circuit lengths
02Floor systemBoards, plates, pipe or fixings
03DistributionManifold, pump set and actuators
04ControlsWiring centre, thermostats and sensors
05CommissioningTesting, balancing and handover

One technology · different constructions

The right system begins with what is already beneath your feet.

Each method changes the floor depth, response time, construction sequence and practical use of the room. PEP selects the system around the building rather than forcing every property into the same detail.

01 · Solid floor

Screed underfloor heating

Continuous pipe loops are fixed above insulation and encased within screed. The heated mass provides stable, even warmth and suits extensions, new floors and major refurbishments where the complete build-up can be designed from the structure upwards.

  • New extensions and new-build floors
  • Large open-plan areas
  • Steady heating patterns
02 · Suspended floor

Joisted underfloor heating

Pipe sits within a suspended timber floor while aluminium spreader plates and insulation direct heat into the deck above. It can preserve finished-floor height where the boards are already being lifted.

  • Suspended timber floors
  • Accessible upper floors
  • Minimal additional height
03 · Existing subfloor

Rapid Response® overfloor

Low-profile aluminium-faced boards sit above a suitable concrete, screed or timber base. Their low thermal mass can respond faster than traditional screed and avoids disproportionate excavation.

  • Whole-floor renovations
  • Responsive water-based heating
  • Mixed old-and-new construction
04 · Selected rooms

Electric underfloor heating

Electric mats or loose cable can be proportionate for bathrooms, en-suites and other limited areas where the priority is comfort beneath the finished floor without adding a water circuit and manifold.

  • Bathrooms and en-suites
  • Small independent zones
  • Thin floor build-ups

Two very different floors

Joisted installation or screed installation?

The answer is decided by the structure, required output, build-up, finish and project programme — not by a universal preference.

Decision pointScreed systemJoisted system
Position

Pipe within a new solid floor

Pipe within an accessible timber floor

Response

Stable heat from greater thermal mass

Lightweight construction with plates spreading heat

Best stage

When a new floor is already being formed

When floorboards and joist bays are already open

Key controls

Pressure test, curing and gradual first heat-up

Insulation continuity, deck resistance and structural routing

Heating engineer installing pipe into low-profile aluminium-faced underfloor heating panels in a London townhouse
01 · Low-profile retrofit

Responsive water-based heating without unnecessary excavation.

A sound existing floor can often remain. The low-profile system is planned against doors, thresholds, stairs, kitchens and the final finish before installation starts.

The base must be dry, stable, clean and level. The selected tile, timber, laminate, LVT, carpet or poured finish must follow the approved detail.

This can be particularly valuable in occupied-home renovations, where removing an otherwise suitable concrete or timber subfloor would add time, waste and disruption without improving the outcome.

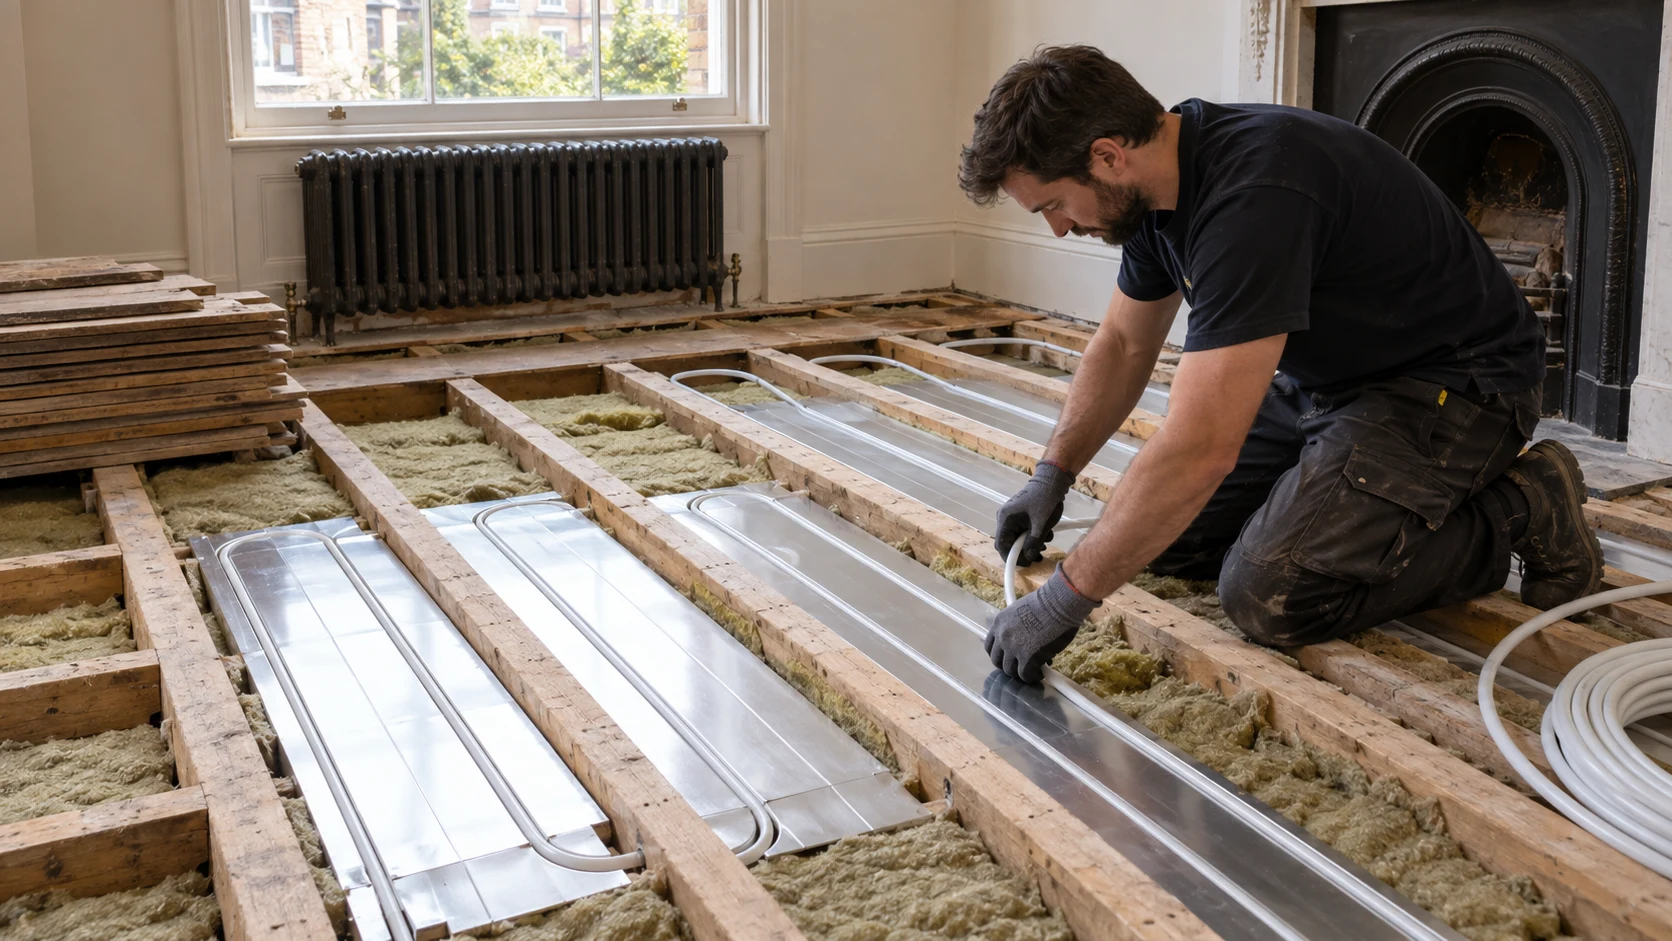
Heating engineer installing insulated aluminium heat-spreader plates and water pipe between timber floor joists
02 · Between-joist installation

Work with the floor structure — never against it.

Output is assessed against the actual deck, insulation and floor finish. Pipe routes must respect the structure, and any drilling or notching must be structurally permissible and agreed before work begins.

Continuous insulation below the plates is essential to direct useful heat into the room rather than into the void. Aluminium plates distribute heat across the floor deck above.

Joisted UFH is strongest where the timber floor is already open and extra finished-floor height must be kept to a minimum.

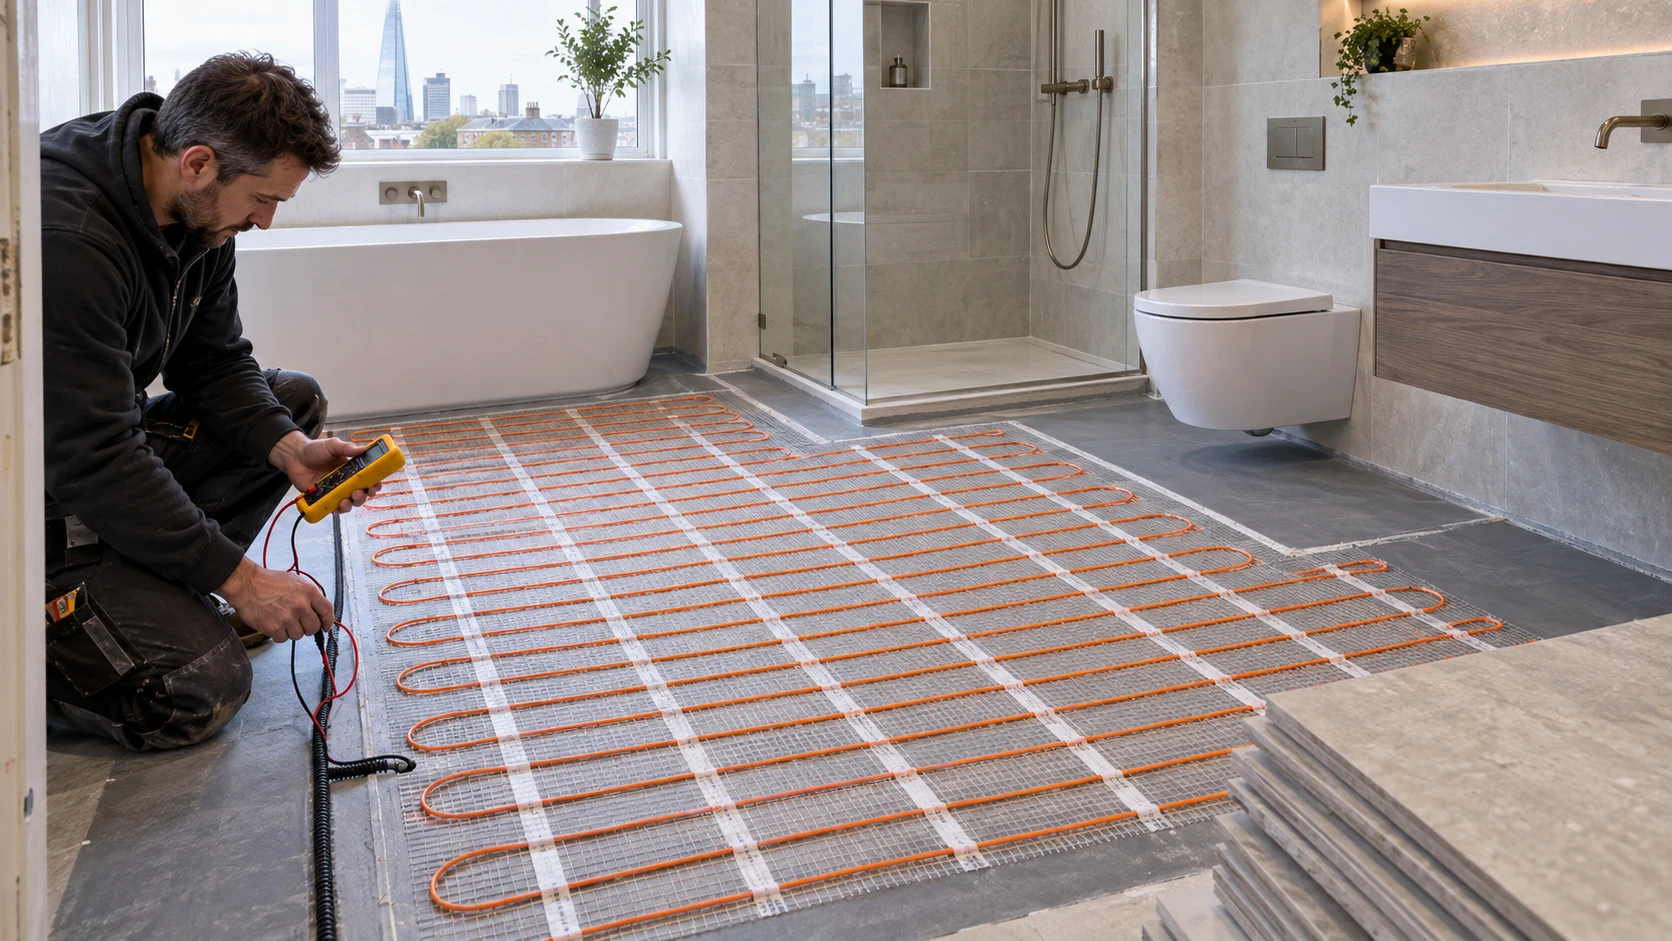
Engineer testing an electric underfloor heating mat with a yellow professional multimeter before bathroom tiling
03 · Electric underfloor heating

For selected rooms where a water circuit would be disproportionate.

PEP plans the usable heated area around fixed furniture and sanitaryware, checks the floor build-up and assesses the supply, protective devices, thermostat and floor sensor.

The heating element is electrically tested at the specified stages before the floor finish makes it inaccessible. Our London electrical team coordinates the fixed supply, controls, inspection and applicable documentation.

Electric UFH is often simpler to introduce into a single room, but direct electric heating can cost more to operate across large spaces. We present it as a targeted option rather than a substitute for a designed water system throughout the home.

From first drawing to warm floor

Every stage owned before the next one covers it.

The sequence protects the hidden work. Testing happens while the system remains visible; commissioning happens only when the floor construction is ready.

01

Project brief and survey

Rooms, construction, insulation, finishes, heat source, electrical arrangements, drawings and programme are reviewed.

02

Heat requirement

Floor output is checked against room demand, glazing, exposed surfaces, insulation and target temperature.

03

System package

Manifold position, zones, routes and loop lengths are planned before the matched equipment arrives.

04

Preparation

Floor, manifold, power and control routes are checked for the selected construction method.

05

Loops and controls

Identified pipe loops, thermostats, probes, actuators, wiring centres and heat-source demand are coordinated.

06

Fill and test

Every water circuit is filled, purged and pressure-tested before the next layer closes access.

07

Floor and heat source

The floor is completed to the approved detail and the designed boiler or heat-pump interface is connected.

08

Commission and hand over

Flow is balanced, each zone is proven and temperatures are set for the construction and final finish.

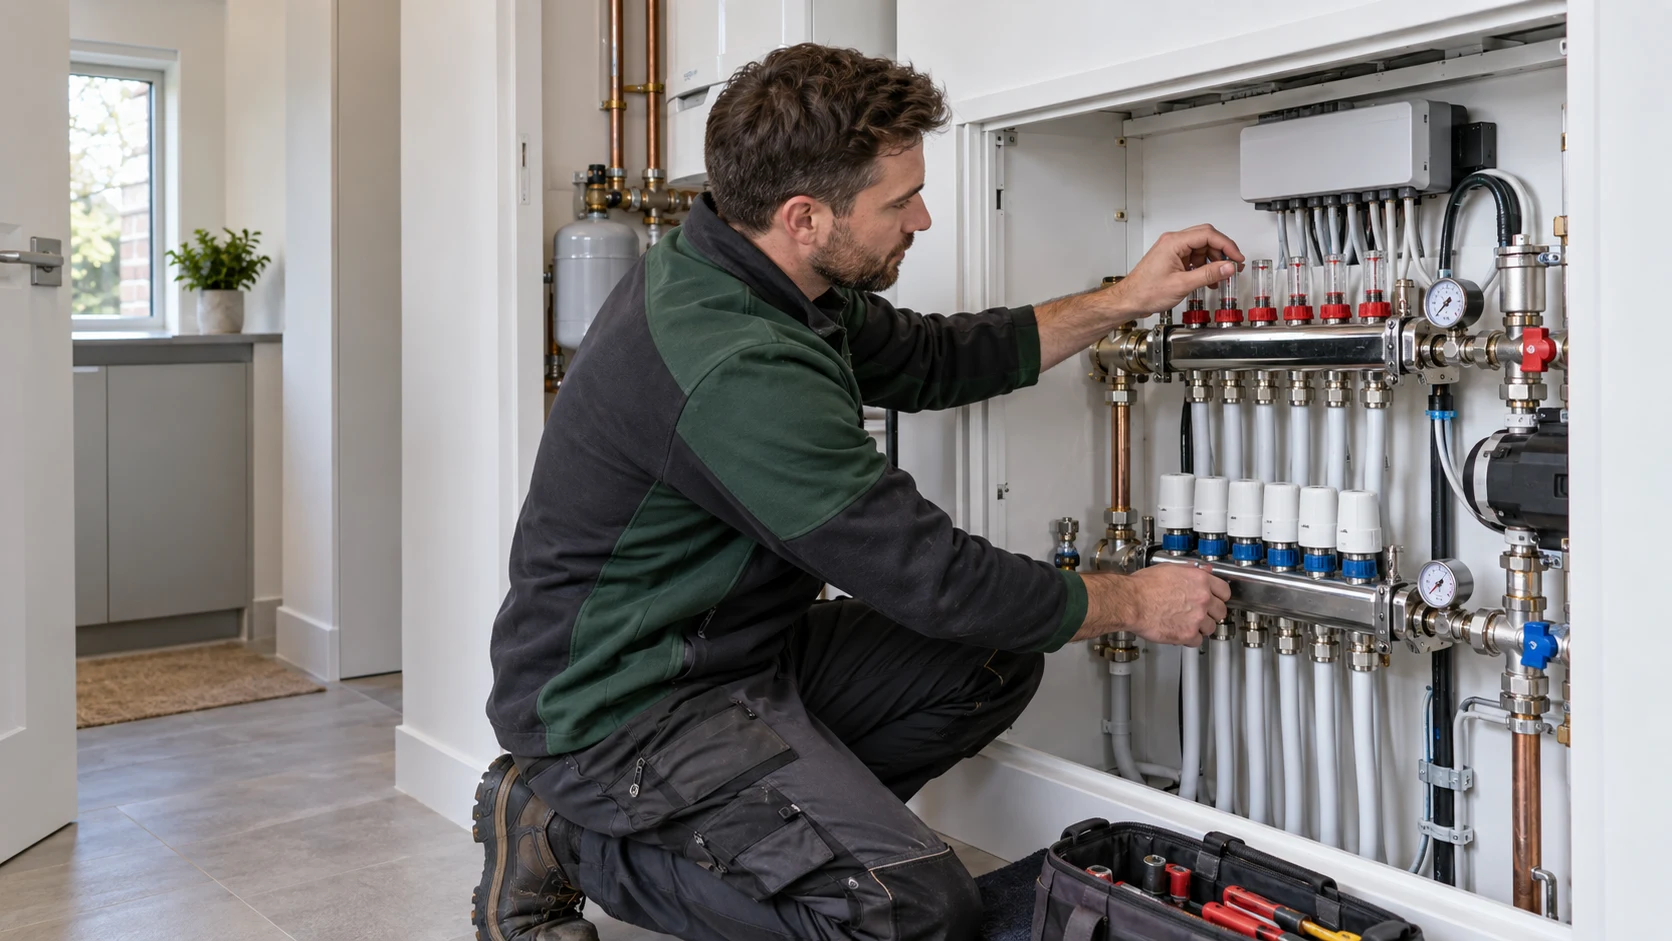
Heating engineer balancing the flow meters and actuators on an accessible underfloor heating manifold
04 · Commissioning

The floor is hidden. The performance must still be measurable.

The manifold remains accessible for service. Circuits are identified, purged and balanced; thermostats, actuators, pumps and heat-source demand are proven through their operating sequence.

Water-based UFH can work with a suitable boiler or heat pump. PEP assesses the source, pumps, controls and retained emitters before defining the connection. See our London boiler installation service for projects that also require a new heat source.

Where retained heating water is contaminated, the correct remedy is assessed rather than assumed. Our separate London powerflush service explains when system cleaning is — and is not — appropriate.

The PEP standard

Heating, plumbing and electrical expertise within one team.

The critical UFH decisions sit between trades: pipe or cable layout, water flow, manifold access, power, controls and the point at which another contractor can safely cover the installation.

PEP has traded in London since 2010, backed by more than 20 years of experience across residential plumbing, heating and electrical work. Our Gas Safe registered heating discipline handles the agreed wet-system and heat-source work. Our NICEIC electrical discipline handles fixed electrical work, controls, inspection and testing.

We coordinate with architects, builders and flooring contractors while remaining accountable through commissioning and handover. Relevant project references are available during quotation. For wider pipework, first-fix and bathroom coordination, explore our London plumbing installation service.

Complete systems at competitive prices

Better value begins with ordering the right system once.

A low equipment price is poor value if the package has the wrong floor system or missing controls. Through Wunda, PEP can supply complete, project-designed packages at highly competitive prices while retaining responsibility for installation and commissioning.

The quotation reflects heated area, floor construction, zones, manifold and controls, preparation, heat-source interface, electrical work and access. It states the assumptions and whether screed or floor finishing sits inside or outside the PEP scope.

Request a project assessment

Central, West and North West London

Underfloor heating planned around real London properties.

PEP works across homes ranging from single-room bathroom refurbishments to complete residential heating installations.

Chiswick extensionsNotting Hill townhousesKensington refurbishmentsChelsea apartmentsHampstead timber floorsSt John’s Wood villasMaida Vale mansion blocksLittle Venice apartments

Questions before the floor closes

Clear answers before you commit to a system.

Send the postcode, plans and intended floor finish. We will establish what needs to be confirmed before a design and quotation can be prepared.

07843 676 480
01What does a complete Wunda package include?

A package may include bespoke layouts, pipe, Rapid Response® boards or screed fixings, spreader plates, manifold, pump set, actuators, wiring centre, thermostats, sensors and controls. The quotation confirms the exact schedule.

02Is screed or joisted underfloor heating better?

Screed UFH suits a new solid floor where insulation, pipe and screed can be designed together. Joisted UFH suits an accessible suspended timber floor. Required output, finish, response, available depth and project stage decide the answer.

03Can UFH be installed without digging up my floor?

Often, yes. A low-profile overfloor system can sit above a suitable existing screed, concrete or timber subfloor. The substrate and resulting build-up must still be checked against doors, thresholds, stairs and fitted furniture.

04Can water UFH work with my boiler or a heat pump?

Yes, where the source and system are suitable. PEP assesses the heat source, controls, pumps and retained emitters before defining the connection.

05Can I use UFH downstairs and radiators upstairs?

Yes. A mixed-emitter system is often proportionate for a renovation. The UFH and radiators need compatible design temperatures, zoning and controls.

06When is the system pressure-tested?

Water circuits are filled, purged and pressure-tested before screed, compound or flooring hides them. The test must pass while pipe and connections remain accessible.

07How long does installation take?

The programme depends on area, construction, preparation, controls and other trades. Overfloor and joisted systems avoid a new screed’s curing period; screed systems must follow the specified cure and gradual heat-up sequence.

08Do you also install electric underfloor heating?

Yes, where electric UFH is proportionate. PEP coordinates the mat or cable, supply, thermostat and sensor, then completes the applicable connection, testing and documentation.

Plan it before it disappears beneath the floor

One complete route from room plan to commissioned system.

Send PEP the postcode, floor plans, room areas, proposed finishes and project programme. We will assess the construction, recommend the correct underfloor-heating method and prepare a clear proposal for the complete equipment package and PEP installation.