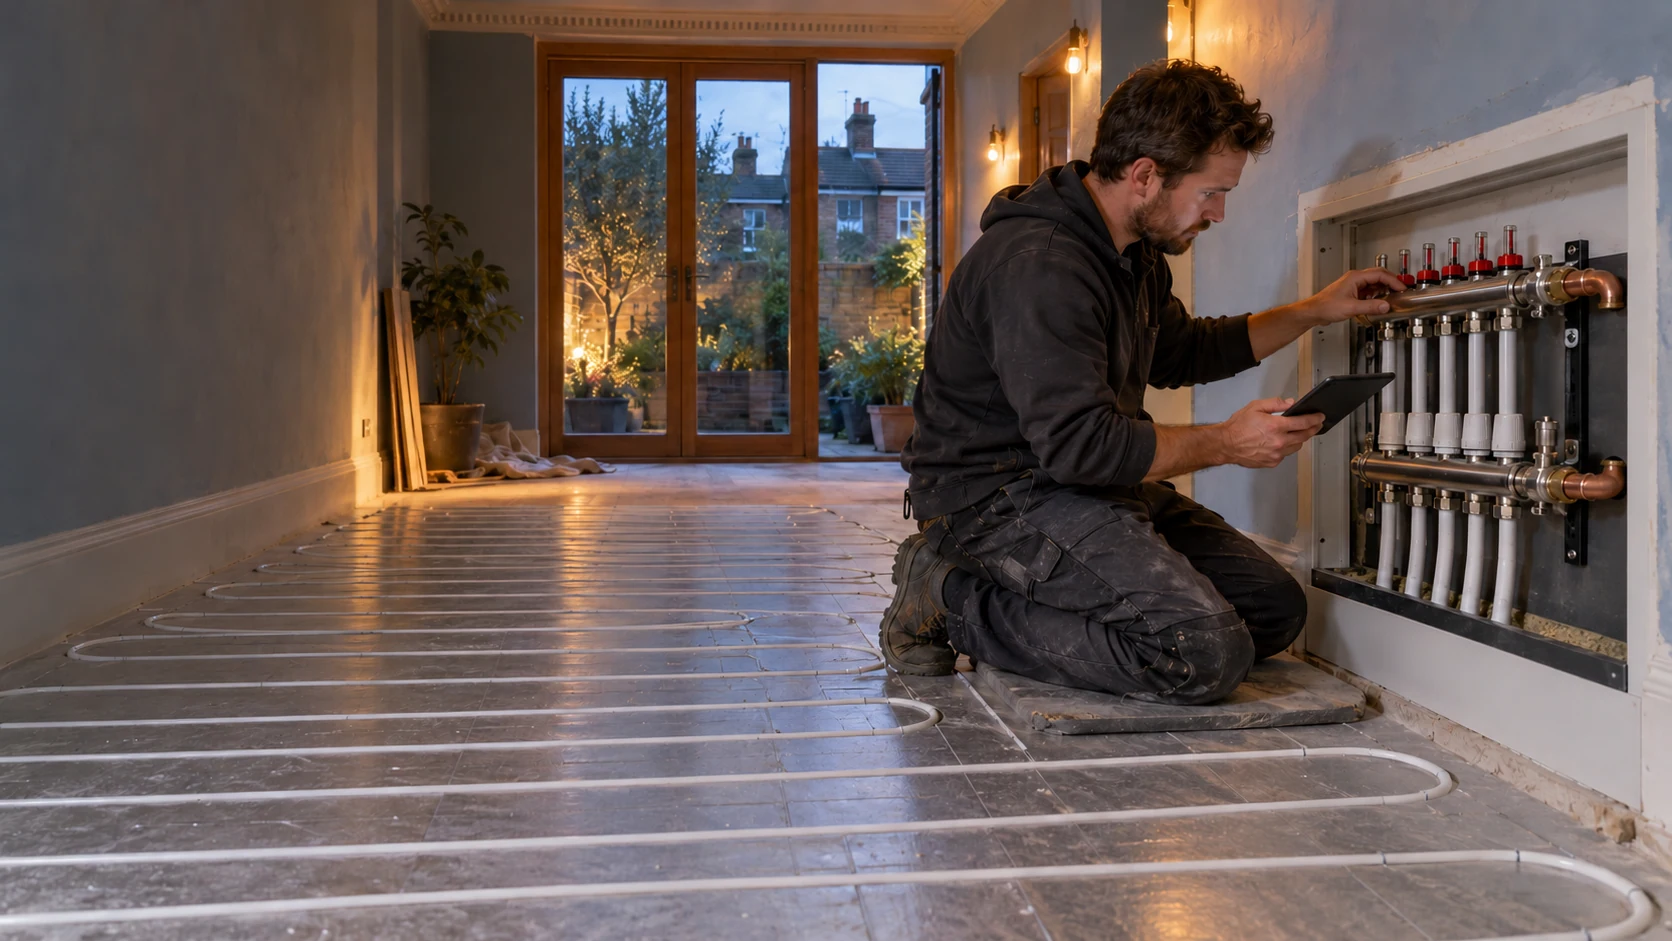


Heating engineer checking a manifold beside white underfloor heating loops in a renovated period home

Acton W3 · West London

Underfloor Heating Installation in Acton, W3

The right floor. The right heat. Every connection considered.

PEP designs, supplies and installs underfloor heating in Acton W3 for home renovations, extensions and carefully planned room upgrades. We bring together the floor system, heating connections and electrical controls, so the installation is considered from the surface you walk on to the equipment that supplies it.

ONE COORDINATED TEAMPlumbing · Heating · ElectricalFrom first fix to handover
Gas Safe RegisterNICEIC

Tell us what you are changing. We will help establish what belongs beneath the new floor.

Working with Wunda Group, we supply matched water-based systems at competitive project prices. We also install electric underfloor heating where it suits the room, the available supply and the way you intend to use it.

01 · Plan before the floor goes down

Make the important decisions while the floor is still open

The best time to plan UFH is before the kitchen dimensions, door clearances and finished floor levels become fixed.

A refurbishment in Poets’ Corner might retain the original front rooms while opening up the rear of the house. An Acton Town flat might have less freedom to change floor height or route new pipework. In either case, selecting a heating product is only part of the decision.

We establish the rooms being heated, the construction beneath them and the intended finish. We then consider usable heating area, connection routes, manifold position and the equipment that can remain.

That gives the project a clear starting point: what can be retained, what needs preparation and what must be agreed with your builder or flooring contractor.

02 · Four constructions. Four approaches.

Choose the installation around the floor you have

There is no single construction detail that suits every Acton property. Different rooms can need different approaches, even when they share a heating source.

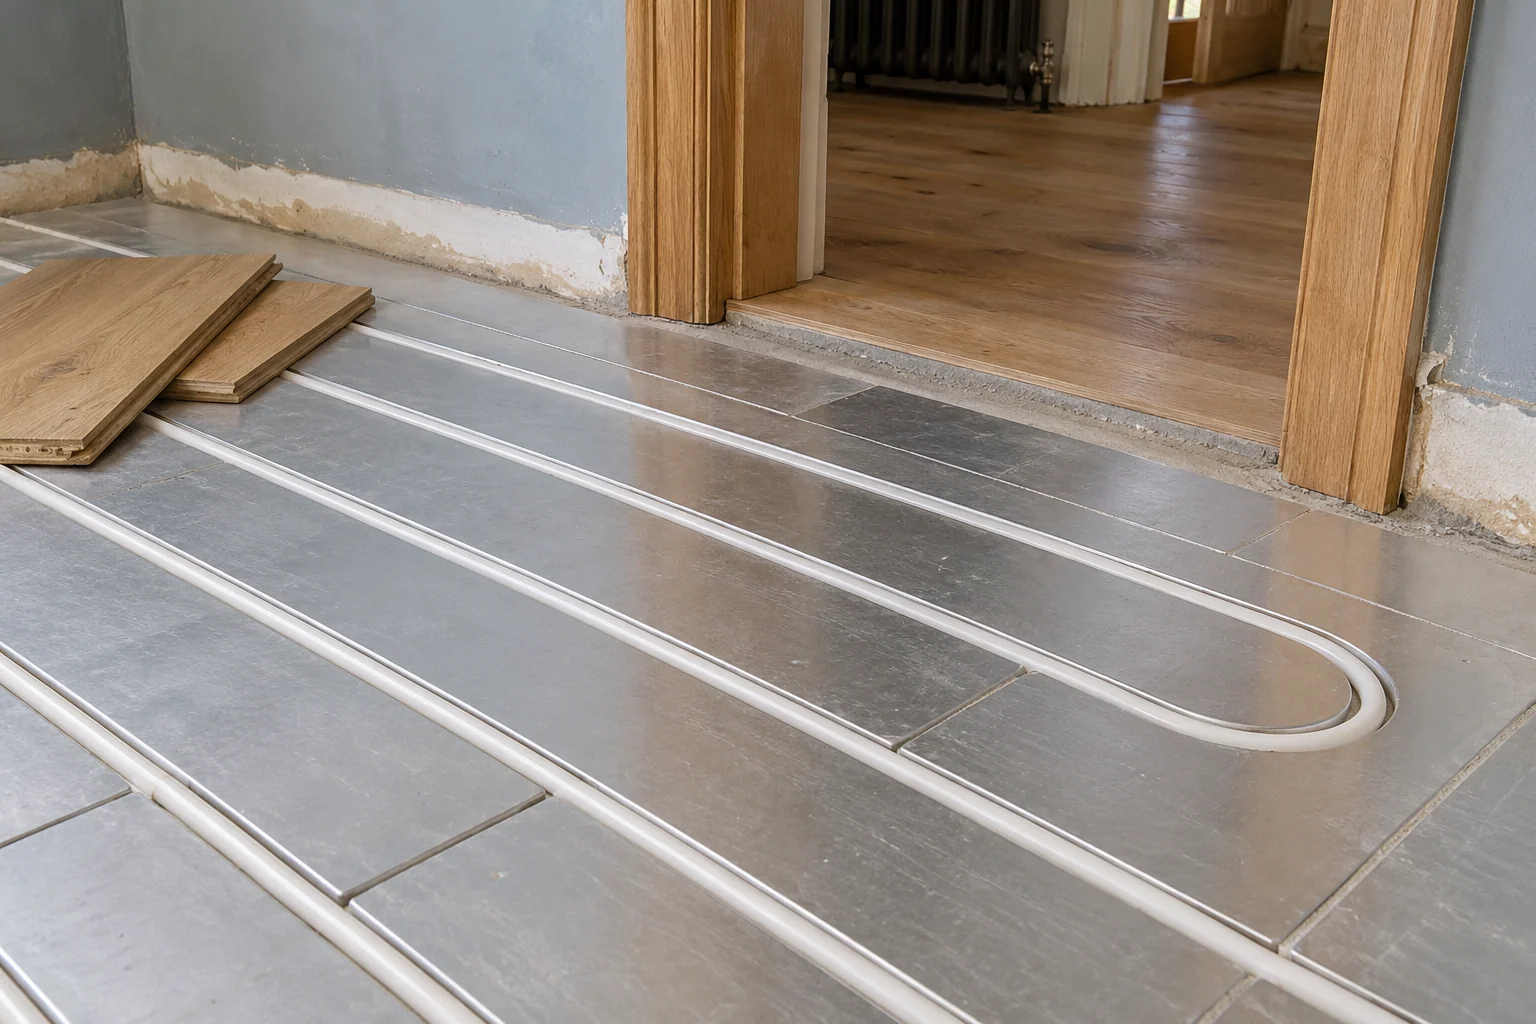
White underfloor heating pipe in low-profile overlay panels beside a retained timber doorway
01 · Retained substrates

Low-profile water-based heating over a retained floor

Overlay systems can introduce wet UFH above a suitable existing subfloor, making them an option when the renovation does not justify rebuilding the entire floor structure.

We check stability, moisture condition, preparation and the complete assembly beneath the finish. A low-profile board can help where height is restricted, but it does not eliminate the need for insulation, suitable support or careful planning at doorways.
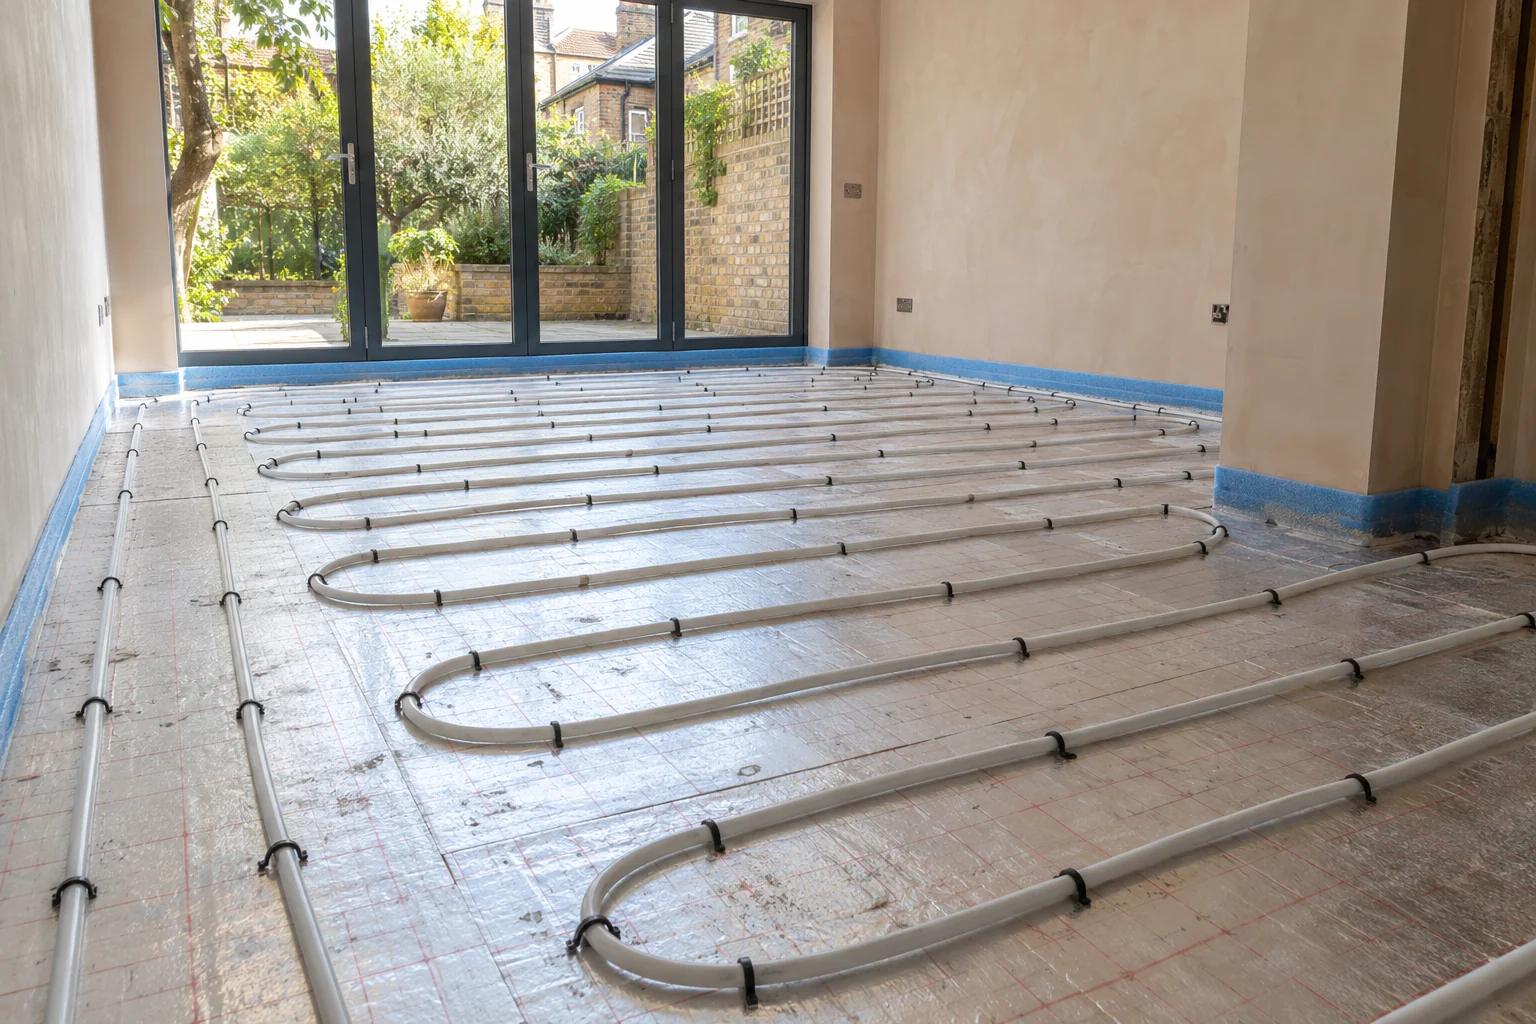
White underfloor heating loops clipped to insulation before screeding in a rear extension
02 · New floor construction

Pipework within a new screeded floor

Where an extension or refurbishment includes a new floor, the insulation, heating pipework and screed can be specified together.

The sequence must allow for the chosen screed, movement details, testing and readiness for the final covering. This is a construction package to coordinate with the build programme, rather than a pipe installation that can be considered separately from everything above and below it.

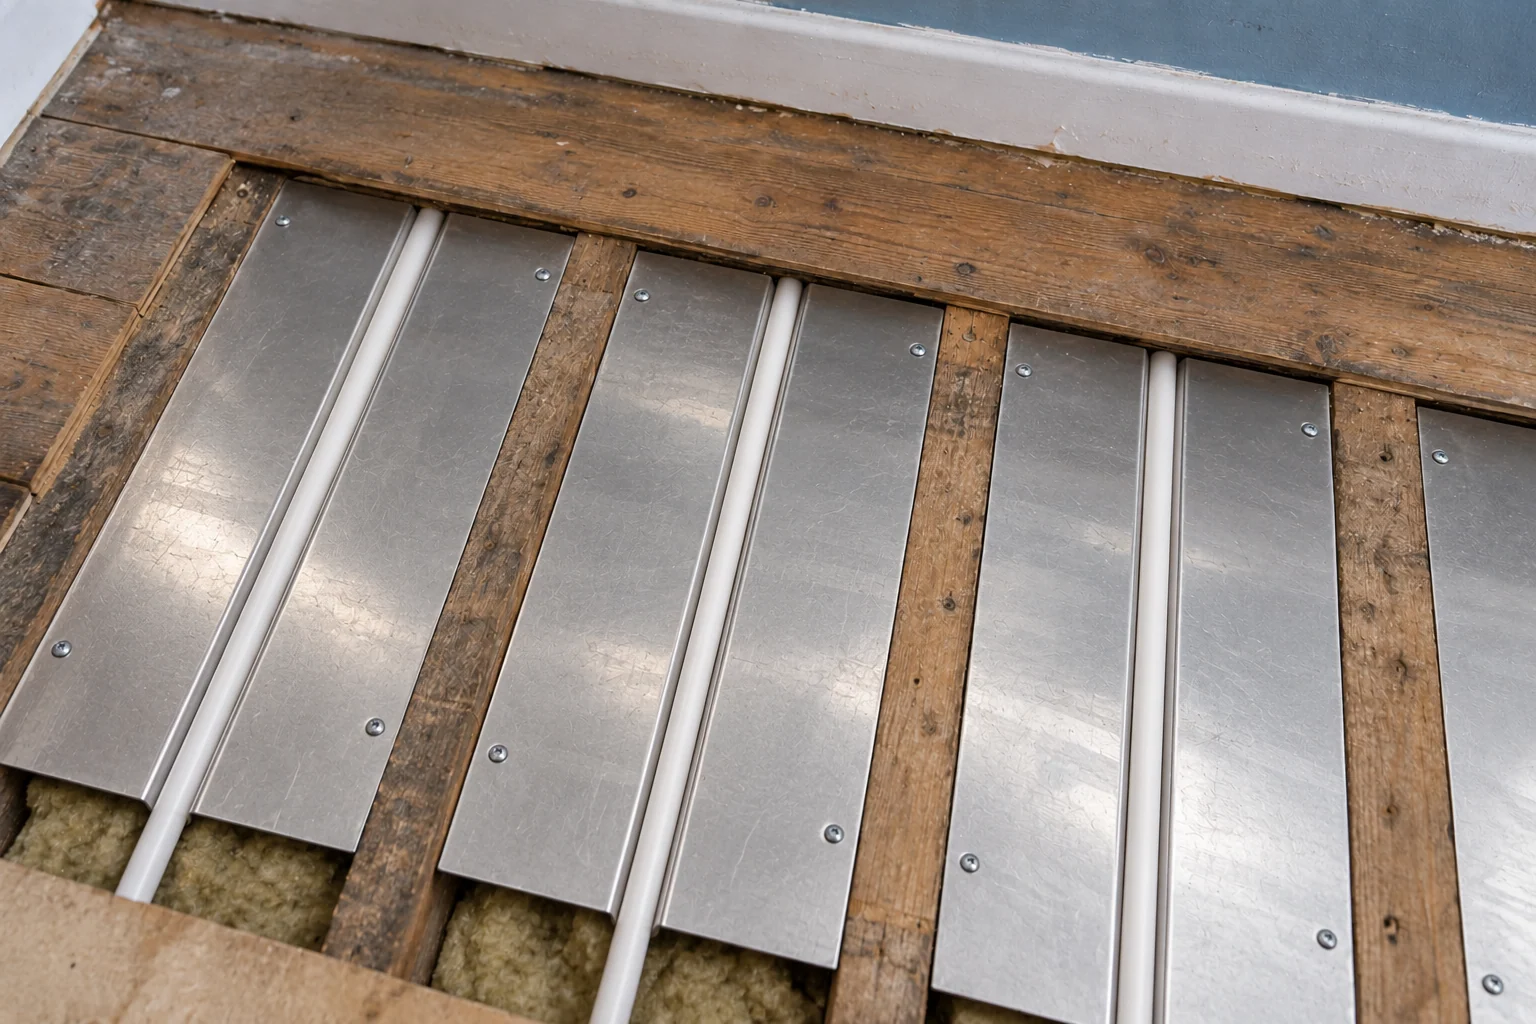
Aluminium heat-spreader plates and white UFH pipe fitted between timber joists above insulation
03 · Suspended timber floors

Underfloor heating within suspended timber floors

Accessible joist bays may allow a system using heat-spreading components beneath the floor deck. This can be useful where keeping the finished level close to its existing position matters.

The condition of the structure, insulation, heat transfer and pipe routes all need assessment. Existing joists and services must be respected; the proposed heating layout cannot depend on arbitrary cuts through the building.

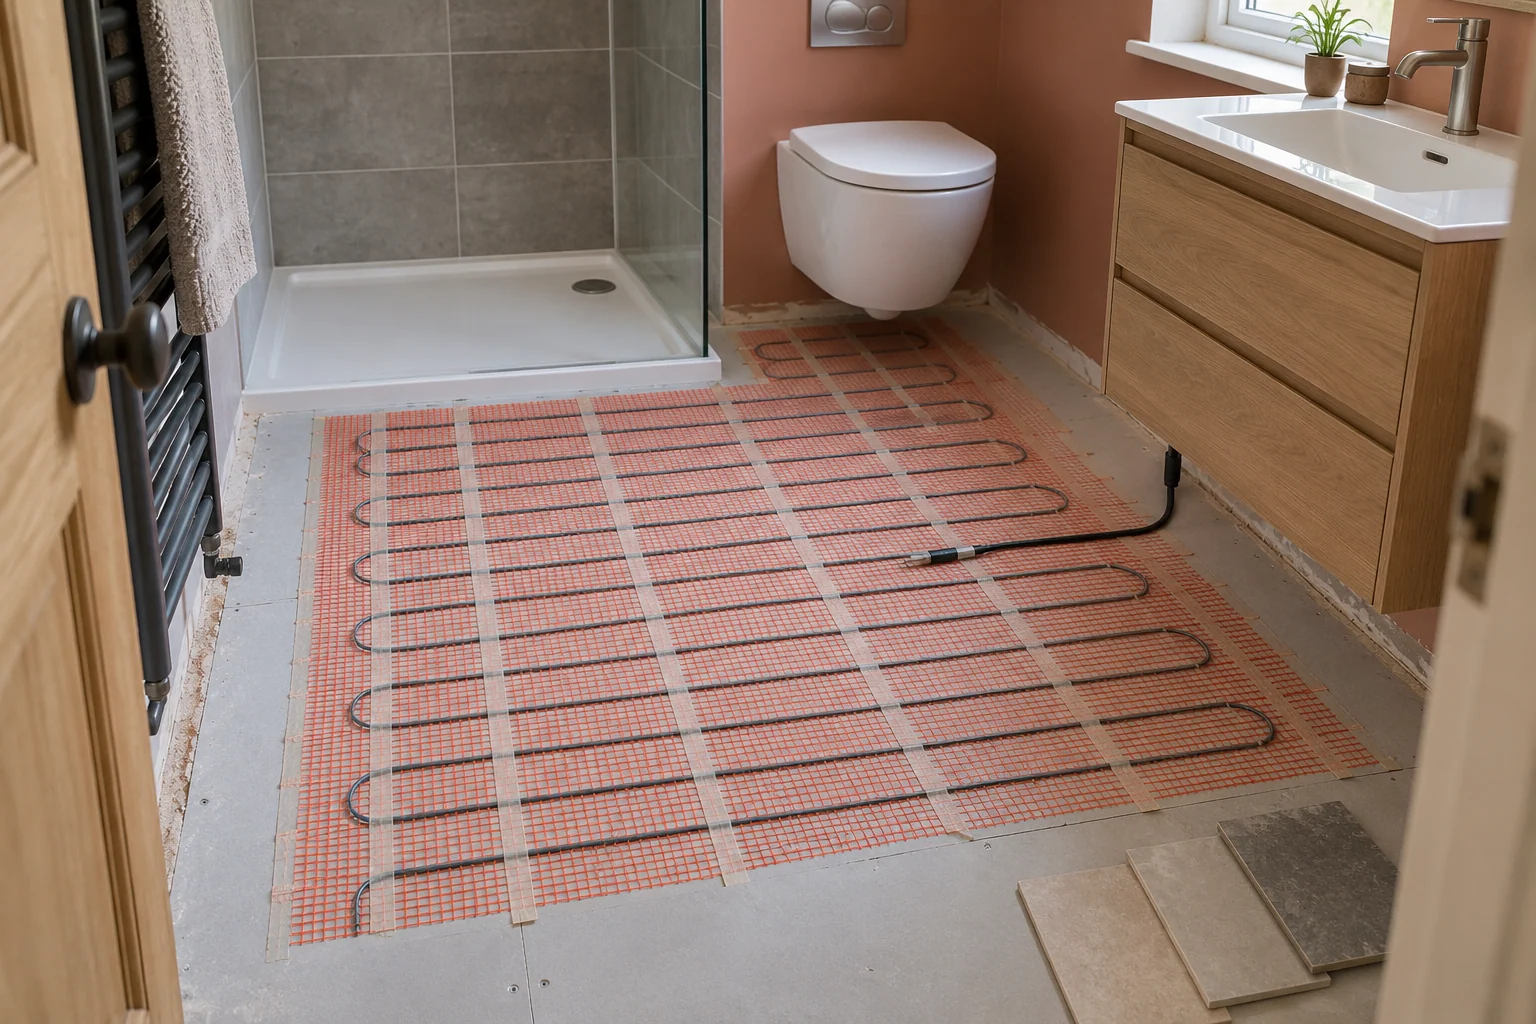
Electric underfloor heating mat fitted on tile-backer boards in a bathroom before tiling
04 · Selected rooms

Electric underfloor heating for selected rooms

Electric mats or cables can be a proportionate choice for a bathroom, en-suite or another limited area where extending the wet heating system would create unnecessary work elsewhere.

We consider electrical capacity, protection, insulation, the floor sensor and the room’s heating requirement. Installation price and running cost are different questions: energy use depends on the room, insulation, controls and tariff. Warmup’s electric UFH guidance explains these running-cost considerations.

For a fuller comparison of constructions, explore our guide to retrofitting underfloor heating in an existing home.

03 · Every layer counts

Check the finished floor level, not just the heating board

Floor height affects more than a threshold. It can change door clearance, the relationship with a staircase, kitchen plinths and whether an appliance can be removed for maintenance.

We review the complete proposed build-up, including preparation, heating components, any specified intermediate layers and the final covering. The right measurement is the finished level, not the thickness printed on a single component.

Share the flooring specification early. Tiles, stone, engineered timber, laminate, LVT and some carpet assemblies can be suitable, but compatibility depends on the particular products and installation method. Thermal resistance and temperature limits must be considered alongside appearance. Wunda’s floor-covering guidance explains the product-specific approach.

In a flat, acoustic layers and any restrictions on altering the floor also belong in that assessment.

04 · Comfort starts with the heat requirement

Will the available floor area provide enough heat?

A room’s overall dimensions do not tell us how much heating can usefully be installed.

Kitchen islands, fixed cabinetry, bathroom fittings and required clearances can reduce the active heating area. Large areas of glazing or limited insulation can increase the room’s demand at the same time.

We assess the proposed floor output against room-by-room heat requirements, using the intended construction and finish. If the floor cannot deliver enough warmth within the appropriate operating limits, the answer may include an additional radiator or towel rail, or improvements to insulation.

This is why removing every existing radiator should be a design decision, not the starting assumption. The aim is a comfortable room, including in colder weather, rather than simply a floor that feels warm.

05 · Room-by-room comfort

Give the manifold and controls a proper place in the design

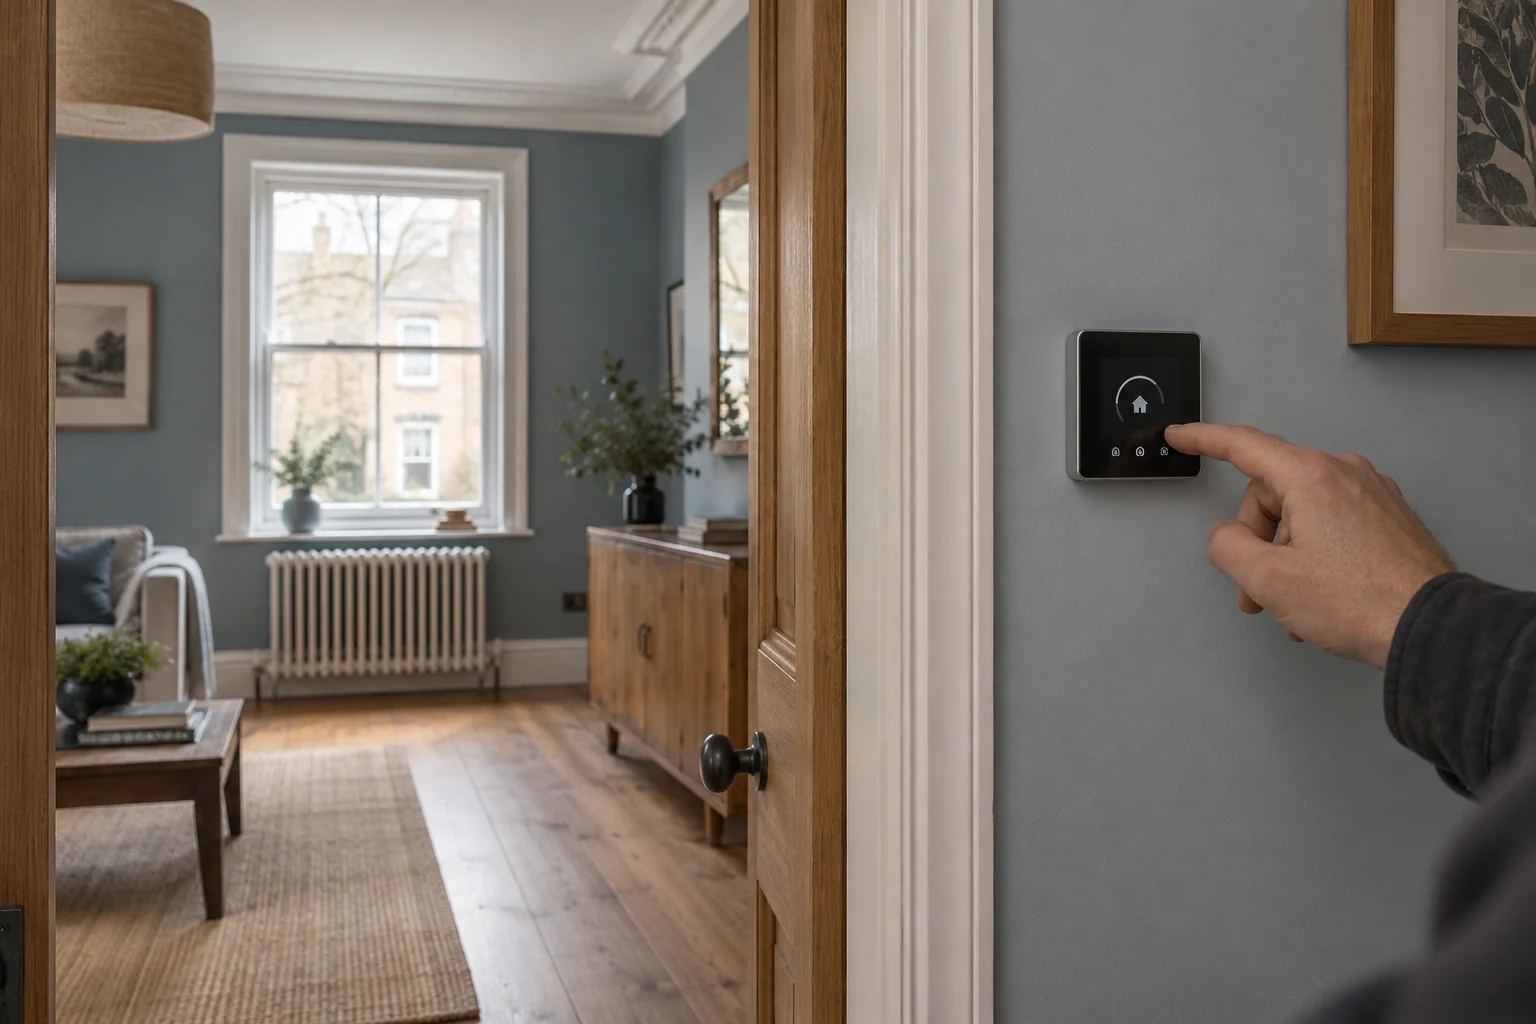
Wall-mounted heating thermostat beside a finished timber-floored room with a retained radiator

A manifold distributes water to the heating loops. Its position affects pipe routes, access, installation work and future maintenance.

We plan it before cupboards and utility layouts are finalised. The location needs workable connections and enough access to inspect, adjust and maintain the equipment.

Controls are considered at the same stage. We establish how rooms should be grouped, where thermostats and sensors belong, and how demand reaches the heating source. The manifold, actuators and control wiring must follow the same plan.

A useful installation is straightforward to operate as well as neatly fitted. At handover, you should understand which control serves which space and how to schedule it for the type of floor installed.

Our guide to smart heating controls explores the connections between UFH, radiators, manifolds and boiler demand.

06 · Keep what works. Connect what changes.

Add floor heating without replacing everything that works

Many Acton renovations involve changing part of the home rather than rebuilding the entire heating system.

We assess whether the existing heat source and retained circuits can support the proposed installation. Water-based UFH and radiators may need different operating conditions, so their circulation, temperature control and demand signals must be coordinated.

The equipment is selected for that arrangement. Mixing components, additional pumps or hydraulic separation are included where the design requires them, not added automatically to every installation.

If the project also needs a new appliance, our boiler installation service in Acton allows the decisions to be made together. More extensive changes sit within our Acton central heating and plant-room installation service.

For a property with communal heating, the first task is to establish the permitted connection and responsibility for each part of the system. We do not assume that equipment serving one flat can be altered independently of the building’s heating arrangements.

07 · Matched supply. Coordinated installation.

Complete Wunda packages, coordinated by PEP

PEP works with Wunda Group to supply water-based underfloor heating packages matched to the agreed project.

The specification brings together the floor system, pipework, manifolds and relevant controls. Quantities, zones, connection requirements and installation details are considered before ordering, helping avoid a generic kit that leaves important decisions unresolved on site.

Our aim is competitive value across the complete installation: suitable equipment, a defined scope and a clear route to commissioning.

The quotation identifies the selected components and associated work. Product warranty conditions and the agreed installation responsibilities remain clear, particularly where preparation, screeding or final flooring is carried out by another contractor.

08 · From the first plans to handover

From the first plans to the final controls

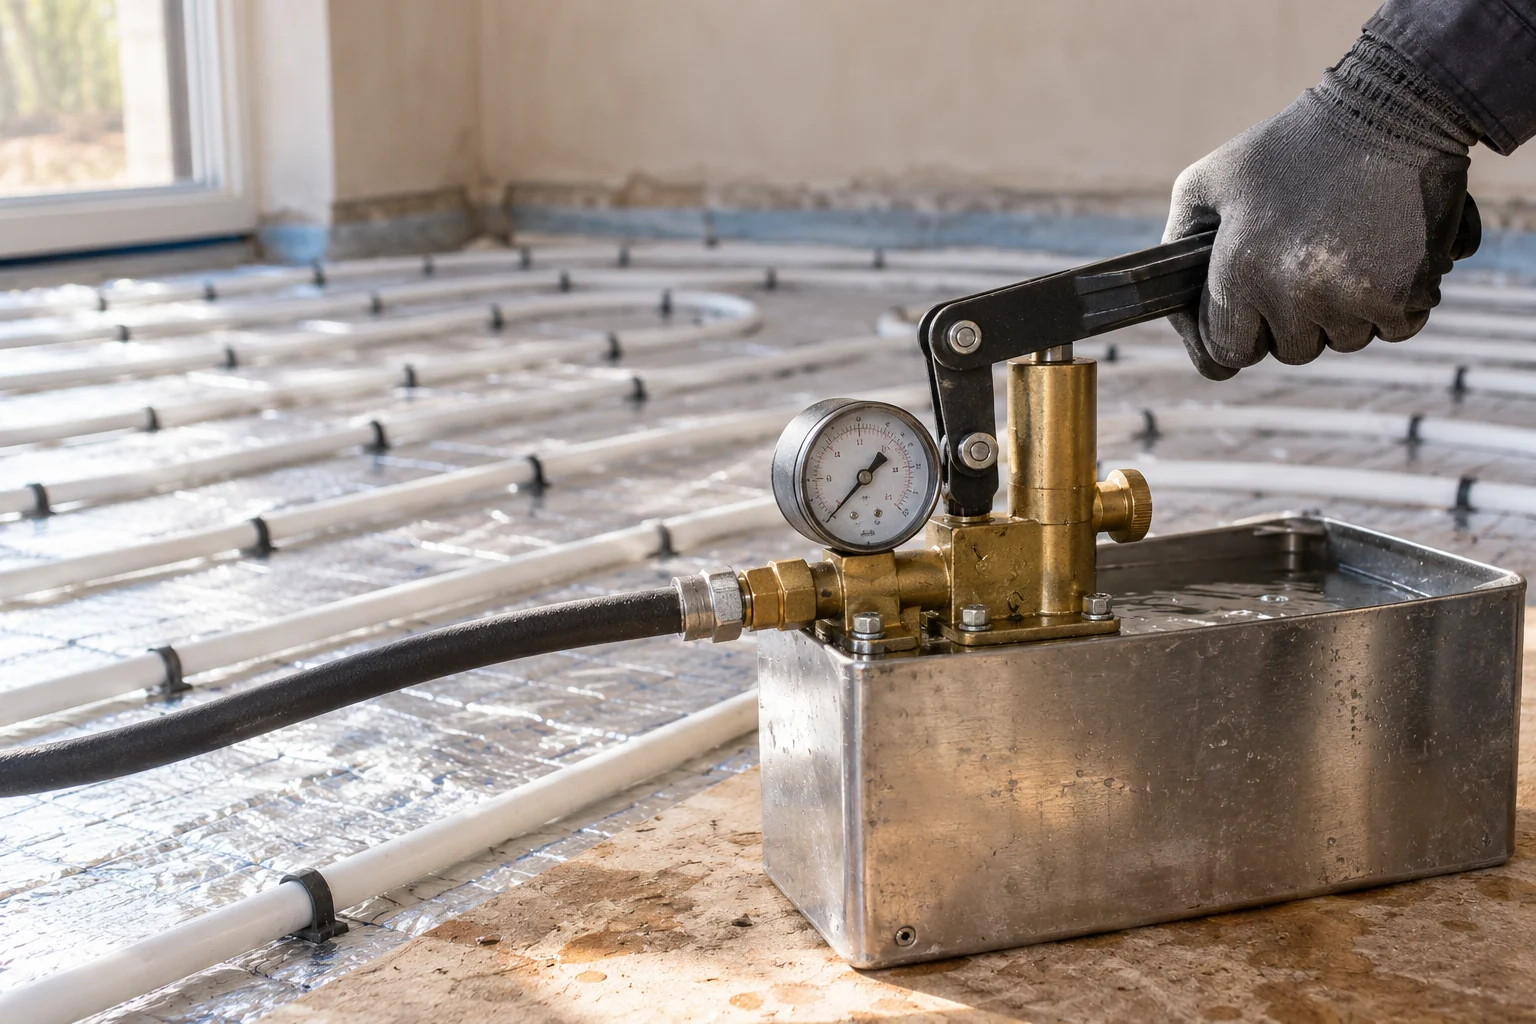
Manual water pressure-test pump with a connected hose beside underfloor heating pipework

1. Review the property and the project

We discuss the rooms, intended finishes, existing heating and renovation programme. Plans and photographs help us identify what can be established early and what needs checking on site.

2. Agree the construction and connections

We develop the installation around heat requirements, floor levels, zones and manifold position. Responsibilities for preparation, electrical work, screeding, floor laying and making good are agreed before those stages begin.

3. Install and inspect while access remains

The selected system is fitted to its specified layout and installation requirements. Pipework, wiring routes and components are checked before subsequent trades conceal them.

Water circuits are pressure-tested at the required stages; electric heating receives its specified electrical checks. These checks protect work that will become difficult to access.

4. Coordinate the floor completion

Screeds, levelling products, adhesives and floor coverings have their own requirements. The programme must distinguish readiness for covering from readiness for initial heating, following the specified products rather than a universal drying period.

5. Commission and explain the installation

We check the operation of the agreed heating arrangement, including zone demand, controls and wet-system flow settings. You receive the applicable records and instructions for the installed equipment, with the operating approach explained before handover.

09 · Compare the complete scope

What affects underfloor heating installation cost in Acton?

A price for panels or pipework is not a price for a working installation.

The total depends on the area being heated and the work needed to make the selected system fit the property. A straightforward open floor and an occupied room requiring careful removal and reinstatement are different projects.

Our quotation considers:

  • The number of rooms, heating zones and chosen construction.
  • Subfloor condition, insulation, preparation and finished levels.
  • Manifold location and the routes to the heat source.
  • Electrical supplies, thermostats and control integration.
  • Testing, commissioning and agreed documentation.
  • Access, protection, sequencing and associated floor works.

We distinguish the PEP installation from work supplied by other trades, with assumptions and exclusions identified. That gives you a meaningful basis for comparing proposals.

If retained heating water shows evidence of contamination, we assess the appropriate treatment. Our powerflushing service in Acton is available where suitable; it is not an automatic addition to every new UFH project.

10 · Plumbing, heating & electrical

One coordinated team for the connected work

New floor heating often arrives alongside changes to a kitchen, bathroom, utility room or heating cupboard. Those trades share limited space for pipes, cables and access.

PEP combines plumbing, heating and electrical installation, with responsibilities defined around the project. Our plumbing installation service in Acton covers associated water and sanitary work, while our electrical services support the necessary supplies and controls.

We can coordinate with your architect, builder and flooring contractor. The objective is to resolve shared details while changes are still practical, rather than reopen completed work.

11 · Acton W3 & local neighbourhoods

Underfloor heating across Acton W3

We welcome installation enquiries from Acton Central and Churchfield Road, Poets’ Corner, Acton Park, Acton Town and Mill Hill Park.

Our Acton coverage also includes W3 addresses around West Acton, South Acton and Acton Gardens, North Acton, Horn Lane and Friary Park, together with East Acton and Acton Vale.

Please provide the full property postcode, particularly near the W3/W5, W3/W12 and NW10 boundaries. For adjoining areas, see underfloor heating in Ealing W5 and West Ealing W13, Chiswick and Acton Green W4, or Shepherd’s Bush W12.

You can also explore our London underfloor heating installation service and the areas PEP covers.

Before you plan the work

Your Acton underfloor heating questions answered

Can you install UFH in an existing home?

Yes, suitable retrofit systems can work in existing properties. The assessment considers the floor structure, preparation, available height and required output. Avoiding full excavation does not mean every existing floor can be left exactly as it is.

Is wet or electric underfloor heating the better choice?

Wet UFH is often worth considering for several rooms or a larger renovation. Electric systems can suit targeted areas. We compare the installation work, available services, heating duty and likely use rather than choosing solely by room size.

Can I retain my boiler and upstairs radiators?

Often, provided the equipment and system are suitable. We assess the connections and controls so the new floor heating and retained radiators can operate as intended. Replacing the whole system is not the default recommendation.

Can UFH work beneath timber flooring?

Suitable systems can work with timber constructions and compatible wood finishes. The floor structure and the visible covering are separate design considerations; both must be assessed alongside insulation, heat transfer and product requirements.

Can the manifold go inside a cupboard?

A cupboard may be suitable if the equipment, connections and future service access can be accommodated properly. Its position should be agreed before joinery is finalised, with access kept clear after installation.

Can the work be phased while we live in the property?

Sometimes. We need to consider safe access, rooms out of use, heating interruptions and the wider flooring programme. The intended final system should still be planned before completing the first phase.

Do you carry out the screeding and final flooring?

The quotation confirms the scope. We coordinate the heating with the specified floor assembly and make clear which preparation, screeding, finishing and making-good tasks sit with PEP or other contractors. Those responsibilities should not be left to assumption.

Does a cold existing UFH system need replacing?

Not necessarily. A control, actuator, circulation or setting problem may be responsible. Our guide to underfloor heating that is not working explains why diagnosis should come before a decision to replace it.

Your next step

Tell us about your Acton renovation

Whether you are opening up a kitchen, updating a flat or replacing the floors throughout your home, involve PEP before the construction details are fixed.

Send your full postcode, the rooms you want to heat and any available plans. Let us know the proposed floor finish, existing heating and likely start date. If you do not yet know what is beneath the floor, we can establish what needs investigating.

We will help turn those early decisions into a clear underfloor heating installation scope.