
Electrician fitting recessed back boxes and first-fix cabling in a pastel-peach period interior during a house rewire.

HOUSE & FLAT REWIRING · ACTON W3

Full House Rewiring in Acton, W3

Keep the character. Rethink the wiring.

A new kitchen, an extra bedroom, lighting that finally suits the room. The best time to rethink your electrics is before the renovation makes them difficult to reach.

NICEIC-registered Domestic Installer · Full and partial rewiring · Electrical, plumbing and heating coordination
NICEICDomestic Installer
Scheme

PEP provides full and partial house rewiring in Acton, planning the installation around what you are changing and what you want to keep. We define the circuits, access and finishing responsibilities, then coordinate the electrical work with the rest of your refurbishment.

For houses, converted flats and larger renovations, the aim is straightforward: the right replacement scope, a practical programme and an installation that is tested, documented and ready to use.

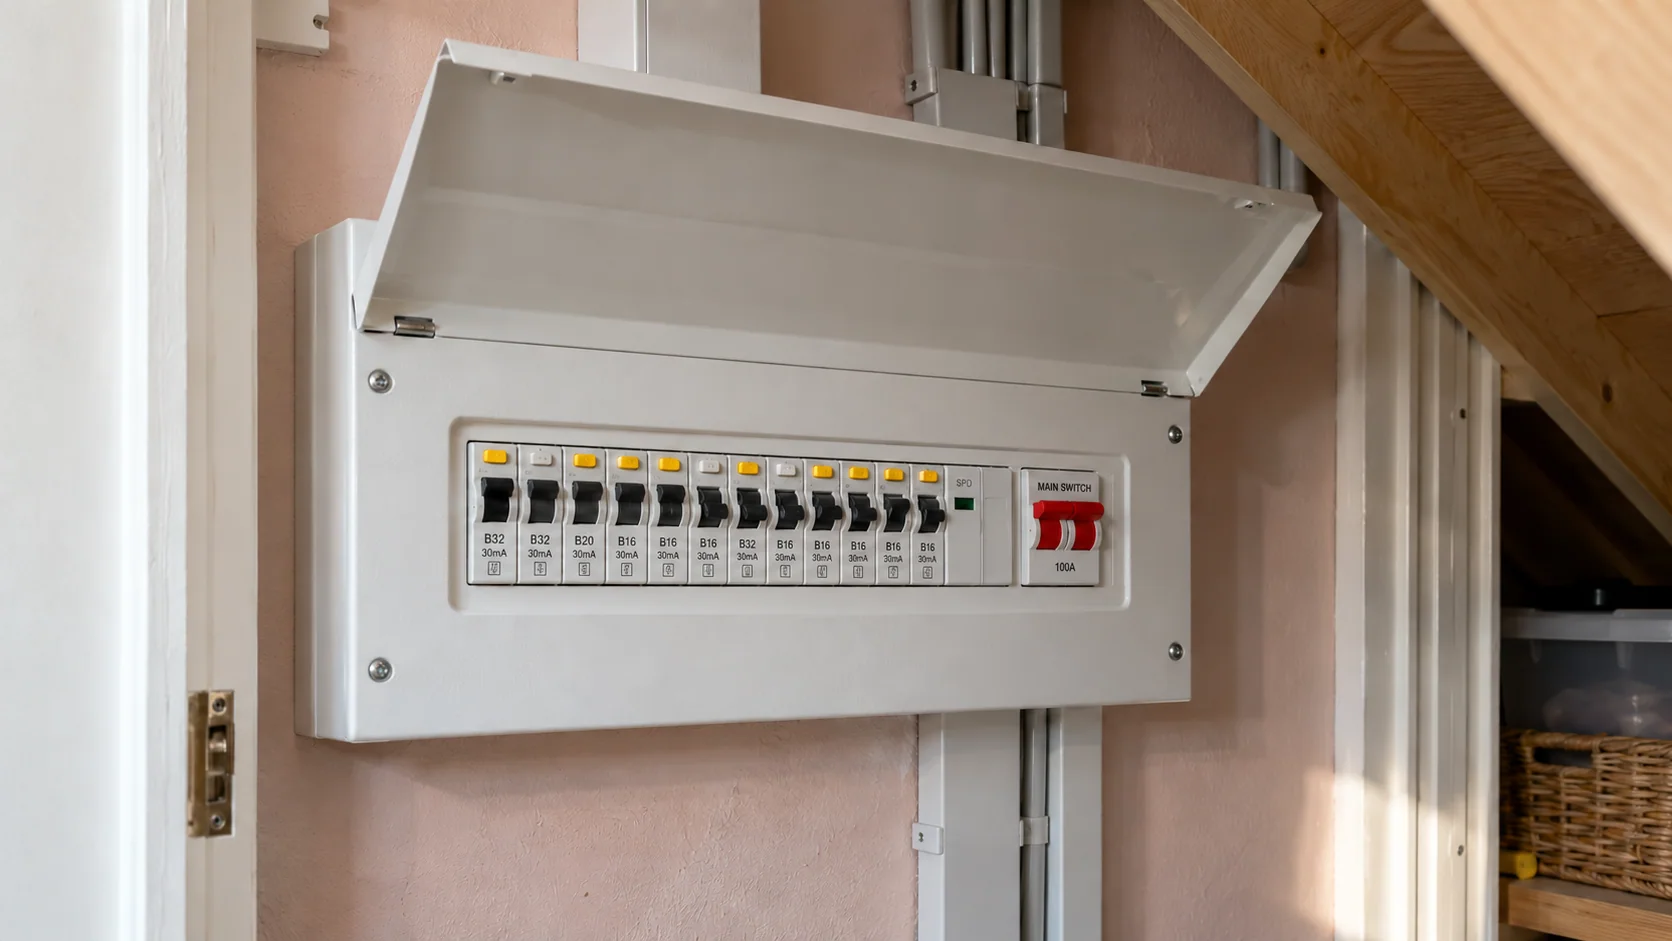
Modern metal consumer unit with circuit protection devices and tidy cable containment in a domestic service cupboard.
New protection is not the same as new wiring.

01 · A scope that makes sense

Know what needs replacing before you commit

Older wiring, previous alterations and a changing household can all influence the decision to rewire. None should be reduced to a blanket rule based on the age of the house. Electrical Safety First explains why condition matters more than age alone.

We assess the existing installation alongside your proposed changes. That establishes whether the sensible route is full replacement, a partial rewire or a smaller installation project.

01

Full house rewiring

A complete rewire replaces the fixed wiring throughout the agreed property. Circuits, distribution, sockets, switches and other equipment are specified as part of the scope. It can suit extensive deterioration or a comprehensive refurbishment where the electrical layout needs substantial redesign.

02

Partial rewiring and targeted changes

Where suitable wiring can remain, we define which circuits are being renewed and how retained parts will connect. An extension or new kitchen does not automatically mean replacing the whole installation.

New electrical cables routed beneath lifted timber floorboards beside retained flooring in a period home.
Follow the circuits. Plan the access.

02 · The Acton renovation question

A partial rewire follows circuits, not room boundaries

“We are doing the ground floor but keeping the bedrooms” is a useful renovation brief. It is not yet an electrical specification.

A circuit may serve points in several rooms or run through an area you intend to retain. Renewing the kitchen electrics can therefore require access beyond the kitchen, even when upstairs sockets are staying where they are.

Before agreeing a partial rewire, we establish:

  • Which existing circuits serve the affected rooms.
  • What can safely remain and what needs replacing or altering.
  • Where new routes must pass through retained areas.
  • How the finished installation will be inspected, tested and documented.

This gives you a scope that means more than “rewire downstairs”. It also helps the builder understand where access is needed before floors are repaired or walls decorated.

03 · Work with the building

Plan for the building you actually have

A house with a new rear extension

A period house near Churchfield Road or in Poets’ Corner may combine retained reception rooms with a completely new kitchen and living area. We consider the existing installation, new appliance requirements and routes between old and new together, rather than treating the extension as an isolated electrical job.

A flat within a converted house

Flat rewiring starts with identifying the supply and equipment belonging to that flat. Shared meter cupboards, communal routes and access through another part of the building may affect the work. Freeholder or managing-agent requirements need resolving before the programme is fixed.

A more recent apartment

A newer home in Acton Gardens or North Acton may need a changed layout rather than wholesale replacement. We assess the proposed work without assuming a full rewire is necessary. Shared services remain outside the private-flat scope unless expressly included and authorised.

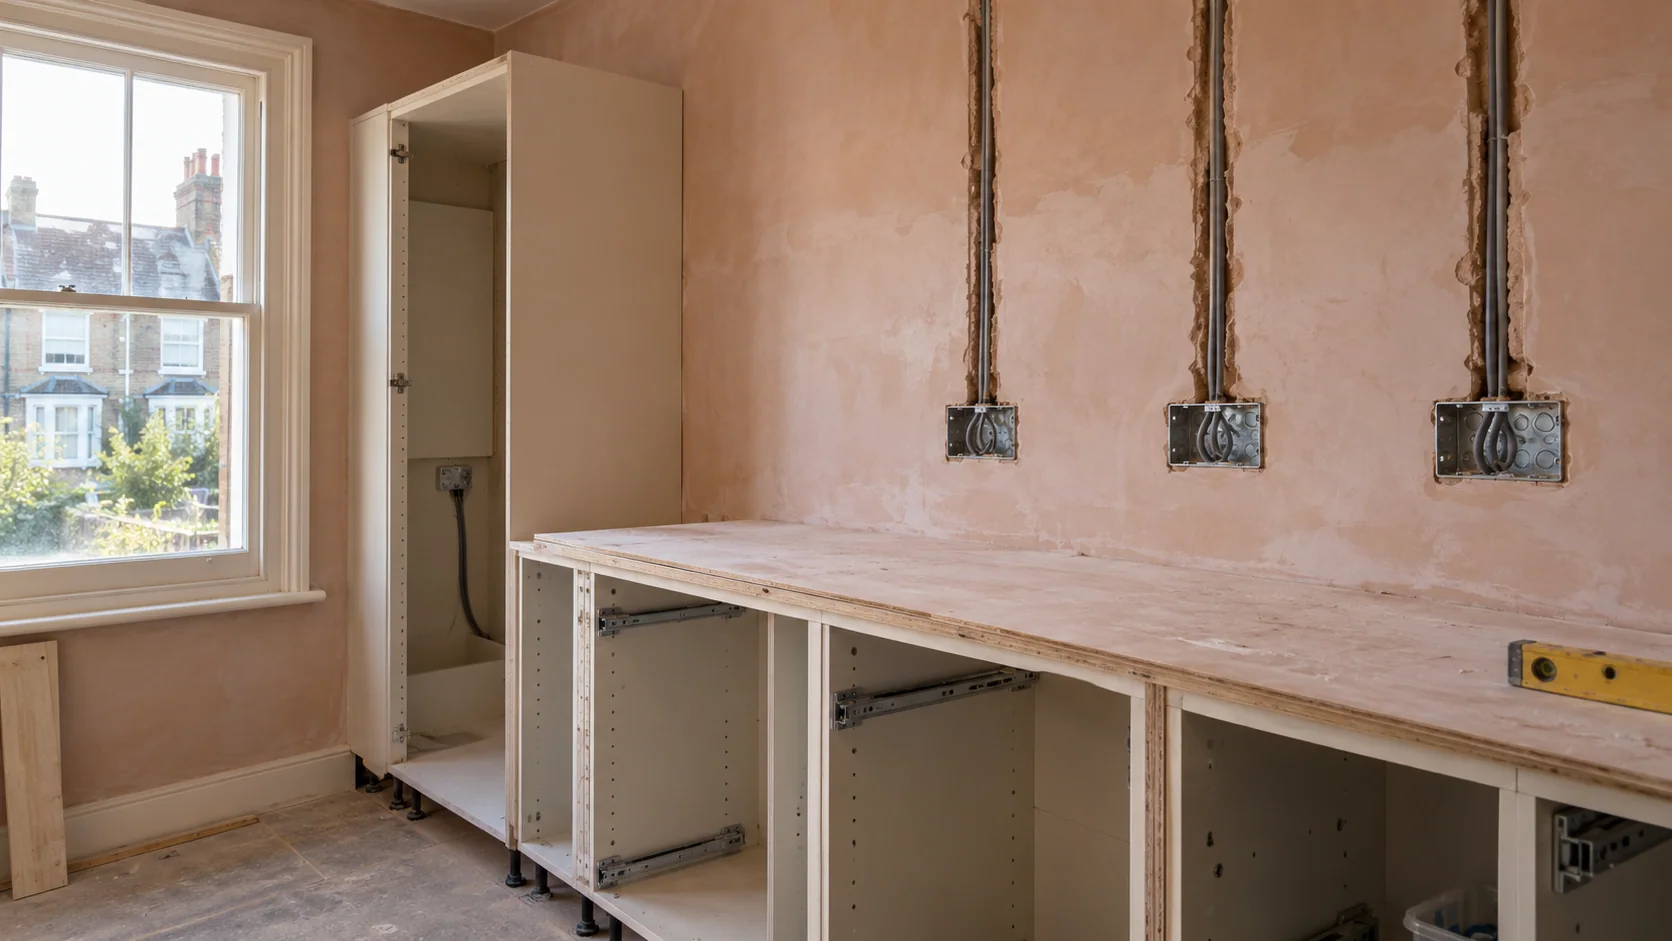
Kitchen electrical first fix with recessed back boxes and vertical cable routes before final wall finishes.
Make the decisions before the finishes go in.

04 · Decisions before first fix

Turn the room layout into an electrical brief

A rewire is an opportunity to stop working around inconvenient sockets and switches. Before first fix, we coordinate the installation with the way you intend to furnish and use the property.

  • Kitchens: appliance specifications, island positions, accessible isolation and connections behind fitted furniture. Our kitchen electrics guide explains the decisions worth making early.
  • Lighting: switching from useful positions, separate lighting groups, dimming compatibility and access to drivers. See our home lighting design guide.
  • Living and working spaces: power for desks, media equipment and joinery, with data cabling included where agreed.
  • Bathrooms and services: ventilation, heating and equipment connections coordinated with the selected fittings and applicable installation requirements.

The design also considers supply capacity, distribution, earthing, bonding and protective devices appropriate to the installation. These are assessed together, not added as a generic shopping list.

If you anticipate later work, we can agree useful provision while routes are accessible. Spare capacity or containment should have a defined purpose; no installation can promise compatibility with every future appliance or control system.

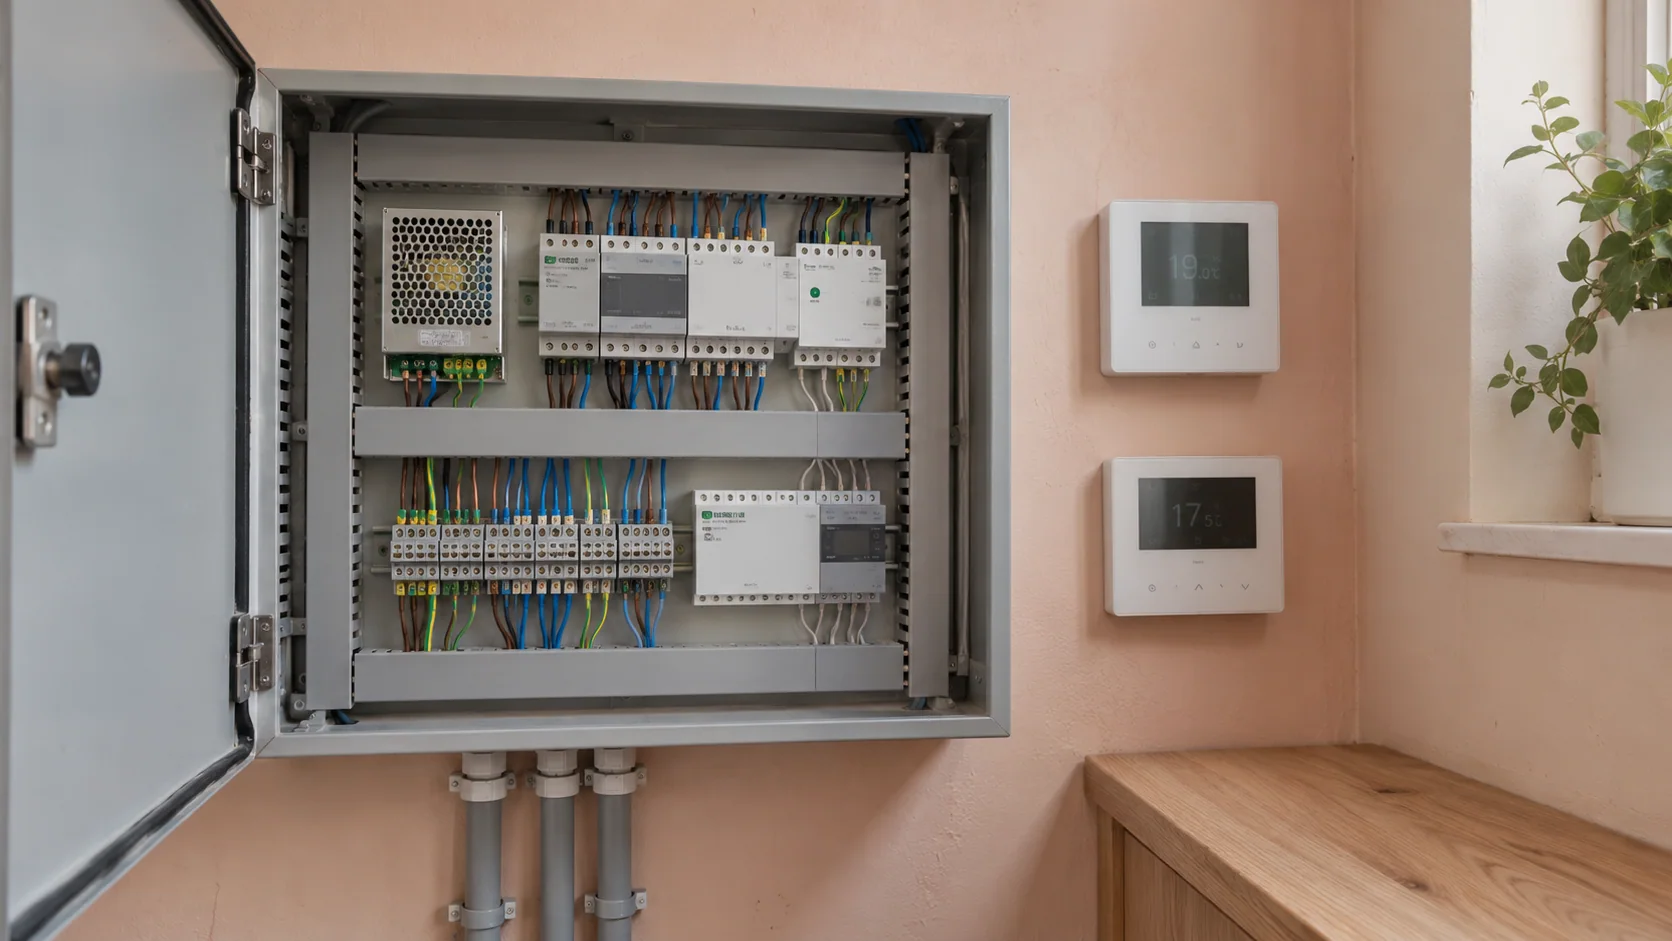
Heating control wiring cabinet with DIN-rail modules, organised cable ducts and adjacent room controls.
Electrical and heating plans, considered together.

05 · One coordinated project

Bring the electrical and heating plans together

A thermostat on the drawing is only part of the heating-control installation. Pumps, valves, manifolds and controllers need compatible connections and a clear sequence for installation and commissioning.

PEP’s electrical, plumbing and heating work allows those requirements to be coordinated within the agreed project. For underfloor heating in Acton, we plan the wiring and thermostat positions around the chosen system and floor construction. For central heating and plant rooms in Acton, equipment supplies and control connections follow the heating design.

Our Acton plumbing installation service can also support a wider kitchen or bathroom refurbishment.

Where specialist automation is involved, we establish who designs the controls, who installs the infrastructure and who programs and commissions the system. The heating controls guide covers the importance of those interfaces.

06 · Respect what is staying

Agree the access and the making good

Rewiring involves more than the visible fittings. Depending on the building, routes may require floorboards to be lifted, openings in walls or ceilings, or access around existing joinery. We discuss the likely disturbance and practical alternatives before work starts.

Retained timber floors, tiled finishes and original details should be identified early. Less intrusive routing may be possible, but a complete rewire cannot honestly be promised without disturbance.

The quotation should distinguish electrical installation from chase filling, plaster finishing, floor reinstatement and final decoration. Each needs an agreed scope and responsible contractor. “Making good included” is too vague if everyone interprets it differently.

For listed buildings, alterations affecting their special character may require consent. Conservation-area status is not the same as listing; check the property and proposed work rather than assuming identical restrictions throughout Acton. Historic England explains the permissions that may apply.

07 · From plans to a finished installation

How we organise the rewire

1. Establish the existing installation and replacement scope

We review your plans, the condition of the installation, retained areas and access. The resulting scope records what is being replaced, what remains and any investigation or design decisions still outstanding.

2. Set out and complete first fix

Agreed point positions, cable routes and back boxes are coordinated with the building work. Kitchen, lighting and heating information needs to be available while those choices can still be incorporated.

3. Coordinate the stages between visits

Plastering, flooring, kitchens and joinery can determine when electrical work resumes. Changes to layouts or equipment should be reviewed before concealed routes are covered, rather than discovered during final installation.

4. Complete second fix and verification

We fit and connect the specified accessories and equipment, inspect and test the installation, identify the circuits and prepare the completion documents. The handover includes an explanation of the equipment and controls within our scope.

08 · Compare the complete brief

House rewiring cost in Acton: compare the scope, not just the total

A bedroom count cannot tell you how many circuits need replacing, how accessible the floors are or how much finished joinery must remain. Two similarly sized homes can require very different work.

The main cost factors are:

  • Full or partial replacement and the condition of retained circuits.
  • Property size, construction and access to the proposed routes.
  • Point quantities, appliance requirements and accessory specification.
  • Lighting, heating controls and specialist-system connections.
  • Occupation, work sequencing, protection and reinstatement.

For a meaningful comparison, check decorative fittings, customer-supplied equipment, distribution changes, testing, notification, VAT and finishing work. Each should be identified as included, excluded or a clearly described allowance.

PEP prepares a quotation for the agreed installation after reviewing the project and carrying out the assessment it requires. Send your plans and postcode, together with the changes you want to make and the rooms you want to retain.

09 · Plan for people, not just cables

Allow for the programme and the people living there

Electrical working days are not the same as the elapsed renovation programme. First and second fix may be separated by other trades, deliveries and finishing work. We establish the sequence once the scope and access are understood.

If the property remains occupied, we also need to plan isolation periods, furniture moves, usable rooms and safe access. Home working, children, pets and essential electrical equipment should be discussed in advance.

Phasing may be possible, but we cannot assume continuous power or normal use of the whole home. Temporarily moving out for the most disruptive stages can be the more practical option.

Electrician checking a multifunction installation tester connected to a finished UK socket during final electrical testing.
A tested installation. A documented handover.

10 · A documented finish

Testing and certification are part of completion

PEP is registered under the NICEIC Domestic Installer Scheme. Our work is designed, installed and verified against the applicable requirements of BS 7671 and relevant Building Regulations.

A completed full rewire should be covered by an Electrical Installation Certificate, with the relevant inspection and test records. Building Regulations notification and the resulting compliance certificate are separate from that electrical certificate. NICEIC explains the documents householders should receive.

We arrange the applicable notification for our notifiable domestic electrical work. An EICR describes an existing installation’s condition; it does not replace the installation certificate for a new rewire.

The documentation should accurately describe the work completed, including its extent and any retained areas. Keep it with your property records.

11 · Evidence from London projects

PEP experience you can see

Our published London projects show the scale and coordination behind our residential work.

Five storeys.

Notting Hill residence

At a five-storey Notting Hill residence, PEP designed and installed the electrical, plumbing and heating infrastructure. We installed Lutron cabinets to the specialist design and coordinated the interfaces; Lutron system design, programming and commissioning remained with the appointed controls specialist.

14 apartments.

London mixed-use development

At a London mixed-use development, our scope included complete electrical installations in fourteen apartments and customer-side distribution infrastructure.

For your Acton home, that experience supports a practical approach: understand how the systems connect, define responsibilities and resolve the details before the finishes go in.

Acton Central · West Acton · East Acton

House and flat rewiring across Acton W3

We welcome enquiries from Acton Central, Churchfield Road and Poets’ Corner, Acton Town, South Acton, Mill Hill Park, West Acton, East Acton and North Acton.

Neighbourhood and postcode boundaries do not always align, so please include your full postcode. Our nearby services cover house rewiring in Ealing, Chiswick and Shepherd’s Bush.

For individual installations and smaller alterations, explore our electrical services in Acton. For the wider area, see our London house rewiring service.

Before you start

Acton rewiring: questions before you book

Does an older house always need a complete rewire?

No. Age is background information, not a diagnosis. The condition of the wiring, previous alterations and your proposed work determine what should be renewed.

Can you rewire downstairs and leave upstairs alone?

Potentially, but circuits and cable routes may cross that boundary. We assess the retained installation and identify any access needed outside the refurbished rooms before agreeing the scope.

Does a new kitchen require a full house rewire?

Not automatically. Suitable new circuits or targeted alterations may be enough. The appliance requirements, existing installation and supply capacity need considering together.

Can you rewire a leasehold flat?

Yes, subject to the installation assessment, access and any required permissions. Shared electrical equipment and communal routes are not automatically included in work to the private flat.

Will every floor and wall need opening?

Not necessarily. The construction and available routes determine access. We discuss likely openings, retained finishes and reinstatement, without promising an entirely disruption-free rewire.

Can I provide the sockets, switches and lights?

This can be agreed before ordering. Suitability, dimmer and driver compatibility, required quantities and delivery dates all need checking as part of the specification.

Will a new consumer unit stop repeated tripping?

Not necessarily. Tripping can come from an appliance, a circuit fault or another issue. The cause needs investigation before deciding whether replacement equipment or rewiring is appropriate.

What information helps you prepare a quotation?

Your full postcode, property type, plans, proposed changes and intended timing. Tell us whether the home will be occupied. Photographs can help, but do not remove electrical covers or expose wiring to take them.

Your next step

Start with what you want your home to become

You do not need to arrive with a circuit schedule. Tell us what is changing, what is staying and when you intend to build. We can then establish the assessment, scope and coordination needed for your rewire.

From a carefully defined partial replacement to a complete house refurbishment, bring PEP into the conversation while there is still time to plan the installation properly.