
Electrician installing new wiring during the refurbishment of an Edwardian-style home

House & flat rewiring · Ealing W5 & W13

Full House Rewiring in Ealing, W5 & W13

New wiring. Considered decisions. A home that works as a whole.

PEP provides full and partial house rewiring in Ealing, bringing circuits, lighting and heating controls into a coordinated installation. Whether you are refurbishing a family house, updating a converted flat or extending a home you intend to keep, we plan the work around the building, the rooms and the people who will use them.

NICEIC-registered Domestic Installer · Full and partial rewiring · Coordinated installation and handover
NICEICDomestic Installer
Scheme

From the first assessment to final testing, we establish what needs replacing, what can remain and how the electrical work fits your renovation.

01 · Choose the right scope

Start with the right scope, not a reason to replace everything

A house can look ready for renovation while its electrical installation tells a more complicated story. An updated kitchen may sit alongside older bedroom circuits; a loft conversion may have introduced new wiring without resolving limitations elsewhere.

The useful question is not simply, “How old is the house?” It is whether the installation is suitable for the work and equipment you are planning. Age alone does not establish that a complete rewire is necessary, as Electrical Safety First explains.

01

Full house rewiring

A full rewire renews the fixed wiring throughout the agreed property, with the circuits, distribution and accessories defined in the specification. It may be appropriate where the installation has widespread deficiencies or where a substantial refurbishment calls for a new electrical layout.


02

Partial rewiring

A partial rewire replaces selected circuits or areas while suitable existing wiring remains. The retained installation still needs assessment: the boundary between old and new must be understood, not hidden behind newly fitted switches.

02 · Work with the building

Different Ealing homes need different rewiring plans

A family house with rooms worth retaining

In a Victorian or Edwardian house, the priority may be a new kitchen and rear extension while the front reception rooms remain largely untouched. Cable routes, access beneath floors and connections between existing and new areas need resolving together. A “kitchen-only” brief can still involve decisions elsewhere in the house.

A converted flat

A flat rewire begins with identifying the installation serving that flat and the boundary with shared equipment. Meter access, communal routes, the lease and any managing-agent requirements may influence the programme. Rewiring your flat does not automatically include altering the building’s shared electrical infrastructure.

A complete refurbishment

When rooms are being reconfigured, there is an opportunity to reconsider the installation properly. We coordinate with the architect, builder and relevant specialists so that electrical decisions follow the intended home, rather than the positions left by previous owners.

Electrician reviewing electrical layouts in a period home before rewiring
Plan the points before the finishes.

03 · Decisions before first fix

Make the important decisions while the routes are still accessible

The most useful electrical drawing is one that reflects the furniture, appliances and controls you will actually have. Before first fix, we bring those requirements into the installation brief.

Kitchens and utility rooms

An induction hob, ovens, laundry equipment and a boiling-water tap can have different connection requirements. The appliance schedule, island position and fitted furniture should be available before routes and circuits are finalised. Isolation points must remain practical once cupboards are fitted. See our kitchen electrics planning guide.

Electrician fitting a socket faceplate during a kitchen electrical refurbishment
Connections coordinated with the kitchen.

Lighting, switches and joinery

Plan where you enter a room, where you read and how you want the space to feel in the evening. Switching groups, dimming, lamp and driver compatibility, and access to control equipment all matter. A carefully positioned fitting is less useful if its driver becomes inaccessible above finished joinery. Our home lighting design guide develops these choices.

Heating, bathrooms and future requirements

Pumps, thermostats, zone controls, ventilation and bathroom equipment need more than spare connection points. Their electrical requirements should follow the selected systems. Where later works are likely, we can discuss practical provision for them, subject to the design and available supply capacity. “Future-ready” should describe an agreed provision, not an unlimited promise.

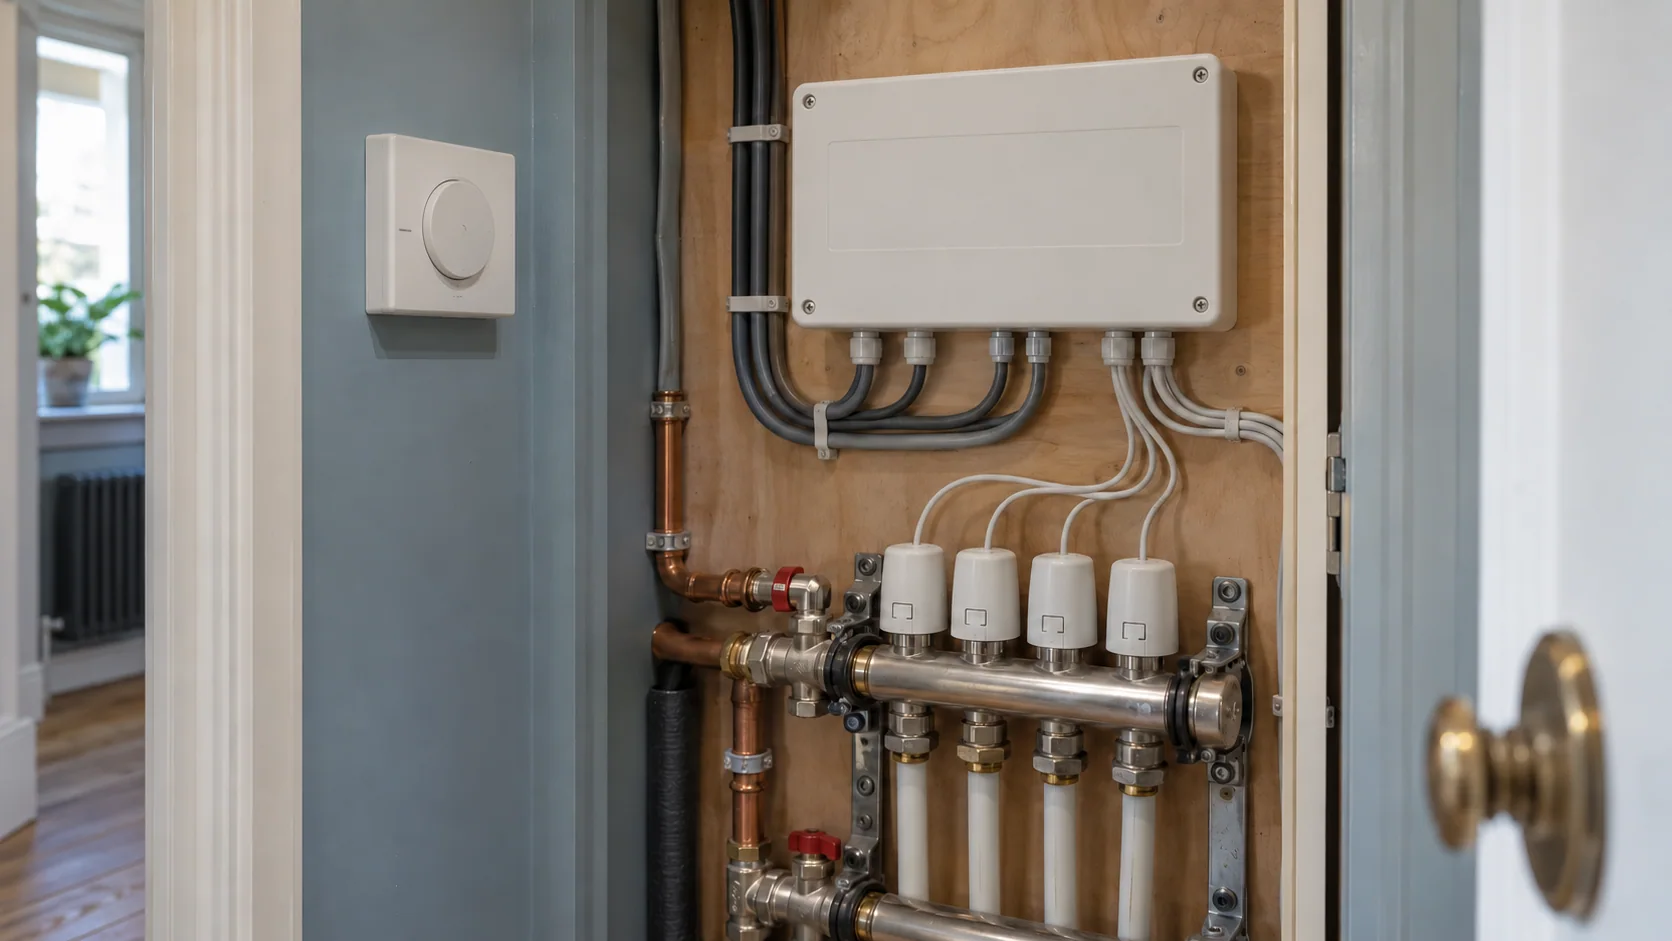
Accessible heating wiring centre and underfloor heating manifold controls
The electrical and heating scope, connected.

04 · Connected disciplines

Rewiring that connects with the rest of the renovation

Electrical and mechanical work frequently meet in the same floor void, kitchen or plant area. PEP’s electrical, plumbing and heating experience helps us resolve those interfaces within the agreed project.

For projects involving central heating and plant-room installation in Ealing, we coordinate equipment supplies and controls with the heating arrangement. With Ealing underfloor heating, thermostat positions, manifold controls and floor access should be agreed before finishes restrict the options.

Where kitchen or bathroom layouts also require new water and waste services, our Ealing plumbing installation service can form part of the wider scope.

Specialist lighting, security or automation systems may involve separate designers and commissioning engineers. We clarify who provides the infrastructure, who connects equipment and who completes specialist programming. Our heating controls guide explains why equipment compatibility matters.

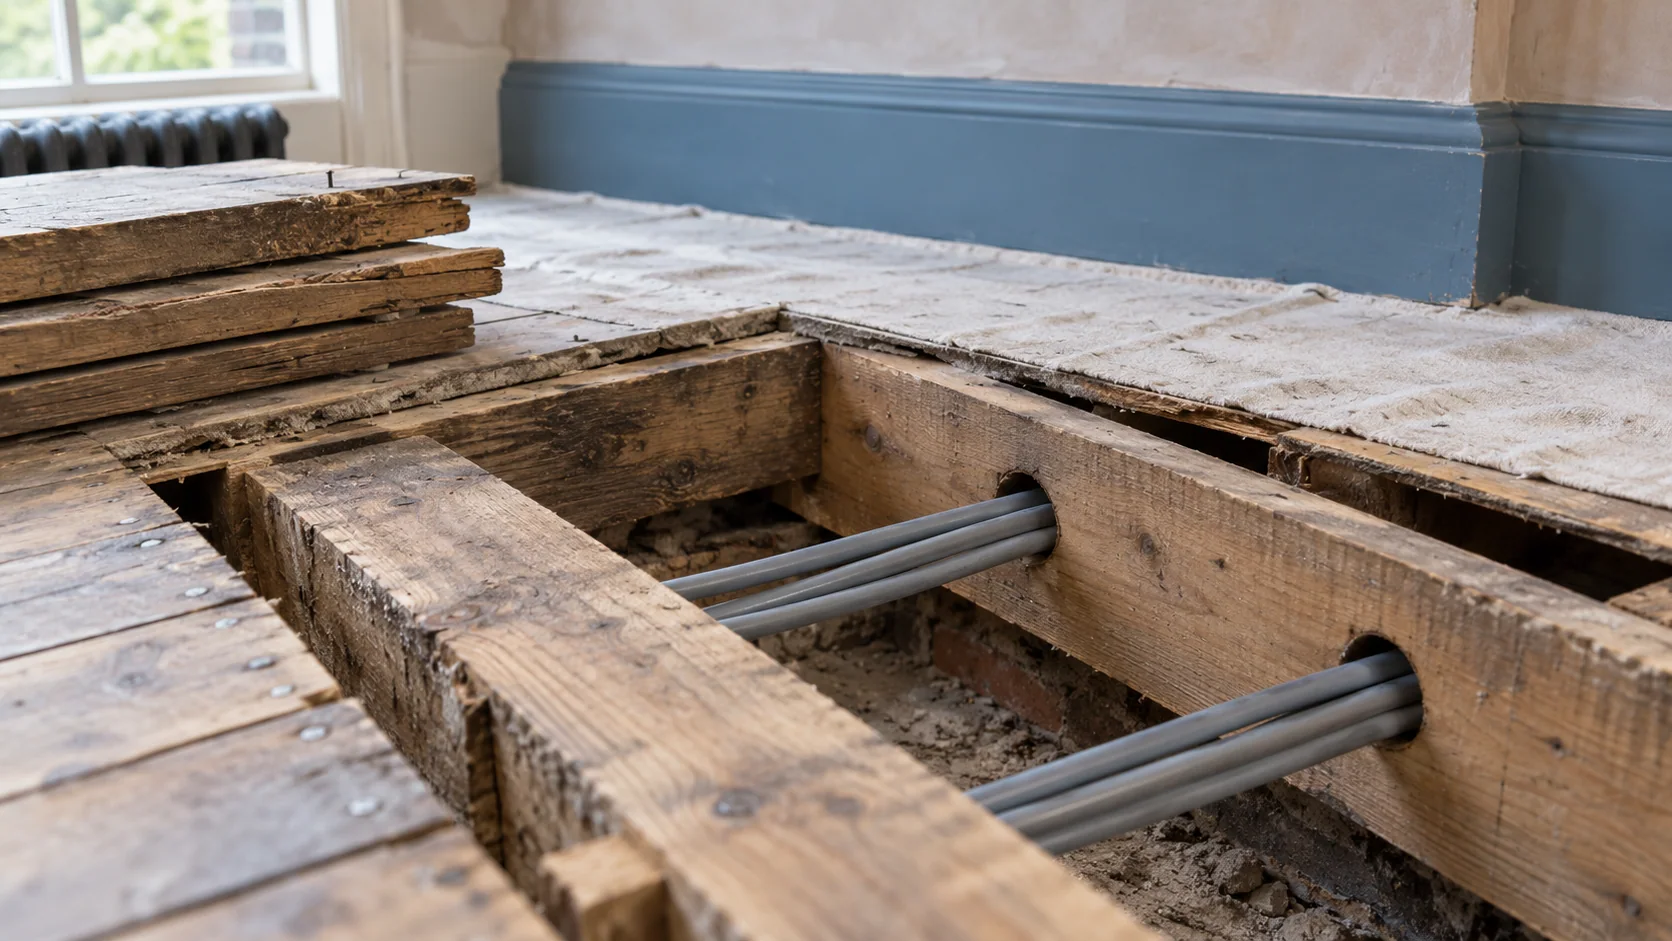
New sheathed electrical cables routed beneath carefully lifted timber floorboards
Access considered. Original fabric respected.

05 · Respect the retained rooms

Protect the rooms you are keeping

Original boards, cornices, tiled surfaces and fitted furniture can make access as important as the electrical specification. We discuss likely openings and routes before starting, including where a less intrusive option is feasible and where access cannot reasonably be avoided.

For a listed building or work affecting sensitive historic fabric, any necessary consents should be established before the programme is agreed. Property-specific restrictions need checking; a conservation-area address alone does not define the permissions for every internal alteration. Historic England explains the different permissions.

Making good also needs a clear owner. Filling cable chases, plaster finishing, replacing damaged flooring and final decoration are different activities. They are included only where expressly stated in the quotation. Resolving this early helps you compare offers and coordinate the finishing trades.

06 · First fix to final handover

From an agreed electrical brief to a tested installation

Stage 01

1. Assess the property and agree the work

We review the existing installation, proposed layouts, equipment and access. The scope identifies the areas to be rewired, retained circuits, selected accessories and any dependencies on other work.

Stage 02

2. Complete first fix

Cable routes, back boxes and installation infrastructure are put in place at the appropriate stage. Point positions are coordinated with kitchen, bathroom and room layouts while changes can still be resolved sensibly.

Stage 03

3. Coordinate the work between electrical stages

Plastering, kitchens, joinery and floor finishes may sit between visits. The programme needs to show those dependencies. Changes to fittings or room layouts should be reviewed before they affect concealed work.

Stage 04

4. Fit and connect the final equipment

At second fix, we install the agreed sockets, switches, lighting connections and controls as the relevant areas become ready. Customer-supplied equipment needs to be suitable and available at the right stage.

Stage 05

5. Inspect, test and hand over

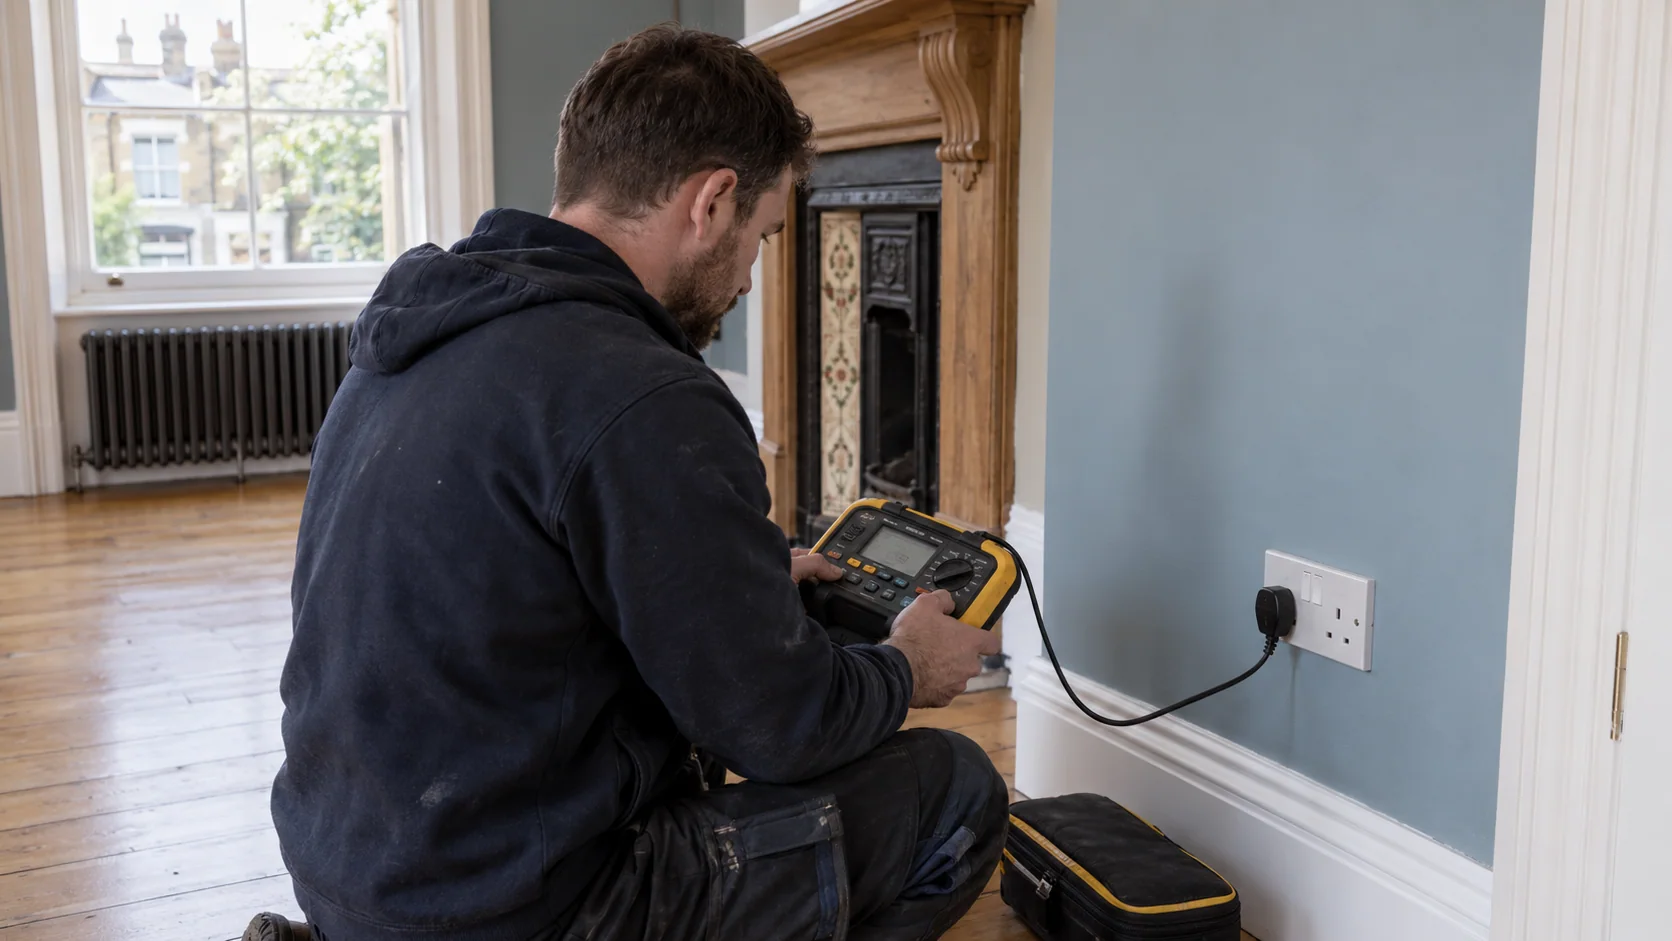
The completed installation is inspected and tested, circuits are identified and the appropriate documentation is prepared. We explain the equipment and controls included in our work.

07 · Compare a defined installation

How much does house rewiring in Ealing cost?

A useful quotation starts with what is being installed and how it can be reached. Two three-bedroom houses can need very different amounts of work if one is empty with accessible floors and the other has retained finishes, extensive joinery and people living throughout it.

The main cost factors include:

  • Property size, construction, floors and access to cable routes.
  • Full or partial replacement, retained circuits and distribution requirements.
  • Number of circuits and points, appliance loads and the chosen accessories.
  • Lighting, controls and specialist-system interfaces.
  • Occupation, sequencing and coordination with other contractors.
  • Agreed protection, access work, reinstatement and making good.

Before comparing prices, check whether each offer covers the same installation. Decorative fittings, specialist controls, customer-supplied items, plaster repairs and VAT treatment should be clear. A low headline figure is not a meaningful saving if essential work is outside it.

PEP prepares a project-specific scope and quotation after reviewing the information and carrying out the assessment needed for the work. Send us your plans and intended specification to start the discussion.

08 · Plan the disruption

How long will the rewire take — and can you stay at home?

The electrical working time and the overall refurbishment programme are not the same. First fix may be followed by plastering, kitchen installation or joinery before second fix can be completed.

We discuss the expected sequence once the scope and access are understood. Equipment availability, retained finishes and changes during the project can all affect it.

An occupied house needs particular care: isolations, furniture moves, restricted rooms, dust and safe access must be considered. Home working, children, pets and reliance on essential electrical equipment should be raised early. Phased working may be possible, but continuous power and normal use of every room cannot be assumed. Temporary absence during the most disruptive stages may be the more practical arrangement.

Electrician using a multifunction installation tester at a completed UK socket
Tested before handover.

09 · A documented finish

Testing, certification and a clear handover

PEP is registered under the NICEIC Domestic Installer Scheme. Our electrical work is designed, installed and verified against the applicable requirements of BS 7671 and relevant Building Regulations.

For a full domestic rewire, the handover includes an Electrical Installation Certificate with the relevant inspection and test records. The Building Regulations notification and compliance documentation are separate requirements. NICEIC explains the documents householders should receive.

An Electrical Installation Condition Report describes the condition of an existing installation; it is not a substitute for the certificate covering a newly completed rewire.

The paperwork should identify the work carried out and its extent, including any limitations or retained areas. Keep it with the property records. Government guidance on notifiable work explains the Building Regulations process.

10 · Evidence from London projects

Experience beyond the wiring itself

Five storeys.

Notting Hill residence

Complex homes work best when the services are planned together. At a five-storey residence in Notting Hill, PEP delivered the electrical, plumbing and heating infrastructure, coordinating with the architect, lighting designer and specialist contractors. We installed the Lutron cabinets to the specialist design; Lutron system design, programming and commissioning remained with the appointed controls specialist.

14 apartments.

London mixed-use development

Our London mixed-use development project included complete electrical installations in fourteen apartments and customer-side distribution infrastructure.

These London projects demonstrate the coordination we bring to an Ealing refurbishment: understanding the installation as a whole while keeping each contractor’s responsibilities clear.

Ealing · West Ealing · Northfields

House and flat rewiring across Ealing W5 and W13

We welcome rewiring enquiries from Ealing Broadway, Ealing Common, North Ealing, South Ealing, Little Ealing, Pitshanger and Brentham, together with West Ealing and Northfields.

Northfields includes addresses in both W5 and W13. Please include the full postcode, particularly near neighbourhood boundaries, so we can confirm the location and discuss your project.

For smaller installations or broader electrical work, see our electrical services in Ealing. Our London house rewiring service covers the wider area.

Before you start

Ealing rewiring: questions before you start

Does an old fuse box mean the house needs a full rewire?

No. The board and the wiring are assessed together, but they are different parts of the installation. The findings determine whether board replacement, circuit alterations or more extensive rewiring is appropriate.

Can you rewire the extension and keep the front rooms?

Potentially. We need to assess the retained circuits and agree how the new work will connect. Some access outside the renovated area may still be necessary.

Can a flat be rewired without changing the communal electrics?

Often, but the supply arrangements, installation boundary and access must be established first. Work to shared systems is not automatically included in a flat rewire.

Will plastering and decorating be included?

Only where expressly included. Chase filling, plaster finishing, flooring repairs and decoration should each have a defined scope and responsible contractor.

Can I supply my own switches and light fittings?

This can be agreed. We check suitability, associated drivers or controls and delivery requirements before installation. Choosing a decorative fitting also means confirming how it will connect and operate.

Can rewiring include smart heating and lighting controls?

Yes, within the agreed design. Compatibility and the division between electrical installation and specialist programming or commissioning need to be established before equipment is ordered.

Do you give a fixed price based on the number of bedrooms?

No. Bedroom count is useful background, but it cannot define circuit quantities, access, finishes or occupation. We quote for a specified installation rather than an assumed package.

What should I send for an initial discussion?

Your postcode, property type, available plans, proposed changes and timing. Tell us whether the home will be occupied. Photographs can help, but never remove electrical covers or expose wiring to take them.

Your next step

Plan your Ealing rewire before the finishes go in

If you are buying a property, extending or preparing a refurbishment, bring the electrical requirements into the conversation early. The right plan helps you understand the work, compare the scope and make decisions while the installation remains accessible.

Tell PEP what you want to change and what you want to keep. We will help establish the next steps towards a defined rewiring scope, an individual quotation and a coordinated installation.