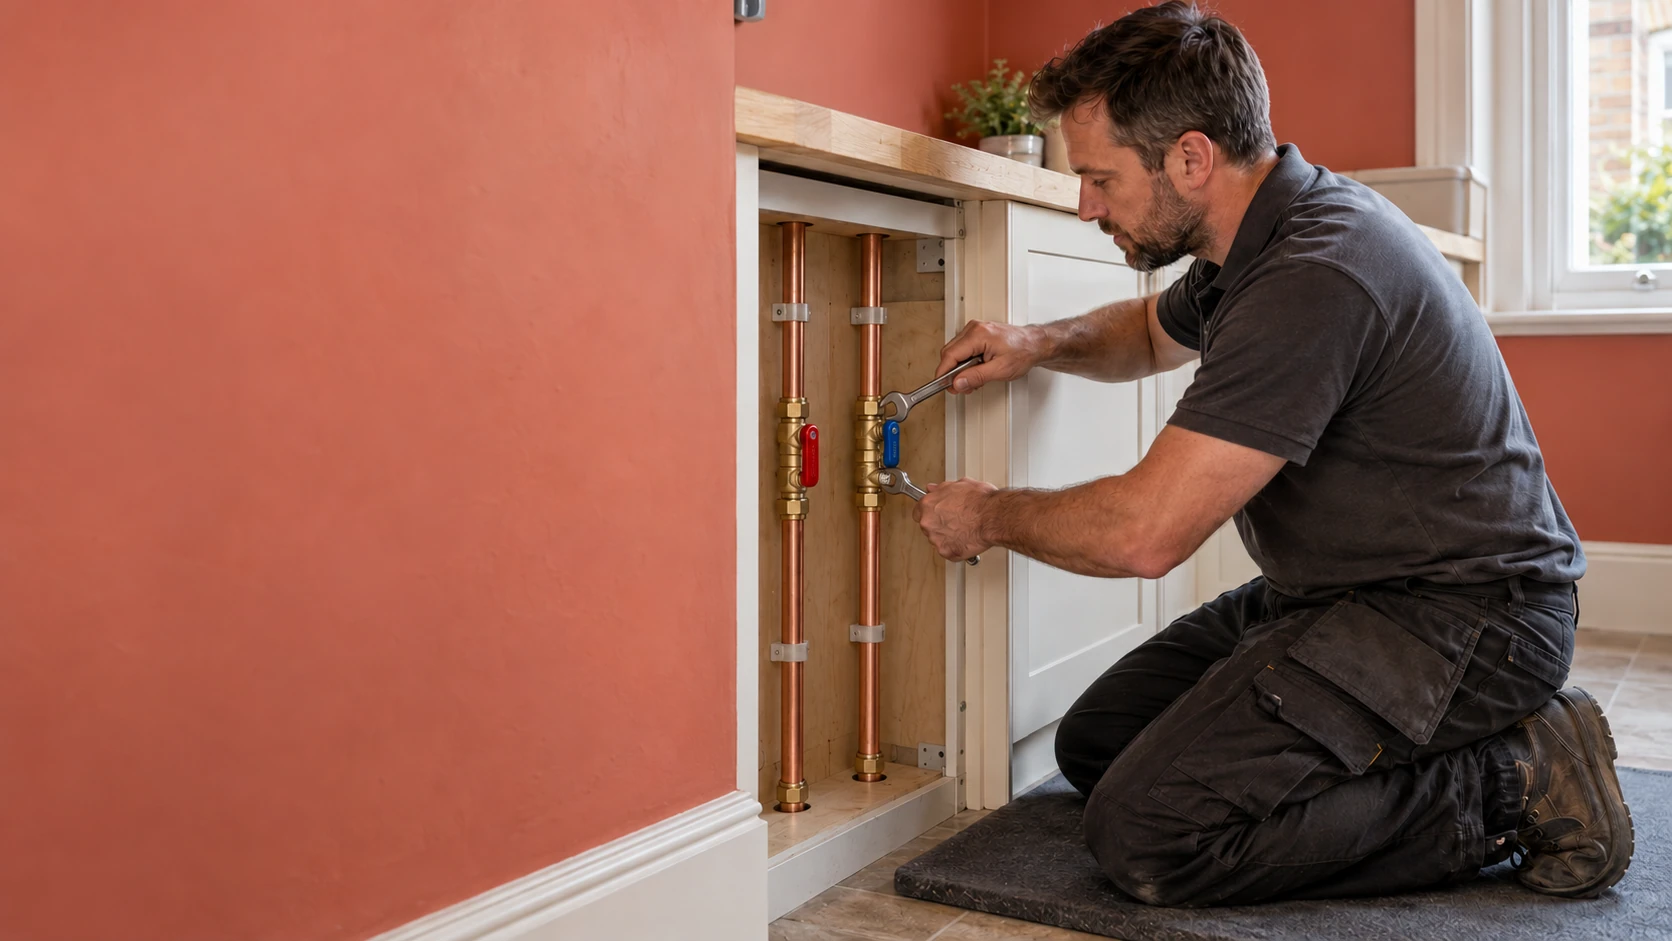
Plumber working on copper water supply pipework in a coral-coloured utility room.

Residential plumbing · Ealing W5 & W13

Plumbing Installation in Ealing, W5 & W13

New plans for your home deserve more than new fittings.

ONE COORDINATED TEAMPlumbing · Heating · ElectricalFrom first fix to handover
Gas Safe RegisterNICEIC

PEP provides plumbing installations in Ealing and West Ealing for bathroom renovations, kitchen refits, extensions and whole-home refurbishments. We plan and install the water supplies, waste connections and pipework that make the finished rooms work — with the existing building, daily use and future maintenance in mind.

From the first layout discussion to final connections and testing, we work with homeowners, architects and builders to turn proposed changes into a clearly defined installation.

Understand the whole home

Plumbing for the next stage of your Ealing home

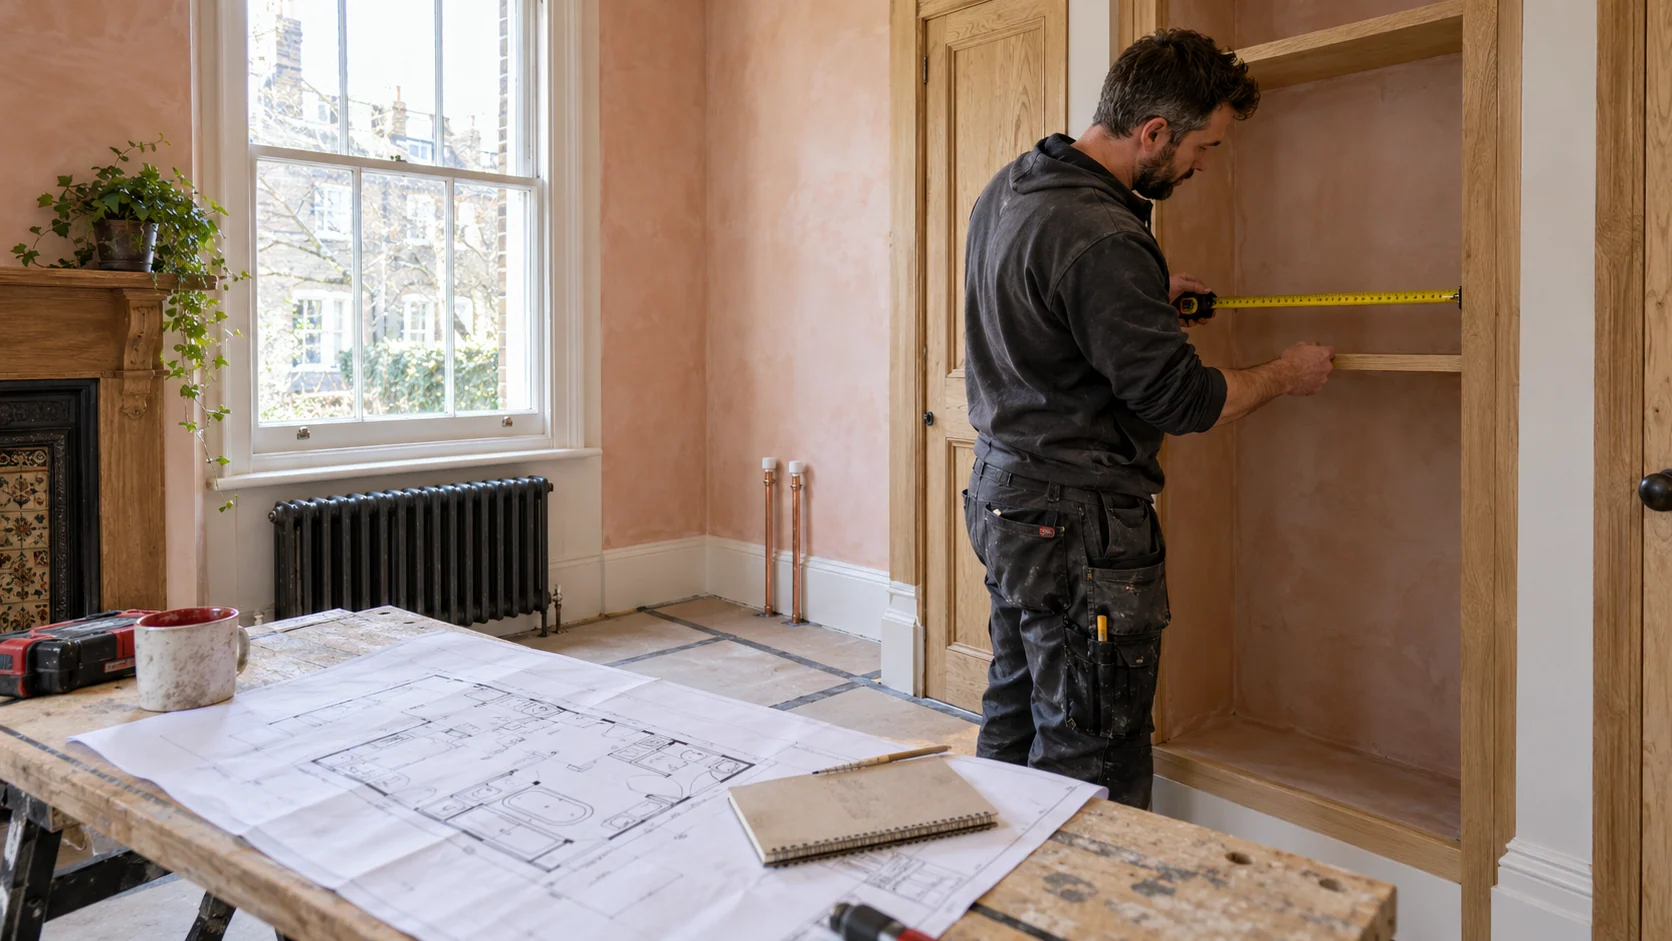
Plumber measuring a proposed service route beside a sash window in a period home under refurbishment.
Understand the whole homeThe next room starts with the right plan.

A kitchen extension can transform the ground floor. A loft bathroom can make a growing household easier to accommodate. But neither should be planned as though the rest of the house stops at the doorway.

The incoming supply, hot-water system and drainage still have to serve the rooms you keep as well as those you add. Our starting point is to understand that relationship, then agree the work needed to support your plans.

If you are refurbishing the kitchen now and considering another bathroom later, tell us early. We can assess whether sensible provision for routes or access belongs in the current project. That does not mean installing unnecessary equipment or promising capacity before it has been checked.

Our focus is planned installation and upgrade work, as part of PEP’s wider London plumbing installation service.

Before the finishes

Bathroom and en-suite plumbing in Ealing

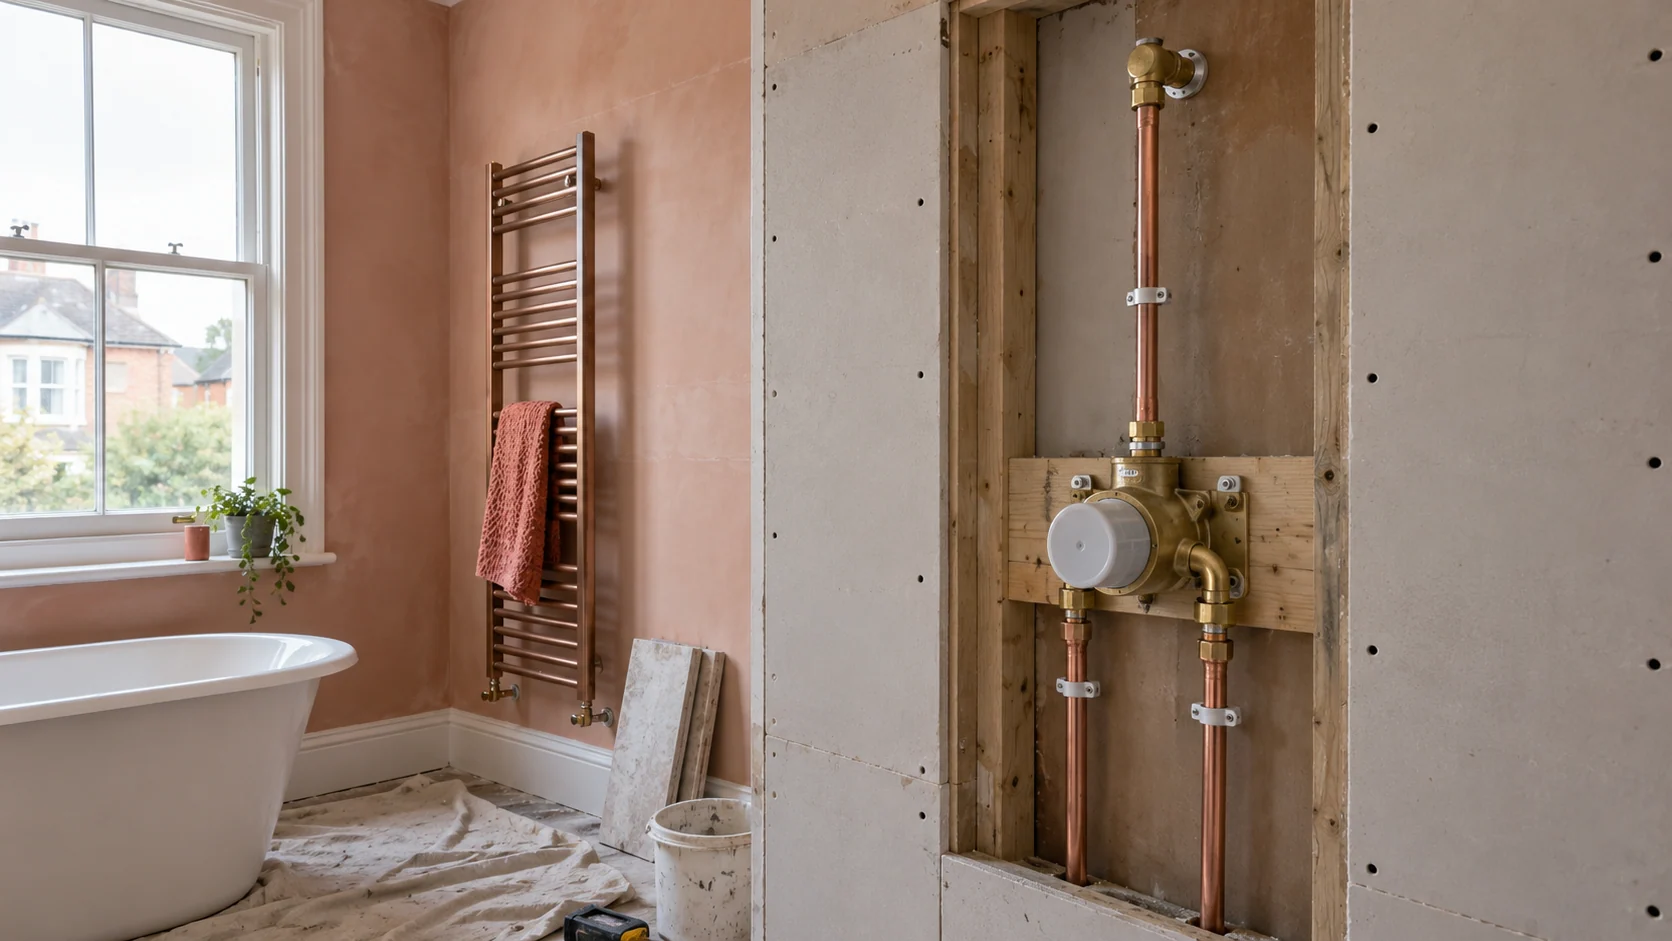
Exposed copper supplies and a concealed shower valve secured within an open bathroom wall.
Before the finishesResolve the hidden details first.

The position of a shower control or wall-hung basin looks simple on a drawing. Behind it, the installation must accommodate the selected product, its connections, the finished wall depth and access for servicing.

We coordinate hot and cold supplies, shower valves, WC connections, basin wastes and bath drainage around the agreed room layout. Concealed fittings are checked against product information before pipe positions are fixed.

For a new en-suite or relocated bathroom, the waste route is an early decision. An attractive position for the WC may be impractical if the connection to the stack cannot be achieved within the available structure and levels.

The plumbing package is defined alongside waterproofing, ventilation, electrical work and finishes. Clear responsibilities help avoid discovering that an essential part of the room sits between two contractors’ quotations.

Plumbing and joinery

Kitchen and utility plumbing before the cabinets arrive

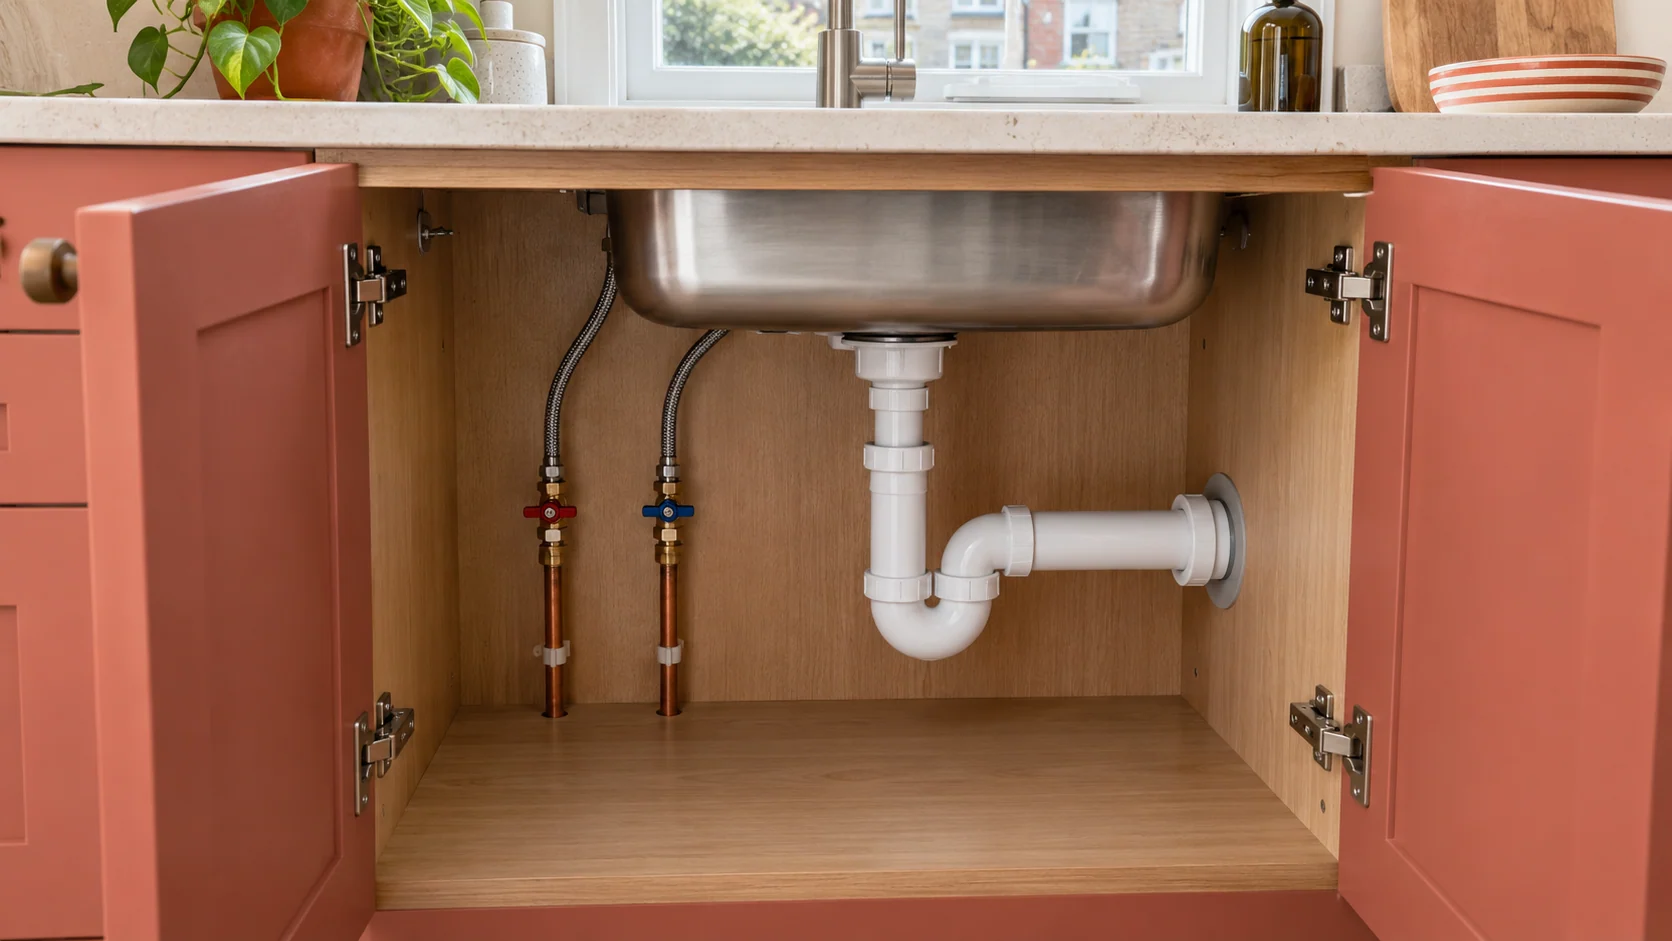
Open kitchen sink cabinet showing a connected waste trap and accessible hot and cold isolation valves.
Plumbing and joineryConnections you can still reach.

A well-planned kitchen leaves room for the services you should rarely notice — and for the components you may eventually need to reach.

PEP coordinates sink supplies, waste connections, appliance feeds and isolation with the cabinet layout. Traps and hoses must fit without obstructing drawers, storage or access to valves. A dishwasher should not have to be removed simply to reach a connection that could have been positioned more thoughtfully.

Kitchen islands and relocated utility rooms need a viable drainage route, not just a convenient water feed. We check these arrangements before the layout is committed.

If the specification includes a boiling-water tap, filtration or other equipment beneath the sink, its dimensions, connections and maintenance space belong in the plan from the outset.

New accommodation · existing services

Extensions and loft conversions: look beyond the new room

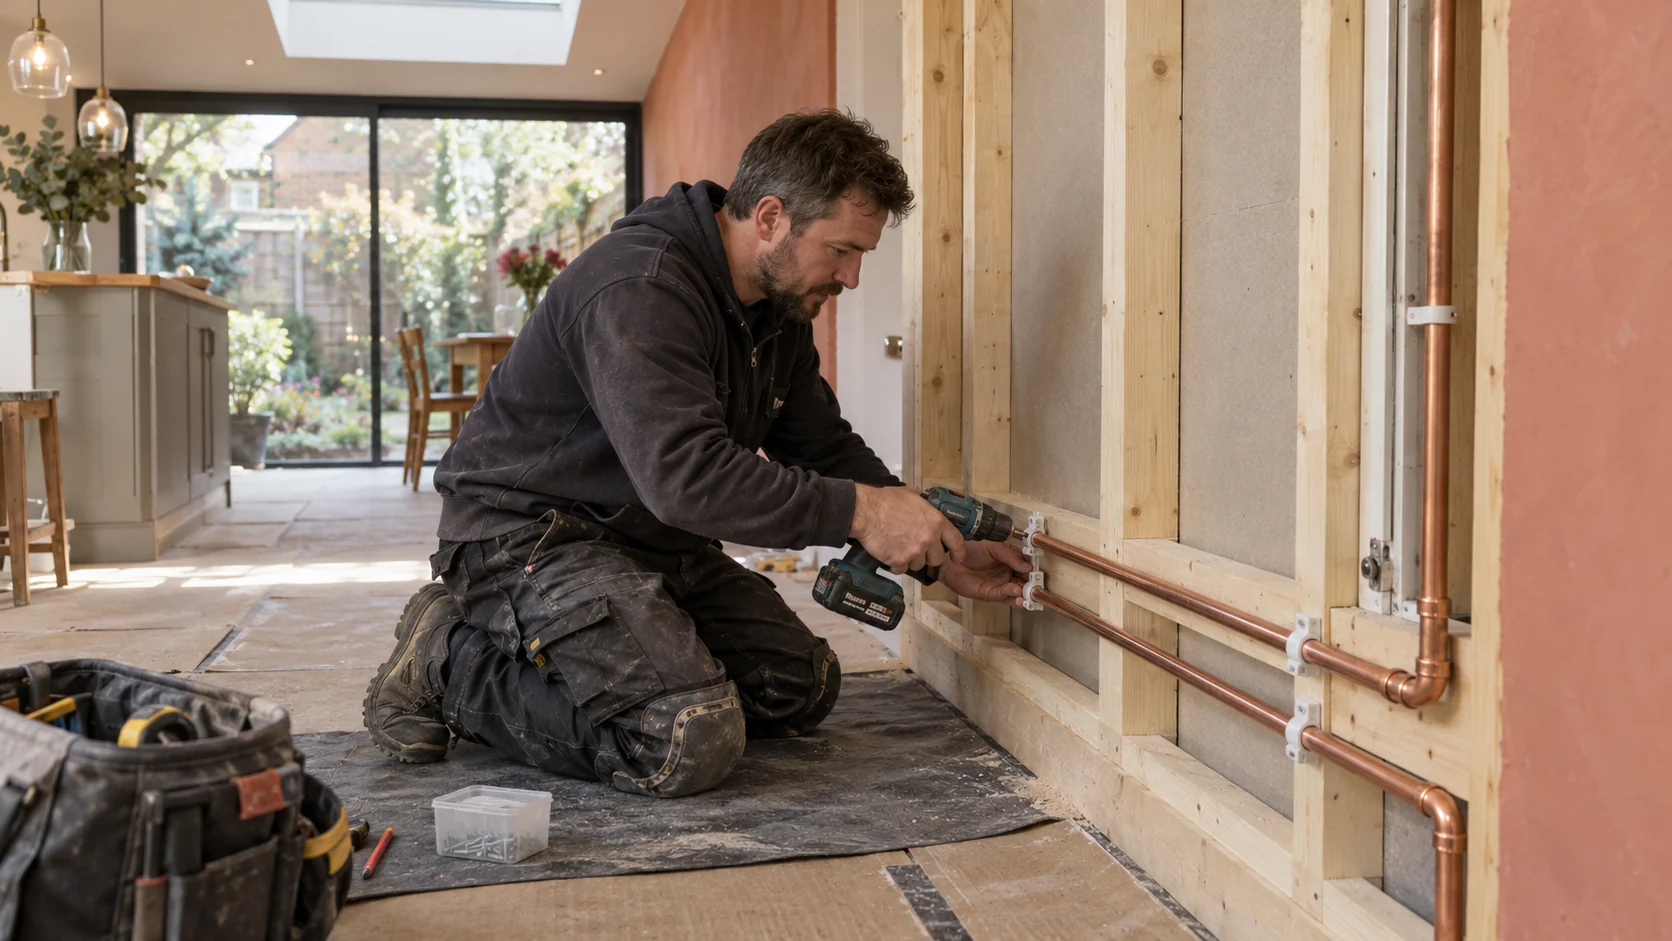
Plumber securing new copper water pipes within an accessible service zone during a home extension.
New accommodation · existing servicesConnect the new rooms to the whole home.

New accommodation changes how the home uses water. Another shower may increase simultaneous demand; moving the kitchen can create a longer distribution run; an upstairs bathroom can require new drainage through parts of the house that are otherwise staying untouched.

We assess the proposed connections against the existing services and accessible routes. The scope may involve a new branch, targeted pipework renewal or a wider change to distribution. The answer follows the building, not a standard package.

For a family home in Northfields or South Ealing, this also means understanding the programme: when the extension becomes accessible, which existing rooms remain in use and when the builder needs floors or walls ready to close.

Retain, adapt or replace

Keep useful pipework. Replace it for a reason.

A refurbishment is an opportunity to improve the installation, not an automatic instruction to replace every pipe.

We review accessible pipework for condition, material, sizing, previous alterations and suitability for the proposed use. Sound sections may remain. Other parts may need replacement because they are unreliable, restrict performance or would become difficult to reach after completion.

The quotation should identify the connection between new and retained work. Where a concealed section cannot be assessed until opening-up, that uncertainty is explained rather than hidden inside an apparently complete price.

If investigation reveals additional work, we explain the finding and agree the response before proceeding with that extra scope.

Pressure · flow · demand

Check the water supply before choosing the solution

A shower that performs well on its own may behave differently when another bathroom and the kitchen are in use. That is why a single static pressure reading cannot answer every question about a proposed installation.

We consider available flow, pressure under demand, distribution routes and hot-water provision alongside the selected fittings. The aim is to identify the limiting factor before recommending equipment.

Our guide to low water pressure explains the distinction between supply problems and restrictions within the property. Where assistance is genuinely needed, the home water booster guide explores the options.

Changing stored hot water also needs assessment. An unvented cylinder is not a substitute for adequate incoming supply; our vented-to-unvented conversion guide explains the considerations.

The property comes first

Different buildings. Different installation priorities.

Period homes and retained interiors

In an older house around Ealing Common, Montpelier or Brentham, the project may need to preserve floors, joinery and architectural details. We assess practical routes and agree the necessary access with the project team. Proposed structural changes and any property-specific permissions need resolving before the affected work begins.

A house that stays occupied

Keeping one bathroom or the kitchen usable can influence the installation sequence. We discuss planned interruptions, working areas and protection of retained rooms. Temporary arrangements depend on the scope and existing services; they should be agreed, not assumed.

Flats and shared buildings

A converted flat near Ealing Broadway or an apartment in West Ealing may involve shared supplies, drainage or controlled service access. We establish what can be isolated, who is responsible for the affected equipment and which arrangements require the owner, freeholder or building manager’s involvement.

Before anything is concealed

The decisions that make first fix productive

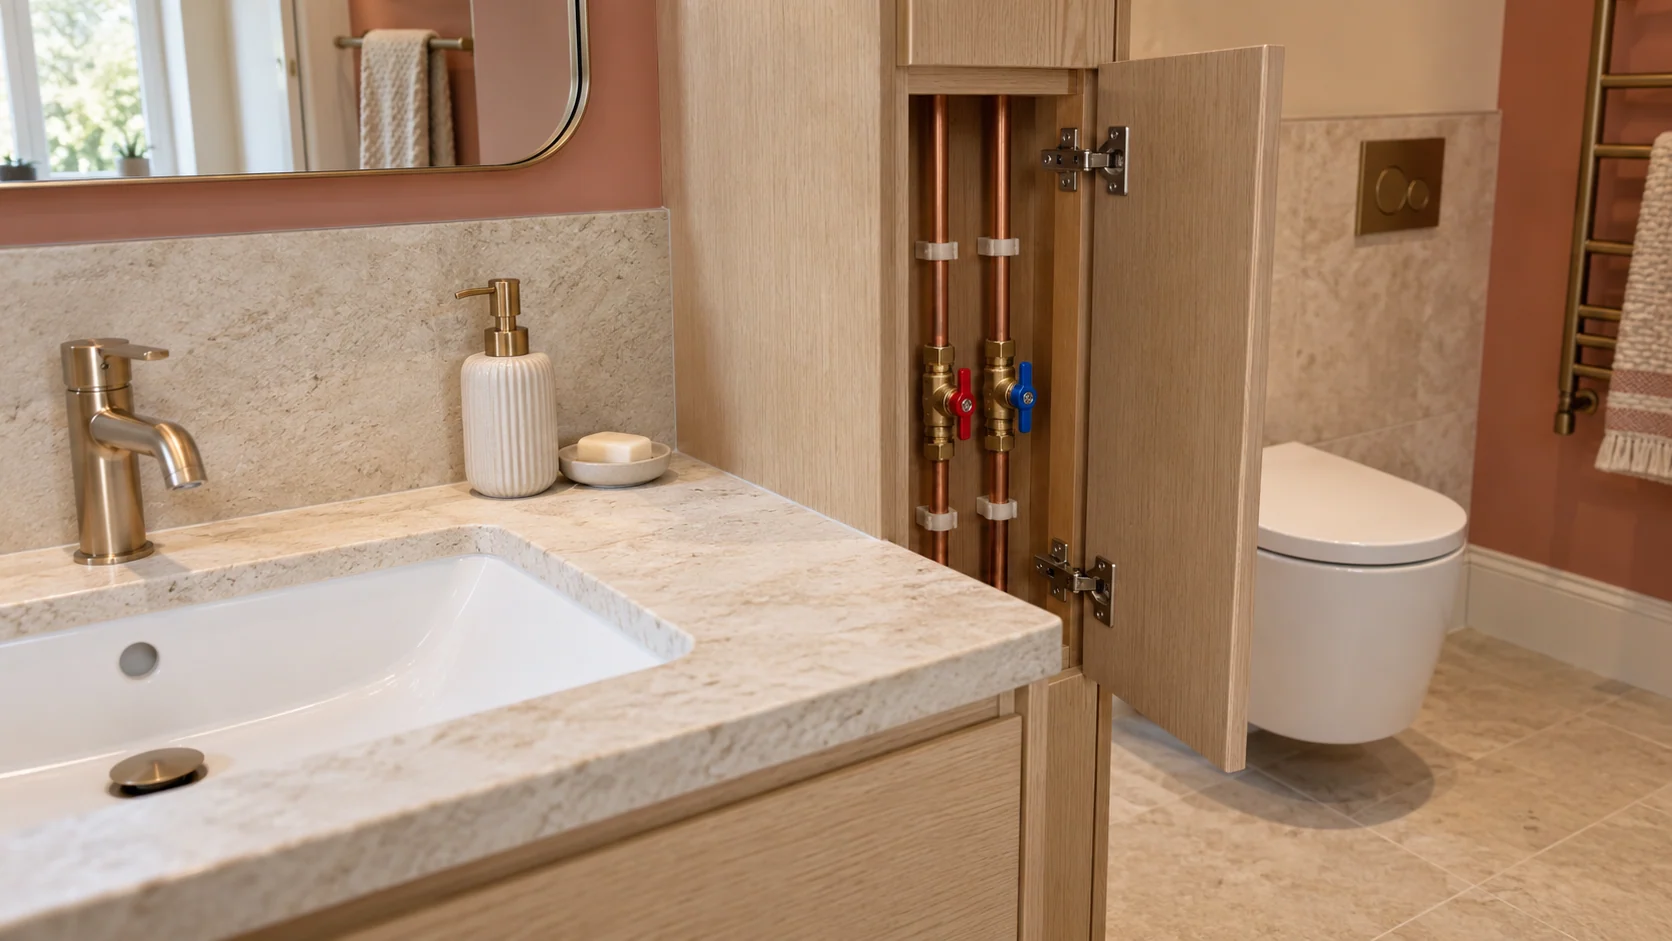
Discreet open service panel providing access to bathroom water isolation valves beside a finished vanity.
Before anything is concealedAccessible after the finishing trades leave.

Before concealed pipework is installed, the project needs more than a sketch showing a bath and a sink. We help establish the information that determines the connections:

  • The room layout and specifications for concealed fittings.
  • Finished wall and floor levels, including relevant build-ups.
  • Feasible supply and waste routes through the existing building.
  • Accessible isolation and maintenance positions.
  • Interfaces with joinery, structure, heating and electrical work.
  • The point at which installation checks happen before enclosure.

Resolving these details early gives the installation team a usable plan and helps the finishing trades know when their work can proceed.

Five coordinated stages

From agreed scope to running taps

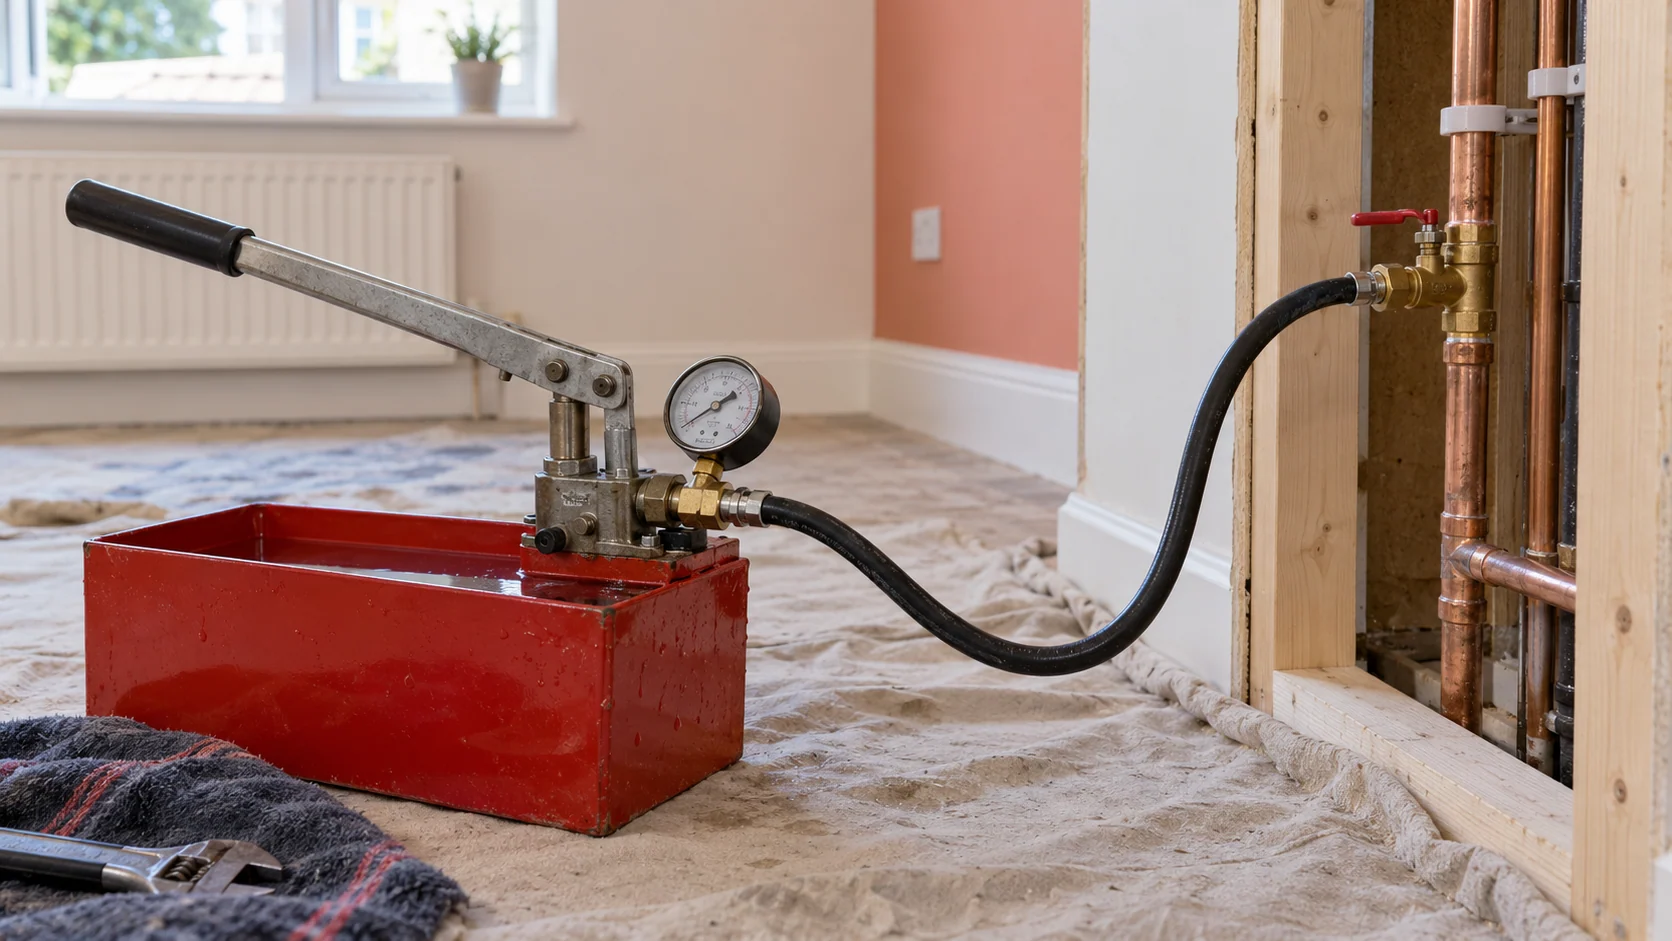
Manual hydraulic pressure-test pump connected to an isolated copper water pipe installation before enclosure.
Checks before enclosureBuild the testing into the programme.
  1. Review the property and proposed changes

    We review plans, photographs and equipment information, then establish what needs checking on site. Existing problems and future intentions are considered alongside the immediate work.

  2. Define the installation

    Agree the new and retained services, connection points, access, responsibilities and sequence. Outstanding selections or concealed conditions are identified before the programme is finalised.

  3. Complete and check first fix

    Install the agreed pipework and connections. Inspect and test the relevant work before it is covered, following procedures appropriate to the system and manufacturer’s requirements.

  4. Connect the finished fittings

    Return when the necessary surfaces and supporting work are ready. Connect the specified sanitaryware, taps and appliances, then check joints, drainage and operation as appropriate.

  5. Hand over a maintainable installation

    Explain the relevant isolation points and service access. Provide equipment information and records appropriate to the agreed scope, with any outstanding items clearly recorded.

A clearly defined scope

What should your Ealing plumbing quotation include?

The useful comparison is not simply the price per bathroom. Two similar rooms can involve very different work behind the finishes.

Access, drainage changes, pipework condition, product requirements and alterations to water or hot-water provision all affect the scope. Phased work and shared-service arrangements can also change the programme.

A clear quotation should distinguish:

  • The plumbing labour and materials included.
  • Fixtures and equipment supplied by PEP or by the client.
  • New pipework, retained sections and agreed connection points.
  • Responsibility for opening-up, waterproofing, tiling and making good.
  • Testing, handover information and any conditional work.

Plans and photographs help start the conversation. A site assessment establishes details that cannot be confirmed remotely, so the quotation reflects your property rather than a generic installation allowance.

One connected PEP team

One project, coordinated building services

Plumbing often shares space and timing with other disciplines. A cylinder needs suitable controls and power; underfloor heating affects the floor construction; a new utility room can bring several services into one cupboard.

Where included in the project, PEP can coordinate plumbing with central heating and plant-room installation, boiler installation, underfloor heating and electrical services. Each discipline keeps a defined scope, with the shared routes and installation sequence considered together.

Explore PEP’s completed London heating and plant-room projects for examples of our installation work. These provide a practical reference for pipework organisation, equipment access and the standard behind the finished rooms.

If additional protection forms part of the brief, our water leak protection guide explains monitoring and automatic shut-off options.

Ealing and its neighbourhoods

Serving Ealing W5 and West Ealing W13

We welcome planned plumbing installation enquiries across Ealing Broadway, Haven Green, Montpelier, North Ealing, Ealing Common and South Ealing, together with Pitshanger and Brentham.

Our coverage also includes West Ealing and St Stephen’s in W13, Northfields across W5 and W13, and relevant W5 addresses around Hanger Hill.

Neighbourhood names and postcode boundaries do not always align. Send the full property postcode so we can confirm the location and practical arrangements. For nearby W4 projects, see our plumbing installation service in Chiswick.

Before work begins

Questions before your plumbing installation begins

Can you take on one bathroom or kitchen?

Yes. A project can cover a single room. We still check the relevant existing connections and agree where the new work begins and ends.

Can the existing system support another bathroom?

It may, but that needs assessment against the incoming supply, hot-water provision, pipework and expected simultaneous use. An extra bathroom does not automatically require a new boiler or cylinder.

Can a WC, shower or kitchen sink move anywhere?

No. Drainage levels, route length, structure and existing connections can limit the position. Check feasibility before committing to the final layout.

Do older homes always need complete repiping?

No. Age alone does not define the scope. Condition, suitability, access and the proposed changes help determine what can stay and what should be renewed.

Can we stay at home while the work takes place?

That depends on the installation and available facilities. We discuss phasing and interruptions before agreeing the programme, including any limitations on keeping essential rooms operational.

Do you check pipework before it is concealed?

Yes. Relevant checks are built into the installation sequence before access is lost. Final connections are checked again when the completed fittings are brought into use.

Plan your next step

Tell us what you want to change

If you need a plumber in Ealing for a planned installation, send PEP your W5 or W13 postcode, a short project description and any available plans or photographs.

Include the rooms involved, selected fittings, intended timing and whether the property will remain occupied. We will help establish the next step towards a practical installation and a clearly defined quotation.

Discuss your Ealing plumbing project
Plumbing enquiries: 07843 676 480