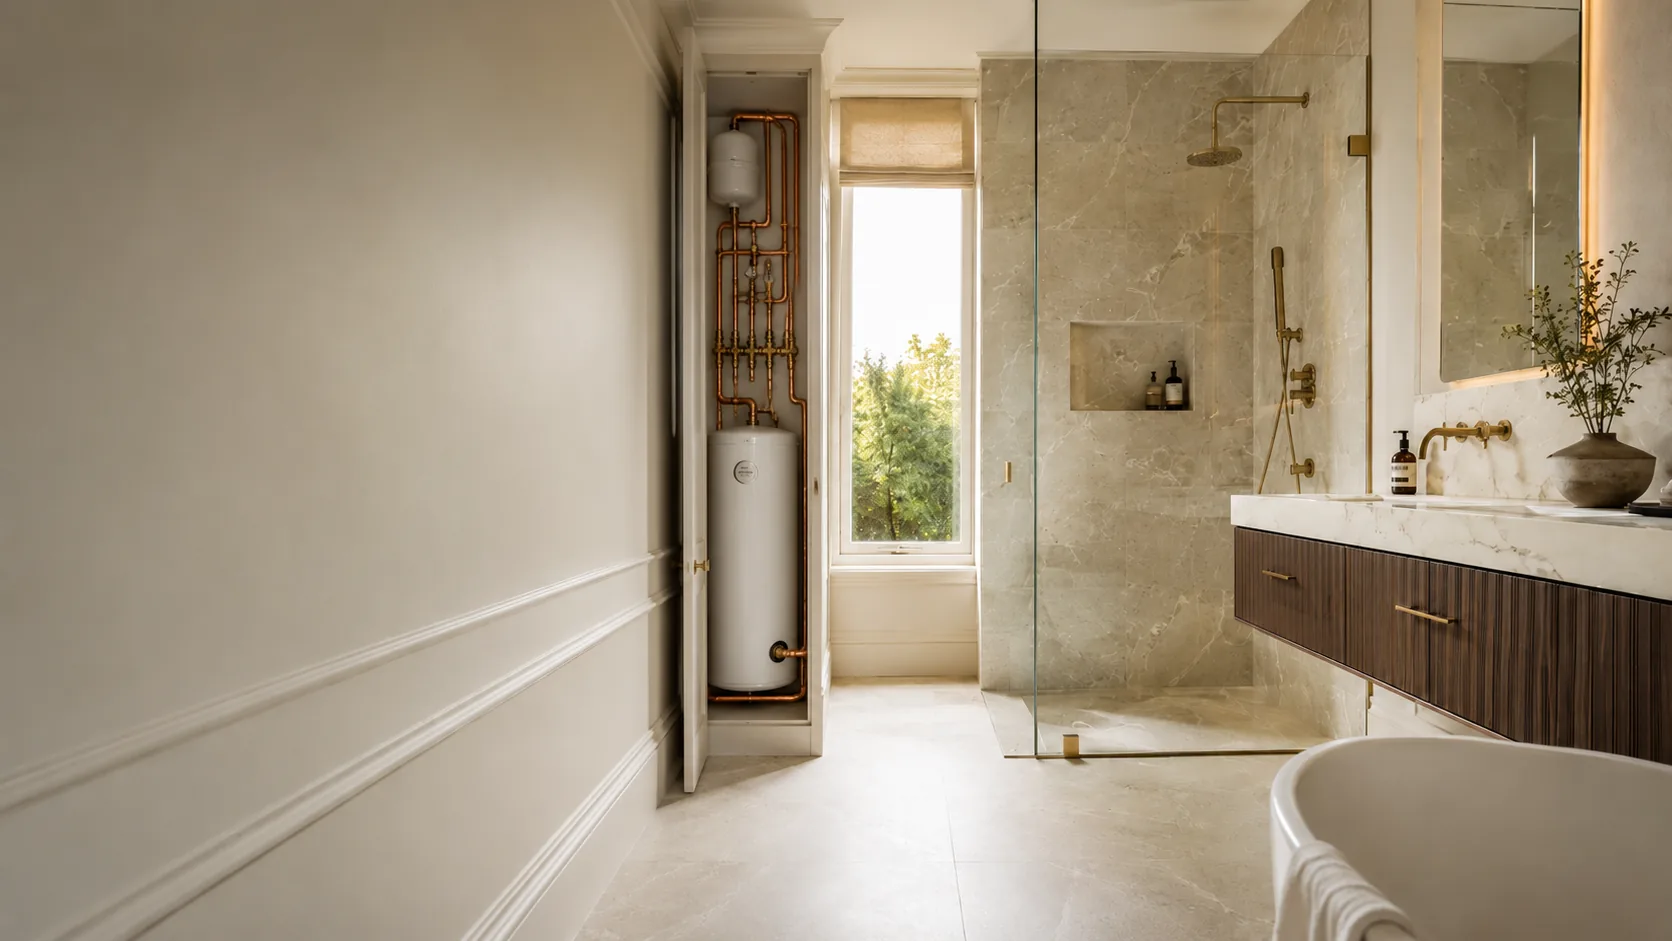
Whole-home distribution
Hot and cold supplies planned around bathrooms, likely usage, the incoming supply and the hot-water plant. Sensible isolation can allow one area to be maintained without shutting down the whole home.
 Pure Energy ProjectElectrical · Heating · Plumbing
07825 268 434
Pure Energy ProjectElectrical · Heating · Plumbing
07825 268 434
Plumber · Chiswick W4
Planned plumbing installations for Chiswick homes — from whole-house pipework and bathrooms to cylinders, plant rooms and coordinated first and second fix.
Plumbing designed around the building
A successful refurbishment is not simply a collection of well-fitted bathrooms.
Every outlet depends on the same incoming supply, hot-water provision, distribution routes and drainage strategy. When those elements are considered separately, compromises appear late: weak shower performance, pipework competing with structural steel or inaccessible valves.
PEP provides planned plumbing installation for houses, apartments and refurbishment projects across Chiswick and W4. We consider how water will move through the property, how the system will be isolated and maintained, and how the work will be sequenced with the builder, heating engineer, electrician, joiner and finishing trades.
That approach is particularly valuable in extended homes. A new kitchen, loft en-suite or rear addition may look straightforward on a drawing, but its supplies and wastes still have to pass through the existing building. We establish those routes before floors and walls close.
This page covers water supplies, waste pipework, bathrooms, kitchens and coordinated first and second fix. If replacing the boiler is the main job, our boiler installation and replacement in Chiswick covers appliance selection, gas and flue checks, system cleaning, controls and commissioning.

Bathrooms, kitchens, utility rooms and hot-water plant are planned as one connected installation, with logical routes and usable isolation.
Plumbing services in Chiswick
Routes, access and demand are resolved before completed surfaces make changes difficult.
Hot and cold supplies planned around bathrooms, likely usage, the incoming supply and the hot-water plant. Sensible isolation can allow one area to be maintained without shutting down the whole home.
Valves, concealed fittings, waste routes, falls, access and finished wall depths coordinated with the approved room design before first fix begins.
Connection points for sinks, appliances, filters and relocated services agreed with the cabinetry so valves and traps remain discreet but serviceable.
Pipework is supported and protected before surfaces close, then connected and checked through second fix, commissioning and practical handover.
Bathrooms · kitchens · utility rooms
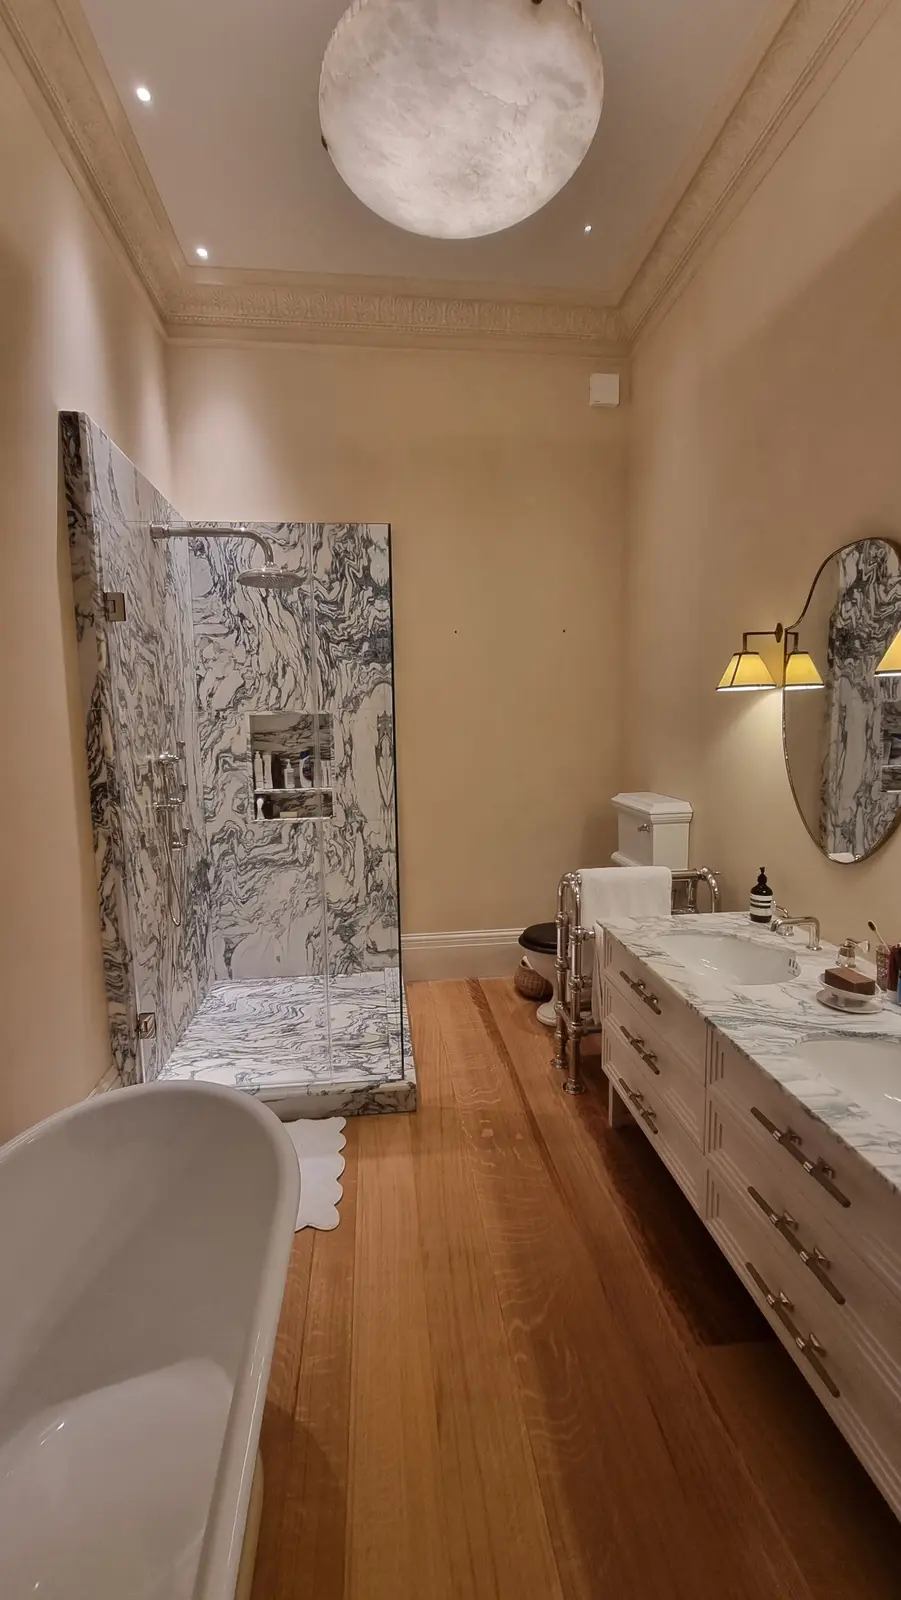
Good bathroom plumbing begins before the sanitaryware is fitted. Concealed valves, waste falls and access must work with the finished wall depth and approved layout.
Kitchen islands, boiling-water taps, dishwashers, washing machines, water treatment and relocated sinks can create more service requirements than the finished cabinetry suggests. We agree the connection points while they can still be reached and adjusted.
First fix establishes the routes that will disappear. Second fix connects the visible equipment to that prepared system. Both stages matter to the appearance and maintainability of the completed room.

Pressure · flow · recovery
A single pressure reading does not describe performance when several outlets operate together. A larger Chiswick home may have a kitchen, utility room, family bathroom, several en-suites and external taps sharing one supply. Our guide to low water pressure and poor flow explains why measurements under demand are more useful than a single static reading.
We review expected use before recommending cylinder capacity, distribution sizes or plant-room arrangements. This may include checking the incoming main, retained pipework and likely simultaneous demand. The result should be proportionate: neither undersized nor burdened with unnecessary equipment. Where an assessed supply shortfall remains, our home water booster guide explains the options and the situations where a pump is not the right first step.
For a project focused on stored domestic hot water, our hot water cylinder installation and replacement in Chiswick covers assessment, specification and commissioning.
Where plumbing forms part of a wider heating upgrade, the cylinder, boiler, controls and distribution should occupy one coherent service space with access considered before it is enclosed.
Where measurements support a supply upgrade, our booster and accumulator installation service in Chiswick can coordinate the equipment, pipework and electrical connections.

Available flow, pipework restrictions, cylinder recovery and the number of outlets used together all shape the result.
The property comes first
Distinct neighbourhoods and building types create different installation questions. Local relevance must mean more than adding W4 to a generic service page.
For projects across the W12 boundary, see our Shepherd’s Bush plumbing service, covering Askew Road, Wendell Park and White City.
Period houses may combine original structure with several generations of alteration. Extensions, converted roofs and redundant pipework make careful surveying especially important.
Larger homes can involve more outlets, longer runs and several floors. New kitchens, utility rooms and upper-floor en-suites affect drainage, hot-water demand and risers together.
Flats and conversions can introduce shared supplies, communal routes and restricted access. We establish what is private, shared and genuinely suitable for retention.

Retained fabric and new additions
A loft conversion, rear extension or relocated bathroom changes more than one room. Supplies, wastes and risers must pass through the existing house without competing with joists, chimney breasts, structural steel or other services.
We use the available drawings, then confirm the practical route on site before committing to concealed work. That is where an apparently simple line on a plan becomes a maintainable installation.
Real installation evidence from Chiswick
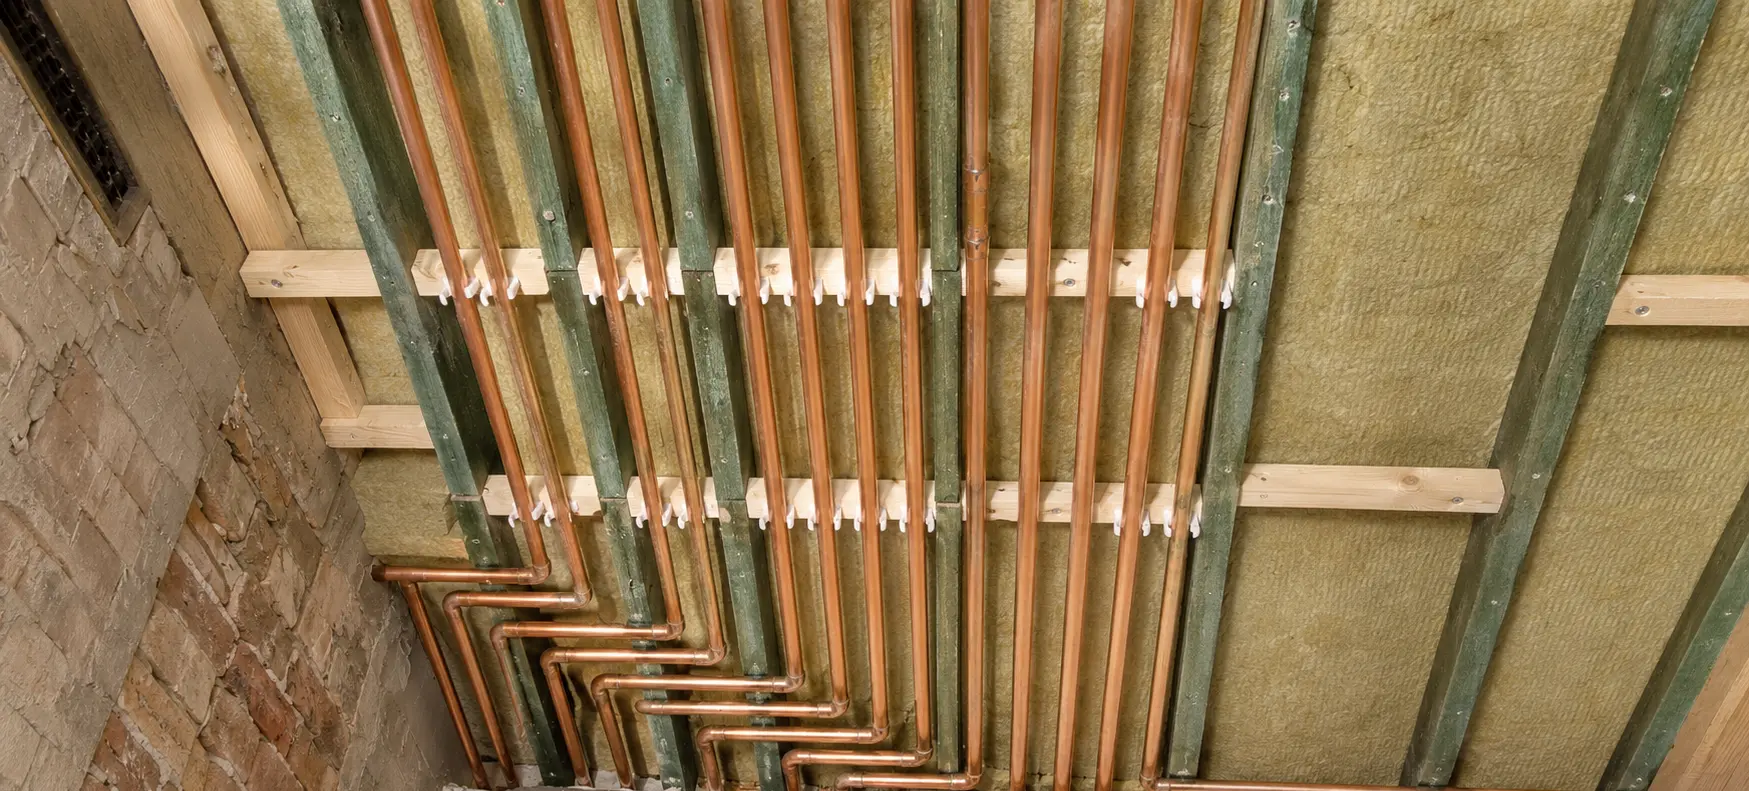
PEP has completed a Chiswick plant-room installation combining boiler plant, a hot-water cylinder, controls and multi-zone distribution in one organised service area.
Behind the tidy pipework and labelling were earlier decisions about fit, access, isolation, commissioning and maintenance. The same principles apply to an airing cupboard, utility enclosure or concealed valve position.
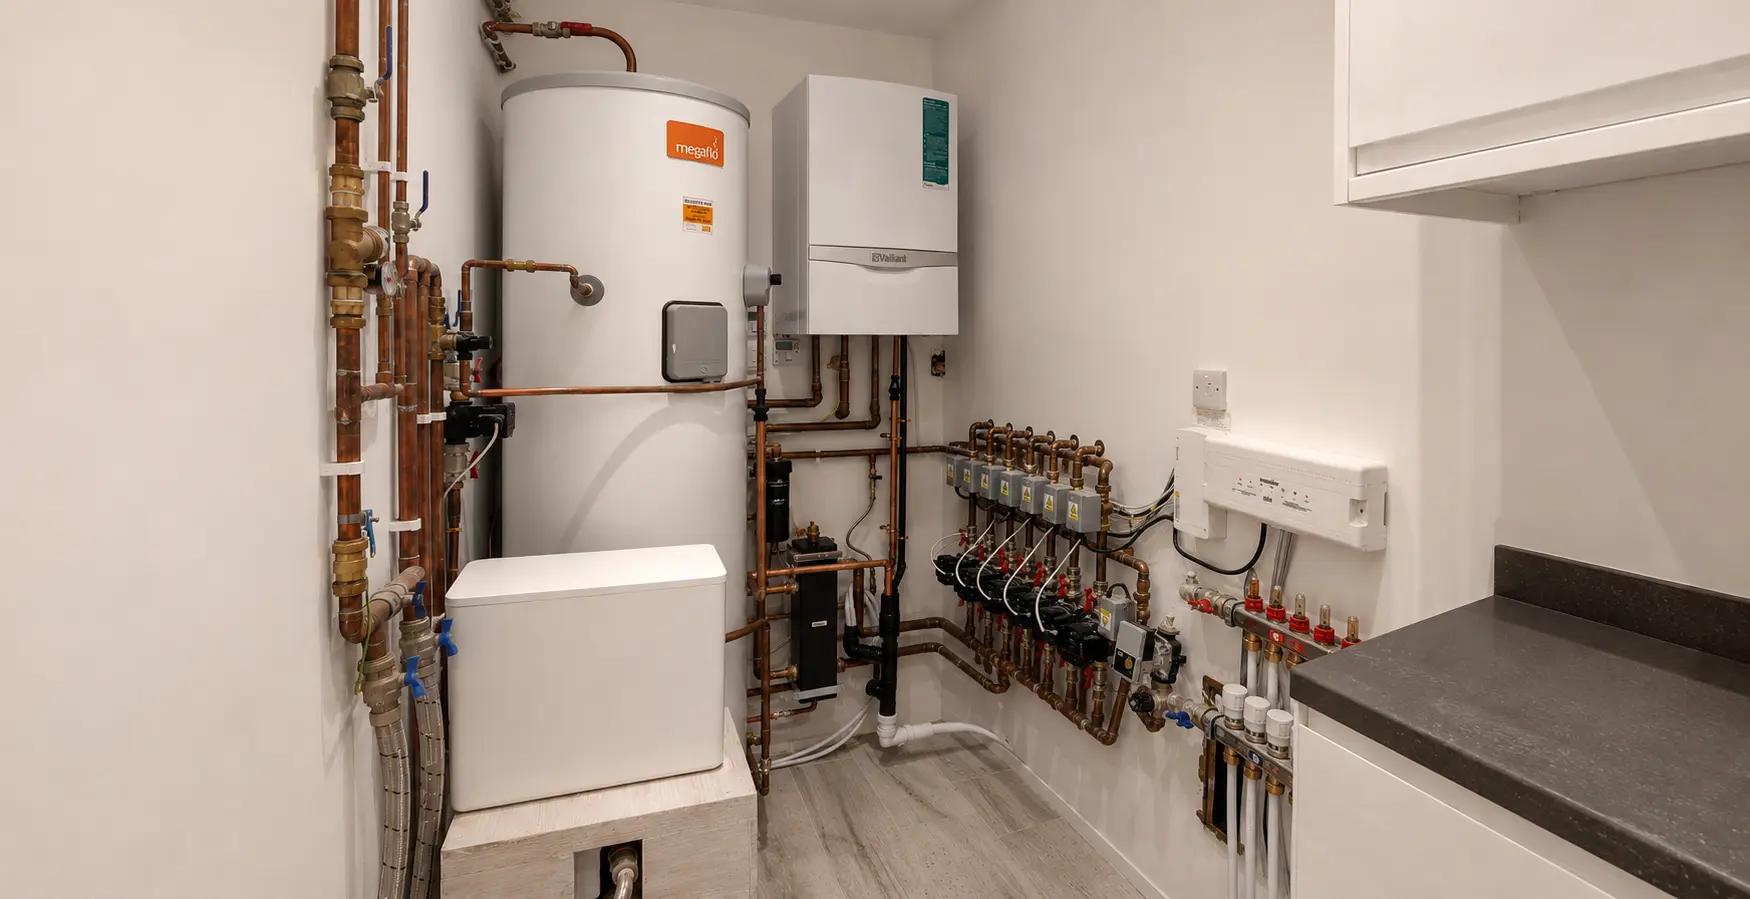
An organised installation should be understandable on handover day and remain serviceable years later.
Explore our plant-room work →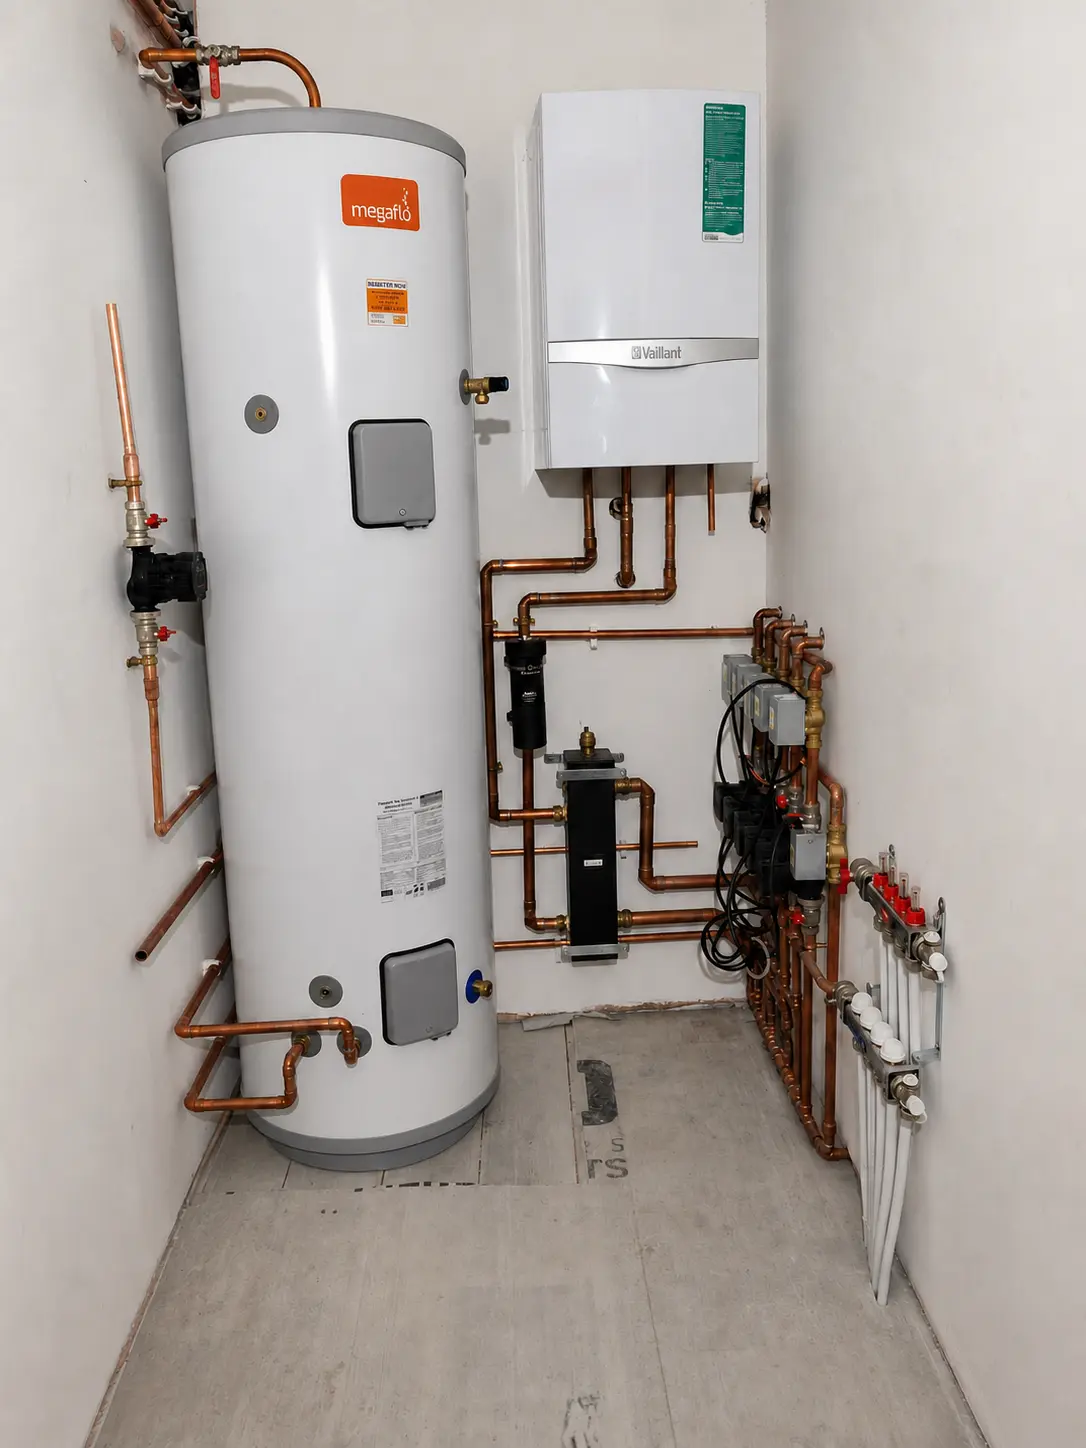
From survey to practical handover
Decisions are resolved while access remains available, then carried through to commissioning and handover.

We review the proposed layout, existing services and the way the finished home should operate.
Outlets, distribution, hot-water demand, drainage, equipment and isolation points are established.
Routes are agreed with structure, ventilation, electrical containment, heating and fitted joinery.
First and second fix follow the wider programme so completed work is protected.
The system is tested, controls and isolation identified, and the installation explained at handover.
Testing · access · handover
Essential valves, unions, drain points and controls should not disappear behind inaccessible finishes. We plan access while the equipment position can still be changed.
The installed system is checked before handover. Controls and isolation points are identified, outstanding items recorded, and the client or project team receives a practical explanation.
Care at this stage reduces uncertainty for the homeowner and gives the next service engineer a system that can be understood without opening finished surfaces.

Connected building services
Plumbing frequently crosses into heating and electrical work. A cylinder needs controls and power; underfloor heating changes floor build-ups and plant requirements. PEP can coordinate these interfaces within one project instead of resolving them after installation starts.
Each discipline retains a clear scope, but routes, sequencing and equipment space are considered together.
Questions about plumbing in W4
Send the postcode, photographs and any drawings so we can identify the right next step for the property.
For Acton W3 rather than Acton Green W4, explore our plumbing installation service in Acton. Please send the full property postcode to confirm the location.
For projects further west, see our plumbing installations in Ealing W5 and West Ealing W13, including Northfields and South Ealing.
Plumbing: 07843 676 480Our main focus is planned installation work: whole-home plumbing, refurbishment first and second fix, bathrooms, kitchens, utility rooms, cylinders, plant rooms and coordinated heating or electrical interfaces.
Yes. Drawings establish the room intent and outlet positions, but proposed routes still need to be checked against the actual structure and existing services before they are concealed.
Yes. These projects commonly require new supplies, wastes and heating interfaces, and may increase hot-water demand. We consider how the new accommodation affects the existing house.
Yes, as part of a planned upgrade or refurbishment. We review the incoming supply, retained pipework, simultaneous demand and hot-water arrangement before proposing changes.
Yes. PEP installs cylinders and coordinated residential plant rooms, including the associated distribution, isolation and control interfaces. Final specification depends on the property and demand.
Sometimes. It depends on the scale of work and whether essential services can remain available. We agree shutdowns and work stages in advance; major replacement work may require vacant periods.
Yes. Coordination before first fix and before floors, walls, ceilings or cabinetry close helps prevent later changes and protects the finished work.
We undertake planned projects across Chiswick and W4, including Bedford Park, Turnham Green, Grove Park, Strand-on-the-Green, Chiswick Mall, Gunnersbury and Acton Green. Suitability depends on the project scope and programme.
Tell us what you are planning
If you are planning a renovation, extension, bathroom programme or whole-home plumbing upgrade in Chiswick, send PEP the drawings, proposed layout or a short description of the work.