Survey & heat-loss assessment
Heat loss and hot-water demand calculated against the property's real floor area and room count, not assumed from a standard boiler swap.
 Pure Energy ProjectElectrical · Heating · Plumbing07825 268 434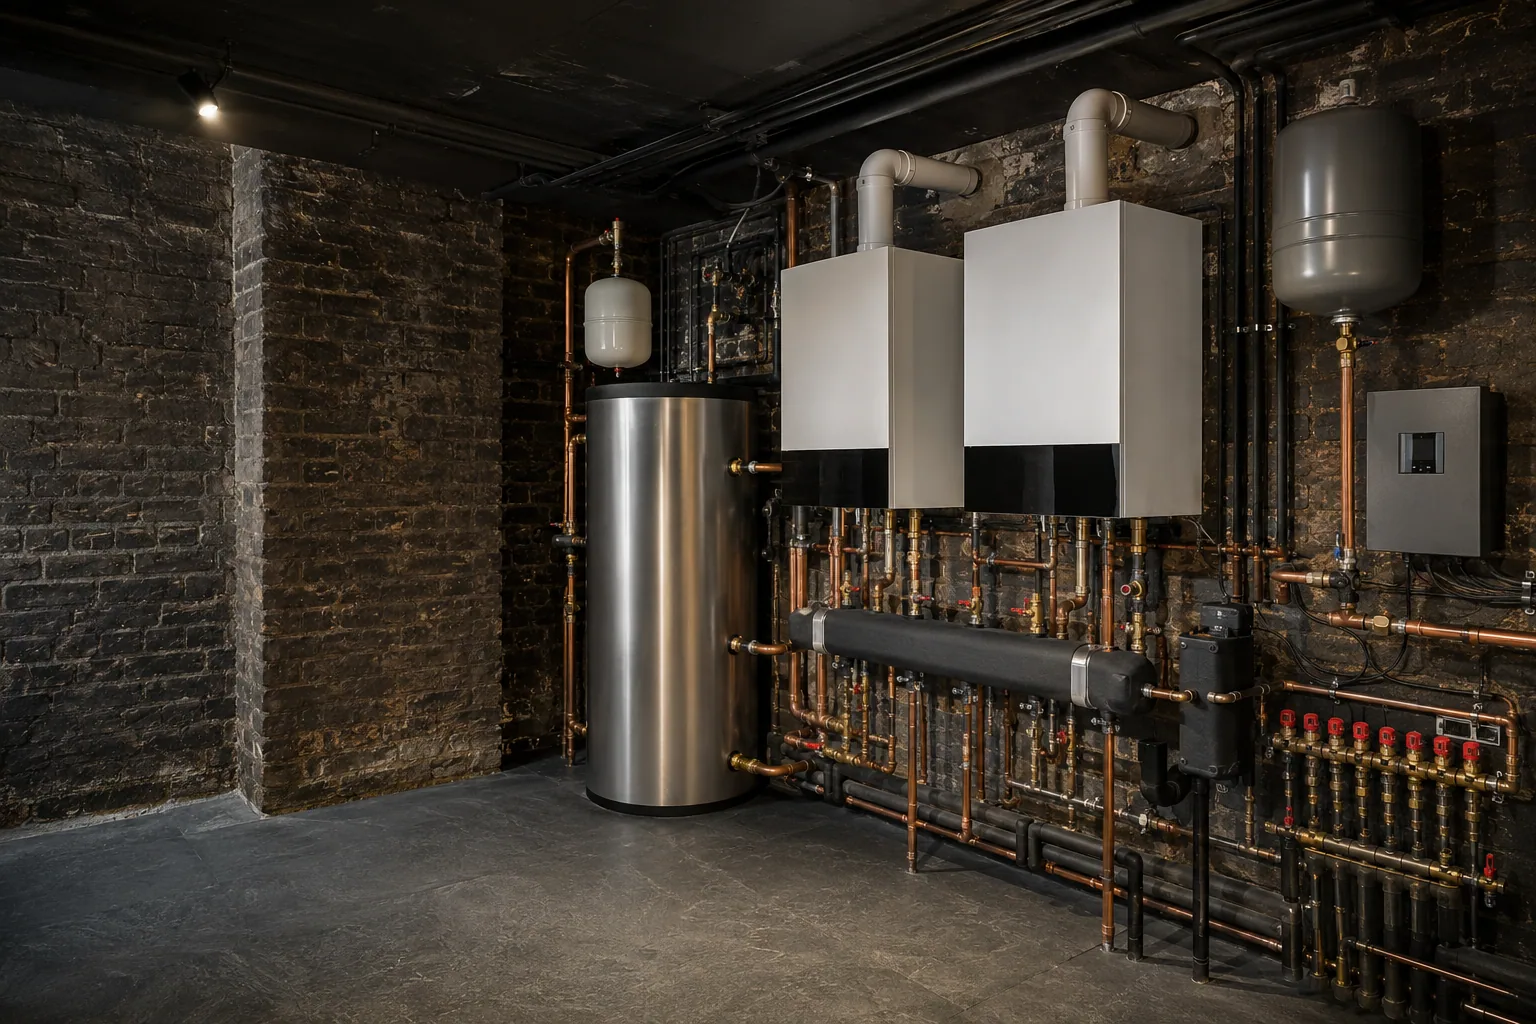
Central heating installation · Chiswick W4
From a below-ground plant room to the last radiator valve, PEP designs, installs and commissions the complete central heating system for Chiswick terraces, semis and basement conversions — one accountable scope from survey to handover.
Chiswick · W4
Chiswick often has more room below ground than it first appears.
Many of Chiswick's Victorian and Edwardian terraces and semi-detached houses have a genuine basement or lower-ground floor rather than a single cupboard, and a good number are being tanked and extended as part of a wider renovation. That combination suits a proper plant room — but only if it's planned alongside the structural and waterproofing work rather than fitted in once the room is already finished. Streets closer to the river, such as Chiswick Mall and Strand-on-the-Green, add a further question: where a below-ground room sits near the water table, drainage and condensate routes need to be designed for that, not assumed.
PEP treats each property as its own design problem — the plant room, the boiler plant and the distribution sized to the building in front of us and the works already under way around it, not assumed from whatever was specified on the last job.
Plan the basement, then the system
In Chiswick, the plant room is often part of a wider basement or lower-ground conversion — so it has to be settled alongside the structural and waterproofing works, not after them.
Heat loss and hot-water demand calculated against the property's real floor area and room count, not assumed from a standard boiler swap.
Plant-room layout agreed with the structural engineer and waterproofing contractor before the room is tanked, so drainage, flue and service routes aren't fighting a finished membrane.
Gas, water, electrical and drainage routed together from first fix, so the plant room reads as one coordinated installation rather than several trades meeting there by chance.
Isolation valves, labelled circuits and a genuine access route from the basement stair or hatch, planned into the layout from day one rather than squeezed in wherever space happens to remain.
Boiler plant & distribution
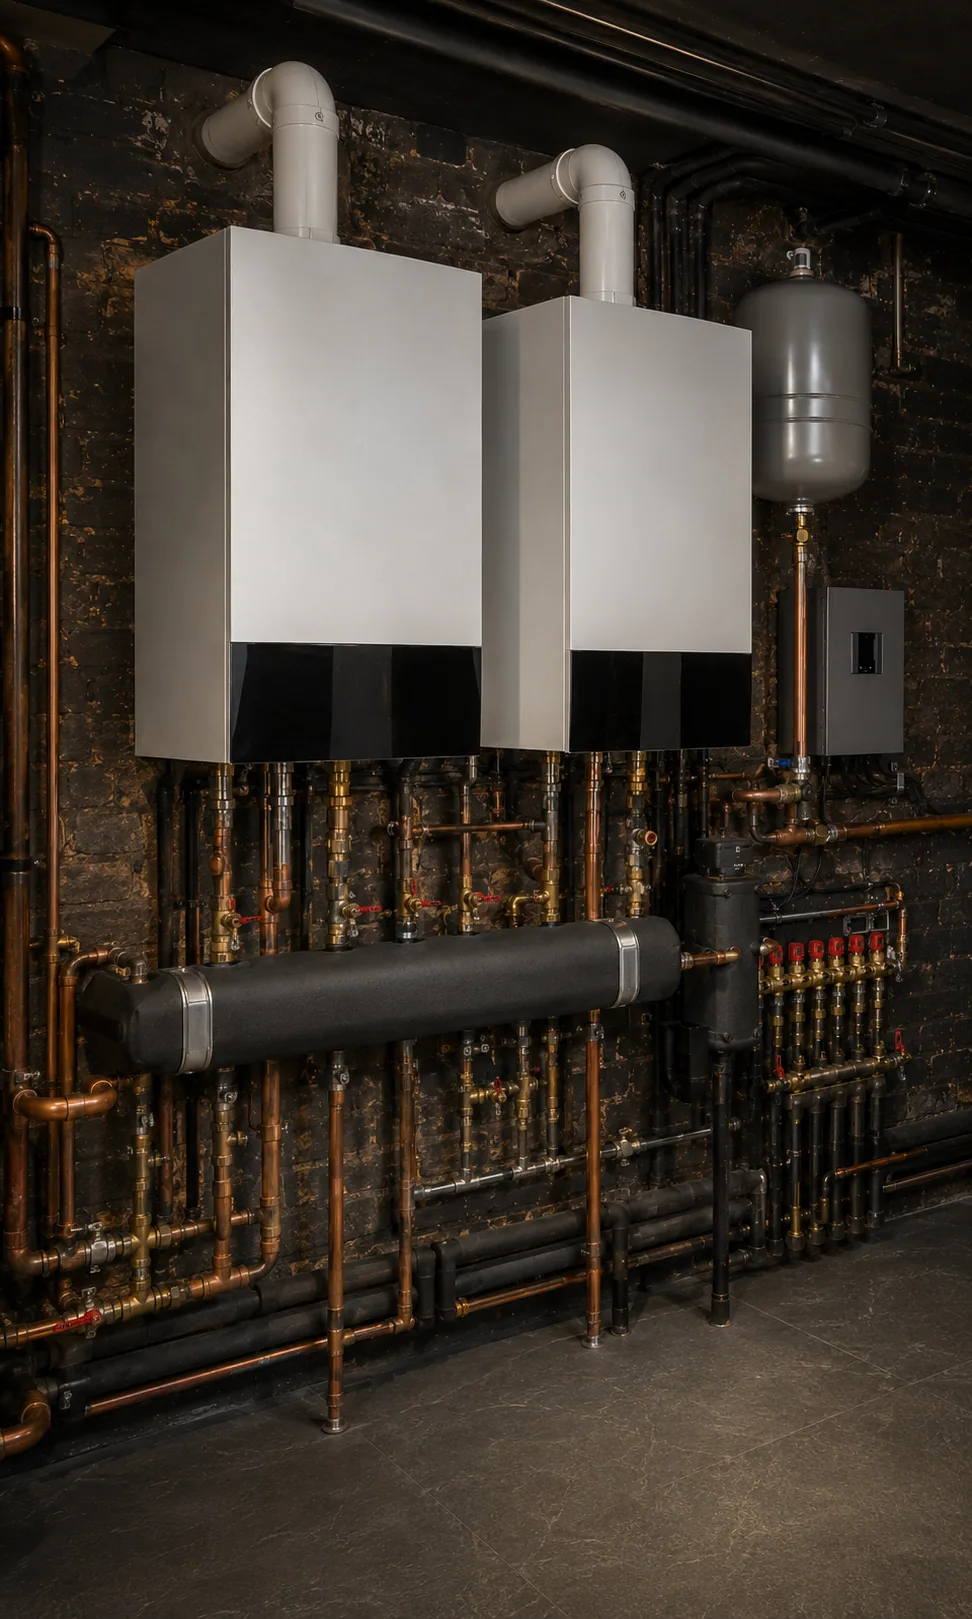
Chiswick's semi-detached and double-fronted terraces often heat a wider floor plate than a standard London terrace, which is where twin boilers earn their place over one larger unit.
We size a single boiler or a cascade against the property's actual heat loss and hot-water demand, not as a default upgrade. Where basement or lower-ground work is being carried out in phases, a cascade also means one boiler can be isolated for access or servicing while the rest of the house stays on heat — useful on a property that's mid-renovation rather than empty.
Hot water & pressure plant
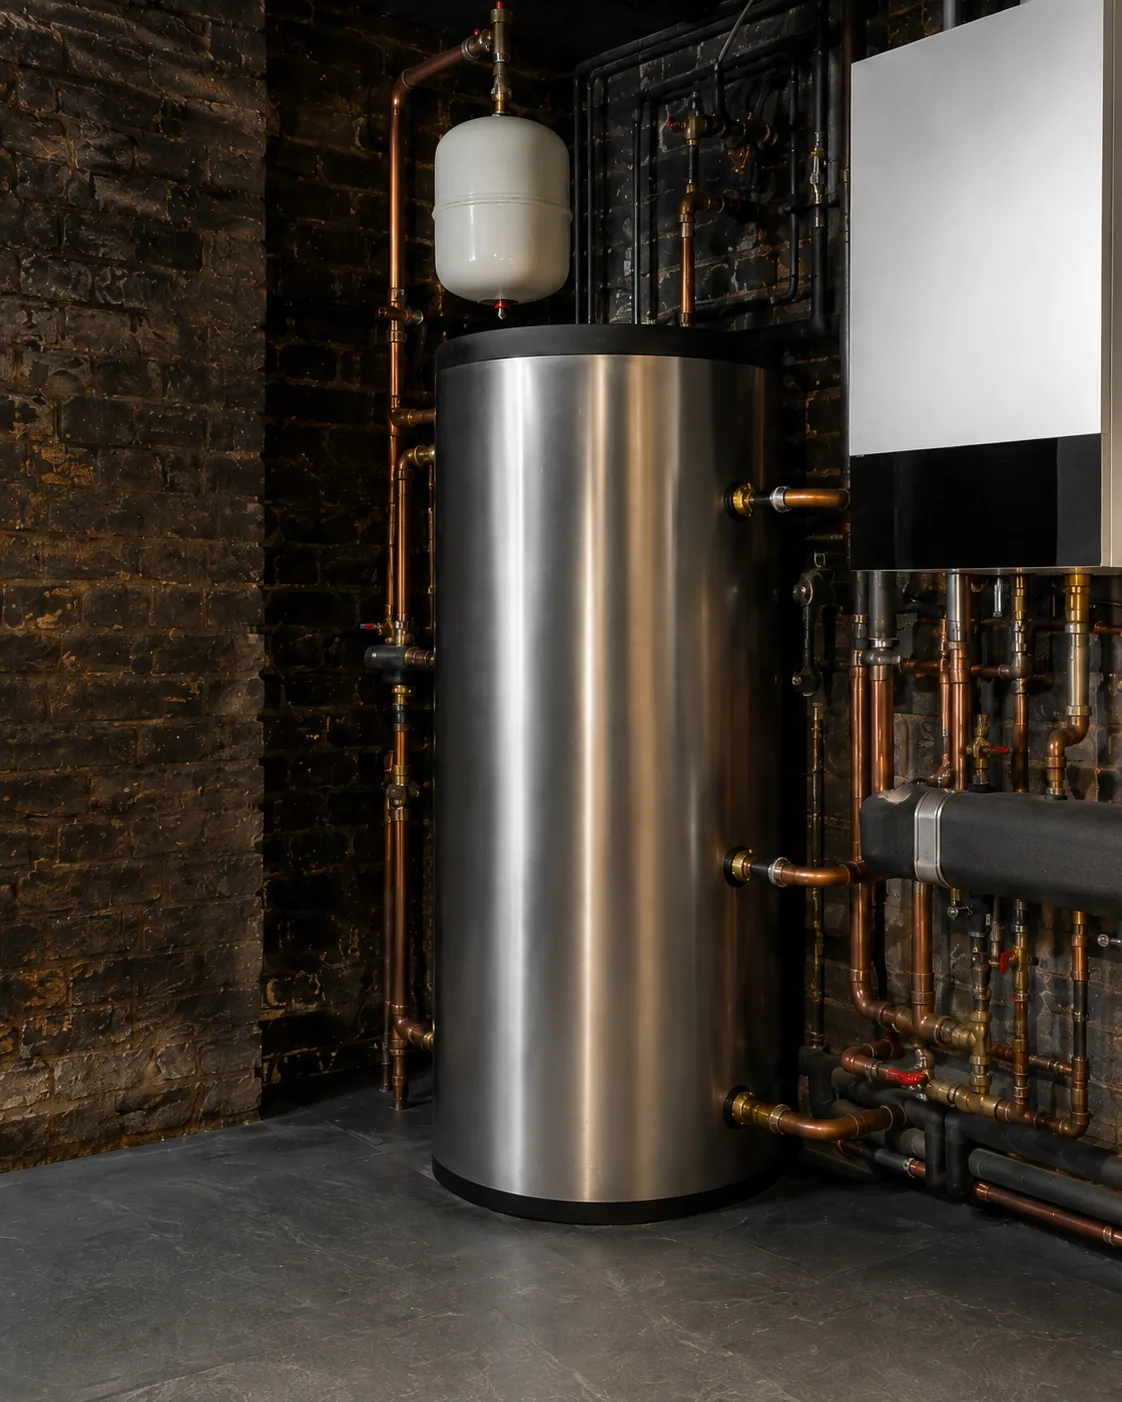
A wider Chiswick semi with several bathrooms, or a converted basement shower room, puts more pressure on the hot-water system than the floor area alone would suggest.
We work out how much hot water is needed at once — every bathroom and kitchen, not just fixture count — so a basement or lower-ground room recovers just as fast as the floors above it. Cylinders are then sized and fitted with the isolation, expansion and discharge arrangement the installation needs, routed to match exactly where the cylinder sits below ground. When an existing vented system is being replaced, our unvented hot-water conversion guide explains the additional supply, storage and safety checks.
For a project centred on domestic hot-water storage, explore our unvented cylinder installation in Chiswick.
Zoning, controls & commissioning
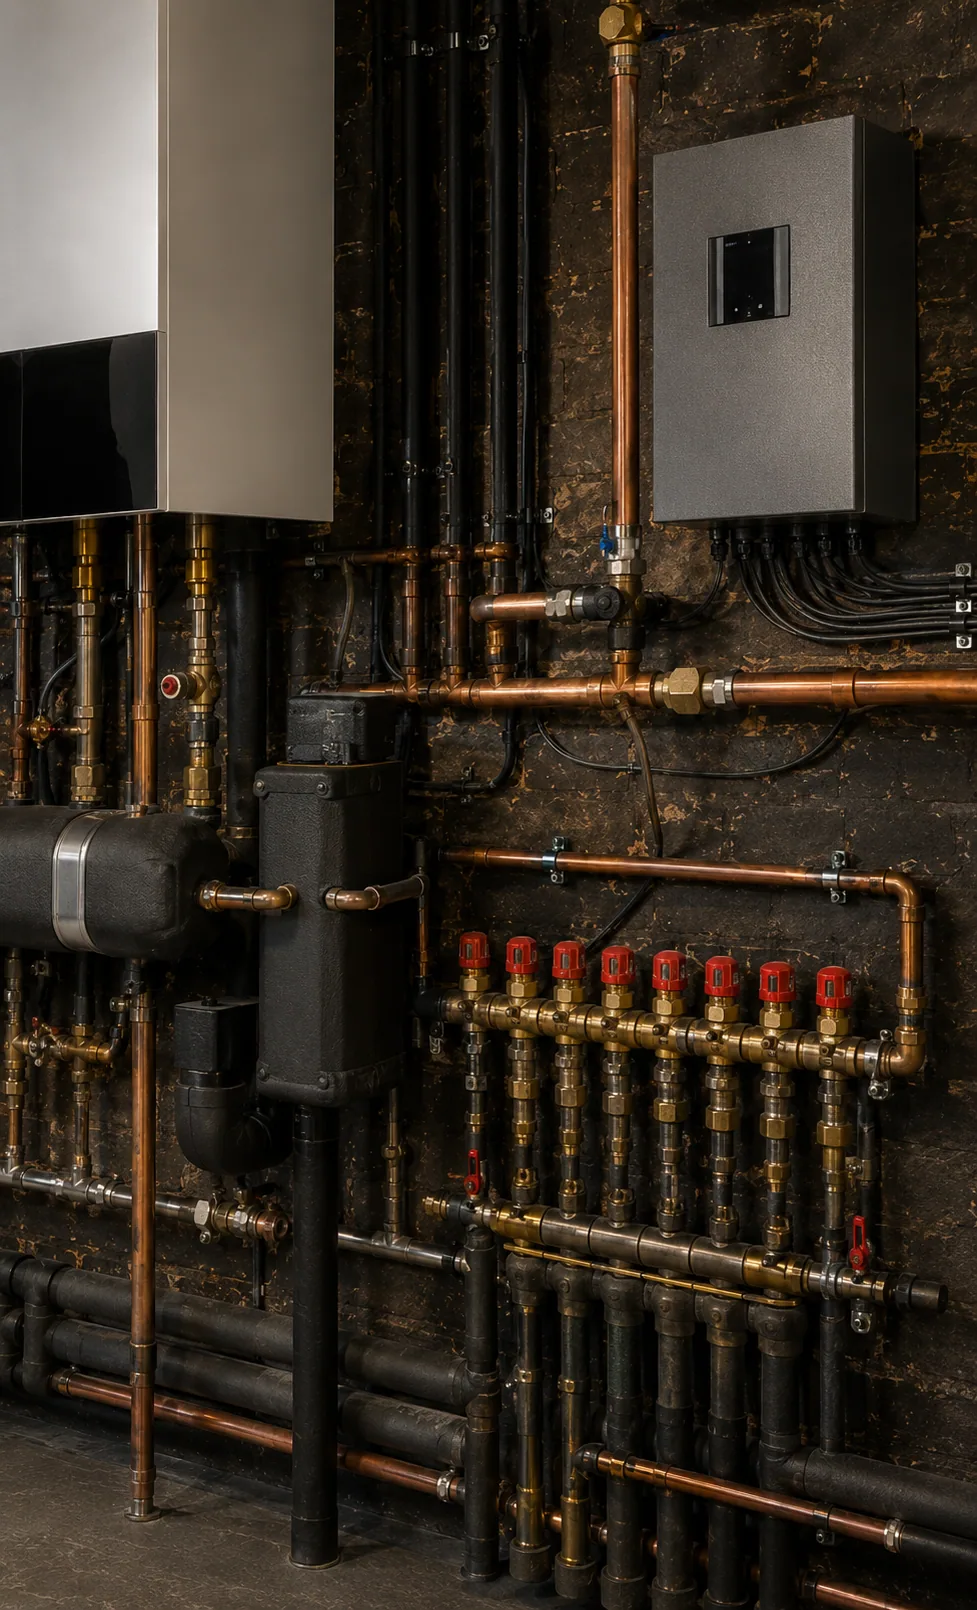
A wider Chiswick property with a side-return or rear extension, or a newly converted basement room, rarely heats evenly from a single thermostat. We zone by how the building actually breaks down — original house, extension, basement — and bring the electrical side into the same scope as the pipework from day one. The sequence gets proved on site during commissioning; a correctly specified part isn't treated as proof it will behave correctly once it's wired in. For the control options behind a mixed-layout home, read our guide to zoning, thermostats and boiler communication.
From survey to handover
Decisions get settled before anything is ordered. Installation then runs on site sequenced against any wider basement or extension programme, finishing with a system proven in front of you and the paperwork to match.
We assess demand, existing services and how the basement or extension works are sequenced, so the plant room is agreed before the room is closed up.
Heating, hot water, gas, electrical and controls are planned as a single scope, timed against the structural and waterproofing drawings wherever those apply.
Heating and electrical work proceeds together from our own teams, checking each interface as it's built and fitting around whichever other trades are on site that week.
The system is filled, flushed, balanced and sequence-tested, with every check recorded, before we hand over the paperwork and talk you through running it day to day.
 Installer statusVaillant Advance Installer
 Installer statusViessmann Trained Installer
 Registered businessGas Safe No. 520933
 Domestic Installer SchemeCertified since 2010
Areas we cover
Central heating systems designed and installed by PEP cover Chiswick and its neighbouring streets — among them Turnham Green, Bedford Park, Strand-on-the-Green, Chiswick Mall, Grove Park and Chiswick Park — along with the wider W4 postcode.
Central heating installation in Hammersmith is available for neighbouring W6 projects.
For neighbouring W12 addresses around Askew Road and Wendell Park, see our central heating and plant-room installation in Shepherd’s Bush.
This page covers whole-system design. If you only need the heat source swapped, our Chiswick boiler replacement service covers that on its own; if an existing circuit needs cleaning rather than redesigning, that's Chiswick Powerflushing. Both sit within PEP's wider central heating and plant-room work across London.
Need general plumbing rather than heating? See our Chiswick plumbing service. Otherwise, browse every London area PEP covers, or get in touch to talk through a Chiswick project.
Before we begin
Already got drawings for the project? Send them across. Still working out the scope? Loop us in early and we'll help turn it into a practical plan.
07825 268 434As early as possible, ideally alongside the structural and waterproofing design. Once a basement is tanked, the drainage falls, flue route and service penetrations through the membrane are far harder to change, so we agree the plant-room layout, condensate route and any pumped drainage before the waterproofing contractor starts rather than after.
It can. Where a basement or lower-ground plant room sits close to the water table, gravity drainage to a suitable outfall isn't always available, so we specify a pumped condensate or drainage route with the correct non-return protection rather than assuming a fall that isn't really there. We confirm this at survey, not after the room is finished.
We calculate simultaneous demand across every bathroom and kitchen, not just fixture count, then size the cylinder and recovery rate to match — including a basement or lower-ground bathroom, which should reach temperature and pressure as quickly as the floors above rather than lagging behind them.
Usually, yes. An extension typically has different glazing, exposure and use from the original house, so heating it on the same zone as the rest of the ground floor can mean one area overheats while the other struggles to catch up. We zone by how the building actually breaks down — original house, extension, basement — rather than by floor alone.
We sequence the heating and plumbing installation to the programme the party wall surveyor and structural engineer have already agreed — confirming drainage and service routes before they're built over, and timing plant-room work so it doesn't conflict with works on the shared wall. We coordinate directly with the other trades and professionals involved rather than working to a separate schedule.
Isolation valves, labelled circuits and clear routes to every serviceable component are designed in from the start, with the access route from the basement stair or hatch kept clear rather than boxed in later. A below-ground plant room should be no harder to service than one on the ground floor — that's a design decision, not a limitation of the space.
Before the basement is closed up
Send us the postcode, whatever drawings already exist, and a sense of the programme, and we'll come back with the likely scope and a sensible next step for your Chiswick installation.