Moving a boiler can free up kitchen space or bring equipment into a utility room. A position that works on a drawing, however, is not necessarily a practical installation location.
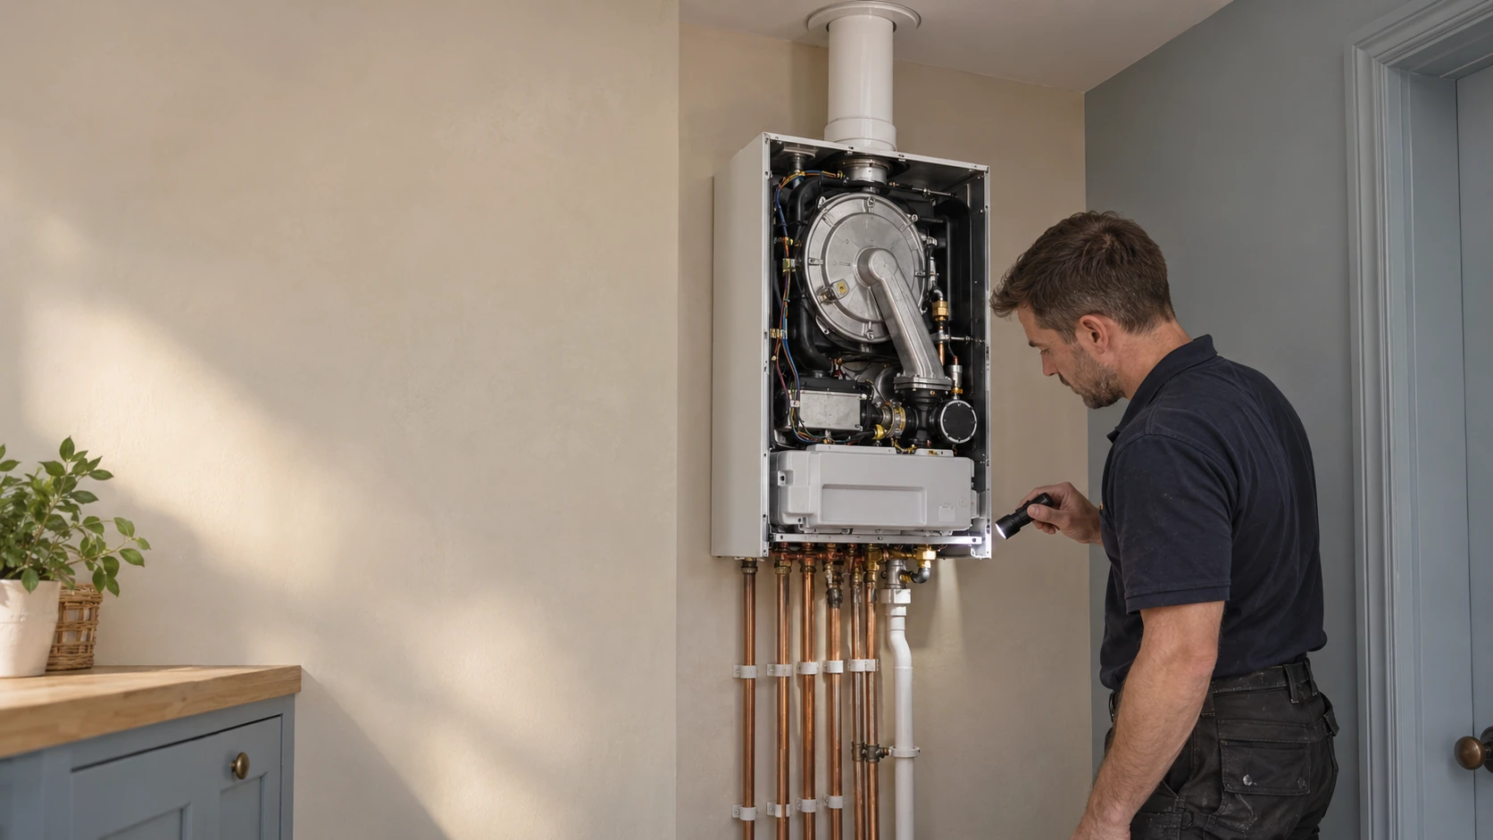
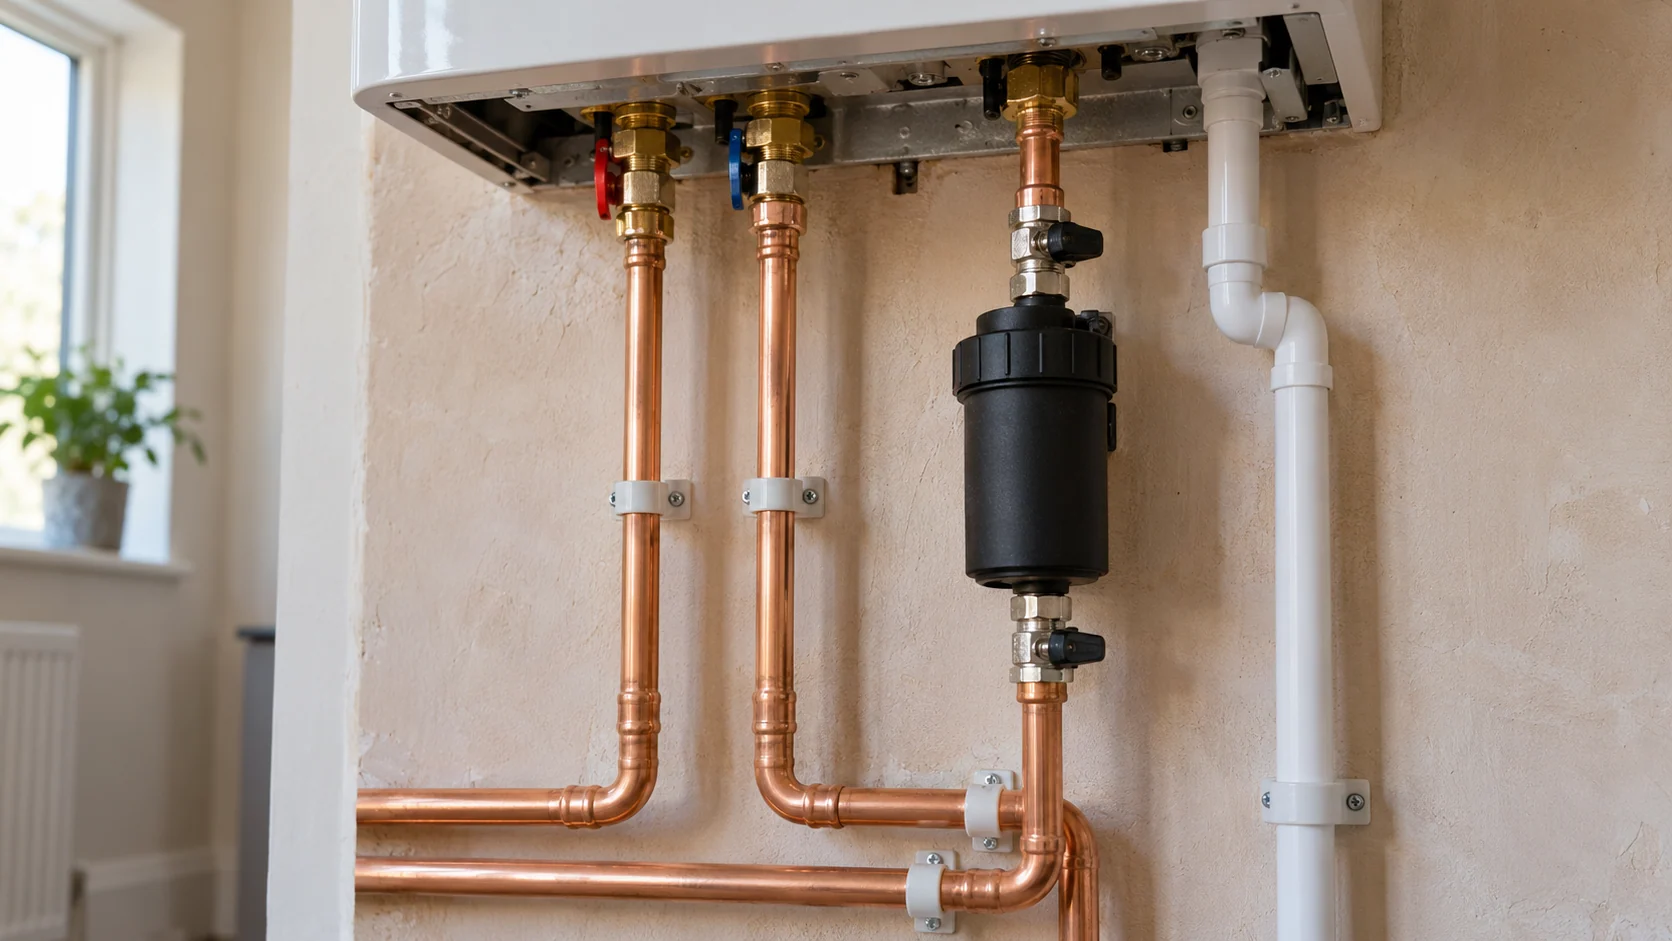
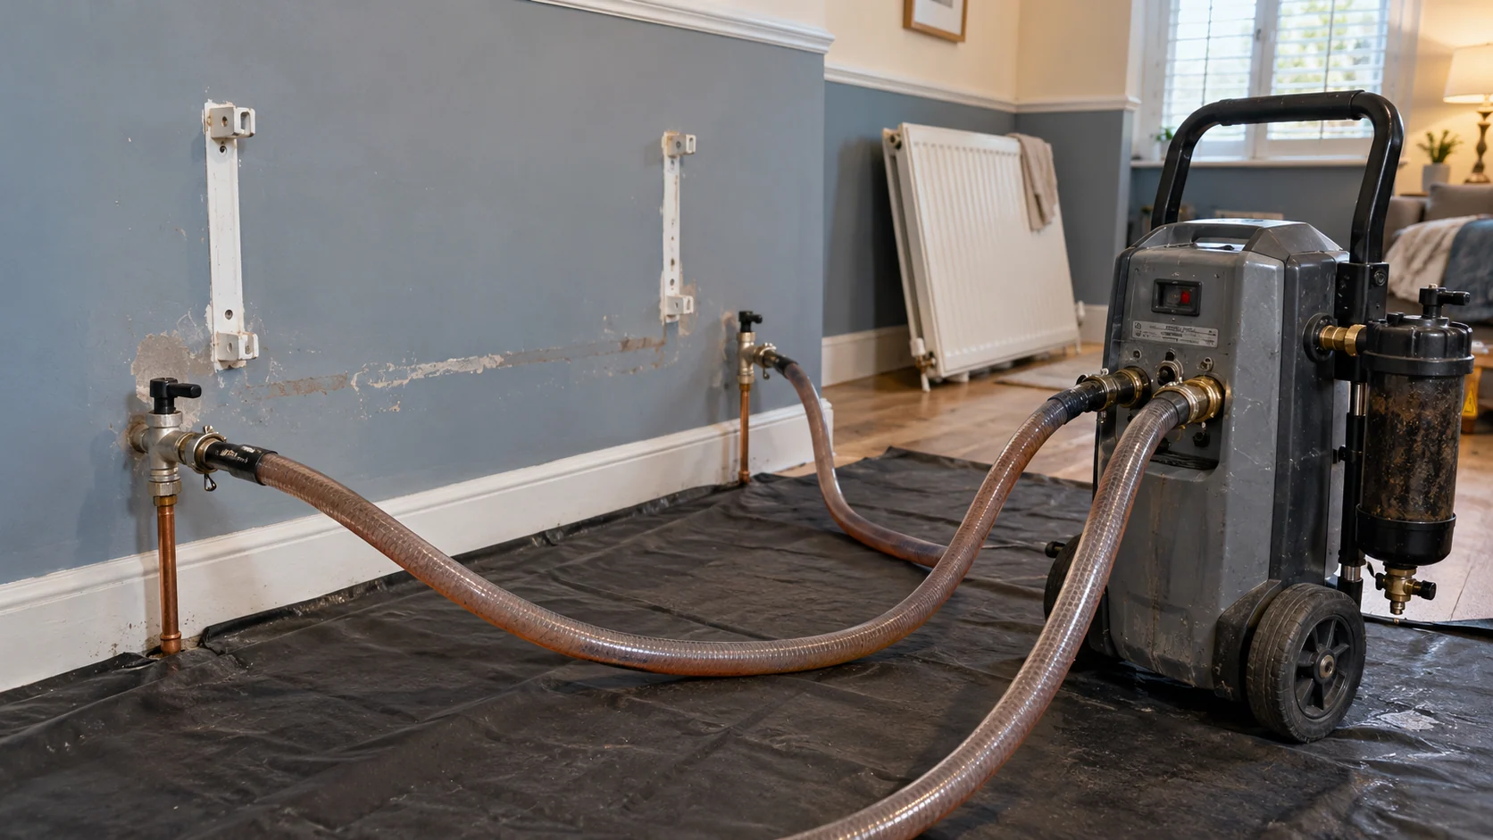
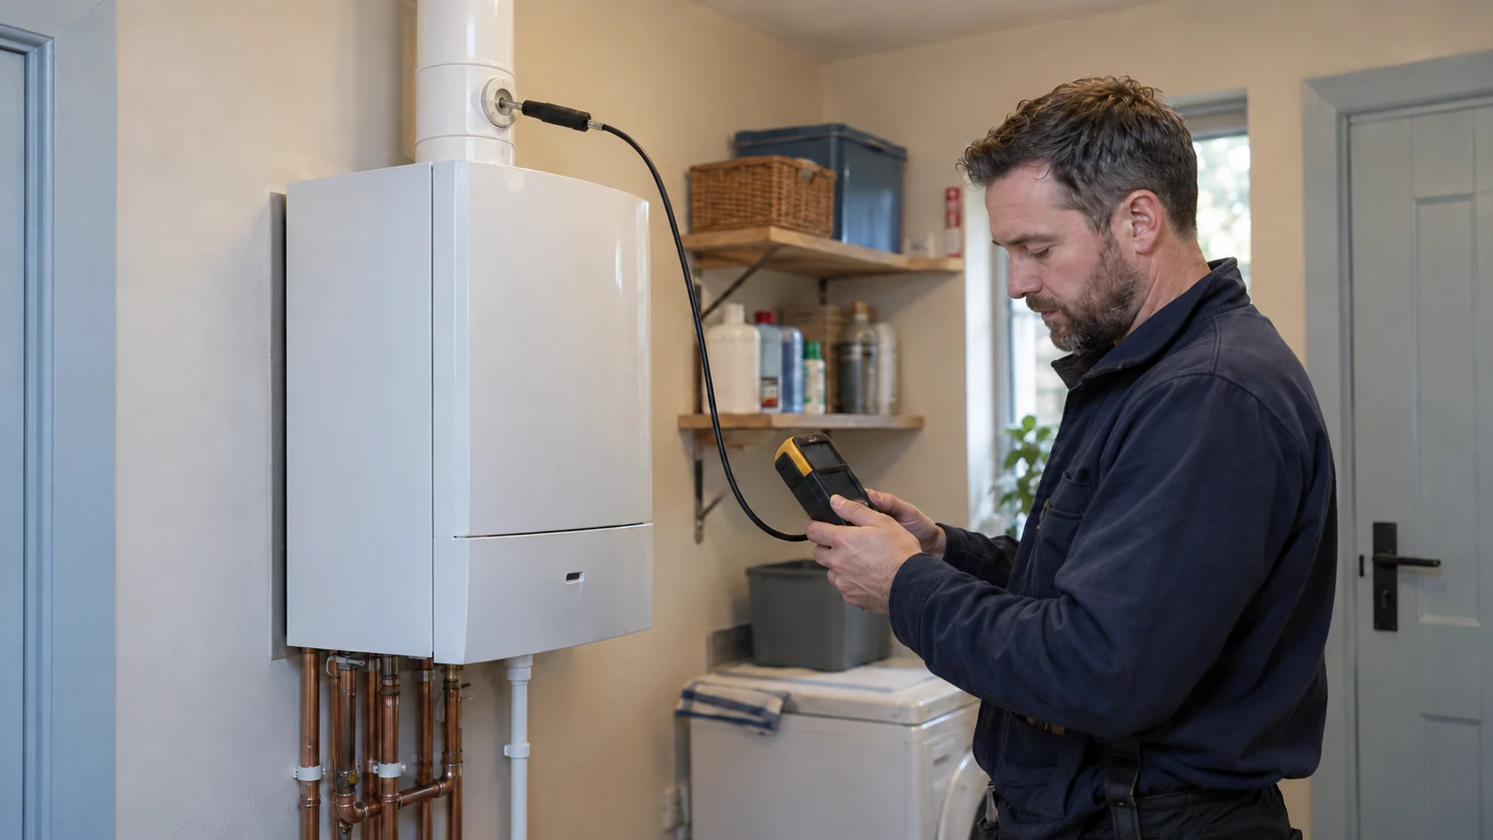
We check the flue route, gas supply, condensate drainage, heating and hot-water connections, electrical supply and controls. Clearances must allow both installation and future servicing.
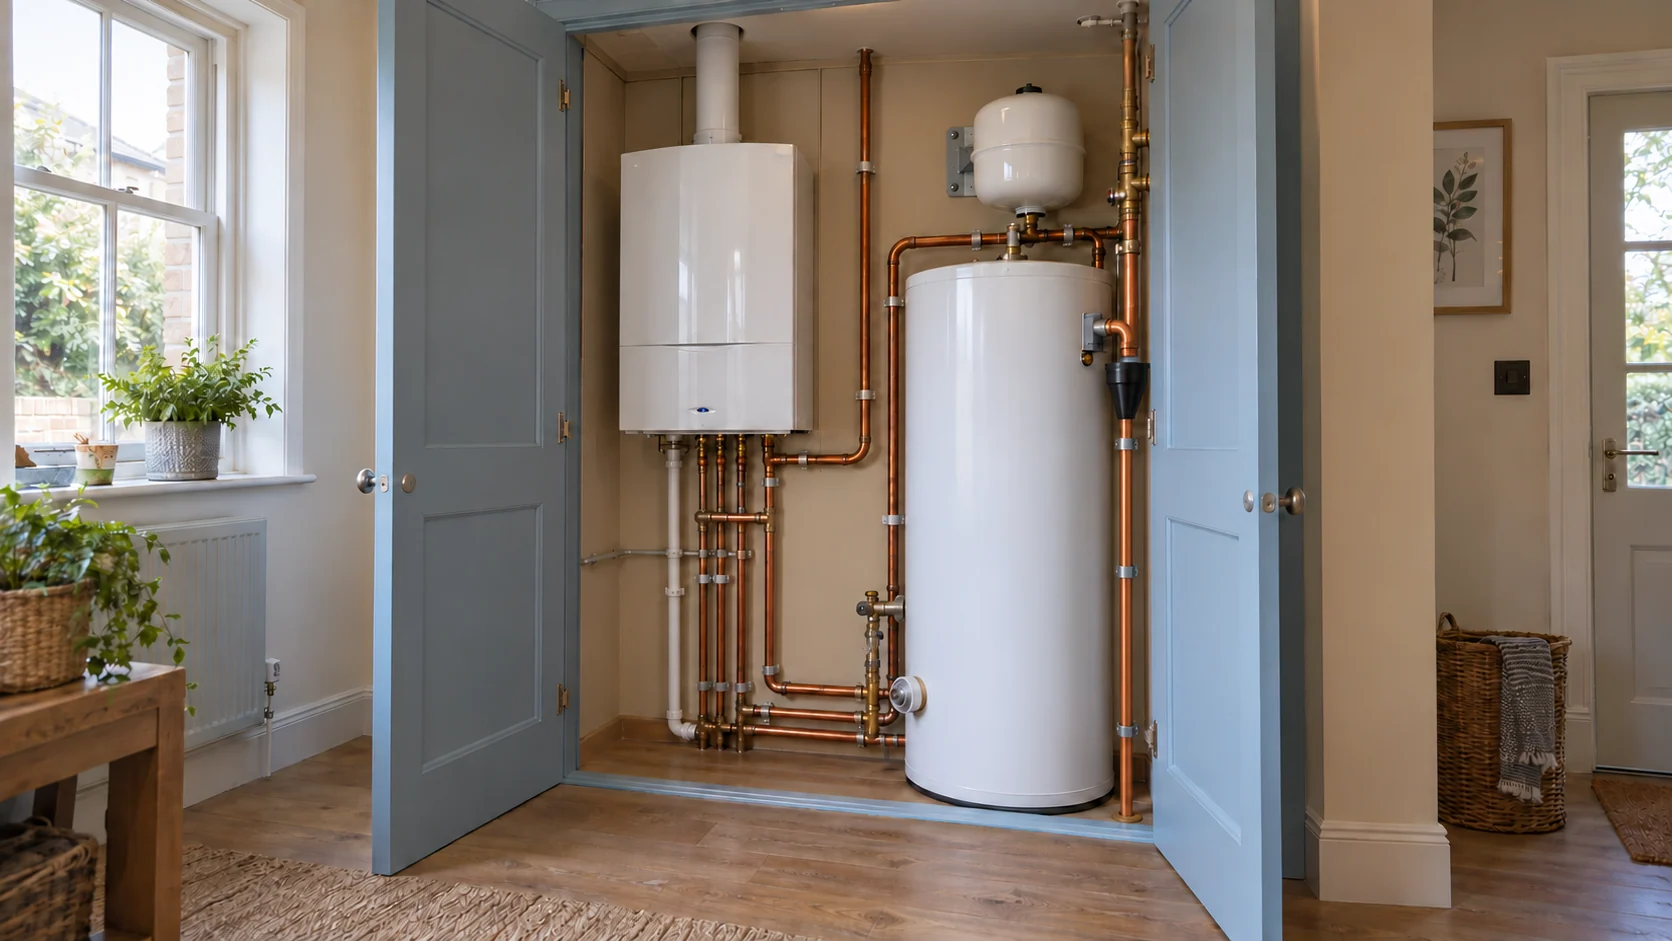
A cupboard should provide access to the appliance and its connections, not just close neatly around them. In flats, freeholder or managing-agent permissions may also need to be resolved. Listed buildings and conservation-area restrictions require address-specific checks, especially where an external flue is proposed.
Planning Portal’s boiler and heating guidance explains why permissions depend on the building and the work.