
Electrician in Ealing — Electrical Installations for W5 & W13 Homes
Carefully planned. Properly installed. Ready for everyday life.
The best electrical installations start before the walls are closed, the kitchen is ordered or the lighting positions become difficult to change.
 NICEIC-registered
Domestic Installer
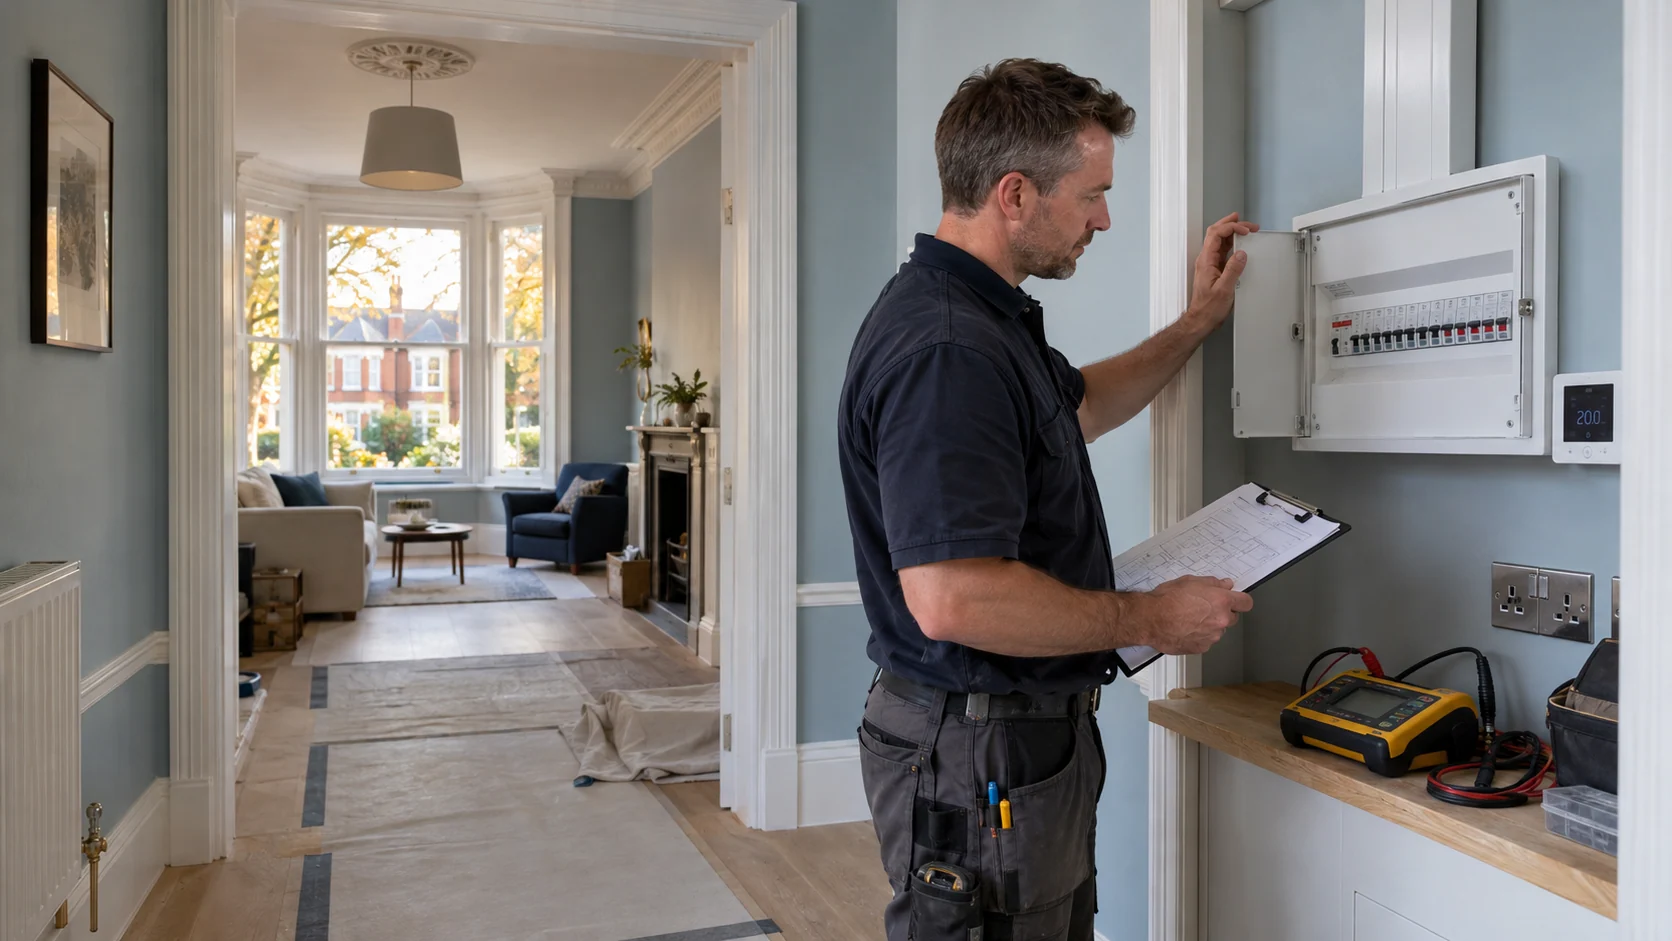
PEP plans and installs residential electrical systems across Ealing W5 and W13. From a kitchen refurbishment or loft conversion to a substantial home renovation, we bring together power, lighting, ventilation and heating controls around the way the property will actually be used.
We consider the existing installation, coordinate with the other trades and agree what the work includes before installation begins. The result is an electrical system designed around your home—not a collection of decisions made when the finishes are already going in.
Start with the room layout—not just a list of sockets
An electrical quotation becomes much more useful when it reflects the equipment, furniture and daily routines behind each room.
Where will the kitchen appliances sit? Which lights should operate together? Will a desk need reliable wired connectivity? Can the heating controls be reached without opening a cupboard full of stored items?
We work through these decisions with homeowners, architects, interior designers and builders. Depending on the project, that includes socket and switch positions, appliance supplies, lighting circuits, ventilation, data cabling and connections for heating equipment.
We also consider what needs to remain accessible. LED drivers, isolation points and controls should not disappear behind permanently fitted joinery.
Agreeing these details early gives the installation a clear direction and helps reduce avoidable changes during the build.

Kitchen electrics coordinated with the actual kitchen
A kitchen installation needs more than additional sockets and a row of downlights.
Induction hobs, ovens, refrigeration, dishwashers and other appliances have different electrical requirements. Their positions and connection arrangements need to be coordinated with the kitchen drawings, available supply and final equipment specifications.
PEP plans appliance circuits and accessible isolation alongside worktop sockets, island supplies, extraction and lighting. Where specialist boiling-water or filtered-water equipment is included, its electrical connection is considered alongside the plumbing installation.
Lighting deserves the same attention. Task lighting over preparation areas, pendants above an island and softer evening lighting should work together without relying on one switch for the entire room.
For combined projects, our Ealing plumbing service allows electrical and water connections to be coordinated before cabinetry restricts access.
Our kitchen electrics planning guide explains the decisions worth settling before first fix.
Electrical installations for extensions, lofts and larger renovations
Adding a room changes the demands on the installation beyond that room.
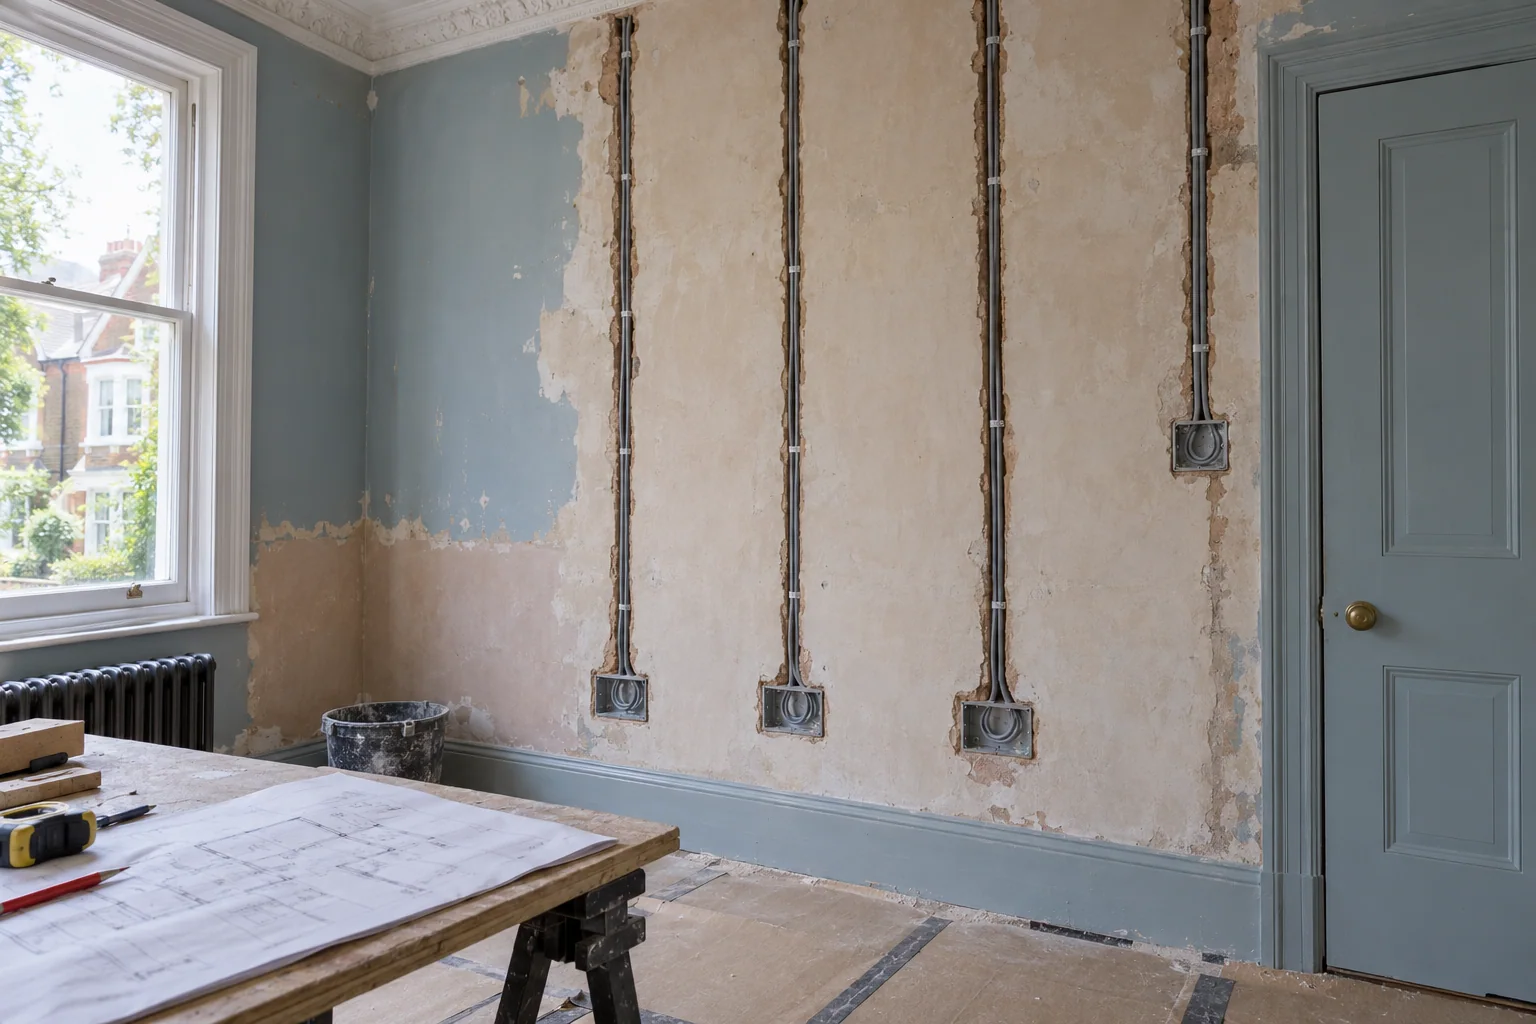
A rear extension may introduce a larger kitchen, more lighting, garden access and underfloor heating. A loft conversion can add bedrooms, a bathroom, ventilation and another heating zone. A wider refurbishment may change how power and lighting are distributed throughout the house.
Before adding circuits, we assess the relevant existing installation, supply arrangements, earthing, bonding and protective devices. We then establish what can be retained and what needs alteration.
Cable routes, access through existing rooms and the sequence of work are planned with the building team. Where the household remains in residence, shutdowns and temporary arrangements need to be discussed realistically.
We do not assume that every extension requires a complete rewire. Equally, we do not treat spare space in a consumer unit as proof that the existing system can support every proposed addition.

Lighting that works beyond the ceiling plan
Good lighting supports different activities without making every room feel the same.
A family kitchen needs clear working light. A sitting room may benefit from separate circuits for reading, general illumination and softer evening use. Stairs, landings and entrances need practical switching from the places where people actually move through the house.
We coordinate lighting positions, switching arrangements, dimming and suitable control equipment with the proposed fittings. Compatibility between LED lamps, drivers and dimmers is considered before installation rather than left to trial and error afterwards.
Where architectural lighting or a specialist control system is involved, we agree the installation interfaces and responsibilities with the appointed designer or controls specialist.
Outdoor lighting can be planned alongside the interior work, including access routes, terraces and garden features.
Read our home lighting design guide for a closer look at lighting layers, controls and practical installation choices.
Bathroom electrics, ventilation and electric floor heating
Bathroom installations bring electrical equipment close to water, making equipment selection and positioning particularly important.
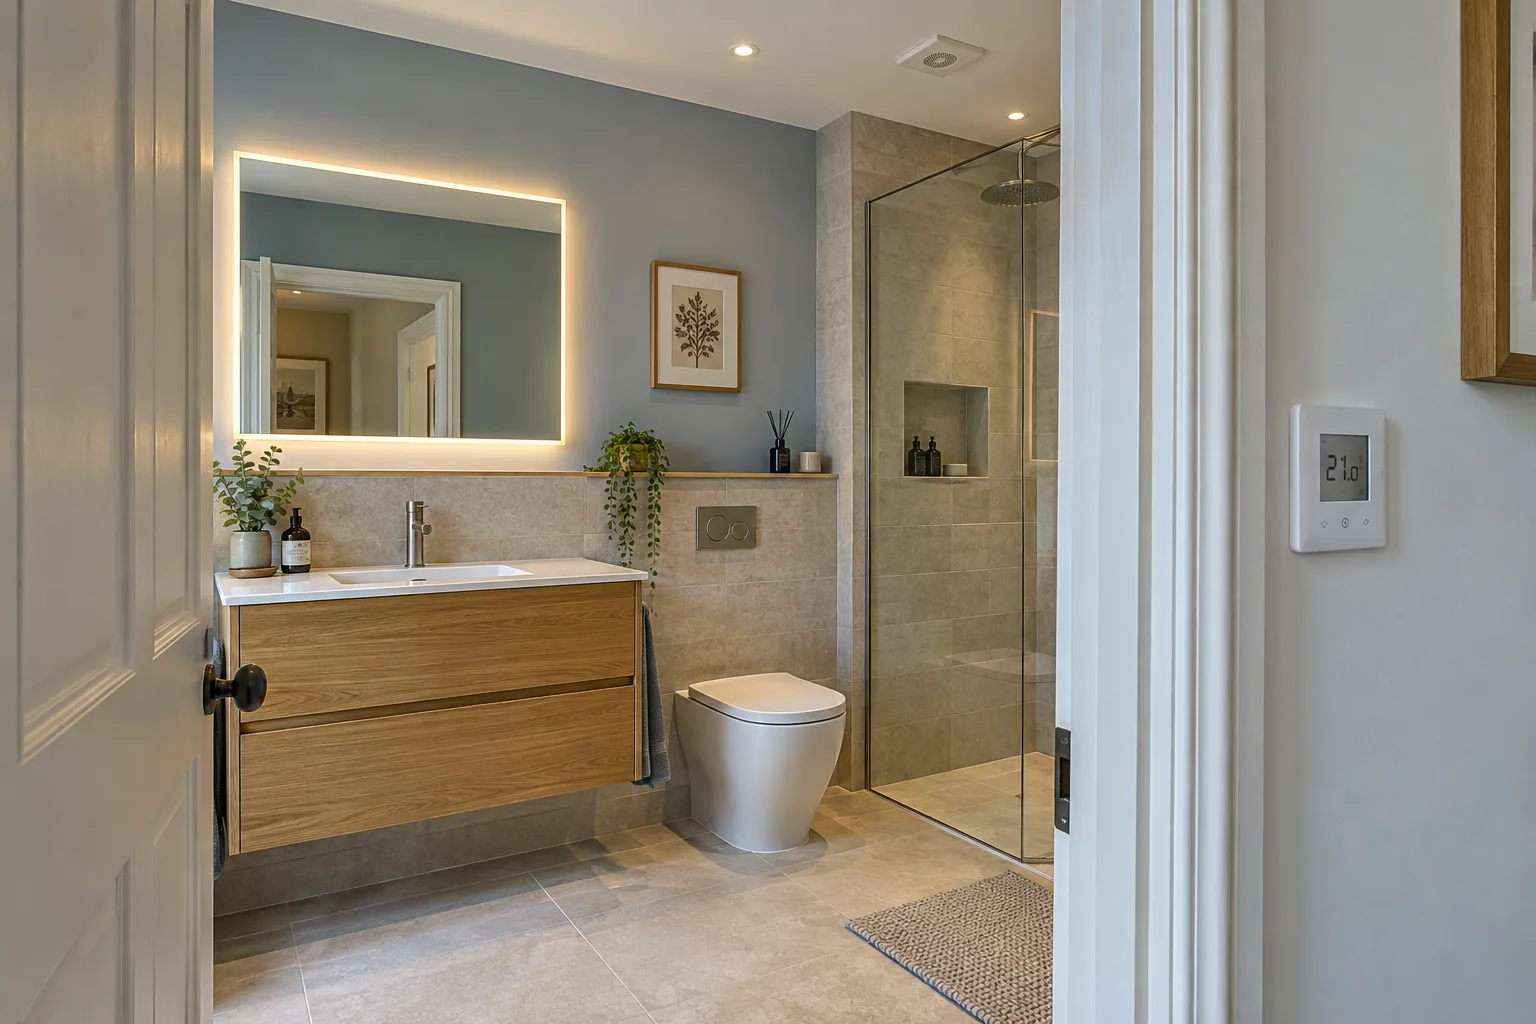
We coordinate lighting, extraction, mirror supplies, suitable towel-rail connections and electric underfloor heating with the bathroom layout. Applicable bathroom zones, protective measures and manufacturers’ instructions are considered as part of the design.
Ventilation also needs more than a convenient fan position. The installation should reflect the agreed duct route, control method and access for maintenance.
For electric floor heating, the electrical work needs to be coordinated with the floor system and tiling programme. Supply arrangements, thermostat position, floor sensor installation and required testing should be agreed before the floor is covered.
Our bathroom electrics guide explains these interfaces in more detail.
Heating controls connected to the system they need to operate
A thermostat is only one part of a working heating-control system.
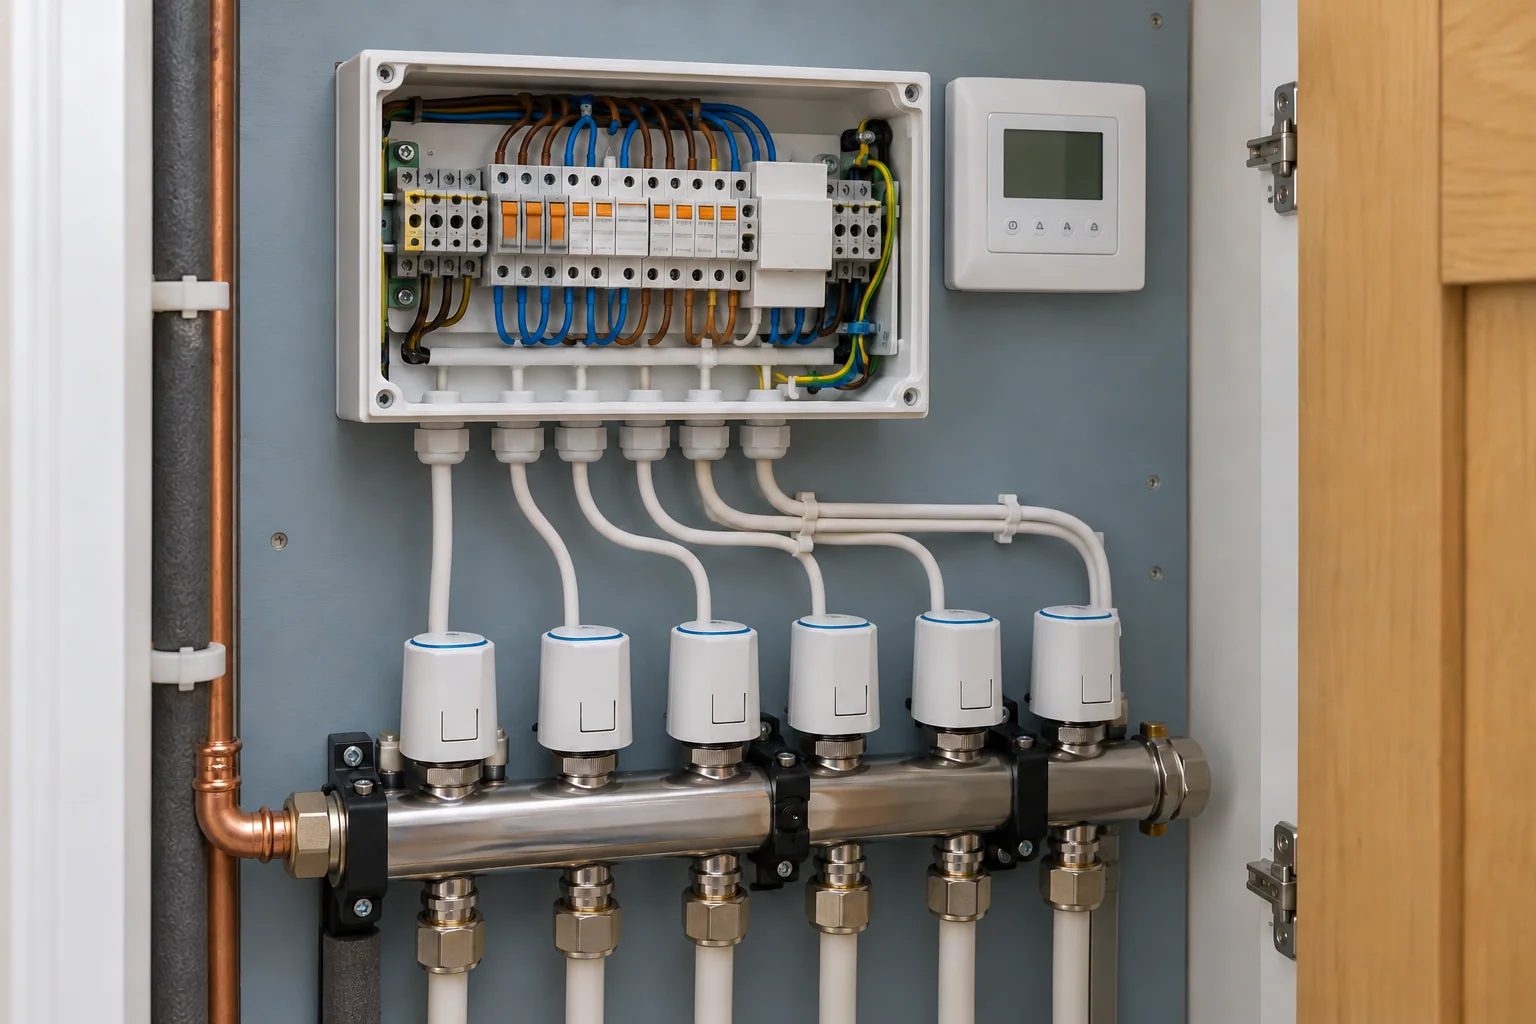
The installation may also involve zone valves, pumps, cylinder controls, underfloor heating actuators, wiring centres and communication with the heat source. These components need a coordinated control strategy—not simply an electrical supply.
PEP combines electrical installation with practical heating-system experience. We plan the connections and controls around the equipment being installed, including the relationship between radiator circuits, underfloor heating and hot-water production.
Where manufacturer-specific BUS controls or modulating interfaces are proposed, compatibility must be checked against the exact equipment. A generic switching arrangement is not automatically equivalent to the manufacturer’s intended control system.
This is particularly useful on projects involving our central heating and plant-room installations in Ealing, Ealing underfloor heating installations or boiler installation service.
For a fuller explanation, see our smart heating controls guide.
New circuits, existing wiring and consumer units
The installation you have
Not every electrical project needs the same level of intervention.
Some homes need carefully designed additions to a suitable existing installation. Others require substantial circuit alterations, a consumer-unit replacement or a wider rewiring programme.
The starting point is the condition and suitability of the installation—not its appearance alone. We assess the relevant circuits and protective arrangements against the proposed work, then explain what can remain and what needs attention.
The work you actually need
A new consumer unit does not repair defective wiring elsewhere in the property. Likewise, older accessories do not, by themselves, establish that the entire house needs rewiring.
Where the scope extends beyond general electrical installation, our full house rewiring service and consumer-unit replacement service explain those options separately.
The aim is to recommend an appropriate scope, with clear reasons for the work included.
Work planned around the property—and the people living in it
Electrical work in an Ealing family house presents different access challenges from work in a converted flat.
In an older property, retained floorboards, decorative plasterwork and finished rooms may influence cable routes and the sequence of work. In a flat, access arrangements, communal areas and the boundary between private and shared systems may also need to be established.
We discuss these constraints before installation starts. Where permissions or managing-agent arrangements are required, responsibilities should be clear before work affecting those areas is scheduled.
We also agree the extent of chasing, lifting, reinstatement and making good. Electrical installation, plaster repairs, decoration and specialist joinery are separate activities unless expressly included in the agreed scope.
An occupied home cannot always remain fully operational throughout electrical work. Clear planning makes the disruption easier to understand and manage.
From the first survey to a tested handover
Understand the project
We review the proposed rooms, equipment, drawings and programme, alongside the relevant existing installation.
Define the installation
Point positions, circuits, lighting controls and connections to other building services are agreed. The scope identifies inclusions, exclusions and decisions still required.
Complete first fix
Cable routes and installation infrastructure are coordinated with the building work before walls, ceilings and floors are closed.
Install the final equipment
Sockets, switches, lighting and controls are fitted against the agreed specification, with changes reviewed rather than assumed.
Inspect, test and hand over
The completed work is inspected and tested. We provide the appropriate installation documentation and explain the controls and isolation arrangements relevant to the project.

Electrical installation certification and Building Regulations notification are distinct requirements. New circuits, consumer-unit replacements and certain work in special locations are examples of work requiring notification in England; not every minor electrical alteration is notifiable. Government guidance
Our installation work is designed and carried out to the applicable requirements of BS 7671 and relevant Building Regulations.
What affects electrical installation costs in Ealing?
The number of sockets is only one part of an electrical quotation.
Cost also depends on access to cable routes, the condition of existing wiring, the circuits required, the chosen accessories and the complexity of lighting or heating controls. Working around an occupied home can require a different programme from working in a fully stripped-out property.
Decorative fittings, specialist control equipment and making-good arrangements can make apparently similar quotations cover very different work.
We aim to define these differences clearly. The agreed scope should identify what is being supplied, what is being installed and which items are provided or completed by others.
For an initial discussion, useful information includes the property postcode, room layouts, photographs of the existing consumer unit, the proposed appliance schedule and the expected building programme. Any final installation proposal depends on the information and assessment required for that project.
Why choose PEP for your Ealing electrical installation?
Joined-up installation experience
PEP brings electrical, plumbing and heating installation experience into the same project conversation.
That matters when a kitchen layout affects both water and electrical connections, when underfloor heating needs coordinated controls, or when a plant room depends on equipment supplied by several manufacturers.
As an NICEIC-registered Domestic Installer, PEP combines practical installation work with the inspection, testing and documentation appropriate to the agreed scope.
See our published London work
Our published London projects demonstrate this coordination. At a five-storey Notting Hill residence, PEP delivered the electrical, plumbing and heating infrastructure, working with the architect, lighting designer and specialist controls contractors. Specialist Lutron design, programming and commissioning remained with the appointed controls specialist.
Our London mixed-use development project shows further experience in apartment installations and customer-side electrical distribution.
These are examples of our London work—not claims of projects in Ealing.
Electrical services across Ealing W5 and W13
- Ealing Broadway
- Ealing Common
- North Ealing
- South Ealing
- Little Ealing
- Pitshanger
- Brentham
- West Ealing
- Northfields
We cover Ealing Broadway, Ealing Common, North Ealing, South Ealing, Little Ealing, Pitshanger and Brentham, together with West Ealing and Northfields.
Northfields includes addresses in both W5 and W13, so a full postcode is more useful than the neighbourhood name alone when discussing a project.
Whether the property is a family house, a converted flat or a home being extended, the installation is planned around its construction and the proposed work—not a standard package based on postcode.
For addresses near the Acton boundary or elsewhere in West London, send us the full postcode and a brief description of the project so we can confirm coverage.
Explore our wider London electrical installation service for an overview of PEP’s residential electrical work.
Questions about electrical work in Ealing
Can you carry out the electrical work for an entire renovation?
Yes. We can plan and deliver the agreed electrical installation from first fix through to final fittings, testing and handover, coordinating with the builder and other appointed trades.
Can you work from our architect’s or kitchen designer’s drawings?
Yes. Drawings provide a useful starting point. We review point positions against equipment requirements, installation routes and practical access, then resolve outstanding details before they become difficult to change.
Does adding a kitchen or extension mean the whole house needs rewiring?
Not automatically. The relevant existing installation needs assessment against the proposed additions. The findings determine whether limited alterations, new circuits or more extensive work are appropriate.
Can we stay in the property during the work?
Sometimes, depending on the scope and sequence. We discuss access, shutdowns and the rooms affected before work starts. A substantial rewire can be much more disruptive than a contained installation in a new extension.
Can you connect underfloor heating and smart heating controls?
Yes, as part of an agreed installation scope. We check the heat source, controls and zone arrangements together. Compatibility with existing equipment must be established before selecting the final control solution.
Will plastering and decoration be included?
Only where expressly included in the quotation. We clarify chasing, floor access and making-good responsibilities so the electrical scope can be coordinated with the finishing trades.
What paperwork will we receive?
The appropriate electrical installation certificate or minor works certificate, depending on the work carried out, together with Building Regulations compliance documentation where notification is required. An EICR is a different type of report and is not a substitute for certification of new installation work.
What should we send when requesting a quotation?
Your full postcode, a description of the work, available drawings, relevant photographs and the expected programme. Tell us whether the property will remain occupied and which fittings or appliances have already been selected.
Plan your Ealing electrical installation before the finishes go in
A well-coordinated installation starts with the right questions while there is still time to act on the answers.
Tell PEP what you are renovating, extending or installing in Ealing W5 or W13. We can help establish the electrical scope, identify the decisions needed before first fix and coordinate the work with the rest of the project.
Ealing W5 & W13 · Drawings, scope and programme welcome.