

Electrician in Acton W3 — Electrical Installations for Homes and Renovations
New plans for your home. A clear plan for the electrics.
A kitchen moved into an extension. A loft becoming a bedroom. A flat rearranged to work better for everyday life. Each change needs electrical work that makes sense within the whole property.
 NICEIC-registered
Domestic Installer
PEP provides electrical services across Acton W3, bringing power, lighting, ventilation and heating controls into one agreed installation plan. We work with homeowners, designers and builders to establish what the new spaces need, what can remain and how the work will be delivered.
Changing the room does not always mean rewiring the house
Many projects involve a mixture of old and new: retained bedrooms above a remodelled ground floor, a converted flat with an updated kitchen, or a rear extension connected to rooms that are staying as they are.
The useful question is not simply “How many extra sockets?” It is whether the relevant existing circuits, protective devices and supply arrangements are suitable for the proposed work.
We assess that relationship before defining the installation. New appliances, additional lighting and heating equipment may need new circuits or alterations. Existing wiring may remain where its condition and suitability allow. Access, earthing and bonding also form part of the assessment.
If wider work is necessary, we explain why. A consumer-unit replacement and a full house rewire solve different problems; a new board does not correct defective wiring elsewhere. The aim is an appropriate scope, not the largest possible intervention.
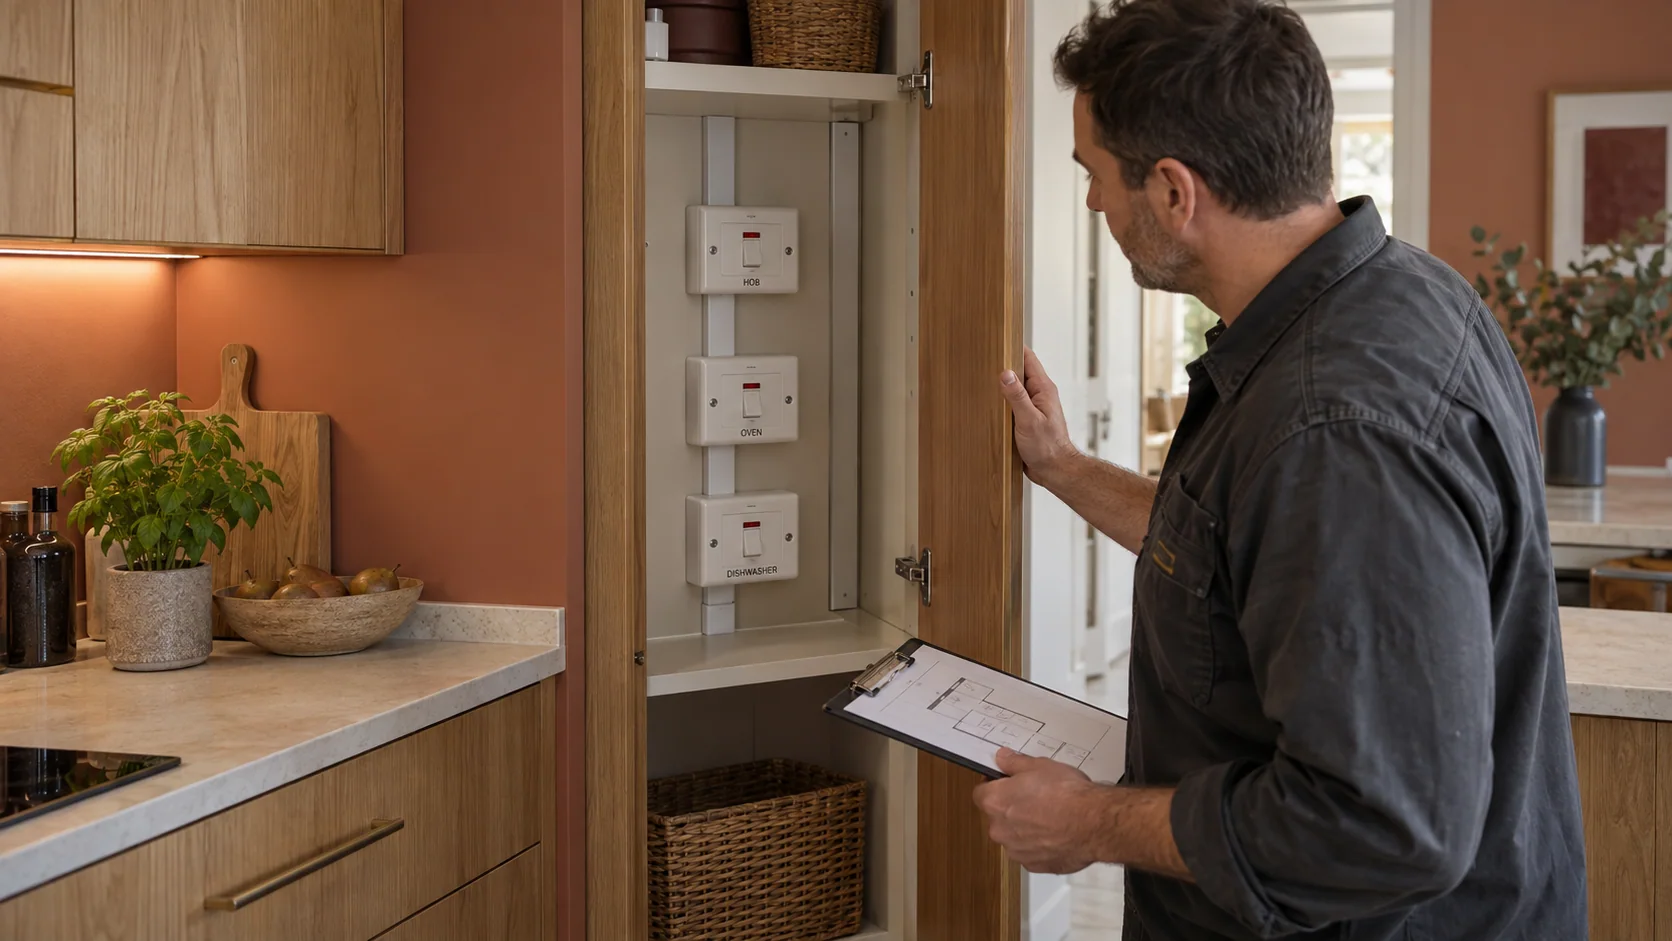
Kitchen electrics that follow the kitchen—not the other way round
The appliance schedule is as important as the kitchen layout. An induction hob, separate ovens, integrated refrigeration and a boiling-water tap can create very different requirements from the equipment they replace.
We review the intended appliances and their connection requirements alongside the available supply, circuit design and cabinet drawings. That allows us to agree power for the island, useful worktop socket positions, extraction and accessible isolation before the joinery restricts the options.
Small details make a lasting difference: a connection that does not obstruct a drawer, a switch reachable without unpacking a cupboard, or lighting that illuminates the worktop rather than the back of the person using it.
Where PEP is also providing plumbing installation in Acton, water, waste and electrical connections can be considered together. The cabinet space still needs to work when every service is in place.
Our kitchen electrics planning guide explains the decisions worth resolving with your kitchen designer before installation begins.
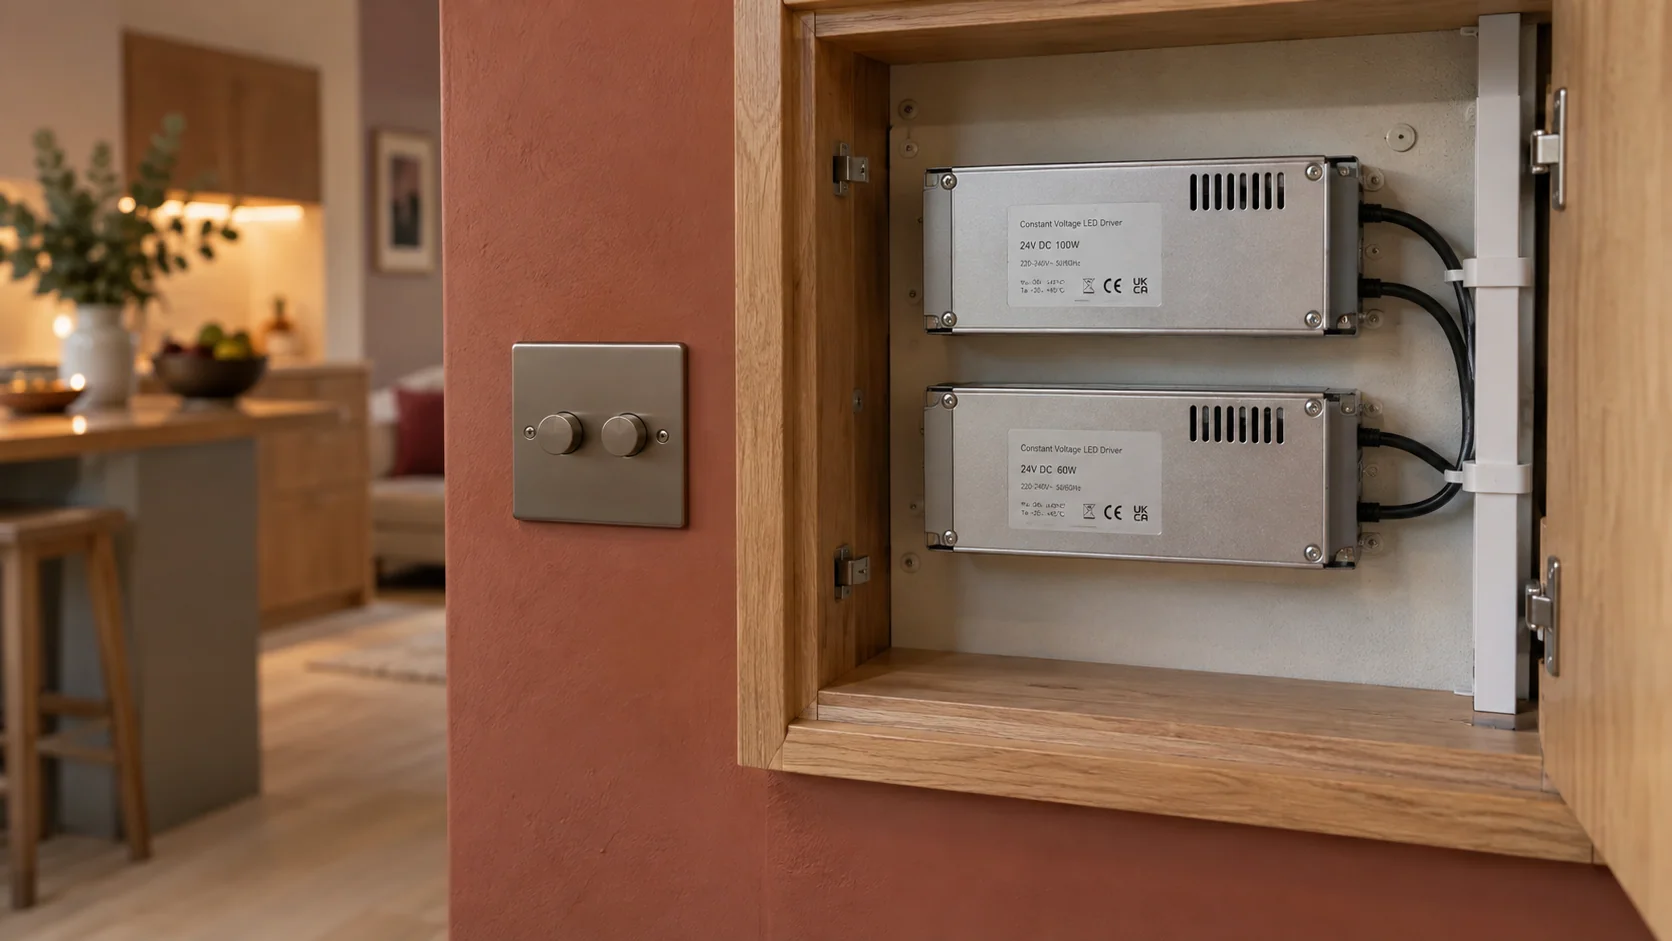
Lighting for cooking, working, relaxing—and moving through the house
A single ceiling layout rarely answers every lighting need. A kitchen-diner may need bright preparation lighting, a separate dining setting and a quieter evening arrangement. Stairs and connecting rooms need switching that follows the route through the property.
PEP installs lighting circuits and controls around the agreed design, considering how fittings operate individually and together. LED lamps, drivers and dimmers need to be compatible; selecting each in isolation can create avoidable problems with dimming and performance.
We also plan access to equipment behind the finish. Drivers and control modules should not become inaccessible inside completed joinery. Garden and entrance lighting can be included where part of the project.
For specialist lighting-control systems, we agree responsibilities with the appointed designer or controls contractor. See our home lighting design guide for the relationship between lighting layers, switching and installation.
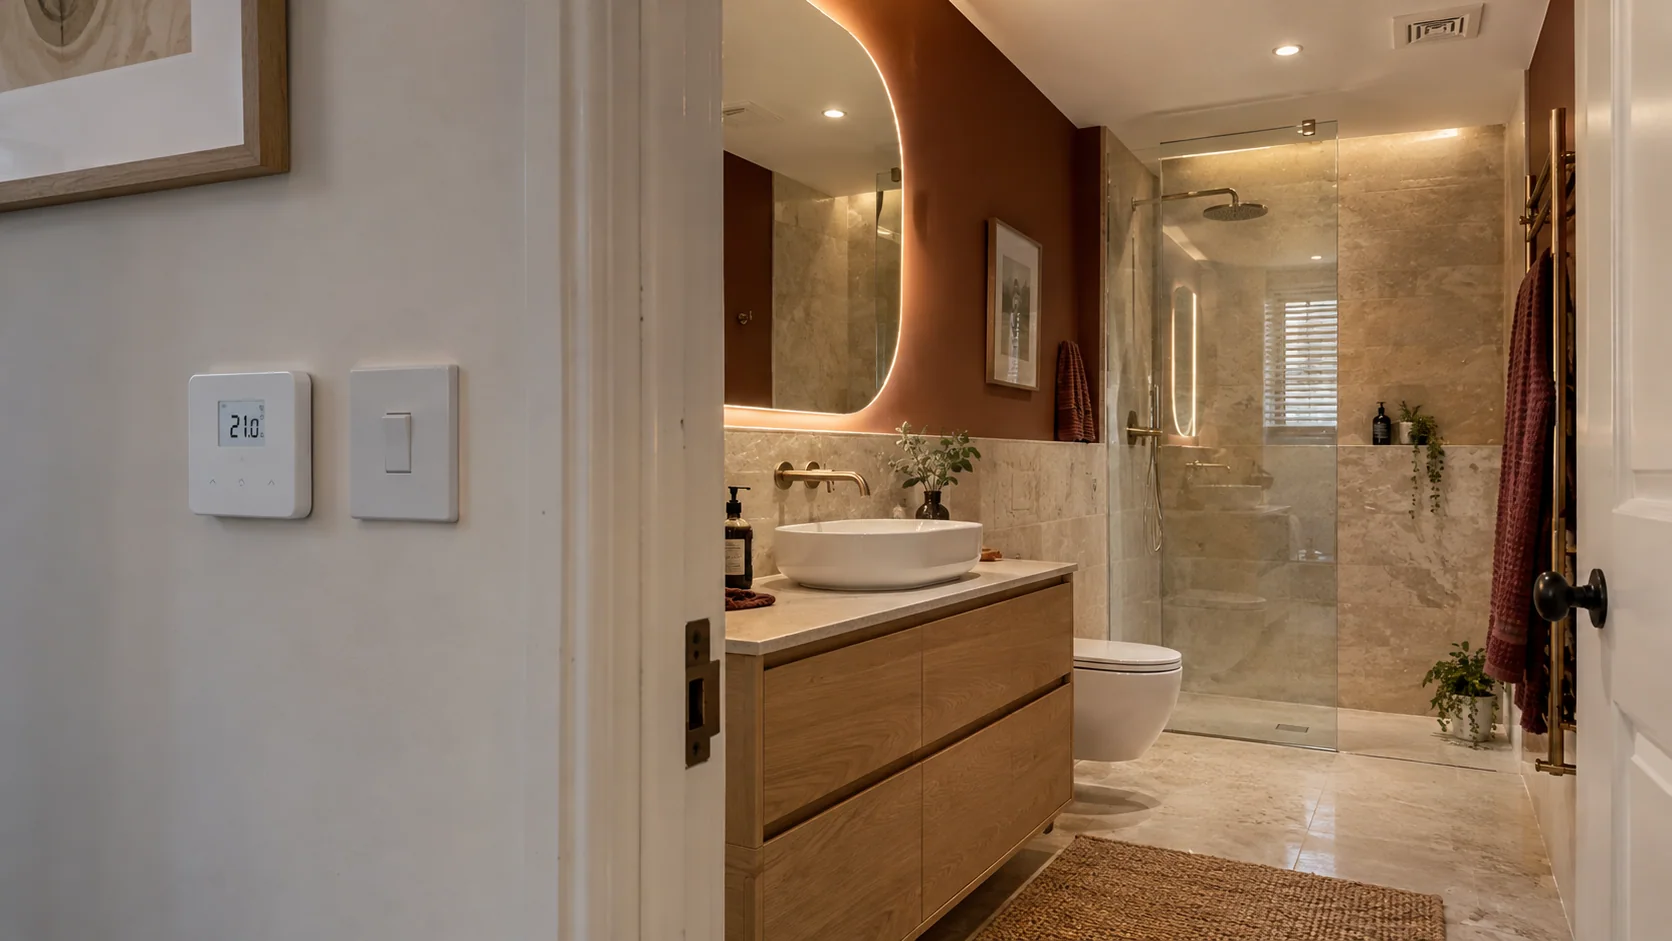
Bathroom electrical work before the tiling starts
Lighting, mirrors, extraction and electric floor heating all need a place in the bathroom plan. Their positions cannot be decided solely by appearance: the location, applicable bathroom zones, protective measures and manufacturer requirements influence the design.
We coordinate electrical points with the sanitaryware, furniture and ventilation arrangements. A fan needs a suitable duct route and control method, not merely a hole in the ceiling. Floor-heating supplies, thermostat and sensor arrangements need coordination with the chosen floor system and its installation sequence.
Agreeing these details while the room is open helps avoid disruptive changes after waterproofing, tiling and fitted furniture are complete. Our bathroom electrics guide covers these planning issues in greater depth.
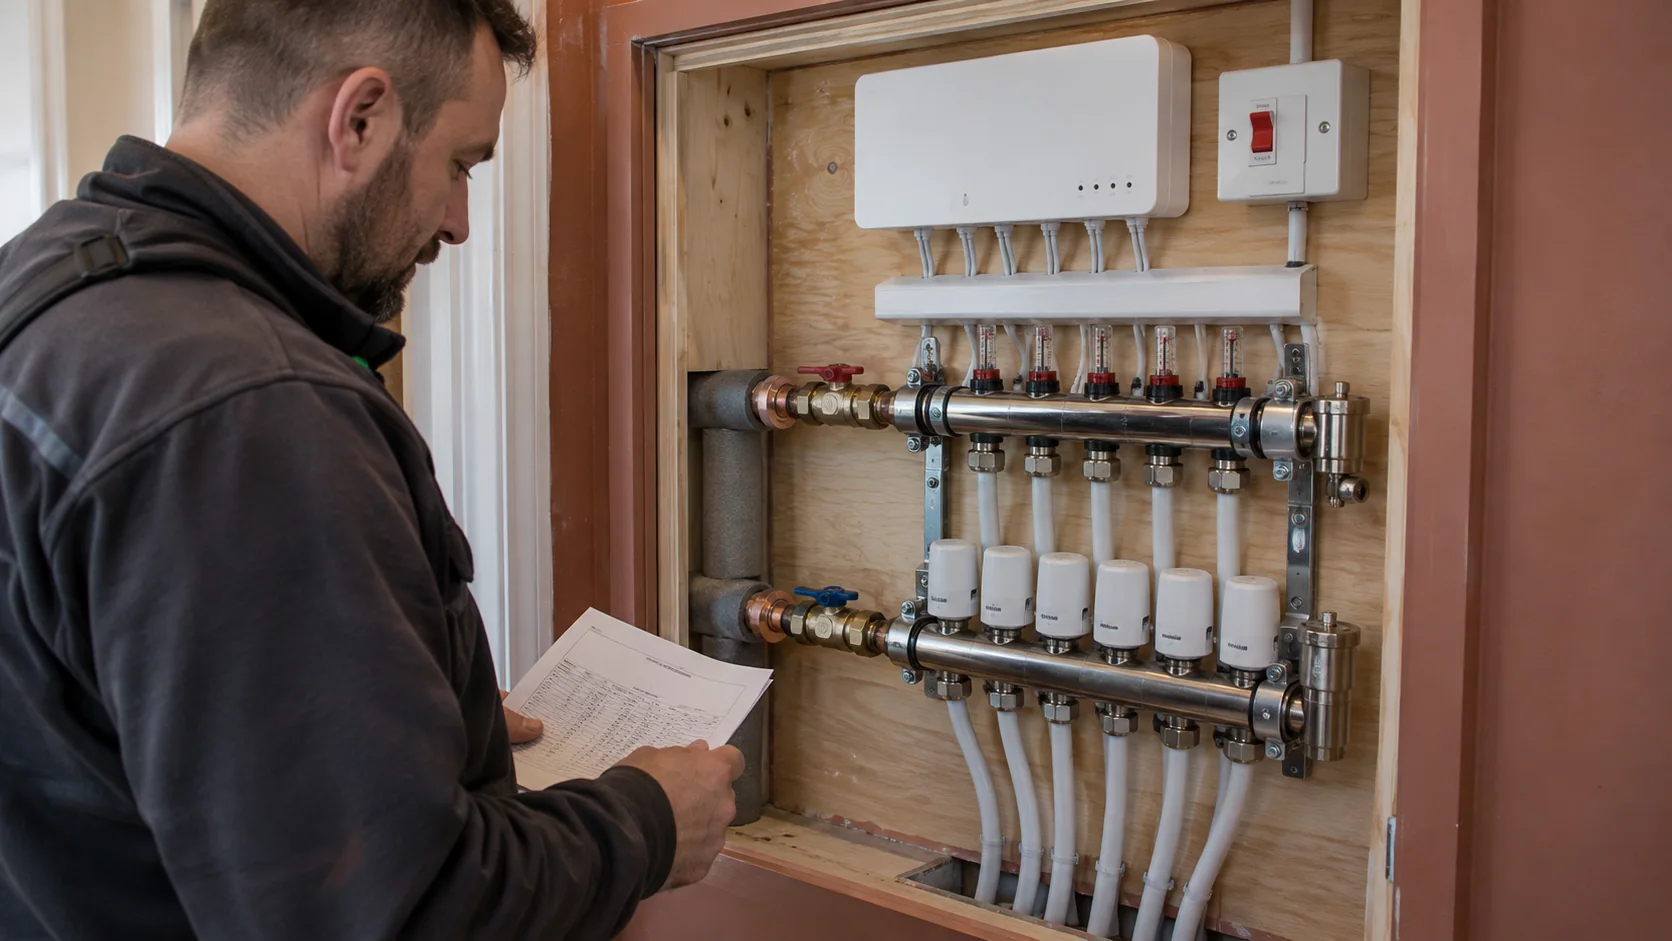
Heating controls connected to the whole system
A thermostat on the wall is only the visible part of the installation. Behind it may be a wiring centre, pumps, motorised valves, underfloor-heating actuators, hot-water controls and the connection to the boiler.
Those components need to follow the same control strategy. Which room calls for heat? Which valve or pump responds? How does that demand reach the heat source? These questions matter particularly where radiators and underfloor heating share the system.
PEP brings electrical and heating experience to those decisions. We coordinate supplies, control wiring and the agreed operating sequence with our Acton heating and plant-room installations and underfloor heating service.
Compatibility is checked against the actual equipment. A basic switched demand does not automatically provide the same functions as a manufacturer's BUS control. If a new boiler is being installed, the controls should be part of that discussion from the outset.
Our heating controls guide explains the options without assuming every thermostat suits every system.

Extensions and loft conversions: look beyond the new room
A loft bedroom may add bathroom ventilation, new lighting and another heating zone. A rear extension may change the kitchen load, garden access and the way the ground floor is switched. The electrical design needs to consider these effects beyond the new floor area.
We review cable routes through the retained building, circuit requirements and the proposed equipment before first fix. Where useful, data cabling and provisions for an agreed future addition can be included while access is available.
Routes through existing rooms, floor access and the sequence of connections should be understood by the building team. Spare ways in a consumer unit alone do not establish that the installation is ready for an extension.
A realistic plan for occupied homes and managed flats
Keeping part of the property in use affects how electrical work is organised. We discuss the rooms involved, access requirements and planned interruptions, then establish whether the proposed stages are practical. Some projects require more extensive shutdowns or a period with the affected rooms out of use.
In converted houses and managed apartment buildings, the boundary between the private installation and shared services also matters. Access to communal areas, service risers or equipment outside the flat may require arrangements with the managing agent or freeholder.
Retained floors, decorative finishes and fitted furniture are considered when agreeing routes. Where building or heritage permissions are relevant, responsibilities must be established before the affected work proceeds. We do not assume every Acton property has the same restrictions.
From the first discussion to an installation you can use
Establish what is changing
We review the rooms, intended equipment and building programme, then assess the relevant existing installation. Drawings are useful, but decisions about appliances, lighting and occupancy are equally important.
Turn the brief into an agreed scope
The proposal identifies the electrical work, selected equipment, responsibilities and remaining decisions. Point layouts and control requirements are coordinated with the kitchen, bathroom and building plans before the work becomes difficult to alter.
Complete the concealed installation
Cables, boxes and other first-fix components are installed in sequence with the building work. Interfaces with plumbing, heating, ventilation and joinery are addressed before the relevant construction is closed.
Fit and configure the equipment
Final accessories, lighting and controls are installed to the agreed specification. If a fitting or appliance changes, its electrical requirements are reviewed rather than assumed to match the original selection.
Inspect, test and explain
We inspect and test the completed work, provide appropriate certification and explain the relevant controls and isolation arrangements. Circuit identification and documentation form part of a usable handover, not an afterthought.
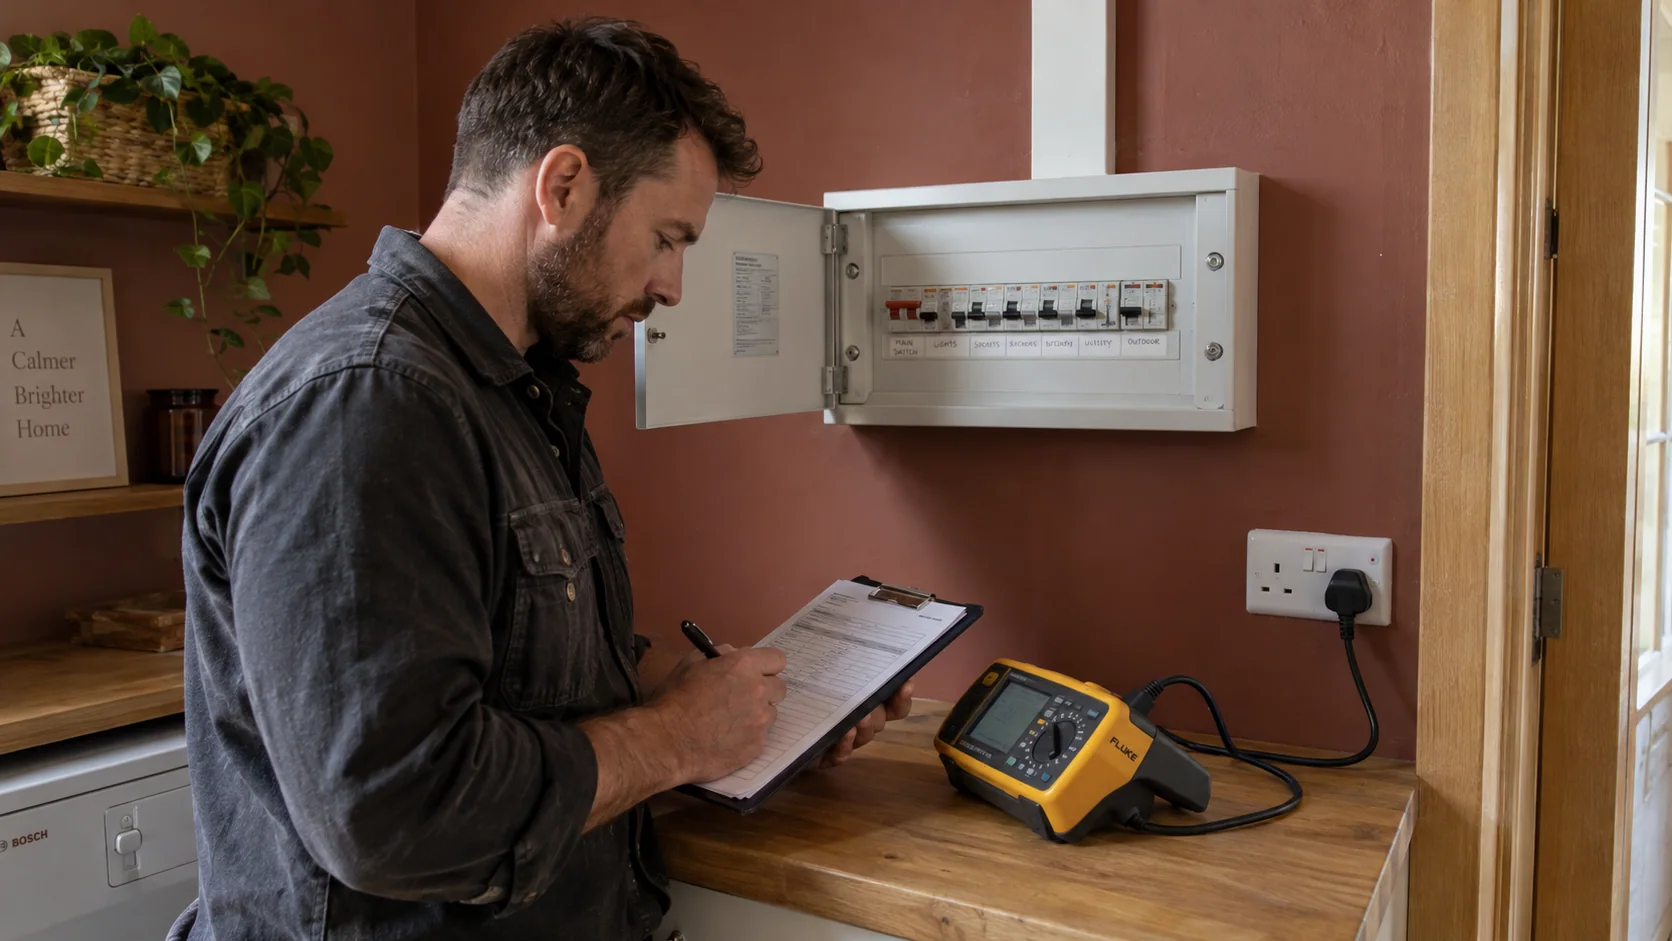
Installation certification and Building Regulations notification are separate requirements. We identify and arrange notification where required for our agreed work; the applicable rules are explained in Approved Document P. Electrical work is designed and carried out to the applicable requirements of BS 7671 and relevant Building Regulations.
What should your electrical quotation include?
Two quotations can describe the same rooms while covering very different work. The number of points matters, but so do the circuits required, access to cable routes, equipment specification, control complexity and condition of the retained installation.
We aim to make the scope understandable: what PEP supplies, what the client supplies, what installation and testing are included, and which tasks remain with other trades.
Chasing, floor lifting, plaster repairs, decoration and specialist joinery should not be treated as interchangeable items. Reinstatement and making good are included only where stated in the quotation.
For an initial discussion, send the full postcode, a short description of the project, available plans and the proposed programme. Tell us whether the property will remain occupied. Relevant photographs and appliance details can help clarify the brief; do not remove electrical covers to take photographs.
Why involve PEP in your Acton renovation?
We understand the connections between trades because our work spans electrical, plumbing and heating installations. That experience is useful when one design decision affects several systems: an island location, a plant-room layout or a new heating zone.
PEP is an NICEIC-registered Domestic Installer. Our published projects also show the practical scope of our work.
At a five-storey Notting Hill residence, PEP designed and installed the electrical, heating and plumbing infrastructure while coordinating with the architectural and specialist teams. Lutron design, programming and commissioning remained with the appointed controls specialist.
Our London mixed-use development included electrical installations to fourteen apartments and customer-side distribution infrastructure. Both London projects demonstrate the value of a defined electrical scope and careful coordination with the wider building team.
Electrical services across Acton W3
We cover Acton Central and Acton Town, the Churchfield Road and Poets' Corner area, West Acton, East Acton, North Acton and South Acton, including enquiries around Mill Hill Park and Acton Gardens.
A full postcode helps us understand the location and access requirements. Neighbourhood names do not always follow postcode boundaries: parts of West Acton connect with W5, while the East Acton area reaches towards W12.
For neighbouring locations, see our Ealing electrical service and Shepherd's Bush electrical service. Acton Green and the W4 side are also covered through our Chiswick electrical service.
Our wider London electrical installation service brings these local areas together.
Questions about electrical work in Acton
Can you take on one kitchen or extension rather than a whole-house project?
Yes. The scope can focus on the rooms being changed. We still assess the relevant existing circuits and supply arrangements so the new work has a suitable connection to the rest of the property.
Will you be able to retain our existing wiring?
That depends on its condition, test findings and suitability for the proposed changes. We explain the findings and distinguish necessary alterations from optional improvements.
When should we involve the electrician?
Ideally while layouts and equipment are being selected, before first fix. Early input is particularly useful for kitchen islands, lighting controls, ventilation and equipment concealed by joinery.
Can we remain at home during the installation?
Possibly, depending on the scale and sequence of work. We discuss interruptions, room access and any temporary arrangements before agreeing a programme. Continuous use of every circuit cannot be assumed.
Can you work with our existing builder or designer?
Yes. We can coordinate the agreed electrical scope with your appointed team, including decisions about routes, point positions, equipment access and the timing of connections.
Can you install smart heating controls?
Yes, subject to the system and agreed scope. We check the heat source, zones and control interfaces together before selecting equipment; compatibility should not be assumed from the thermostat brand alone.
What documentation will we receive?
Certification appropriate to the work, such as an Electrical Installation Certificate or Minor Electrical Installation Works Certificate, plus Building Regulations compliance documentation where notification is required. We explain which documents apply to your installation.
Are plastering and decoration included?
Only if expressly included. We identify the expected access work and making-good responsibilities so you can coordinate the finishing trades and compare quotations on a like-for-like basis.
Tell us what you want to change in your Acton home
You do not need a finished electrical specification to start the conversation. A room layout, a list of intended changes and your expected programme are enough for an initial discussion.
Whether the project is a kitchen refurbishment, an extension or a wider renovation in Acton W3, PEP can help turn the brief into an electrical scope that fits the building and the other work around it.