Domestic heating plant room with a boiler, hot-water cylinder, zoned pipework, underfloor heating manifold and controls.

Central heating & domestic plant rooms · W3

Central Heating & Plant Room Installation in Acton, W3

A complete heating plan, with every connection considered.

ONE COORDINATED TEAMPlumbing · Heating · ElectricalFrom first fix to handover
Gas Safe RegisterNICEIC

Warm bedrooms, a comfortable kitchen and hot water when the household needs it: these are the results that matter. Achieving them takes a heating installation designed around the whole property, including the parts you never see.

PEP designs and installs central heating systems and domestic plant rooms in Acton W3. We coordinate boilers, radiators, underfloor heating, hot-water cylinders, distribution pipework and electrical controls for refurbishments, extensions and planned system upgrades.

Whether you are rebuilding the installation or connecting new accommodation to an existing system, we establish how everything will work together before equipment is ordered and floors are closed.

01 · One coordinated scope

Know what stays, what changes and what connects to it

A heating project rarely starts with an empty building and unlimited space. There may be serviceable radiators upstairs, older pipework beneath finished floors and a new extension needing a different heating arrangement.

Our first task is to make that picture clear. We separate the installation into retained equipment, components requiring modification and new work. That gives the design and quotation a practical foundation.

The agreed scope can include:

  • Room-by-room heating requirements and emitter selection.
  • New distribution pipework, radiators and towel rails.
  • Boiler and hot-water cylinder installation.
  • Underfloor heating connections and zone arrangements.
  • Domestic plant-room or heating-cupboard installation.
  • Control wiring, compatible controls and electrical connections.
  • Cleaning, protection, testing, balancing and commissioning.

If the distribution and room heating remain suitable, a narrower boiler replacement in Acton may be sufficient. A whole-system upgrade should have an identifiable purpose, not simply a longer equipment list.

02 · The home comes first

Different Acton properties need different starting points

A period house being extended or refurbished

For a house around Poets’ Corner, Churchfield Road or Mill Hill Park, the challenge may be reaching new rooms while protecting original finishes elsewhere. We consider floor access, retained pipe routes, radiator positions and the space needed for hot-water storage before first fix begins.

A converted flat with limited plant space

In a conversion, the best location for equipment is not always the first available cupboard. Delivery access, service clearances, noise and pipe routes all matter. Work near shared areas also needs coordination with the relevant owner or managing agent.

An apartment with private or communal services

For apartments in South Acton, North Acton and newer developments, we first establish what supplies the home. An individual boiler installation is a different project from alterations downstream of a communal heating connection or heat interface unit. We confirm the permitted scope before proposing changes; shared plant is not treated as equipment the flat owner can simply replace.

03 · Room-by-room decisions

Design the heat delivery, not just the boiler output

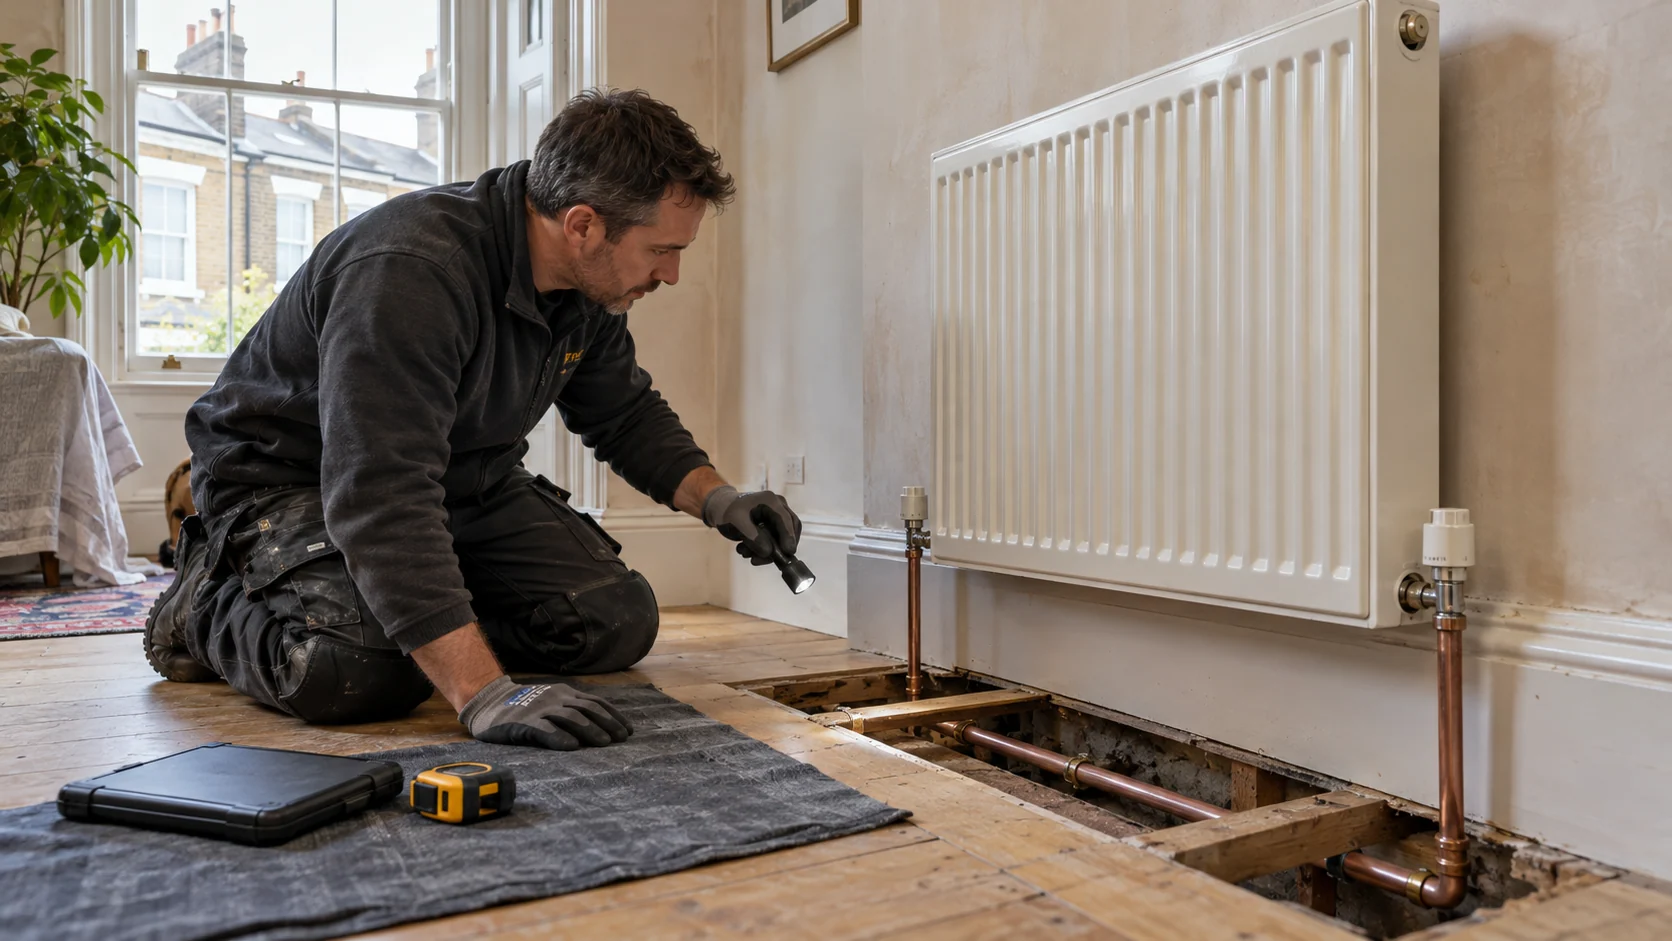
Heating engineer inspecting an existing radiator and pipe routes in a period house.
Existing installation · assessing radiators and retained pipe routes

A powerful boiler cannot compensate for a radiator that is too small for its room, restricted pipework or poorly controlled circulation.

We assess room heat demand against the building fabric, glazing and proposed layout. Radiators are then considered at the intended water temperatures, rather than selected only by their dimensions or catalogue headline output.

Lower-temperature operation is planned where suitable, with the emitters and distribution designed to deliver the required heat. Turning down a setting without checking the installation is not the same as designing for it.

Retained components need the same attention. A sound radiator may still be suitable; another may need a different output or position. Where concealed pipework remains unverified, the quotation identifies the inspection or opening-up needed rather than assuming its condition.

04 · Different emitters. One design.

Radiators and underfloor heating without competing demands

A common refurbishment combines floor heating in the kitchen extension with radiators in bedrooms and reception rooms. These emitters can operate together, but their temperature requirements and response times may differ.

We plan the circuits, manifold positions, pumps, valves and control sequence as one arrangement. Particular attention goes to what happens when the whole house needs heat and when only a small zone is active.

The boiler’s minimum output and required circulation matter as much as its maximum rating. Mixing equipment or hydraulic separation is selected where needed; extra pumps and buffers are not automatic upgrades.

Floor construction, insulation and finished levels also belong in the design. Our underfloor heating installation service covers the floor system, while the wider heating plan addresses its connections and operation alongside the rest of the home.

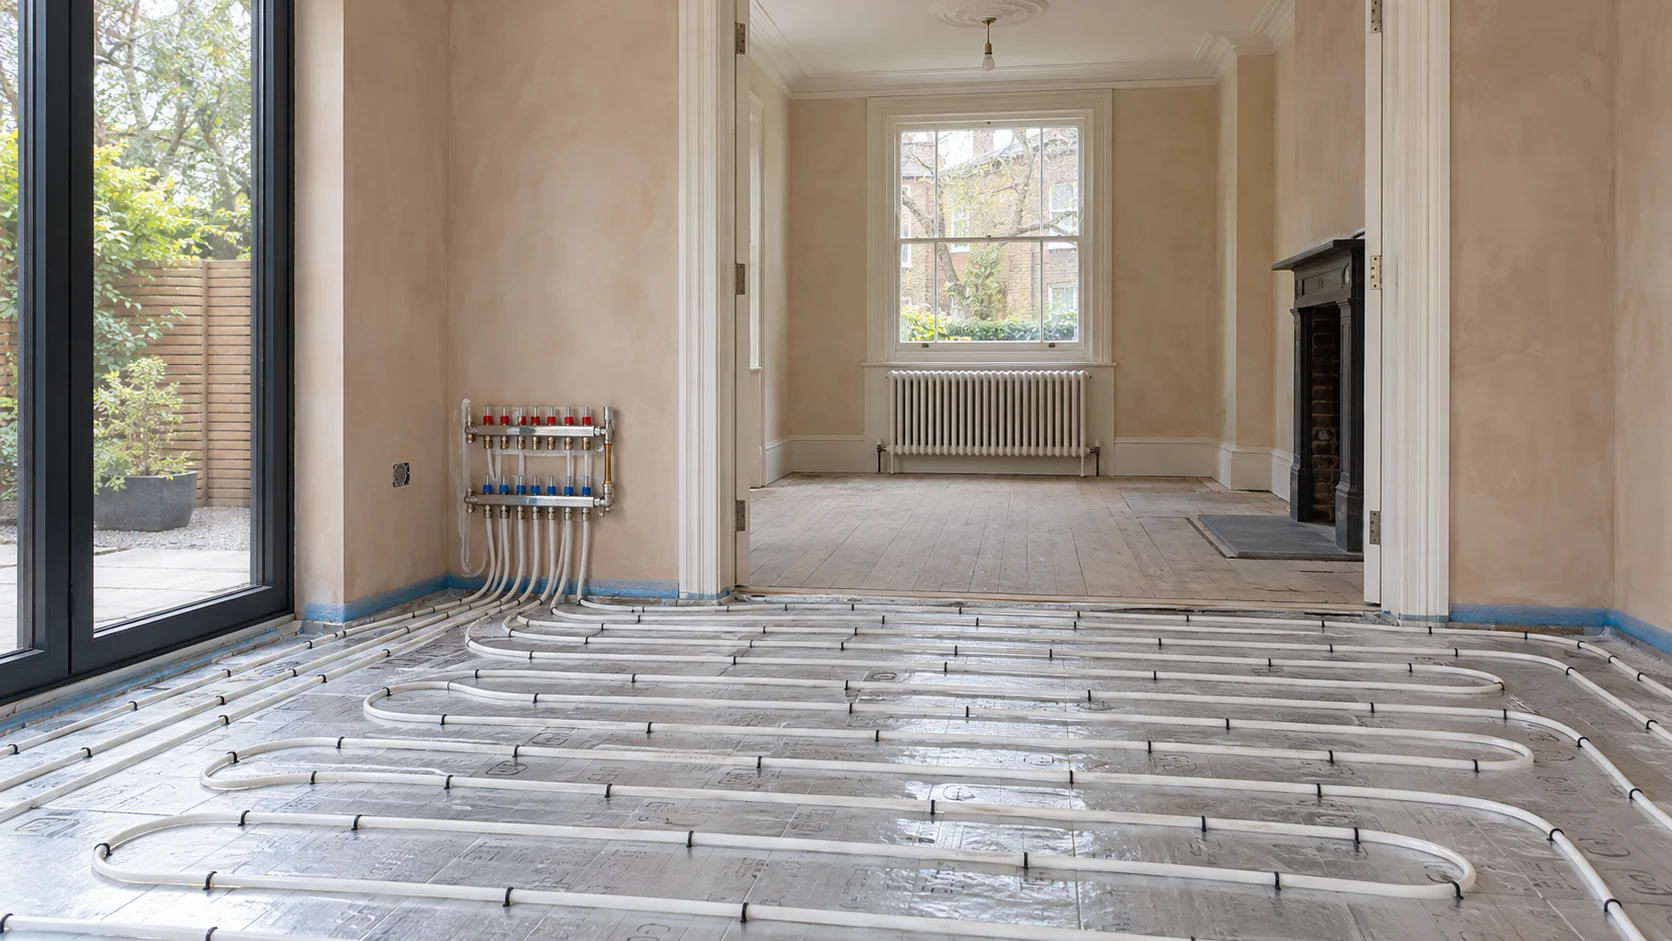
Radiator and white underfloor heating pipe loops during a domestic heating refurbishment.
Radiators & underfloor heating · hydraulics and controls coordinated

05 · Design for the life of the installation

Domestic plant rooms designed to be worked on

A plant room is the organised service space behind the heating and hot water. On a larger project, it may accommodate a boiler, cylinder, distribution connections, circulation equipment and controls. In a smaller property, the same planning principles apply to a utility cupboard.

Our domestic plant-room installation in Acton starts with the usable space and the equipment the house actually requires. We plan:

  • Clear access for servicing, testing and eventual replacement.
  • Accessible isolation valves, filters, drain points and controls.
  • Supported, insulated pipework with identifiable connections.
  • Appropriate flue, condensate and safety-discharge routes where required.
  • Equipment delivery, structural support and manufacturer clearances.
  • Noise and vibration considerations beside occupied rooms.

Joinery and equipment layouts should be coordinated before the cupboard is built. A cylinder might fit through an unfinished opening but become impossible to replace once the door frame and surrounding cabinetry are complete.

We aim for an installation that remains understandable after handover: equipment you can reach, circuits you can identify and maintenance that does not begin by dismantling the room.

06 · Demand, recovery & available supply

Enough hot water starts with the supply and the demand

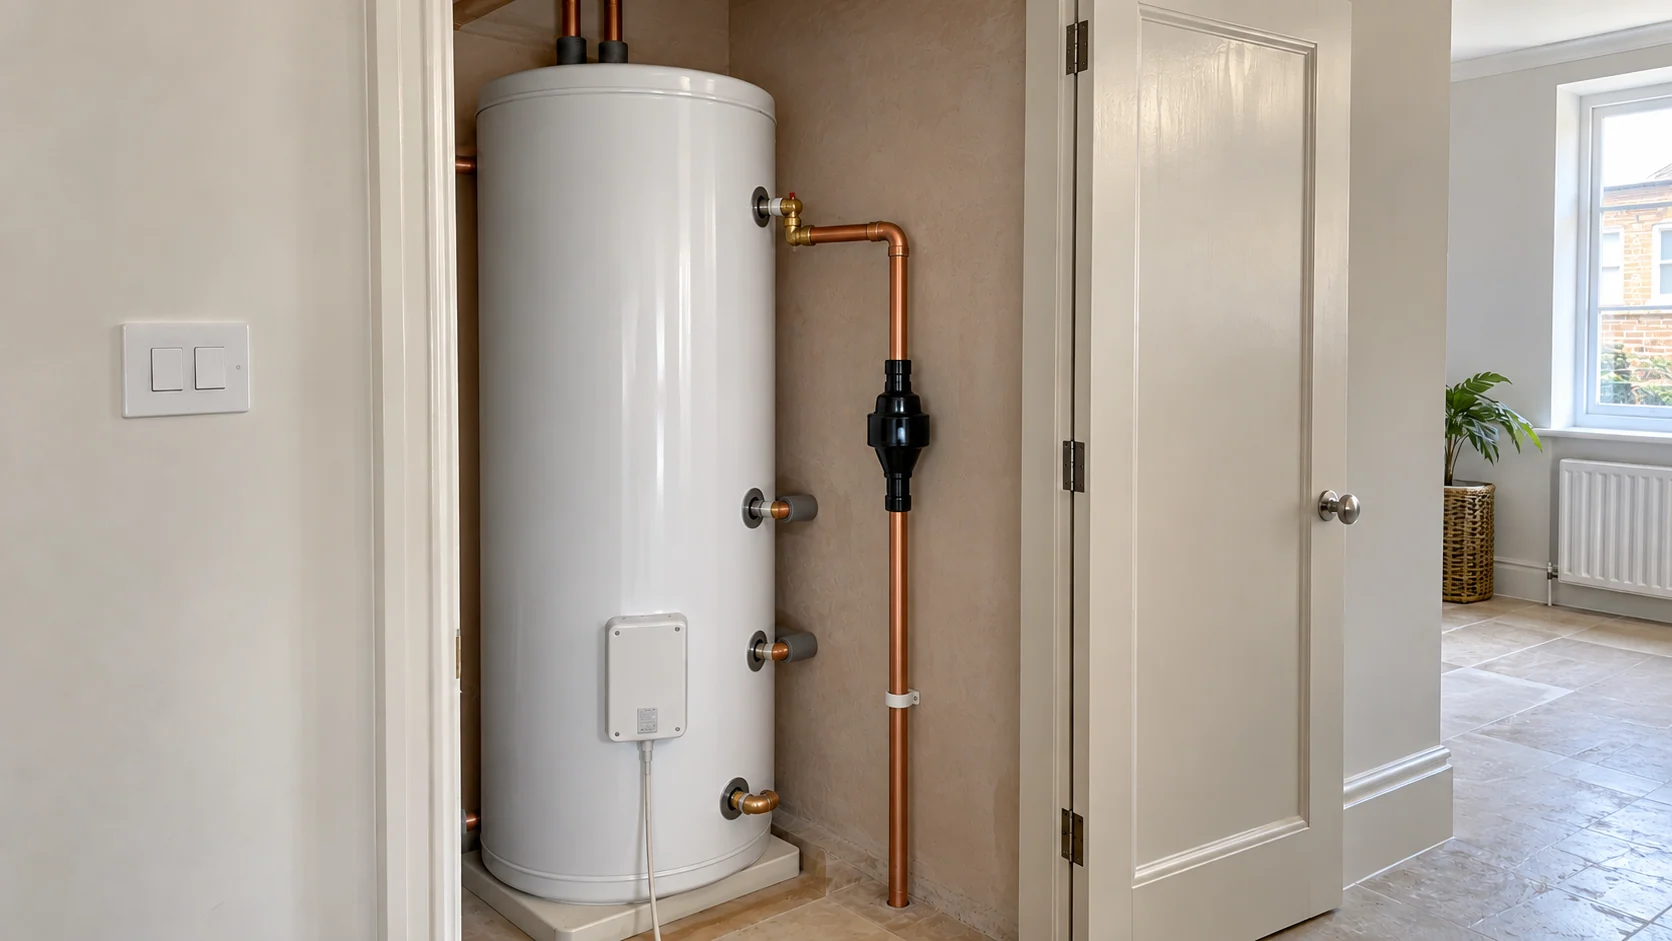
Hot-water cylinder in a utility cupboard with an independent visible tundish discharge route.
Hot-water storage · safety arrangements and maintenance access

Adding a bathroom changes more than the number of taps. We consider likely simultaneous use, incoming pressure and flow, storage requirements, cylinder recovery and the distance between the plant and outlets.

A bigger cylinder provides more stored water, not additional mains pressure. If the incoming supply is restrictive, that needs separate assessment before a particular shower performance can be promised.

Long distribution runs also deserve attention. Insulation, delivery time and any proposed secondary circulation need to be considered together, including the associated heat losses and controls.

Our guide to vented-to-unvented hot-water conversion explains the storage options. Where the limitation is the supply, our water-pressure booster guide explains the different approaches that may be appropriate after assessment.

07 · More than an app

Controls specified around how the system operates

The thermostat on the wall should be the easy part. Behind it, the system needs a clear sequence for opening valves, running pumps, requesting heat and coordinating hot-water production.

PEP combines heating and electrical installation, allowing us to consider the control wiring alongside the hydraulic layout. Zones are chosen around use and system behaviour, not simply added because an app offers more room names.

For suitable current-generation equipment, a matched control package can support features such as modulation and weather compensation. Manufacturer-specific communication, including Vaillant eBUS and compatible Viessmann controls, depends on the exact boiler, modules and system design. Different communication systems are not interchangeable.

A new installation gives us the freedom to specify compatible equipment together. A conversion with retained controls may offer fewer functions; we explain those limitations before recommending a package.

For the homeowner, the result should be straightforward: recognisable zones, understandable schedules and useful control without constant adjustment. Read our smart heating controls guide for the wider options.

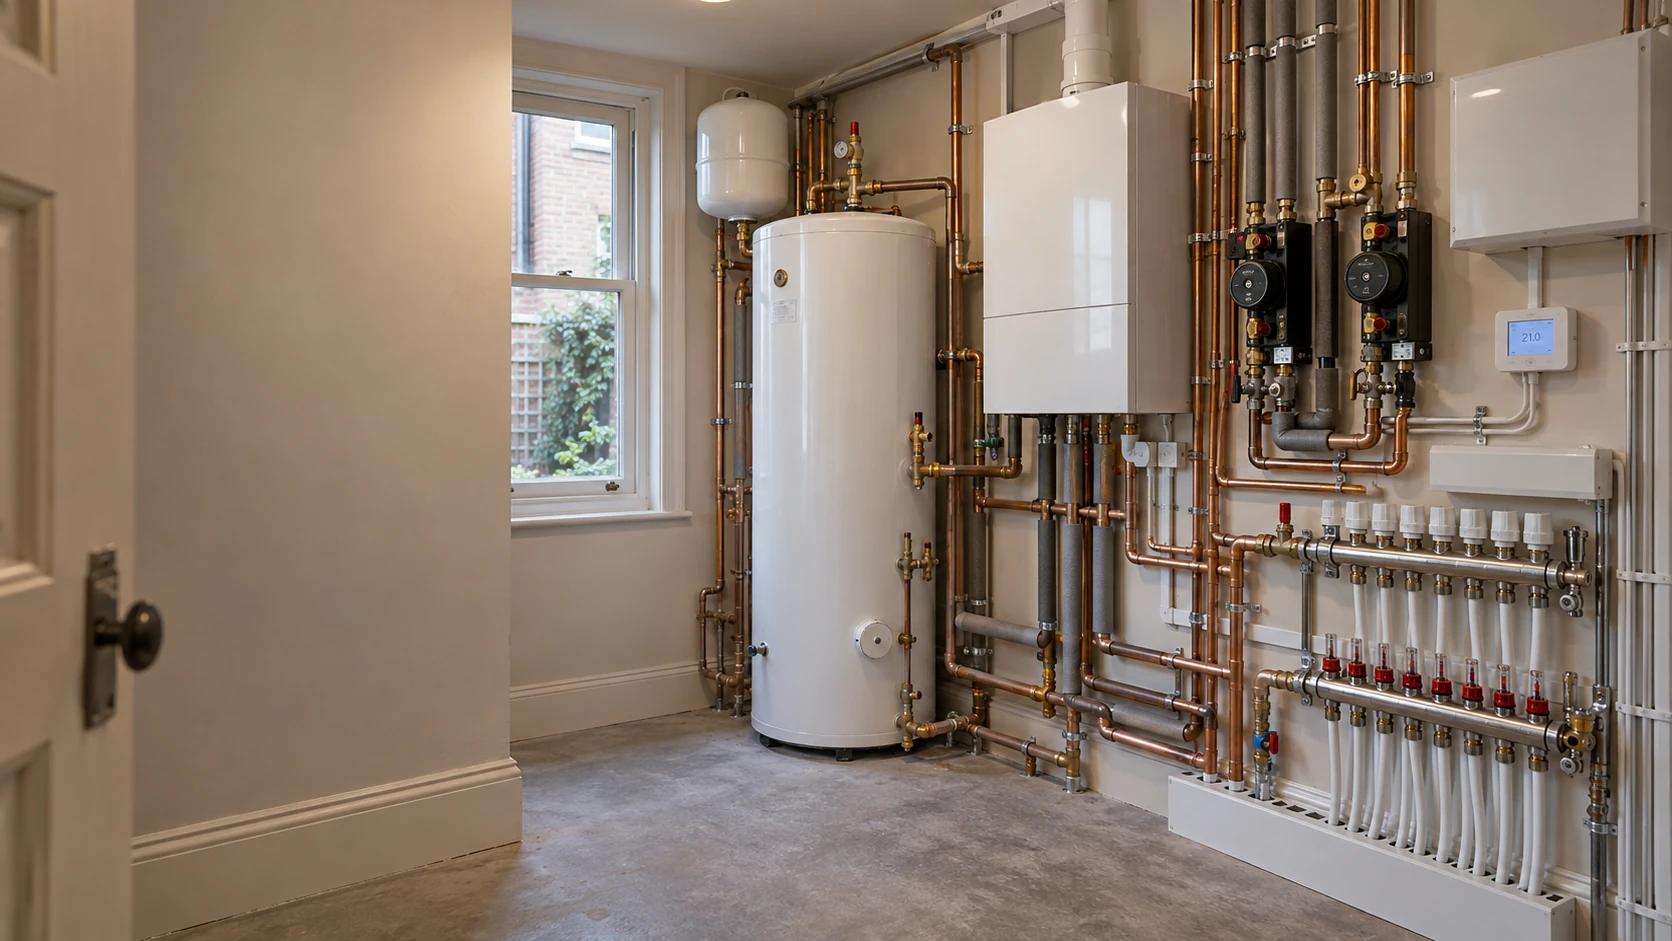
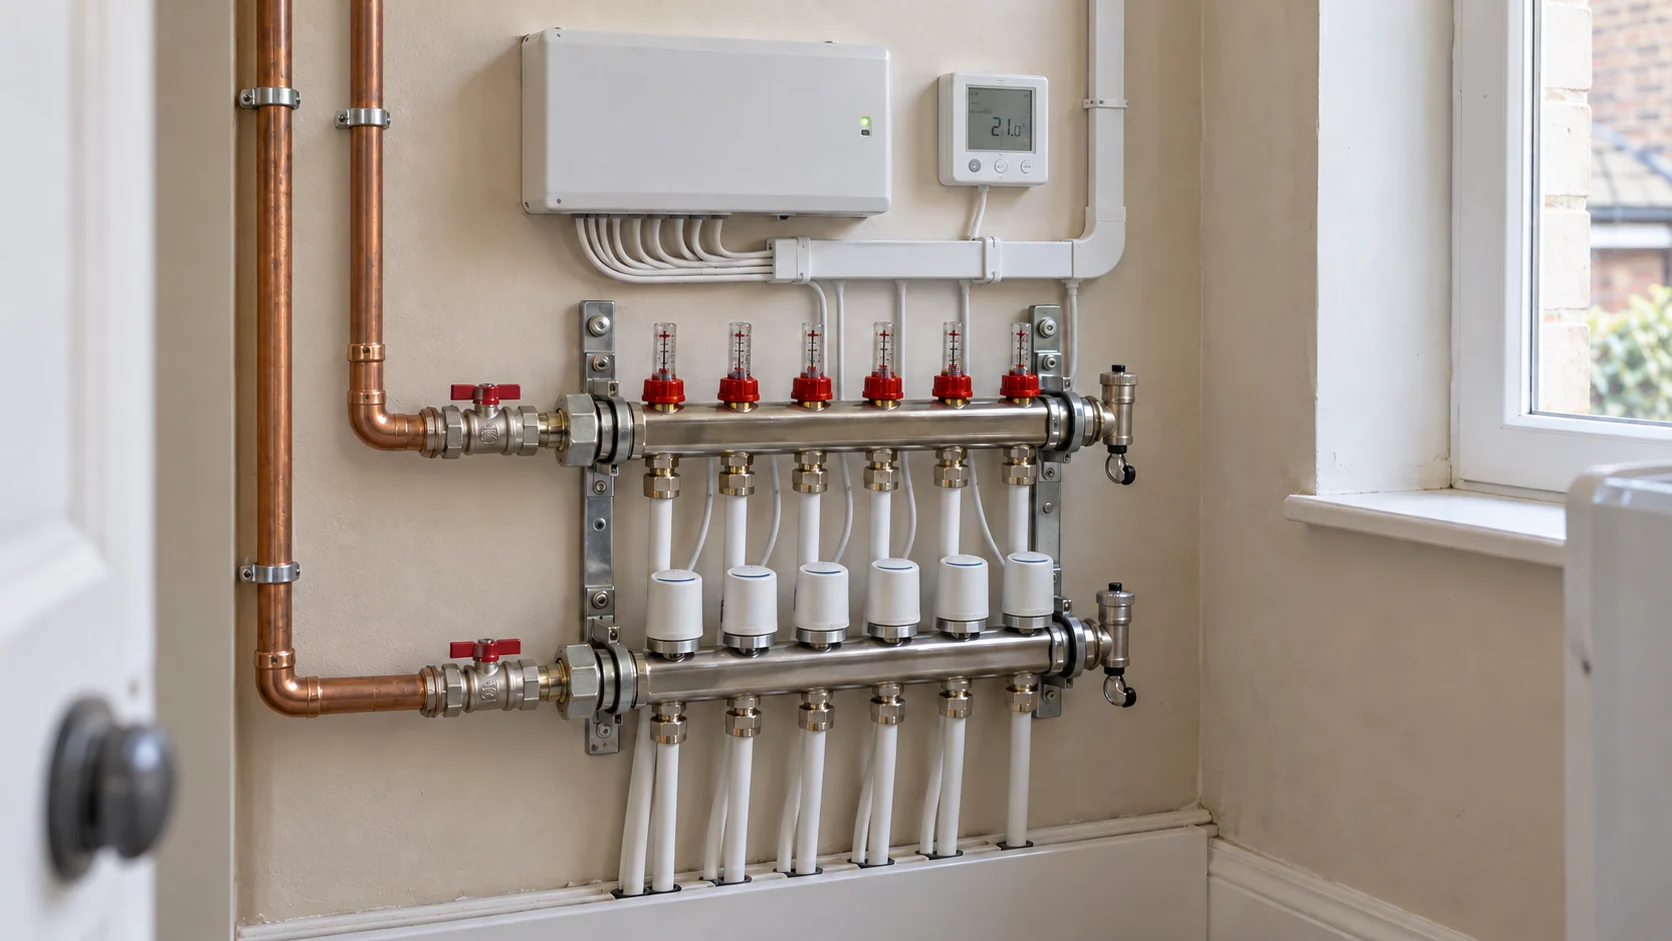
Heating manifold with flow gauges, thermal actuators and enclosed control wiring.
Control strategy · compatible equipment and clear everyday operation

08 · Qualifying manufacturer protection

Vaillant and Viessmann — with clearly specified extended cover

PEP is a registered installer for Vaillant and Viessmann. We specify current boiler ranges according to the heating design, hot-water arrangement and compatible controls.

Vaillant

Vaillant: up to 10 years’ manufacturer guarantee on qualifying models and installations, with the required filter and registration conditions met. Vaillant guarantee information.

Qualifying boiler installation packages
Viessmann

Viessmann: up to 12 years’ manufacturer warranty on eligible models with the appropriate extended-cover package. Viessmann warranty information.

Qualifying boiler installation packages

The model and cover included are stated in your quotation. Where PEP specifies extended cover, it forms part of our installation price without a separate warranty surcharge.

Eligibility, registration and servicing conditions still apply. Annual servicing is separate unless expressly included, and boiler cover is not a blanket warranty for all retained heating components.

09 · Access, sequencing & protection

Plan the installation before opening the floors

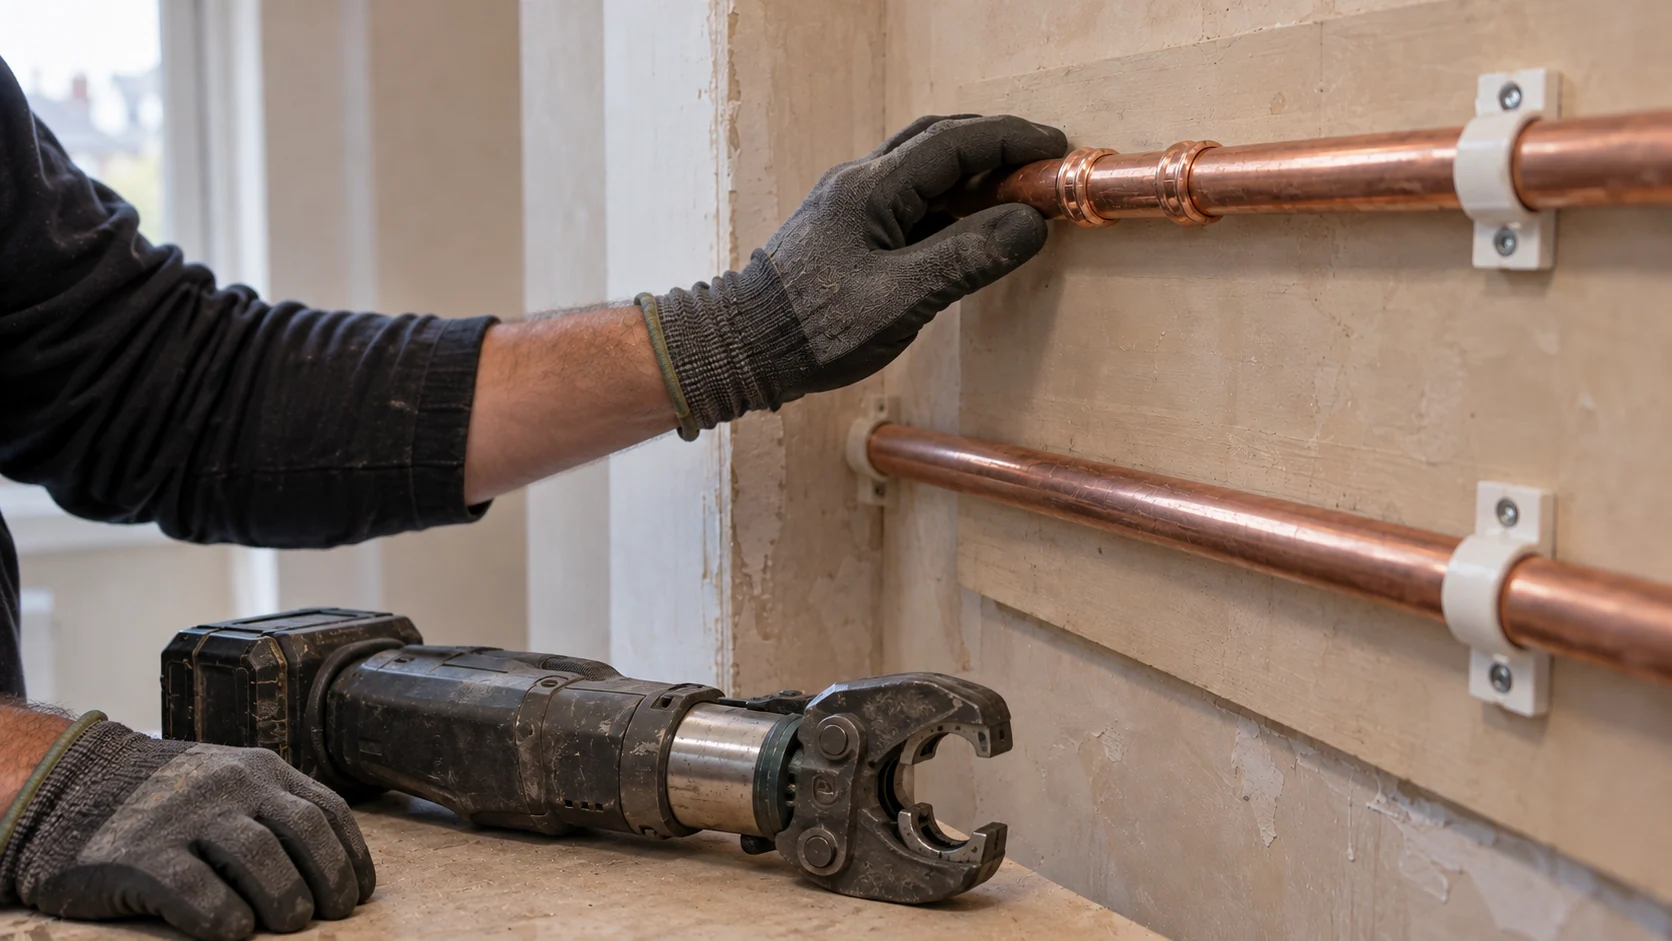
Installer checking a copper press-fit coupling, with a cordless press tool resting on the workbench.
First fix · planned pipe routes and press-fit connections

We agree the work sequence with you and, where involved, your architect, builder or refurbishment contractor. Early decisions include equipment locations, distribution routes, controls and the points at which work must be inspected or tested before concealment.

For occupied homes, the plan addresses access, protection and expected interruptions to heating and hot water. Phased work may be possible, but depends on the installation and safe temporary arrangements. A complete replacement cannot honestly be promised with uninterrupted services.

Permissions and responsibilities are checked where the work affects leasehold property, shared routes or protected building fabric. Fire and acoustic separation must also be considered where services pass through relevant elements.

Kitchen, bathroom and utility connections can be coordinated through our plumbing installation service in Acton. Opening-up, making good, decorating and builder’s work are identified in the scope so there is no assumption that one trade has included another’s work.

10 · Test, balance & hand over

Commission the whole system, not just the appliance

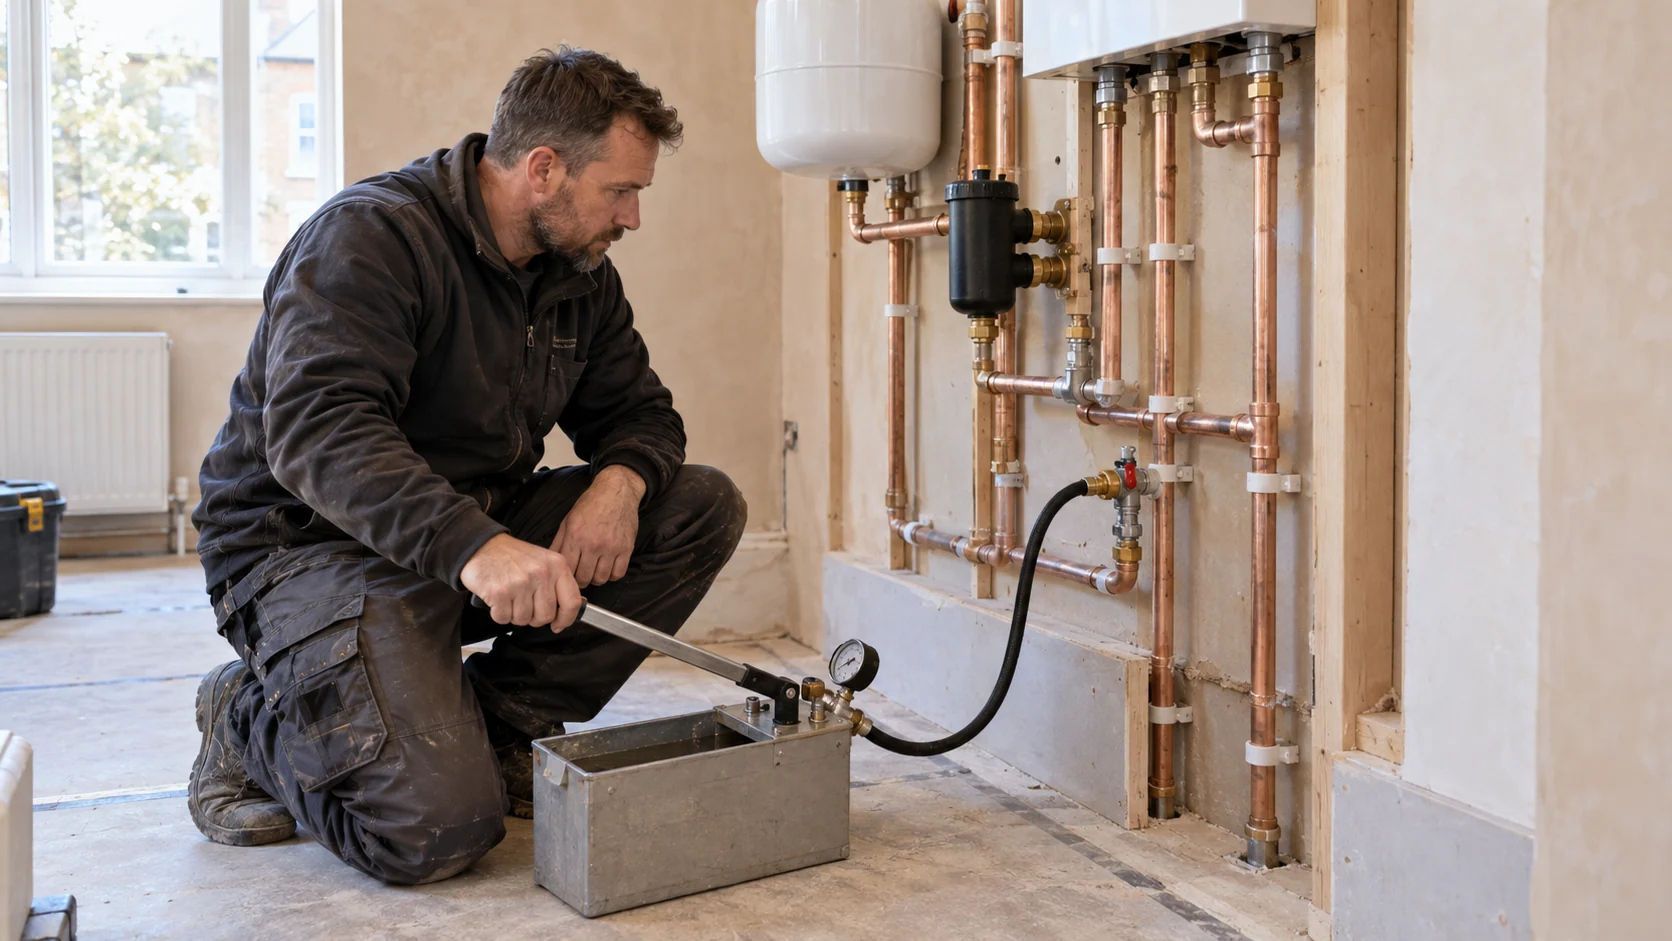
Heating installer checking a connected manual pressure-test pump before pipework is enclosed.
Pipework pressure testing · checks before connections are enclosed

New equipment should be commissioned within the installation it actually serves. A boiler starting successfully does not, by itself, show that every room receives the right heat or that the controls work correctly.

Our agreed commissioning scope addresses relevant pipework tests, system preparation, circulation, balancing and the response to heating and hot-water demands. Checks are scheduled while connections remain accessible, followed by operational testing of the completed arrangement.

Cleaning and water treatment are selected for the system and manufacturer requirements. If retained circuits need a powerflush, our Acton powerflushing service can form part of the preparation. Cleaning is not a cure for undersized pipes, leaks or defective valves.

Gas work is undertaken by appropriately qualified Gas Safe registered engineers. Electrical work and unvented hot-water installation require their own appropriate competence and documentation. Relevant notifications, commissioning records and manufacturer registration are addressed for the work undertaken.

At handover, we explain the controls, operating settings and maintenance requirements. Where a cylinder is installed, our unvented cylinder servicing guide helps explain its ongoing care.

11 · Define the work before comparing the price

What determines central heating installation costs in Acton?

A radiator count is only a starting point. Access, concealed pipework, hot-water demand, plant space and controls can make two similarly sized homes very different projects.

A useful quotation distinguishes the equipment supply from the installation work and identifies:

  • New, retained and modified components.
  • Pipework routes, access and plant-space preparation.
  • Electrical connections, controls and commissioning.
  • Removal of agreed redundant equipment.
  • Making good, provisional items, exclusions and VAT treatment.

For early budgeting, send plans and photographs with a description of the proposed changes. A firm project price follows an adequately defined scope; where something remains concealed or undecided, the uncertainty should be visible in the quotation.

12 · Experience behind the installation

See how PEP approaches heating and plant-room work

Our London heating and plant-room project gallery provides examples of PEP installations, including equipment arrangement and service distribution. These are London project references, not a claim that every installation shown is in Acton.

The value of that experience is knowing what to resolve early. Your system is specified for your property, rather than copied from a larger installation because it looks impressive.

13 · Acton W3 and postcode boundaries

Central heating installation across Acton W3

We cover Acton Central, Churchfield Road, Poets’ Corner, Acton Park, W3 addresses around Acton Vale, Acton Town, Mill Hill Park, West Acton, South Acton and Acton Gardens. Our W3 coverage also includes North Acton, Horn Lane, Friary Park and relevant parts of East Acton.

Local names cross postcode boundaries. For Acton Green W4, see central heating installation in Chiswick. For East Acton addresses in W12, see our Shepherd’s Bush heating service. Send the full postcode if you are unsure.

For broader coverage and service information, visit our London central heating and plant-room page.

Before work begins

Planning your Acton heating project: common questions

Should I replace the whole system or only the boiler?

Start with the reason for the work. If room heating, distribution and hot-water provision are suitable, replacing the boiler may be enough. A wider installation is more relevant where the layout, demand, pipework or controls need substantial changes.

Can you keep radiators and pipes that are still usable?

Yes, subject to their condition and suitability for the proposed design. We identify what can remain, what needs changing and what cannot be confirmed until access is available. Retention should be a considered decision, not an assumption.

Can the same boiler supply radiators and underfloor heating?

Yes, with compatible circuits, temperatures and controls. The arrangement needs to work when both types of heating run together and when only one zone needs heat. The required valves, pumps and any mixing depend on the design.

Is a dedicated plant room necessary?

No. A suitable cupboard or utility area may be sufficient. The essential requirement is space for the selected equipment, safe connections and maintenance access. We assess the available location before deciding whether a separate room is justified.

Can installation take place while we live in the property?

Sometimes. It depends on access, the extent of opening-up and whether services can be safely maintained between stages. We agree the programme and likely shutdowns in advance rather than promising that a major installation will be disruption-free.

What if my apartment has communal heating or an HIU?

Tell us at the enquiry stage. We need to establish the boundary between your installation and the shared system, along with the managing agent’s requirements. Work within a flat does not automatically include changes to communal plant or network equipment.

Will existing smart controls work with the new system?

They may provide some functions, but full compatibility must be checked. Basic switching does not guarantee boiler modulation, weather compensation or coordination of several circuits. The exact appliance, controller and supporting modules determine what is available.

How can I get a realistic installation price?

Send your postcode, property type, photographs and any available plans. Explain what is changing and which existing components you hope to retain. We can then identify the information and site assessment needed for a meaningful quotation.

What information comes with the completed installation?

Handover covers relevant commissioning records, equipment details, control operation, applicable notification and warranty information, plus maintenance responsibilities. The documents correspond to the actual work, including the distinction between new equipment and retained components.

Your next step

Let’s plan the heating before the finishes

Early decisions about routes, plant space and controls can prevent expensive compromises later. You do not need to arrive with a complete specification: tell us what the home needs to do, and we can help define the installation.

Send your Acton postcode, plans or photographs, the proposed changes and your expected programme. PEP will review the project with you and establish the next step towards a properly coordinated heating system.