
Lighting & controls · London homes
Home Lighting Design for London Renovations
Useful light. A comfortable atmosphere. Controls that make sense.
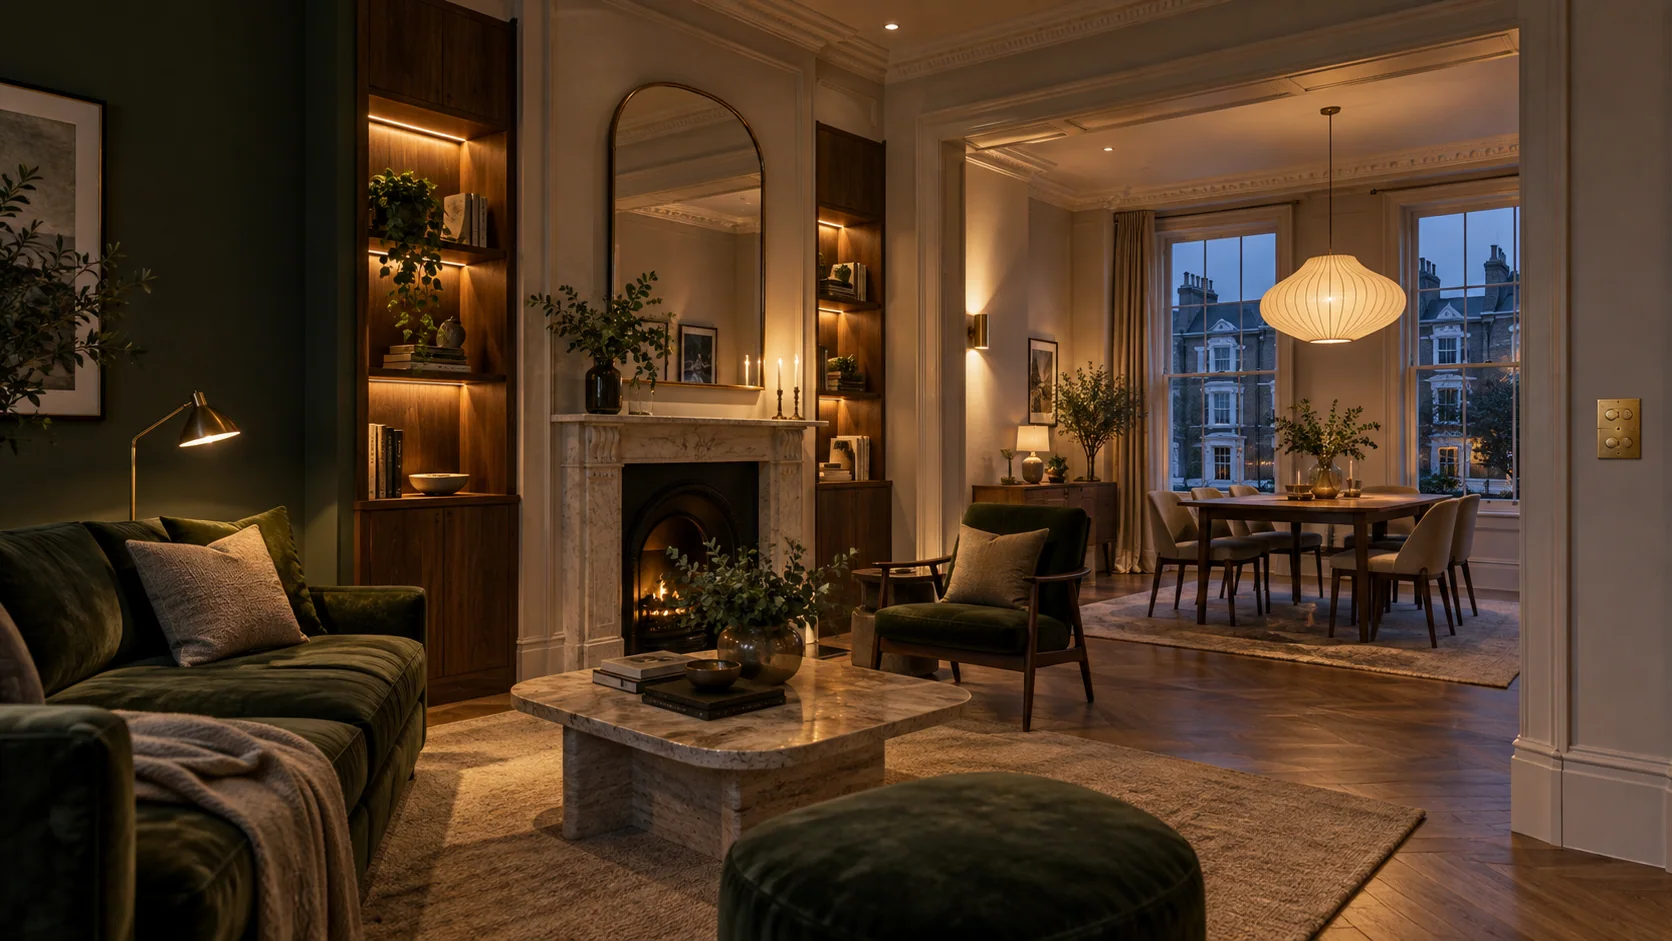
Plan the light around your lifeA room can have plenty of light and still feel wrong. The worktop is in shadow, the ceiling is too bright, the pendant reflects in the television, and the beautiful joinery becomes a dark corner after sunset.
Good home lighting design starts with those problems, not with a shopping list of fittings. It brings together the room layout, the quality and direction of light, the controls and the electrical installation behind them.
For a London renovation, the right approach also depends on what can realistically change. A finished mansion flat needs a different solution from a house with its ceilings open. A new kitchen may offer access that the adjoining reception room does not.
This guide explains how to plan lighting before first fix, improve an existing installation, choose compatible LED fittings and controls, and avoid expensive compromises after the decorating is finished. First fix is the stage when wiring and supporting infrastructure are installed before surfaces are closed and finished; second fix brings the fittings and controls into place.
The aim is straightforward: useful light where you need it, a comfortable atmosphere when you want it, and controls that make sense to everyone who lives there.
/ 01
Start with the room rather than the ceiling
Before marking lighting positions, put the furniture on the plan. Show the dining table, sofa, television, bed, wardrobes, kitchen units and any artwork worth highlighting. Include door swings and the routes people take through the house.
Then describe how the room changes during the day. An open-plan kitchen might need clear preparation light in the morning, an evenly lit table for homework and softer light when the cooking is finished. One switch bringing everything on at full brightness will struggle to serve all three.
Think about the view from the sofa as well as the view on a drawing. Can you see directly into a bright fitting? Will a concealed strip reflect in polished stone? Can someone read while another person watches television?
Record the answers in a short room brief. This gives the electrician, interior designer and joiner a shared starting point, and makes later decisions about fittings much less arbitrary.

/ 02
Decide how much of the installation can change
Improving a finished home
In a decorated flat, start by assessing what can be retained. Better lamps, suitable dimmers, additional table lamps or carefully selected wireless controls may improve the room without extensive opening-up.
However, wireless control does not create a power supply where none exists. Adding a wall light or moving a pendant may still require wiring and making good. The condition and arrangement of the existing installation set the limits.
Renovating selected rooms
A kitchen refurbishment or new joinery provides an opportunity to improve lighting locally. Plan the new areas alongside the rooms that remain untouched, especially where they share a sightline or circulation route.
Decide whether the new lighting needs to join a future whole-house system. Otherwise, a convenient choice for one room can become an awkward separate app or incompatible control later.
Planning a full renovation
With walls and ceilings open, there is more freedom to position supplies, separate lighting groups and provide control cabling, equipment space and access.
This is the right time to consider the wider electrical rewiring plan. It is not a reason to assume that every lighting upgrade requires a full rewire. That decision should follow the condition of the installation and the proposed work, as explained in our consumer unit replacement or full rewire guide.
/ 03
Combine different layers of light
Ambient lighting provides the background light for moving around and using the room. Task lighting serves an activity, such as preparing food, reading or using a mirror. Accent lighting draws attention to selected surfaces, objects or architectural details. Decorative fittings contribute to the appearance of the interior, whether switched on or off.
These roles can overlap. A pendant may be both decorative and useful above a dining table. A wall light may soften the room while revealing the texture of plaster or stone.
The important question is whether each element earns its place. Illuminating every shelf, skirting line and ceiling perimeter can leave nowhere for the eye to rest. A quieter scheme with carefully chosen contrasts may be more comfortable.
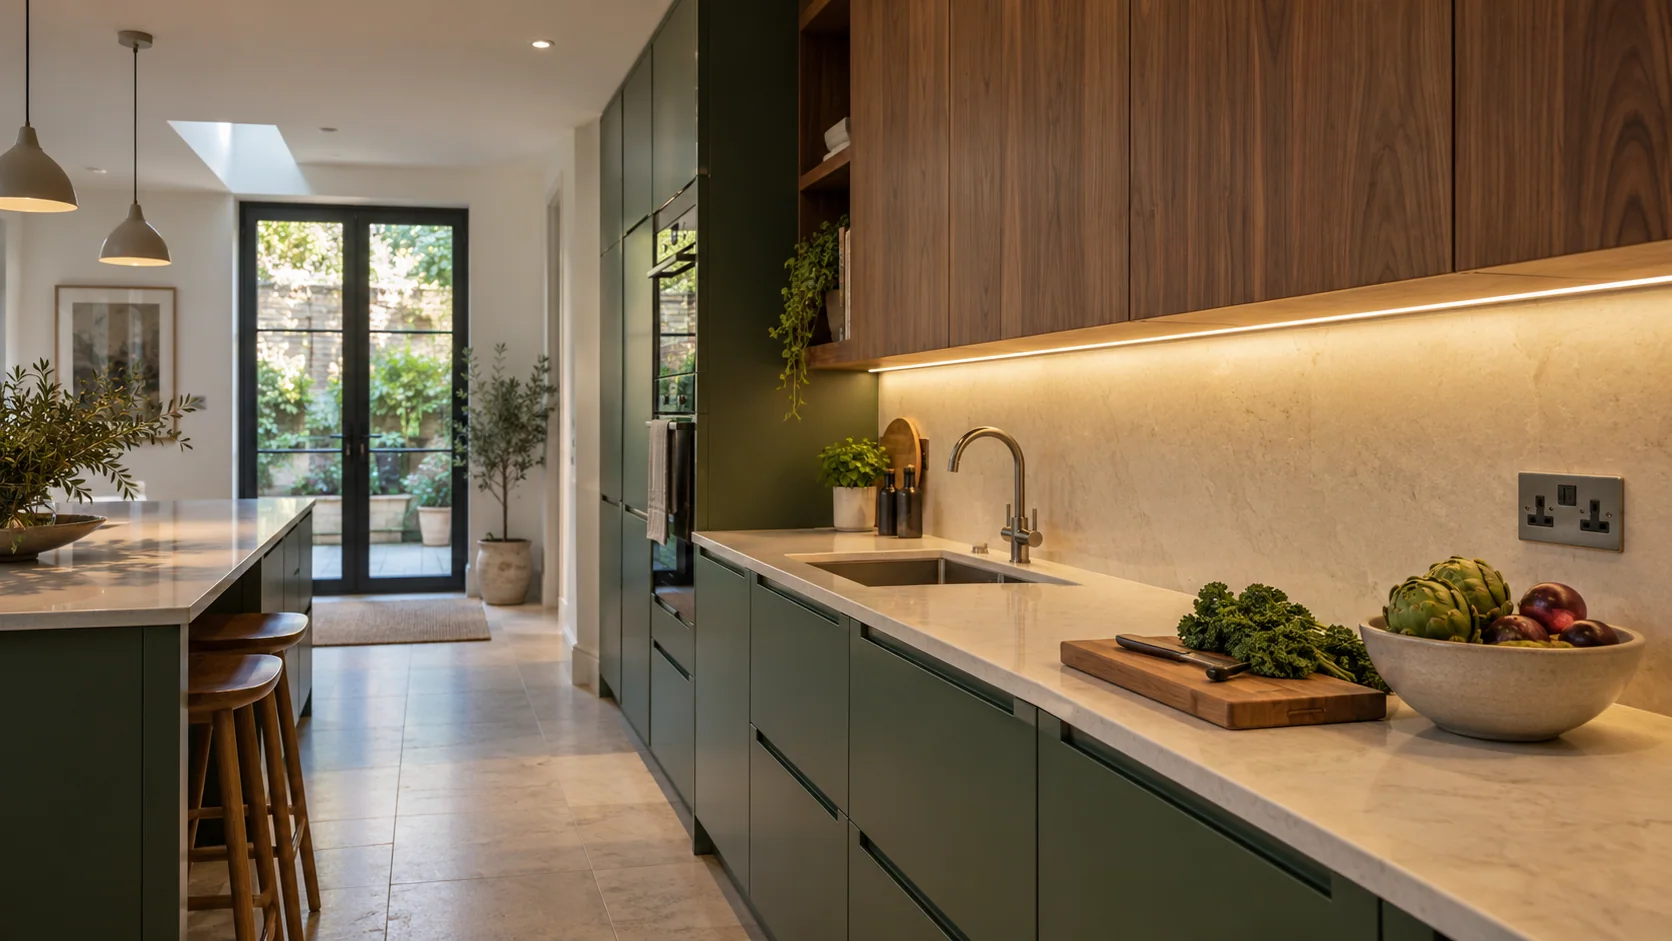
For kitchens, distinguish worktop lighting from the atmosphere in the adjoining living space. Our kitchen electrics renovation guide covers the wider coordination with appliances, cabinetry and electrical supplies.
/ 04
Adapt the lighting to each room
In a reception room, consider reading positions, artwork and the television together. Wall and table lighting can help create a comfortable evening setting without relying entirely on the ceiling.
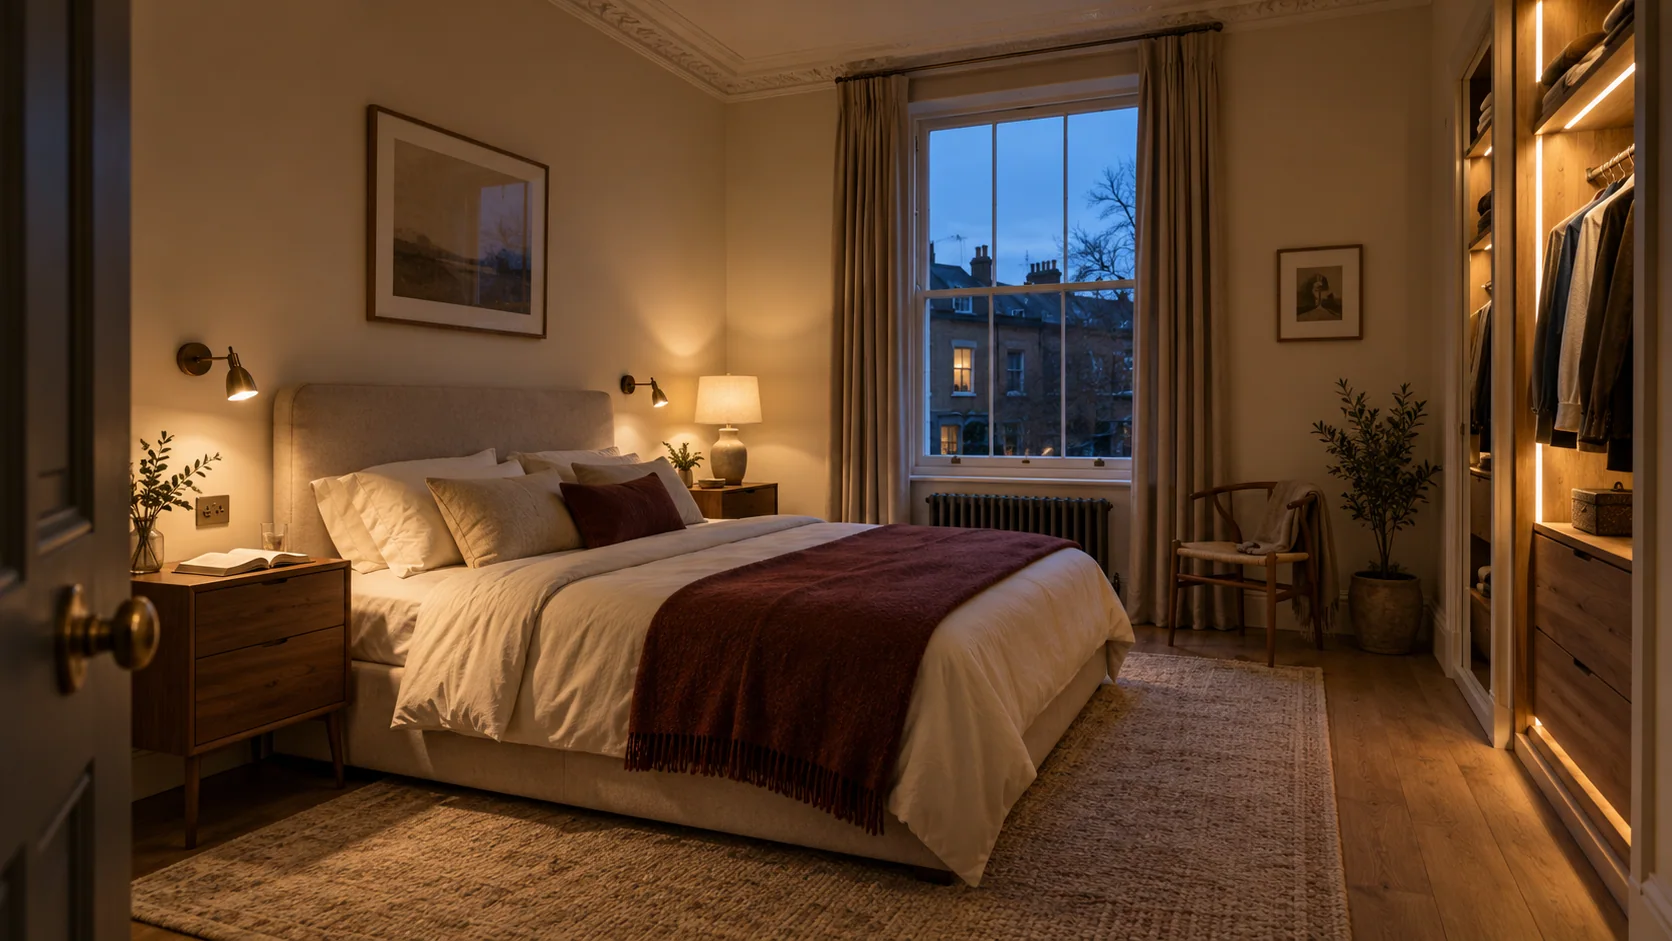
In bedrooms, put controls within convenient reach of the bed and entrance. Reading lights should serve the person using them without unnecessarily lighting the other side of the bed. Wardrobe lighting needs to illuminate the clothes, not disappear behind an open door.
At a bathroom mirror, assess the light falling on the face as well as the room's general brightness. Any separate night setting still needs equipment and positioning suitable for its location.
For halls and stairs, prioritise clear circulation and usable controls at the points of entry. If sensors are proposed, agree their coverage, timing and manual operation so the lights respond sensibly to the household's routines.
/ 05
Position downlights for a purpose
There is no reliable universal rule for the number of downlights a room needs. Floor area alone does not account for ceiling height, beam spread, surface reflectance, furniture or the light delivered by other fittings.
A symmetrical ceiling grid can look orderly on paper while placing light behind the person working at a counter or directly above somebody reclining on a sofa.
Start with what needs illuminating. Check the beam, shielding and aiming options, then coordinate positions with joists and other services. For a demanding scheme, ask whether lighting calculations or a sample installation are appropriate.
Keep useful symmetry where it supports the interior, but do not make the room serve the ceiling pattern. The finished result should be judged from normal viewing positions, not only from underneath each fitting.
/ 06
Choose colour and comfort together
Colour temperature describes the appearance of white light, not its brightness. Lumens describe light output, while colour rendering concerns how objects appear under the source. These are separate specification choices; a higher wattage does not automatically mean a better-looking room. Integral LED distinguishes these product characteristics.
As a design starting point, compare 2700K and 3000K samples against your finishes. Neither is compulsory. A colour that looks appealing beside warm timber may feel different against white marble or blue-grey paint.
Look at skin tones, food, textiles and artwork, not just the illuminated wall. Ask about colour consistency between fittings as well as the quoted colour rendering index.
Warm-dim lighting becomes warmer in appearance as it dims. Tunable-white lighting allows the white tone to be adjusted within the system's supported range. They are not the same feature; ordinary dimming need not change the colour at all. Philips illustrates the warm-dim distinction.
Finally, assess glare. A carefully shielded source in the right position can be more pleasant than a brighter, exposed source. Choose the light you will live with, not only the fitting you like in a photograph.
/ 07
Plan LED strips as part of the joinery
LED strip lighting works best when its position is designed with the furniture. A small change in the depth of a recess can determine whether you see a soft wash of light, individual bright dots or a reflection across the entire worktop.
Agree the channel, diffuser and cable route before the joinery goes into production. Check the effect with the proposed materials, particularly glass shelves, mirrors and polished surfaces. Consider whether the strip itself can be replaced without dismantling the finished cabinet.
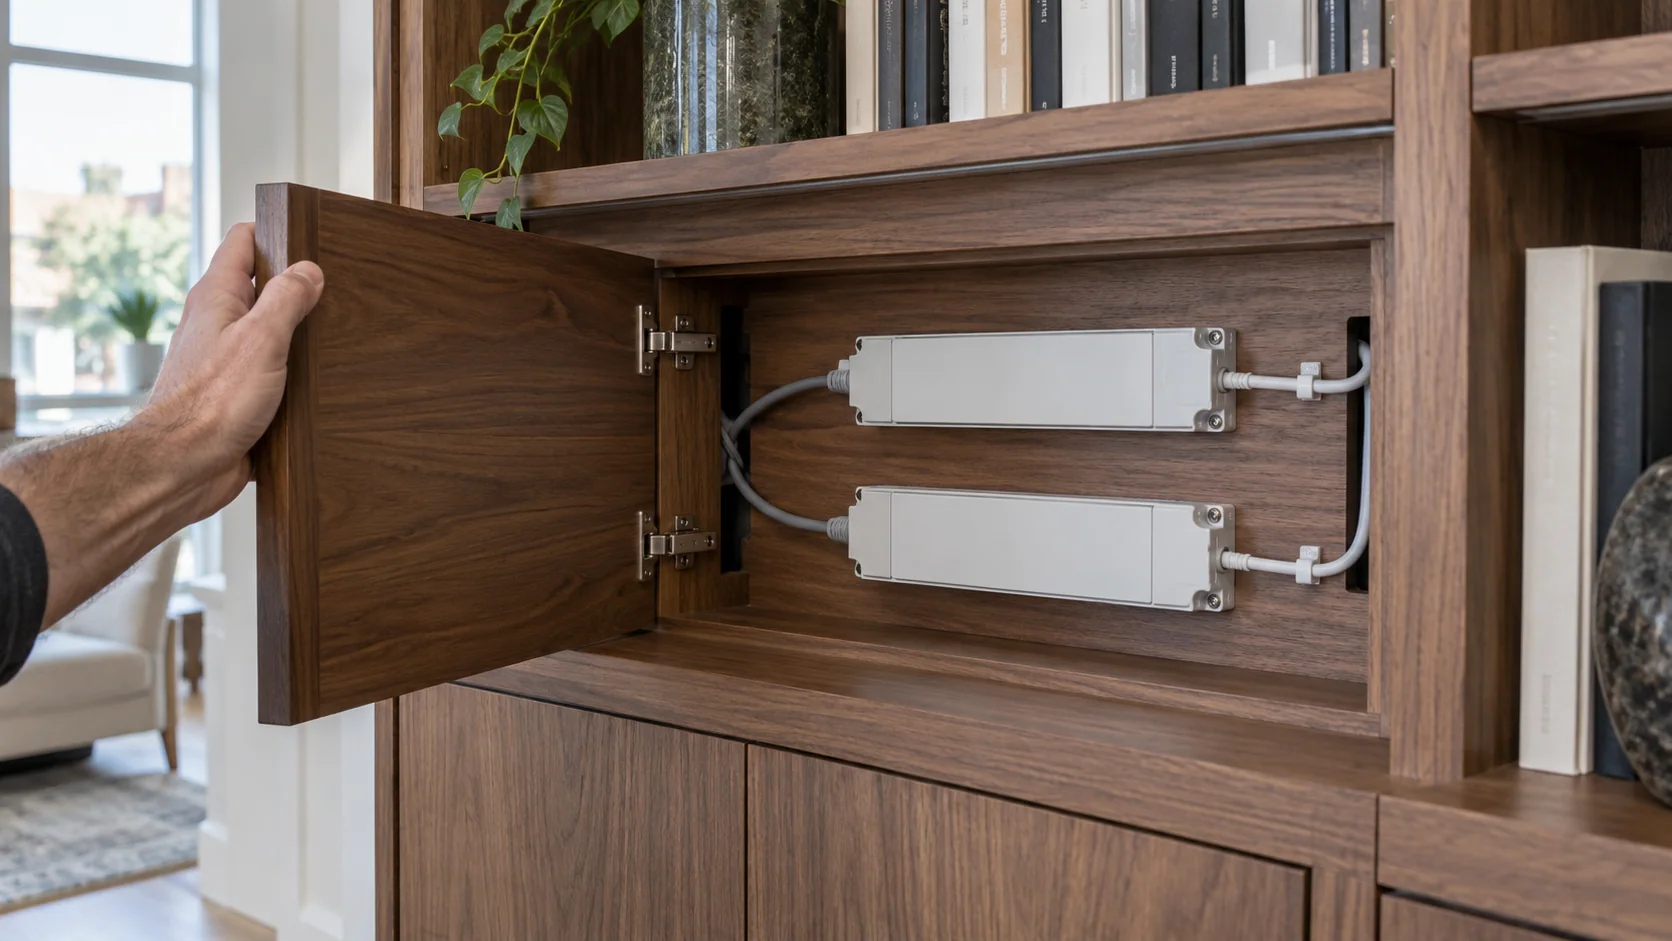
The electrical specification must include the strip, power supply or driver, controller where required, and the proposed lengths. Constant-voltage and constant-current equipment are not interchangeable choices; the supply must match the product.
Maximum run lengths also vary. A limit quoted for one strip cannot be applied to another, and cable distance from the driver must be considered separately. Collingwood's strip range lists differing run lengths and product specifications.
Mounting and heat management should follow the selected product's instructions. A concealed recess is not permission to pack the equipment into an unventilated space.
Most importantly, decide where the driver will live. It needs a suitable location and a practical replacement route. Ask a simple question before the joiner closes the panel: if this component fails later, what exactly has to come apart to reach it?
/ 08
Specify the fitting and dimmer as one system
The word "dimmable" does not establish compatibility with every dimmer. Performance depends on the lamp or LED driver, the control device and the connected load.
For phase-cut dimming, leading-edge and trailing-edge controls are different options, not interchangeable labels. The right choice follows the manufacturer's requirements. LED load limits, the number of connected drivers and starting current can matter as well as the total wattage. VARILIGHT's guidance explains why selection depends on the particular lighting load.
Before ordering a substantial quantity, ask for the proposed combination to be checked and, where appropriate, sampled. Look at low-level stability, smoothness, start-up, audible noise and whether all fittings respond consistently.
If the light flickers or drops out, the answer is not automatically a different wall plate. The cause may involve compatibility, settings, the driver, loading or an installation fault. A competent electrician should establish the cause rather than treating every symptom as the same problem.
Keep the agreed lamp and driver references in the specification. Substituting a similar-looking product during procurement can change the behaviour of an otherwise well-planned installation.
/ 09
Separate lighting groups from electrical circuits
A lighting group is a set of lights you want to control together. An electrical final circuit is part of the supply and protection arrangement. They are related, but they are not the same thing.
An open-plan room might have separate groups for worktop lighting, pendants, wall lights and joinery. A scene then recalls a combination of settings across those groups.
For example, a cooking scene could prioritise the worktops, while a dining scene reduces background lighting and retains light around the table. This does not mean each scene needs a new circuit from the consumer unit.
The electrician must design the circuit arrangement, and the control system must support the intended independent groups. Decide what you want to operate separately before the wiring is fixed; an app cannot always undo physical grouping chosen earlier.
/ 10
Choose the control approach before the brand
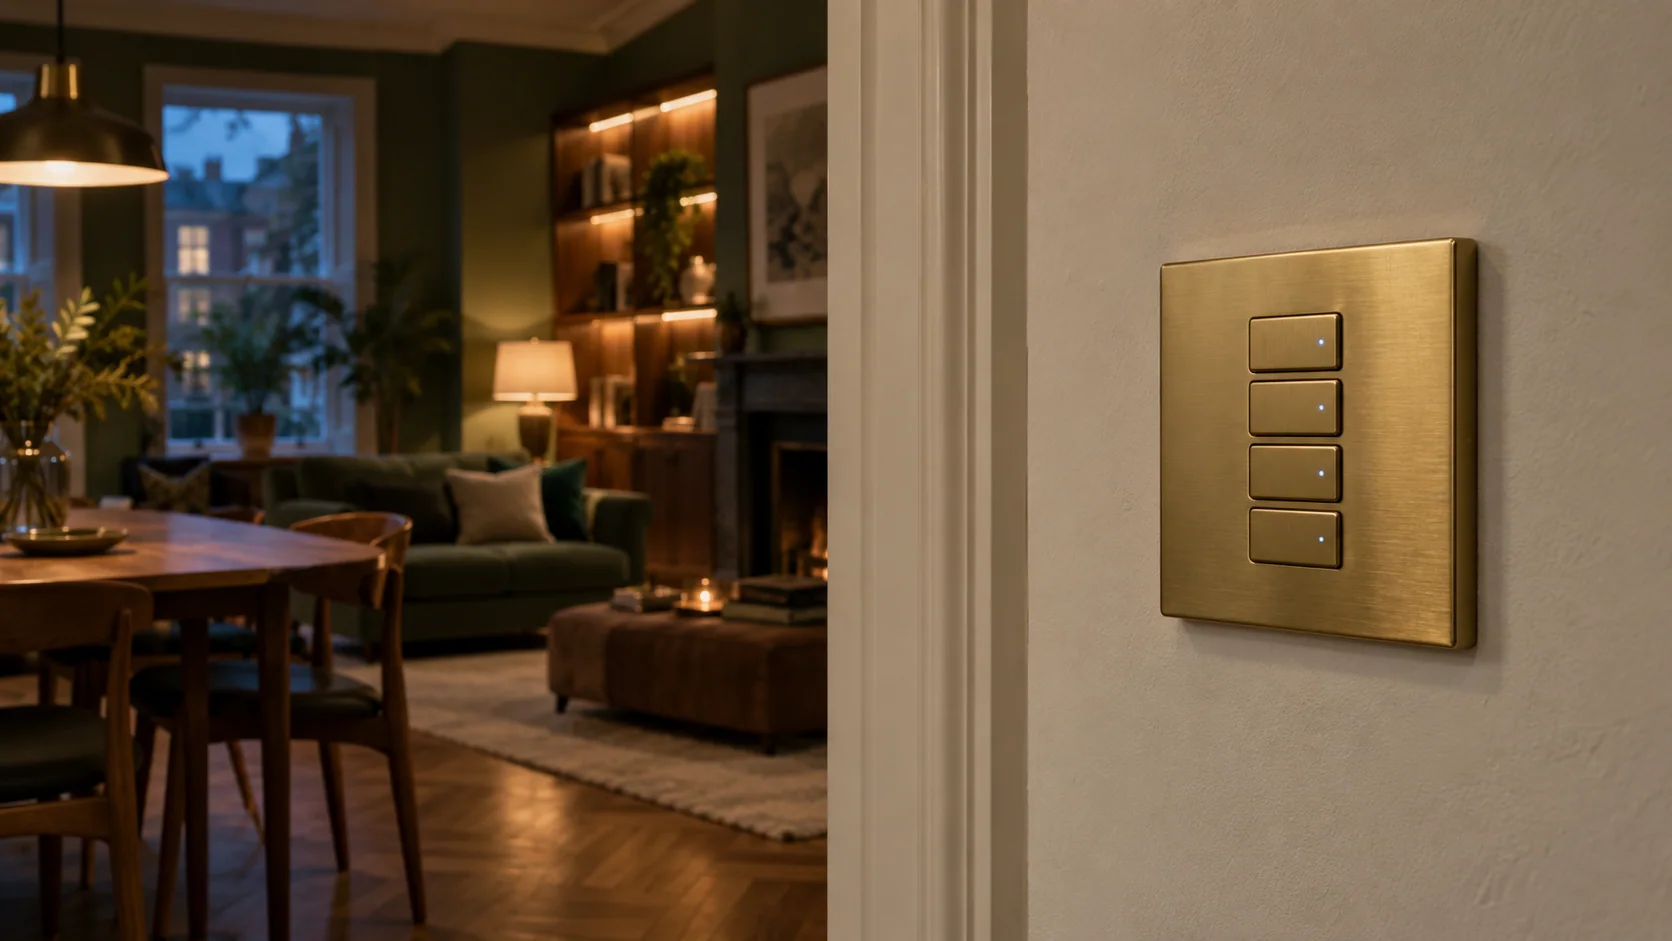
The best lighting control system is the one that suits the installation and the people using it. A single room may need only well-chosen dimmers. A larger home may benefit from scenes and coordinated controls.
Swipe or scroll sideways to compare the options →
| Approach | Where it can make sense | What to establish early |
|---|---|---|
| Conventional switches and dimmers | Straightforward rooms with a few lighting groups | Load compatibility and control from each required position |
| Wireless lighting control | Selected upgrades and homes where new control cabling is difficult | Suitable supplies, module locations, radio coverage and keypad power |
| Wired control | Planned renovations with access for the required cabling | Wiring architecture, equipment space and programming responsibilities |
| Hybrid control | Projects combining new work with retained rooms | Supported interfaces, consistent operation and maintenance arrangements |
This is a planning comparison, not a ranking. Wired control is not automatically necessary in a large room, and wireless control is not automatically a compromise. Rako's planning guidance describes both approaches and combined systems.
Whichever route you choose, make everyday controls obvious. Guests should not need your phone to turn on a light. Clear keypad labels, sensible button positions and a small number of useful scenes generally deserve more attention than a long list of rarely used features.
/ 11
Understand what the technology names mean
Rako and Lutron are manufacturers with residential control platforms. Their suitability depends on the selected products, the loads and the project. For example, Lutron's UK RadioRA 3 system uses Clear Connect radio communication rather than Wi-Fi for communication between its components. That does not remove the need to verify individual UK product requirements.
DALI is different: it is a digital lighting-control protocol rather than a complete home-automation brand. It supports addressing and grouping compatible lighting equipment. DALI-2 adds a certification programme with independently verified testing focused on interoperability. The DALI Alliance explains the distinction.
KNX is a broader building-control standard that can coordinate lighting with functions such as heating and blinds through suitable devices and interfaces. It is not an alternative name for DALI; a designed system can use both. KNX describes its scope here.
Casambi provides another approach, using compatible devices in a wireless lighting network. The important comparison is the proposed system architecture, not simply which logo appears on a keypad.
These examples explain the choices; they do not imply that every product works with every other product or that every installer holds manufacturer-specific accreditation. Confirm who will design, programme and support the selected platform before committing.
/ 12
Check what retrofit smart lighting actually requires
"Without rewiring" should describe a verified scope, not an assumption made before a survey.
An existing switch position may lack the neutral required by a particular device. Some products support other arrangements, but only within their stated conditions. Space behind the plate, existing cable arrangements, load type and the manufacturer's installation requirements all need checking.
A wireless module may be better located elsewhere, provided a suitable supply and accessible installation position exist. Metal enclosures, building materials and the distribution of devices can affect radio performance.
Also distinguish upgrading controls from changing the lighting layout. Adding a wireless keypad may avoid chasing a wall for control wiring; adding a powered fitting in a new position is a separate question.
For phased work, agree how the first room can expand. Check product availability, system limits and future compatibility rather than relying on the word "smart" as a specification.
/ 13
Ask what happens when the internet stops
Wireless communication, the local network, internet access and mains power are different dependencies. Losing one does not necessarily mean losing them all.
For example, Casambi states that a local network can operate without an internet connection, while internet-based remote access requires an appropriate gateway. That is a specific platform capability, not a promise about every smart lighting product. Casambi documents local and remote operation.
Ask what remains available if broadband fails, the router is replaced, a controller stops working or a phone is unavailable. A physical keypad is useful, but it may still depend on other equipment; do not assume it provides an independent bypass.
Agree power-restoration behaviour and who holds the configuration, administrator access and recovery information. Local operation does not mean lighting continues during a mains power cut.
If the project also integrates heating, review those controls separately. Our smart heating controls guide explains why boiler and heating-system compatibility needs its own design decisions.
/ 14
Respect the building around the lighting
In a London conversion or mansion block, the ceiling may form part of a fire-resisting or acoustic construction. Recessed fittings, penetrations and access openings must be coordinated with that construction rather than treated as isolated decorative choices.
Check the fitting's suitability for the ceiling assembly, available depth and insulation arrangement. A fire-rated label alone does not establish that a fitting can be covered with insulation. Follow the product's specific installation conditions. Electrical Safety First provides guidance on downlight installation and insulation.
In a listed building, establish whether the proposed cable routes or alterations affect protected fabric and need consent before work starts. Not every electrical alteration has the same consent requirements. Historic England explains the assessment. For leasehold homes, also check any landlord or managing-agent requirements relevant to the work.
Bathroom locations need particular attention to equipment suitability, protection and positioning. Use our bathroom electrics renovation guide alongside the lighting plan rather than applying a generic room specification.
/ 15
Agree electrical compliance and documentation
For homes in England, Part P applies to electrical installation work, but not every lighting alteration is notifiable. New circuits, consumer unit replacement and additions or alterations in defined special locations fall within the notification rules. Non-notifiable does not mean exempt from electrical safety requirements. Approved Document P sets out the scope.
Before work begins, agree the applicable requirements, inspection and testing, appropriate electrical certification and any Building Regulations notification. The paperwork must reflect the work actually undertaken.
This guide is for planning the project, not for carrying out mains electrical work yourself. Product selection and installation should be checked by a competent electrician against the actual property and current applicable requirements.
/ 16
Understand what drives lighting installation cost
There is no useful single price for "lighting a London house" without an agreed specification. Two schemes with the same number of visible fittings can involve very different installation work.
The quotation should distinguish fittings from the infrastructure supporting them. Drivers, profiles, controls, enclosures, wiring, access work and programming can represent substantial parts of the scope.
Ask whether the price includes design coordination, samples, making good, decoration, testing, documentation and a final adjustment visit. Where the homeowner supplies fittings, establish who checks compatibility and handles missing parts, substitutions or warranty claims.
Control complexity also matters. A room with two conventional dimmers is not equivalent to a room with multiple independently controlled groups, tunable-white lighting and integrated scenes.
Compare quotations against the same schedule. A lower headline figure may simply omit equipment or work that another contractor has included. Decide which features improve daily use before spending on functions that are unlikely to be used.
/ 17
Take the plan through installation and handover
Before first fix
Approve the room layouts, fitting positions, lighting groups and control locations. Record product references, output, colour appearance, dimming method, driver locations and access requirements in the lighting schedule.
Allocate responsibility for design, product approval, supply, installation and programming. Where a specialist lighting designer or controls integrator is involved, their information must reach the electrician and joiner before work is concealed.
During first fix
Coordinate cable routes and equipment positions with the building, cabinetry and other services. Confirm discrepancies on site before they become holes in finished surfaces.
Record concealed routes and access points. Check that the proposed fittings physically fit the available spaces and that later maintenance remains possible.
During second fix
Install the specified fittings and controls, checking any proposed substitutions before they are accepted. Complete the relevant inspection and testing, then configure groups, scenes and control behaviour.
At commissioning and handover
Review the lighting after dark as well as during the day. Check glare from seating positions, worktop visibility, reflections, dimming at low levels and operation from every control point.
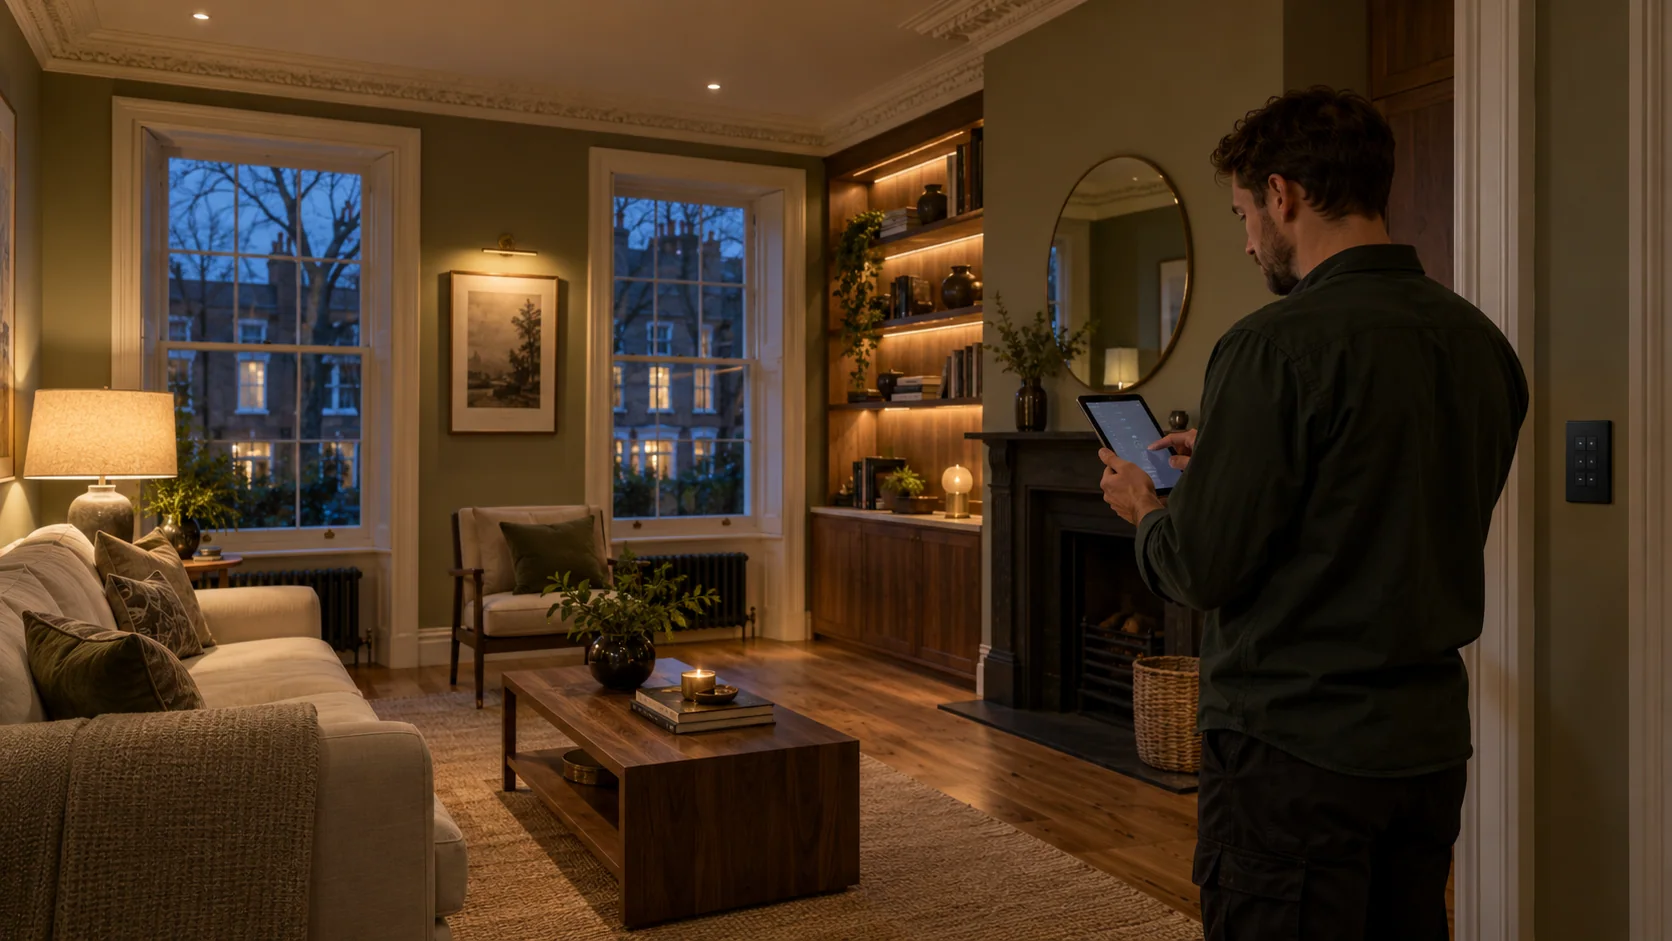
Test the agreed failure and recovery scenarios. Hand over the fitting schedule, equipment locations, appropriate certificates, operating instructions and agreed access to system settings. Explain which changes the homeowner can make and which require specialist support.
If furniture or artwork is arriving later, agree whether a subsequent aiming and scene-adjustment visit is included.
/ 18
Questions homeowners often ask
Can I change decorative fittings later
Usually, but keep the electrical and control requirements in mind. A replacement pendant may have a different weight, driver, dimming method or ceiling connection. A similar appearance does not establish technical equivalence.
Do all rooms need the same lighting system
No. Conventional controls can coexist with a more sophisticated scheme elsewhere. The useful question is whether the rooms need coordinated operation and whether the chosen arrangement will be straightforward to maintain.
Should I buy the fittings before the electrician visits
Collect references and shortlist the appearance you like, but avoid committing to quantities before positions, compatibility and installation requirements are checked. A sample can be more valuable than a complete early order.
Can lighting be upgraded one room at a time
Yes, where the existing installation is suitable. Set an overall direction first, particularly for colour appearance, keypad style and any shared control platform, so each stage contributes to a coherent result.
/ 19
Plan your London lighting renovation with PEP
Whether you are improving a finished flat or coordinating a full refurbishment, involve the electrical team before the lighting decisions become difficult to change.
PEP provides residential electrical installation and renovation services in London. Share your floor plans, photographs, fitting ideas and the areas you want to retain, and we can discuss a practical scope for the installation and any specialist input required.
For a property in SW6, our electrician in Fulham service includes lighting, dimming and the associated circuit work. For W6 homes, explore lighting installation in Hammersmith as part of our planned electrical service. We also plan lighting and electrical work in Shepherd’s Bush W12. For SW5 projects, see lighting installation in Earl’s Court. In NW6, explore lighting installation in Queen’s Park. For W2 projects, see lighting installation in Paddington.
Contact PEP to discuss your lighting project.
Start with how you want the home to feel and work. Then give the fittings, wiring and controls a plan that can deliver it.
Discuss your lighting project