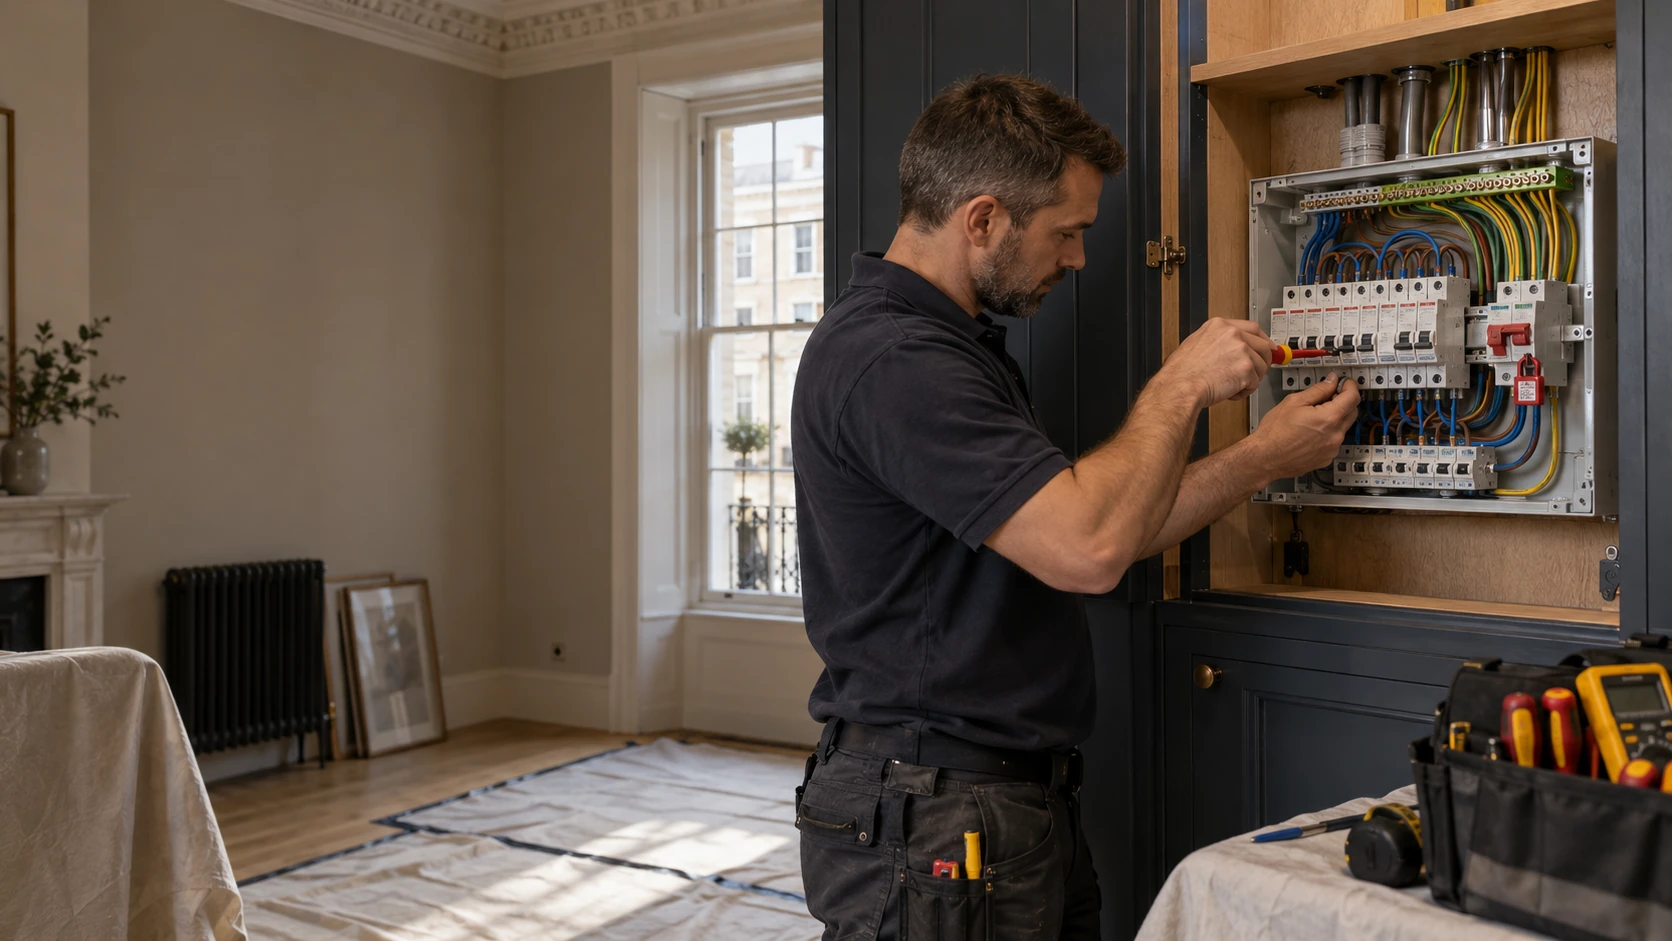

Electrician working on an open consumer unit inside a fitted service cupboard during a flat refurbishment

Electrical installation · Paddington W2

Electrical Services in Paddington, W2

The room you are planning. The electrical installation it needs.

A new kitchen, carefully lit living space or redesigned bathroom changes what your home needs from its electrical installation. Getting the wiring right means looking beyond the positions of switches and sockets.

NICEIC Domestic Installer Scheme · Family-run London contractor since 2010Electrical, heating and plumbing coordination
NICEICDomestic Installer
Scheme

PEP provides planned electrical services in Paddington W2, from lighting and additional circuits to kitchen installations, refurbishment wiring and heating controls. We consider the existing supply, the equipment you want to use and the building around your property, then bring the agreed work through installation, testing and handover.

01 · Decisions before decoration

Plan the electrics before the room is finished

The best time to decide where an appliance connects, how a lighting scene operates or where a heating controller sits is before the cabinetry, plasterwork and decoration are complete.

We start with how you intend to use the property. That includes furniture positions, kitchen equipment, bathroom fittings, working-from-home arrangements and the controls you want within easy reach.

The existing installation then becomes part of the design: which circuits can remain, where new supplies may be required, how cables can reach their destinations and what access will be needed for installation and maintenance.

An early conversation can resolve details that otherwise become awkward compromises. A socket behind a fixed appliance may need a separate accessible means of isolation. An LED driver should not disappear permanently behind fitted joinery. A new floor-heating system needs its electrical requirements considered alongside the floor construction.

The aim is an installation that supports the finished interior without leaving practical problems hidden behind it.

02 · The building matters

Different Paddington homes need different decisions

Period conversions

In a converted terrace, the visible fittings may tell only part of the story. Previous alterations can leave different wiring arrangements serving adjoining rooms, with routes concealed above ceilings or beneath floors.

We assess what the proposed work requires and how it can be accommodated. Retained cornices, original floors and decorated surfaces influence the approach, but they do not remove the need to inspect and test the circuits involved.

Where the building is listed or permissions affect the proposed alterations, those constraints need to be established before work begins.
Mansion-block flats

Within a mansion block, access to the flat is not necessarily access to everything needed for the job.

Meter locations, shared service routes, permitted working hours and arrangements for isolating supplies may involve a managing agent or another responsible party. We identify those dependencies when defining the installation scope, rather than discovering them after the first day has been booked.

Protection of common areas and the practical movement of materials also belong in the programme.

Modern managed apartments

A newer apartment can still need substantial electrical planning when its layout or equipment changes.

Existing lighting controls, concealed drivers, fitted ceilings and building-managed systems may limit straightforward substitutions. We establish what belongs to the apartment, what interfaces with shared equipment and which components must remain compatible.

A contemporary finish is not, by itself, confirmation that every proposed addition can connect to the existing installation.

03 · Power, light & practical access

Kitchen and bathroom electrics, coordinated with the fit-out

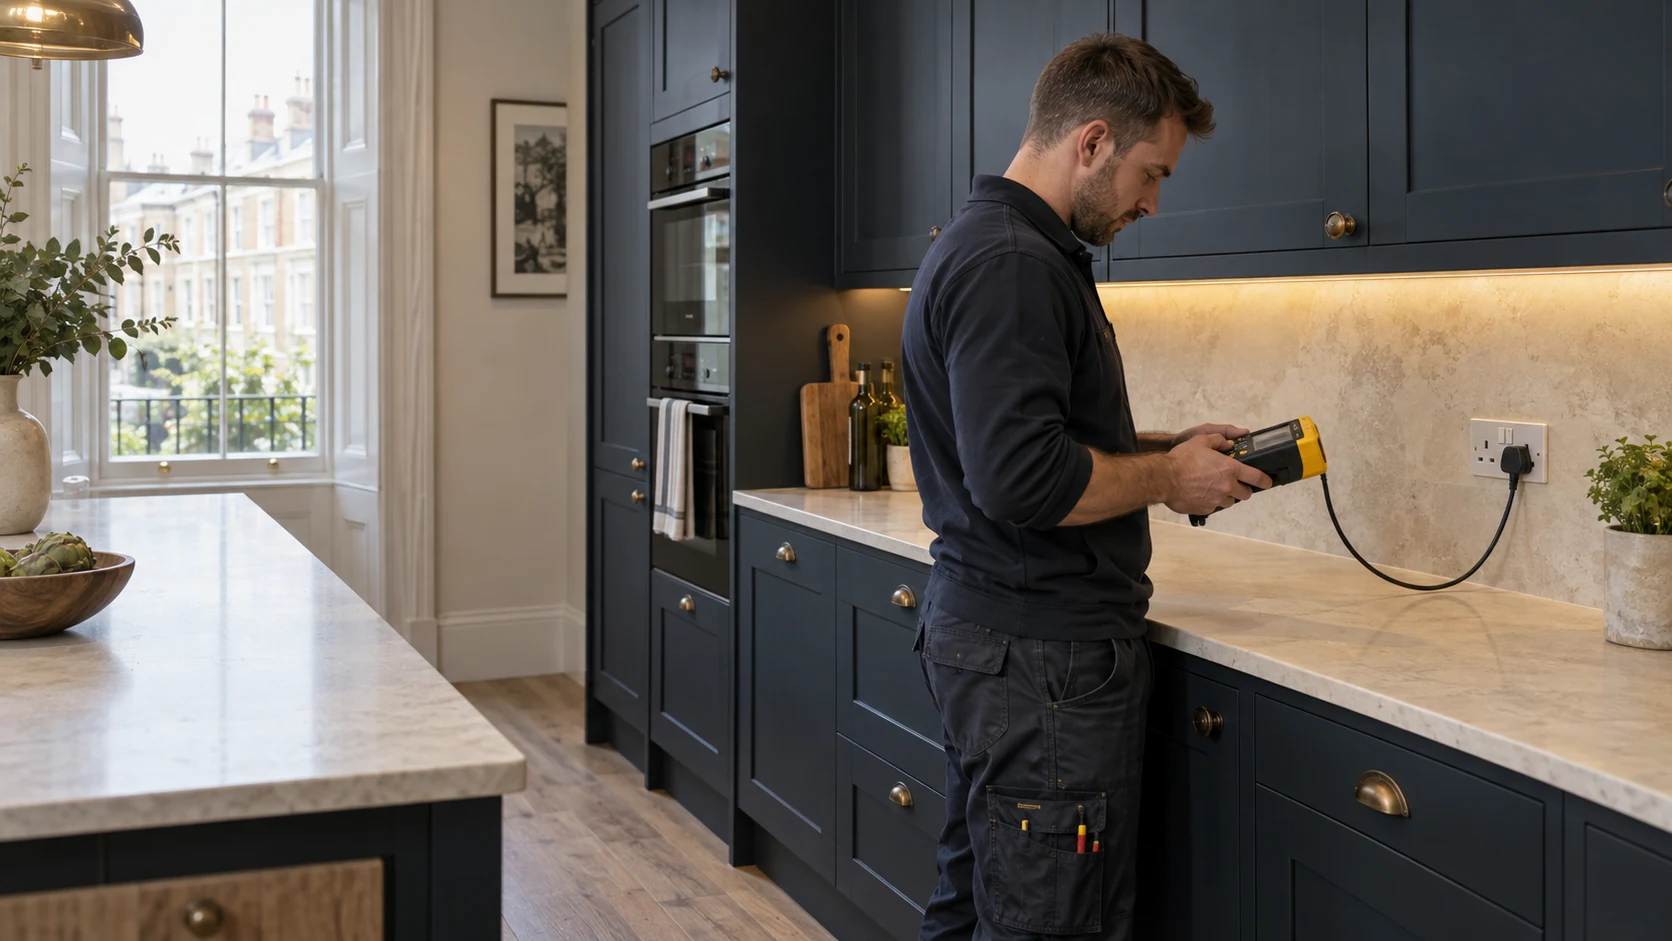
Electrician using a yellow installation tester connected to a kitchen socket beside navy cabinetry
Appliance connections, accessible isolation and the finished kitchen layout considered together.

Kitchens designed around the actual equipment

Kitchen electrical installation begins with a reliable appliance and furniture schedule.

An induction hob, separate ovens, dishwasher, boiling-water tap and integrated refrigeration create different requirements. We assess the proposed equipment against the available supply and circuits, rather than treating every appliance as an interchangeable connection.

The layout also needs to account for:

  • Accessible isolation and appliance connections.
  • Worktop sockets positioned around preparation areas.
  • Island supplies and routes established before the floor is closed.
  • Task lighting beneath cabinets and within shelving.
  • Extractor connections and controls.
  • Access for future appliance replacement.

We coordinate electrical work with the kitchen layout and, where included in the project, our plumbing installation service in Paddington. This helps resolve competing demands for space behind cabinets and beneath sinks.

Our kitchen electrical planning guide explains the decisions worth making before first fix.

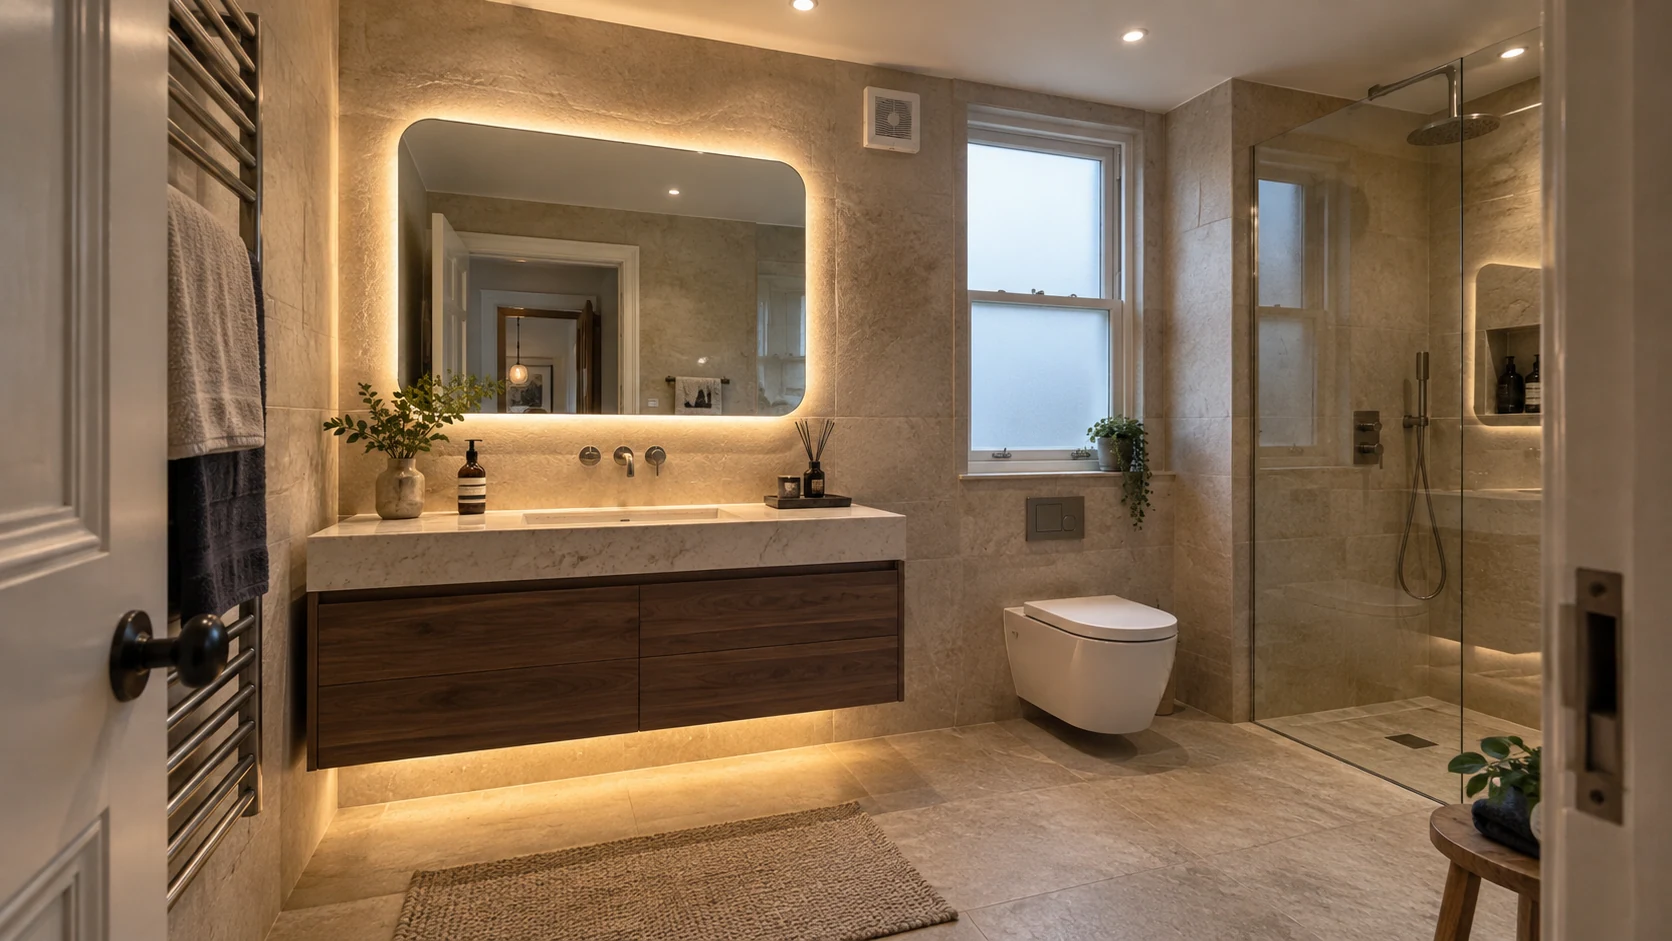
Bathroom with backlit mirror, illuminated vanity, recessed ceiling lights and a high-level extractor grille
Lighting, extraction and heating planned as part of the complete bathroom.

Bathrooms where the details work together

Bathroom electrics may include lighting, extraction, illuminated mirrors, towel rails and electric underfloor heating.

Their positions and suitability must be considered against the room layout, environmental conditions and applicable electrical requirements. A fitting being described as suitable for bathrooms does not automatically make it appropriate for every position.

We also consider the everyday operation: whether the extractor behaves as intended, how lighting is controlled and whether maintenance can be carried out without dismantling a finished room.

For a fuller explanation, see our bathroom electrical renovation guide.

04 · Beyond the visible fitting

Lighting that feels right — and remains serviceable

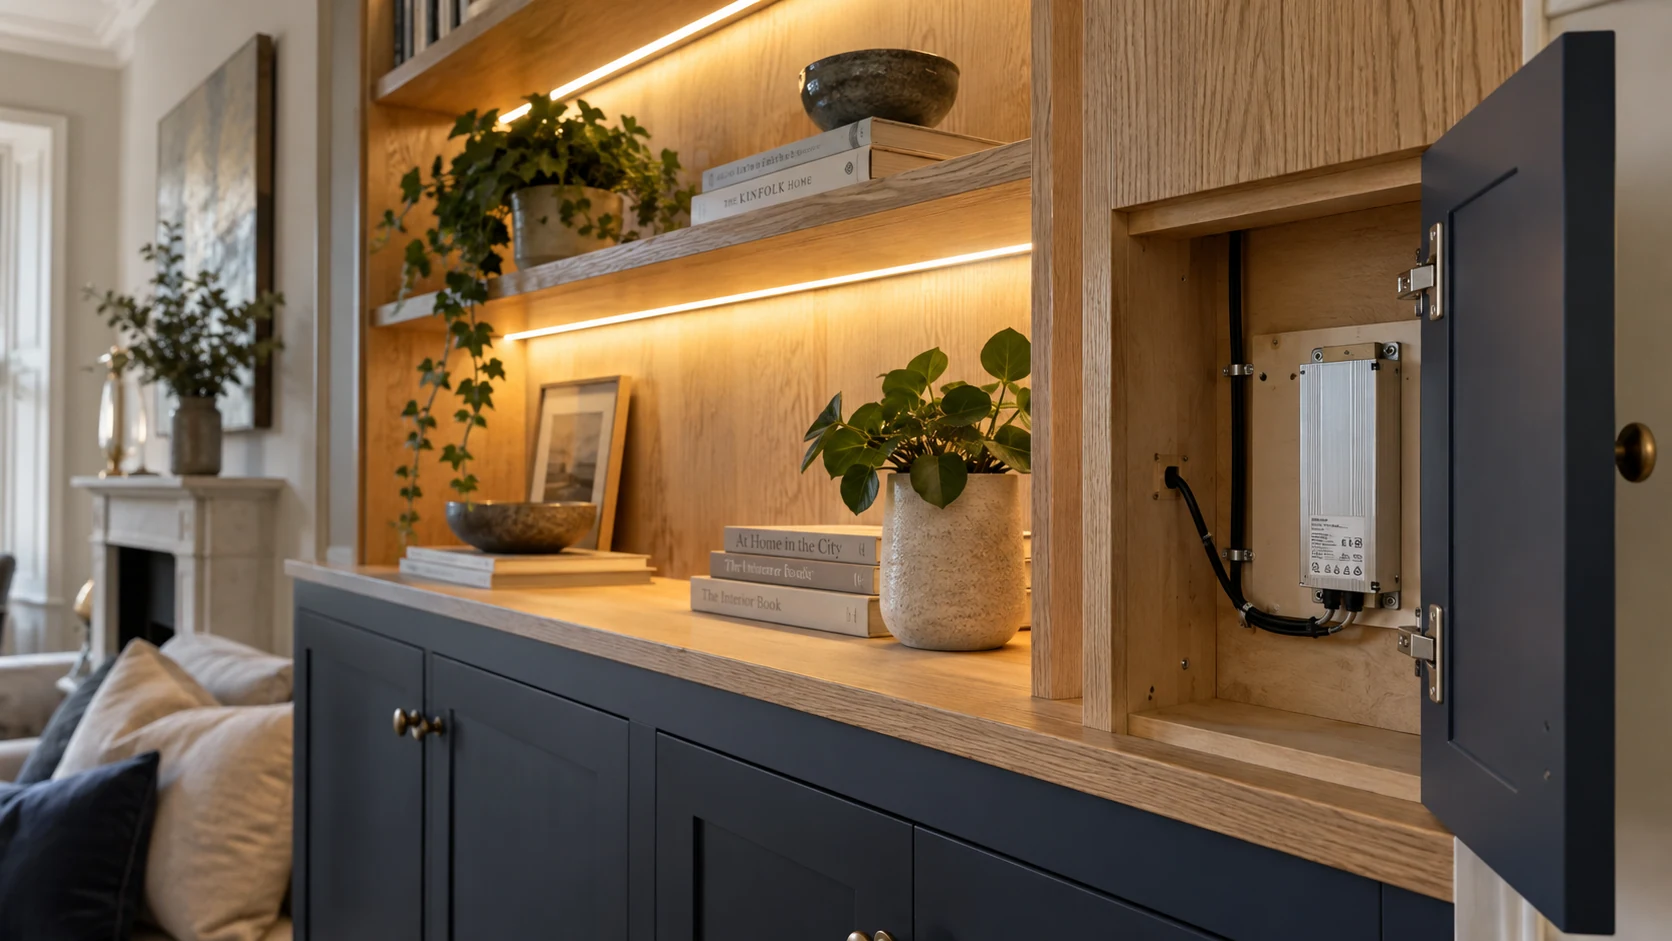
Illuminated oak shelving beside an open service compartment containing an enclosed LED power supply
Concealed lighting with an accessible service space for its power supply.

Good lighting is not simply a larger number of fittings.

A Paddington reception room may need comfortable general lighting, focused illumination for reading and a separate layer for artwork or shelving. A kitchen needs useful light on working surfaces without making the whole room feel clinical in the evening.

We plan the electrical installation around those uses, considering the relationship between fittings, switching positions and lighting groups.

With LED systems, the components need to work together. The lamp or fitting, driver, dimmer and control method all affect performance. Replacing one part without checking the others can leave flickering, an unsuitable dimming range or controls that do not behave as expected.

Concealed lighting deserves particular attention. Drivers need an appropriate location, ventilation where specified and a practical route for future replacement. The detail behind the joinery matters as much as the line of light visible from the room.

We can also include suitable courtyard, entrance or terrace lighting within the agreed project, taking account of external conditions and any building restrictions.

Explore the options in our home lighting design guide.

05 · Assess first. Define the right scope.

New circuits, retained wiring and consumer-unit decisions

A refurbishment does not automatically require a complete rewire. Equally, a recently fitted consumer unit does not prove that every circuit connected to it is suitable for new work.

We assess the relevant installation against the proposed changes. That can include circuit condition, capacity, protective arrangements, earthing and bonding, alongside the practicality of extending existing wiring.

Depending on the findings, the appropriate scope may be additional outlets, a new circuit, selected circuit replacement or more extensive rewiring.

Where a consumer-unit replacement is needed, we explain why it forms part of the project. Changing the board is not a substitute for resolving defects elsewhere in the installation.

For a larger refurbishment, our full and partial rewiring service provides a broader route. The decision should follow assessment and the intended use of the property, not a blanket assumption based on its age.

06 · One coordinated control strategy

Bring electrical installation and heating controls together

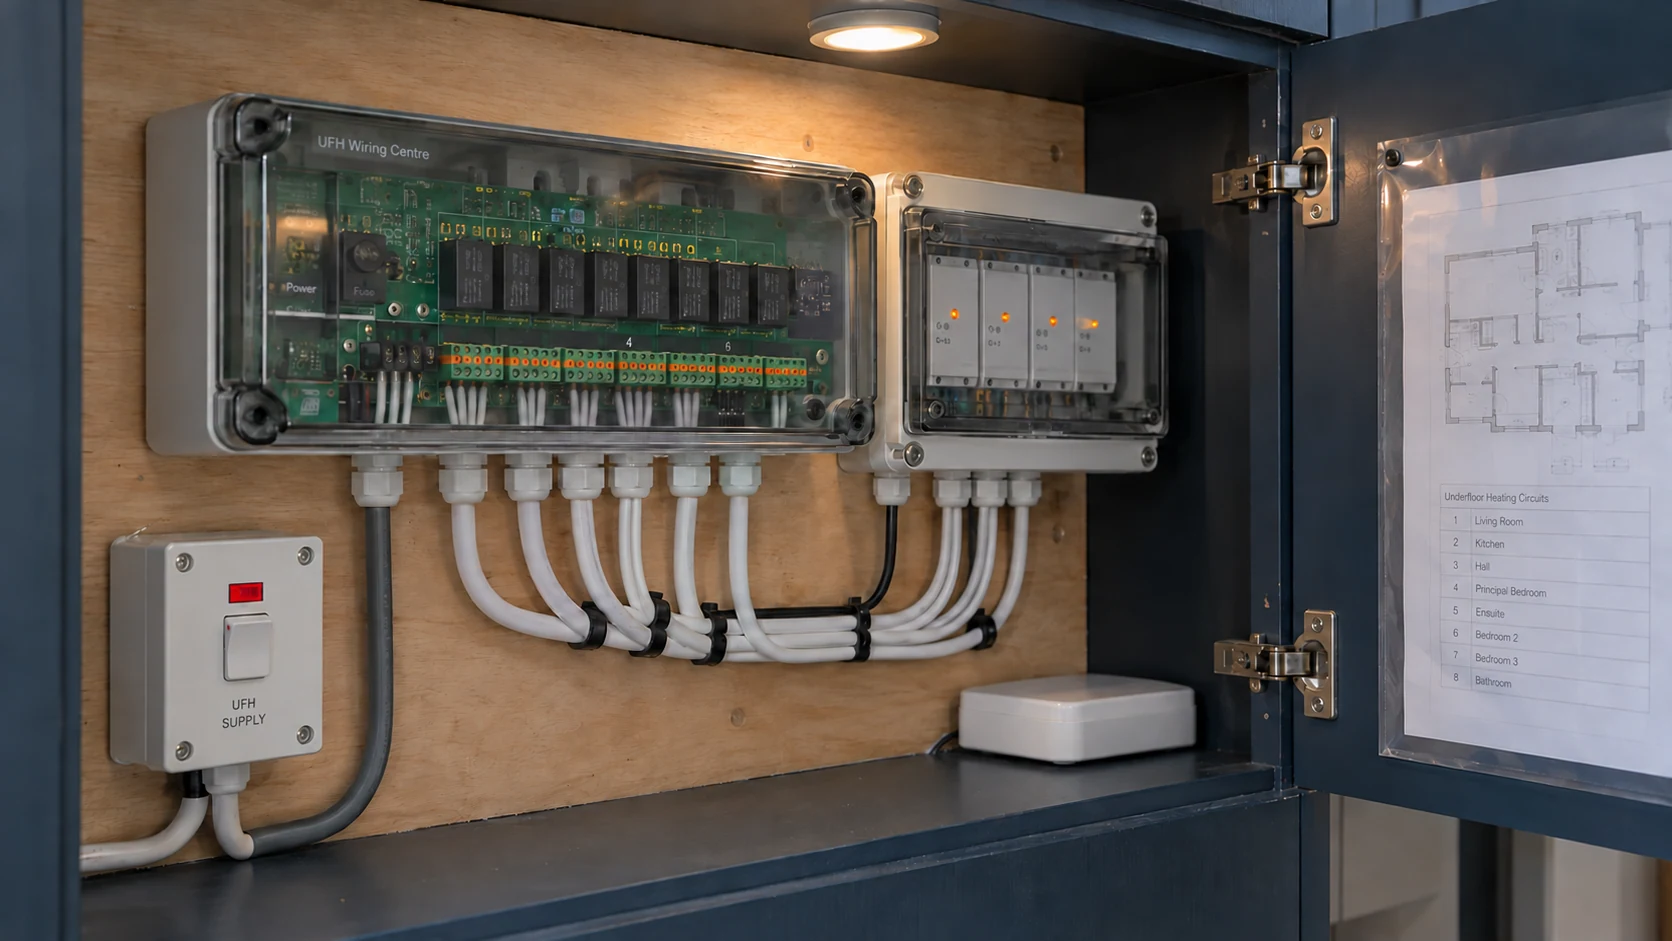
Heating wiring centre and interface modules behind protective covers inside a service cupboard
Control wiring, interfaces and maintenance access considered alongside the heating design.

Heating controls sit at the meeting point between electrical and mechanical work.

Room thermostats, underfloor-heating actuators, wiring centres, pumps, valves and the heat source must operate as a coordinated system. Correct wiring matters, but so does selecting a control arrangement that suits the equipment.

A smart thermostat is not automatically compatible with every boiler or existing installation. Some systems need straightforward switching; others can support a compatible modulating control interface. The right arrangement depends on the actual combination of products and the wider heating design.

PEP brings this work together with underfloor heating in Paddington and central heating and domestic plant-room installation.

For electric floor heating, we consider the electrical supply, controls and floor-sensor arrangements alongside the chosen system. For water-based UFH, the electrical scope centres on the controls and associated equipment.

The result should be clear room-by-room operation, accessible components and a handover that explains how the system works. Our heating controls guide covers compatibility and control options in more detail.

07 · From the first discussion to final checks

A clear sequence from survey to handover

Electrician levelling a recessed electrical back box beneath vertical cable routes during a room refurbishment
Cable routes and back-box positions established before wall finishes close the installation.

01

Establish the brief

We review the property, the rooms being changed and the stage your project has reached. Plans, appliance details and lighting ideas help us identify decisions that need resolving before installation.

02

Agree the scope and access

The proposed work is set out alongside relevant assumptions, access requirements and exclusions. Where another party must provide permission, access or work on shared infrastructure, that dependency is identified.

Responsibility for opening up, making good and decoration should also be clear.

03

Complete first fix

Cable routes, back boxes and supplies are coordinated with the agreed layout and other trades. Necessary checks are carried out at the appropriate stages before work is concealed.

In an occupied property, planned interruptions and any arrangements for essential supplies need to be discussed in advance.

04

Install and commission

At second fix, fittings, accessories and controls are installed. We check their operation as part of the completed system, including switching arrangements and relevant interfaces with heating equipment.

05

Test, explain and hand over

The agreed electrical work is inspected and tested, with appropriate documentation provided. We explain the controls, identify relevant isolation points and highlight any maintenance access that should remain available.

08 · An installation proposal with a clear scope

What affects electrical installation costs in Paddington?

A useful quotation describes what will be delivered, not just how many sockets or lights appear on a drawing.

The cost can be affected by:

  • The condition and suitability of existing circuits.
  • New circuits, protective devices or distribution-board work.
  • Cable-route access and the amount of opening up required.
  • Occupied rooms, restricted working hours and shared-building arrangements.
  • The specification of fittings, accessories and controls.
  • Coordination with kitchens, bathrooms, heating and joinery.
  • Testing, documentation and the agreed extent of making good.

Replacing accessories in accessible positions is a different project from moving a kitchen or rewiring rooms with finished floors and ceilings.

We establish the scope before presenting the installation proposal. If an investigation reveals work outside the agreed allowance, the implications should be discussed before the project proceeds on a different basis.

For an initial conversation, send the postcode, a description of the planned changes and any available drawings. Photographs can help, provided they can be taken safely without opening electrical enclosures.

09 · Checks, records & everyday operation

Testing, certification and a useful handover

PEP is a family-run London contractor trading since 2010 and registered under the NICEIC Domestic Installer Scheme.

Our work is planned around the applicable electrical requirements, with inspection and testing appropriate to the installation being completed. BS 7671 provides the relevant technical framework; the applicable edition and amendments are considered for the work. IET guidance

Electrical certification and Building Regulations notification are related but distinct. We provide the certificate or records appropriate to the completed scope and address notification where required. The documents identify the work undertaken; they do not imply that unrelated parts of the property have been newly certified. Approved Document P

A useful handover also includes clear circuit information, an explanation of controls and relevant product information. The installation should be understandable after the tools have left the property.

Paddington W2 & nearby neighbourhoods

Electrical services across Paddington and nearby W2

We cover planned residential electrical work around Paddington, including Praed Street, Norfolk Square, Sussex Gardens, Westbourne Terrace and Gloucester Terrace.

Our nearby W2 coverage includes:

  • Paddington Basin, Merchant Square and Paddington Central.
  • Lancaster Gate and Craven Hill.
  • Bayswater, Queensway and the surrounding Porchester area.
  • Connaught Village, Tyburnia and Hyde Park Estate.
  • Relevant W2 addresses around Royal Oak and Westbourne Green.

Neighbourhood names overlap, so please include the full postcode when enquiring.

For projects further north, see our electrical services in Maida Vale and W9. For neighbouring W11 properties, visit electrical services in Notting Hill.

Before you plan the work

Questions about electrical work in Paddington

Can you undertake electrical work as part of a flat refurbishment?

Yes. We can plan the electrical scope around the rooms being altered, the existing installation and the building’s access arrangements. Where managing-agent requirements or shared infrastructure affect the work, these need to be established before the programme is agreed.

Can a kitchen be upgraded without rewiring the whole flat?

Often, but it depends on the existing installation and the proposed equipment. Assessment may identify suitable circuits to retain, new circuits to install or specific wiring that needs replacement. A kitchen refurbishment does not, by itself, determine the answer.

Can new lighting use my existing wiring and dimmers?

Possibly. We check the wiring and the compatibility of the proposed fittings, drivers and controls. An existing dimmer may not suit a new LED installation, even if both products function correctly on their own.

Can you coordinate the electrics with plumbing and underfloor heating?

Yes. PEP provides electrical, plumbing and heating installation services. Bringing the relevant scopes together helps coordinate equipment positions, supplies, controls and access, particularly in kitchens, bathrooms and compact service cupboards.

What should I arrange with the managing agent?

Tell us about any known working-hour restrictions, access procedures, approval requirements and the location of meters or service cupboards. We can identify what information is needed for our scope; any permissions required from the building owner or manager must be secured.

Can work be carried out while the property is occupied?

Some projects can be phased around an occupied home. Suitability depends on the extent of the work, access and the ability to maintain safe conditions. We discuss disruption and planned power interruptions before agreeing the approach.

Will I receive electrical documentation?

You will receive documentation appropriate to the work completed, together with relevant circuit and operating information. Where Building Regulations notification is required, that is addressed as part of the agreed scope.

Do you cover Bayswater and Lancaster Gate?

Yes. We cover Paddington and nearby W2 neighbourhoods, including Bayswater, Lancaster Gate and Paddington Basin. Send the full address and a short description of the proposed work so we can confirm the project details.

Your next step

Discuss your Paddington electrical project

Whether you are reworking a single room or planning a wider refurbishment, the electrical installation deserves attention before the finishes are fixed.

Tell us what is changing, what equipment you want to use and where you are in the project. We will help define an electrical scope that fits the property, coordinates with the other work and remains practical to use and maintain.

Discuss your electrical installation in Paddington

More PEP services in Paddington

For the wider project, explore boiler installation, central heating and plant rooms, underfloor heating and powerflushing.

You can also view our wider electrical services across London.