

Electrician positioning cable at a recessed back box during an electrical first-fix refurbishment in an olive-green room.

Full & partial rewiring · Paddington W2

House & Flat Rewiring in Paddington, W2

Your home. Your building. One properly planned rewire.

PEP provides full and partial house rewiring in Paddington W2, including flat rewiring, period-property renovations and electrical replacement during wider refurbishments. We define the circuits, connections and access requirements, then take the agreed installation through first fix, second fix, testing and handover.

Full & partial rewiringHouses & managed flatsInstallation · Testing · Handover
NICEICDomestic Installer
Scheme

A successful rewire starts before the first wall is opened. It begins with understanding how you want to live, what the existing installation can support and how the work fits the building around you.

The result should be more than new sockets: a properly planned electrical system, a clear scope of work and fewer unresolved decisions when the finishes go back.

01 · A clear starting point

A flat rewire starts with the building, not just the floor plan

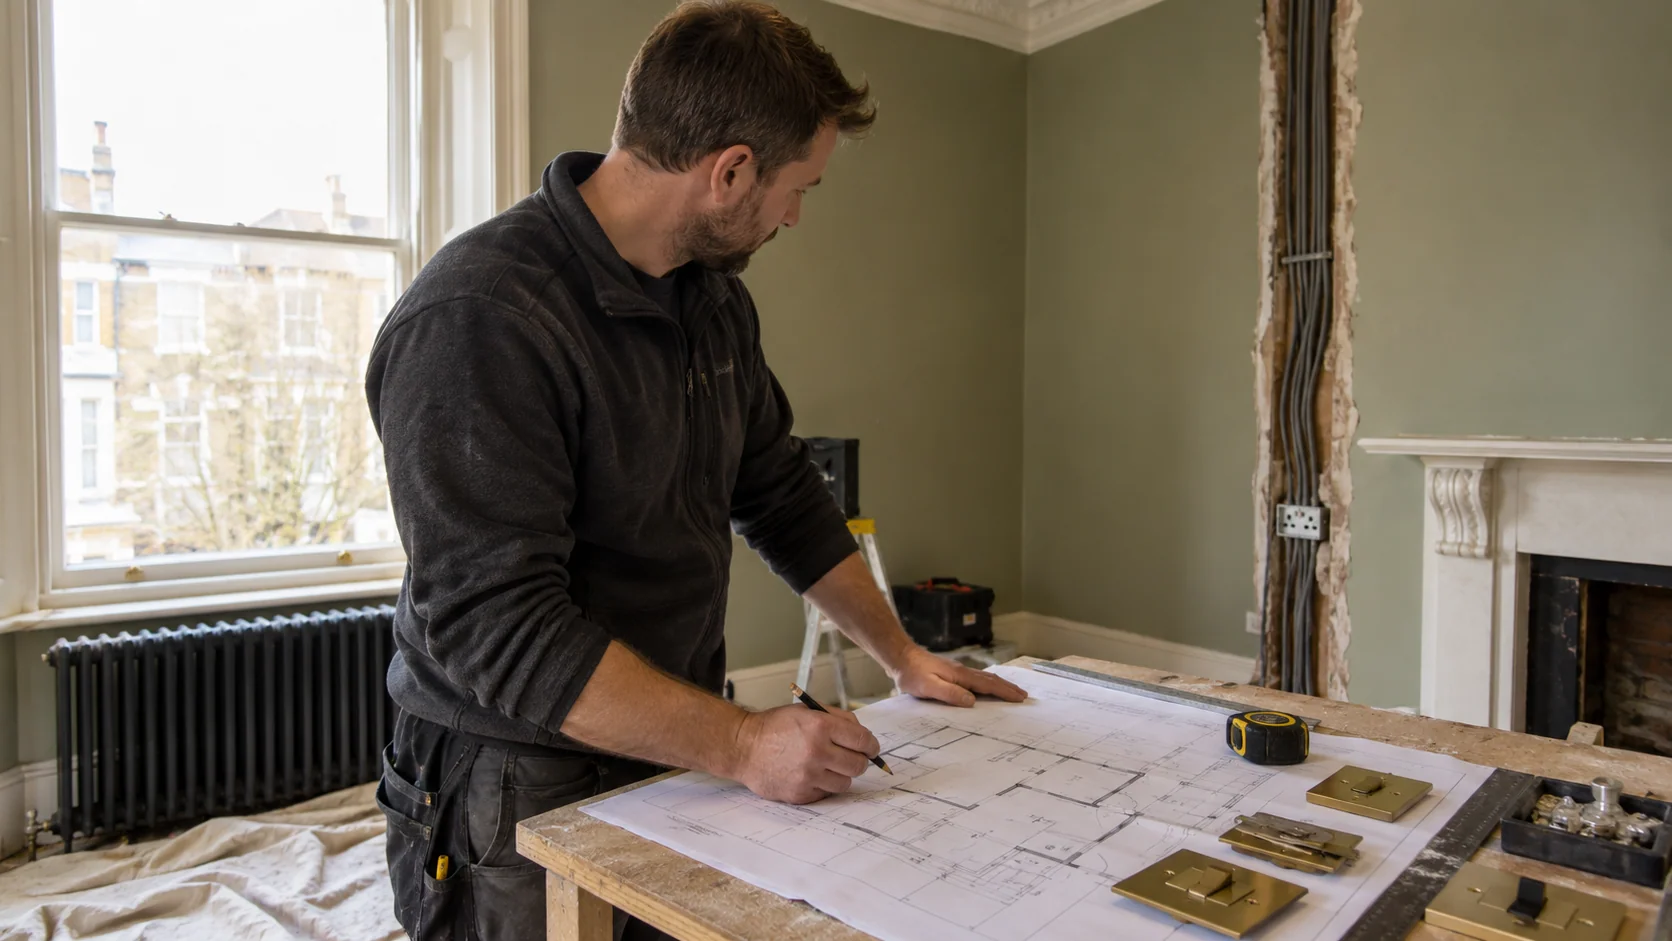
Electrician reviewing a room layout and electrical point positions in a period apartment.
The home you want. The installation it needs.

Moving a kitchen or redesigning a reception room changes where electricity is needed. In a Paddington flat, however, the route between the supply and the new fittings may involve more than the space inside your front door.

Meter cupboards, shared routes, structural floors and building-managed equipment can sit outside the private installation. We establish those boundaries early, identifying what belongs to your project and where another party must provide access, approval or specialist work.

Within the property, we turn your room layout into an electrical brief. That includes furniture positions, appliance requirements, lighting groups and controls, with attention to components that will need future access.

This gives the project a practical starting point: not simply where the sockets go, but how the complete installation will be delivered.

02 · Define the right scope

Full rewiring, partial rewiring or selected new circuits?

The right scope depends on the condition of the installation and the changes you are planning.

01

Full house or flat rewiring

A full rewire renews the cabling and associated equipment within the agreed installation boundary. It may be appropriate where deterioration is widespread, previous alterations are unsuitable or a major refurbishment substantially changes the electrical layout.

For a flat, “full” refers to the defined private installation. It does not automatically include the building’s communal wiring or incoming supply infrastructure.
02

Partial rewiring

A partial rewire renews selected circuits while retaining wiring assessed as suitable. It can support a kitchen relocation, room conversion or targeted replacement without unnecessarily opening the whole property.

The retained installation still matters. We consider its condition, circuit protection, earthing and bonding, and how the replacement work will connect.

03

Additional circuits and smaller improvements

Sometimes the appropriate solution is a new circuit or a limited alteration. Neither the building’s age nor a refurbishment plan, by itself, proves that every cable needs replacing.

For work outside a wider rewire, explore our electrical services in Paddington.

03 · Compare like with like

Know what your rewiring quotation includes

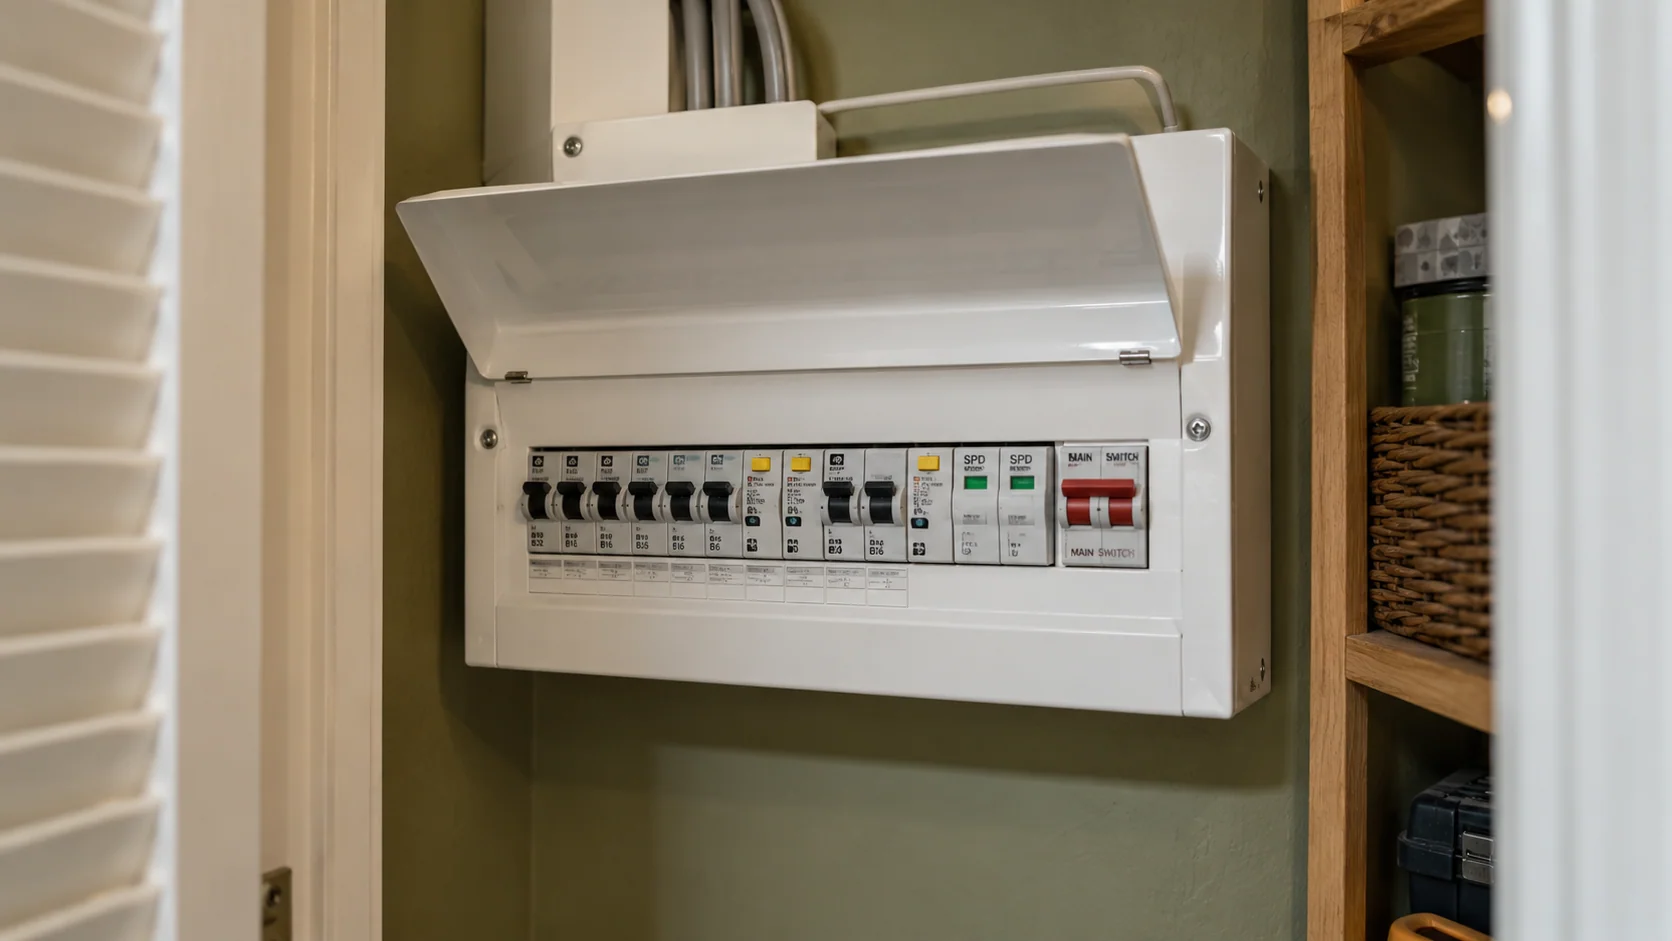
Metal consumer unit with a protected row of circuit devices in a residential service cupboard.
A defined scope, down to the final circuit.

Two quotations headed “full rewire” can describe very different projects. We establish the specification so you can understand the proposed work and compare like with like.

Part of the projectWhat needs to be agreed
Wiring and circuitsWhat will be replaced, retained or investigated further.
Sockets, switches and lightingLocations, quantities, finishes and who supplies the fittings.
Consumer unitWhether replacement is required, its location and the protective arrangements.
Appliances and controlsConnections for the actual equipment, with suitable isolation and maintenance access.
Opening upThe proposed cable routes and access needed through floors, walls or ceilings.
Making goodResponsibility for local repairs, plastering, floor reinstatement and decoration.
CompletionInspection, testing, certification, required notification and operating information.

Optional data cabling, AV connections and specialist controls should be identified rather than assumed.

A consumer-unit replacement is not the same as a rewire. A new board does not renew hidden cables or automatically increase the capacity of the property’s incoming supply.

04 · The building shapes the work

Different Paddington properties need different approaches

Period conversions and retained interiors

Around Sussex Gardens, Westbourne Terrace and Gloucester Terrace, the electrical work may need to accommodate older building fabric alongside successive internal alterations.

A recently decorated room can conceal wiring of mixed ages. We assess the installation rather than judging it by the accessories on the wall.

Original floorboards, cornices, panelling and decorative plaster influence the proposed routes. The approach should reduce avoidable disturbance while still providing the access needed for a sound installation.

Mansion blocks and managed flats

In a shared building, planning also includes permitted working hours, protection of common areas, material deliveries and access to service cupboards.

The lease may require consent for alterations, particularly where work affects parts of the building outside the flat. These requirements should be checked before the programme is agreed; Building Regulations approval does not replace any necessary landlord consent. Leasehold Advisory Service guidance

We identify the information needed for our electrical scope so it can be coordinated with the responsible building representative.

Modern apartments and substantial refurbishments

A newer apartment around Paddington Basin may need different circuits or controls when its kitchen, lighting or room layout changes. That does not mean it automatically needs complete rewiring.

Existing control systems, concealed lighting equipment and interfaces with building services require particular attention. We establish what can remain and where replacement or additional wiring is justified.

For a whole house or mews property, the same assessment extends across the floors, including connections between retained rooms and areas being rebuilt.

05 · Behind the finished room

Plan the cable routes before the finishes are committed

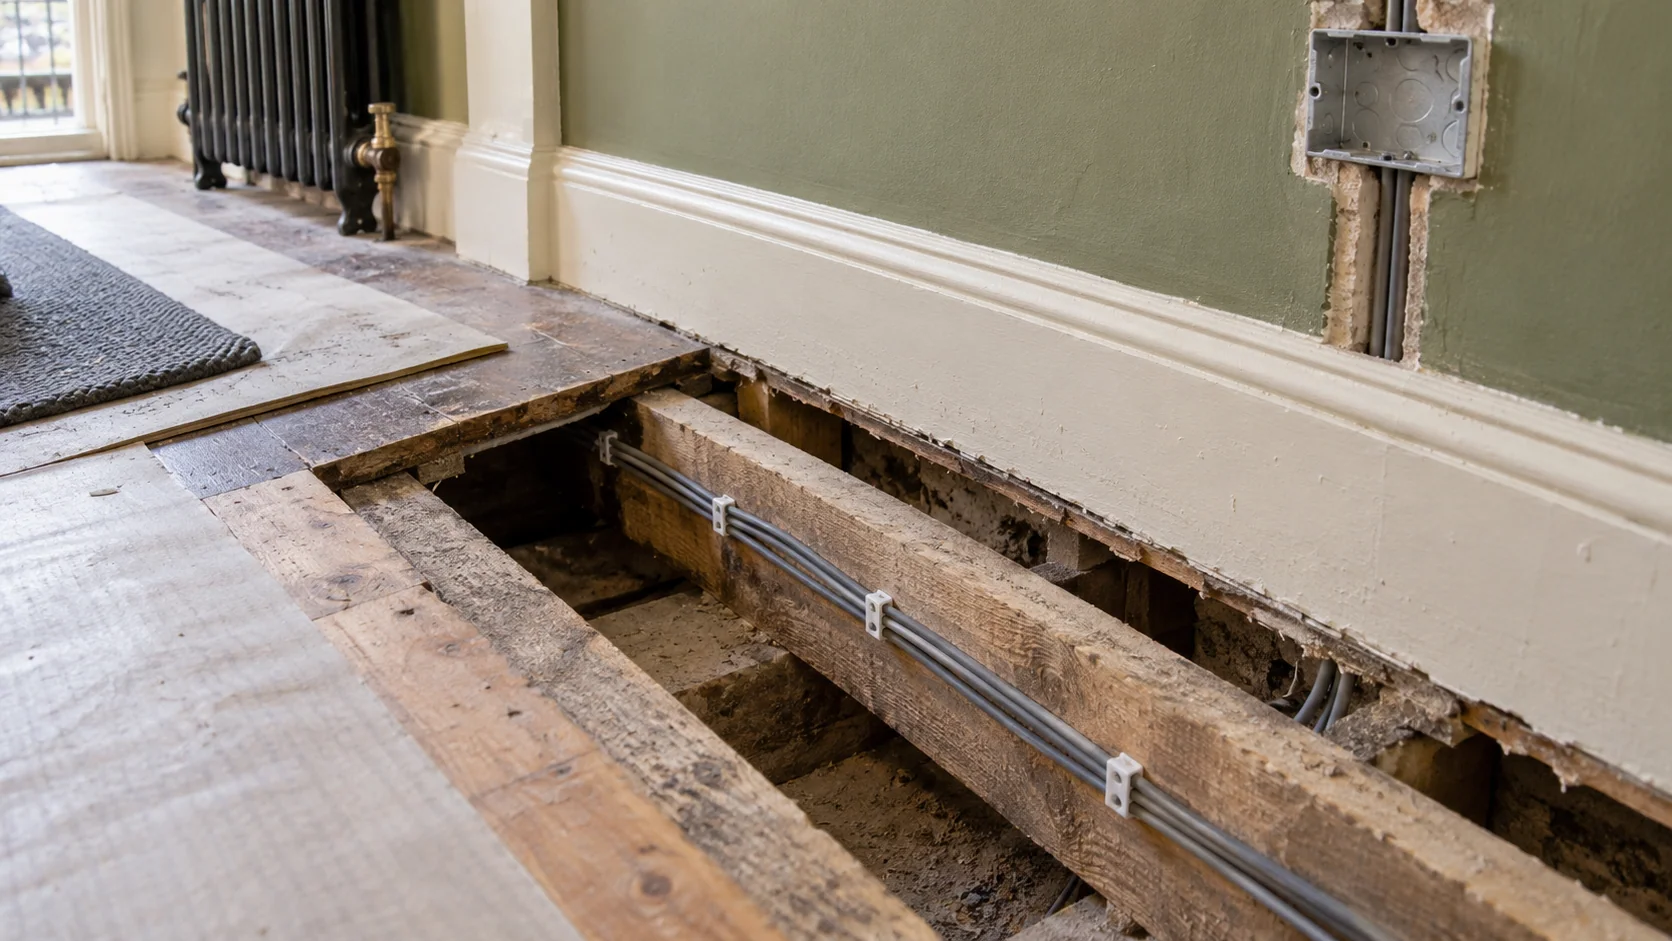
Grey electrical cables routed along an accessible timber floor void during a flat refurbishment.
Plan the route. Protect the retained fabric.

The shortest route is not always the most suitable one.

Before first fix, we consider the available voids, wall construction, floor arrangements and any areas where opening up would be particularly disruptive. Existing routes may be useful, but their suitability must be established.

Where the work affects fire separation or acoustic construction, the method and reinstatement need to preserve the relevant performance. Suspected hazardous materials or unknown construction may require further investigation before disturbance.

If the property is listed, or the proposed alterations affect protected features, the necessary advice and permissions should be resolved in advance. Historic England recommends considering the building’s fabric when planning new services. Installing services in historic homes

This planning also protects the programme. Agreeing an island supply, wall-light position or concealed driver location before joinery and plastering is considerably easier than revisiting it afterwards.

06 · Coordinate the whole home

Bring the kitchen, lighting and heating into the same plan

Kitchen installation with accessible appliance connections and coordinated electrical points before final fitting.
Connections that remain accessible.

A rewire is an opportunity to resolve connections across the home, not simply reproduce the previous socket layout.

Kitchens and bathrooms

We work from the intended appliance schedule: hob, ovens, dishwasher, refrigeration, extraction and any specialist equipment. Positions must allow sensible connection, isolation and replacement without dismantling unnecessary sections of cabinetry.

Bathroom lighting, ventilation, mirrors and electric heating need to suit their locations and the proposed room arrangement.

Where PEP is also providing plumbing installation in Paddington, we can coordinate the electrical and water-service requirements within the agreed project. Our kitchen electrics guide explains the decisions worth settling before installation.

Lighting and everyday use

We plan switching around entrances, furniture and how the rooms will be used. Reading lights, kitchen task lighting and evening lighting do not necessarily belong on the same control.

LED fittings, drivers and dimmers must be compatible. Equipment concealed behind joinery still needs an appropriate, accessible location. See our home lighting design guide for the wider design considerations.

Heating and underfloor heating

A refurbishment may bring new thermostats, pumps, valves, wiring centres and floor-heating controls into the electrical scope.

We coordinate these requirements with central heating installation in Paddington. Where underfloor heating is being installed, floor access and electrical routes should be considered together before the construction is closed.

The controls must suit the actual equipment. “Smart” is not a guarantee of compatibility or of retaining every function of the heating system.

07 · From assessment to handover

From the agreed layout to the final connections

Stage 01

1. Establish the existing installation

We review the property, the proposed changes and the information already available. Assessment and relevant testing help determine what can remain, what needs replacement and whether further investigation is necessary.

Stage 02

2. Confirm the specification

We agree the points, circuits, accessories and interfaces with other installations. Access, responsibilities, exclusions and the intended sequence are recorded before work proceeds.

This is also the time to settle fitting selections and any specialist equipment that affects the design.

Stage 03

3. Complete first fix

The concealed wiring, back boxes and other first-fix elements are installed around the agreed layout. Work is coordinated with the building programme, with appropriate checks before routes are covered.

If opening up reveals an unexpected condition, we explain its effect on the scope and programme before proceeding with additional work.

Stage 04

4. Return for second fix

Once the relevant finishes and fittings are ready, sockets, switches, lighting equipment and controls are connected. Late changes to cabinetry or room layouts are checked against the agreed installation.

Stage 05

5. Inspect, test and hand over

The completed work is inspected and tested, controls are checked and the documentation is prepared. We explain the installation and any arrangements that matter for future maintenance.

08 · Price the complete installation

How much does rewiring in Paddington cost?

The cost of a house or flat rewire depends on the installation being delivered, not just the number of bedrooms.

A vacant flat with accessible routes and standard accessories is a different project from an occupied apartment with retained finishes, restricted working hours and bespoke lighting.

The main cost factors include:

  • The extent of wiring replacement and the number of circuits and connection points.
  • Access through the existing construction.
  • Consumer-unit work and any necessary earthing or bonding improvements.
  • Accessory, lighting and control specifications.
  • Phasing, working-hour restrictions and temporary arrangements.
  • Testing, documentation and the agreed extent of making good.

We establish these details when preparing the proposal. Separate allowances, exclusions and any applicable VAT should be clear, rather than left to emerge during installation.

When comparing quotations, check the finish as carefully as the electrical scope. Local filling, a skimmed wall and a fully decorated room are not interchangeable descriptions.

09 · Access, occupation & sequencing

How long will a rewire take, and can you stay at home?

The programme depends on access, property size, the installation scope and the progress of other trades.

First fix and second fix are often separated by plastering, joinery, kitchen fitting or other works. The number of days spent installing cables is therefore not necessarily the duration of the overall project.

An occupied home needs a realistic discussion about dust, movement between rooms and interruptions to electricity. Essential requirements, including any equipment that relies on continuous power, should be raised before work is booked.

Some projects can be phased. Others are more practical with the property vacant for part of the work. We agree the approach after assessing the conditions, rather than promising uninterrupted power or the same completion time for every home.

10 · A documented finish

Testing, certification and a useful handover

Electrician using a yellow installation tester connected to a UK socket, with the display facing the operator.
Inspect. Test. Explain. Hand over.

PEP is a family-run London contractor trading since 2010 and registered under the NICEIC Domestic Installer Scheme.

Our rewiring work is designed, installed and verified against the applicable requirements of BS 7671, including the relevant amendments. IET guidance on the current standard

For a full rewire, the handover includes an Electrical Installation Certificate with the relevant inspection and test schedules. Required Building Regulations notification is also addressed; its compliance documentation is separate from the electrical certificate. Approved Document P

Documentation should clearly identify the work completed and any retained installation or limitations. We also provide circuit identification, explain the controls and highlight equipment that needs to remain accessible.

The aim is an installation you can understand and maintain, not simply a folder of unexplained paperwork.

11 · Real project experience

Experience bringing complex home installations together

PEP’s work extends across electrical, plumbing and heating systems.

At a five-storey private residence in Notting Hill, we designed and delivered the building’s electrical and mechanical infrastructure, coordinating our installation with the architectural and lighting requirements.

Our scope included installation of Lutron cabinets to the specialist design; programming and specialist commissioning remained with the appointed controls specialist.

Our Notting Hill installation project shows how this coordination works in practice, from electrical distribution to the interfaces with other specialists.

Paddington & the surrounding W2 area

Rewiring across Paddington and nearby W2

We cover house and flat rewiring around Paddington, including Praed Street, Norfolk Square, Sussex Gardens, Westbourne Terrace and Gloucester Terrace.

Nearby W2 coverage includes Bayswater, Queensway, Lancaster Gate, Craven Hill, Hyde Park Estate, Connaught Village and Tyburnia, together with residential properties around Paddington Basin and relevant addresses near Royal Oak and Westbourne Green.

Neighbourhood names overlap, so please include the full postcode when enquiring.

For adjoining areas, see house rewiring in Maida Vale W9 and rewiring in Notting Hill W11. Our London rewiring service covers the wider area.

Before you start

Questions before planning your rewire

Can you rewire my flat without rewiring the whole building?

Yes, a project can cover the flat’s installation. We must still assess the supply and identify any dependencies on communal equipment or access. Work outside the flat’s agreed electrical scope is not automatically included.

Does old wiring always need replacing?

No. Age is one consideration, but the decision depends on condition, suitability and the proposed changes. Assessment may support retaining some wiring, replacing selected circuits or undertaking a complete rewire.

Will I need permission from the managing agent?

It depends on the lease, the work and the parts of the building affected. Check the requirements early, including access, working hours and any consent needed. These arrangements are separate from electrical certification.

Is a new consumer unit included?

Where required, it forms part of the agreed specification. The existing unit’s suitability is assessed alongside the proposed circuits. Changing a board alone does not replace the installation connected to it.

Will you repair and decorate the walls afterwards?

The quotation should state the agreed extent of making good and who carries it out. Do not assume that electrical installation automatically includes complete plastering, floor restoration or decoration.

Can the rewire include modern lighting and heating controls?

Yes, these can be incorporated into the agreed design. Fittings, control protocols and specialist responsibilities need confirming before installation, particularly where equipment from different manufacturers must work together.

What should I send for an initial enquiry?

Your full postcode, property type, approximate room count, proposed changes and intended timing. Tell us whether the property is occupied and provide available plans. Photographs are useful if taken safely, without removing electrical covers.

Finished olive-green reception room with layered wall, ceiling and reading lighting in a period apartment.

Your next step

Discuss your Paddington rewire

Whether you are refurbishing a converted flat, renewing a house installation or planning a more substantial W2 renovation, we can help turn the electrical requirements into a clear installation scope.

Tell us what is changing and which parts of the property you want to retain. We will review the practical requirements, explain the next steps and plan the work around the home you intend to live in.

Discuss your house or flat rewire with PEP.

Call 07825 268 434.