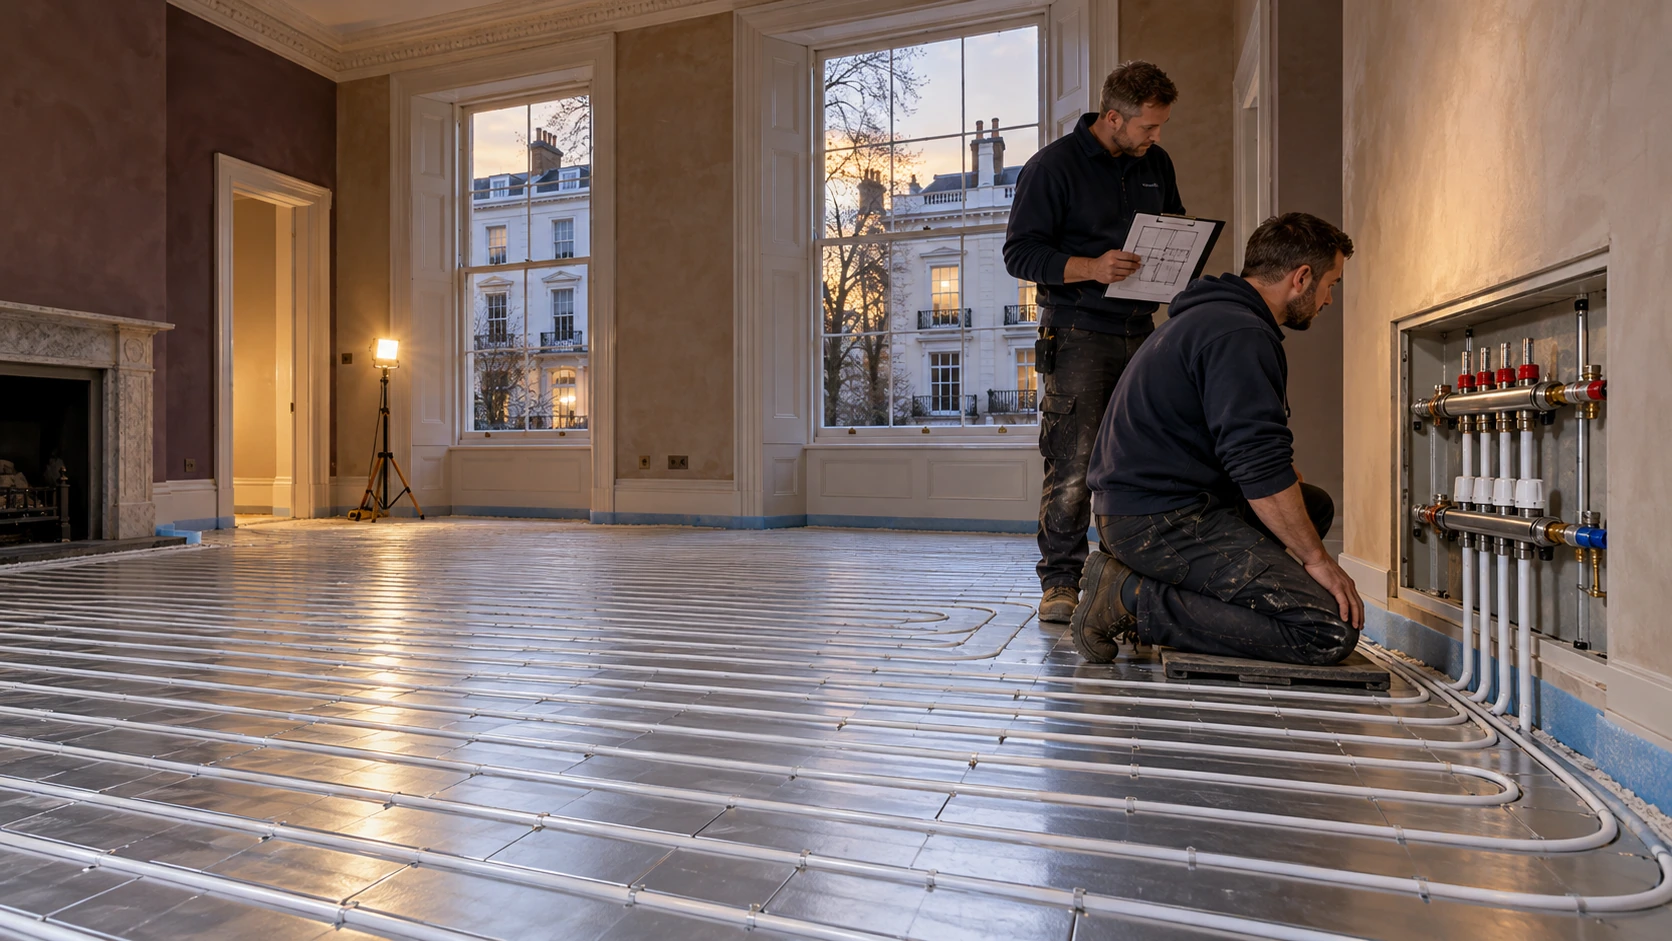


Two heating installers inspecting a manifold beside white underfloor heating pipework in a period apartment

Wet & electric underfloor heating · W2

Underfloor Heating Installation in Paddington, W2

Comfortable rooms. Carefully planned floors.

PEP designs, supplies and installs wet and electric underfloor heating in Paddington W2, helping homeowners bring comfortable, well-controlled heating into apartment refurbishments, period conversions and whole-house renovations.

ONE COORDINATED TEAMPlumbing · Heating · ElectricalFrom first fix to handover
Gas Safe RegisterNICEIC

Complete system supply · Floor planning · Heating connections · Controls & commissioning

The right installation starts with understanding your property. How is the floor constructed? How much height is available? What supplies the heating? And which parts of the building need to remain untouched?

We bring these questions together before selecting the system. From low-profile water-based heating to installations between timber joists and electric bathroom heating, the aim is a floor that works with your home — and a heating system that works as a whole.

We work with Wunda Group to supply complete, matched water-based UFH packages at competitive project prices, with installation, controls and commissioning coordinated by PEP.

01 · Start with the building

A better heating system starts with understanding the building

A flat in a converted townhouse near Lancaster Gate presents different challenges from a managed apartment around Paddington Basin. An existing house may offer more freedom over pipe routes and floor construction, but still require careful coordination at stairs, doorways and retained rooms.

Our starting point is the property itself.

We review the intended room layout, existing floor construction, proposed finishes and available heating connections. We also consider practical matters: where materials can be brought in, which rooms need to remain accessible and how the work fits around your builder or flooring contractor.

This early planning helps establish what is achievable before the floor is opened or materials are ordered. It also identifies responsibilities that should be agreed in advance, including subfloor repairs, acoustic specifications, screeding and the final floor finish.

02 · Private rooms. Shared responsibilities.

Underfloor heating in flats: private rooms, shared responsibilities

Inside an apartment, the visible floor is only part of the picture.

The structure beneath it may separate your home from another property. Heating pipes may connect to shared services, and your lease may place conditions on alterations or floor coverings.

Where consent is required, it should be obtained before work begins. Permission for one part of a refurbishment should not be assumed to cover changes to heating, structural floors or the replacement of carpet with a hard finish. The Leasehold Advisory Service explains these distinctions.

PEP can help define the proposed installation scope so that it can be discussed with the relevant project team or managing agent.

For properties supplied by communal heating, we establish the permitted connection arrangement and operating requirements. A private boiler and a building-wide heating network are not interchangeable starting points.

Where listed-building considerations apply, any necessary consents must also be resolved for the particular works. Westminster provides guidance on listed building consent.

03 · Choose for the room

Wet or electric underfloor heating?

Water-based underfloor heating

Wet underfloor heating circulates heated water through pipework beneath the floor. It can be a strong option for larger areas, connected living spaces or a refurbishment where several rooms are being upgraded together.

Its suitability depends on the available heat source, floor construction, required output and the practical route between the rooms and the manifold.

We assess these elements together. Choosing pipework first and solving the heating connection later can create avoidable complications.
Electric underfloor heating

Electric UFH uses heating cables or mats rather than water-filled loops. It can suit a targeted room, particularly where the priority is a comfortable bathroom floor and extending water-based heating would involve disproportionate work.

The design still needs to account for the floor construction, usable heated area, electrical supply, controls and the room’s heating requirement.

Installation cost and running cost are separate considerations. The better choice depends on the area being heated, how often it will be used and the wider energy arrangements in the property.

We explain the options in relation to your project, rather than assuming one system is best for every room.

04 · Four constructions. Four approaches.

Four installation methods, selected for your floor

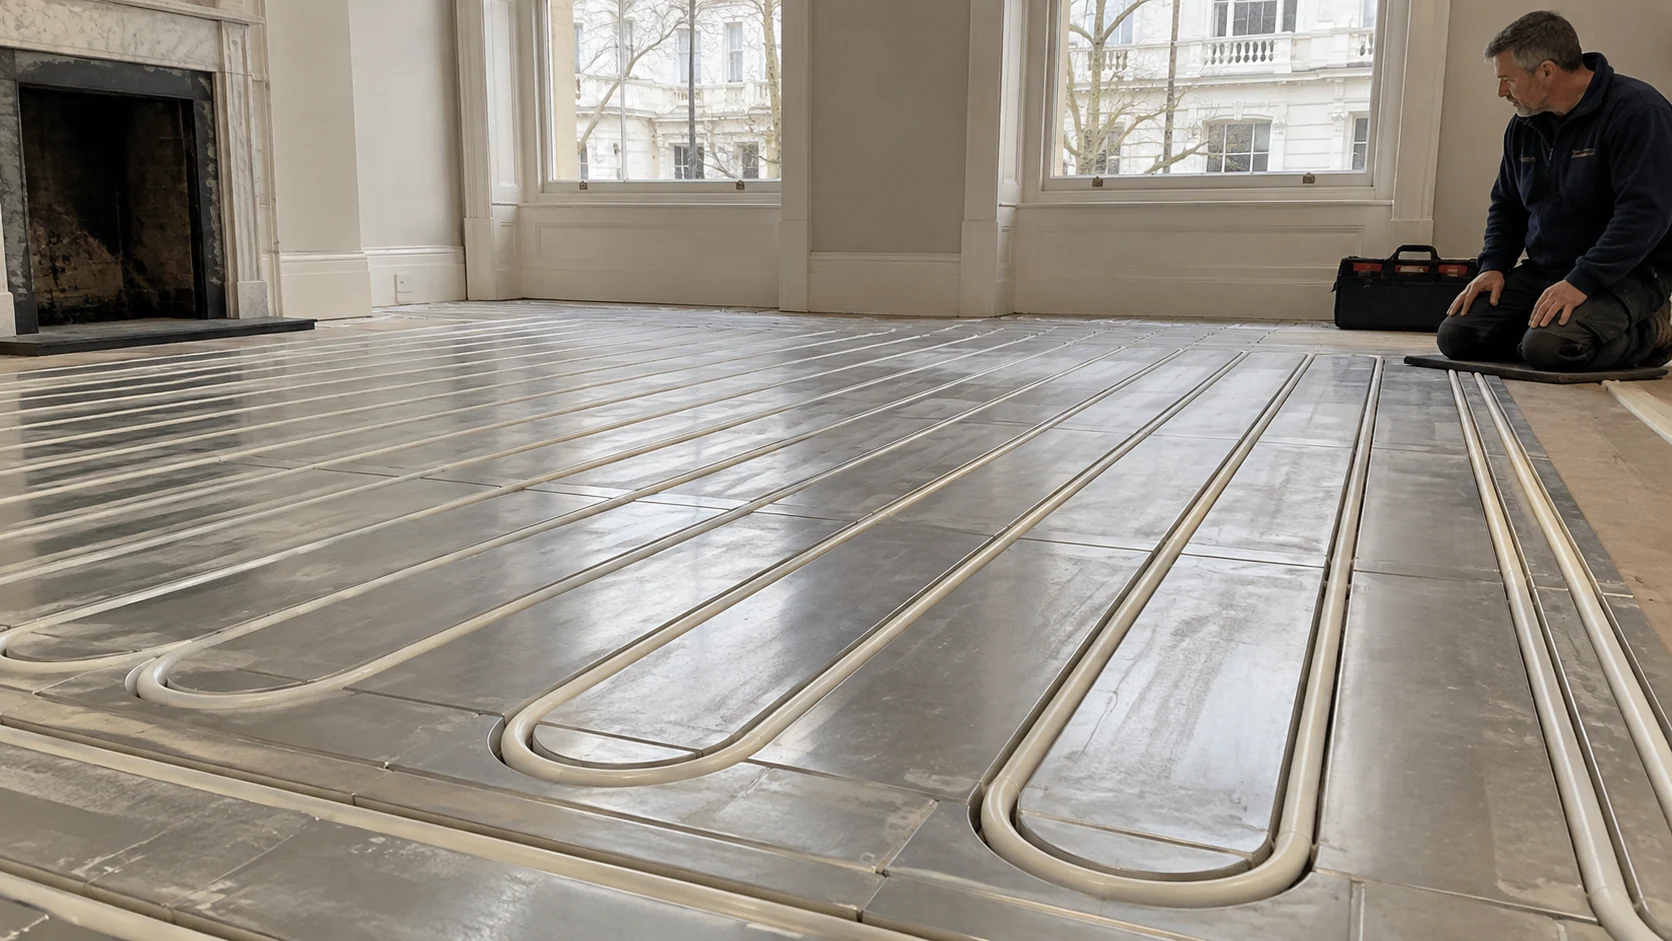
White underfloor heating pipe seated in aluminium-faced low-profile panels in a period apartment
01 · Retained substrates

Low-profile overlay systems

Where the existing structural floor is suitable, a low-profile water-based system can provide a practical retrofit route without rebuilding the entire floor.

Grooved panels accommodate the heating pipe close to the finished surface. The specification must also account for substrate preparation, fixing methods and any intermediate layers required beneath your chosen covering.

This is particularly useful where the renovation needs to work around retained rooms, but low profile does not mean that finished floor levels can be ignored.

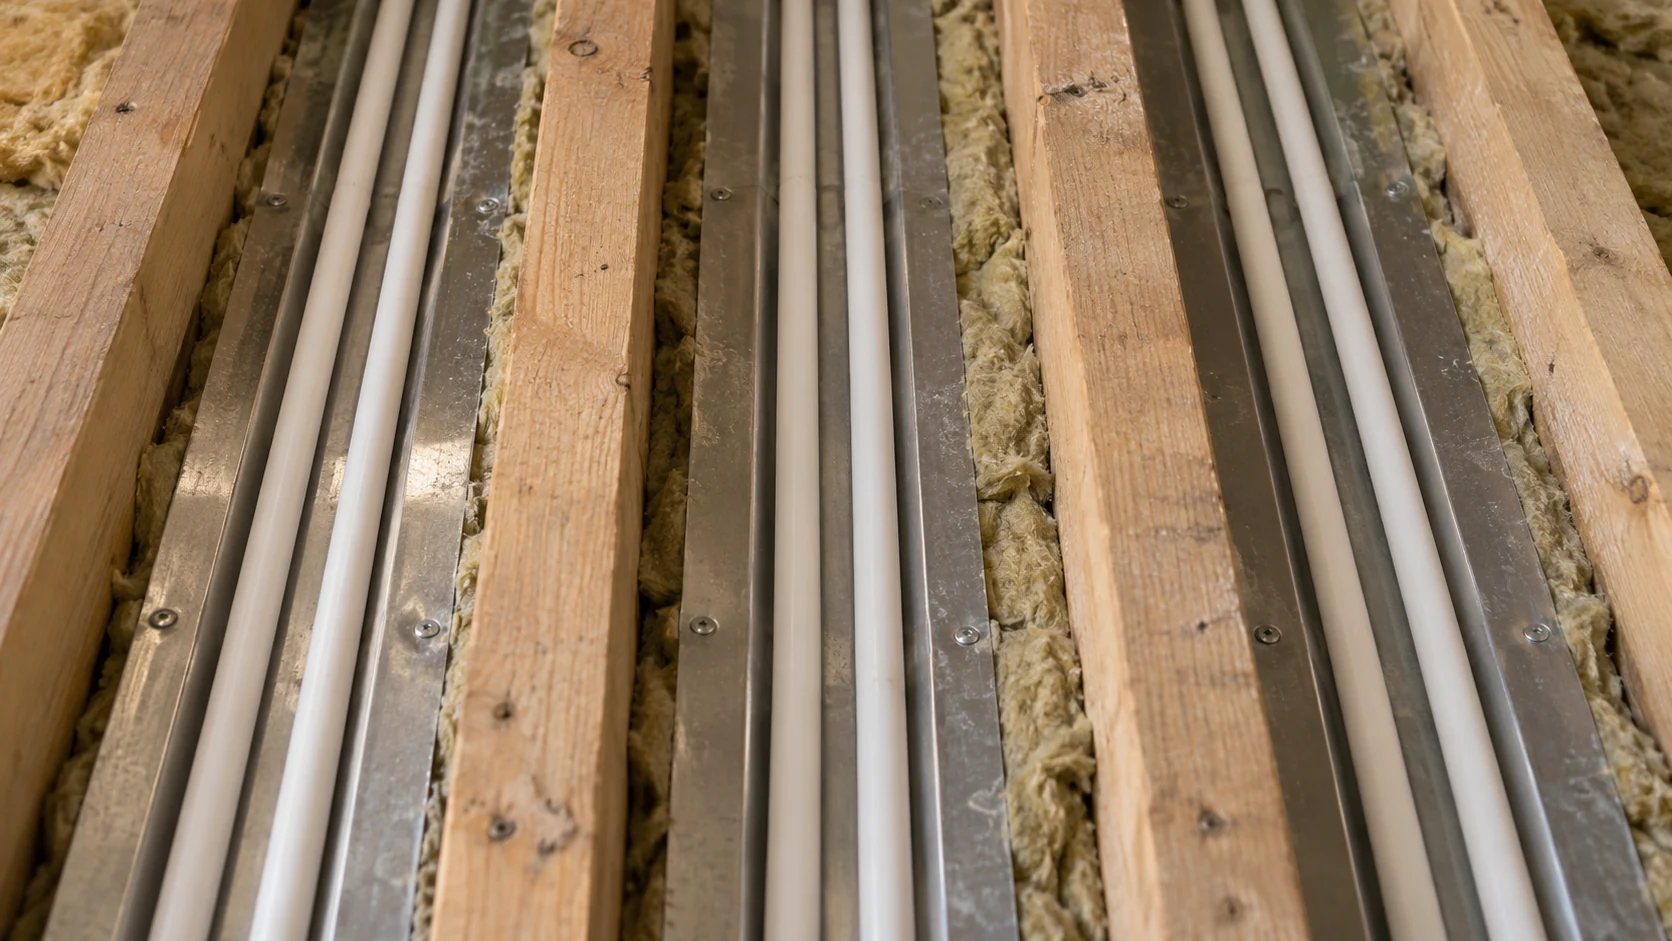
White heating pipes seated in aluminium spreader plates between timber joists above closely fitted insulation
02 · Suspended timber floors

Underfloor heating between timber joists

Where suspended timber floors are being opened, an appropriately specified joisted system may allow the heating to sit within the floor construction.

The design needs to address insulation, heat transfer, pipe routing and the relationship with the boards above. Existing services and structural restrictions also need to be understood before installation.

Joists should never be treated as convenient places to cut an improvised pipe route. Structural changes, where necessary, require appropriate assessment.

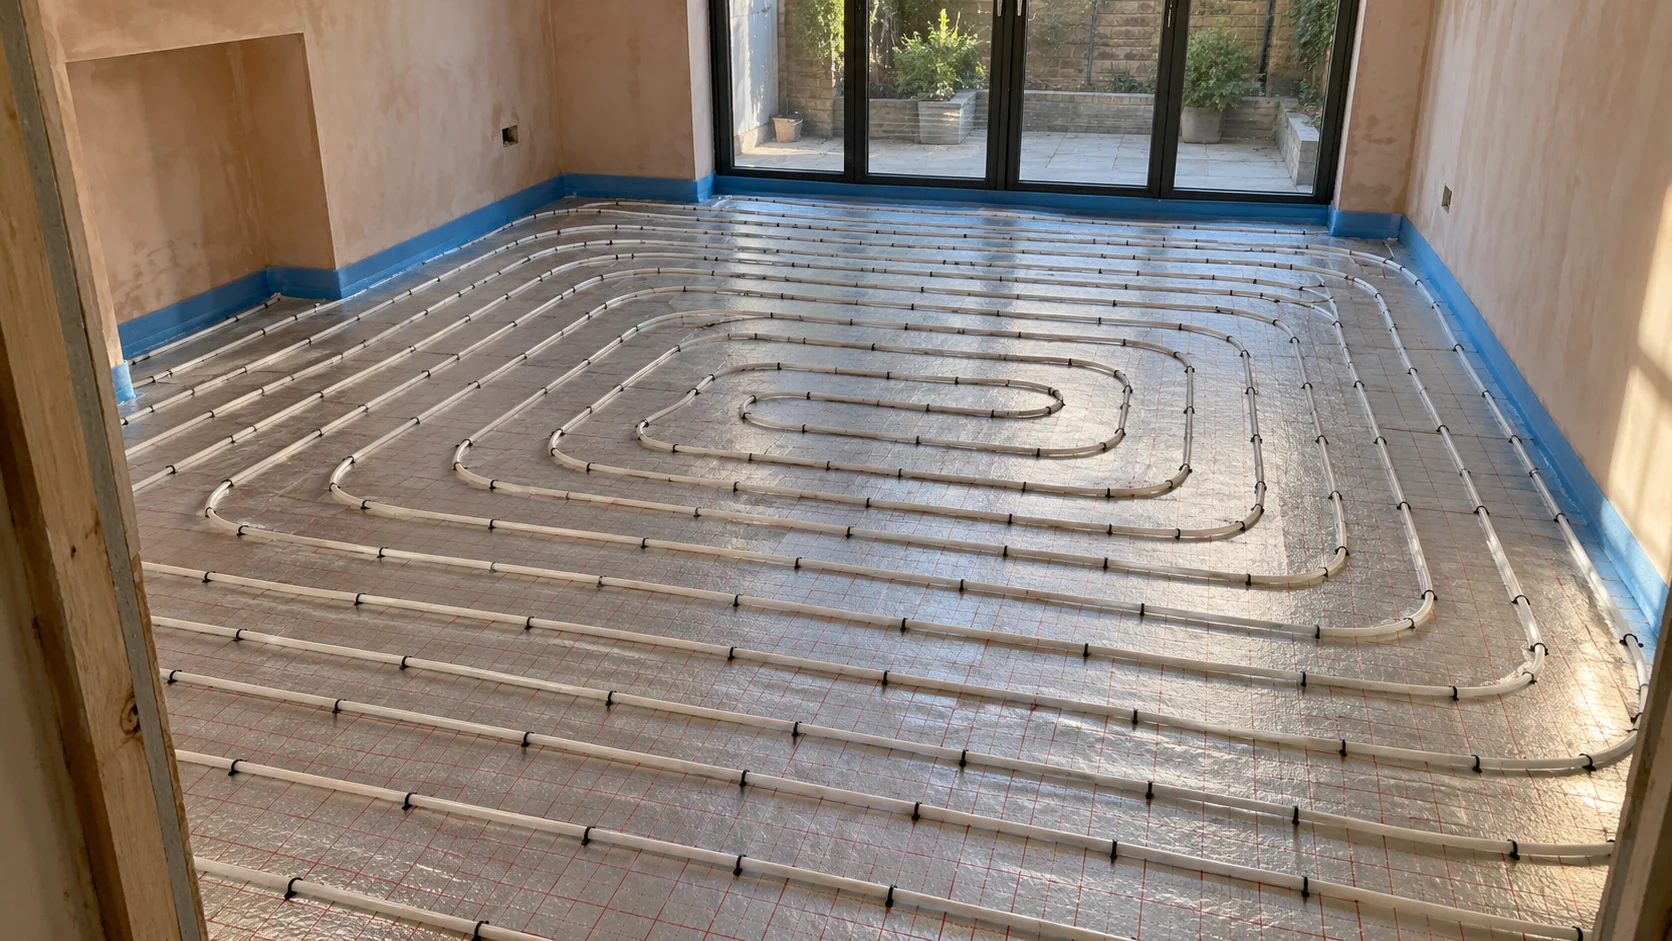
White underfloor heating pipes clipped to insulation with perimeter edging before screeding
03 · New or rebuilt floors

Pipework within a new screed

A new or fully reconstructed floor may allow water-based UFH to be incorporated into a screeded build-up.

Here, insulation, pipe layout, movement provision, screed specification and finished levels need to be coordinated from the outset.

Drying, floor-covering readiness and the initial heating programme must be included in the construction schedule. Completing the pipe installation does not mean the floor is immediately ready for its final finish.

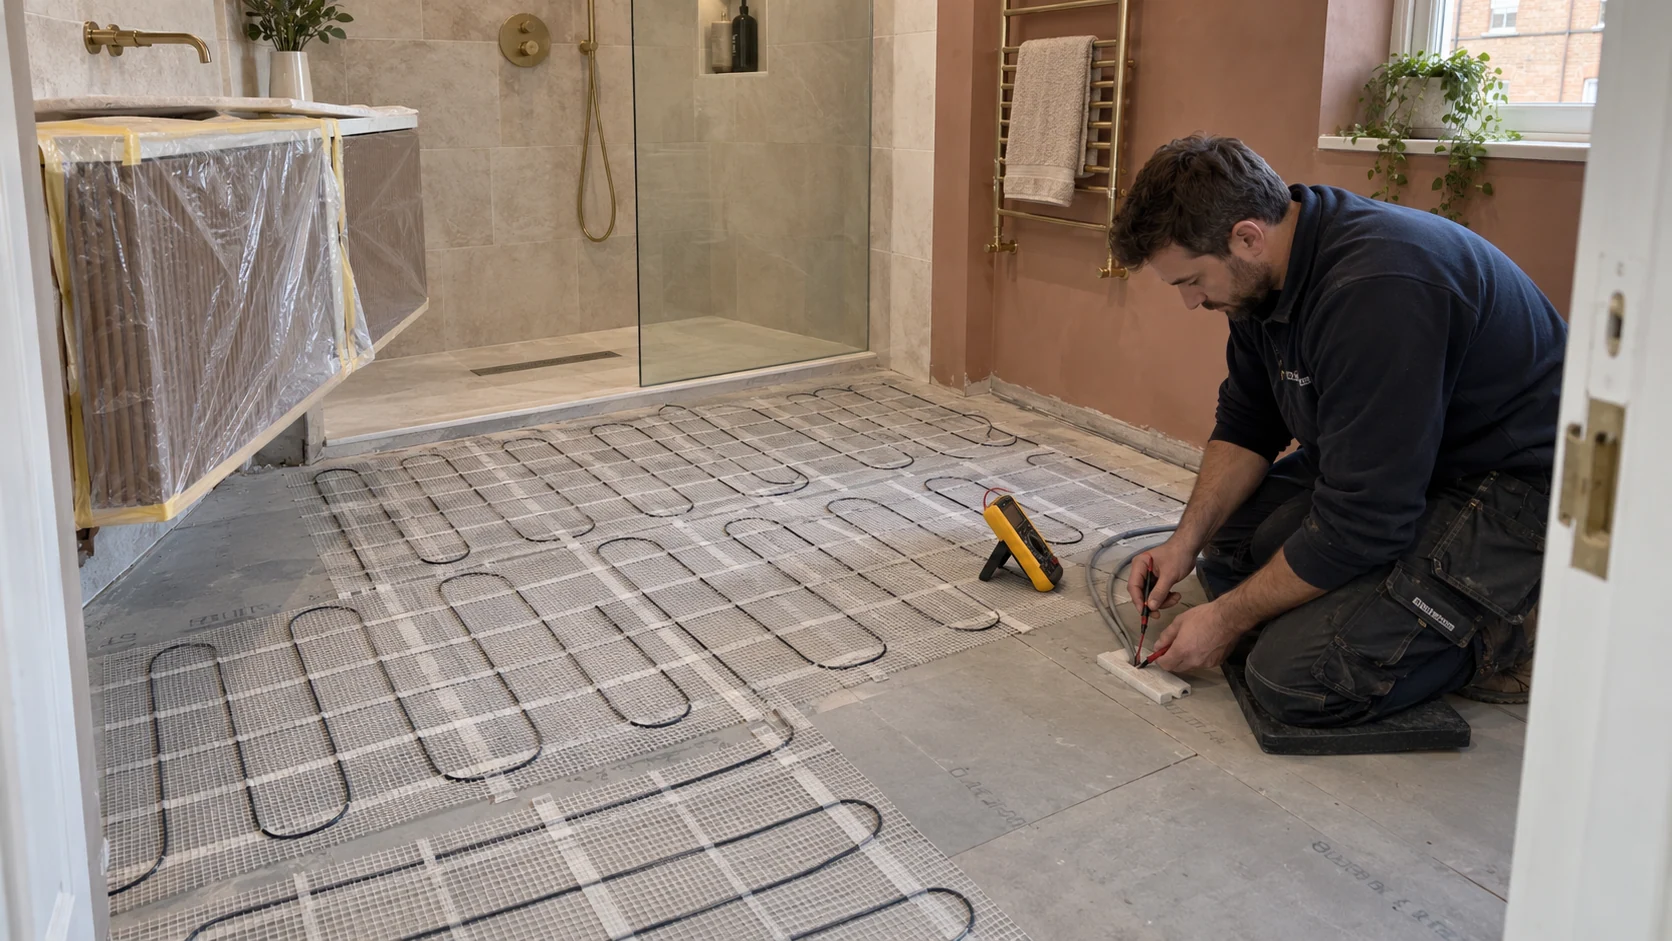
Electrician checking bathroom underfloor heating leads with a yellow meter before the floor is tiled
04 · Selected rooms

Electric mats or heating cables

Electric systems can be selected for compatible floor assemblies, with the layout adapted to the usable floor area.

Fixed fittings, sensor positioning, electrical protection and the floor-covering requirements all influence the installation. The heating product and surrounding layers must be specified as a compatible assembly.

Our guide to retrofitting underfloor heating in an existing home explores the construction choices in more detail.

05 · Plan the complete floor build-up

Floor height, sound separation and the finish you want

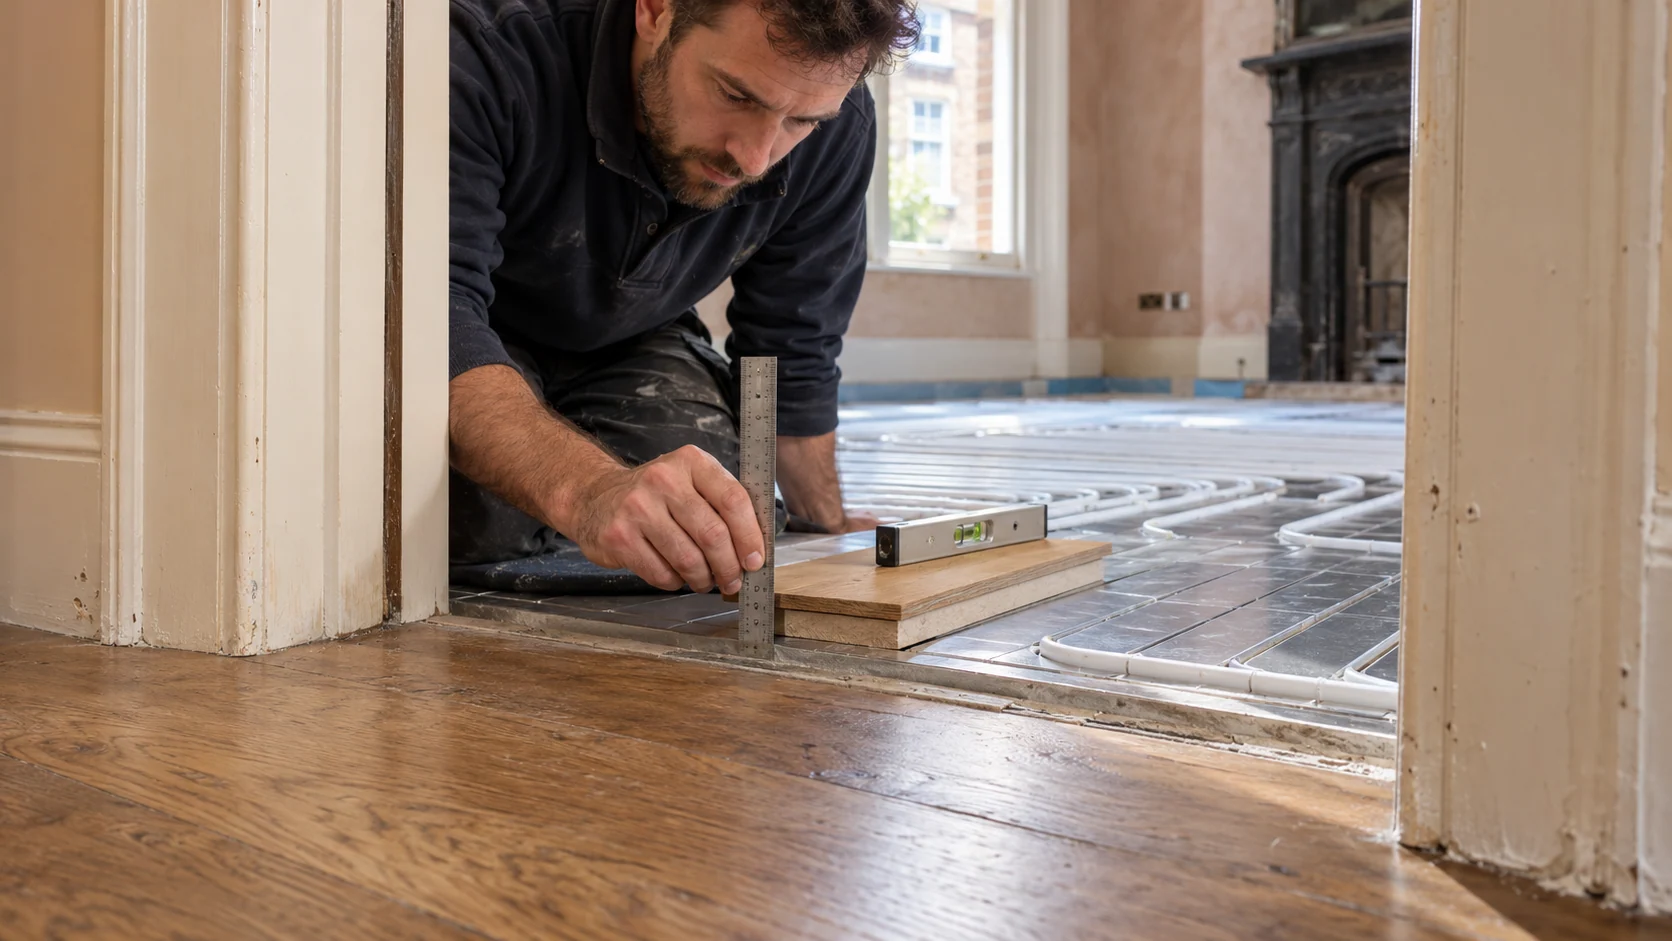
Installer measuring the height difference between a retained timber floor and an underfloor heating build-up at a doorway
The finished level matters — including preparation, intermediate layers and the chosen covering

One of the most useful questions to ask is:

“Where will the finished floor actually end up?”

A panel’s thickness is not the complete answer. Preparation, intermediate layers, adhesive and the floor covering can all contribute to the final level. Wunda’s own guidance distinguishes the heating board from the complete finished floor build-up.

We consider the effect on thresholds, doors, skirtings, kitchen units and adjoining rooms before the installation is agreed.

In flats, thermal performance and sound separation also need to work together. An acoustic requirement cannot simply be addressed by adding an arbitrary layer without checking its suitability for the heating and flooring assembly.

The final covering matters too. Suitable engineered wood, tiles, stone, LVT, laminate and some carpet assemblies can be used with appropriate systems. Compatibility depends on the specific product, installation method and operating limits — not just the material’s name. Wunda’s floor-covering guidance explains the need for this product-specific approach.

06 · Enough heat. Not just a warm floor.

Will the heated floor provide enough warmth?

A warm floor and a sufficiently heated room are not necessarily the same thing.

The design needs to compare the room’s heat requirement with the output available from the usable heated floor area. A small bathroom with extensive fixed fittings, for example, may have much less active heating area than its overall dimensions suggest.

Floor finishes and operating temperatures also influence the result.

We consider whether UFH can provide the required room heating on its own or whether a supplementary emitter should remain. Removing every radiator is not an automatic objective.

For projects involving a broader redesign, our central heating installation service in Paddington covers the wider relationship between heat source, distribution and emitters.

07 · Make the system accessible

An accessible manifold and controls that make sense

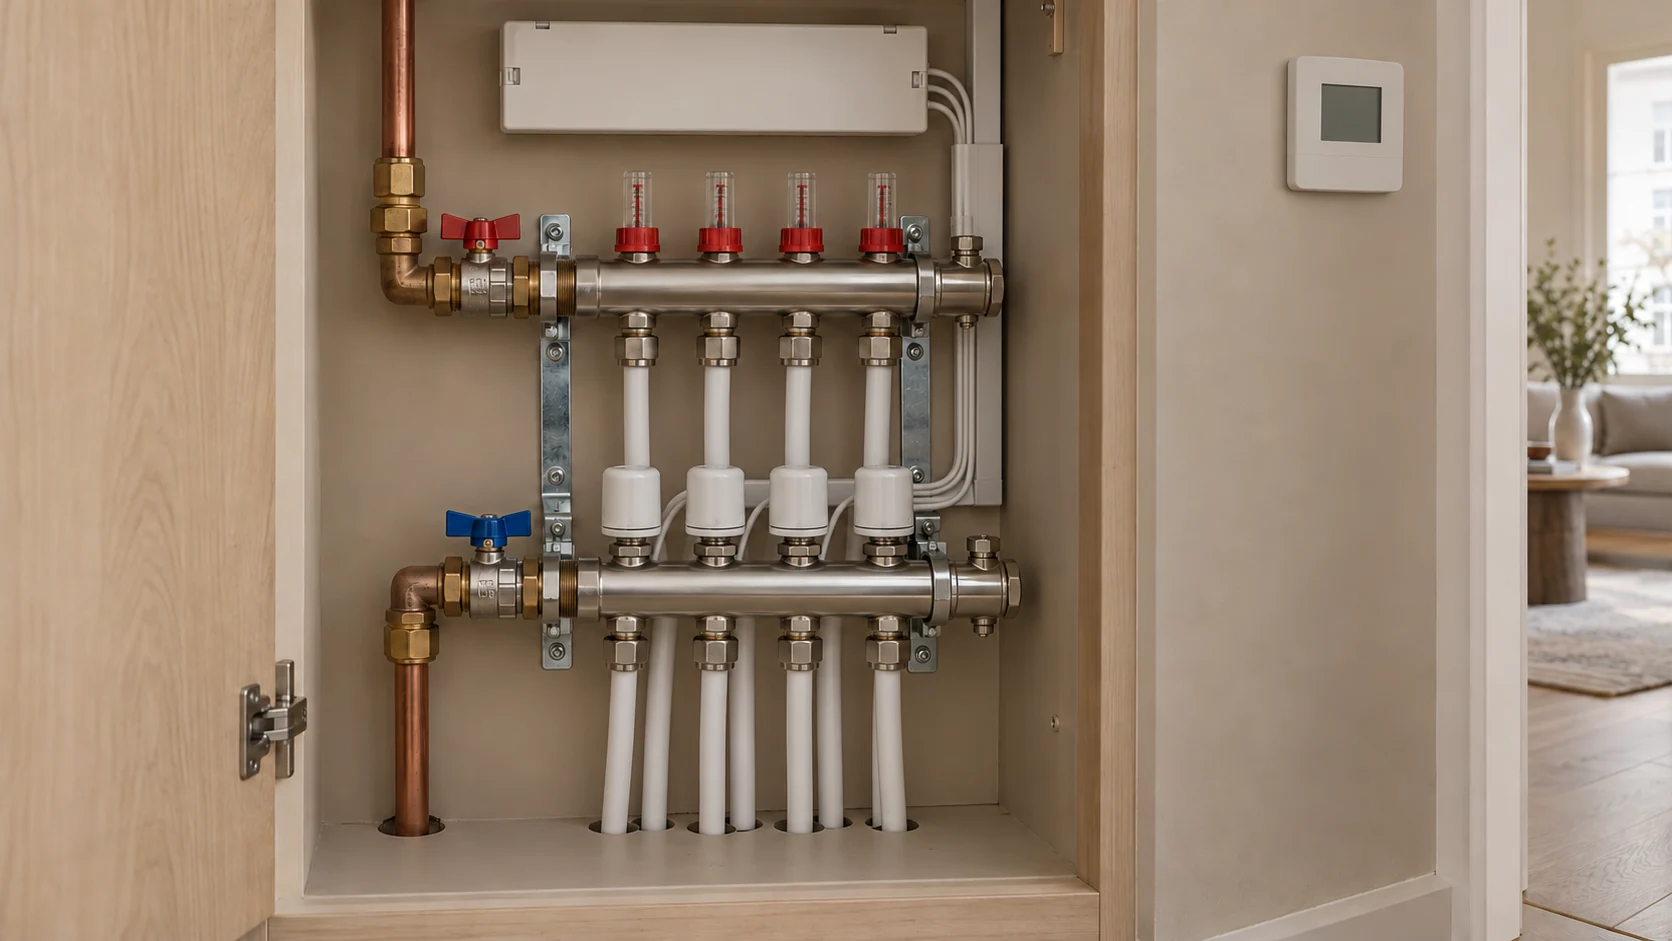
Accessible four-circuit underfloor heating manifold with flow meters, actuators and enclosed zone controls
Accessible distribution, individual circuits and coordinated room control

The manifold is where a water-based UFH installation becomes a serviceable, controllable system.

Its location should be agreed early, with room to reach the flow meters, actuators, valves and connections. A beautifully finished cupboard is not useful if routine inspection requires dismantling the joinery.

We plan the manifold position alongside pipe routes, electrical connections and the proposed heating zones.

Controls should reflect how you use the rooms. A bedroom, bathroom and open-plan living space may have different schedules and comfort requirements. At the same time, their demands need to work coherently with the heat source and any retained radiator circuits.

Smart controls can be included where appropriate, but compatibility is checked against the actual equipment. A new thermostat does not automatically provide full communication or modulation with every boiler.

See our guide to UFH, radiator and smart heating controls for a fuller explanation.

Where the project also requires a new heat source, we can coordinate boiler installation in Paddington with the UFH design.

08 · Designed and supplied together

Complete Wunda systems, supplied and installed by PEP

PEP works with Wunda Group to supply complete water-based underfloor heating packages at competitive project prices.

That means considering more than the panels and pipe.

The specification brings together the floor system, manifold, actuators, controls and the connection components required by the design. Where pumping or temperature-control arrangements are needed, these must suit the installation rather than being added as a generic extra.

We review the proposed rooms and floor constructions before the package is ordered. This is especially useful where one property needs different installation methods in different areas.

The result is a coordinated supply-and-installation scope, with the selected components understood before work starts.

The quotation identifies what PEP will provide and install, together with any preparation, screeding, floor laying or other work assigned to the wider project team.

09 · From first plans to handover

From first plans to a working installation

1. Review the property and your plans

We establish the rooms to be heated, the intended finishes, the existing heating arrangements and the stage of your refurbishment.

Plans and photographs help with the initial discussion. A site assessment confirms the details needed to develop the installation proposal.

2. Develop the system layout

The design addresses room requirements, usable heating areas, installation methods, manifold location, circuit layout and controls.

Where radiators remain, their role is considered alongside the new UFH.

3. Agree the scope and sequence

Before installation, we clarify the division of work between PEP, your builder, flooring contractor and any relevant building-management team.

Access, floor preparation, electrical work and the timing of coverings should be agreed together.

4. Prepare and install

The heating installation follows the selected system’s requirements, with attention to substrate condition, insulation, pipe or cable layout and the agreed finished levels.

Installation details are coordinated with the surrounding construction rather than treated as a separate last-minute task.

5. Test before the work is concealed

Water-based pipework is tested in accordance with the selected specification. Electric heating requires the relevant electrical checks and recorded results at the appropriate installation stages.

Testing and protection of the installed system are coordinated with the following trades. Product-specific procedures are available in the Wunda installation documentation.

6. Coordinate the covering and first heating

The floor must meet the relevant readiness requirements before its covering is installed.

The initial heating programme is then coordinated with the screed, adhesive and flooring specifications. Turning the system on early to accelerate drying is not a substitute for the correct process.

7. Commission and hand over

For wet UFH, commissioning includes filling and purging as appropriate, setting circuit flows and checking the response of the zones and heat source.

The handover explains the controls, normal operation and any remaining product-specific instructions. The aim is a system you understand, not simply a thermostat on the wall.

10 · A quotation for the complete scope

What affects underfloor heating installation cost in Paddington?

The cost depends on the complete scope, not floor area alone.

Key factors include:

  • The installation method and number of rooms.
  • The condition of the existing floor.
  • Preparation, insulation and acoustic requirements.
  • Manifold location and connection routes.
  • The number of zones and control specification.
  • Electrical work and heat-source integration.
  • Access, protection and the refurbishment sequence.
  • Screeding, making good and final floor finishes.

A small project can still involve substantial preparation. Equally, a larger installation may be more straightforward where the floors are already open and the heating connections are accessible.

Our proposal separates the agreed UFH work from associated work or exclusions, so you can compare like-for-like scopes.

Where an existing heating circuit is being reused, its condition also needs assessment. Heating-system cleaning in Paddington may be relevant where contamination is identified; a powerflush is not automatically required for every UFH project.

11 · One coordinated scope

Heating, plumbing and electrical work coordinated together

Underfloor heating often forms part of a larger refurbishment.

The bathroom layout may change the available heated area. A new kitchen may affect thresholds and pipe routes. A boiler replacement may change the control strategy.

PEP brings together experience in plumbing, heating and electrical installation, allowing these decisions to be considered within a coordinated scope.

Our Paddington plumbing installation service supports associated kitchen and bathroom work, while our electrical installation services cover the relevant supplies and controls.

We can work alongside your builder, architect or flooring contractor, with responsibilities agreed before installation.

For the wider service overview, visit underfloor heating installation in London.

12 · Paddington & nearby neighbourhoods

Paddington W2 and nearby areas we cover

We welcome underfloor heating enquiries across Paddington W2, including properties around Praed Street, Norfolk Square, Sussex Gardens and Westbourne Terrace.

Our local coverage also includes:

  • Bayswater, Queensway and the Porchester area.
  • Lancaster Gate and Craven Hill.
  • Connaught Village, Tyburnia and the Hyde Park Estate.
  • Paddington Basin, Merchant Square and Sheldon Square.
  • Appropriate W2 addresses around Royal Oak and Westbourne Green.

Whether the project concerns a converted flat, a managed apartment or an individual house, we assess the actual construction and services rather than assuming one solution fits the whole district.

For neighbouring addresses, see underfloor heating in Maida Vale and Little Venice or underfloor heating in Notting Hill. Your full postcode helps us identify the appropriate local service.

Before you plan the work

Underfloor heating in Paddington: your questions answered

Can UFH be installed in an existing flat?

Often, yes. Suitability depends on the floor construction, available height, heating arrangements and any restrictions affecting the property. Low-profile, joisted and electric systems provide different options, but the choice should follow an assessment of the complete project.

Do I need permission from my freeholder?

This depends on your lease and the proposed works. Changes to floors, heating or shared parts of the building may require written consent. Check the requirements before starting, including any conditions relating to hard flooring, acoustic performance or working arrangements.

How much will the floor level rise?

There is no single figure for every installation. The answer includes the heating system, preparation and intermediate layers, plus the final covering. We consider the complete build-up and its effect on adjoining rooms before agreeing the approach.

Can I keep my existing boiler and radiators?

Potentially. Their suitability depends on the proposed heating demand, operating arrangements and controls. UFH can be combined with radiators, but the circuits need to be designed to work together. Replacing a serviceable boiler is not an automatic requirement.

Can UFH connect to communal heating?

Sometimes, but this must be checked with the building’s responsible parties. The permitted connection, available parameters and effects on the wider system need to be understood. Existing radiator connections should not be assumed suitable for an unrestricted UFH conversion.

Is electric UFH a good choice for one bathroom?

It can be, particularly where a targeted installation avoids extensive changes elsewhere. We assess the usable heated area, electrical requirements and intended use. The design must distinguish between warming the floor and meeting the bathroom’s entire heat requirement.

Can I use engineered wood or parquet?

Suitable products may be compatible, subject to their installation and temperature requirements. Existing parquet should not be assumed reusable without assessment. The exact flooring, fixing method and heating assembly need to be considered together.

How long does installation take?

The programme depends on access, preparation, area and construction. Heating installation, screed drying, floor laying and commissioning are separate stages. We establish a project-specific sequence rather than promising a universal completion time.

My existing UFH is not heating properly. Does it need replacing?

Not necessarily. Controls, circulation, air, actuators or system settings can cause poor performance. Start with a diagnosis before committing to replacement. Our guide to underfloor heating that is not working explains the main possibilities.

Your next step

Plan your Paddington underfloor heating installation

The best time to discuss UFH is before floor levels, finishes and heating connections are fixed.

Send PEP your full postcode, the rooms you want to heat and any available plans or photographs. Tell us about your proposed flooring, existing heating system and refurbishment programme.

We can then help establish a practical installation route, a clear scope and the next steps for your property.

Wet or electric. One room or a wider refurbishment. Planned around your home from the outset.