
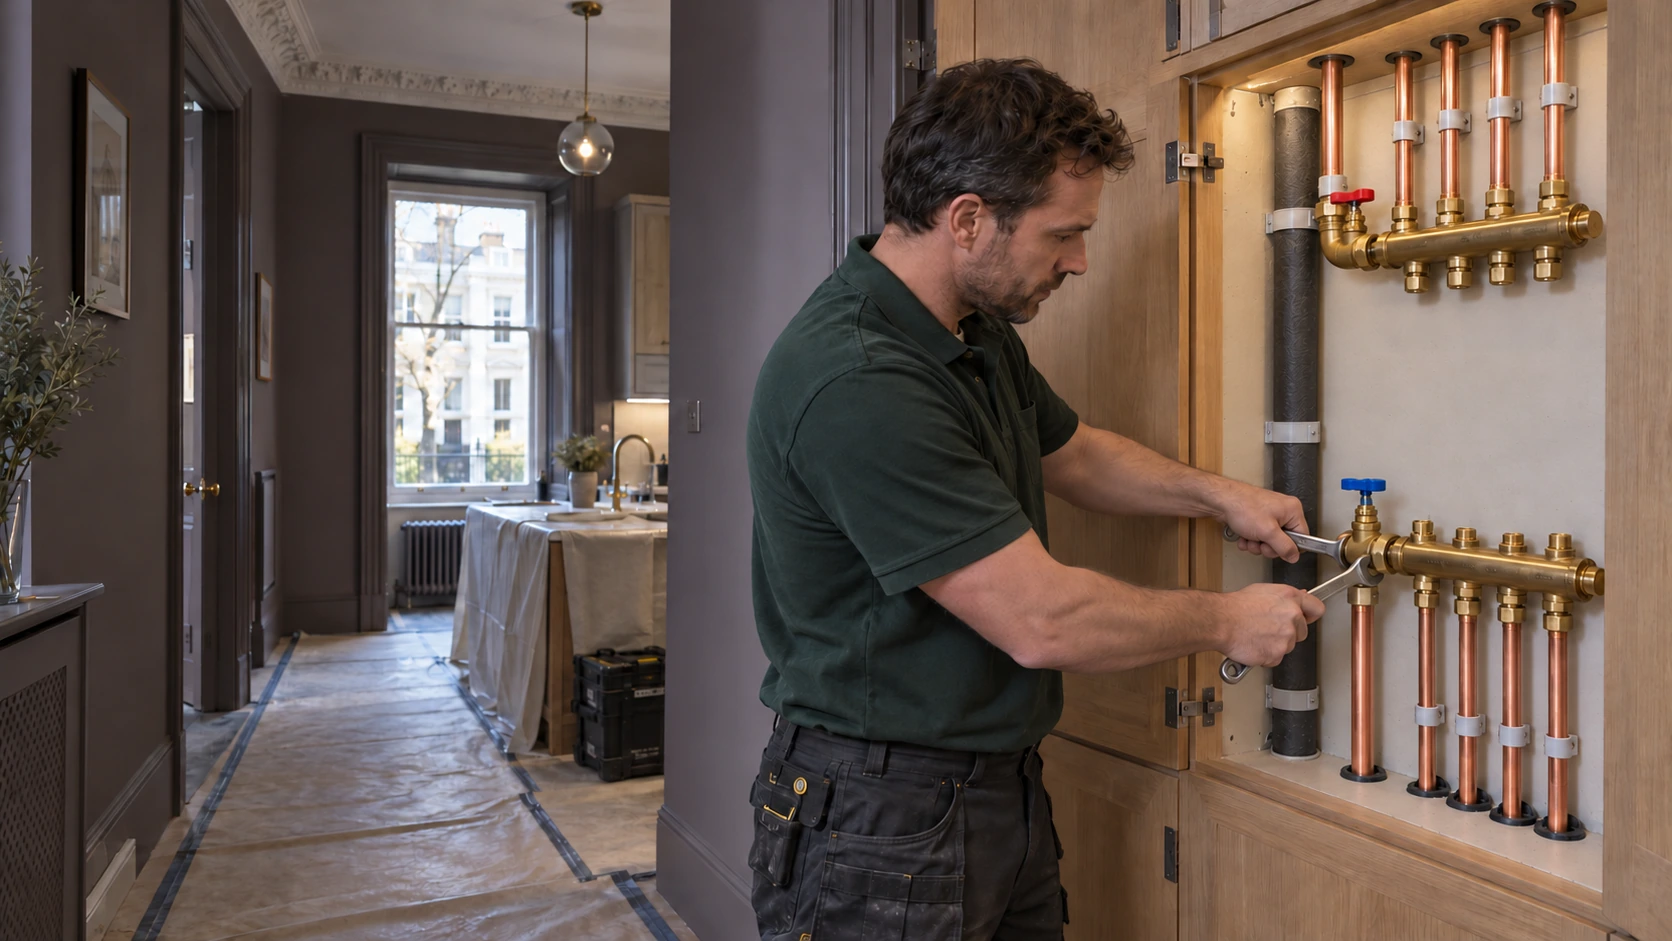
Residential plumbing · Paddington W2
Plumbing Installation in Paddington, W2
A new layout. An existing building. Plumbing planned around both.


PEP provides plumbing installations in Paddington for bathroom renovations, kitchen refits and complete residential refurbishments. We plan water supplies, waste connections and new pipework around your proposed rooms and the building serving them — from the first survey through to final testing and handover.
A new layout, within an existing building
A plumber for the work behind your refurbishment
A better bathroom starts before the tiles arrive. A kitchen works properly when its water, waste and appliance connections have been resolved alongside the cabinetry. Across a larger refurbishment, those individual decisions need to fit the same installation plan.
PEP undertakes planned plumbing work for Paddington homeowners, designers and building contractors. The scope can cover a single room, several bathrooms or replacement distribution throughout a property. We establish what the project needs, what the existing services can support and where changes must be coordinated with others.
That distinction matters in W2. A converted flat, a modern apartment and a self-contained house may have very different arrangements behind similar-looking taps. We assess the actual installation before settling the specification.
Our focus is planned installation and upgrade work, delivered as part of PEP’s wider London plumbing installation service.
Start with the right boundaries
Start with the services you can change — and those you share
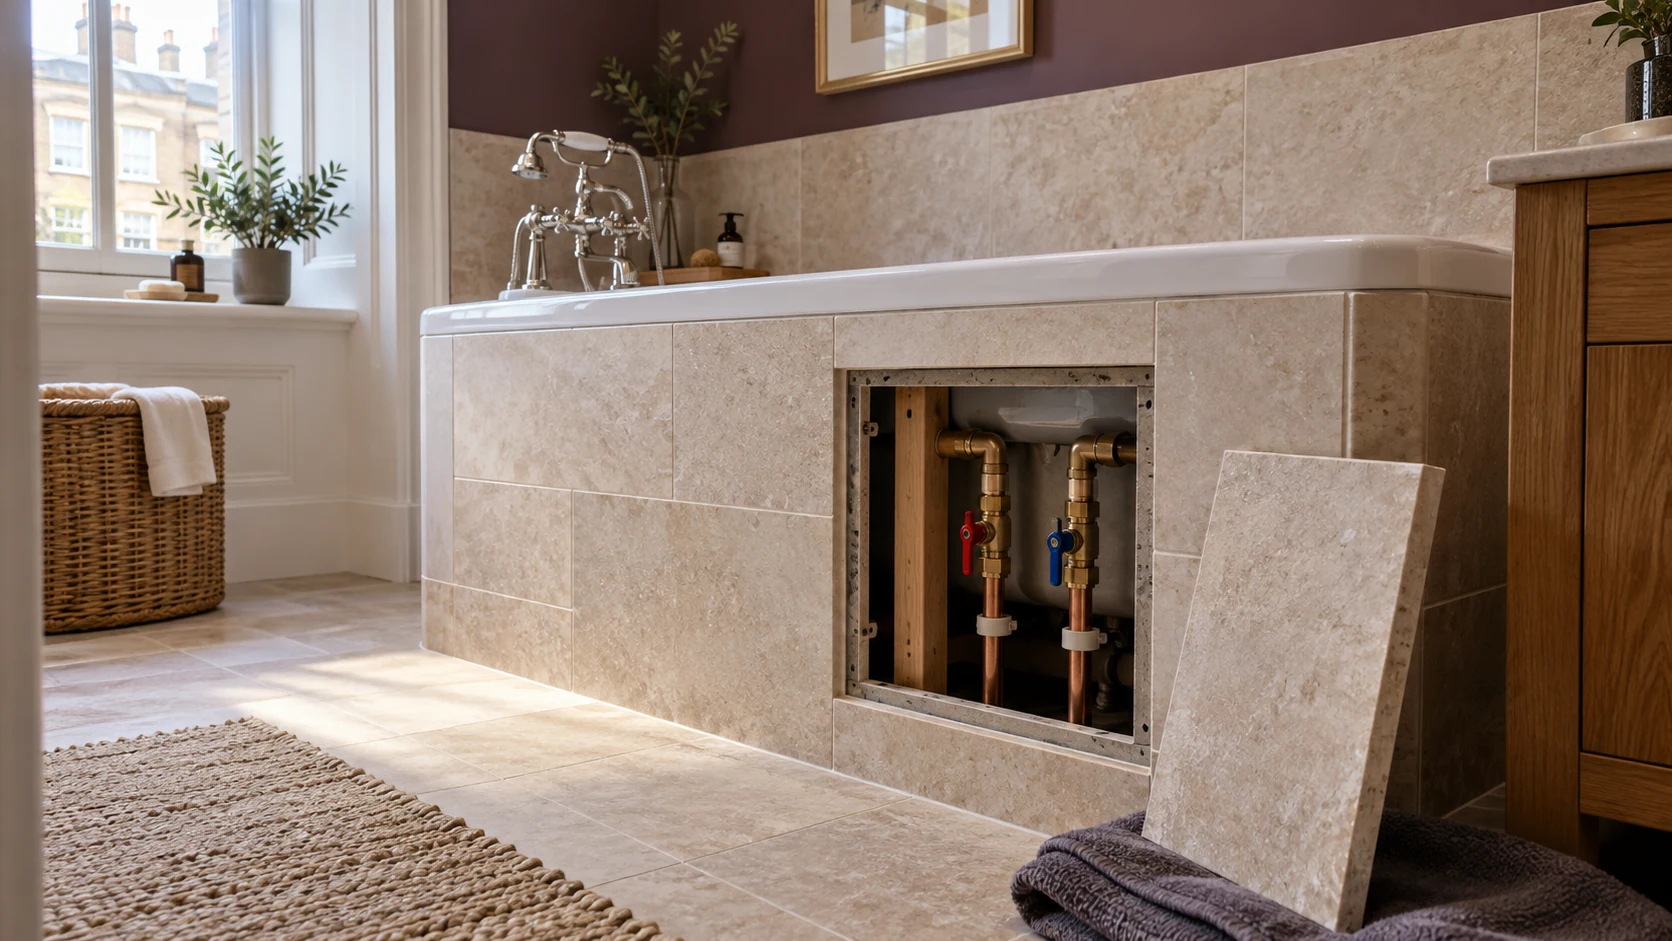
In a flat, the plumbing does not necessarily begin and end at the front door. A supply valve may sit in a communal cupboard. A waste connection may serve several properties. Access to a riser may depend on the building manager.
Before agreeing new routes, we establish the relevant supply arrangements, connection points and means of isolation. The quotation should distinguish work inside your property from any changes involving shared infrastructure.
For a period conversion near Sussex Gardens or a managed apartment around Paddington Basin, the questions are practical: who controls the affected services, can they be isolated, and what must remain operational while work takes place?
Answering these questions early helps turn a proposed room layout into an installation that can actually be built.
Before the surfaces are finished
Bathroom and en-suite plumbing in Paddington
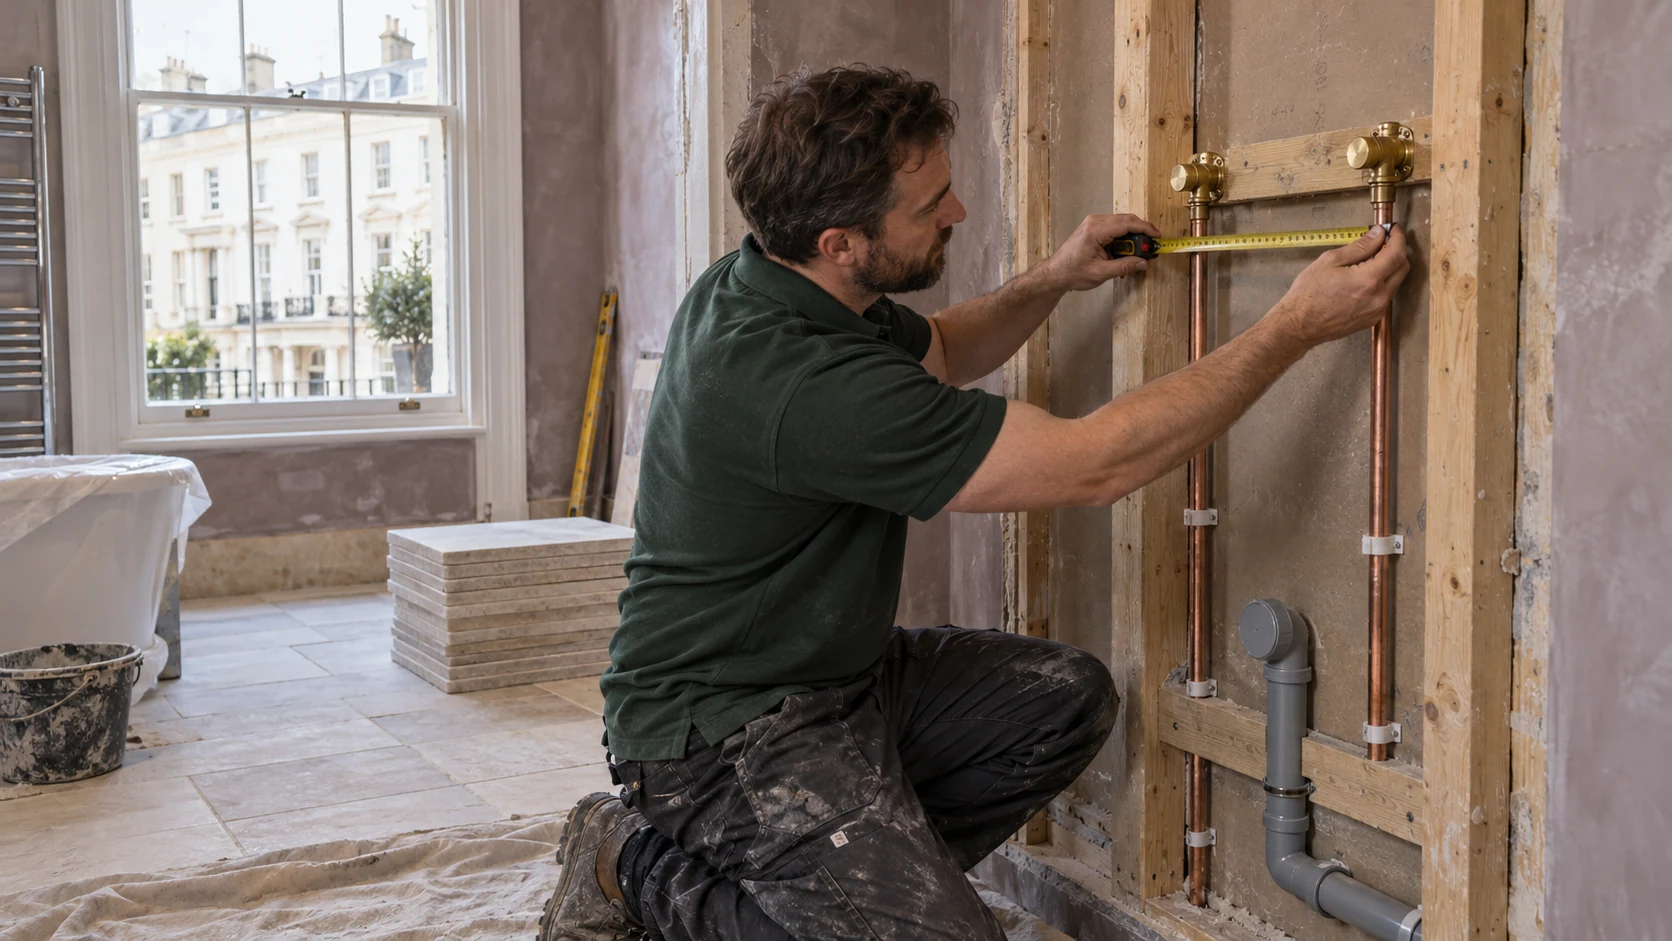
Bathroom plumbing needs to suit both the chosen fittings and the space behind them. A concealed shower valve, wall-hung WC or freestanding bath can introduce requirements that are easy to miss on a floor plan.
We coordinate hot and cold supplies, waste connections, installation depths and service access with the selected products and finished room dimensions. Shower controls, basin connections and WC positions are checked against walls, floor levels and the surrounding joinery before first fix is completed.
If you are moving a bathroom or adding an en-suite, drainage is an early design check. The position of the existing stack, available pipe routes, falls and floor construction all influence what is practical.
The plumbing scope is agreed alongside the builder’s work, waterproofing, tiling and electrical installation, so the responsibility for each part of the room is clear.
Joinery and plumbing, planned together
Kitchen plumbing that fits behind the finished cabinetry
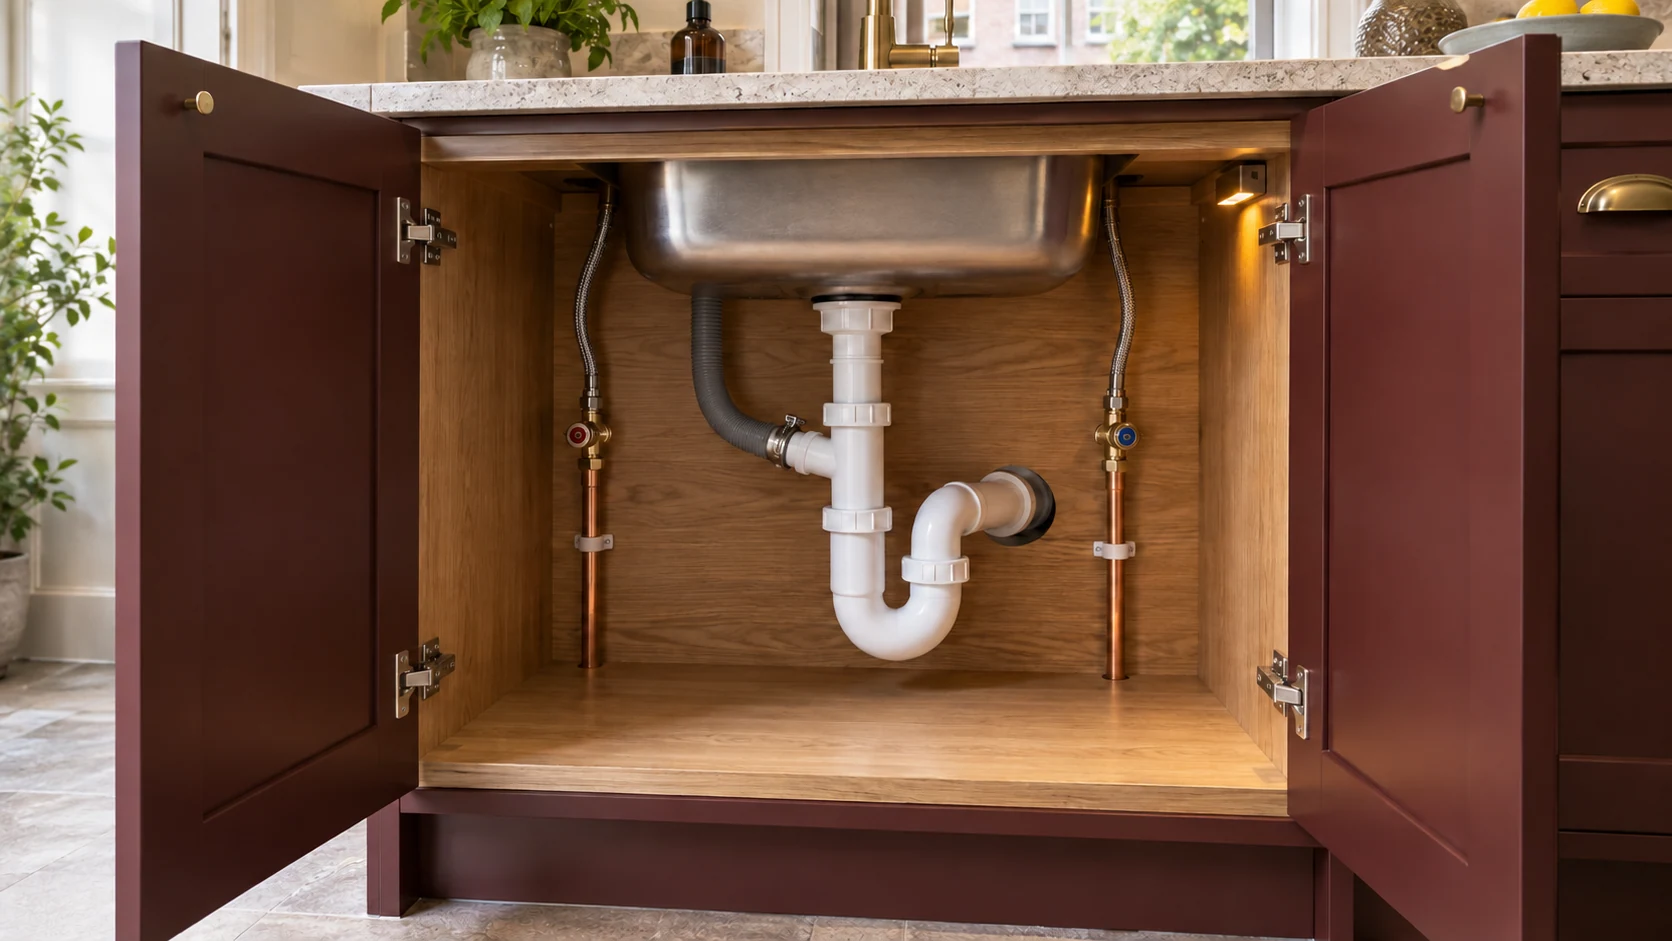
A sink unit has to accommodate more than the bowl. Traps, valves, appliance hoses and any specified water-treatment equipment need room without obstructing drawers, bins or access for maintenance.
PEP plans kitchen and utility plumbing against the cabinet layout and appliance information. We agree the positions of water supplies, wastes and isolation points before the units arrive, then make the final connections when the installation is ready.
A relocated sink or kitchen island needs particular attention to the waste route. We assess what the building allows before the layout is fixed.
Where a washing machine, dishwasher, filtered-water tap or other appliance is included, its installation requirements are considered individually. Serviceable components should remain reachable after the worktops and cabinet backs are fitted.
Retain, adapt or replace
New pipework, with a clear decision on what stays
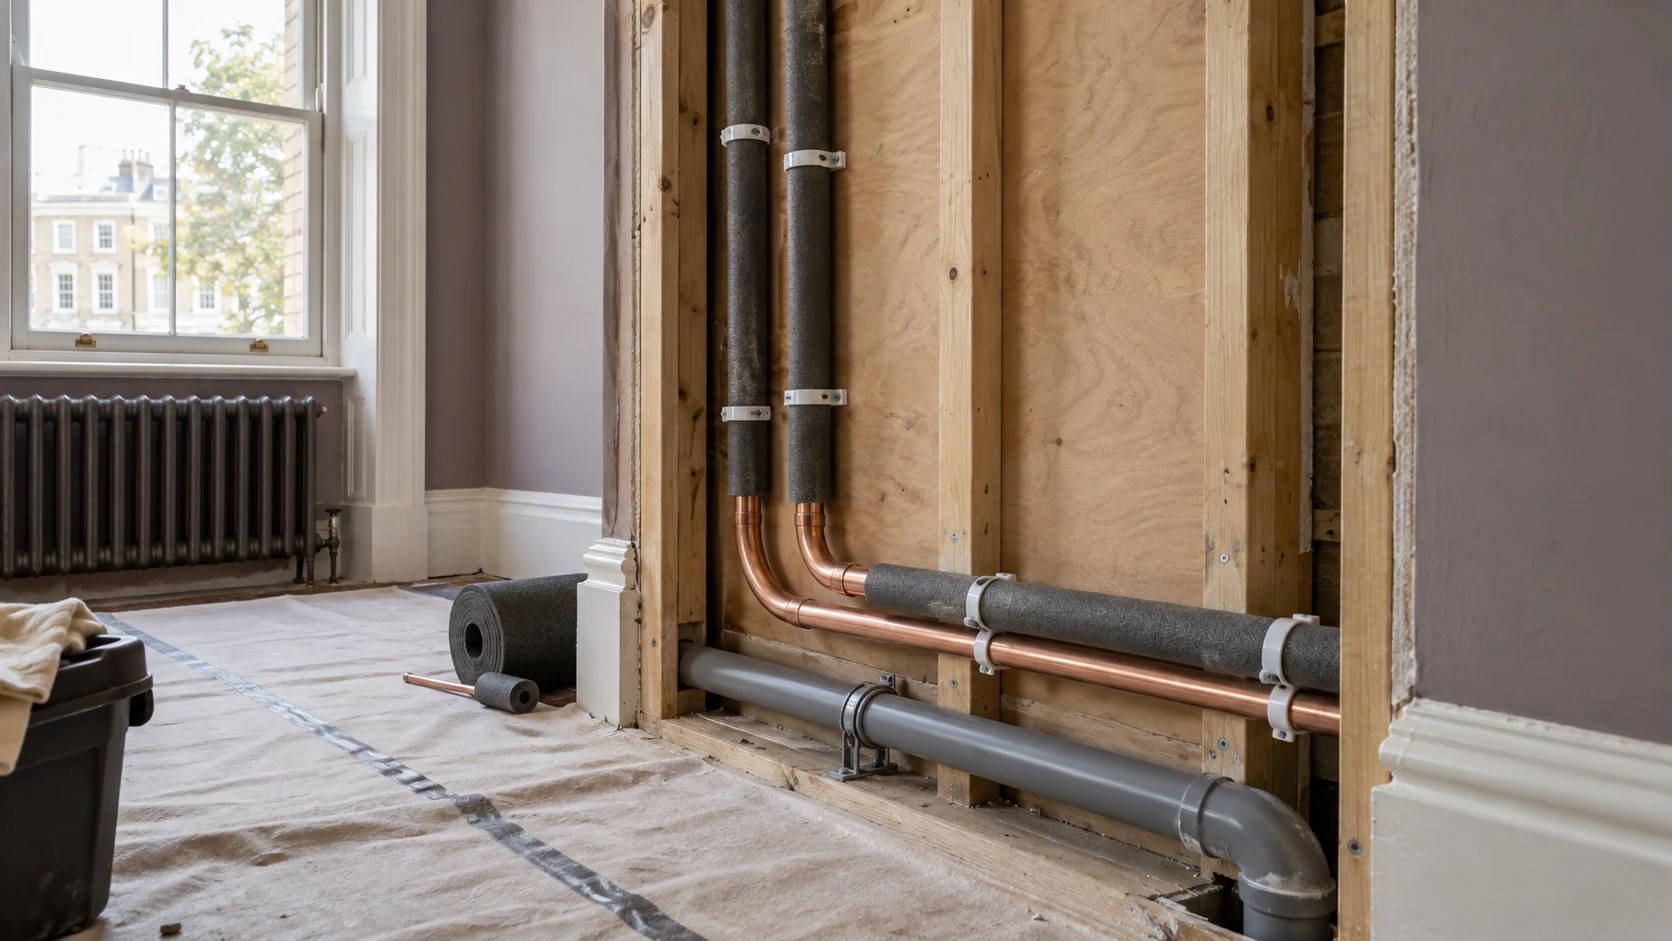
Refurbishment does not automatically mean replacing every pipe. Equally, new fittings should not be connected to retained services without understanding their condition and suitability.
We review the accessible pipework, its material and size, existing alterations and the demands of the proposed installation. From that assessment, the scope identifies what can remain, what needs modification and what should be replaced.
New routes are coordinated around structure, other services and the finished interior. Supports, insulation, penetrations and accessible isolation are considered as part of the installation, rather than left until the rooms are closing up.
Where concealed conditions cannot be established in advance, we explain the uncertainty. Findings uncovered during opening-up are reviewed against the agreed scope before additional work is confirmed.
Assess performance before specifying
Choose the fittings around the available water supply
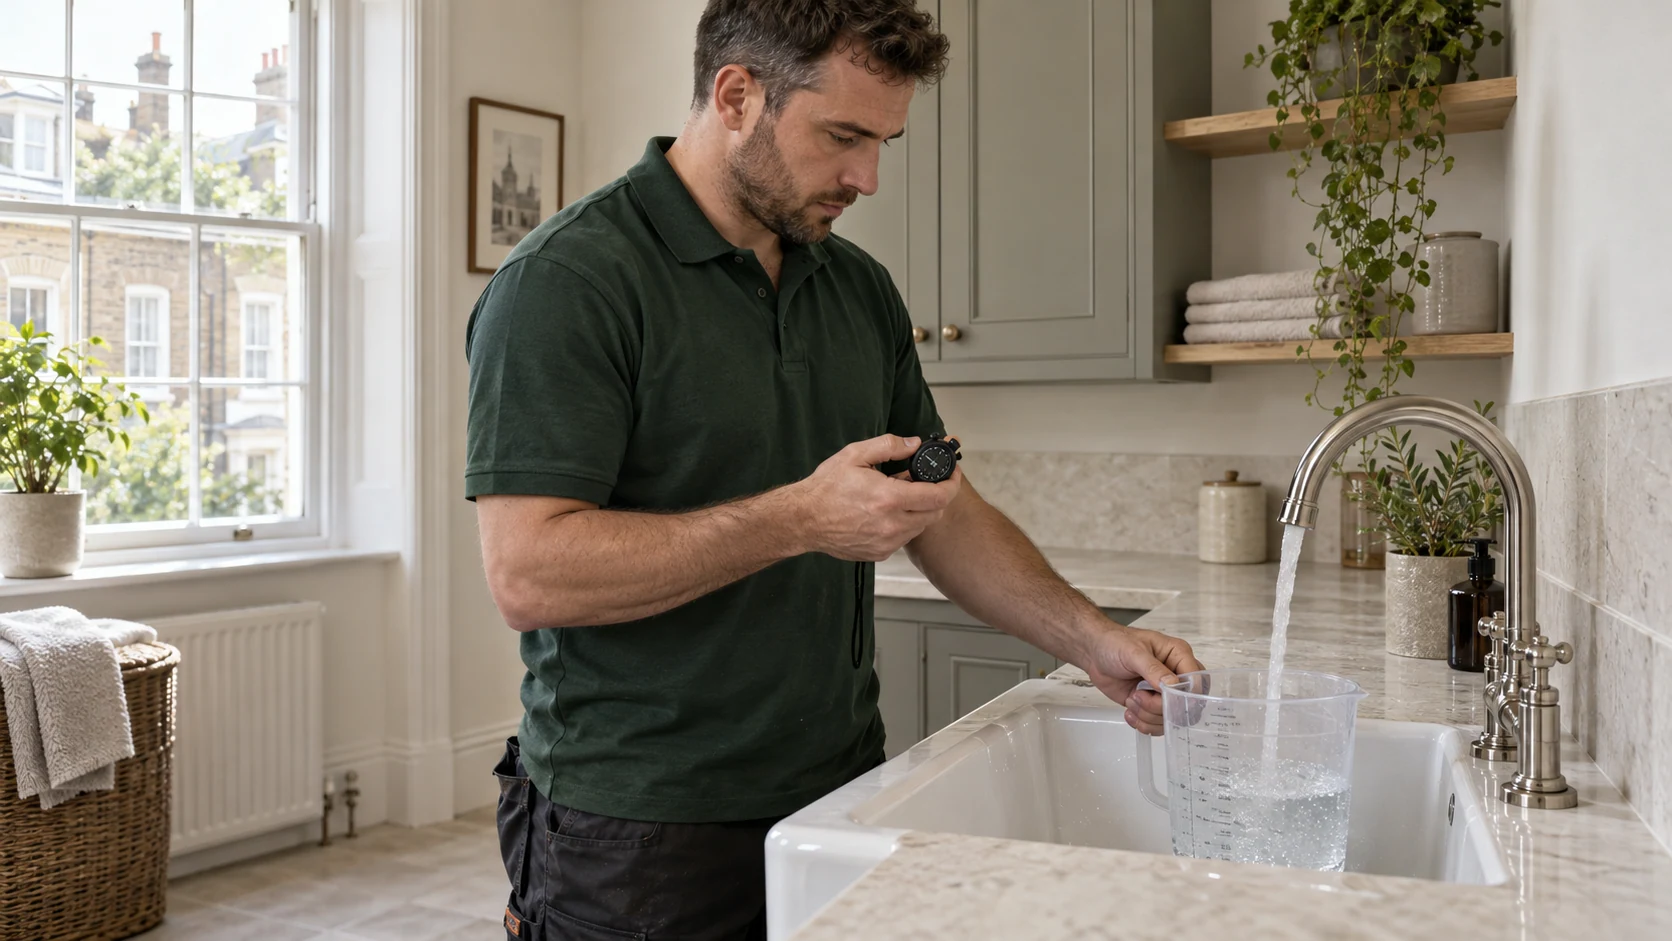
A second bathroom or larger shower can change what the installation needs to deliver. The useful question is not simply whether water reaches the room, but whether the supply and hot-water arrangement can meet the intended use.
We assess available flow and pressure alongside pipe routes, selected fittings and likely simultaneous demand. A static pressure reading alone does not describe performance when several outlets are running.
The source of hot water matters too. A property with its own boiler or cylinder presents different options from a flat connected to shared building services. We establish the arrangement and any relevant limits before proposing changes. Work affecting communal equipment requires a separately agreed scope and the involvement of the responsible building team.
If performance is already poor, our guide to low water pressure explains the initial distinctions. Where storage changes are being considered, see our unvented hot-water conversion guide.
A home within a shared building
Working within an occupied or managed building
A well-organised installation includes the arrangements outside the work area: delivery access, protection of shared spaces, permitted working hours and any planned water shutdowns.
Where the property is leasehold, the owner or appointed project team should establish the relevant permissions before work begins. The lease and proposed alterations determine what needs consent; building-management approval is not a substitute for any separate statutory approvals required.
PEP can provide information about the proposed plumbing scope to support coordination with the builder, designer or managing agent. We agree who arranges access and any work involving communal services.
If you intend to remain at home, we discuss sequencing and which facilities can remain usable. Temporary arrangements depend on the property and scope, so they should be planned rather than assumed.
Five coordinated stages
From the first drawings to the final running taps
Establish the starting point
Review the address, existing services, proposed layouts, fixture information and project programme. Identify anything requiring a site inspection or confirmation from the building team.
Define the installation
Agree new and retained pipework, connection points, access requirements and responsibilities. Resolve the interfaces with structure, cabinetry, heating and electrical work before installation.
Install and check the first fix
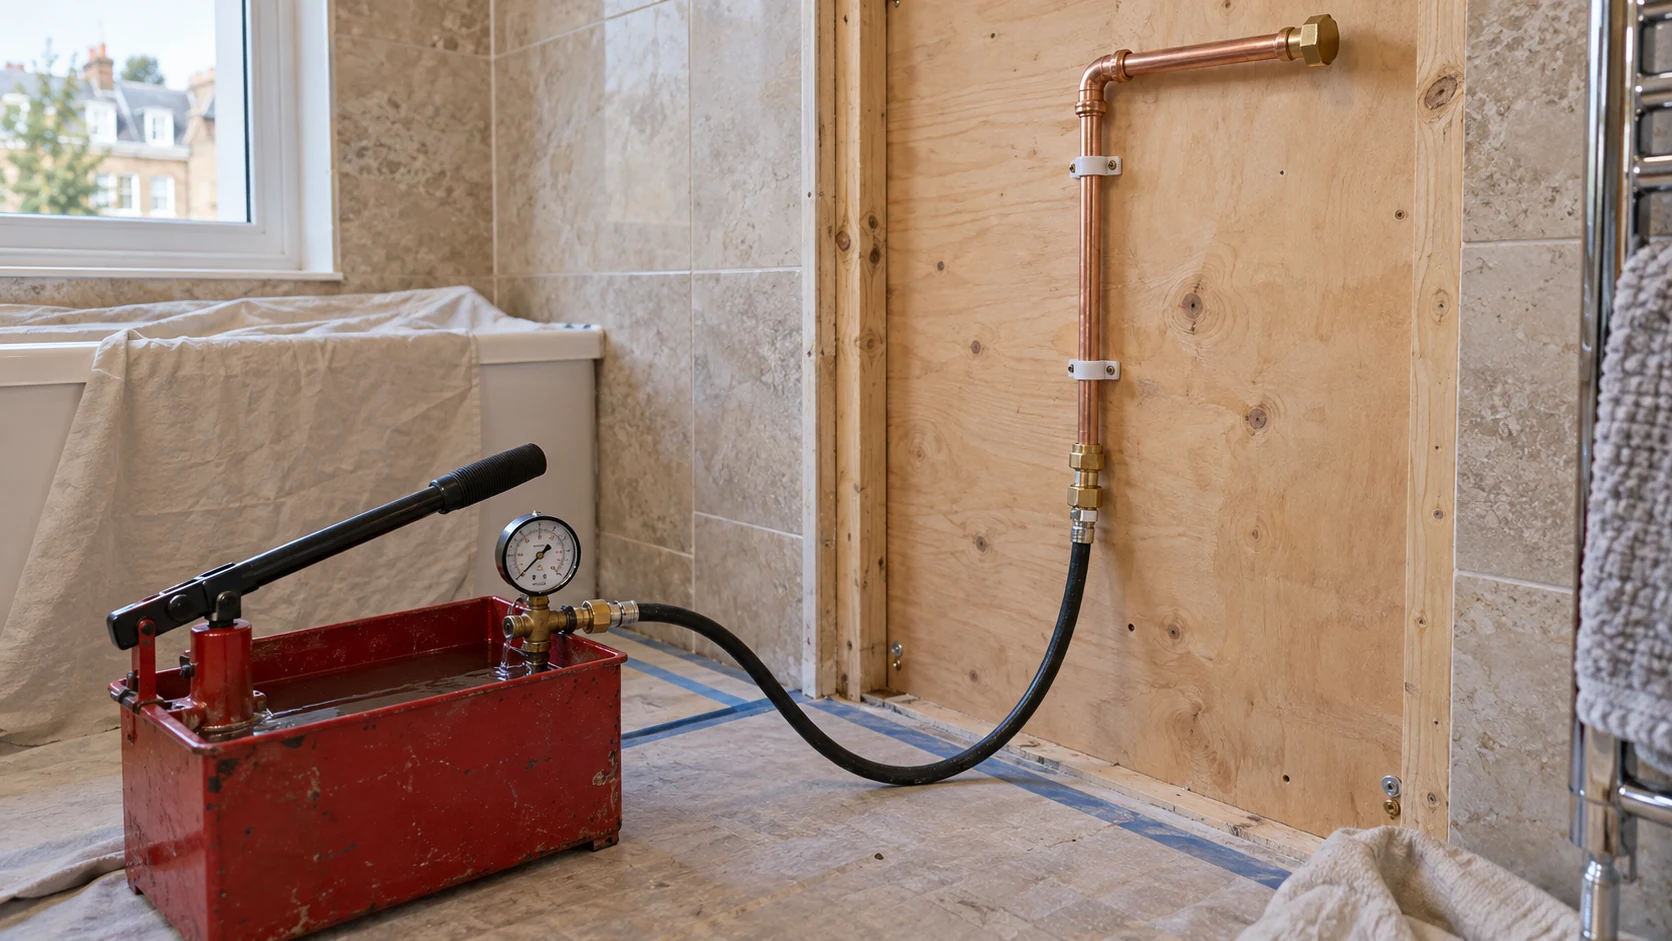
Set out and install the concealed services. Inspect and test the relevant work before it is covered, using procedures appropriate to the system and manufacturer’s requirements. Coordinate this checkpoint with the trades closing the walls and floors.
Complete the connections
Fit the specified sanitaryware, taps, traps and appliance connections when the rooms are ready. Check accessible joints, drainage and operation as the installation is brought into use.
Hand over a usable installation
Explain the relevant isolation points and service access. Provide equipment information and the records appropriate to the agreed work, with any remaining items clearly identified.
An agreed scope, not an assumption
What affects the cost of plumbing installation in W2?
A useful quotation describes the installation, not just the number of bathrooms. Two similarly sized flats can require substantially different work once access, retained services and proposed layouts are understood.
The main cost factors include:
- The rooms and outlets being added, moved or replaced.
- The extent of new pipework and the condition of retained sections.
- Access through floors, walls, cupboards and shared areas.
- Changes to water supply or hot-water provision.
- Fixture specifications and concealed installation requirements.
- Phasing, shutdown arrangements and coordination with other trades.
Our quotation sets out the agreed plumbing work. Supply of fixtures, opening-up, making good, decoration and work by other trades should be identified as included or excluded, rather than assumed.
Send plans, photographs and your intended changes for an initial discussion. A site assessment can then establish the information needed for a project-specific quotation.
One connected PEP team
Plumbing, heating and electrical work planned together
A refurbishment often brings several services into the same cupboard, ceiling void or floor zone. Planning them together helps resolve space, power, controls and access before installation reaches site.
Where required, PEP can coordinate the plumbing scope with heating and plant-room installation, boiler replacement, underfloor heating and residential electrical services. Each part remains clearly defined within the project.
For properties where additional protection is being considered, our water leak protection guide explains monitoring and automatic shut-off options.
You can also explore PEP’s London heating and plant-room projects for examples of our wider installation work.
Paddington and its neighbouring streets
Paddington and nearby W2 areas we cover
We welcome plumbing installation enquiries across Paddington, including properties around Praed Street, Norfolk Square, Sussex Gardens and Westbourne Terrace, alongside Paddington Basin, Merchant Square and Sheldon Square.
Nearby coverage includes Lancaster Gate, Tyburnia and Connaught Village, Bayswater, Queensway and Porchester Road, together with relevant W2 addresses around Royal Oak and Westbourne Green.
Local names and postcode boundaries overlap, so please include the full property address. For projects beyond W2, see our dedicated pages for plumbing in Maida Vale and plumbing in Notting Hill.
Before work begins
Questions before your plumbing project begins
Can you undertake the plumbing for one bathroom or kitchen?
Yes. The project can cover a single room or a wider refurbishment. We still review the relevant supply, drainage and existing connections so the new work has a clearly defined relationship with the retained installation.
Can you move a bathroom or kitchen within a flat?
Potentially, but the proposed position needs assessment. Drainage routes, falls, structure, floor levels and building restrictions can limit the options. Involve the plumbing contractor before committing to a final room layout.
What happens if the water supply or drainage is shared?
We establish the affected connections and required access, then agree the boundaries of the work. Any shutdown or alteration involving shared services needs coordination with the responsible parties before installation is scheduled.
Do I need new hot-water equipment with a new bathroom?
Not necessarily. The existing system may be suitable, but its capacity and performance should be assessed against the selected fittings and expected use. A new cylinder or boiler is not an automatic requirement.
Will all the old pipes have to be replaced?
No. Retention depends on condition, sizing, material, access and suitability for the proposed work. We distinguish necessary replacement from sections that can remain, with limitations or unresolved concealed conditions explained.
When do you check the pipework before it is covered?
The relevant first-fix checks are coordinated before walls, floors or joinery prevent access. Testing follows the requirements of the installed system. Final connections are checked again as the completed installation is brought into use.
Can we remain in the property during the work?
That depends on the scope and available facilities. Some work can be phased, while other installations require more extensive interruptions. We discuss access, shutdowns and any temporary arrangements before agreeing the programme.
Do you cover Bayswater and Lancaster Gate as well as Paddington?
Yes, we welcome suitable installation projects in these nearby W2 areas. Send the full postcode, the type of property and a short description of the work so we can confirm the appropriate next step.
Plan your next step
Tell us what you want to change
If you are looking for a plumber in Paddington for a planned installation, send PEP your W2 address, photographs and any existing or proposed floor plans.
Include the rooms affected, selected fittings where available, intended timing and any building-management requirements you already know about. We will help establish the survey, scope and decisions needed to move the project forward.
Discuss your Paddington plumbing project
Plumbing enquiries: 07843 676 480