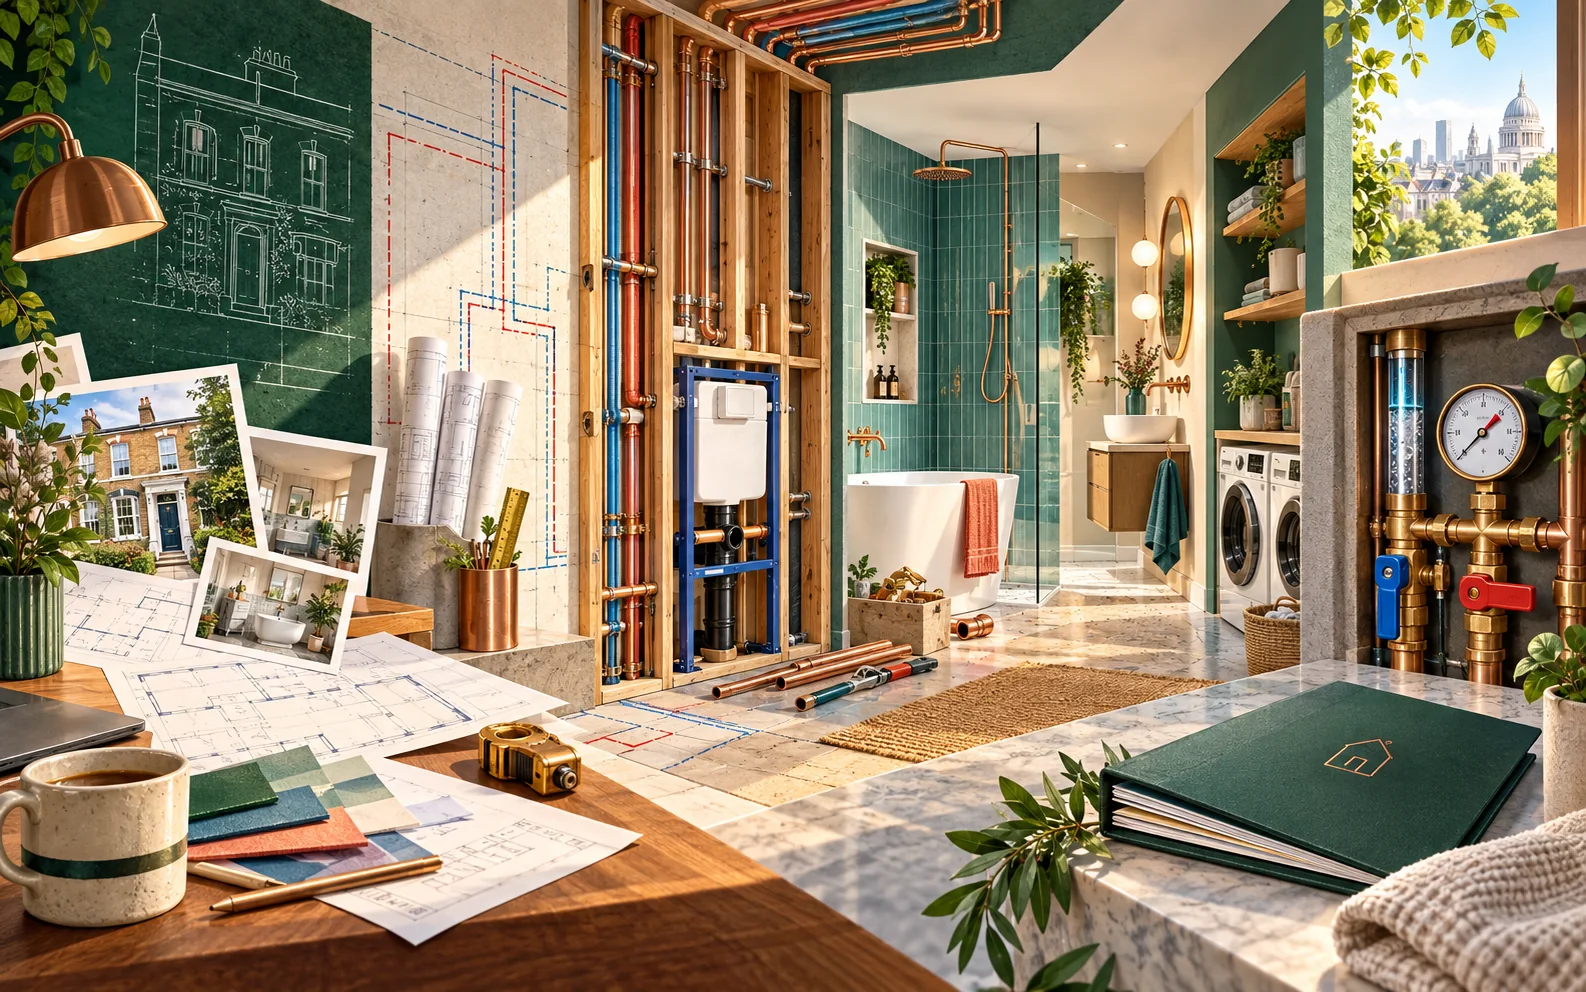
Whole-home systems
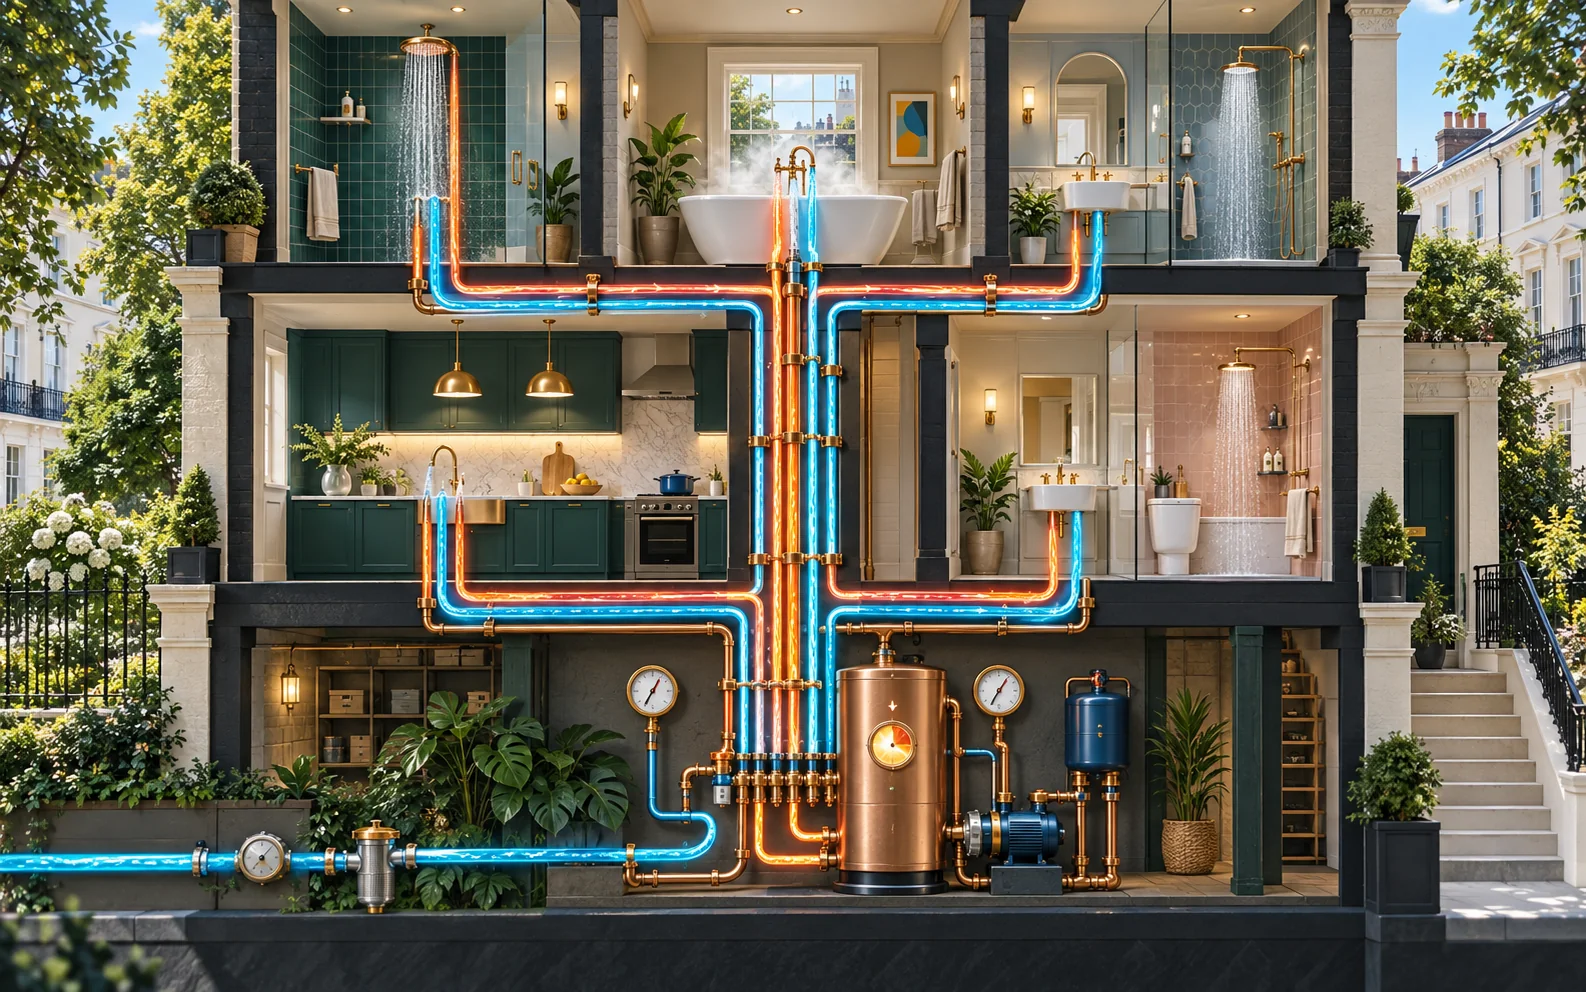
Complete plumbing distribution for kitchens, bathrooms, utility rooms and outdoor connections, planned floor by floor so pressure stays even from the lower-ground level to the top of the house.
Notting Hill W11
Expert plumbing installation for Notting Hill homes in W11, from whole-home pipework and bathrooms to plant rooms, hot-water systems and carefully coordinated refurbishments.
What we specialise in
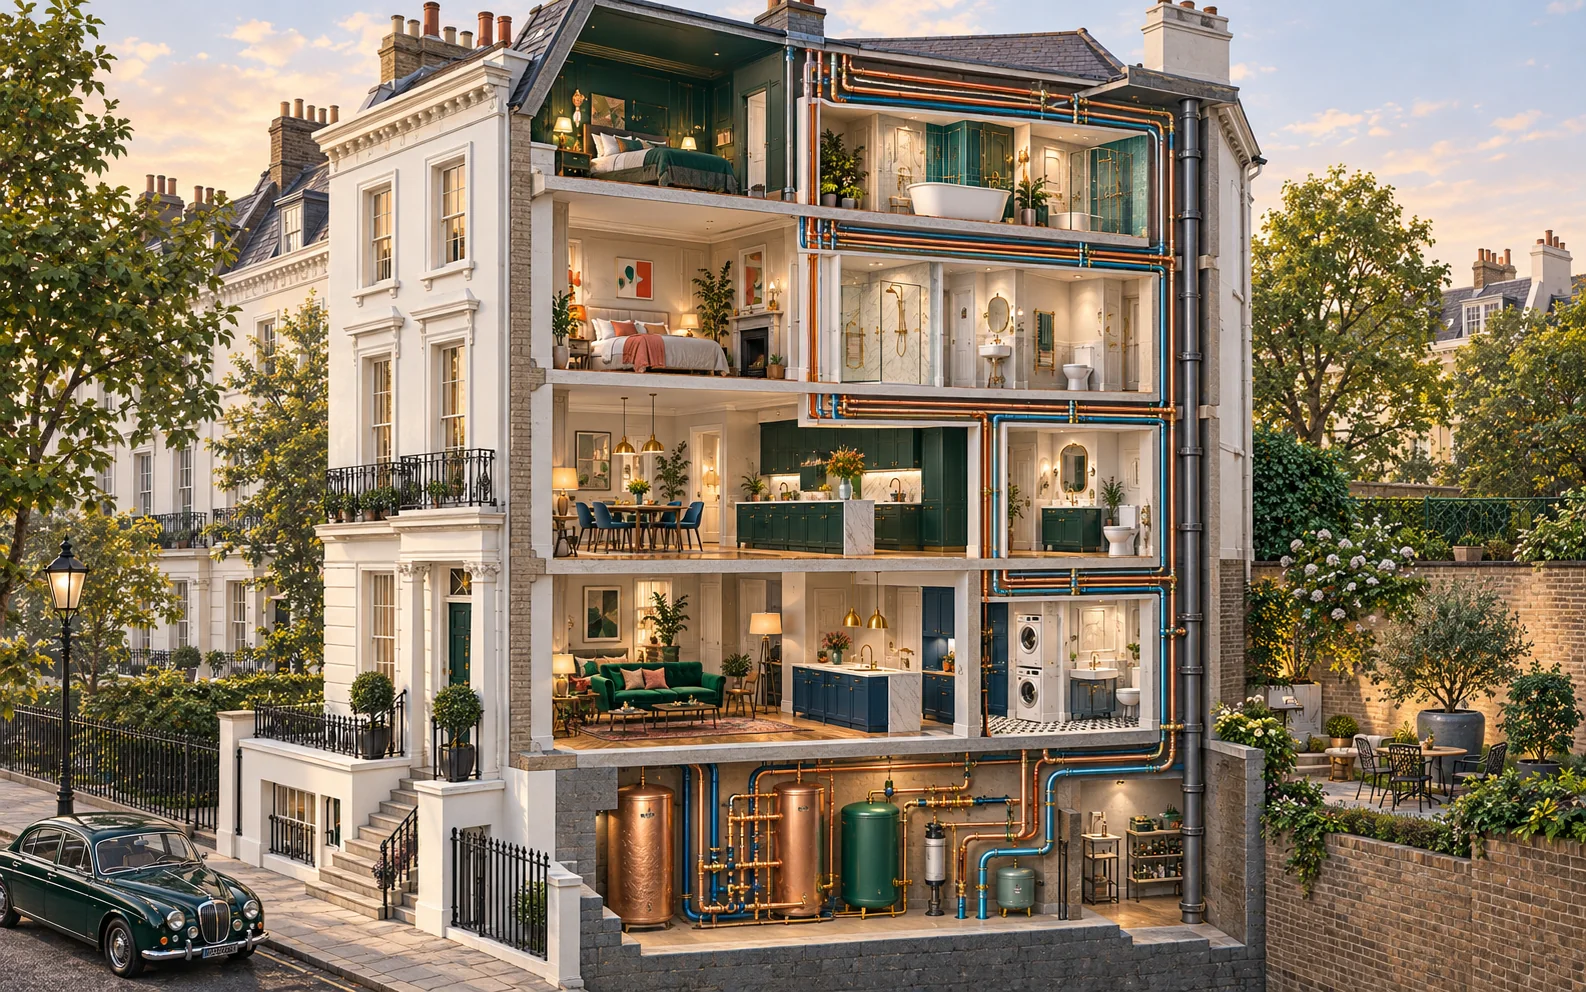
Notting Hill's W11 townhouses are typically four or five storeys including a lower-ground floor, with two, three or more bathrooms stacked directly above each other and often a separate staff or guest suite besides. Getting hot water to the top floor at the same pressure and temperature as the ground floor is the central technical problem on almost every one of these projects, not an afterthought once the bathrooms are chosen.
Where a building has been split into flats or combines a main house with a lower-ground or garden flat, shared risers and communal supply points add another layer of planning — isolating one floor or one flat for a repair without shutting the whole building down, and routing new pipework so it can be identified and serviced years later without opening up finished rooms. Multi-storey homes are set up with clearly zoned isolation points from the outset for exactly that reason. On a building with a basement conversion or a rear extension, that planning starts at drainage falls and works back up through every floor above it.
On one recent five-storey Notting Hill residence, PEP acted as lead designer and contractor for the plumbing, heating and electrical infrastructure throughout the building, developing the plant-room design from the architect's layouts and installing twin boilers with hot-water cylinders sized for the whole house, connected through zoned copper distribution and a single Polar Bear interface bringing heating and air conditioning onto one controller. See the full Notting Hill project for the complete story.
Complete plumbing distribution for kitchens, bathrooms, utility rooms and outdoor connections, planned floor by floor so pressure stays even from the lower-ground level to the top of the house.
Carefully designed hot-water infrastructure, cylinders, controls and dependable performance, sized for several bathrooms drawing at once rather than a single-bathroom assumption.
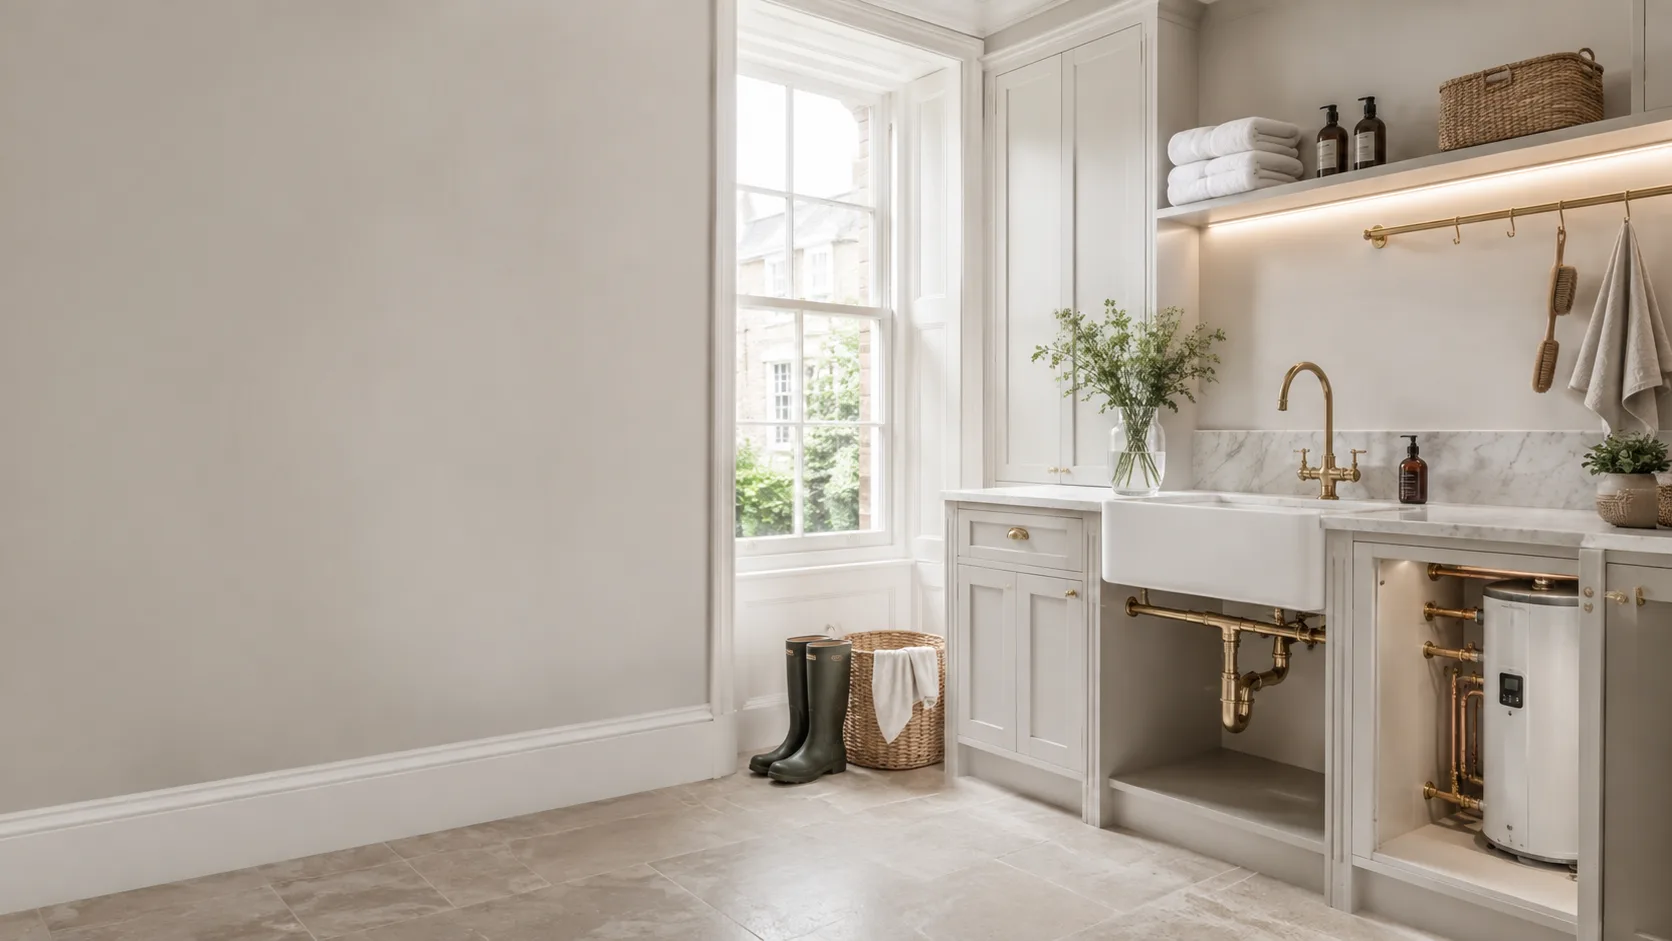
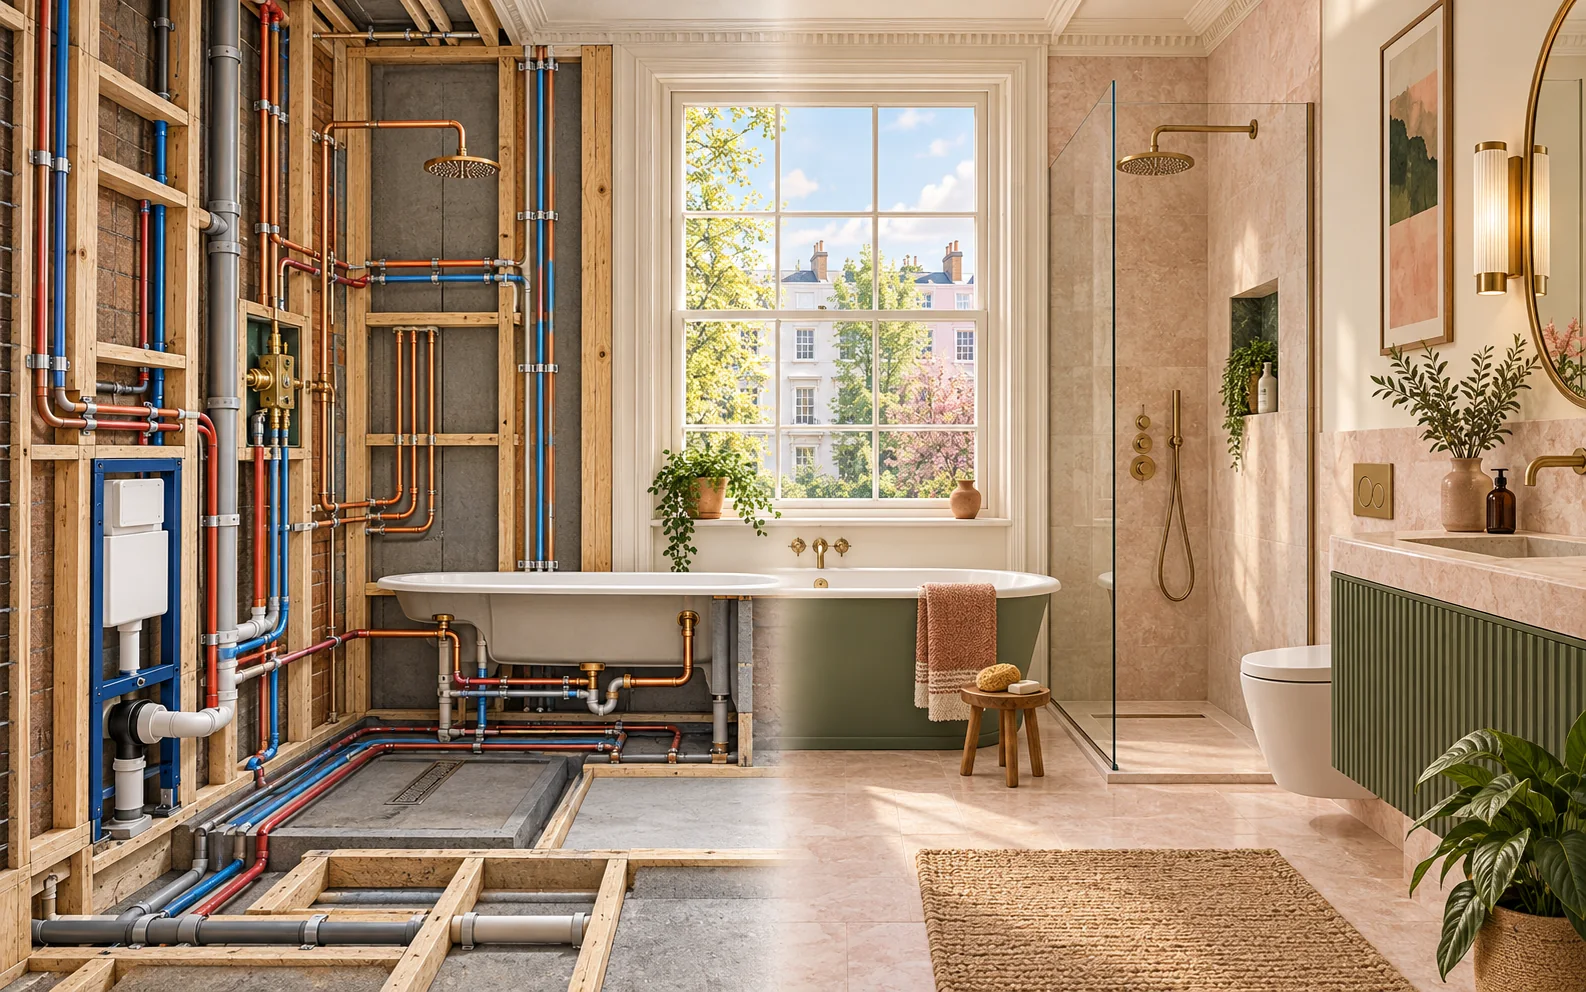
Beautifully integrated plumbing for bathrooms, cloakrooms, laundries and boot rooms, with each floor's supply and waste routed to stay serviceable without disturbing the floors below.
Tidy first fix and second fix plumbing for premium renovations and multi-trade delivery, sequenced against the building's own access and scaffolding programme rather than a generic schedule.

Sensitive plumbing solutions for refined period homes, preserved where possible and enhanced for modern living across every floor of a multi-storey layout, from the lower-ground level up to the attic.

Reliable pressure and fast recovery from properly sized systems, balanced so an upper-floor shower performs the same as a ground-floor kitchen tap, even with several bathrooms in use together.

Thoughtful plumbing for laundries, boot rooms and family service areas, positioned for real daily use rather than squeezed into whatever space is left over once the main rooms are planned.

Coordinated plumbing alongside heating and electrical services, sharing plant-room space and containment routes so the three trades are never working against each other on a tight multi-storey site.