Residential refurbishment installations
Power, lighting and equipment supplies for rooms being rebuilt or upgraded, coordinated with the construction sequence and the wider design team.
 Pure Energy ProjectElectrical · Heating · Plumbing07825 268 434
Residential electrical services · Notting Hill · W11
PEP plans and delivers residential electrical work for Notting Hill houses, apartments and refurbishment projects. We coordinate circuits, distribution, equipment supplies and installation stages around the property, the finished design and the wider building programme.
From the first survey to final testing and handover, one experienced team keeps the electrical scope clear and accountable.
Serving homes and residential projects across Notting Hill and W11.
 Domestic Installer SchemeCertified since 2010
 Registered businessGas Safe No. 520933
 Installer statusViessmann Trained Installer
 Installer statusVaillant Advance Installer
Electrical work with a clear plan
A well-planned electrical installation begins with the way the property will be used.
Furniture layouts, kitchen equipment, lighting, heating controls and mechanical plant all influence the circuits and supplies required behind the finished surfaces.
PEP establishes what is staying, what is changing and which decisions need agreement with the homeowner or project team. This gives the installation a practical basis before plasterwork, joinery or decorative finishes are completed.
Planned residential work
PEP focuses on planned installation and improvement work. The precise scope is agreed for the property and delivered as one coordinated package.
Power, lighting and equipment supplies for rooms being rebuilt or upgraded, coordinated with the construction sequence and the wider design team.
New circuits for kitchens, utility rooms, heating equipment, pumps, appliances and other fixed loads required by the agreed design.
Distribution arrangements, protective devices and consumer-unit work planned around existing circuit condition and the loads the property needs to support.
Power and control cabling for general, architectural and external lighting, plus interfaces for heating, security, data and AV specialists.
Inspection and testing form part of the installation process, followed by the applicable certification and handover information for the completed scope.
 01 · Survey & planning
Notting Hill property experience
Notting Hill contains tall terraced houses, villas, mews properties, converted flats and managed apartment buildings.
A multi-storey house may need vertical routes between living areas, bedrooms, a lower-ground kitchen and plant equipment. A converted building may combine private circuits with communal supplies, meters or risers.
Cornices, original joinery, decorative plasterwork, timber floors and completed rooms should be identified before routes are agreed. We inspect the building and define the scope around the installation and access actually found.
Important decisions before first fix can include:
Distribution and protection
A consumer unit cannot be considered in isolation from the circuits connected to it.
Before recommending replacement or alteration, the existing arrangement, circuit condition and proposed loads need to be understood.
The right scope may involve a new board as part of wider improvement work, changes to distribution for a refurbishment, or investigation before a final recommendation is made. Replacing the board does not automatically mean that every cable in the property must be replaced, and a new board alone does not resolve defects elsewhere in an installation.
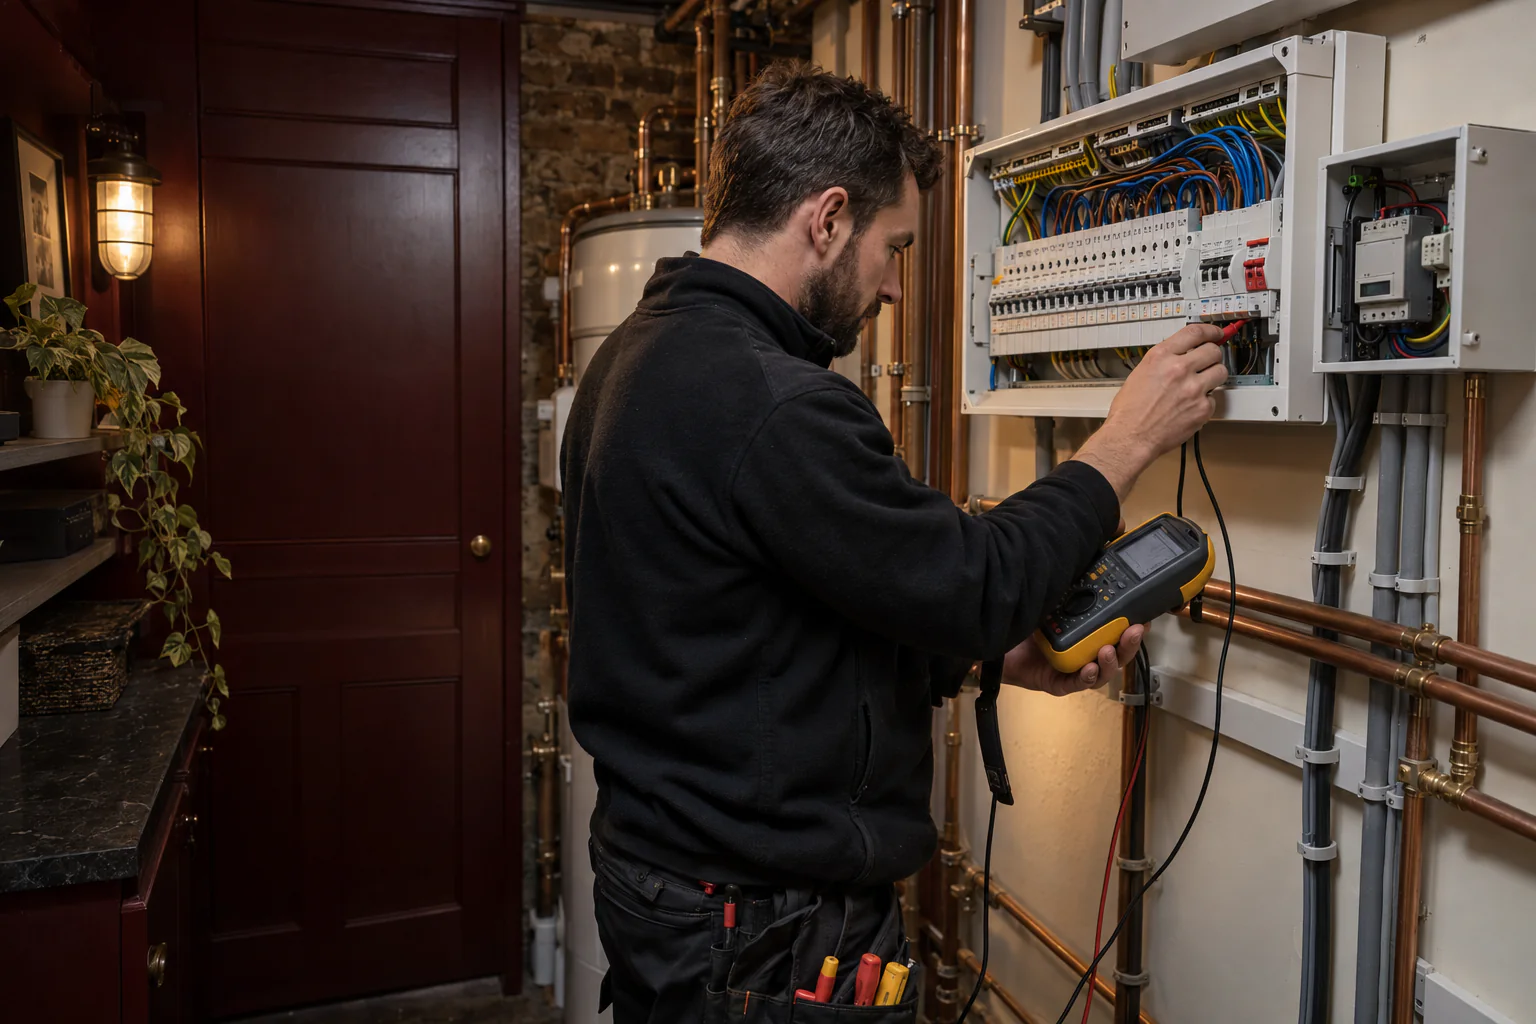
Consumer Unit Installation & Replacement in Notting HillPlanning new circuits as part of a refurbishment? We also provide new consumer unit installation, with the board and protective devices specified for the assessed supply and agreed circuit requirements.
 02 · Distribution & controls
 03 · Integrated lighting
One coordinated installation
Boilers, pumps, heating zones, kitchens and lighting controls all influence the electrical scope.
For cylinder upgrades requiring coordinated plumbing, electrical connections and controls, see our coordinated hot-water cylinder installation in W11.
PEP’s electrical, plumbing and heating services allow these interfaces to be reviewed within one programme where the work overlaps.
For rooms being redesigned, our kitchen electrical planning guide and bathroom electrics guide explain which equipment and control decisions to settle before the services are installed.
We can also coordinate with architects, designers, main contractors and specialist installers. The agreed scope records who provides each component and who completes the final connection or commissioning.
For specialist AV, security or automation systems, PEP can provide the defined electrical infrastructure while the relevant specialist retains responsibility for its system.
The right level of work
The scope follows the existing condition and the proposed use of the property, rather than a standard prescription.
Some homes need new circuits or alterations within specific rooms. This page covers PEP’s wider electrical service in Notting Hill.
Where the project concerns wiring throughout all or a substantial part of the property, our dedicated guide covers access, first fix, room sequence, disruption and completion.
Routes before finishes
The most economical time to resolve an electrical detail is before the cable route is closed or the room is finished.
We use the available drawings, schedules and site information to check how each part of the installation can be delivered.
Important decisions may include:
Where information is still developing, we identify the decisions needed before work proceeds. Where a full design is already available, we review it against the practical conditions found on site.
 04 · Lighting installation
Shared buildings
Electrical work in a flat can involve more than the rooms inside the front door.
The incoming supply, meter position, communal risers, distribution routes and isolation arrangements may involve areas managed by a freeholder or managing agent.
Sequencing the work
Some defined installation work can be organised in an occupied property.
The practical answer depends on the circuits involved, the access required, planned isolations and whether rooms must be opened up for concealed routes.
We discuss occupation during the survey and planning stage. Where phased work is feasible, the sequence should identify which rooms are available, when power will be interrupted and what must be completed before the next stage begins. For more extensive projects, a vacant property may provide safer access and a more efficient programme.
We will not promise an occupied solution before understanding the actual scope.
From survey to handover
Clear decisions before installation, coordinated work on site and applicable certification at completion.
We review the property, existing installation, intended changes and programme. Drawings, schedules and previous certificates are useful where available.
We identify circuits, supplies, distribution changes, access and interfaces. The proposal records the agreed work and relevant exclusions.
First fix, second fix, equipment connections and distribution components follow the agreed layouts and building sequence.
The completed work is inspected and tested, followed by applicable certification and agreed handover information.
Individual survey · individual quotation
We do not publish a standard room rate or a fixed price because the visible size of a property does not reveal the condition, access or technical scope behind the finishes.
After an initial discussion and, where required, a site survey, PEP can define the proposed scope and prepare a quotation based on the property rather than a generic allowance.
Selected work · Notting Hill
PEP’s published Notting Hill project shows electrical, plumbing, heating and controls brought together within one technically demanding residential installation.
The five-storey property includes coordinated electrical distribution, AV equipment, heating and air-conditioning interfaces, boilers, cylinders and plant-room infrastructure.
The case study demonstrates the value of resolving connections between systems before the finished building conceals them. Every new property still receives its own survey, scope and programme.
View the Notting Hill installation projectLocal coverage
PEP undertakes planned residential electrical work across Notting Hill.
This includes properties around Notting Hill Gate, Pembridge, Portobello Road, Westbourne Grove, Ladbroke Grove and the Ladbroke Estate.
W11 is the principal postcode for this page. For a project on the W2 side of the neighbourhood, explore our electrical services in Paddington and nearby W2. Send the address and proposed scope so we can confirm coverage.
For substantial residential and integrated projects outside the immediate area, PEP also works across Central, West and North West London.
Common questions
If drawings, equipment schedules or earlier certificates are available, send them with your enquiry. If the scope is still developing, we can help establish the practical next step.
07825 268 434Our main focus is planned residential installation work, refurbishments, major upgrades, new circuits, distribution, consumer-unit work and coordinated electrical infrastructure. Send us the property details and proposed scope, and we will confirm whether the project fits our service.
PEP is structured primarily for planned projects rather than a general emergency call-out service. We can consider smaller work when it forms part of a defined installation package or relates to an existing PEP project.
Yes. We can review the available drawings, schedules and equipment information, then coordinate practical circuit requirements and installation routes with the professional team.
Yes. Where the scopes overlap, supplies and controls for boilers, pumps, heating zones and other mechanical equipment can be considered within the wider project plan.
Possibly. The appropriate recommendation depends on the condition of the circuits, the existing distribution and the changes being proposed. A survey and relevant checks are needed before the board and wiring scope can be defined.
Yes, subject to the project scope and confirmed access. We consider private and communal boundaries, meter or riser access, building rules, permitted hours and any requirements set by the freeholder or managing agent.
Some projects can be phased around occupation, but this depends on isolations, access and the extent of concealed work. We discuss the practical sequence before confirming the programme.
The electrical work completed by PEP is inspected and tested, with the applicable certification provided for the agreed installation scope.
We price the defined scope after reviewing the property and project requirements. Access, circuit numbers, distribution, equipment, finishes, occupation and coordination all affect the work, so we do not use a fixed online price for every home.
Discuss your project
Tell us about the property, the electrical work you are considering and your intended programme. If drawings, equipment schedules or previous certificates are available, include them with your enquiry. We will help establish the next practical step towards a clear scope and quotation.
One accountable team from survey and coordination to testing, certification and handover.