Heat-loss & load assessment
Generation and emitters sized to the property's actual fabric and room-by-room demand, not a rule-of-thumb boiler swap.
 Pure Energy ProjectElectrical · Heating · Plumbing07825 268 434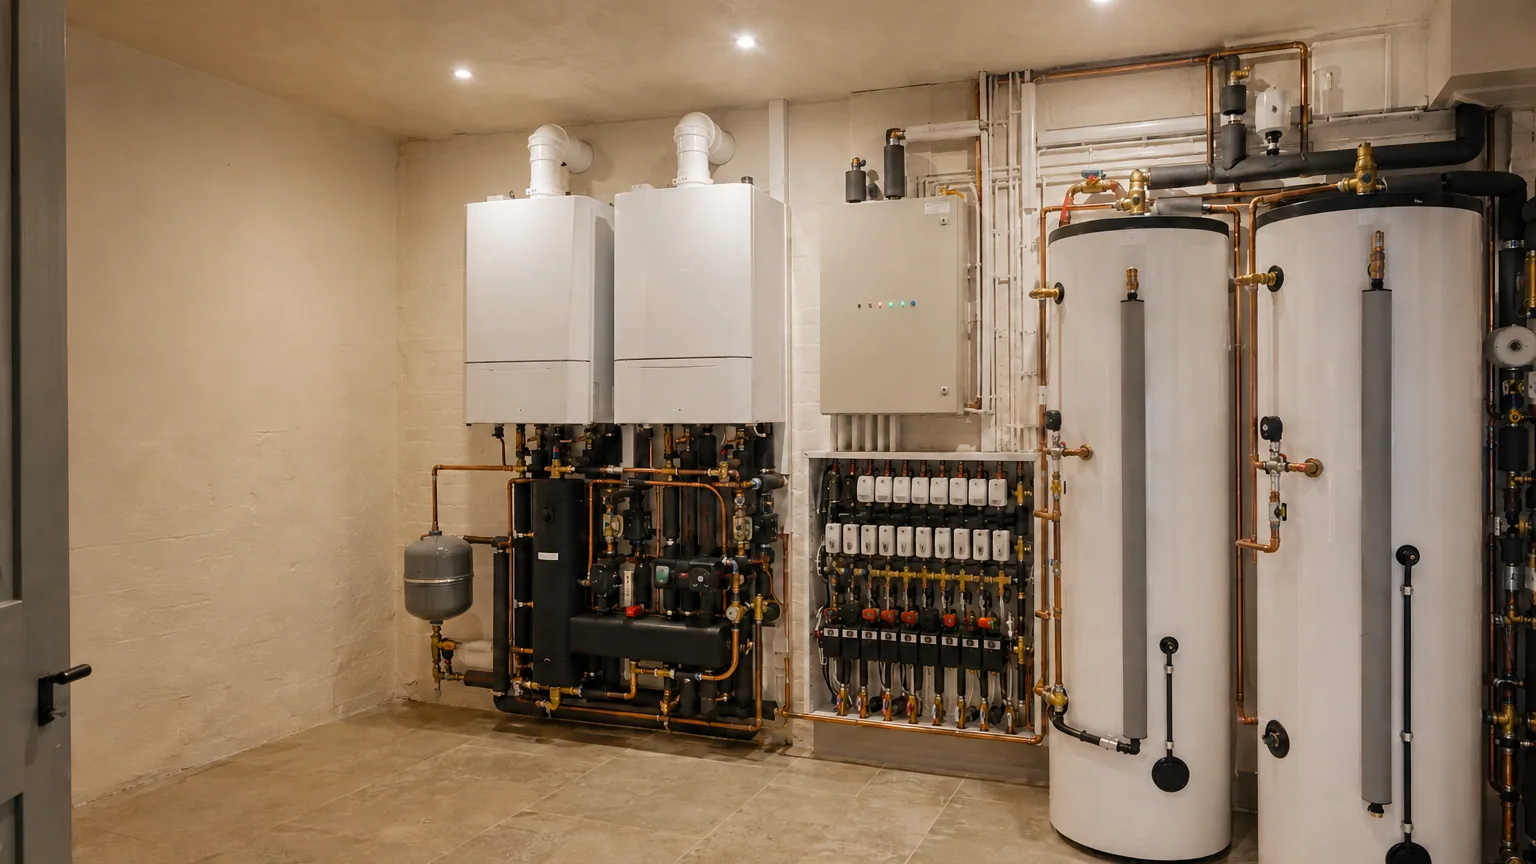
Central heating installation · Notting Hill W11
PEP designs and installs complete central heating systems for Notting Hill's townhouses, mansion-flat conversions and high-spec refurbishments — boiler plant, hot water, distribution, zoning and controls, engineered as one system from survey to commissioning.
Notting Hill · W11
Notting Hill's housing rarely suits an off-the-shelf heating system.
Stucco-fronted townhouses extended down into lower-ground floors, mansion-flat conversions sharing risers and meter cupboards, and high-spec refurbishments adding underfloor heating and extra bathrooms all place different demands on the same square metre of plant space. Many buildings sit within conservation areas, where flue positions and external plant need particular care at design stage rather than being resolved on site.
PEP treats each property as its own design problem — sizing generation, storage and distribution around the building in front of us, not a standard specification carried over from the last job.
Design before installation
The plant room is where every later decision either works easily or causes problems for years. We plan it before we specify anything.
Generation and emitters sized to the property's actual fabric and room-by-room demand, not a rule-of-thumb boiler swap.
Boilers, cylinders, headers and controls positioned where they can be installed, reached and serviced for the life of the system.
Gas, water, electrical supply and drainage planned together so the plant room works as one room, not a set of separate trades.
Isolation valves, labelled circuits and clear access designed in from the outset, not squeezed in once the room is finished.
Boiler plant & distribution
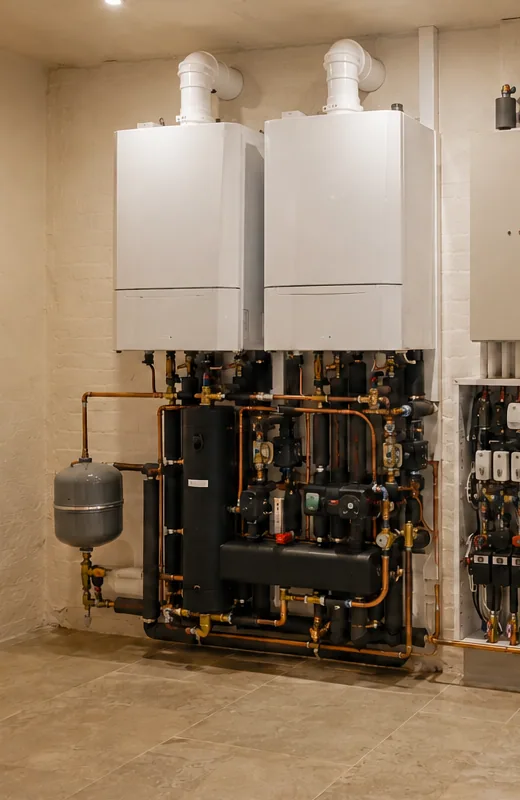
A cascade of boilers gives a large Notting Hill home the output and redundancy a single unit cannot — provided the hydraulics are designed to match.
We size the low-loss header, pumps and pipe runs to the building's actual heat losses, then arrange zoning so radiators, towel rails and underfloor heating each receive stable flow rather than competing for it. If warm floors are being added to retained rooms, see our guide to retrofitting underfloor heating before agreeing the floor construction and radiator changes.
Hot water & storage
A five-bathroom townhouse or a mansion-flat conversion with a family wing needs more than a bigger tank.
We calculate simultaneous demand, recovery time and secondary circulation so hot water reaches the top floor as quickly as the ground floor, then specify unvented cylinders with the safety fittings and discharge routes a domestic installation requires.
For a project focused on domestic hot-water storage, see our unvented cylinder installation and replacement in W11.


Zoning, controls & commissioning
A townhouse with several floors, or a refurbishment with distinct living and guest areas, needs more than one thermostat. We design zone valves, sensors and actuators around how the rooms are actually used, wire the electrical interface into the same scope as the pipework, then prove the sequence in commissioning rather than leaving it to be discovered later. Our heating controls guide explains how room demand, separate circuits and boiler modulation fit into that sequence.
From survey to handover
Clear decisions before work starts. Coordinated installation on site. A system proven in operation before we leave.
We assess demand, existing services, access and any conservation-area constraints affecting flues or external plant.
Heating, hot water, gas, electrical and controls are developed as one coordinated scope before installation begins.
Our own heating and electrical teams deliver the agreed system, testing interfaces as work progresses.
We fill, flush, balance, sequence, test and explain the system so it is ready to operate as designed.
 Installer statusVaillant Advance Installer
 Installer statusViessmann Trained Installer
 Registered businessGas Safe No. 520933
 Domestic Installer SchemeCertified since 2010
Areas we cover
We design and install central heating systems across Notting Hill and neighbouring streets, including Notting Hill Gate, Holland Park, Westbourne Grove, Ladbroke Grove, Portobello Road, Pembridge and Kensington Park Road, with the installation scope confirmed for the full property address.
For Paddington, Bayswater, Lancaster Gate and neighbouring W2 projects, see our central heating and plant-room installation service in Paddington.
This service sits alongside PEP's wider central heating and plant-room work across London, our Notting Hill boiler replacement and commissioning service, system cleaning for existing Notting Hill heating circuits, and underfloor heating design and installation in Notting Hill.
For general plumbing in the area, see our Notting Hill plumbing service, or read about a completed five-storey Notting Hill installation. See all the London areas we cover, or contact PEP to discuss a Notting Hill heating system.
Before we begin
If the project already has drawings, send them over. If it is still taking shape, bring us in early and we will help define the practical route forward.
07825 268 434A boiler replacement swaps the heat source, usually onto the existing pipework and controls. A full central heating installation designs the whole system together — generation, hot-water storage, distribution, zoning and controls — which is the right scope for a refurbishment, an extension, or a property whose existing system was never sized correctly.
Yes. Lower-ground and basement conversions are common across W11 townhouses and bring specific plant-room questions — headroom, drainage falls for condensate and discharge, flue routes and ventilation. We work through these at survey stage so the plant room is confirmed before other trades build around it.
Yes. Shared risers, communal meter cupboards and limited plant space are typical in Notting Hill's mansion-block conversions. We design within those constraints — confirming what can be isolated at flat level, what is shared, and how a new system connects without disrupting other flats.
We group the property into zones that reflect how it is actually occupied — by floor, by wing, or around a specific extension — then design the valves, sensors and control logic around that grouping. The sequence is tested during commissioning, not assumed to work because the parts are specified correctly.
Much of Notting Hill sits within a conservation area, which can affect flue terminal positions and any external plant. We consider this at design stage — working out where equipment can practically go — rather than discovering a restriction once installation has started.
Yes. Notting Hill's refurbishment projects usually involve an architect and often an interior designer, and the heating design needs to sit alongside their drawings rather than react to them afterwards. We share plant-room dimensions, service routes and electrical requirements as soon as they're fixed, so the system doesn't force late changes to finishes or joinery.
Before the drawings are fixed
Tell us the postcode, send any drawings you already have, and outline the programme. We will set out the likely scope and the sensible next step for your Notting Hill heating installation.