
Up to 10 years' manufacturer guarantee on eligible Vaillant boilers.
Qualifying boiler installation packages Pure Energy ProjectElectrical · Heating · Plumbing
07825 268 434
Pure Energy ProjectElectrical · Heating · Plumbing
07825 268 434
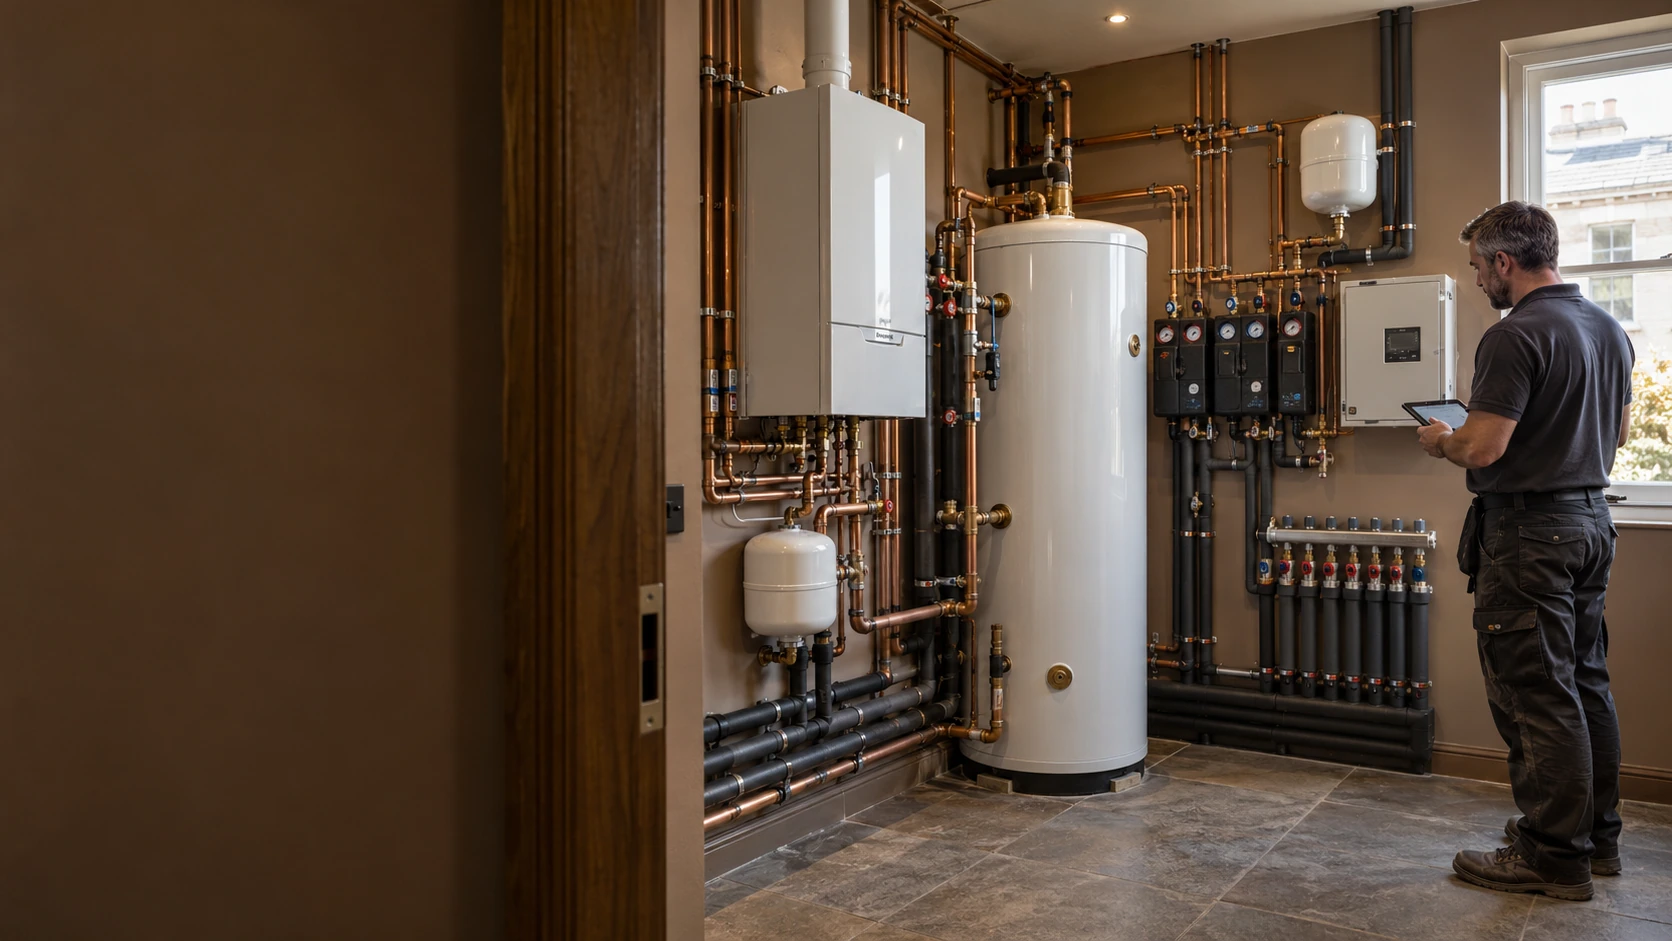
Central heating & domestic plant rooms · W2
Complete heating. Carefully fitted into the building you have.


PEP provides central heating installation in Paddington for flat refurbishments, period houses and homes ready for a better-connected system. We plan the heat source, pipework, radiators, underfloor heating, hot water and controls together, with the installation space and the building's existing services in mind.
From a compact heating cupboard to a dedicated domestic plant room, every part needs a purpose, a suitable position and access for maintenance.
Tell us what you are changing, what you would like to keep and how you want the finished home to work.
01 · The building comes first
A new room layout can change much more than the position of a radiator. Opening a kitchen into a living room, adding a bathroom or upgrading insulation changes what the heating and hot-water system needs to deliver.
In an existing W2 property, the practical questions come early. Can the retained pipework carry the required flow? Where can new routes run without damaging original features? Is there room for a cylinder, and can it be serviced once the joinery is finished?
We start with the property, the proposed layout and a room-by-room assessment of heating demand. That gives the installation a clear basis before equipment is ordered or floors are closed.
This whole-system approach sits at the centre of our London heating installation service.

02 · One coordinated scope
Depending on the agreed scope, PEP can bring together:
The specification follows the system's requirements. Additional pumps, mixing assemblies or hydraulic separation are included where the design calls for them, rather than added to every installation as a standard package.
Where the refurbishment also involves bathrooms, kitchens or water services, our Paddington plumbing installation service allows those works to be coordinated with the heating.
03 · Assess before replacing
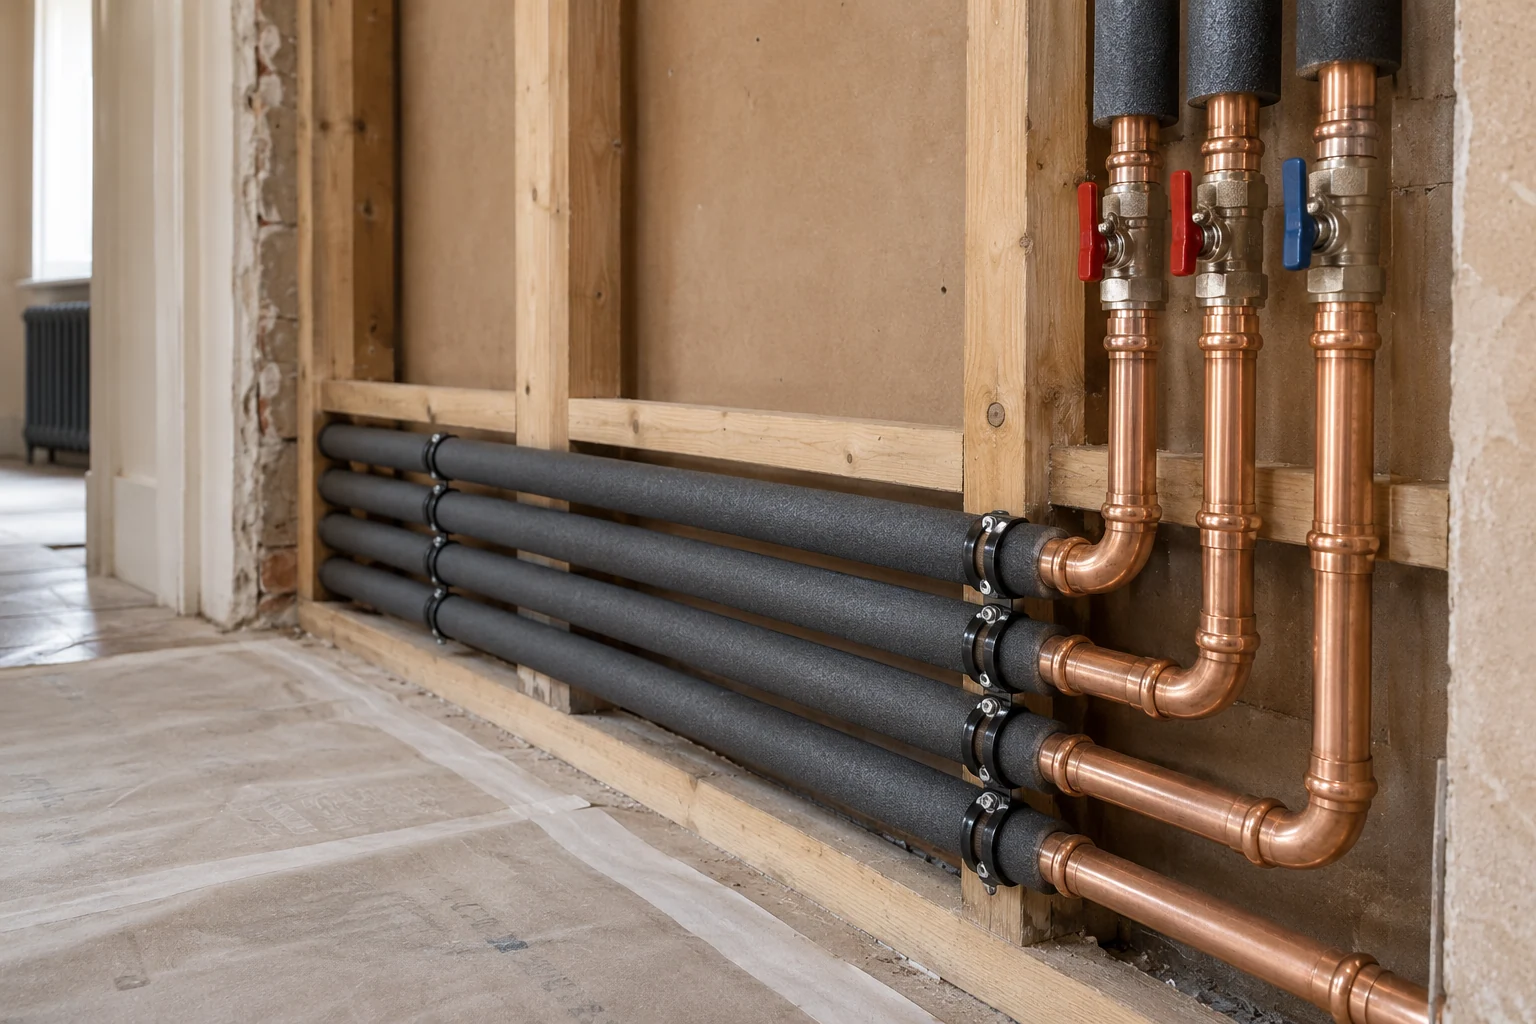
A heating upgrade does not automatically mean removing every pipe and radiator. Equally, installing new equipment onto unsuitable existing services can leave the original problems unresolved.
We assess accessible pipework, emitter capacity, system condition and the proposed operating temperatures. Retained radiators need to provide sufficient output at the temperatures the new design will use. Older pipe routes need to be considered for flow, condition and access, particularly where a refurbishment changes the demand on them.
Where an existing circuit is suitable but contaminated, cleaning may form part of the work. Our Paddington powerflushing service explains that option. Cleaning cannot correct undersized pipework, poor circuit design or a radiator that is too small for its room.
We identify what can sensibly remain, what needs improvement and what should be replaced, including any concealed areas that need further investigation.
04 · Make space for maintenance
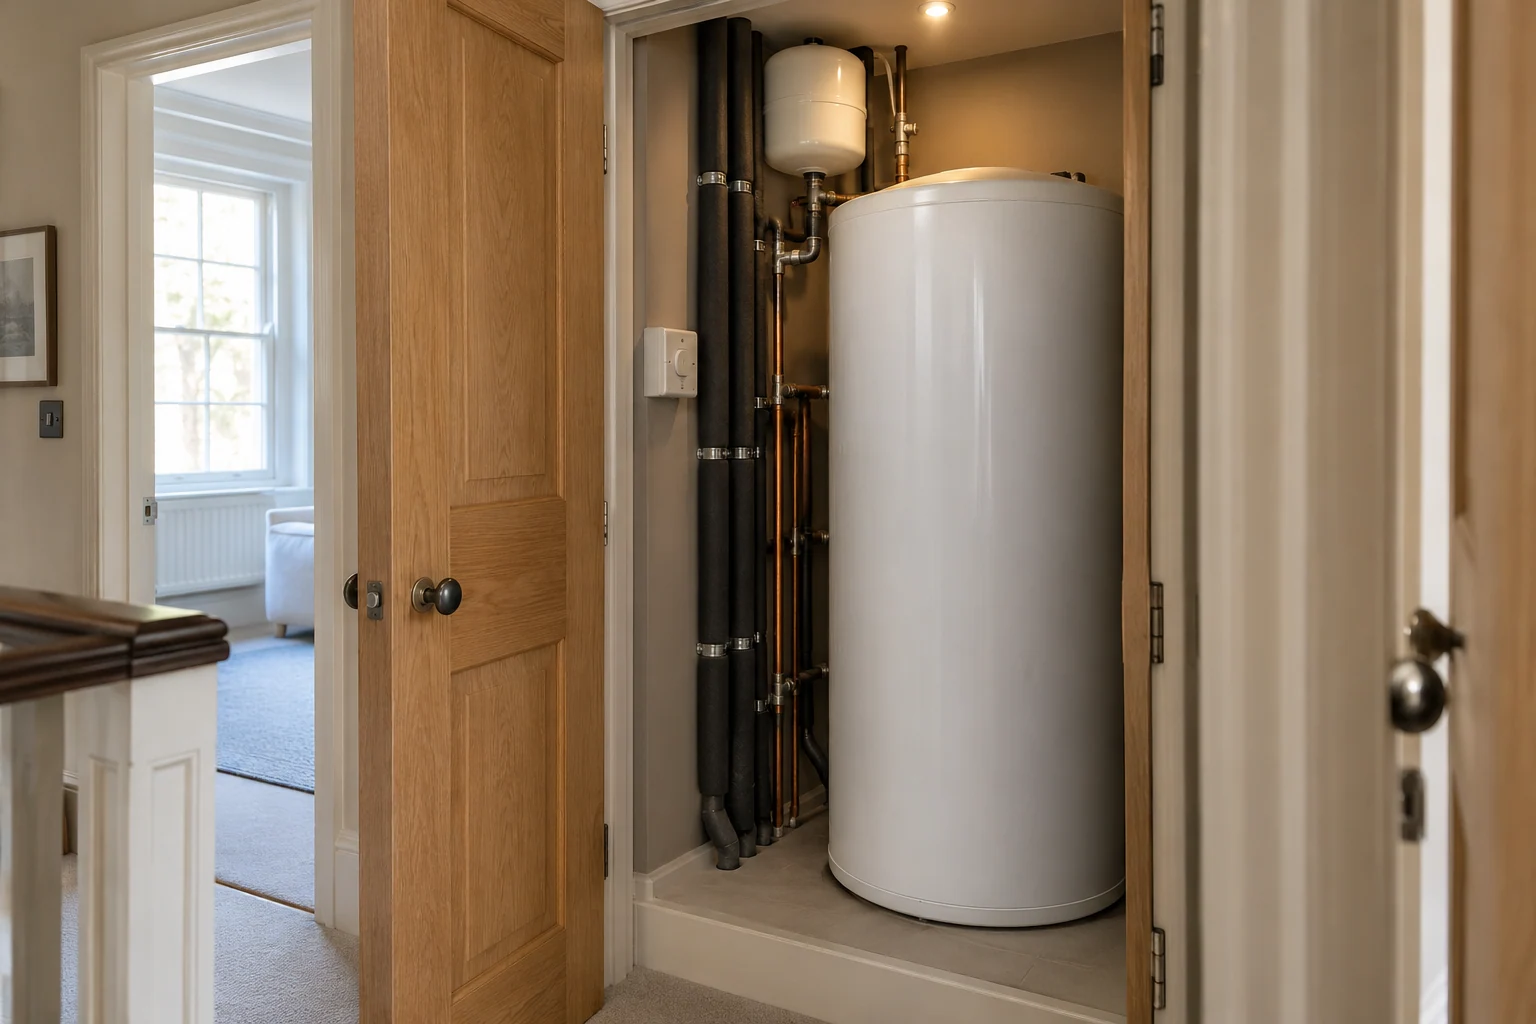
A domestic plant room is the organised centre of the home's heating and hot-water services. In Paddington, that might be a separate utility space, a basement service area or a carefully planned cupboard within a flat.
The layout starts with the equipment and the space needed around it. Boiler servicing, cylinder safety devices, filters, pumps, valves and electrical controls must remain accessible. A component that fits into a cupboard is not necessarily a component that can later be maintained or replaced there.
We consider pipe routes, supports, insulation, drainage and any required ventilation alongside access and equipment clearances. The position of pumps and pipework also matters when the cupboard adjoins a bedroom or living space.
Joinery should follow the service layout. Door openings, removable panels and maintenance space are agreed before cabinetry encloses the equipment. Labelling and accessible isolation make the finished installation easier to understand and maintain.
For examples of our wider work, explore PEP's London heating and plant-room projects.
05 · Different emitters. One design.
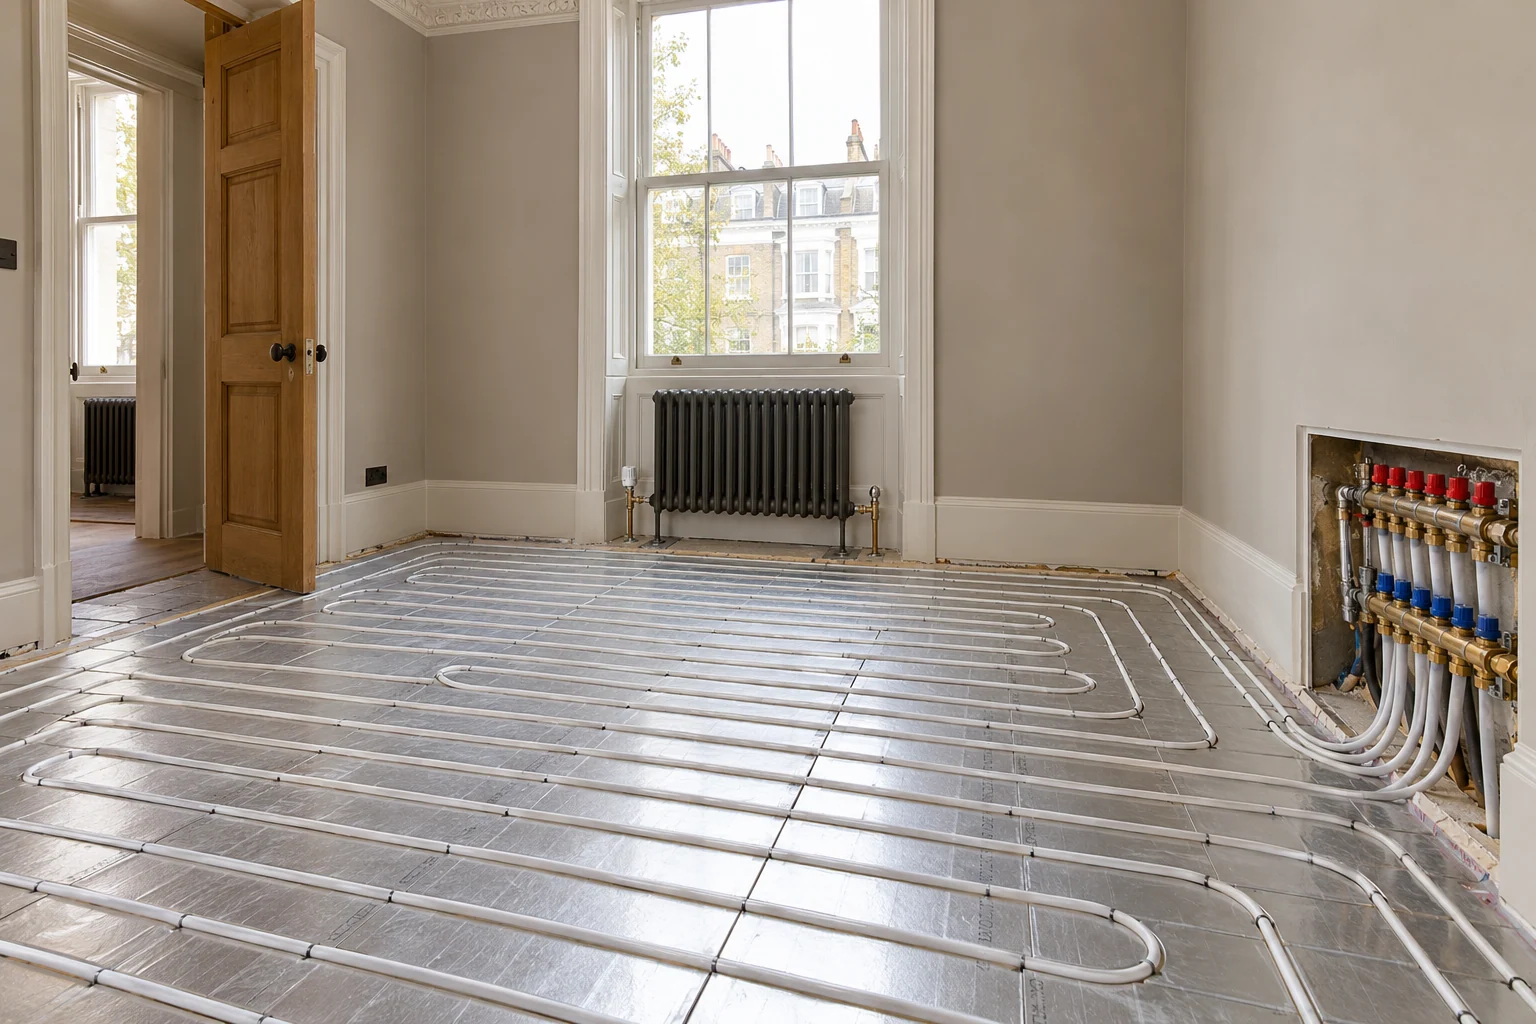
A Paddington refurbishment may retain radiators in bedrooms while introducing underfloor heating in a kitchen, bathroom or open-plan living area. These can form one coordinated system, provided their different requirements are addressed.
Radiators are selected for the room's heat loss and the intended flow temperature. Underfloor heating also depends on floor construction, available height, insulation and the chosen finish. Neither should be sized simply by copying what was installed previously.
We plan the circuits, flow requirements, temperature control and zoning together. Where different water temperatures are needed, the design provides the appropriate control arrangement. Not every mixed installation needs the same manifold or mixing setup.
The aim is predictable comfort across the home, without one circuit taking flow at the expense of another. Our underfloor heating installation service covers the floor systems that can form part of the project.
06 · Demand, recovery & available supply
The number of bathrooms is a starting point, not a complete hot-water specification. Simultaneous showers, bath filling, occupancy and recovery time all influence the choice of system.
We assess the incoming water supply alongside the proposed demand. Available flow and pressure, supply-pipe restrictions and the building's arrangements can limit performance even when the boiler or cylinder is new.
Where stored hot water is appropriate, cylinder capacity, recovery, safety discharge arrangements and maintenance access are planned together. Our guide to vented-to-unvented hot-water conversions explains that route.
Increasing the pressure in a sealed heating circuit does not improve shower pressure. If the incoming supply is the limiting factor, a separately assessed home water-pressure boosting solution may be relevant, subject to space, supply conditions and the building's requirements.
08 · A connected installation
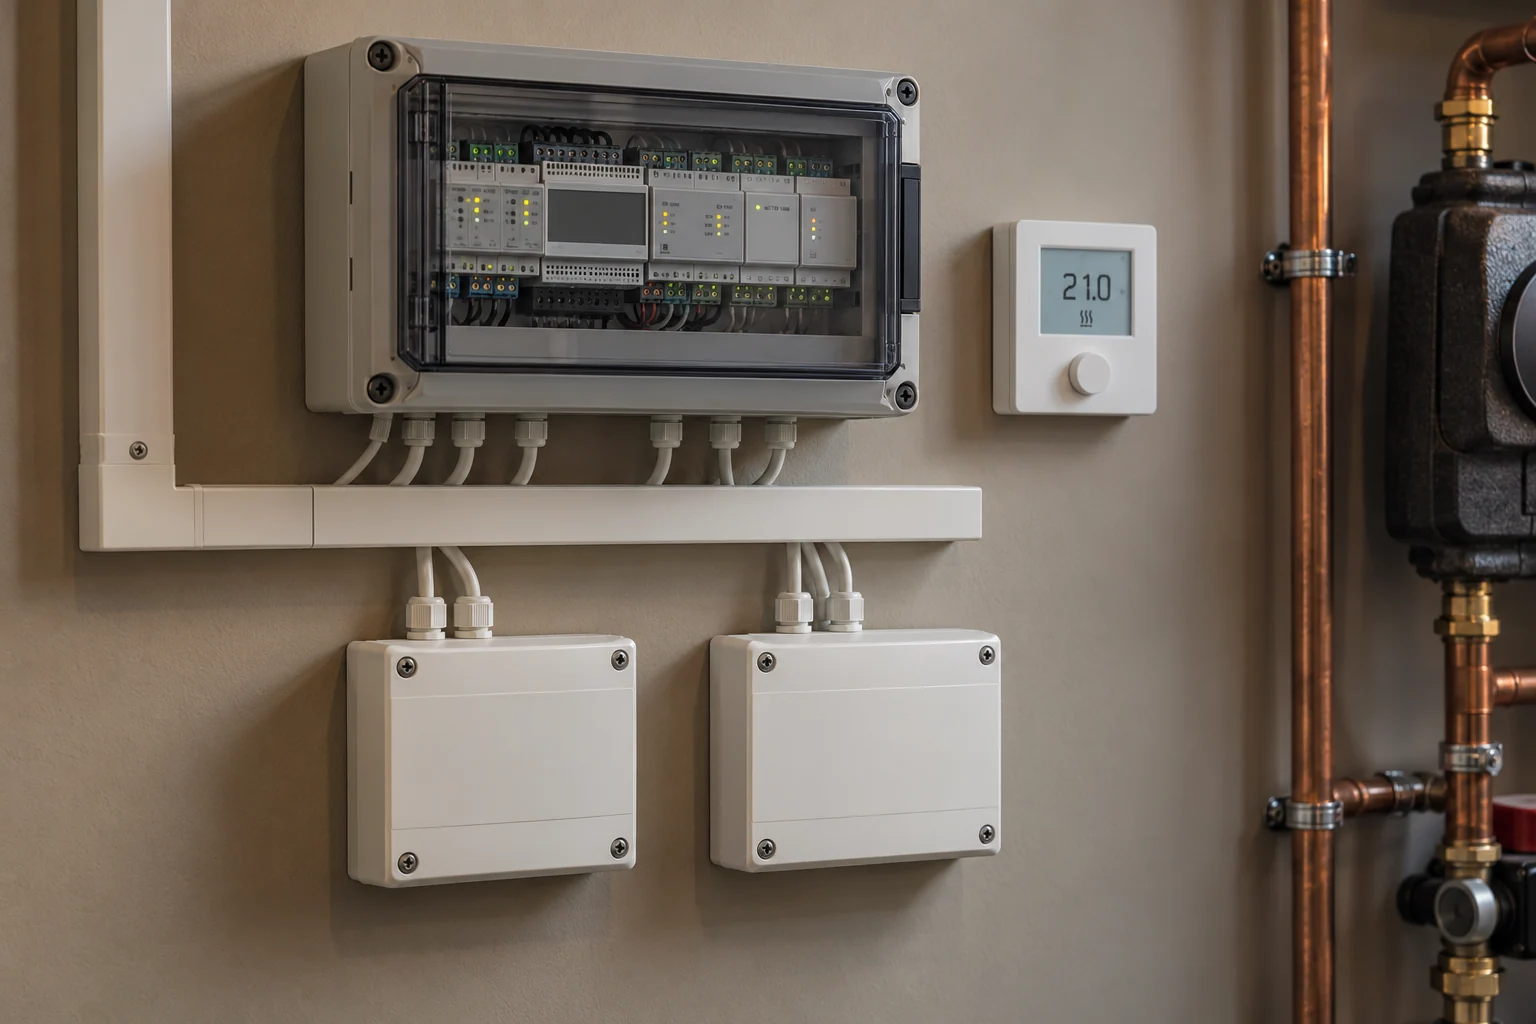
Good controls should make the home straightforward to use while coordinating the equipment behind the scenes.
We consider how rooms are occupied, which areas need separate schedules and how heating and hot-water demand are communicated to the heat source. Zoning also needs suitable hydraulic provision: closing several zones must not leave the remaining system operating outside its requirements.
On a new installation, the boiler, controls and relevant expansion modules can be selected as a compatible package. Appropriate manufacturer controls can support modulation and, where specified, load or weather compensation. On a conversion, compatibility depends on the exact models, generations and existing wiring; an app-controlled thermostat alone does not establish full integration.
Our smart heating controls guide explains the options in more detail. The final proposal identifies the controls being supplied and what they will do.
09 · Qualifying manufacturer protection
PEP is a registered Vaillant and Viessmann installer. For qualifying installations, we offer:
Up to 10 years' manufacturer guarantee on eligible Vaillant boilers.
Qualifying boiler installation packages
Up to 12 years' manufacturer warranty on eligible Viessmann boilers.
Qualifying boiler installation packagesOn qualifying PEP installation packages, the agreed extended cover is included without a separate warranty-extension charge. We confirm the selected model, cover period and conditions in your quotation.
Eligibility depends on the appliance, specified protection components where required, registration and compliance with the manufacturer's terms, including servicing requirements. These periods apply to the eligible boiler, not automatically to every component in the heating installation. See Vaillant's guarantee information and Viessmann's warranty information.
For a project centred on the appliance itself, visit our boiler installation page for Paddington.
10 · Access, sequencing & protection
Heating installation in a converted terrace or managed block needs a realistic plan for access and disruption. Deliveries, communal routes, floor protection, working hours and agreed service interruptions can all affect the programme.
We coordinate first-fix pipework with the builder, electrician and flooring or joinery contractors where those trades are involved. Required fire stopping and acoustic treatment at service penetrations must be accounted for, rather than left unresolved when finishes are reinstated.
Lease conditions, freeholder approval, listed-building requirements and other permissions are checked for the address and proposed work. Gas work is undertaken by appropriately registered Gas Safe engineers, with applicable certification and notifications included in the agreed scope.
11 · Test, balance & hand over
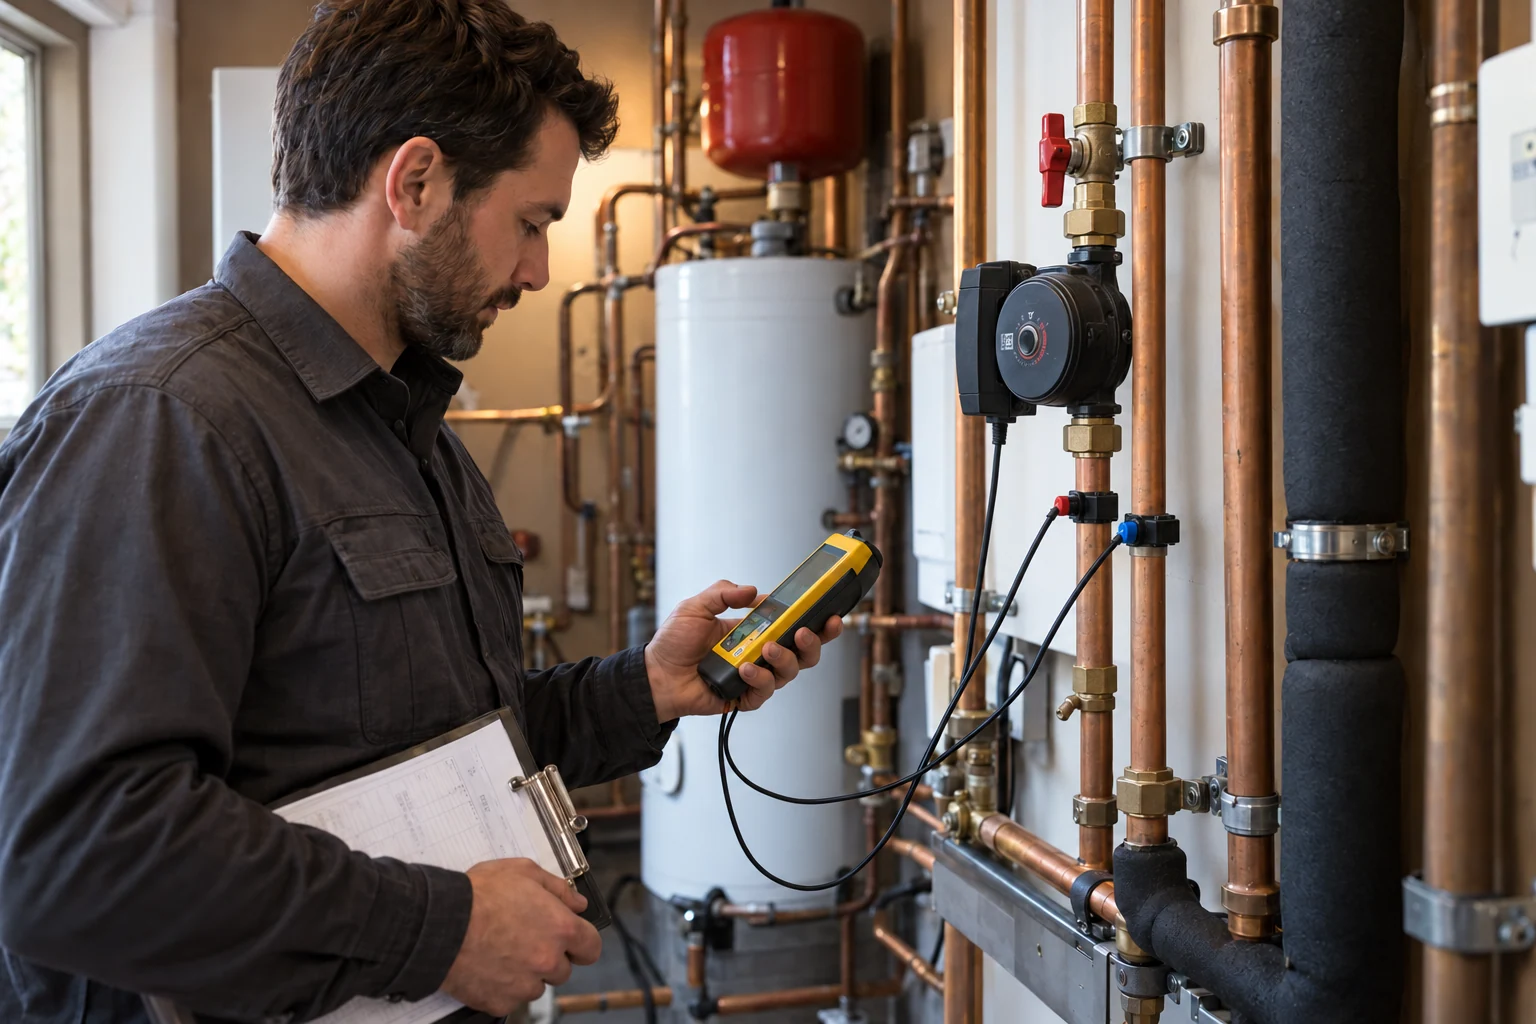
We review the current installation, proposed drawings, heating demand, hot-water use and accessible services. We record constraints and identify any further investigations needed before the scope can be finalised.
The proposal defines equipment, retained components, new circuits, controls and responsibilities. Access requirements, permissions, exclusions and planned shutdowns are addressed before installation.
Pipework and services are installed in the agreed sequence. Relevant checks and tests take place before floors, walls or joinery conceal the work, so problems can be addressed while access remains available.
Commissioning includes the checks appropriate to the installed equipment, system cleaning and water treatment, flow balancing, control setup and testing the response to heating and hot-water demand. The objective is a system that operates together, not simply individual components that switch on.
We demonstrate everyday operation, identify important isolation points and explain maintenance requirements. The handover includes the relevant commissioning information, product documentation and applicable registration or certification records.
12 · An agreed scope before work starts
The cost depends on how much of the system is changing and how accessible the work is. A compact upgrade retaining suitable pipework is a different project from a full refurbishment with new distribution, underfloor heating and stored hot water.
Important cost factors include equipment selection, radiator numbers and specification, floor construction, pipe routes, electrical controls and any alterations to the plant space. Building access and work on shared services can also affect the scope.
Our quotation sets out what is included and identifies exclusions or provisional items. Where responsibility for joinery, decorating, floor reinstatement, specialist surveys or building-management charges sits elsewhere, that should be clear before work starts.
Send the address, plans if available and photographs of the existing equipment so we can discuss the next assessment step.
13 · Paddington & neighbouring W2 streets
We cover Paddington, including Praed Street, Norfolk Square, Sussex Gardens, Westbourne Terrace and Gloucester Terrace, together with nearby W2 addresses in Bayswater, Queensway, Lancaster Gate, Craven Hill, Tyburnia, Connaught Village and the Hyde Park Estate.
Enquiries are also welcome for Paddington Basin and relevant W2 addresses around Royal Oak, Porchester Road and Westbourne Green. Share the full address so the property's location and building arrangements can be confirmed.
For projects beyond W2, see our heating installation services for Maida Vale and Little Venice or Notting Hill.
Before work begins
Yes, subject to the property's services, permissions and access. We first establish whether the flat has its own heat source or connects to a shared system, then define the work that can be carried out within it.
Not necessarily. Some installations can be accommodated in a properly planned cupboard. The equipment still needs adequate servicing access, clearances and any required ventilation; the available space must suit the proposed system.
Often, provided their condition and output suit the new design. A radiator that performed adequately at a higher water temperature may not deliver enough heat at a lower one, so retention is assessed room by room.
Sometimes. A phased installation needs a clear plan for temporary operation, future connections and testing. We assess whether staging is practical and explain any duplicated work or additional disruption before agreeing it.
Not automatically. Shower performance depends on the water supply and hot-water arrangement, not just the heating boiler. We investigate the relevant restrictions before recommending a cylinder, replacement appliance or boosting equipment.
Yes, known plans can inform pipe routes, space allocation and controls. Suitability for a future heat source requires a separate assessment; it cannot be guaranteed simply by fitting larger radiators or leaving an extra connection.
The programme follows the agreed scope, access and refurbishment sequence. We explain expected installation stages and service interruptions after assessment, rather than quoting the same completion time for every property.
Your next step
Bring the heating into the conversation before the layout and joinery are fixed. That is the opportunity to resolve equipment positions, pipe routes, hot-water capacity and controls while there is still room to make good decisions.
Send PEP your W2 address, a brief description of the project and any plans or photographs you have. We will discuss the existing system, the proposed changes and the next step towards a coordinated installation.