Heat-loss assessment and equipment selection
reviewing room demand, the building fabric and the heating output required.
 Pure Energy ProjectElectrical · Heating · Plumbing07825 268 434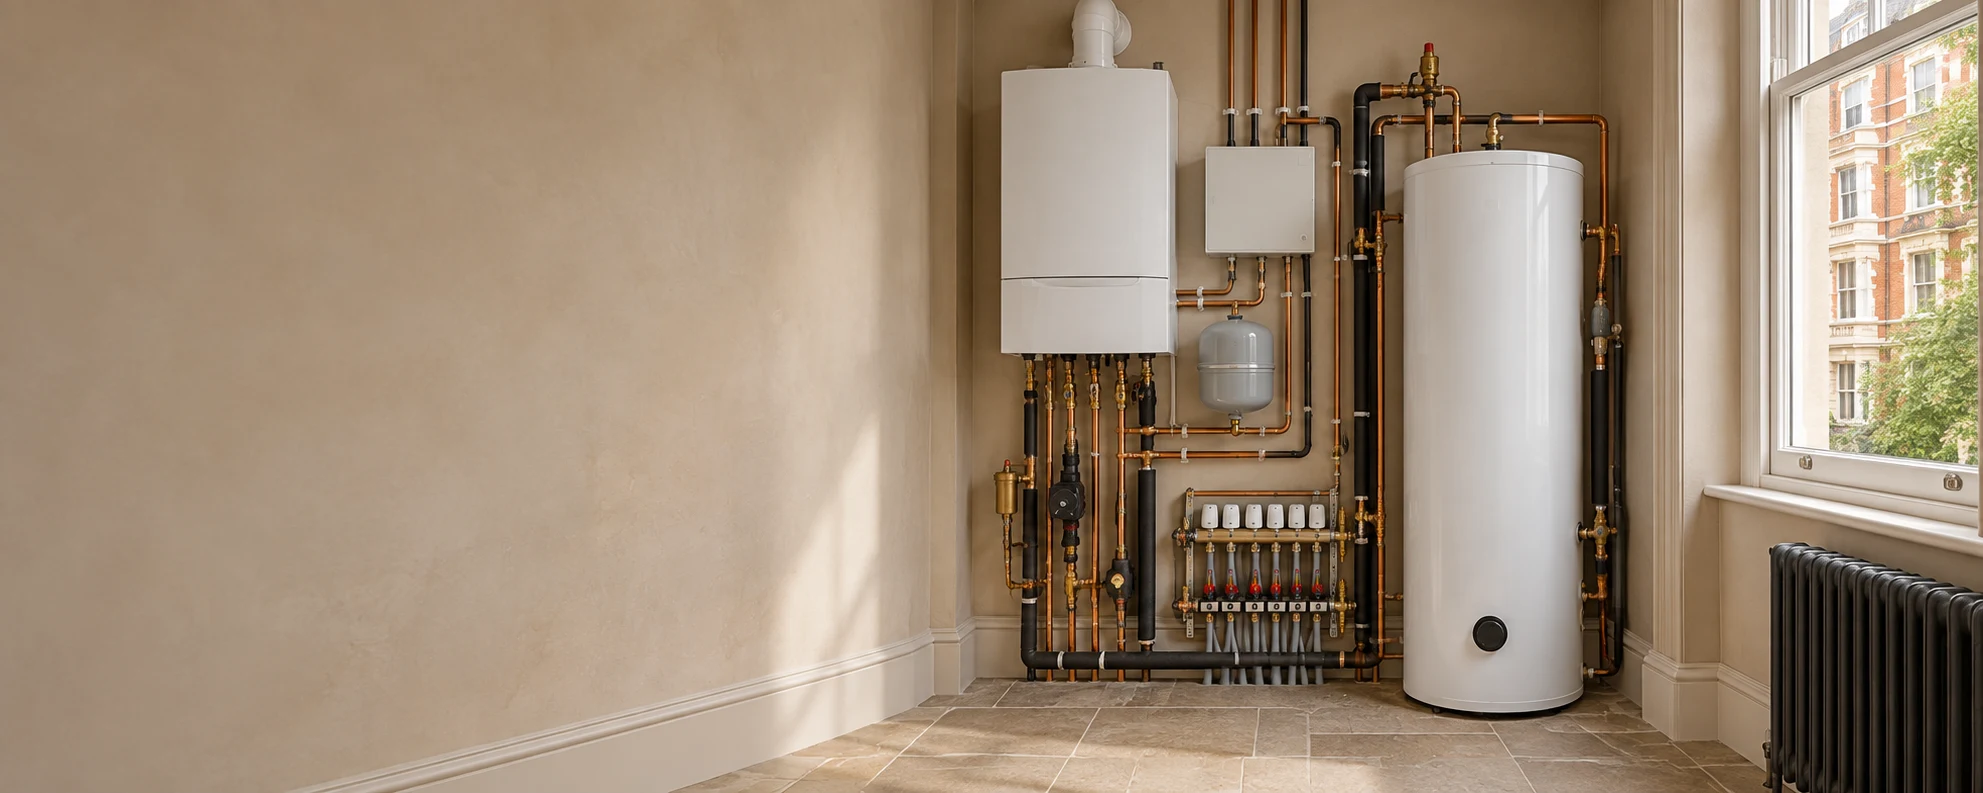
CENTRAL HEATING & PLANT ROOMS · MAIDA VALE W9
PEP plans and installs complete heating systems for Maida Vale apartments, period houses and residential refurbishments. From the boiler and hot-water storage to the rooms they serve, we coordinate the equipment, pipework and controls around your home and the way you use it.




Family-run London business since 2010
The property comes first
The mansion blocks around Elgin Avenue and the period homes near Warrington Crescent offer very different starting points for a heating installation. A flat refurbishment may need new radiator positions and a better use of cupboard space. A house with several bathrooms may need its heating and hot-water arrangements reconsidered together.
We begin with the existing installation, the proposed room layout and your household’s needs. In a mansion flat, that includes establishing which equipment belongs to the home and which services are shared. Where building management needs to be involved, we identify the access and coordination required before the scope is agreed.
For projects across Maida Vale W9, early planning helps reserve space for the equipment, settle pipe routes and coordinate work before floors, joinery and decoration are completed.
One coordinated installation
Your quotation sets out the proposed work and the equipment to be retained. Depending on the property, a complete central heating installation can include:
reviewing room demand, the building fabric and the heating output required.
selecting equipment, arranging connections and allowing practical access for maintenance.
planning cylinder capacity, recovery and the services needed to support the household.
installing or adapting pipework, radiators, underfloor heating circuits, pumps and valves.
coordinating thermostats, zone controls and the connections that operate the system.
cleaning as appropriate, testing, balancing, checking operation and explaining the finished installation.
Equipment and access
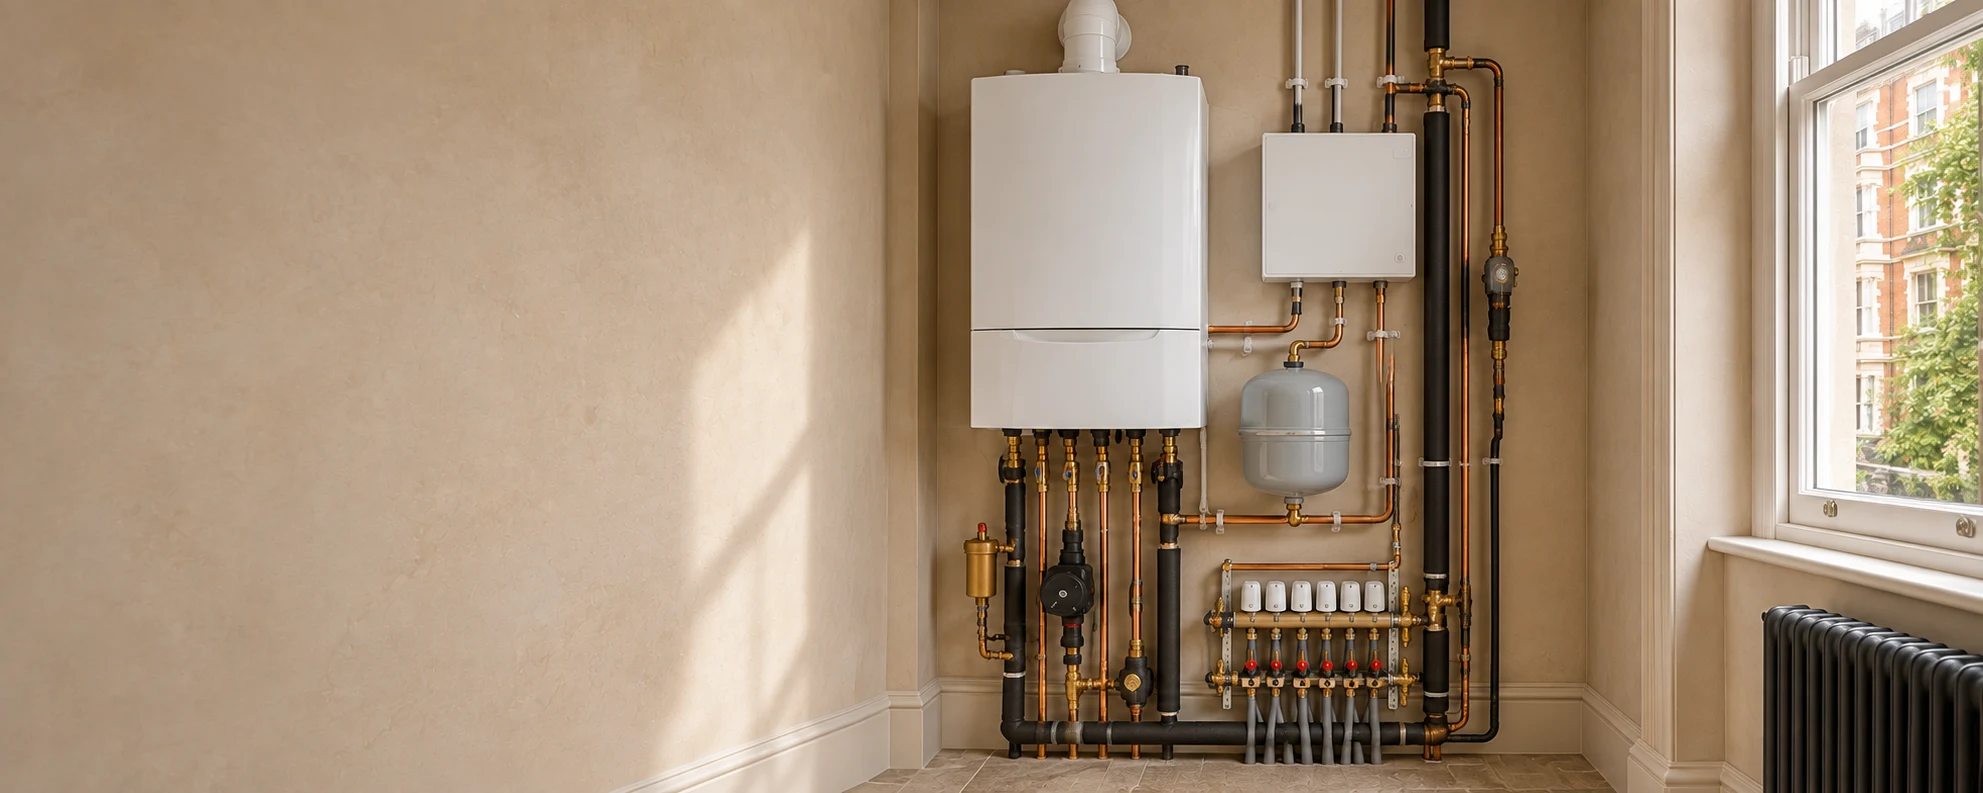
A residential plant room may occupy a utility area or a carefully arranged service cupboard. We review the space needed for the boiler, cylinder, pumps and connections, including the route for bringing equipment into the property.
Our plant room installations in Maida Vale allow for insulation, access to filters and valves, and future servicing. Equipment positions are coordinated with drainage, electrical supplies and the surrounding joinery so routine maintenance remains practical once the room is finished.
Equipment access · Clear pipe routes · Reachable valves
Warmth throughout the home
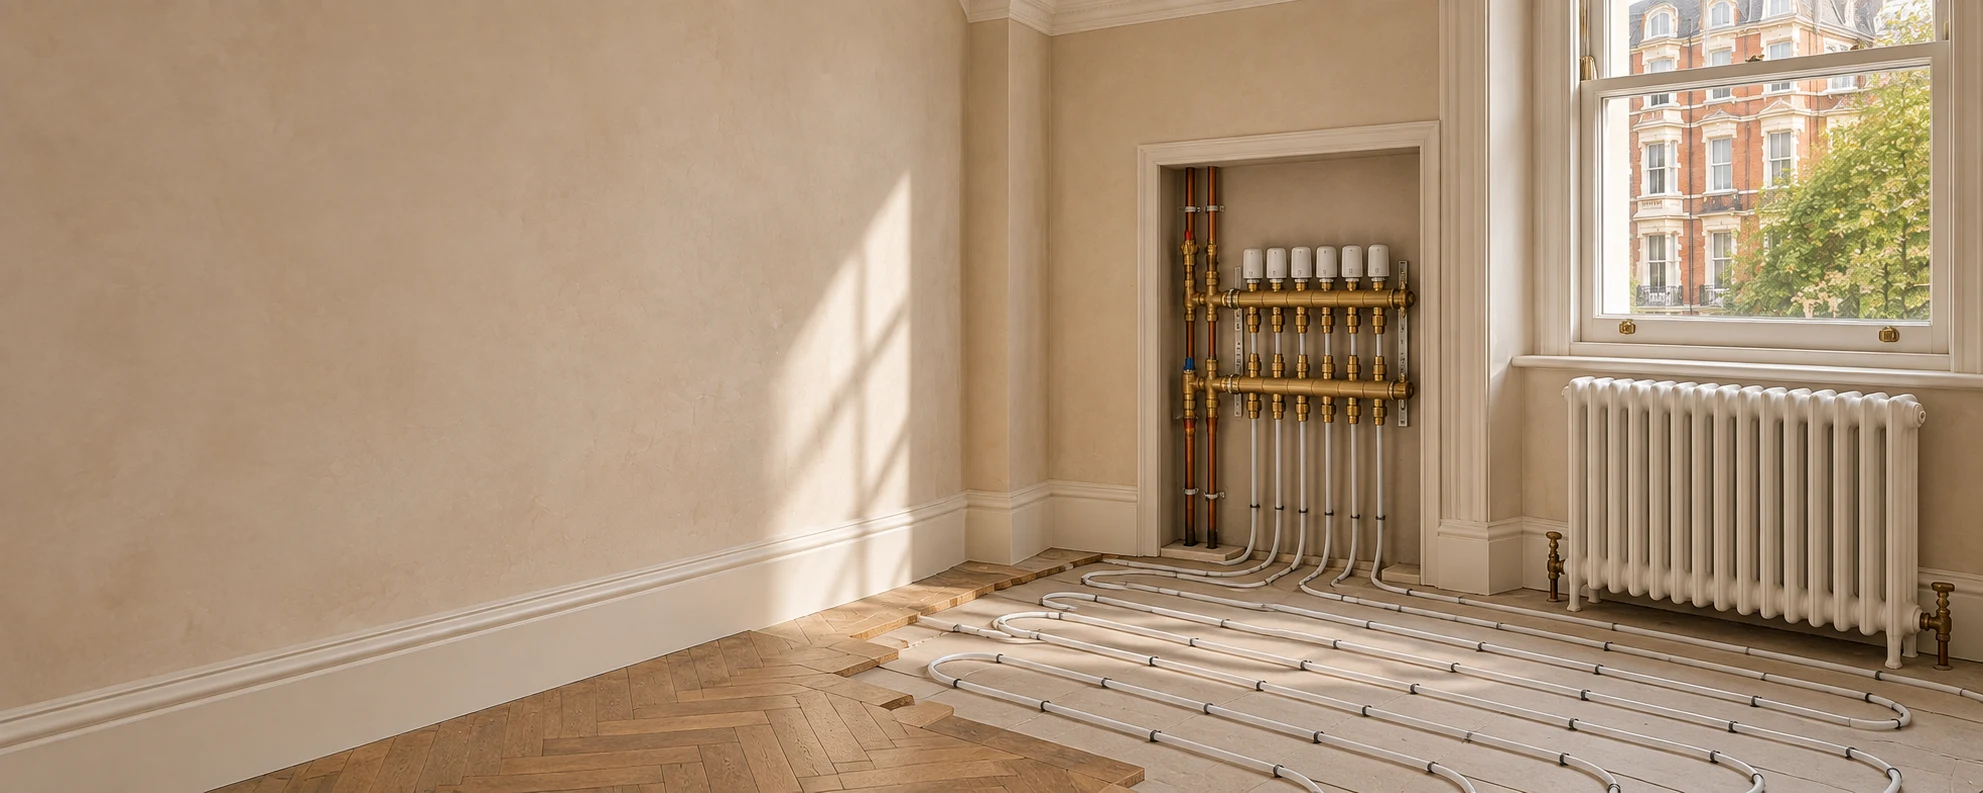
A refurbished home can bring together several heating needs: radiators in reception rooms, warm bathroom floors and a new kitchen layout. We consider the output and operating requirements of each area when planning the distribution.
Radiator installation and water-based underfloor heating can form part of the same project, with the appropriate circuits, temperature control and balancing. Thermostat positions and heating zones are agreed around room use, giving you a straightforward way to manage different parts of the home. If the floor is being adapted rather than rebuilt, our retrofit underfloor heating guide explains the construction choices and their effect on finished levels.
Room-by-room assessment · Heating zones · Accessible controls
Storage and demand
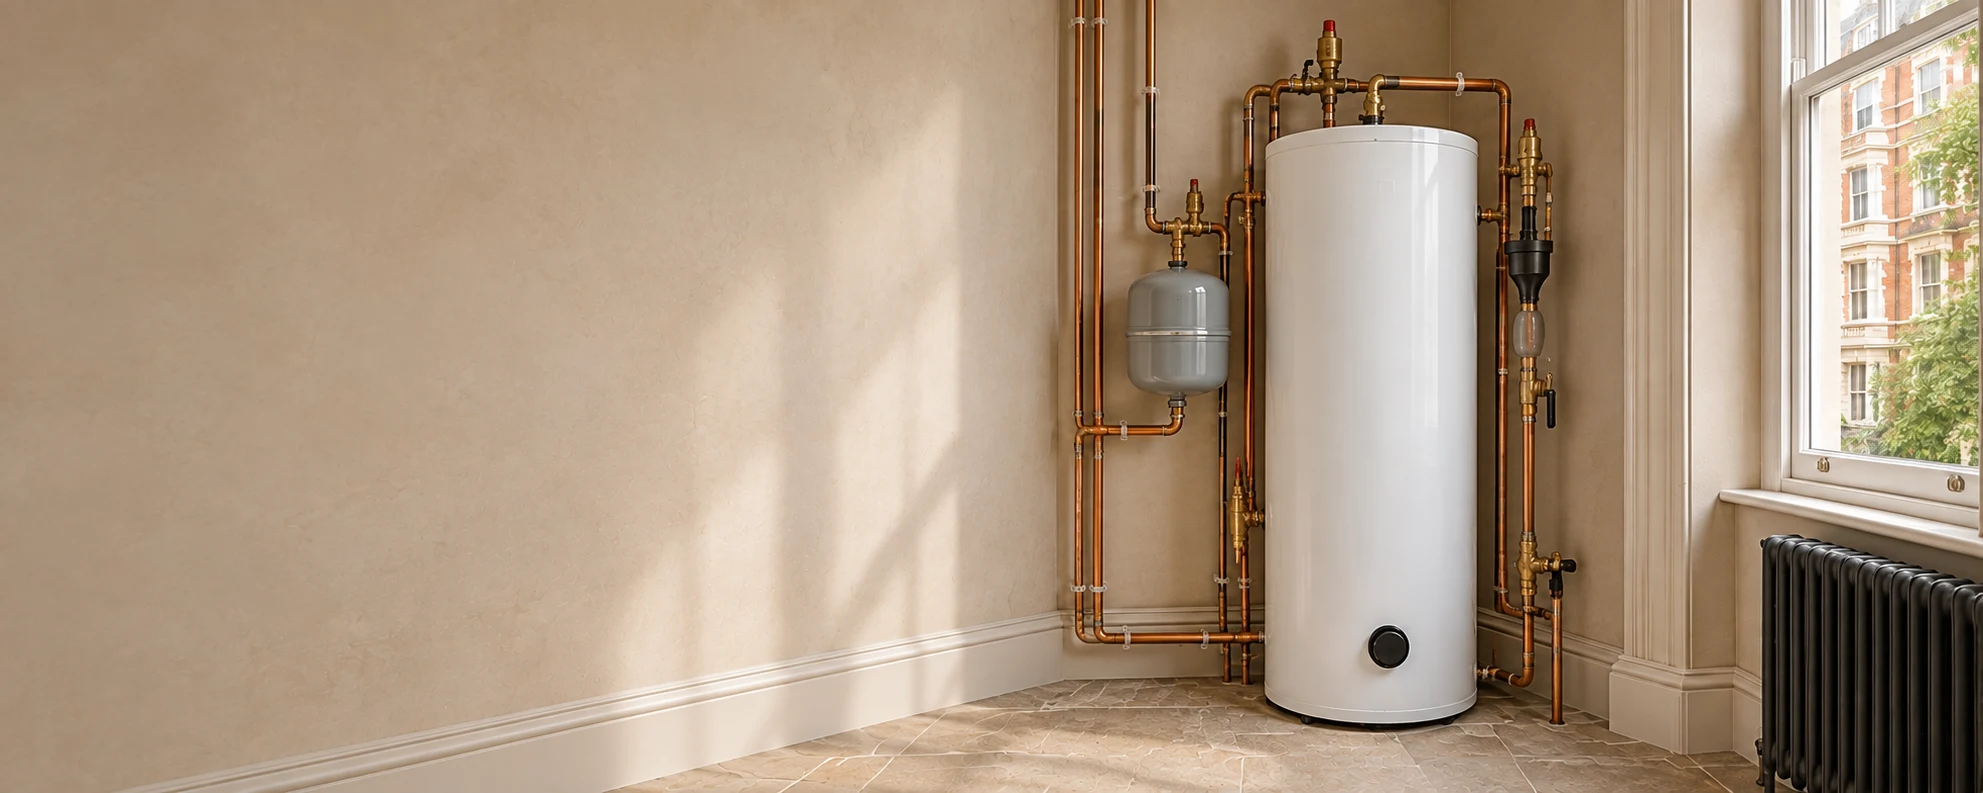
Two showers running while the kitchen is in use can place a different demand on a system from a single bathroom. For hot-water cylinder installation in Maida Vale, we review likely simultaneous use, incoming water supply, available storage space and recovery requirements.
Where an unvented cylinder is appropriate, its connections and safety arrangements form part of the plan. We also consider access for servicing and, where required, hot-water circulation, so the installation suits both the household and the space available.
Household demand · Cylinder selection · Service access
Where domestic water delivery is a limitation, a coordinated water-supply upgrade in Maida Vale can be assessed separately from cylinder capacity and sealed heating-circuit pressure.
Preparation & handover
An existing circuit needs assessment before new equipment is connected. We review the condition of the pipework and radiators being kept, select a suitable cleaning approach and include the required water treatment and filtration in the agreed work.
Where the system is suitable and the assessment identifies a need, powerflushing can form part of that preparation. Powerflushing in Maida Vale W9 explains the local service in more detail.
During commissioning, we check circulation, balance the agreed circuits and test how the controls operate the valves, pumps and heat source. You receive an explanation of the heating schedules, hot-water settings and relevant maintenance requirements. Our guide to heating controls and commissioning explains why the complete operating sequence matters, not just the individual settings.
Qualifying boiler installations
Choosing a new boiler as part of your heating installation can also provide access to extended manufacturer cover. PEP’s Vaillant Advance and Viessmann training status supports our installation offer, with the available term confirmed for the equipment and package you choose.
Vaillant: up to 10 years’ manufacturer guarantee on qualifying installations, subject to the specified protection equipment and registration requirements.
Viessmann: up to 12 years’ manufacturer warranty on eligible models and packages. Any charge for an extension is identified in your quotation.
Manufacturer terms, registration and servicing requirements apply. Boiler cover applies to the qualifying appliance; cylinders, radiators and controls have their own applicable terms.
For a project focused on the heat source, explore boiler installation in Maida Vale W9.
Genuine PEP project photographs
Our project gallery shows genuine PEP installations, including boilers, hot-water cylinders, heating distribution and underfloor heating manifolds. The photographs cover different properties and stages of work, from installation in progress to completed plant rooms.
Planning your refurbishment
Central heating installation costs depend on the rooms being served, the condition of existing equipment, the proposed plant and the access available. New pipe routes, changes to radiator positions, additional bathrooms and electrical work can all affect the scope.
We discuss these details before preparing your quotation. It identifies the installation work, retained components and responsibilities for associated building work and making good.
The programme is coordinated with the refurbishment and the household. Planned interruptions to heating or hot water, access to occupied rooms and the sequence for closing floors or enclosures are discussed before installation starts.
Send your W9 postcode, plans, photographs of the existing equipment and the changes you have in mind.
We assess demand, available space, existing services and the proposed scope, then set out the quotation and programme.
Heating and electrical requirements are planned with the building team, with checks as the installation progresses.
We test the agreed system, demonstrate its controls and provide the relevant installation records and equipment information.
Before work begins
It can cover the heat source, hot-water storage, pipework, radiators or underfloor circuits, controls and commissioning. The exact combination follows the survey. We identify what is new, what can remain and how the completed system will be operated.
A boiler replacement concentrates on the heat source and its required connections. A wider heating installation also considers distribution, room demand, hot water and controls. That can be useful when a refurbishment changes how the home is laid out or occupied.
We first establish how the flat receives its heating and hot water. The proposal then defines the work within the private installation and identifies any interfaces requiring building-management involvement. Alterations to communal plant need their own agreed scope and arrangements.
Yes, where the system is designed for both. We review their different operating requirements and plan the distribution, controls and balancing accordingly. The survey also considers the floor construction and the practical routes for new pipework.
That depends on the dimensions, connections, access and equipment required. We check the delivery route and the space needed for installation and servicing. Those findings guide the arrangement and any changes needed to the enclosure.
Often some elements can be retained, subject to condition and suitability for the proposed system. We assess their role in the new layout and identify any cleaning, repairs or replacements needed. The quotation makes those decisions clear.
The duration depends on the extent of the work and the refurbishment sequence. We explain the expected programme and any planned interruptions before work starts. Access restrictions, hidden pipework and changes to the agreed scope can affect the schedule.
Handover includes the relevant commissioning records, equipment instructions and gas or electrical documentation for the work undertaken. We explain the boiler’s manufacturer cover, registration and servicing requirements, together with the applicable information for other installed equipment.
Planning a refurbishment or a new heating system in W9? Send your postcode, available drawings and photographs of the current installation. We will help establish the heating and hot-water requirements, the space needed and the next step towards a clear quotation.
The four service images are illustrations inspired by Maida Vale homes. Genuine PEP project photographs are available in our project gallery.